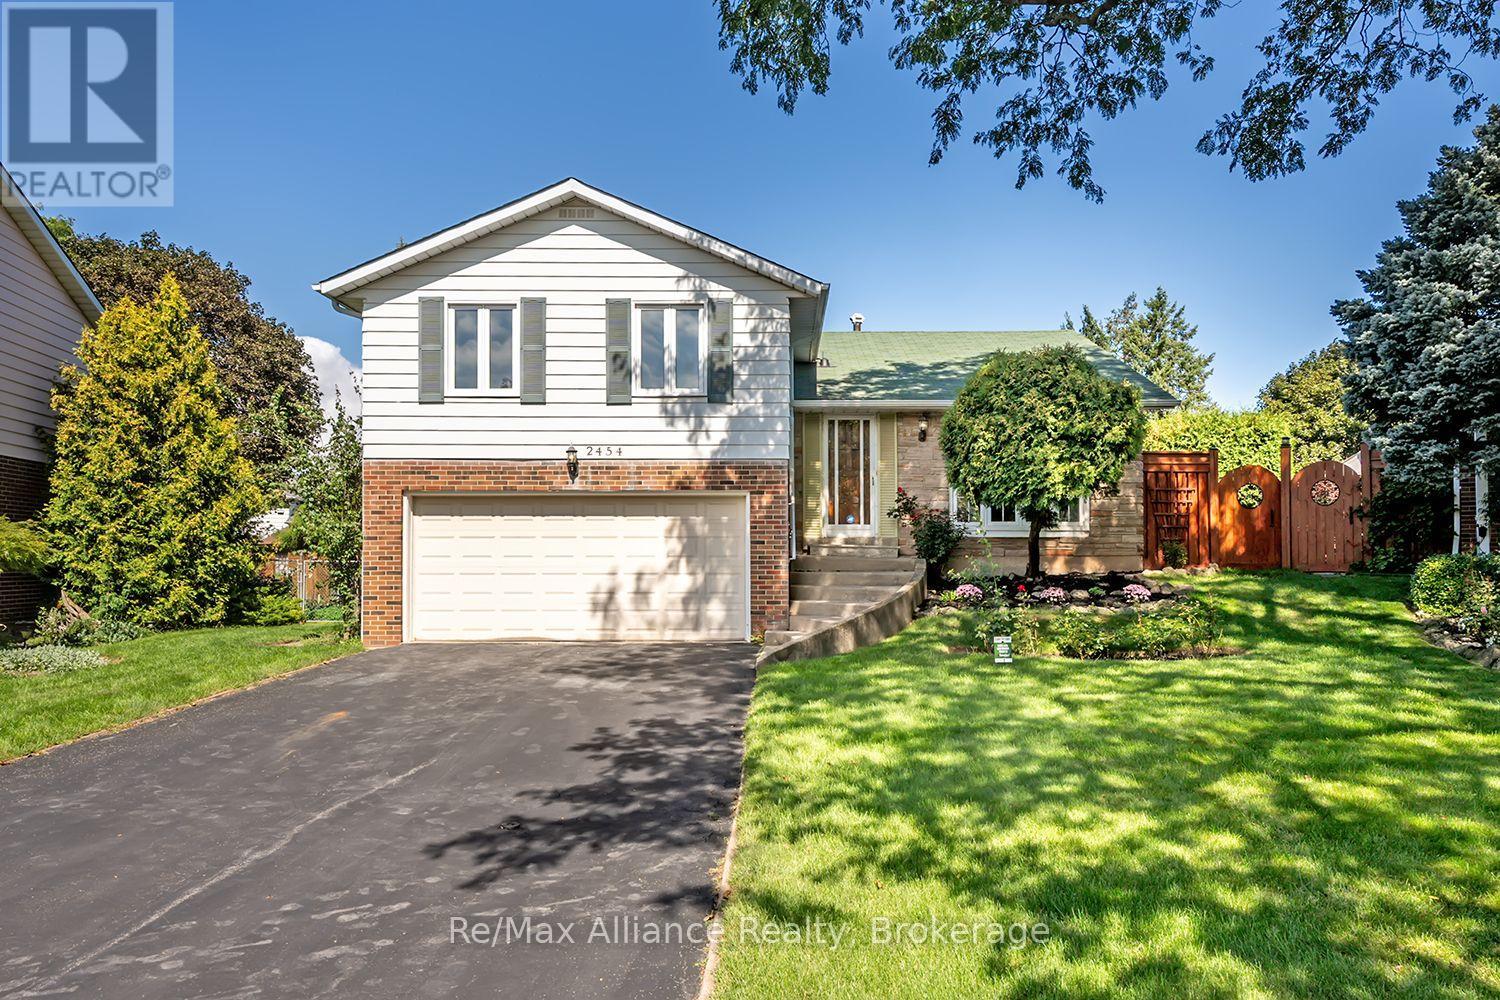
Two-storey house with an attached double garage, wide driveway, landscaped garden, and wooden side gate.
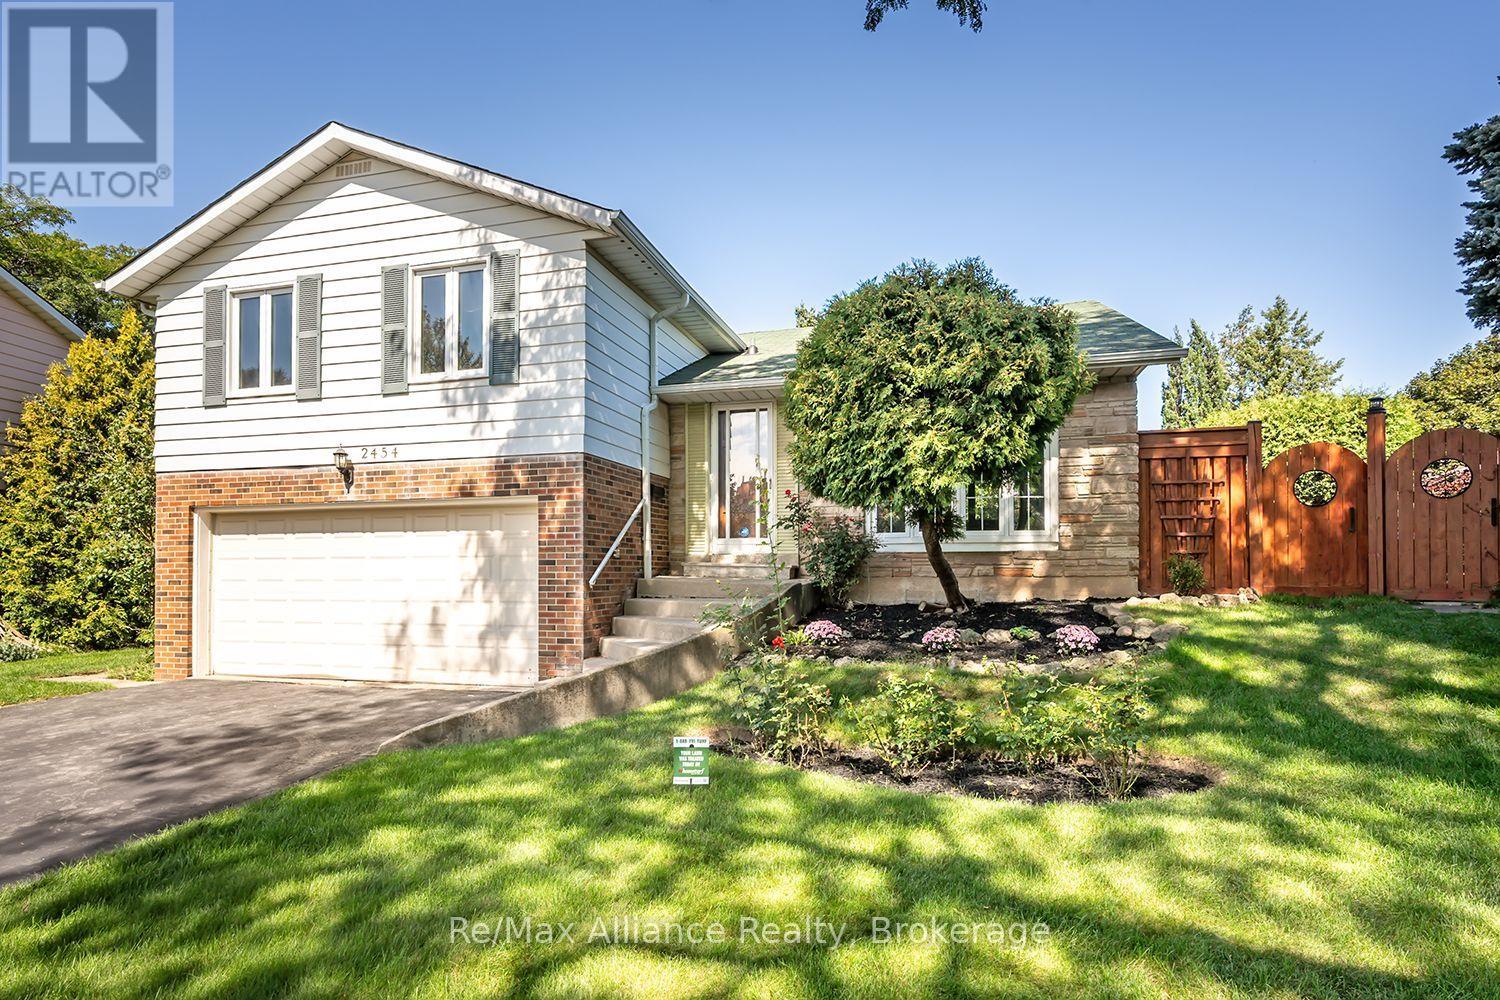
Two-storey house with a brick-and-stone facade, single-car garage, landscaped lawn, and wooden privacy gate.
White split-level house with green roof, attached garage, curved front steps, and a mature tree shading the lawn.
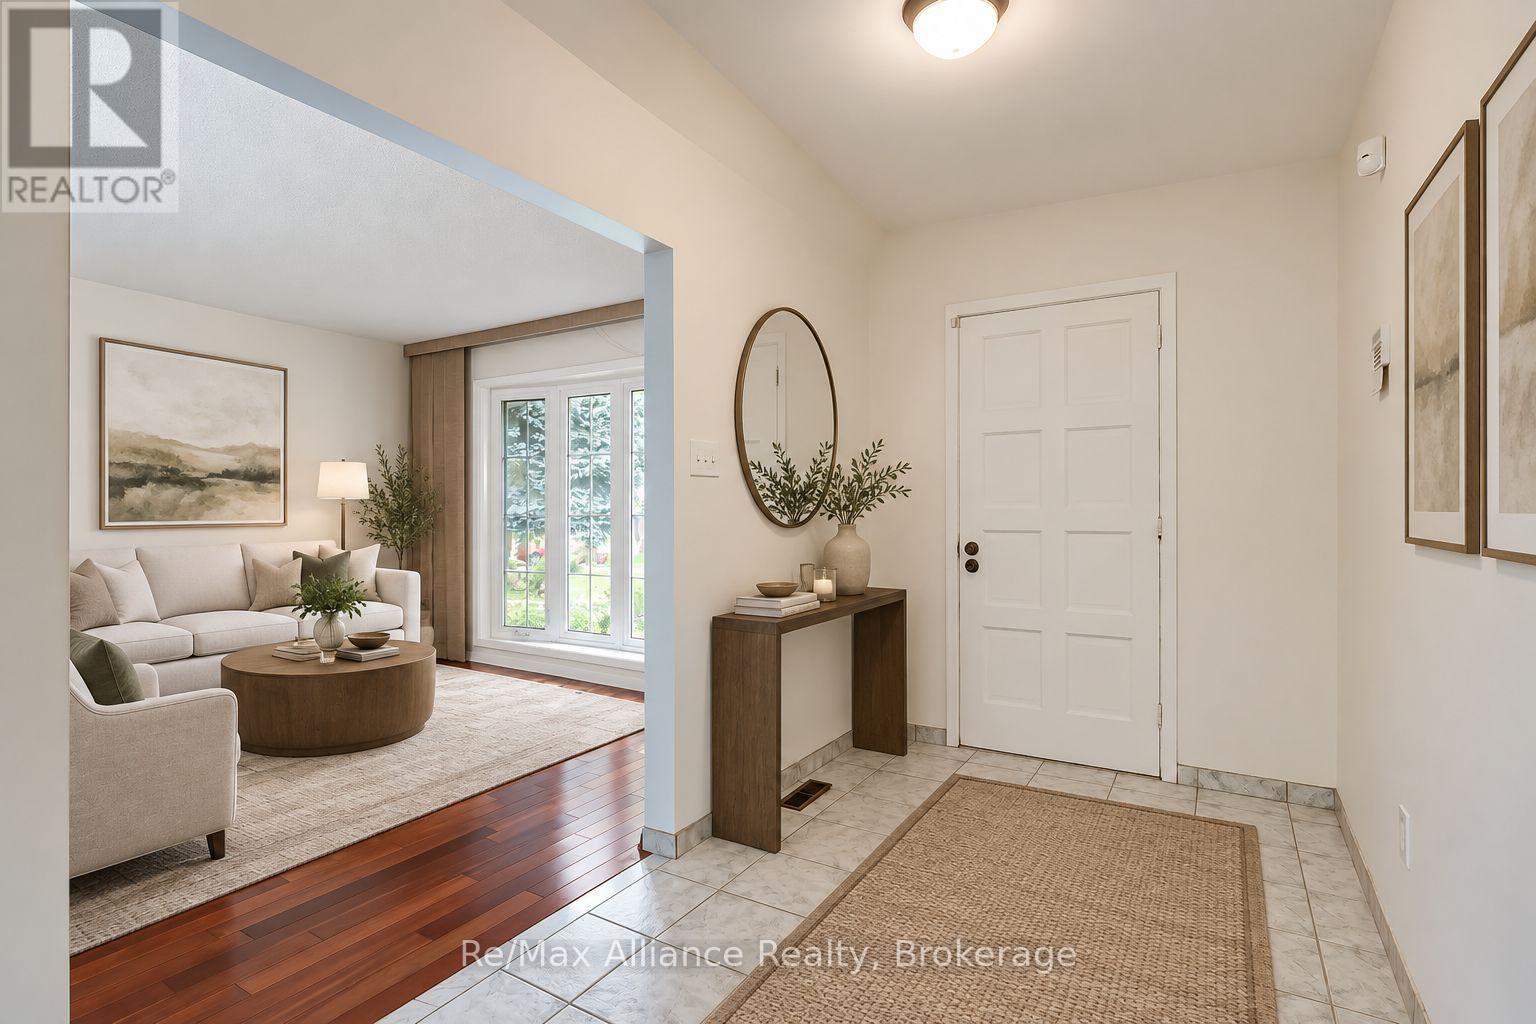
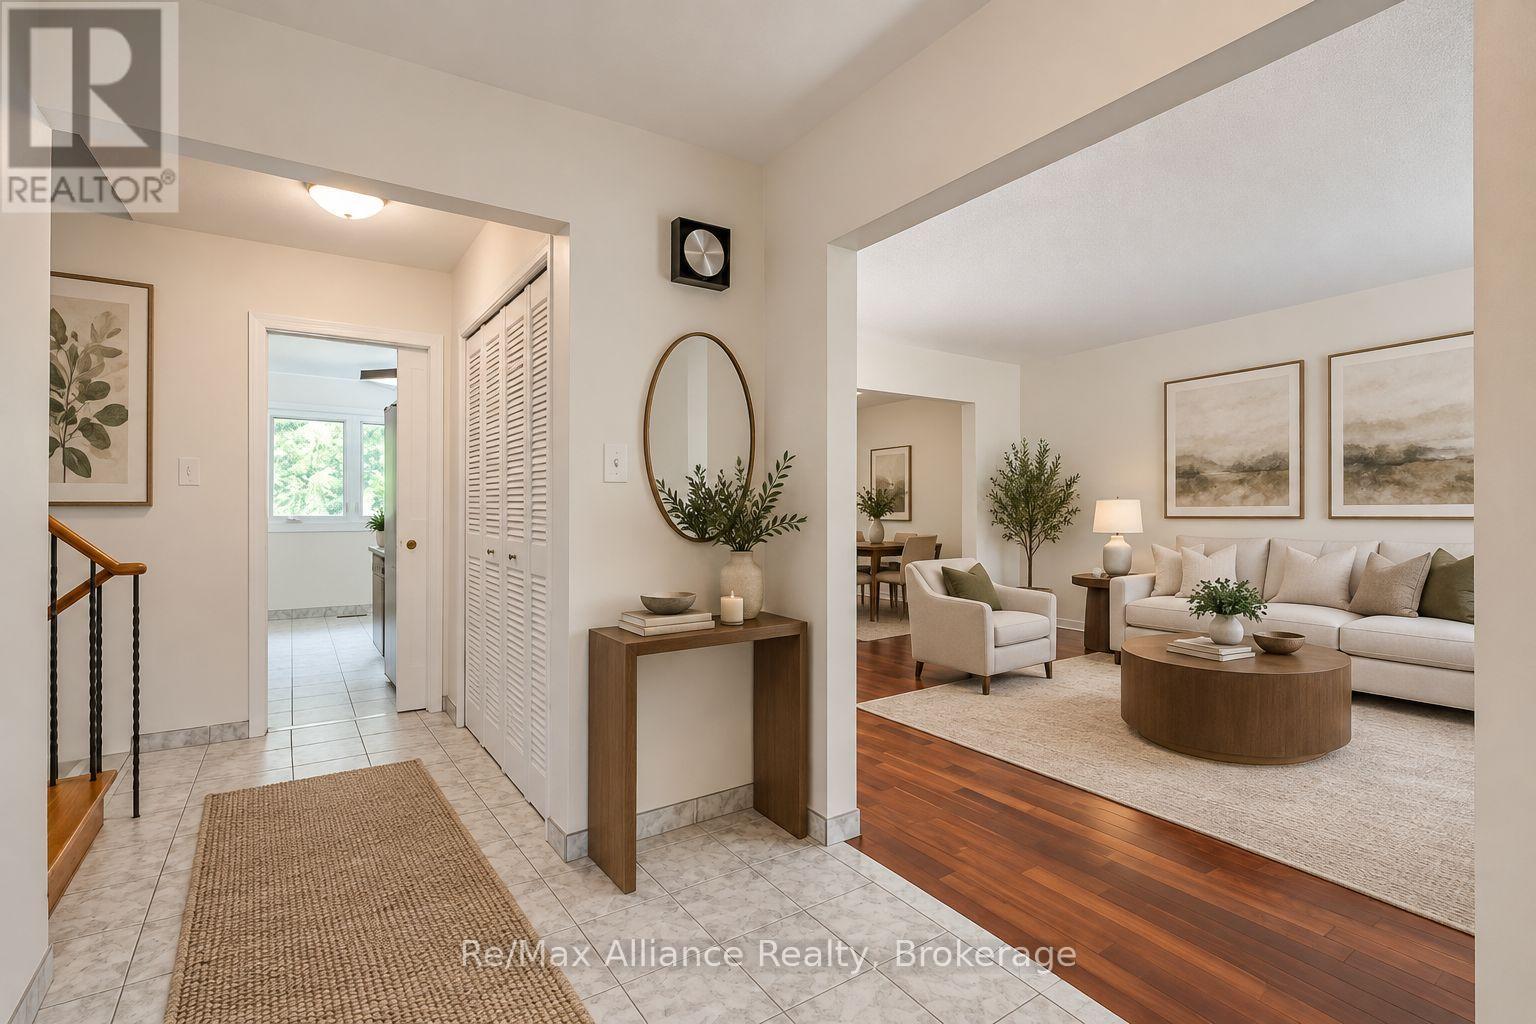
Staged foyer with a tiled floor, console table, and view into a furnished living room.
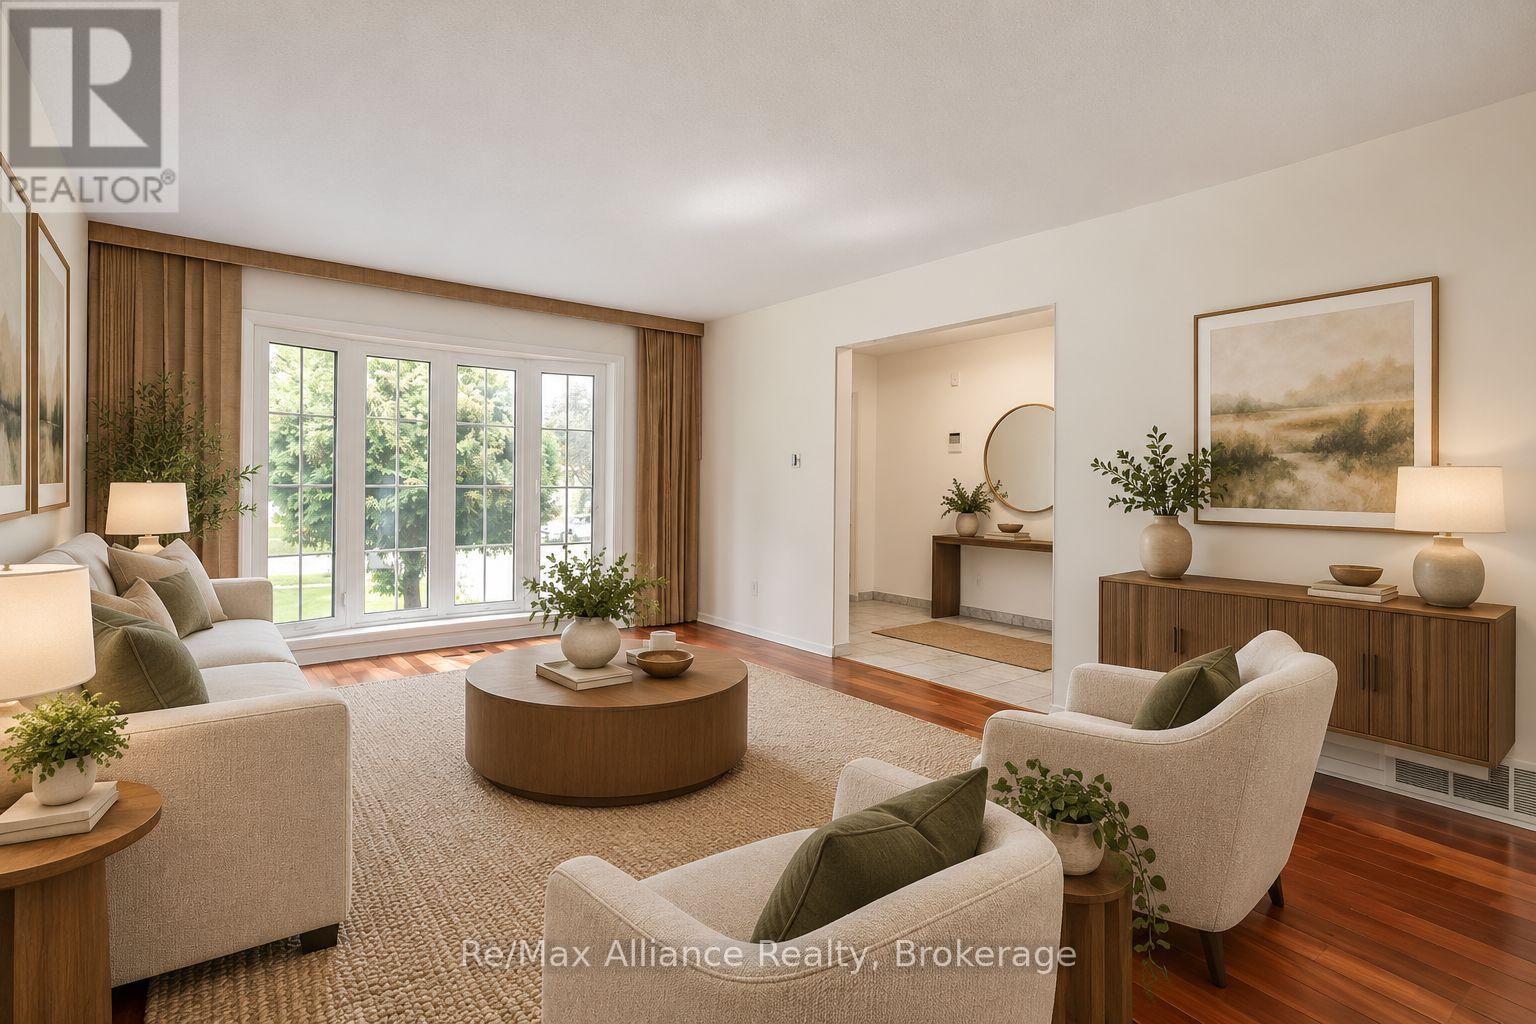
Tiled foyer opens to a staged living room with a cream sofa, round wood coffee table, and hardwood floors.
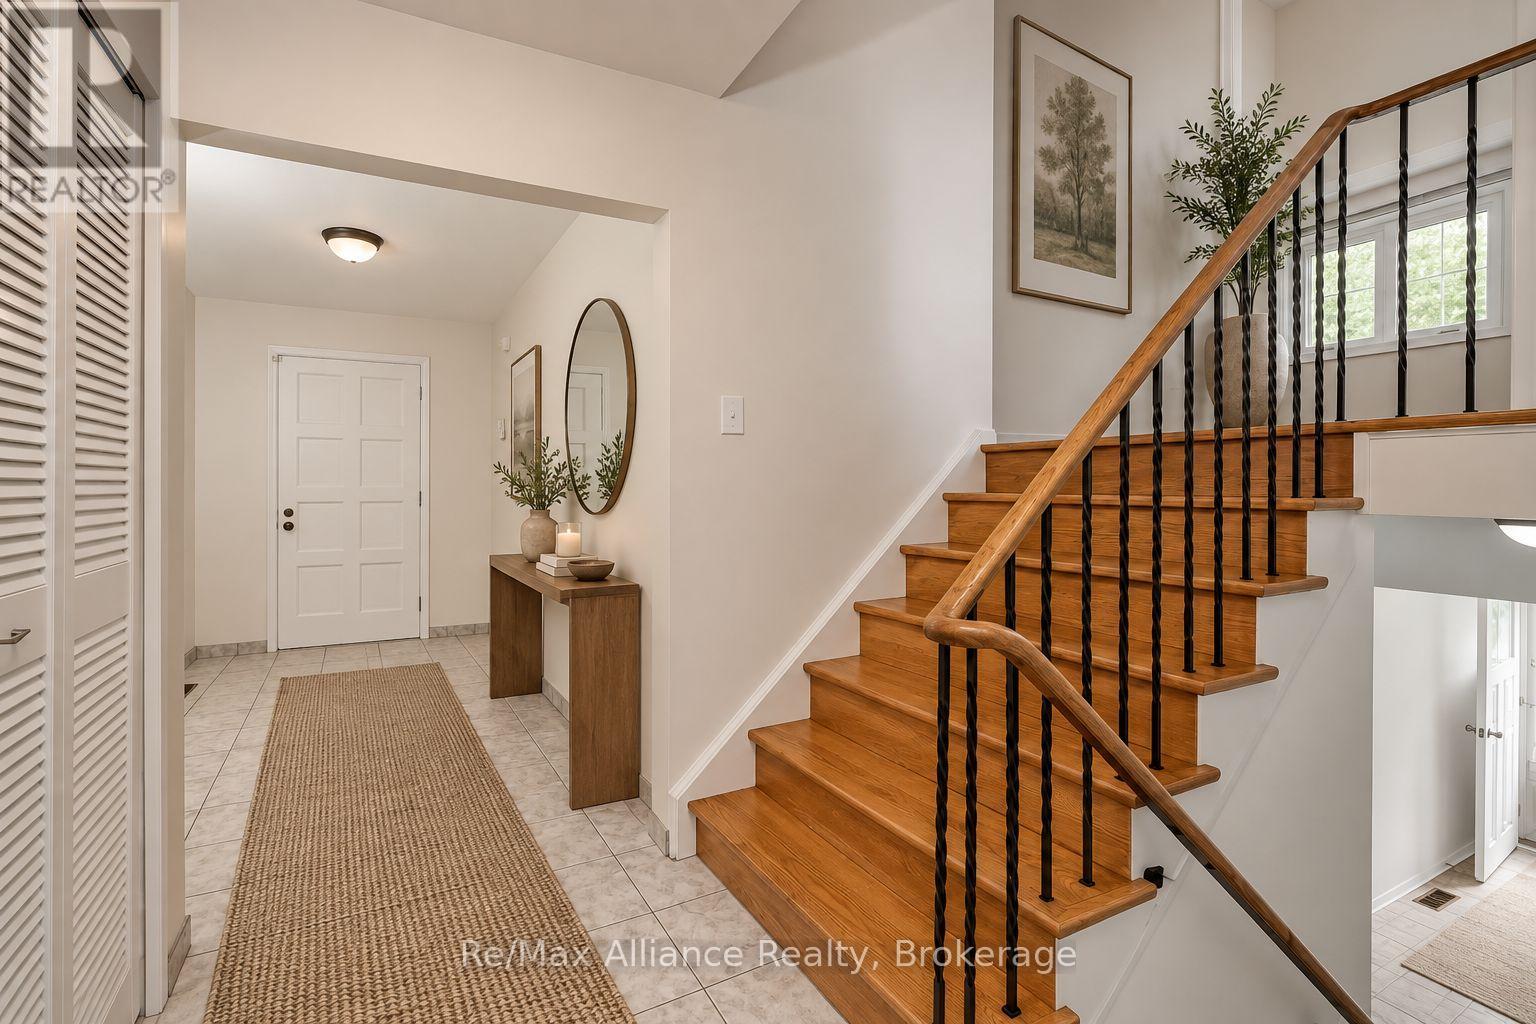
Entry foyer with a tiled runner, console table and mirror beside a wood staircase with black balusters.
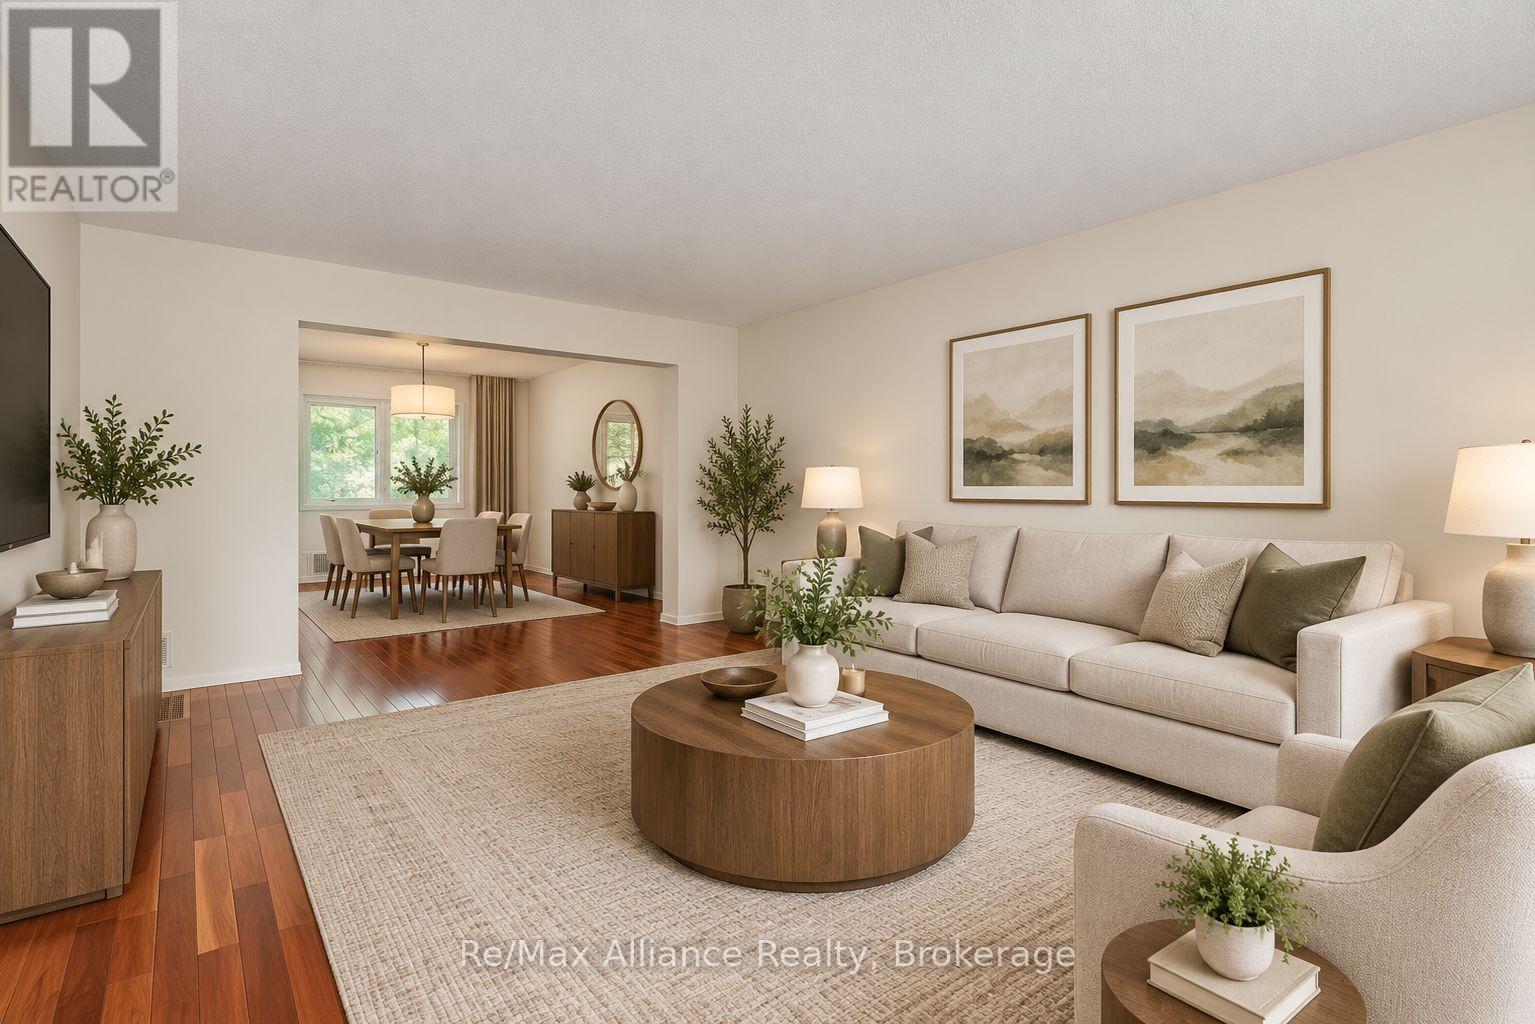
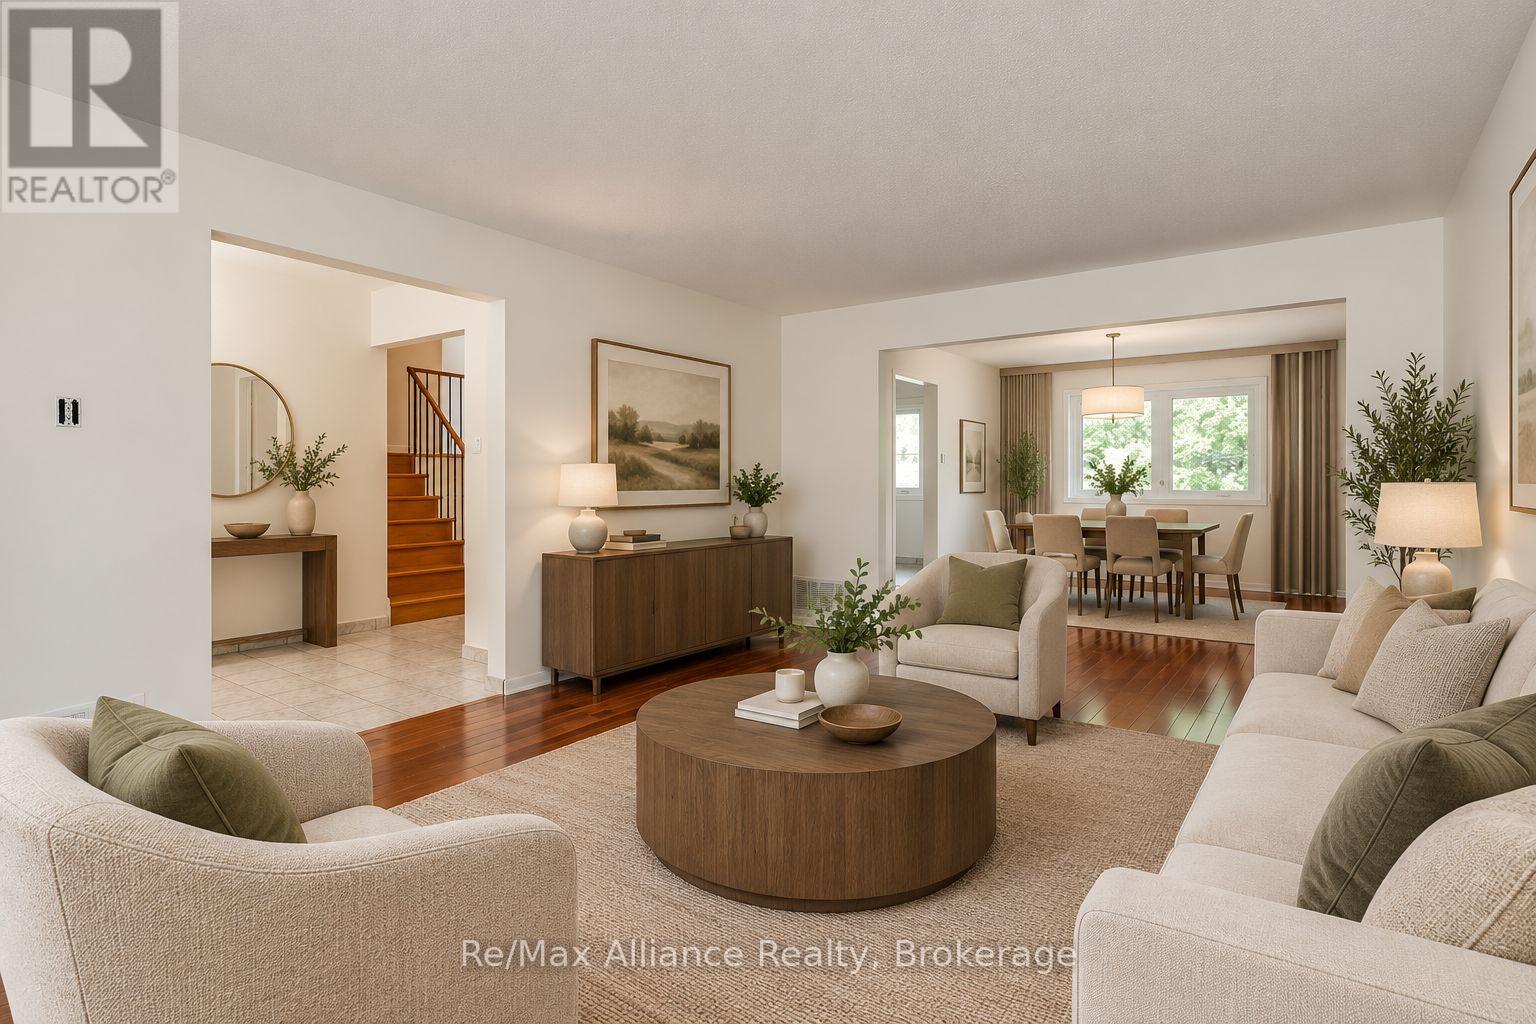
Staged living room with a cream sectional, round wood coffee table, and adjoining dining area.
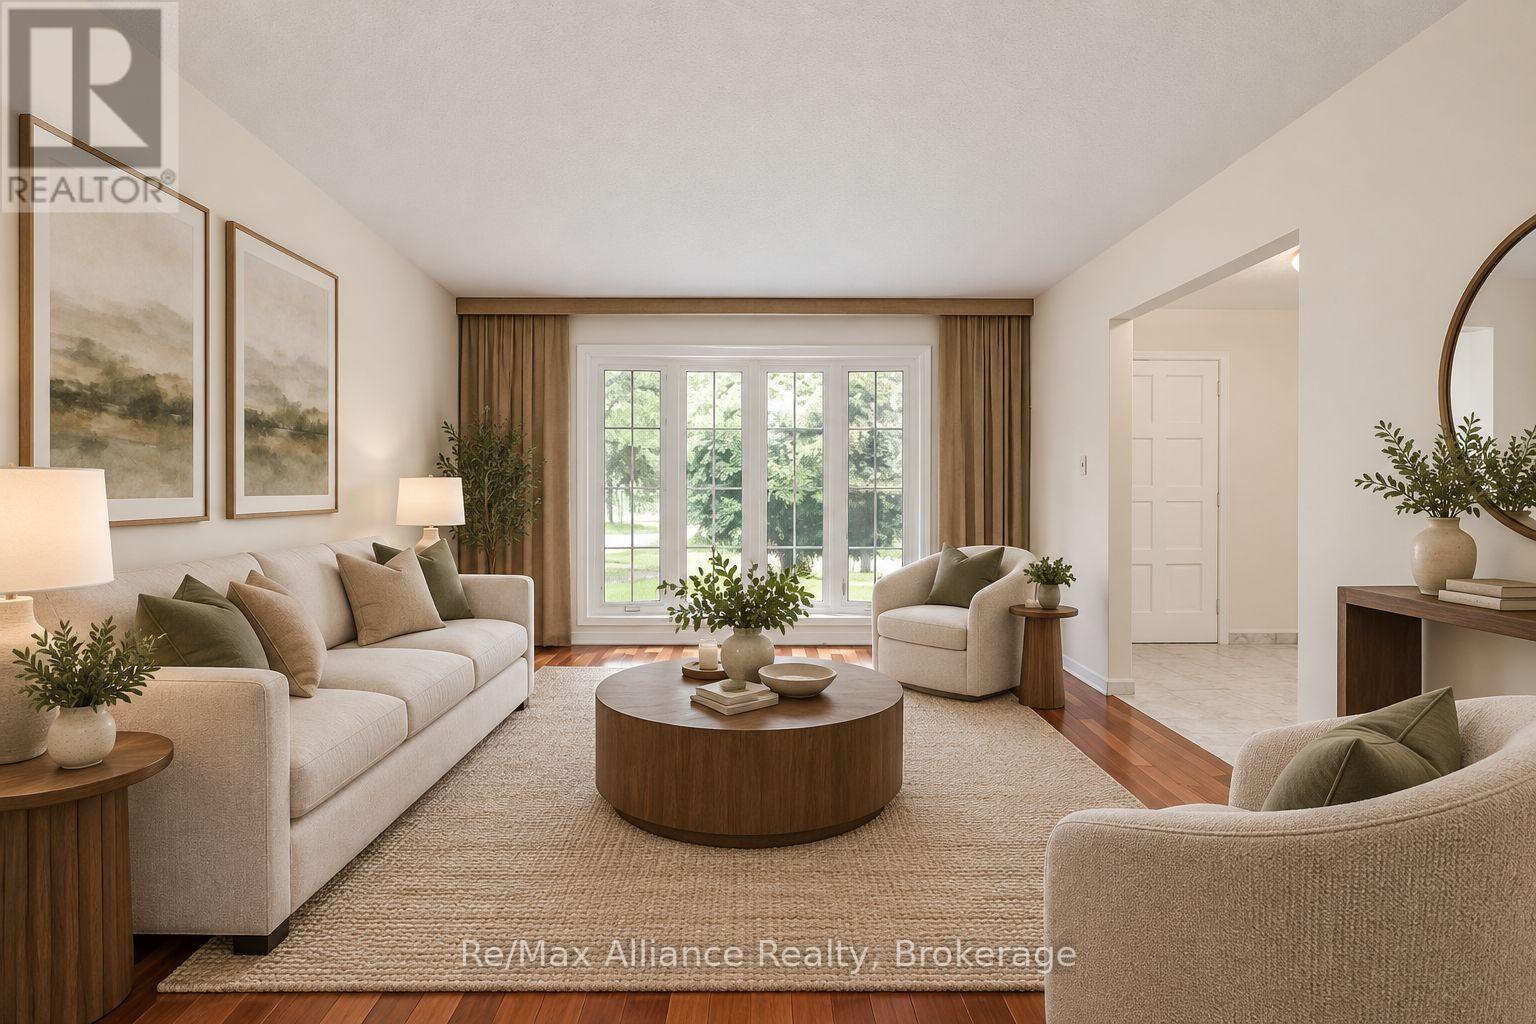
Furnished living room with cream seating, a round wood coffee table, and a large window overlooking trees.
Living room with cream sofas, a round wood coffee table, and large glass doors overlooking greenery.
Staged living room with cream sofas, a round wood coffee table, and an adjoining dining area.
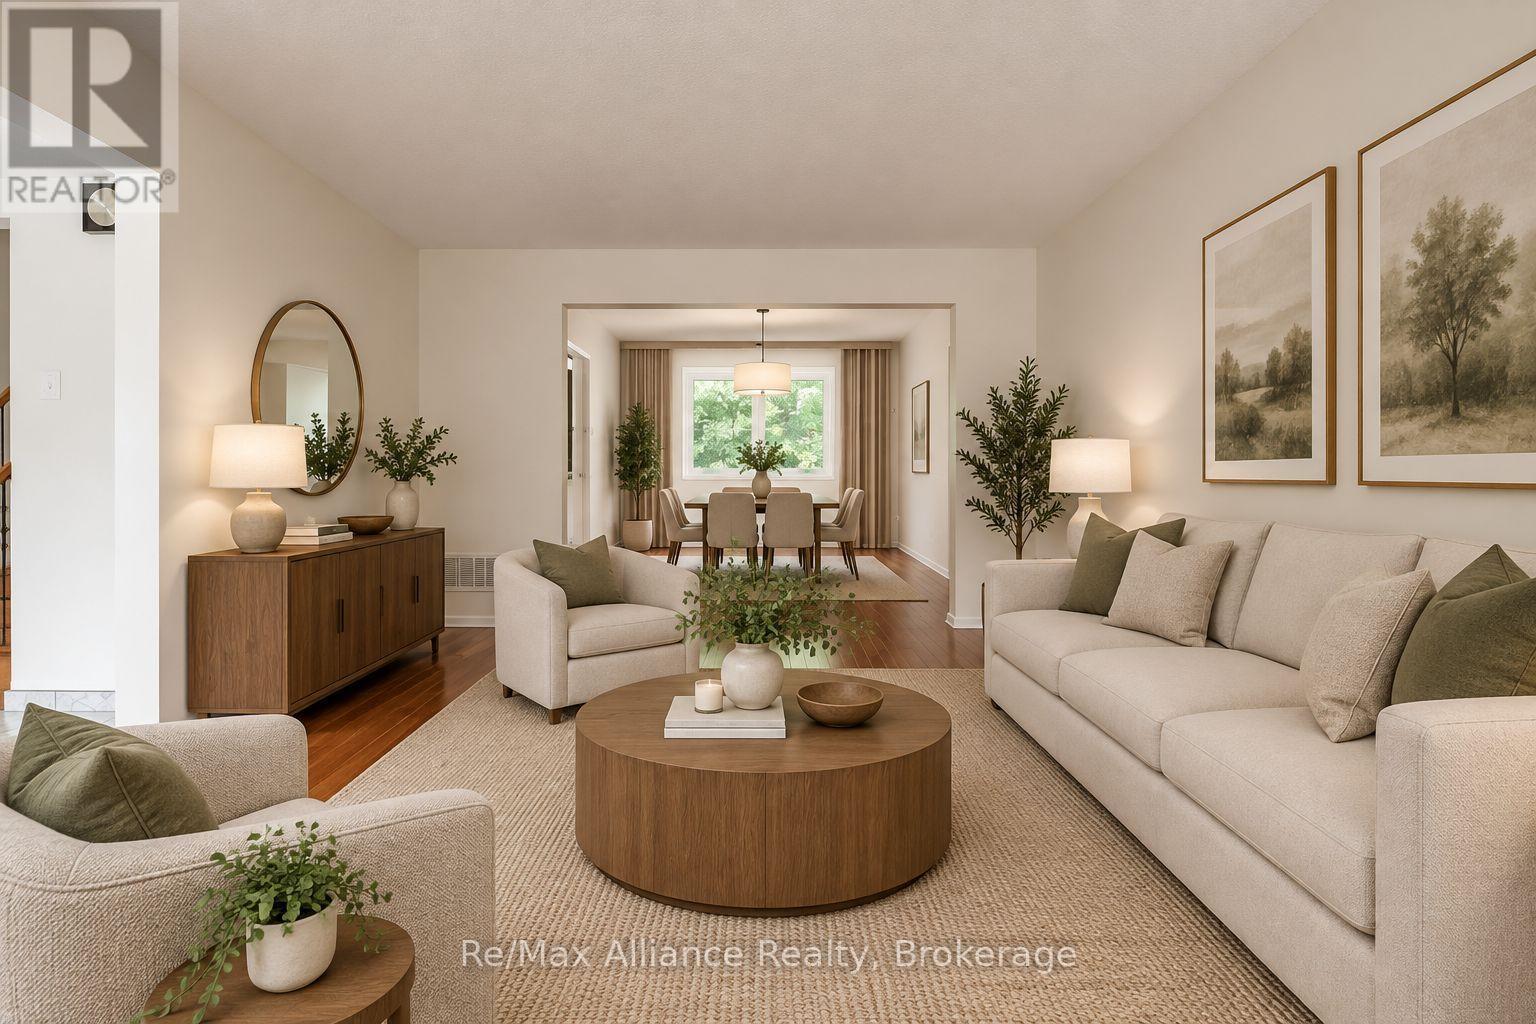
Staged living room with cream sofas and a round wood coffee table, opening onto a bright dining room.
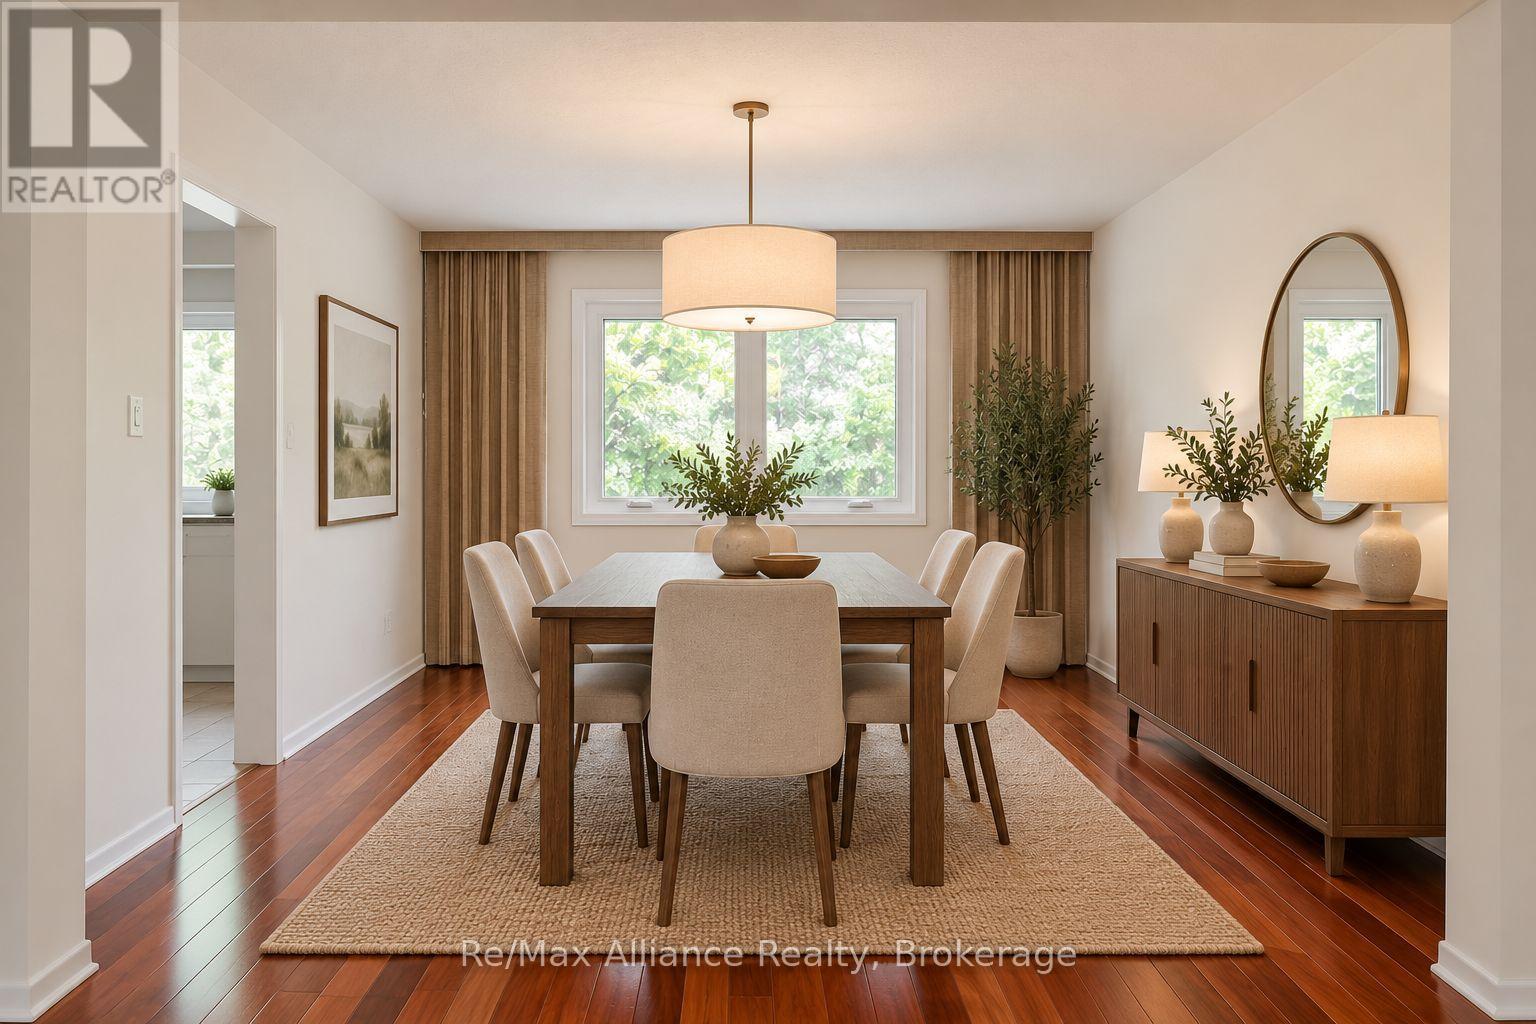
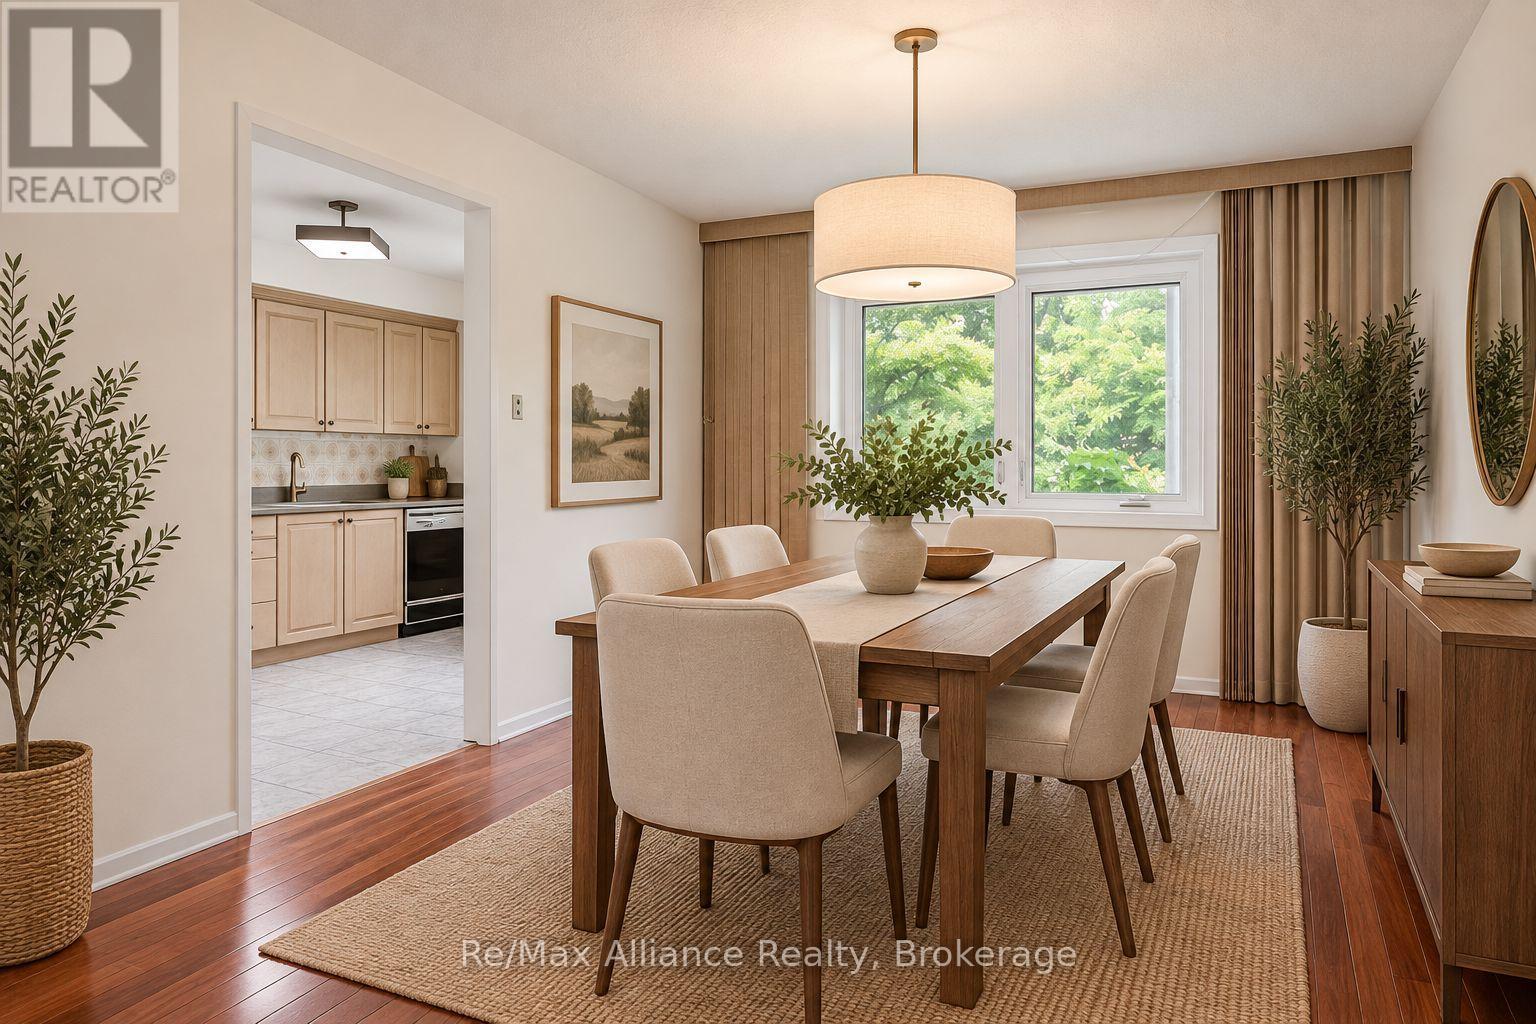
Dining room with a wooden table, upholstered chairs, brown curtains, and a wood sideboard.
Dining room with a wooden table and beige chairs beside a window overlooking leafy greenery.
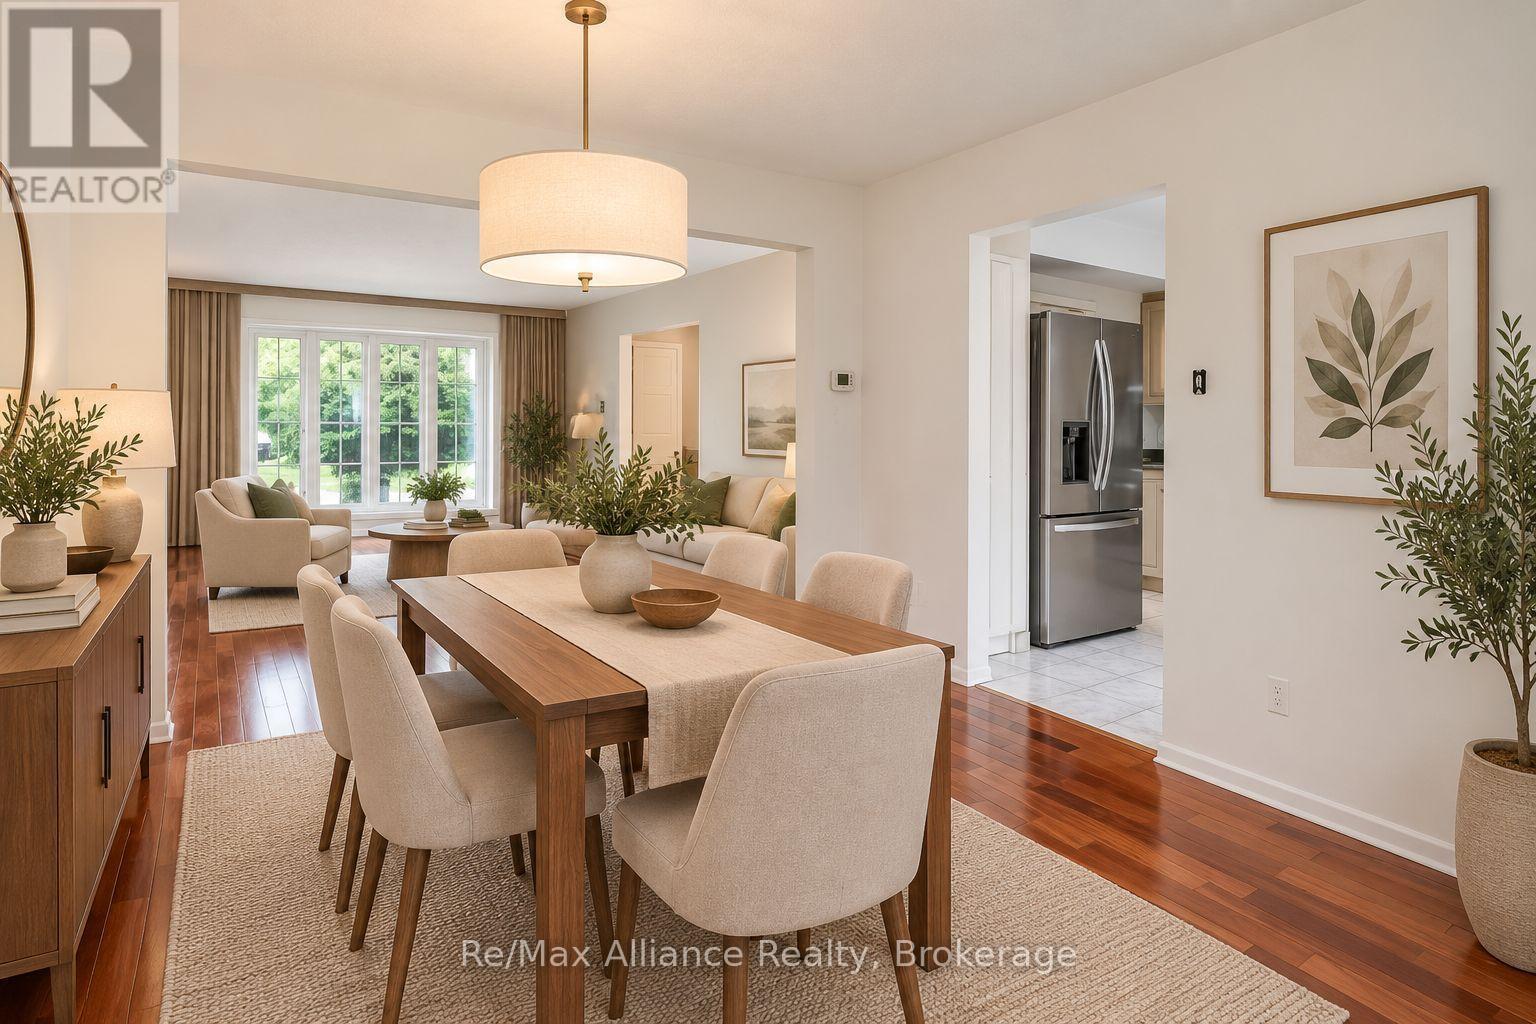
Dining room with a long wooden table and upholstered chairs adjoining a bright living room and kitchen.
Bright kitchen with light wood cabinets, stainless steel appliances, and a window overlooking greenery.
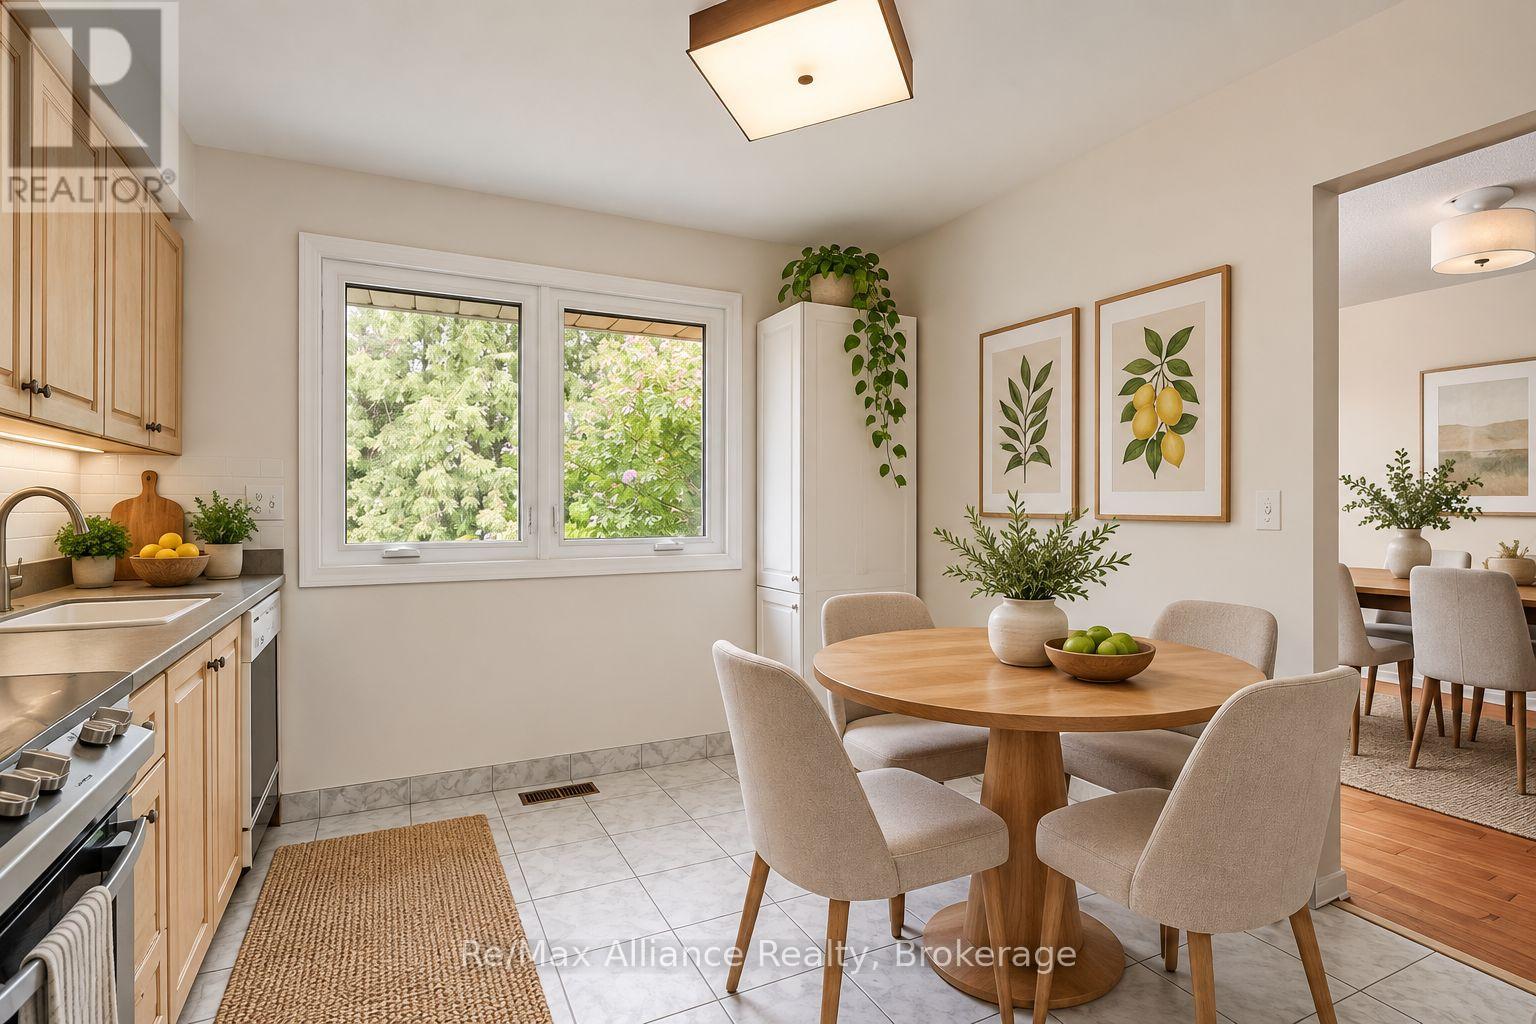
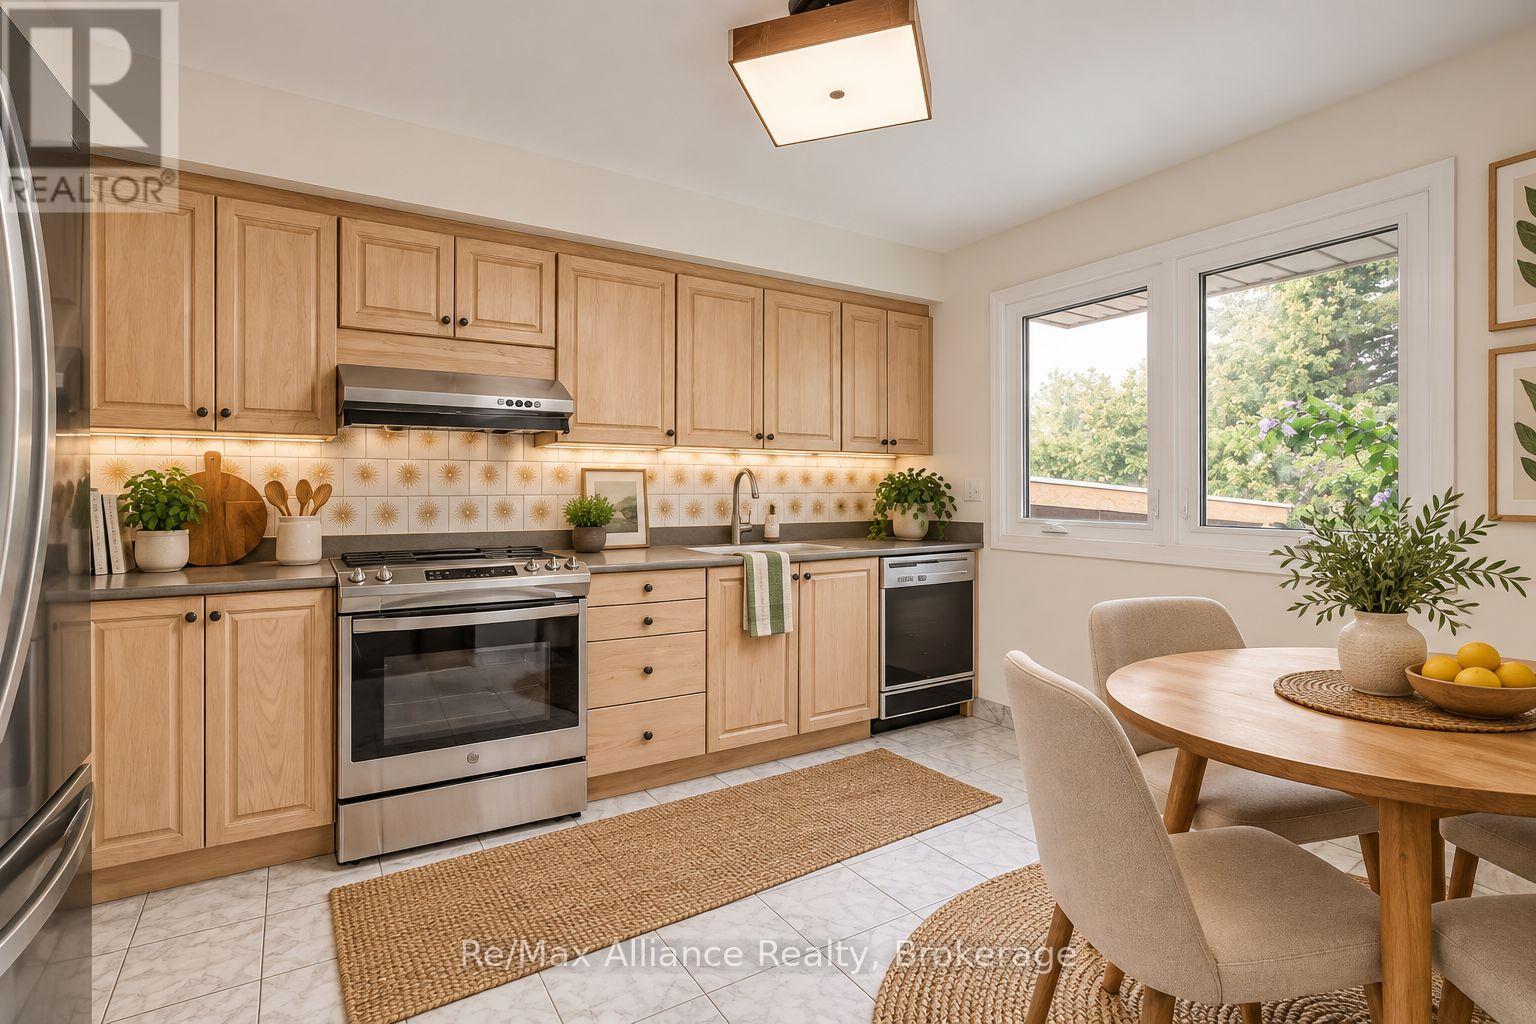
Kitchen and dining area with light wood cabinets, a round table, and large windows overlooking greenery.
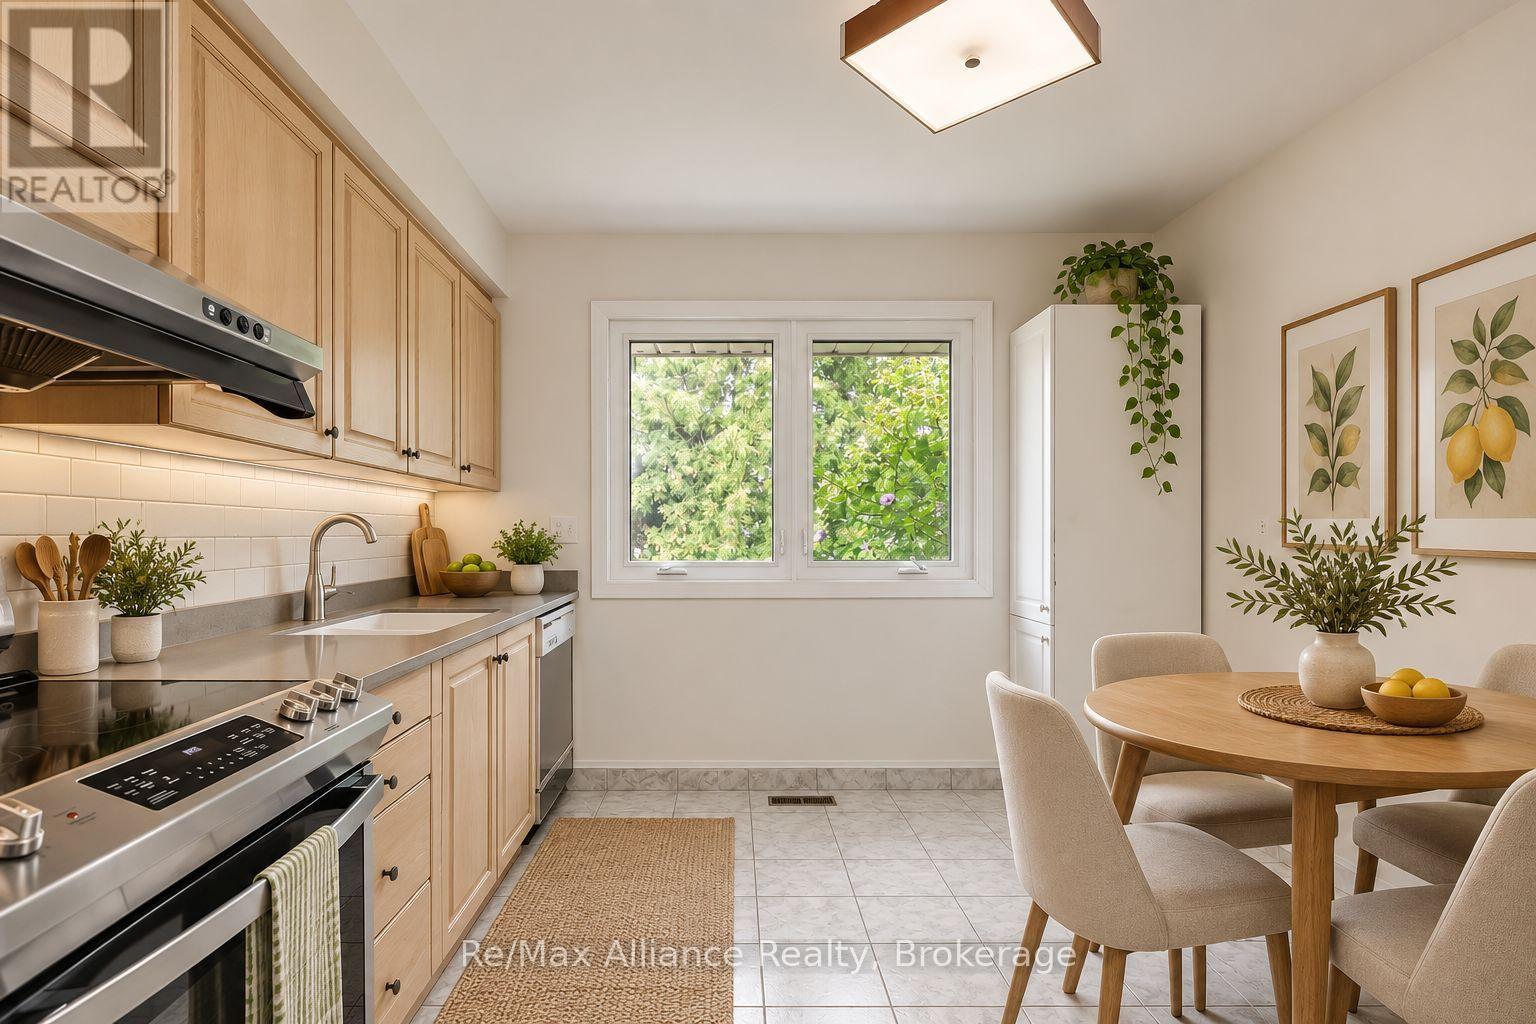
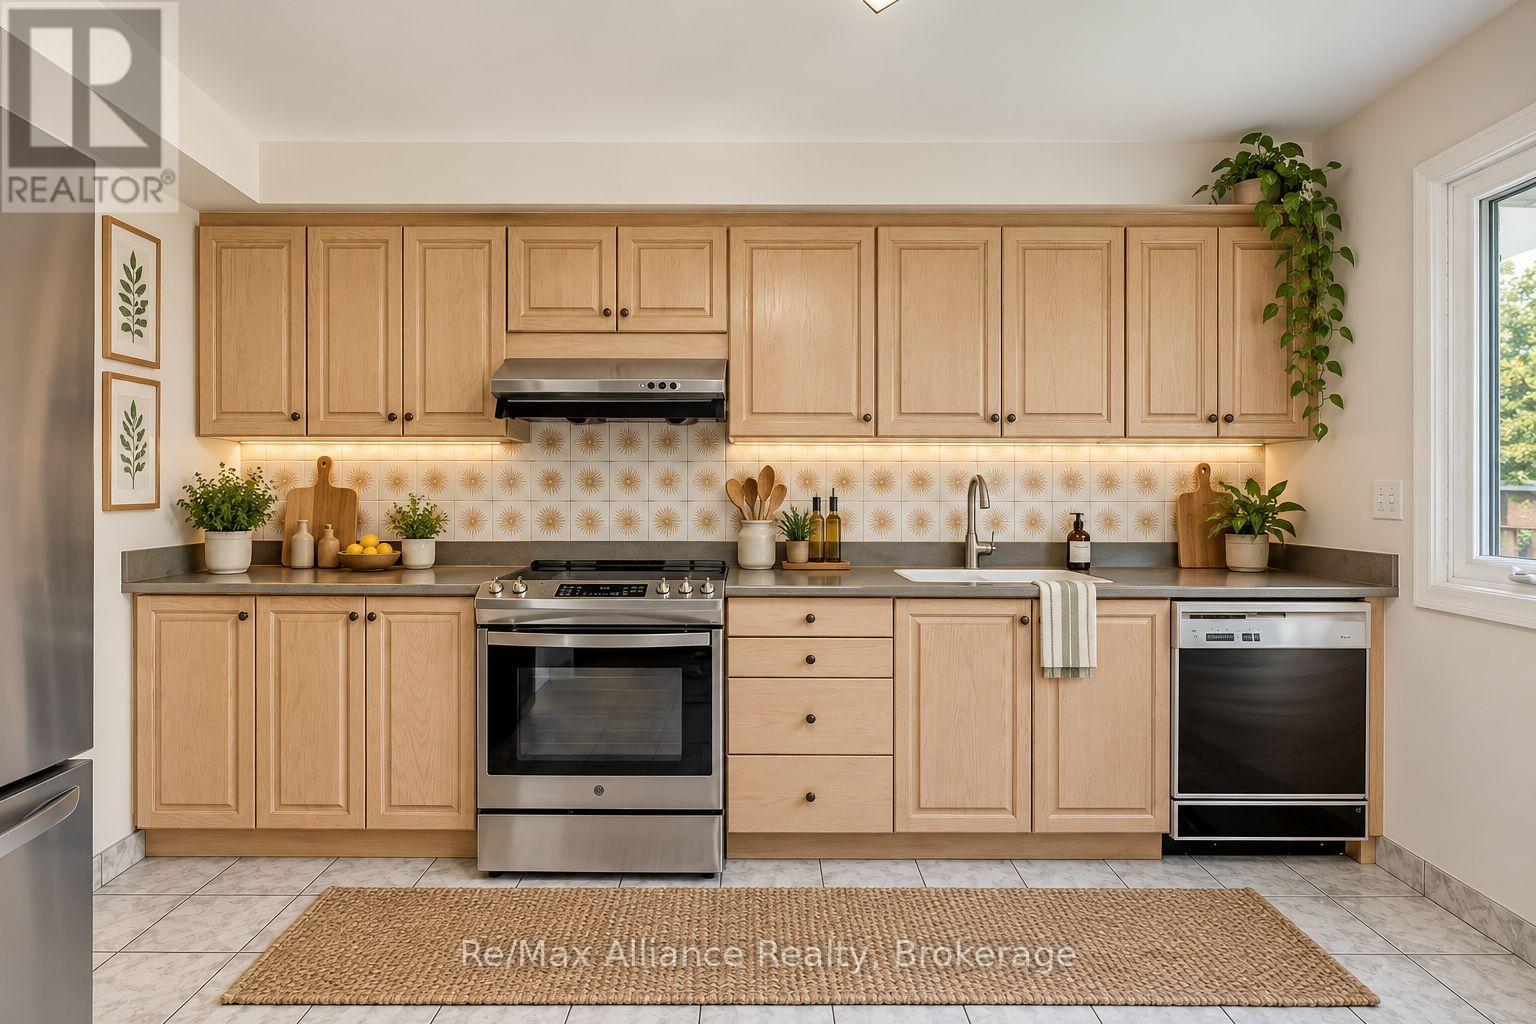
Staged kitchen with light wood cabinetry, patterned tile backsplash, stainless steel appliances, and a window.
Kitchen with light wood cabinetry, stainless steel appliances, patterned backsplash, and a dining table by large windows.
Kitchen with light wood cabinets, stainless steel appliances, patterned tile backsplash, and gray countertops.
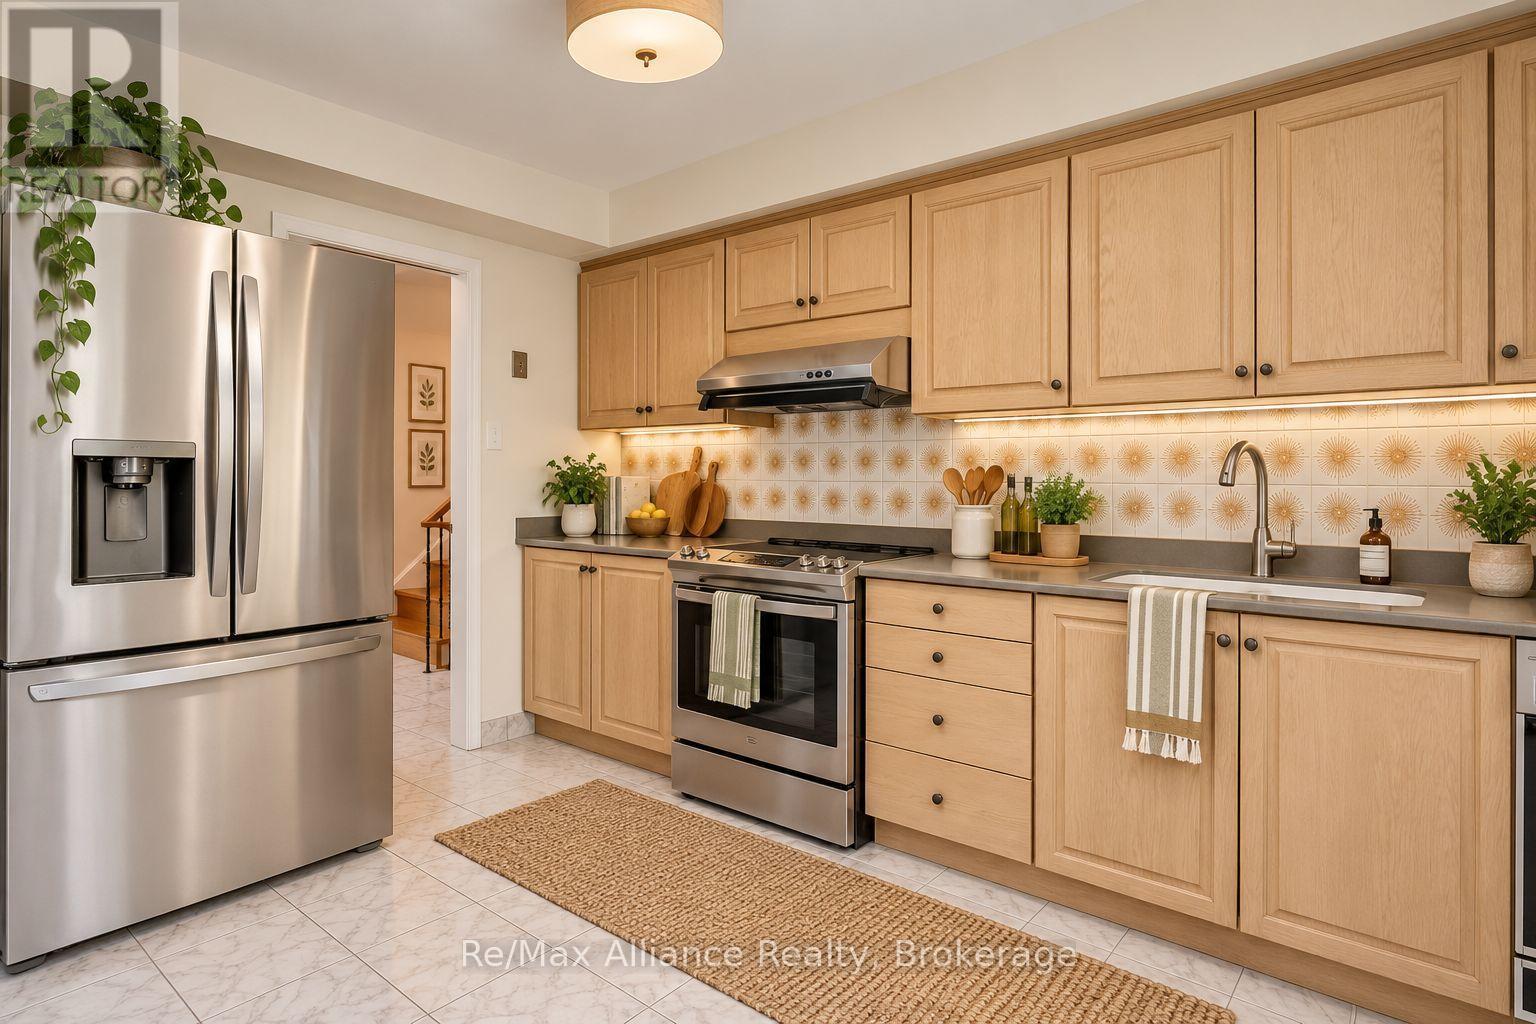
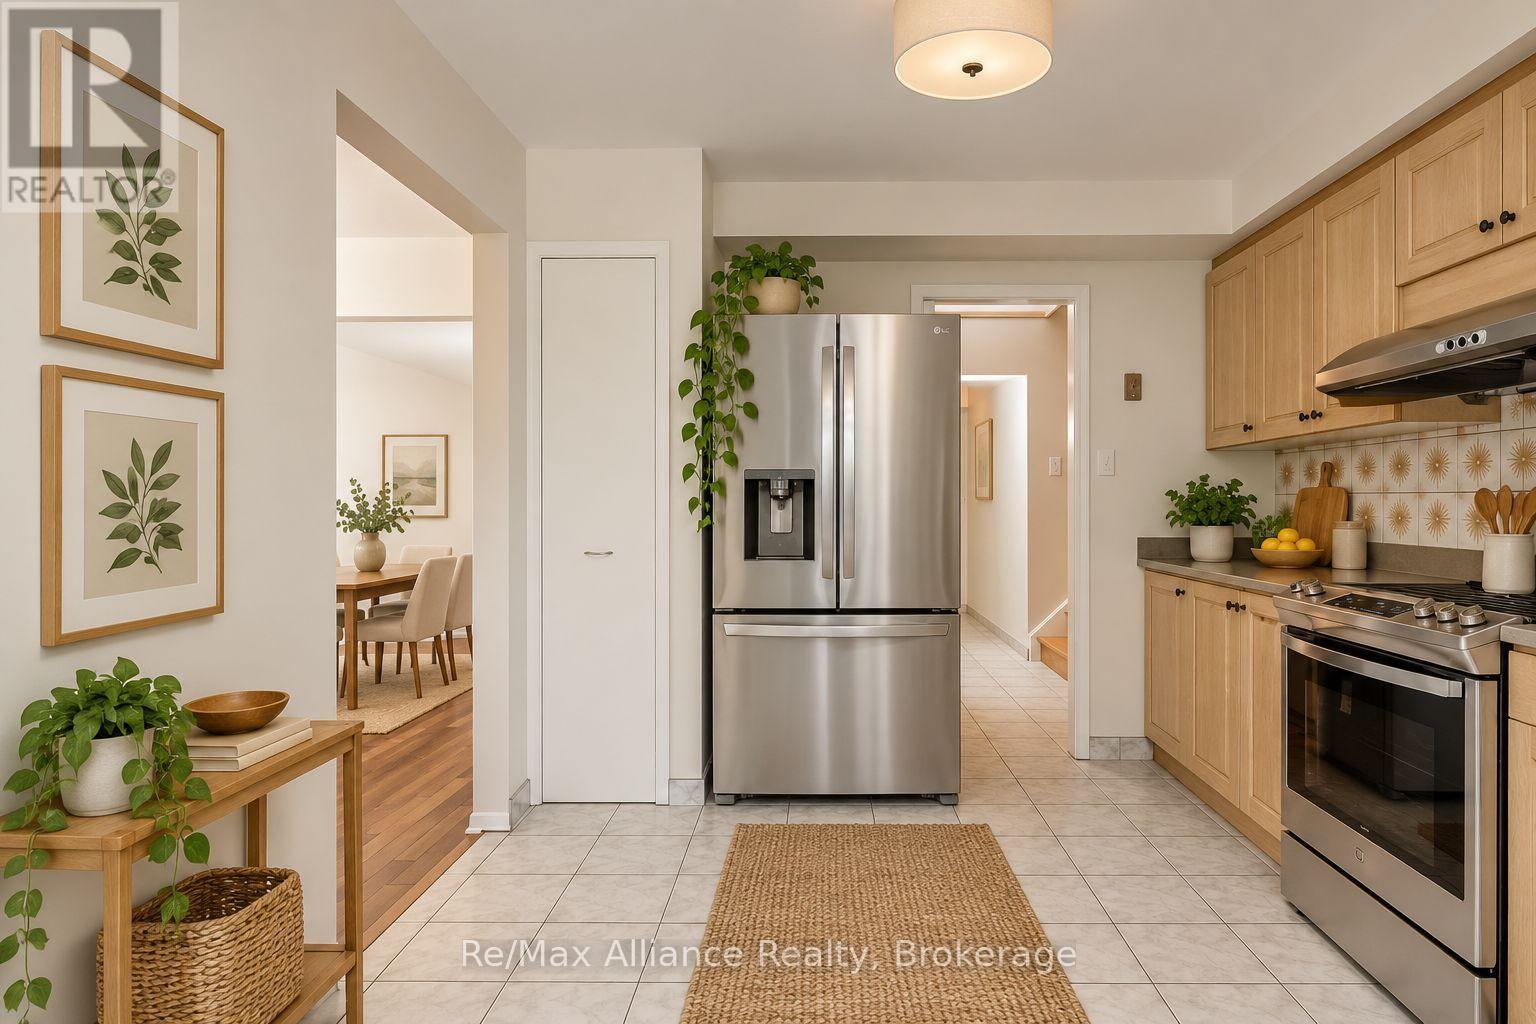
Kitchen with light wood cabinets, stainless-steel appliances, and a doorway to the dining area.
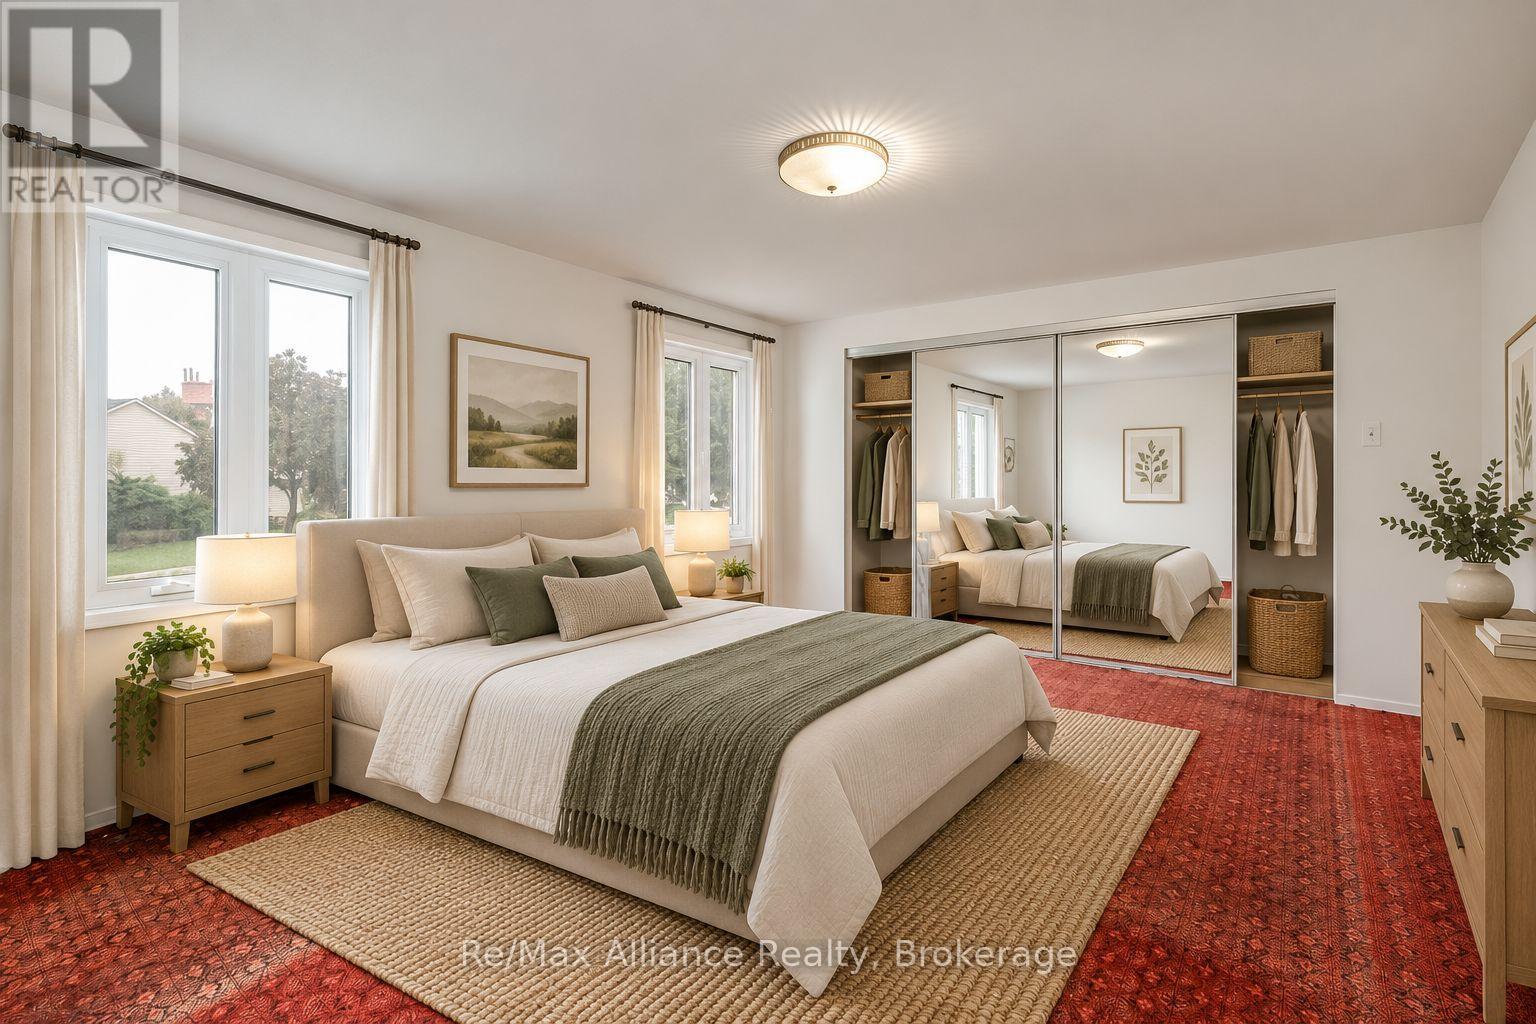
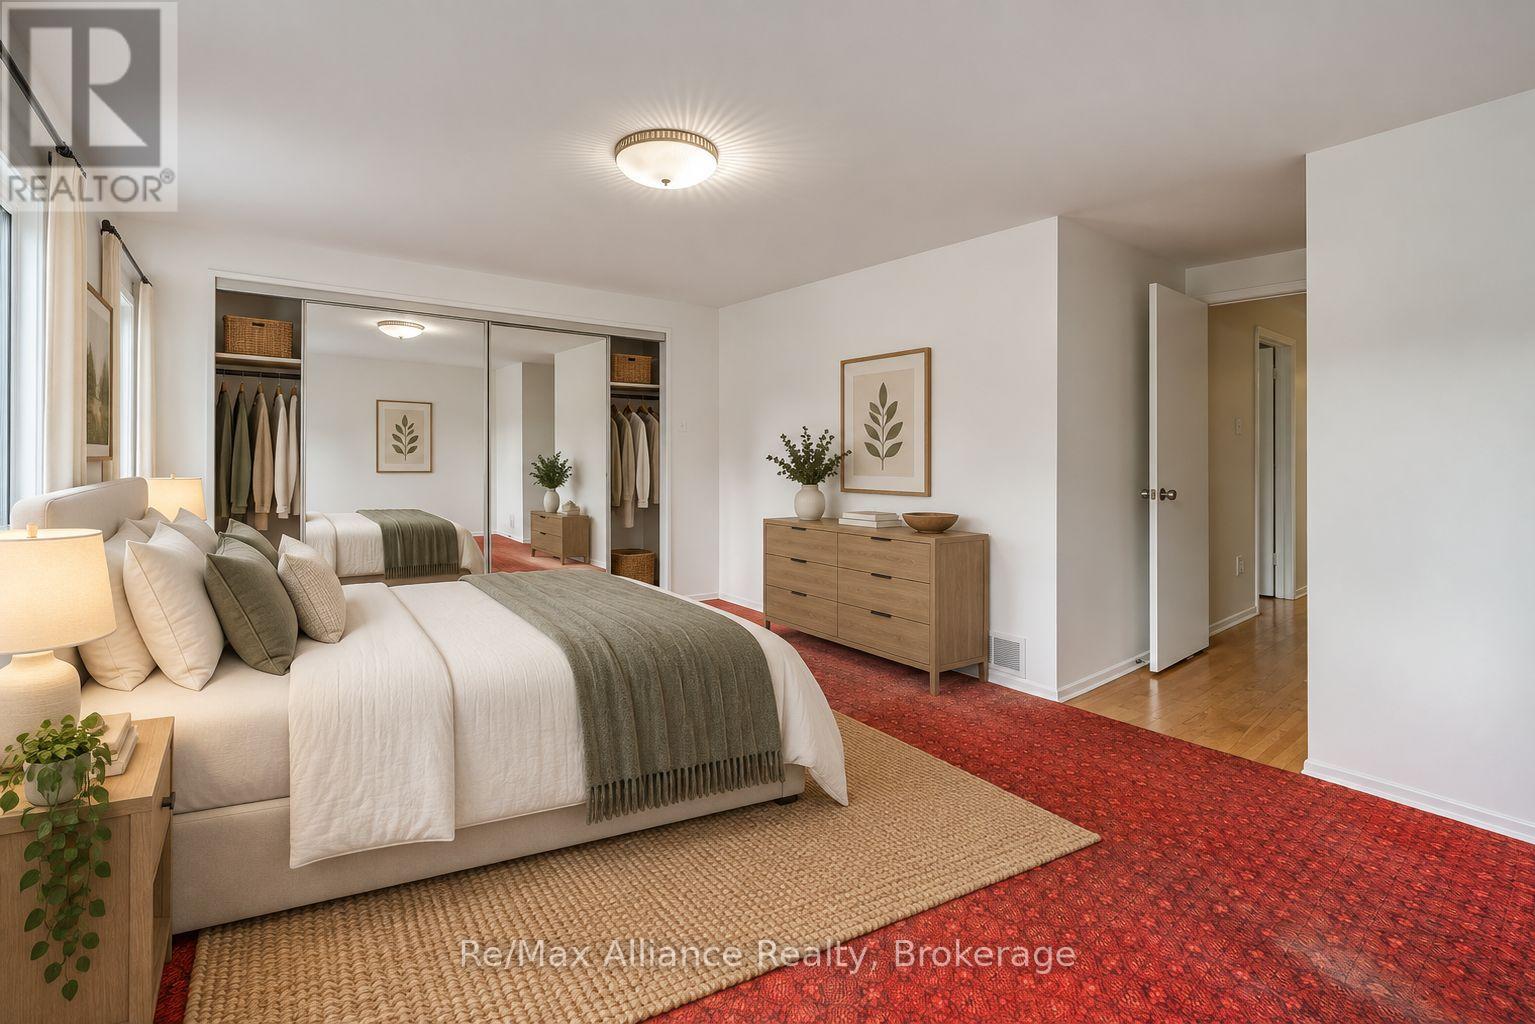
Staged bedroom with a large bed, mirrored closet doors, and red patterned carpet.
Staged bedroom with mirrored closets, a white bed, green throw, and red patterned carpet.
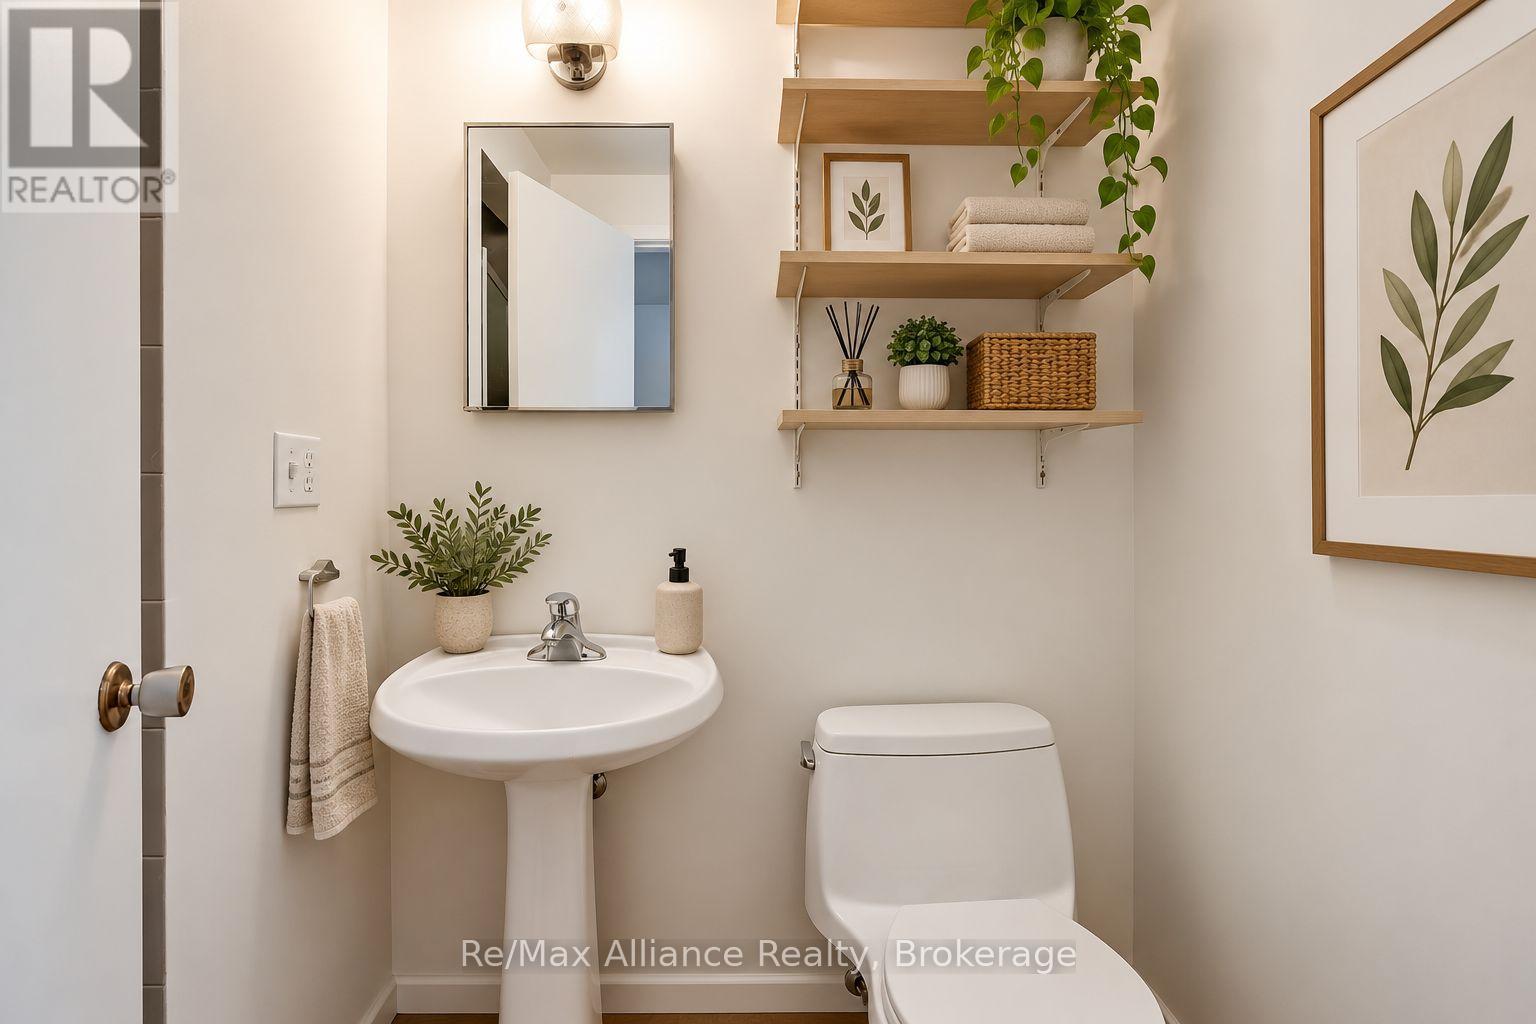
Bathroom with a pedestal sink, toilet, and light wood shelves decorated with plants.
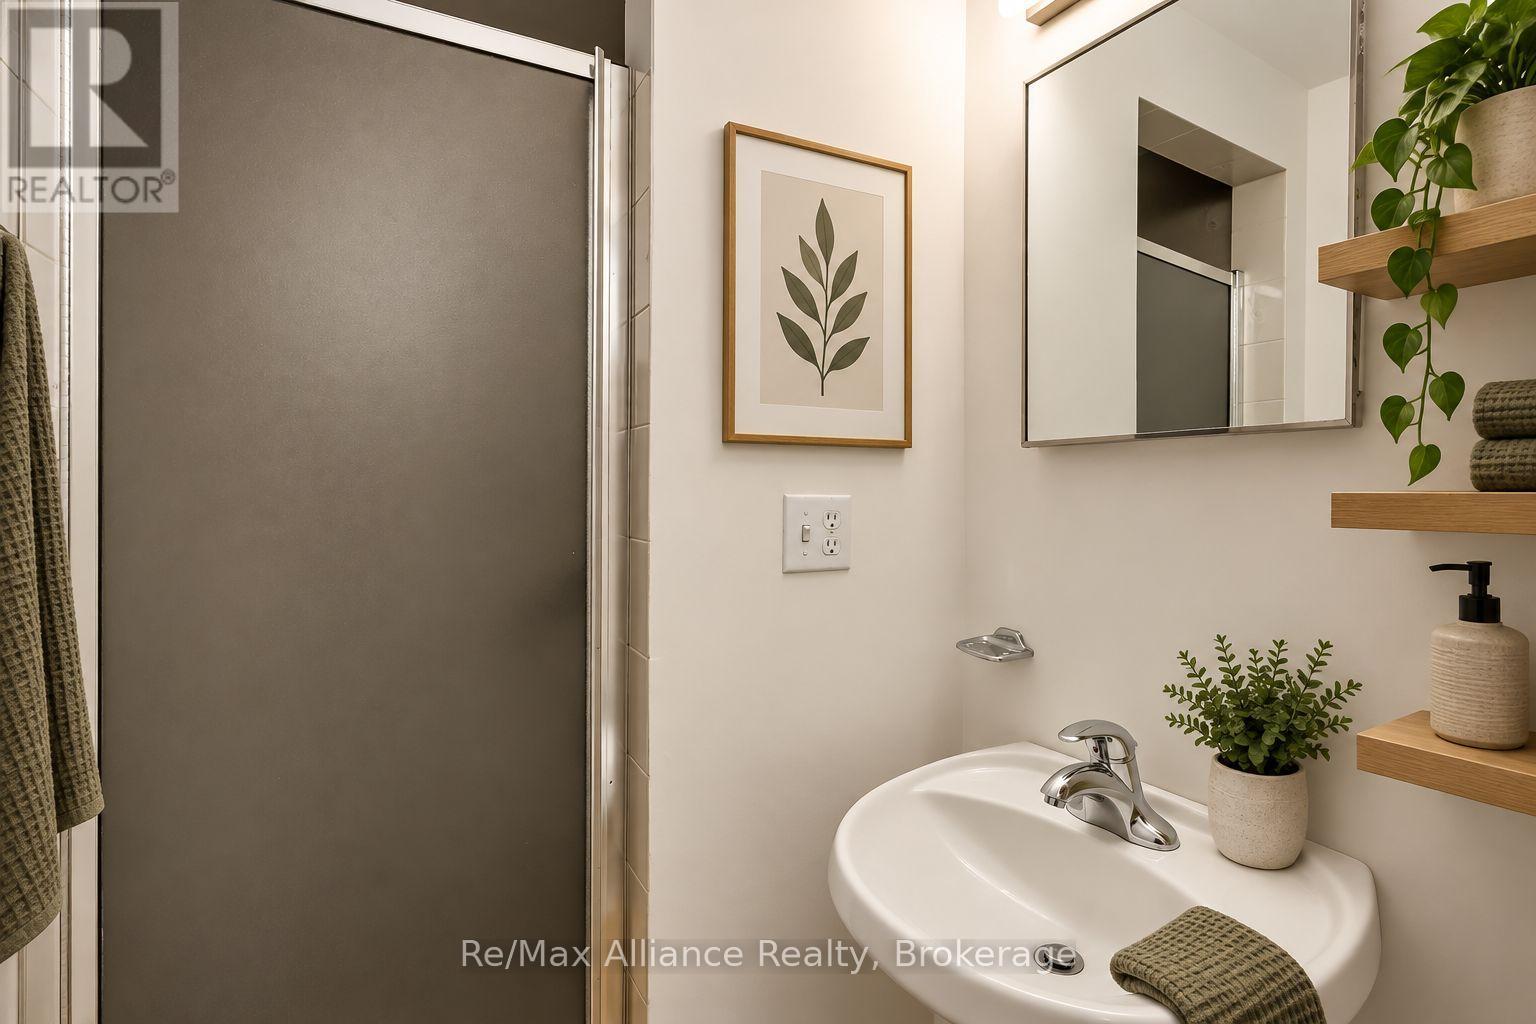
Bathroom sink beside a gray-framed shower, with a mirrored cabinet and wooden plant shelves.
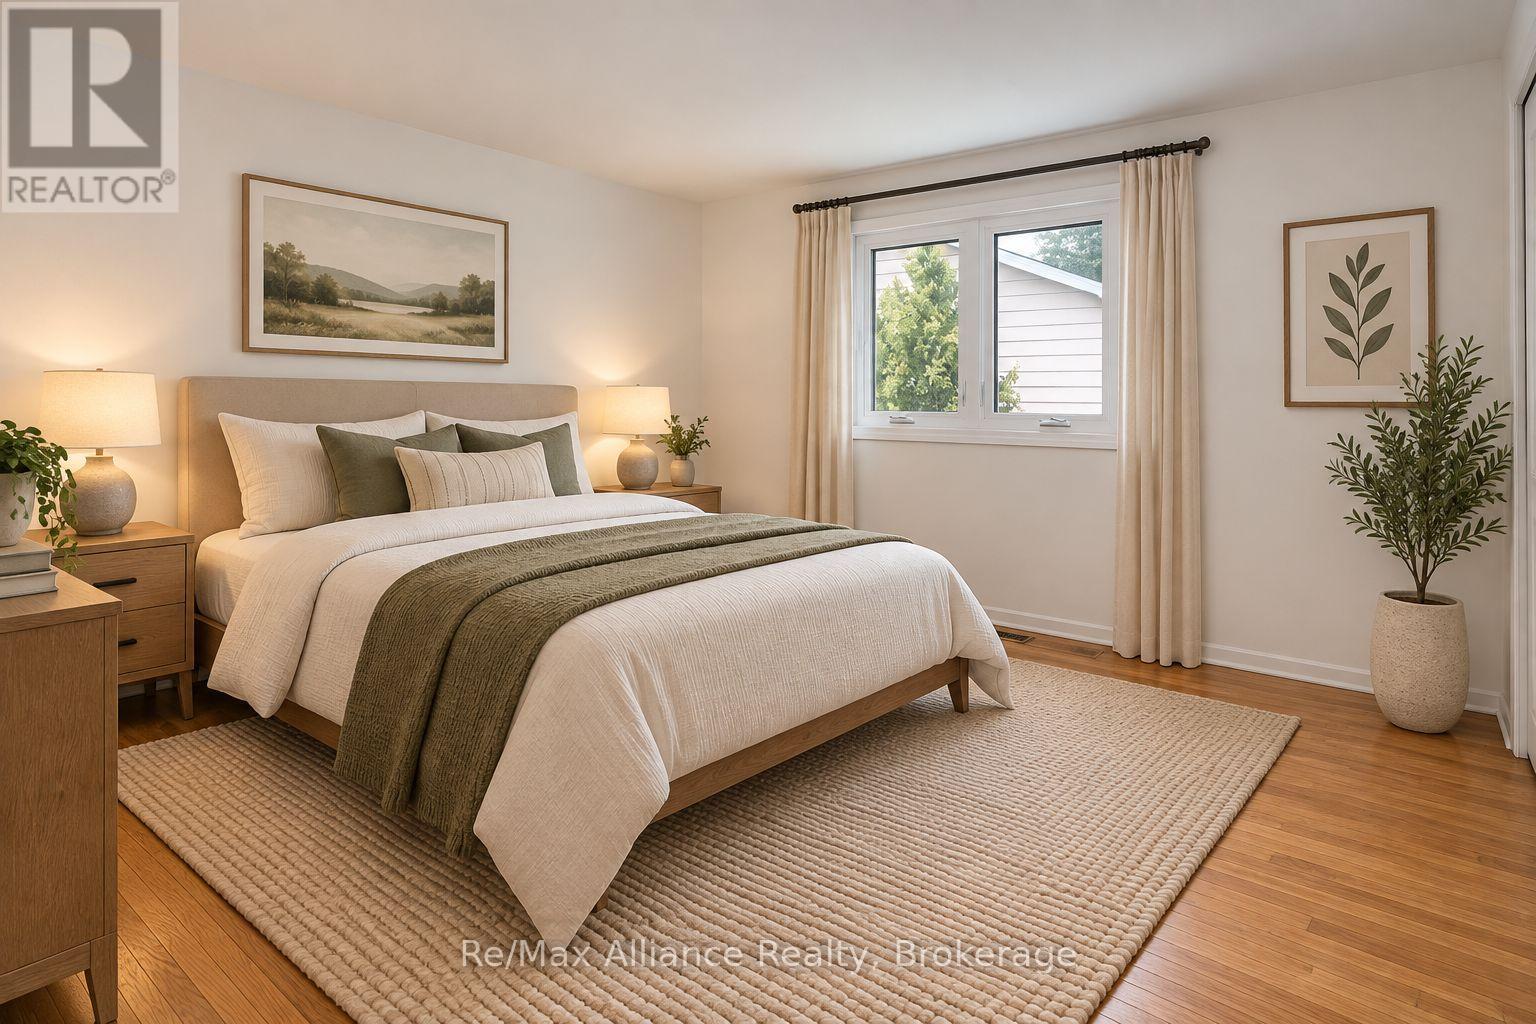
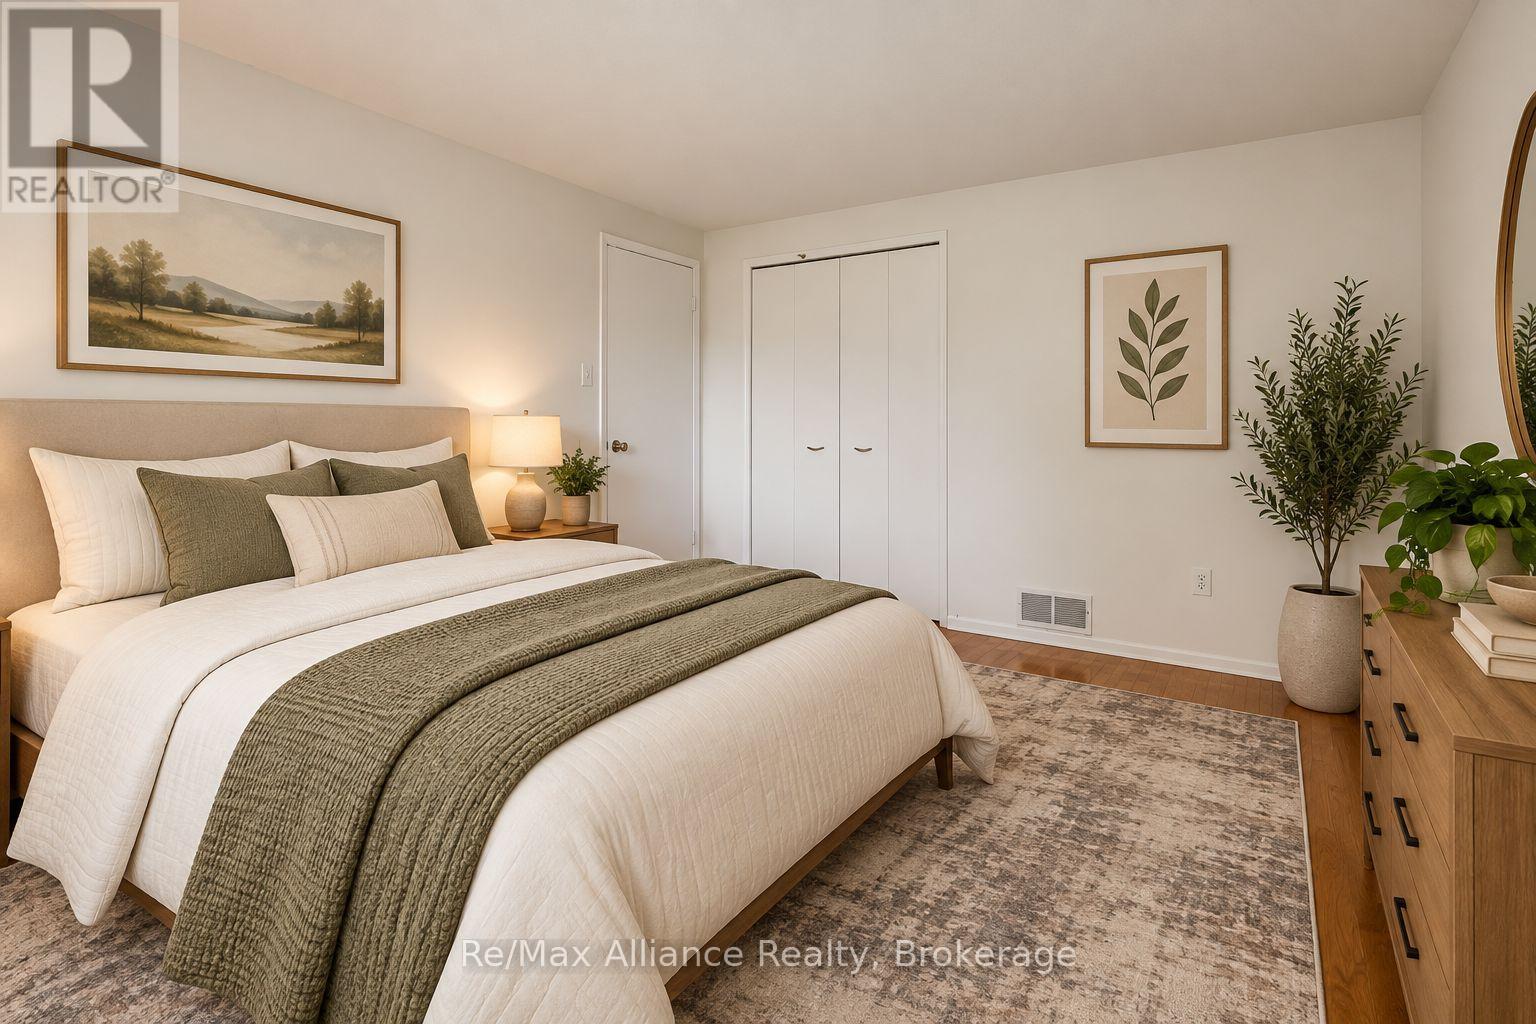
Staged bedroom with a white bed, olive-green throw, wood furniture, and a large woven rug.
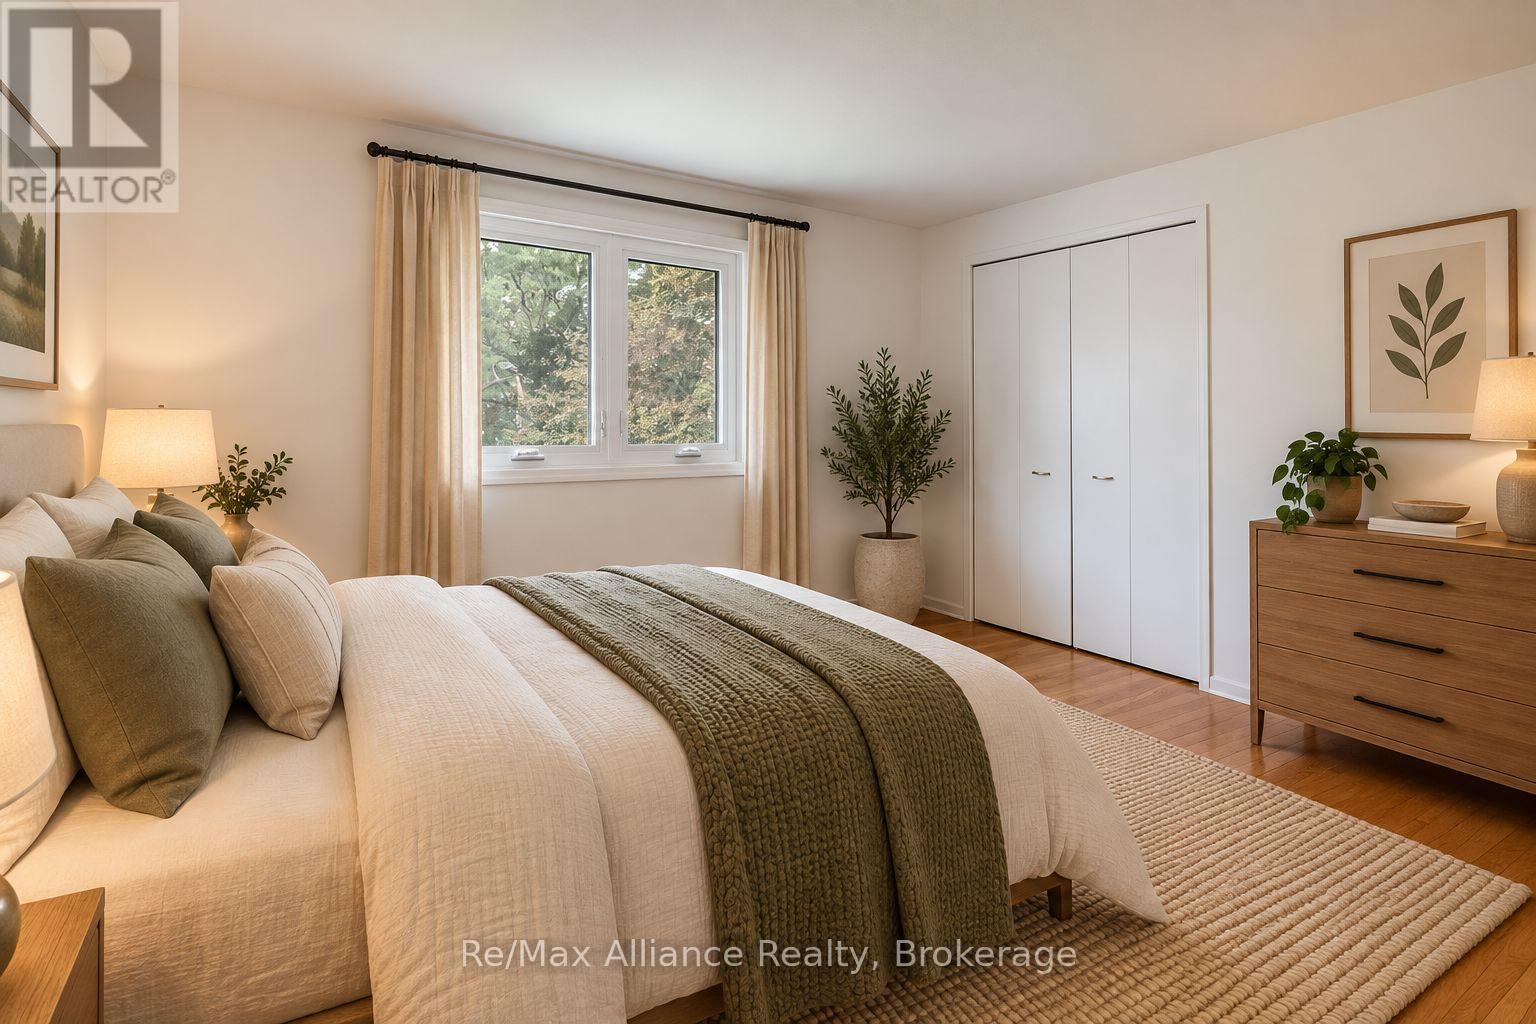
Staged bedroom with a white bed, olive-green throw, double window, and white closet doors.
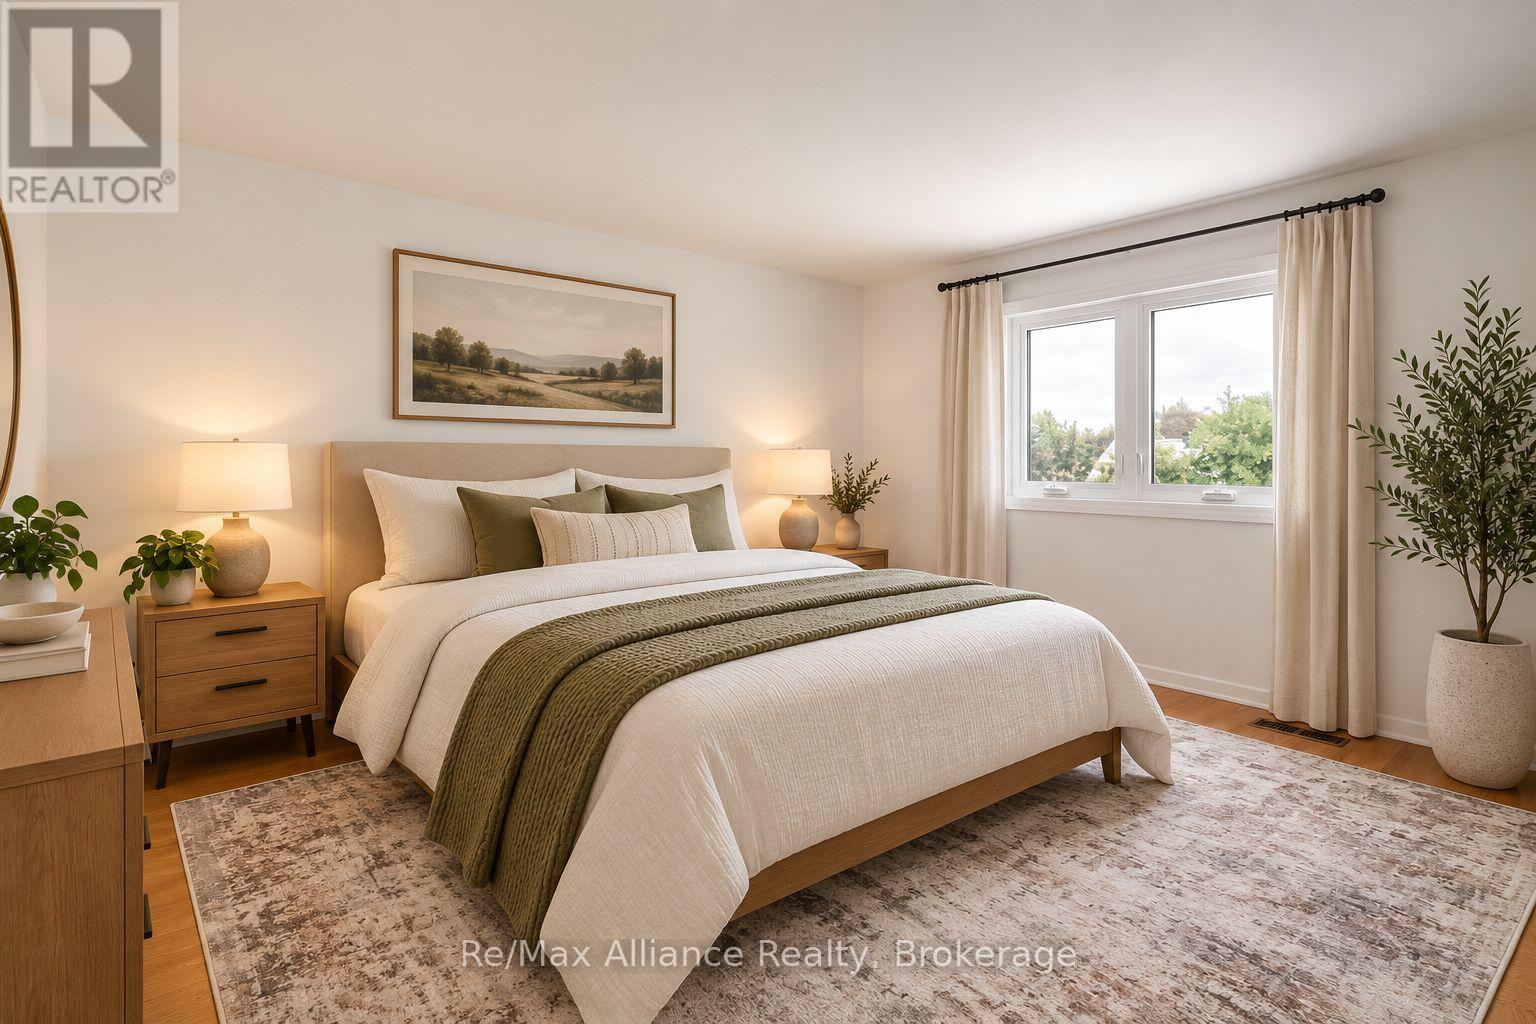
Staged bedroom with a white bed, olive-green throw, wood nightstands, and a bright curtained window.
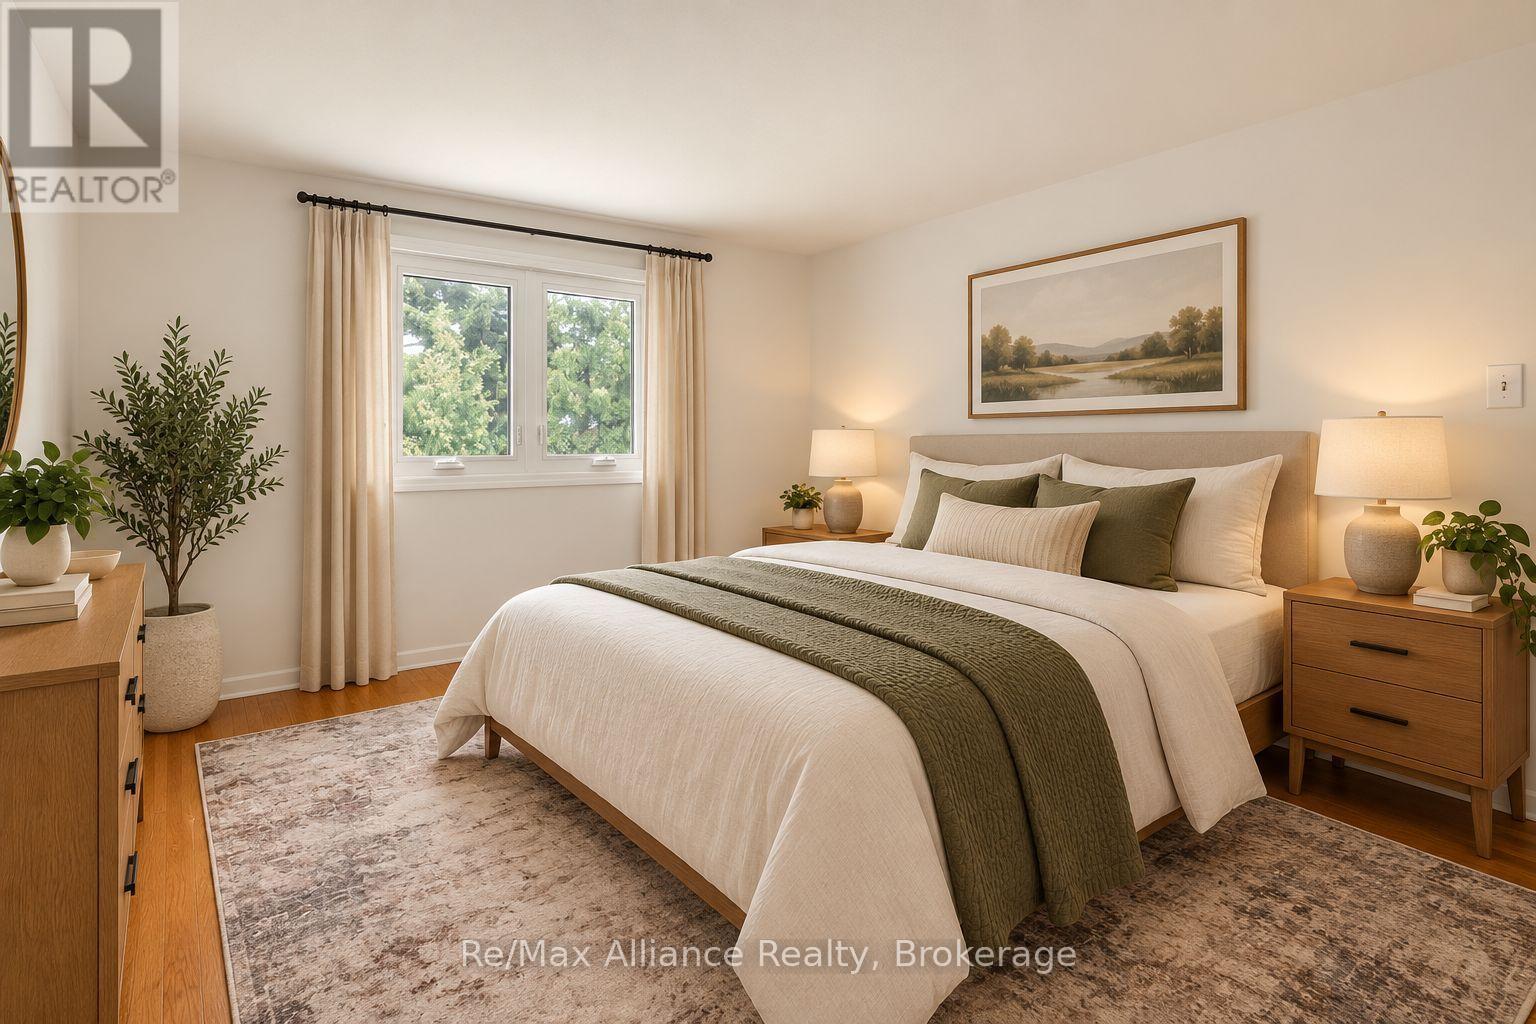
Furnished bedroom with an olive-green throw, wooden nightstands, and a bright window.
Staged bedroom with a white bed, olive-green throw, botanical print, and wood dresser.
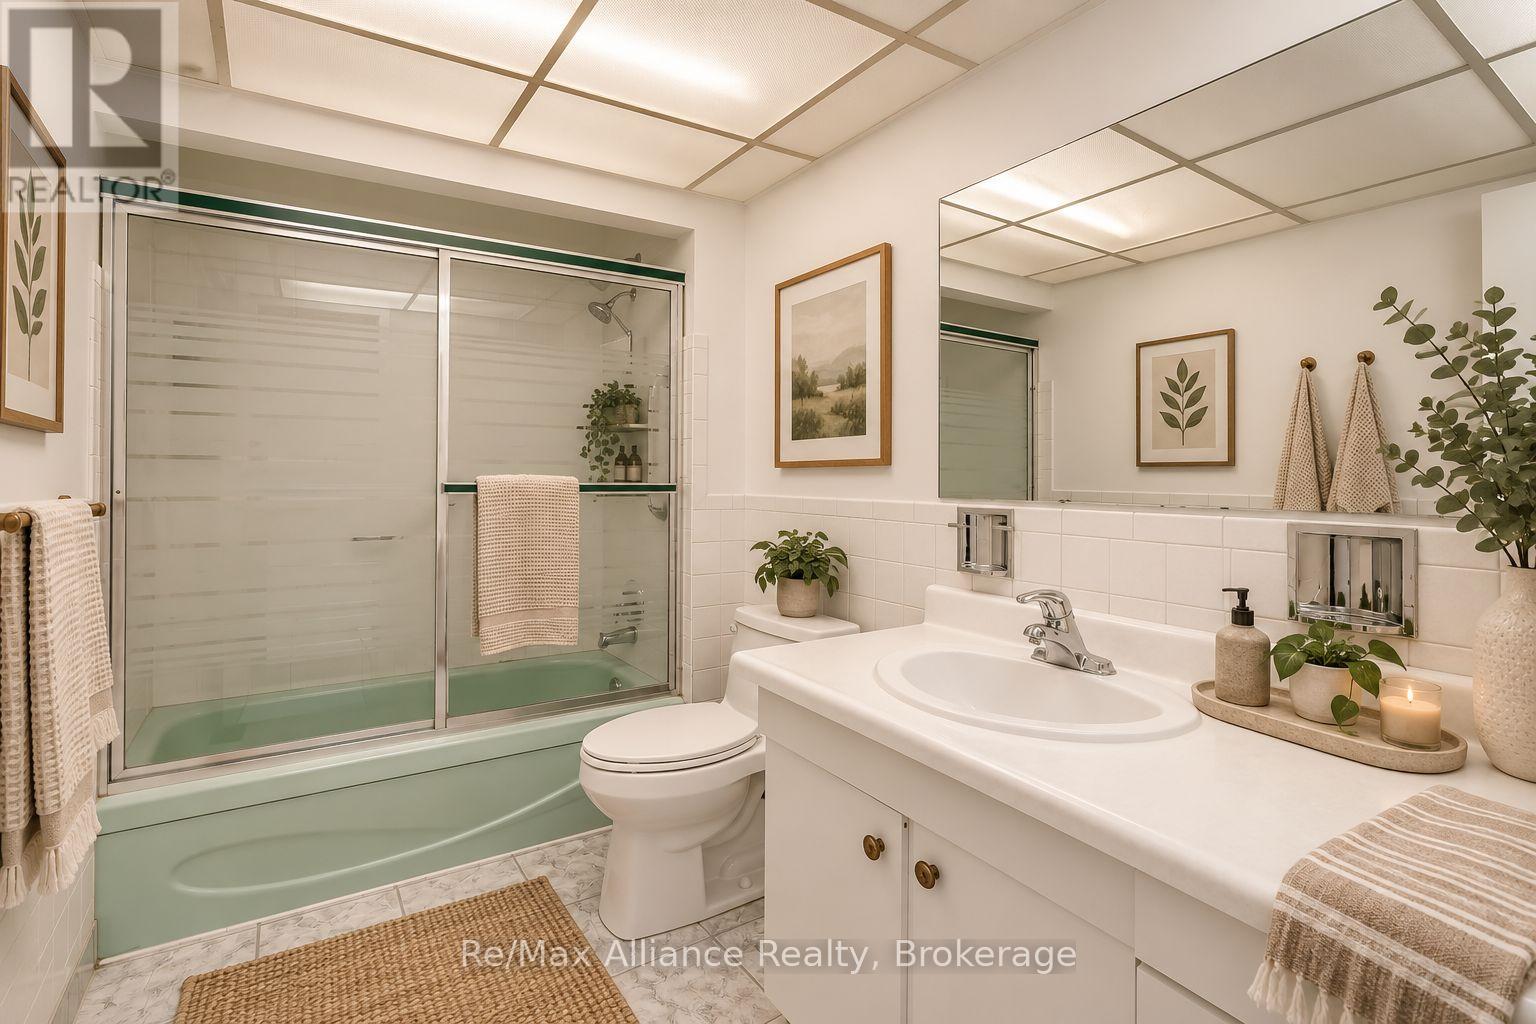
Bathroom with a mint-green tub and glass shower beside a long white vanity and large mirror.
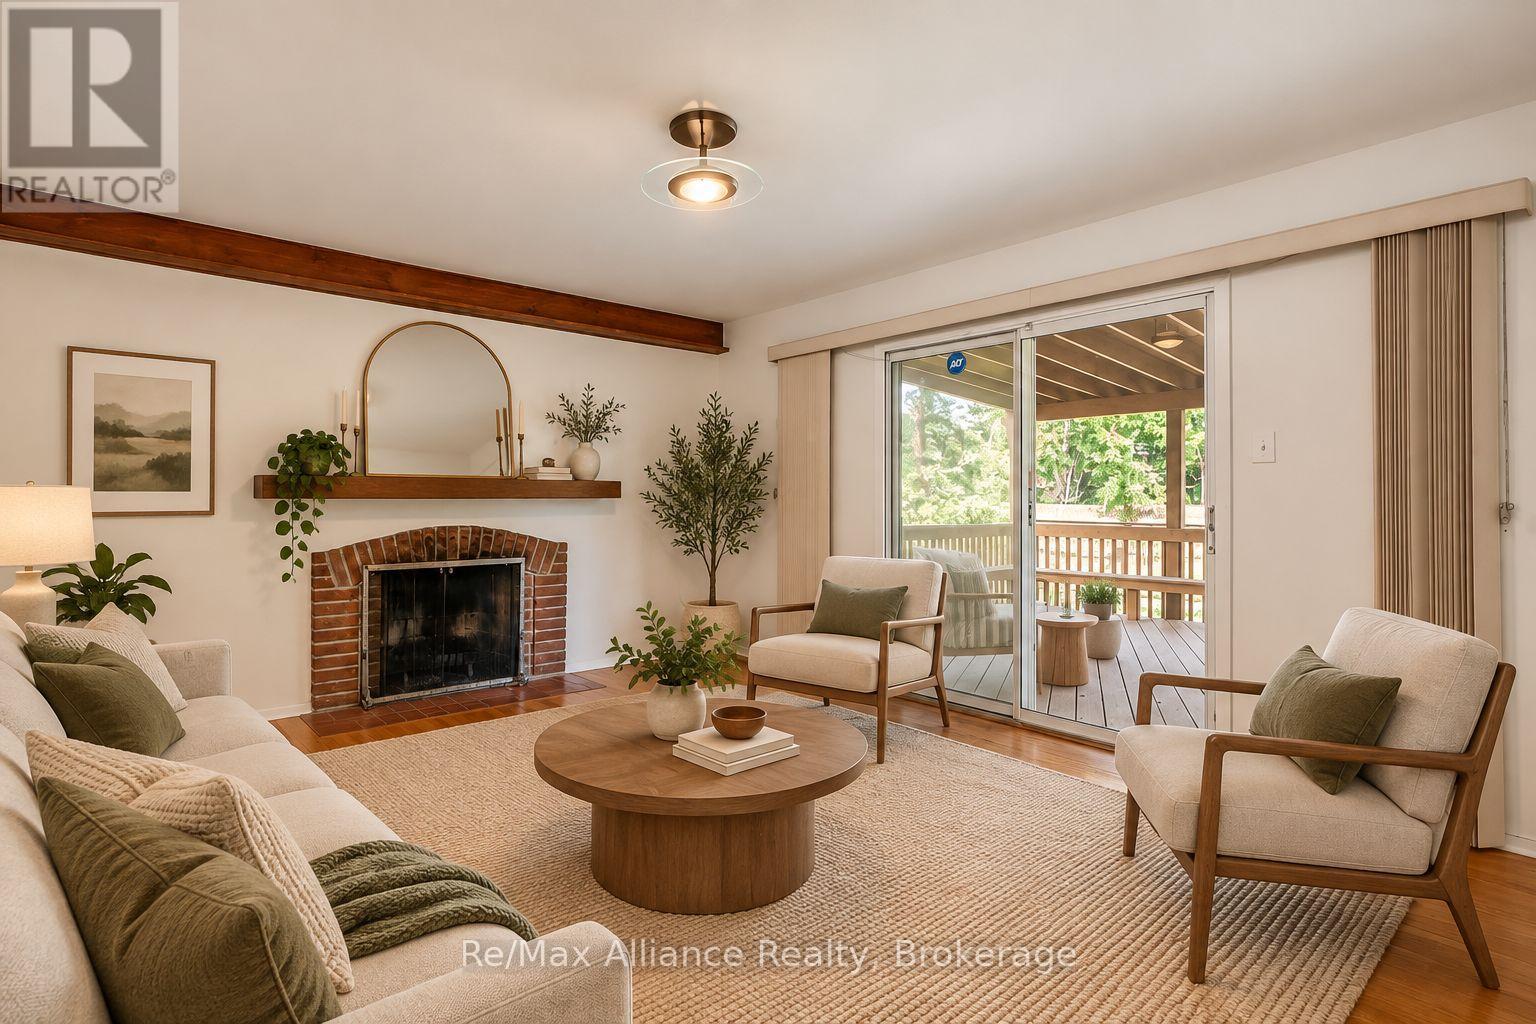
Staged living room with brick fireplace, wood beam, and sliding doors to a deck.
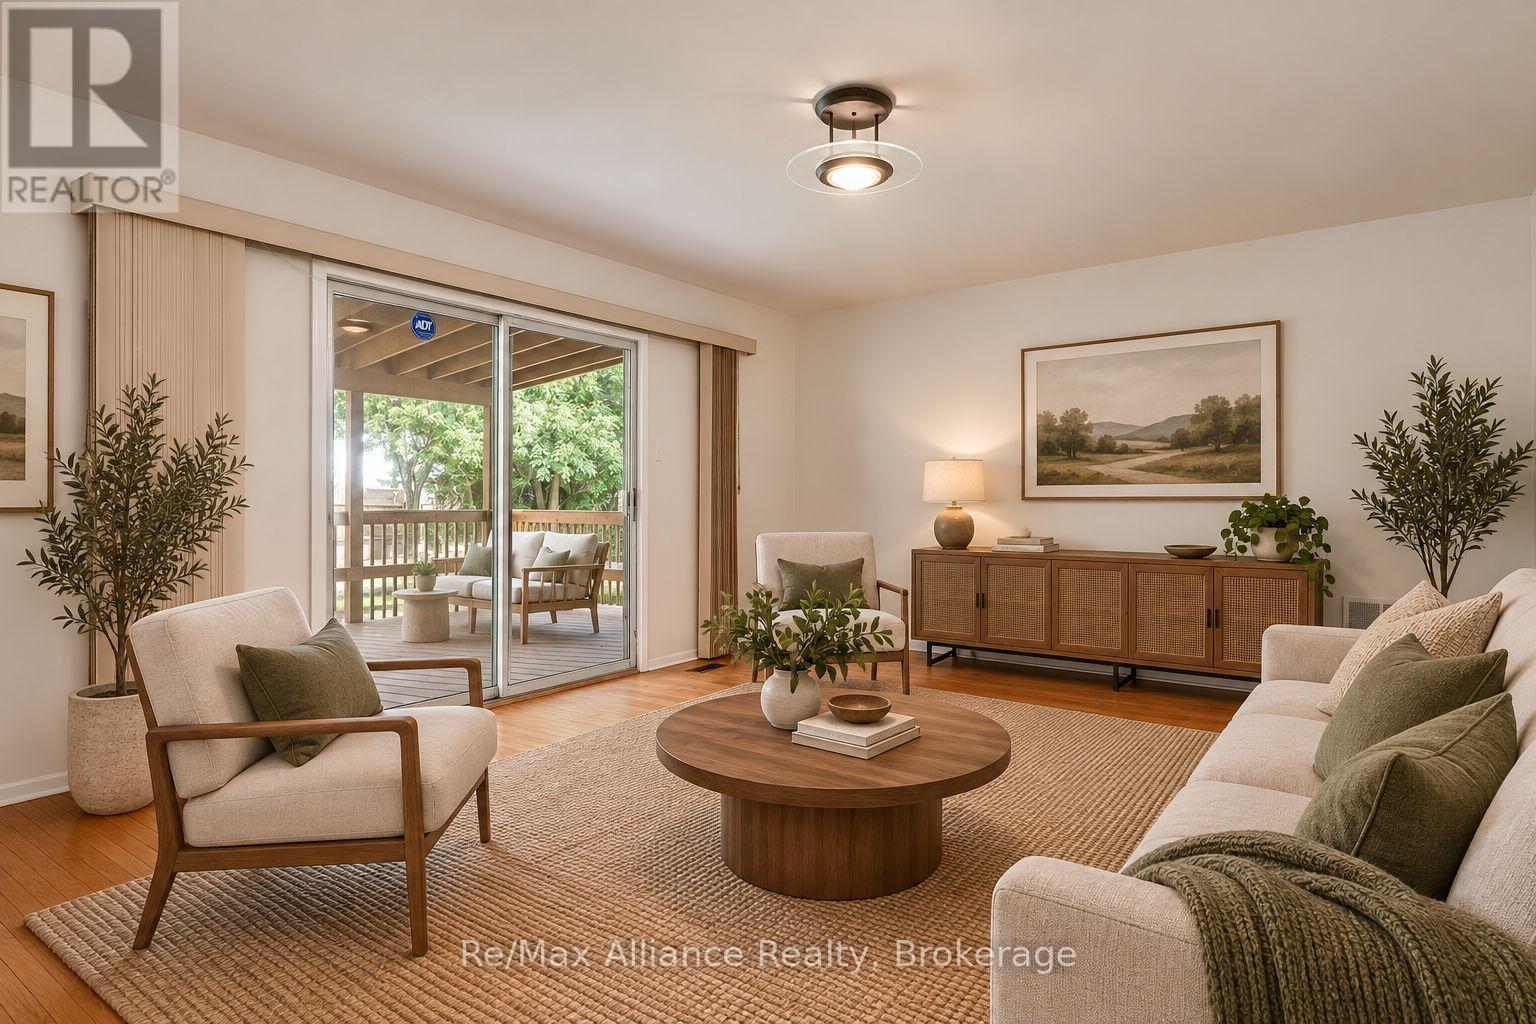
Staged living room with sliding glass doors opening onto a covered deck.
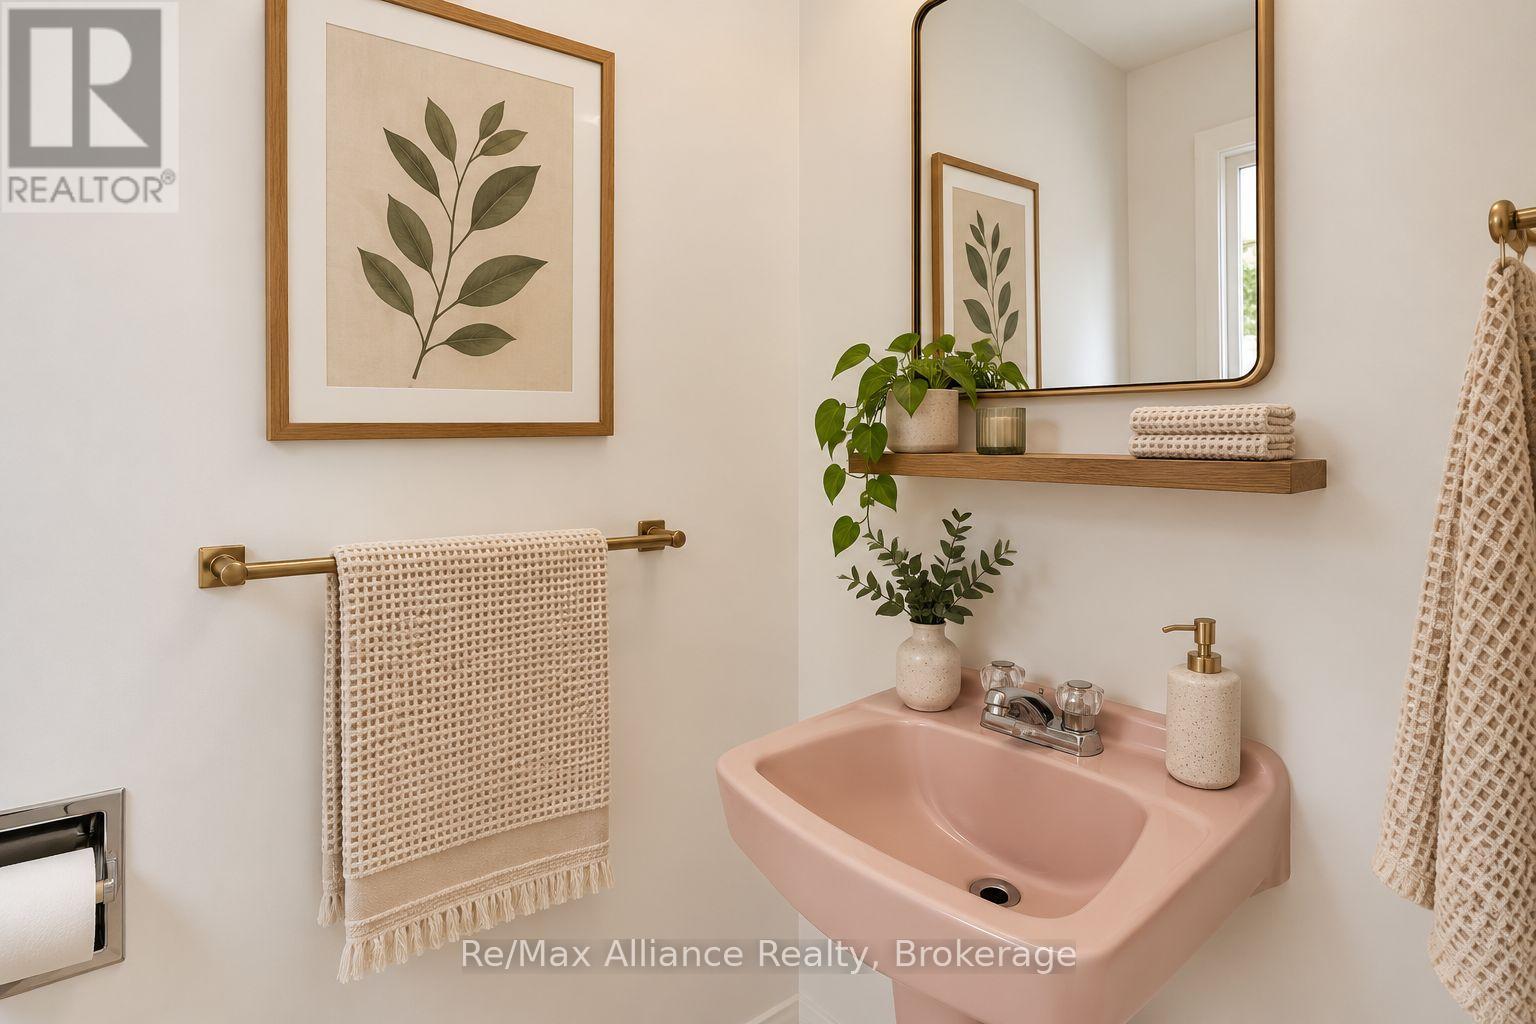
Bathroom vanity with a pink pedestal sink, brass fixtures, rounded mirror, and botanical decor.
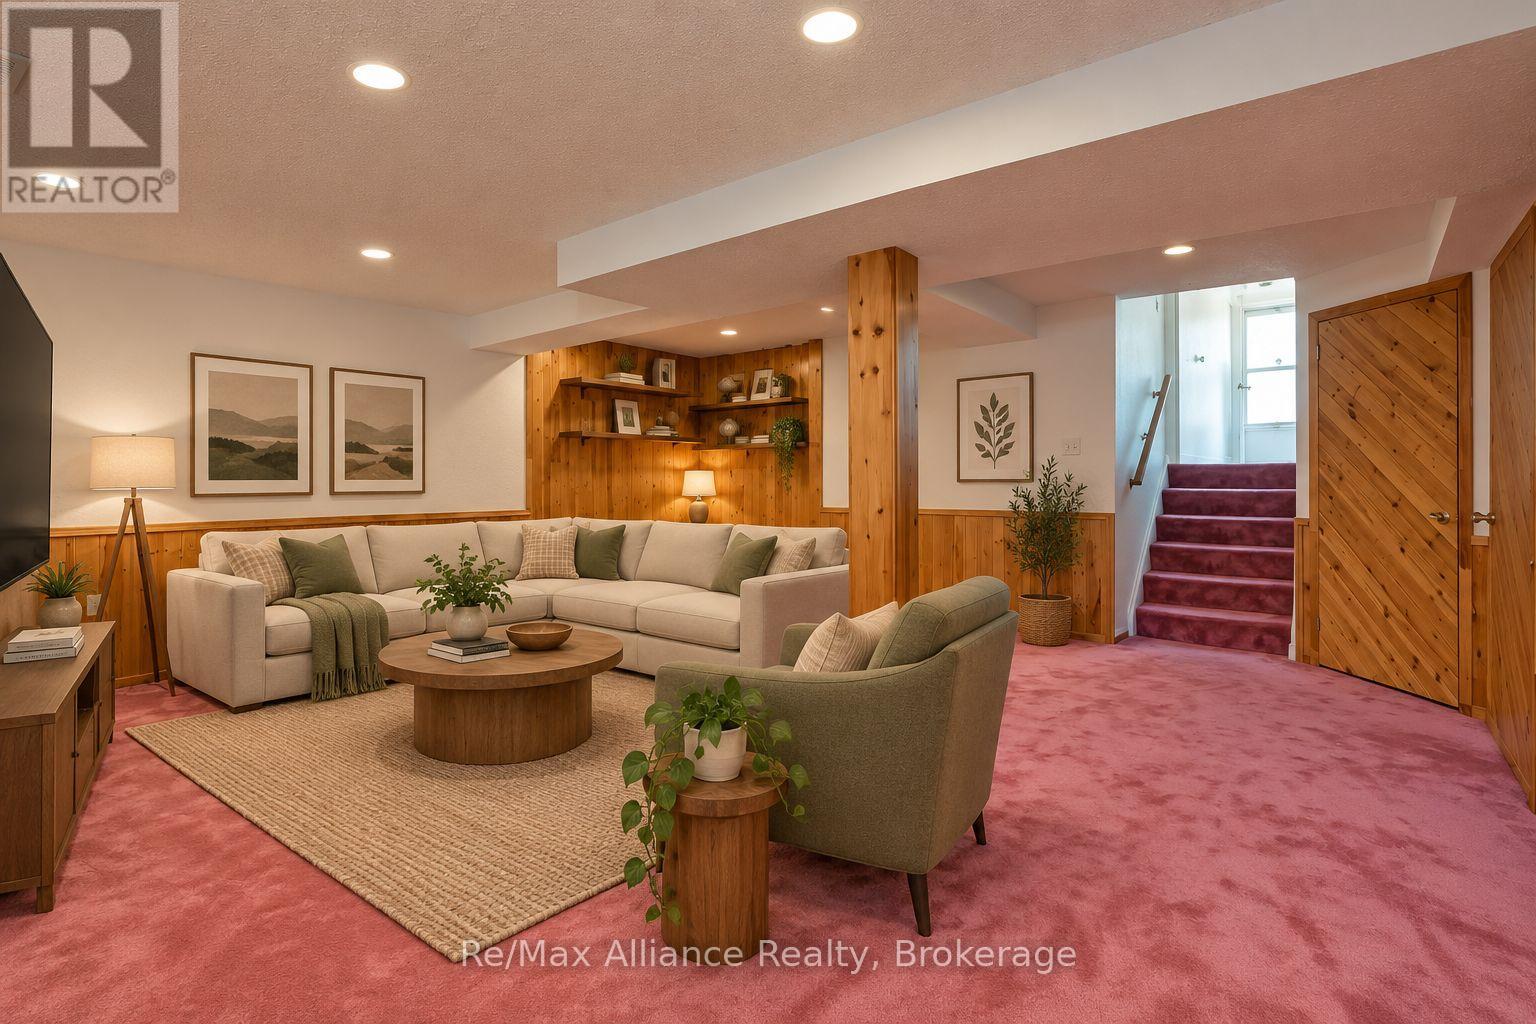
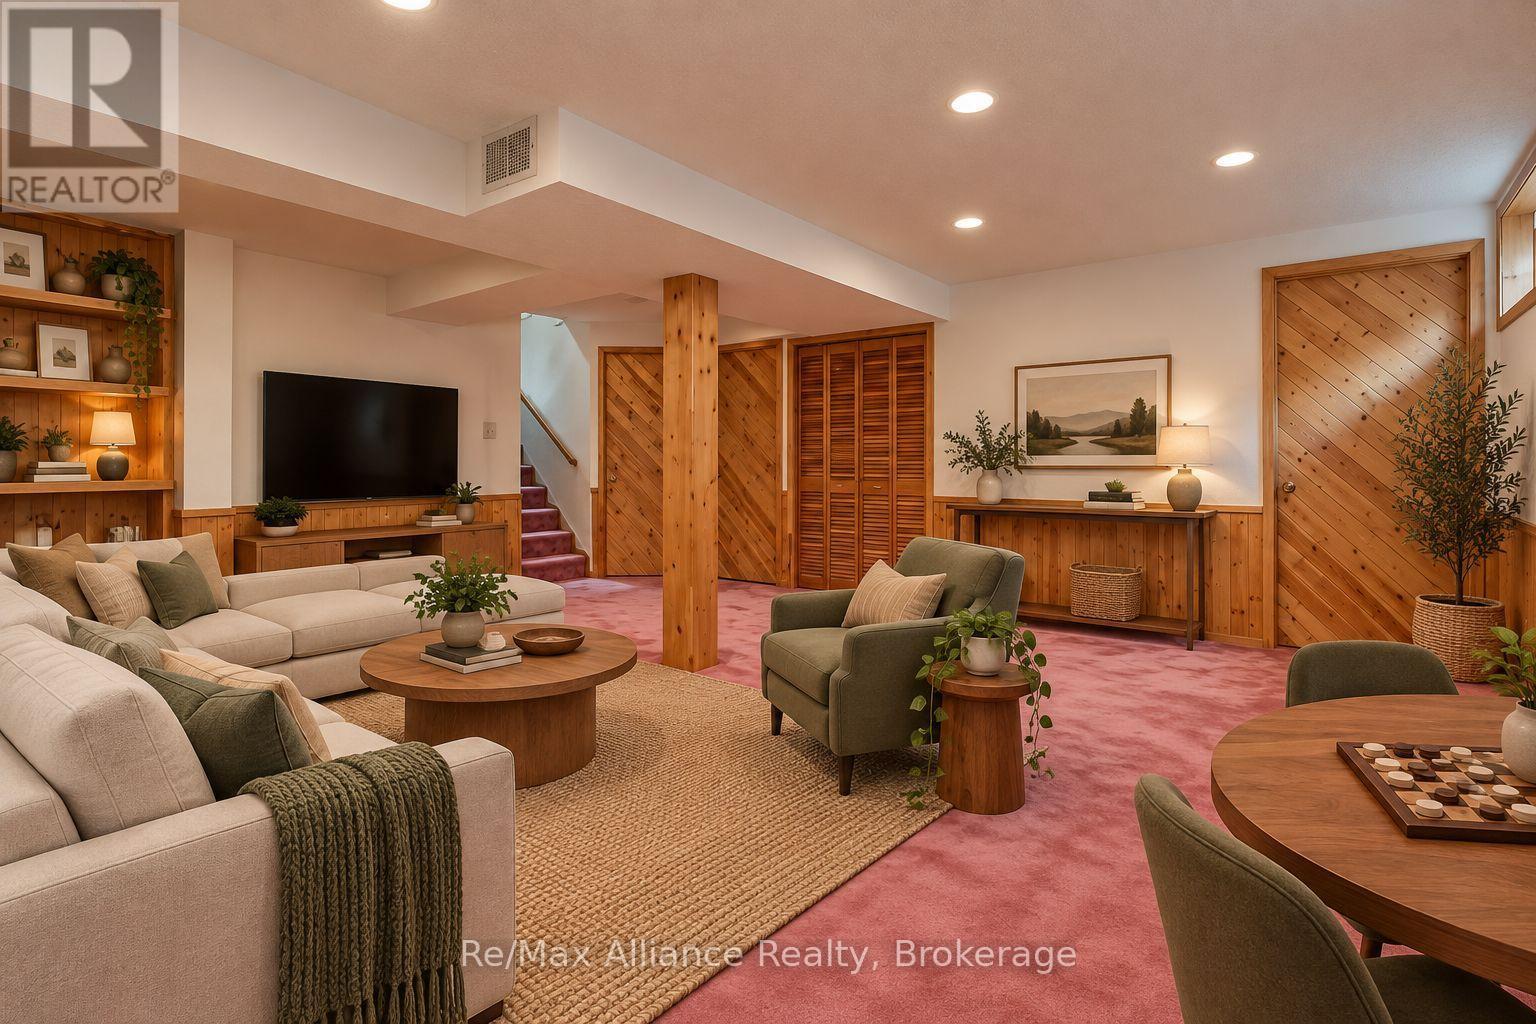
Living room with wood-paneled walls, built-in shelves, cream sectional, and pink carpeting.
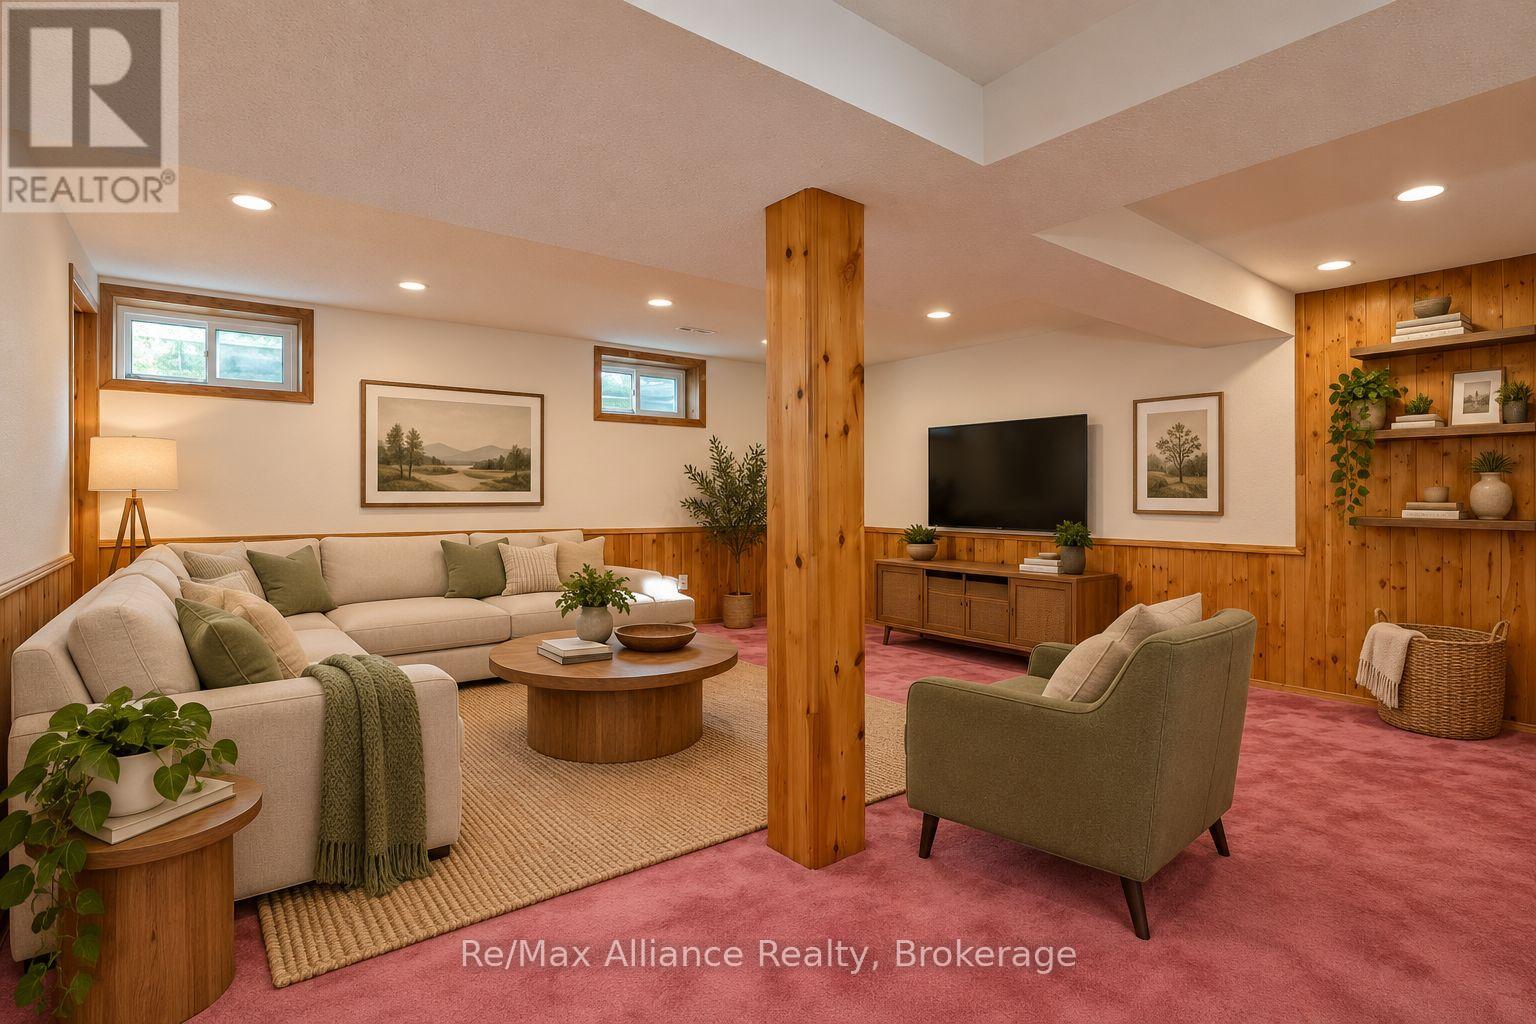
Living room with pink carpet, wood paneling, a central wooden post, and cream and olive seating.
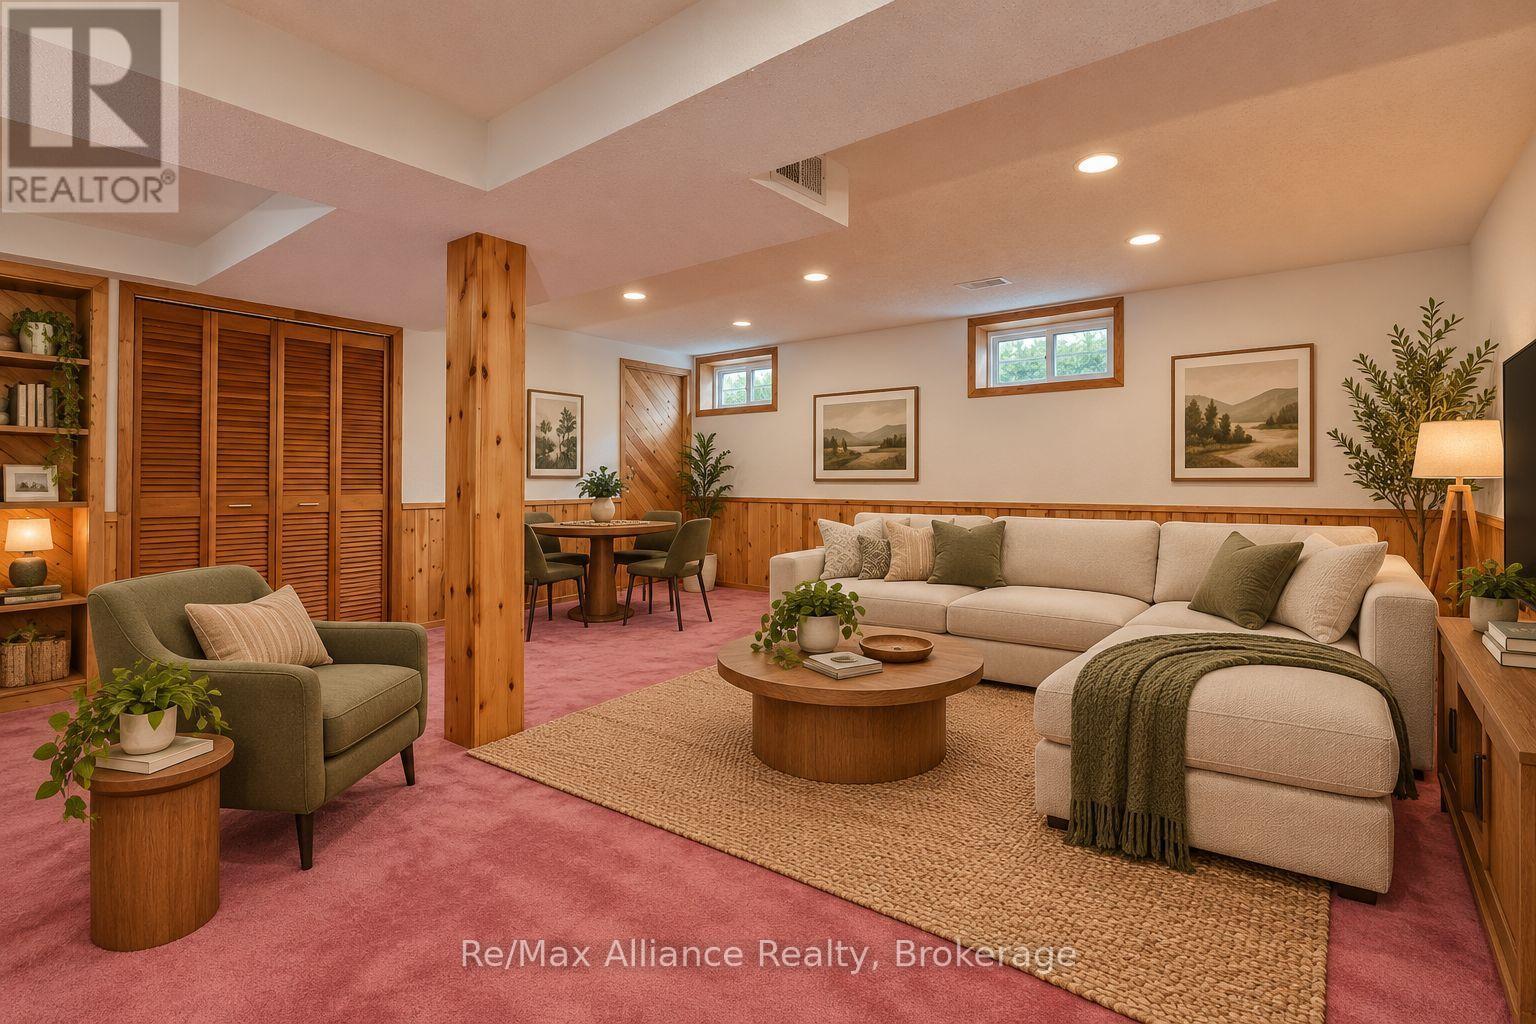
Furnished living room with pink carpet, wood paneling, and a cream sectional sofa.
Living room with wood-paneled walls, cream sectional sofas, and pink carpet.
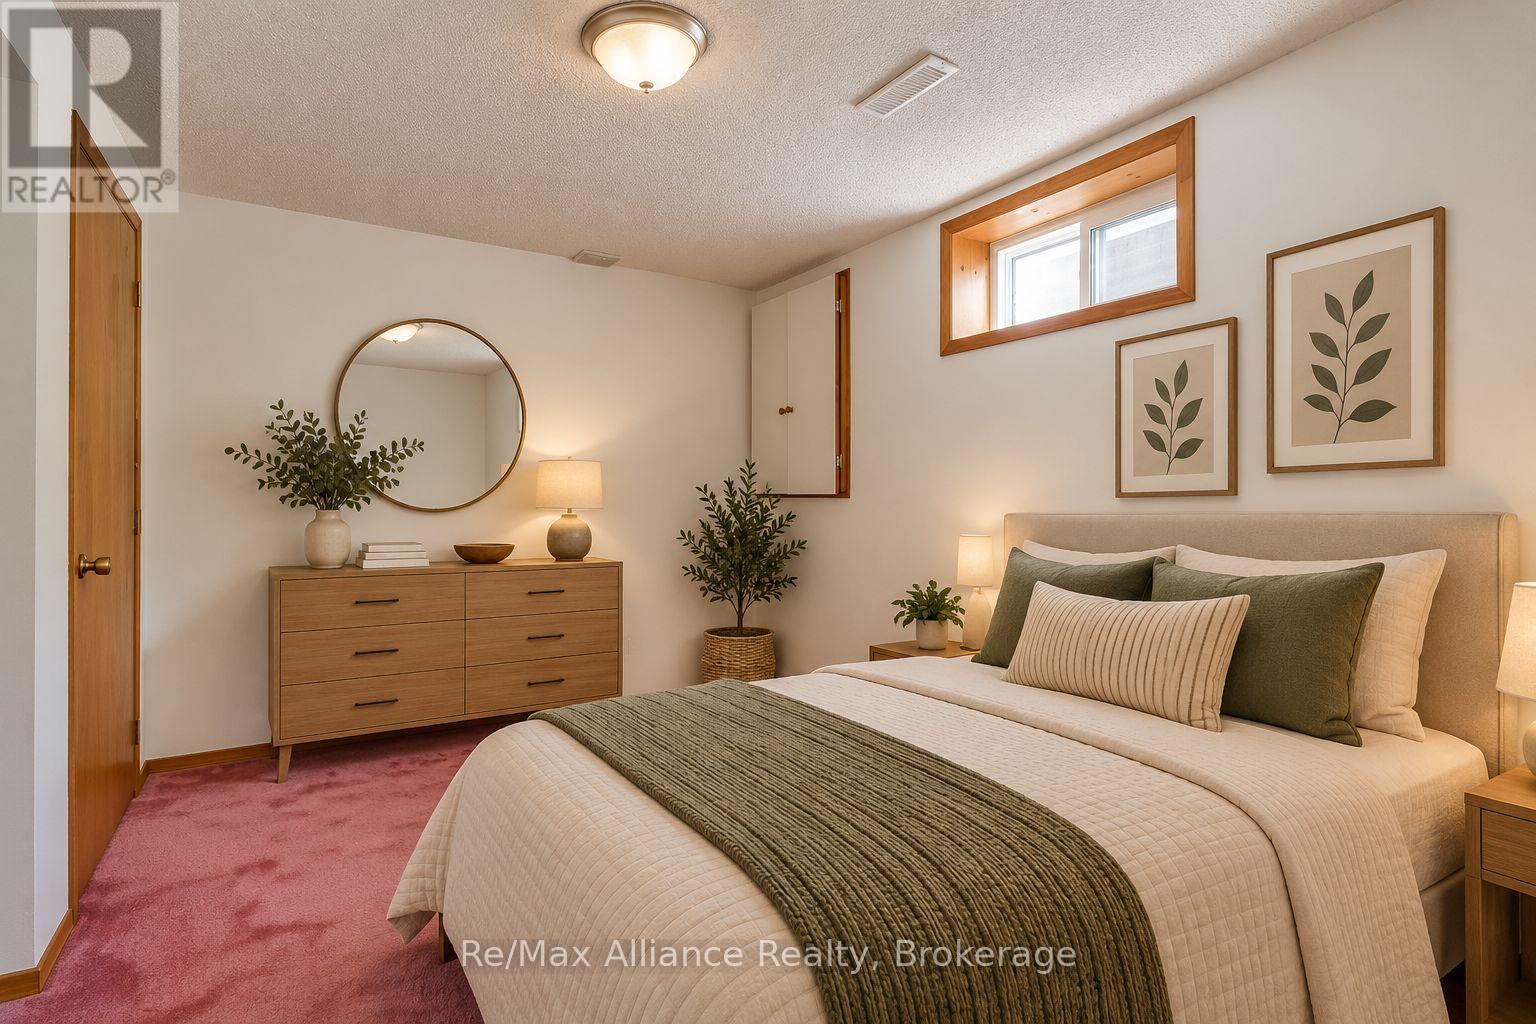
Bedroom with cream bedding, olive-green accents, pink carpet, and a wood dresser.
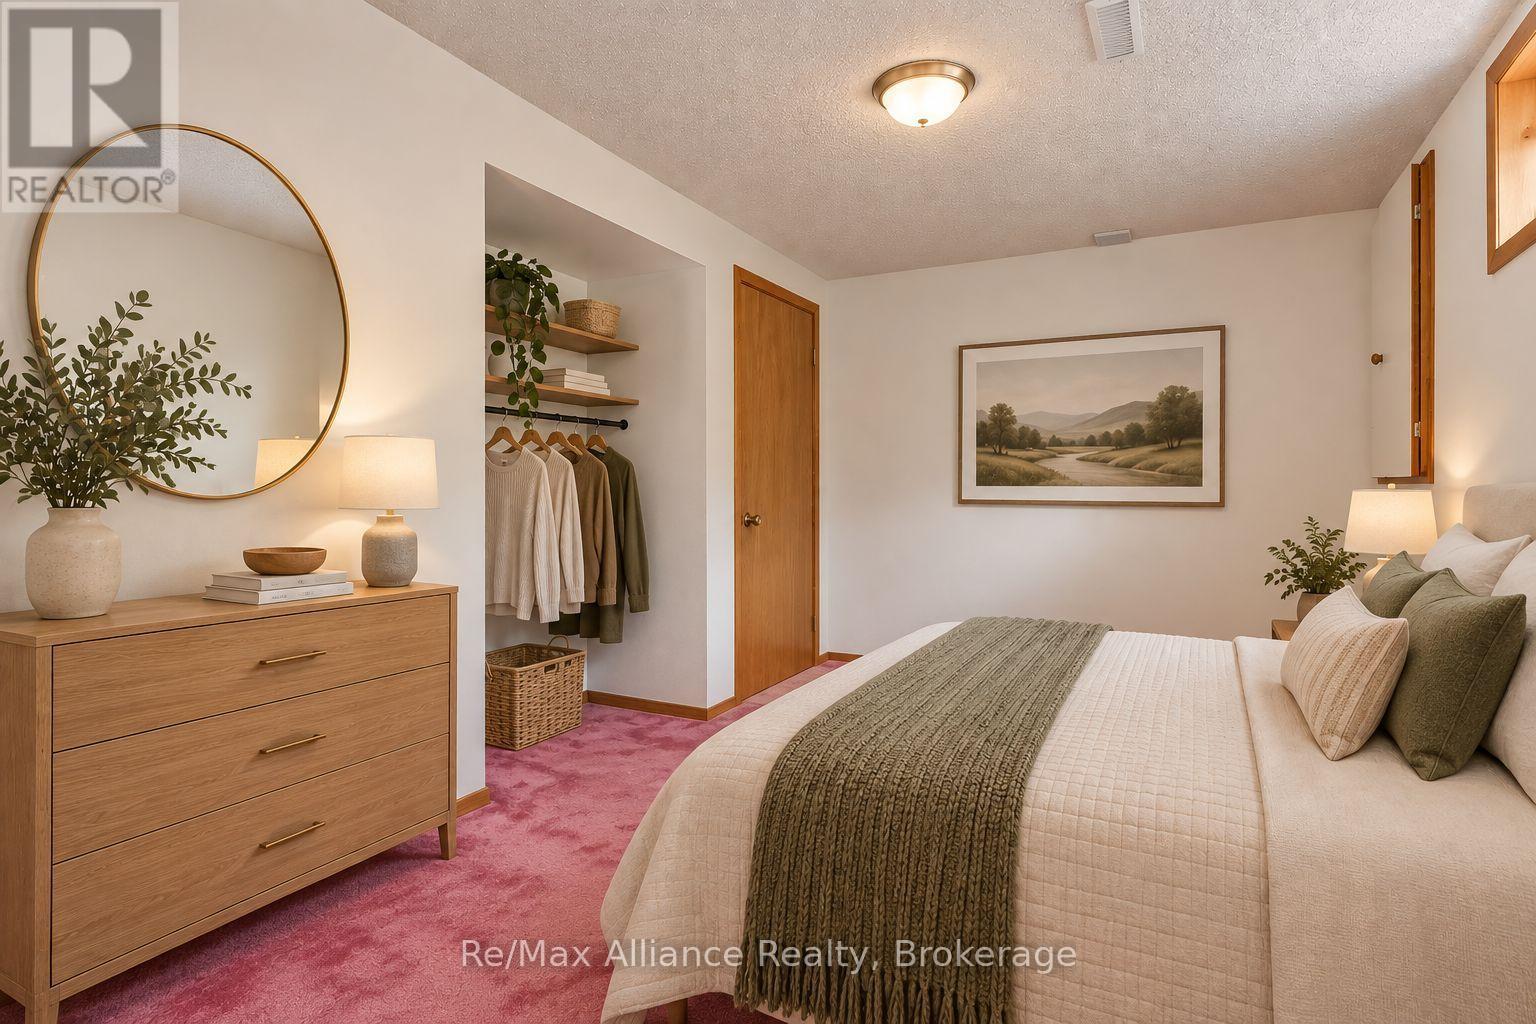
Bedroom with a large bed, pink carpet, wooden dresser, and open clothes nook.
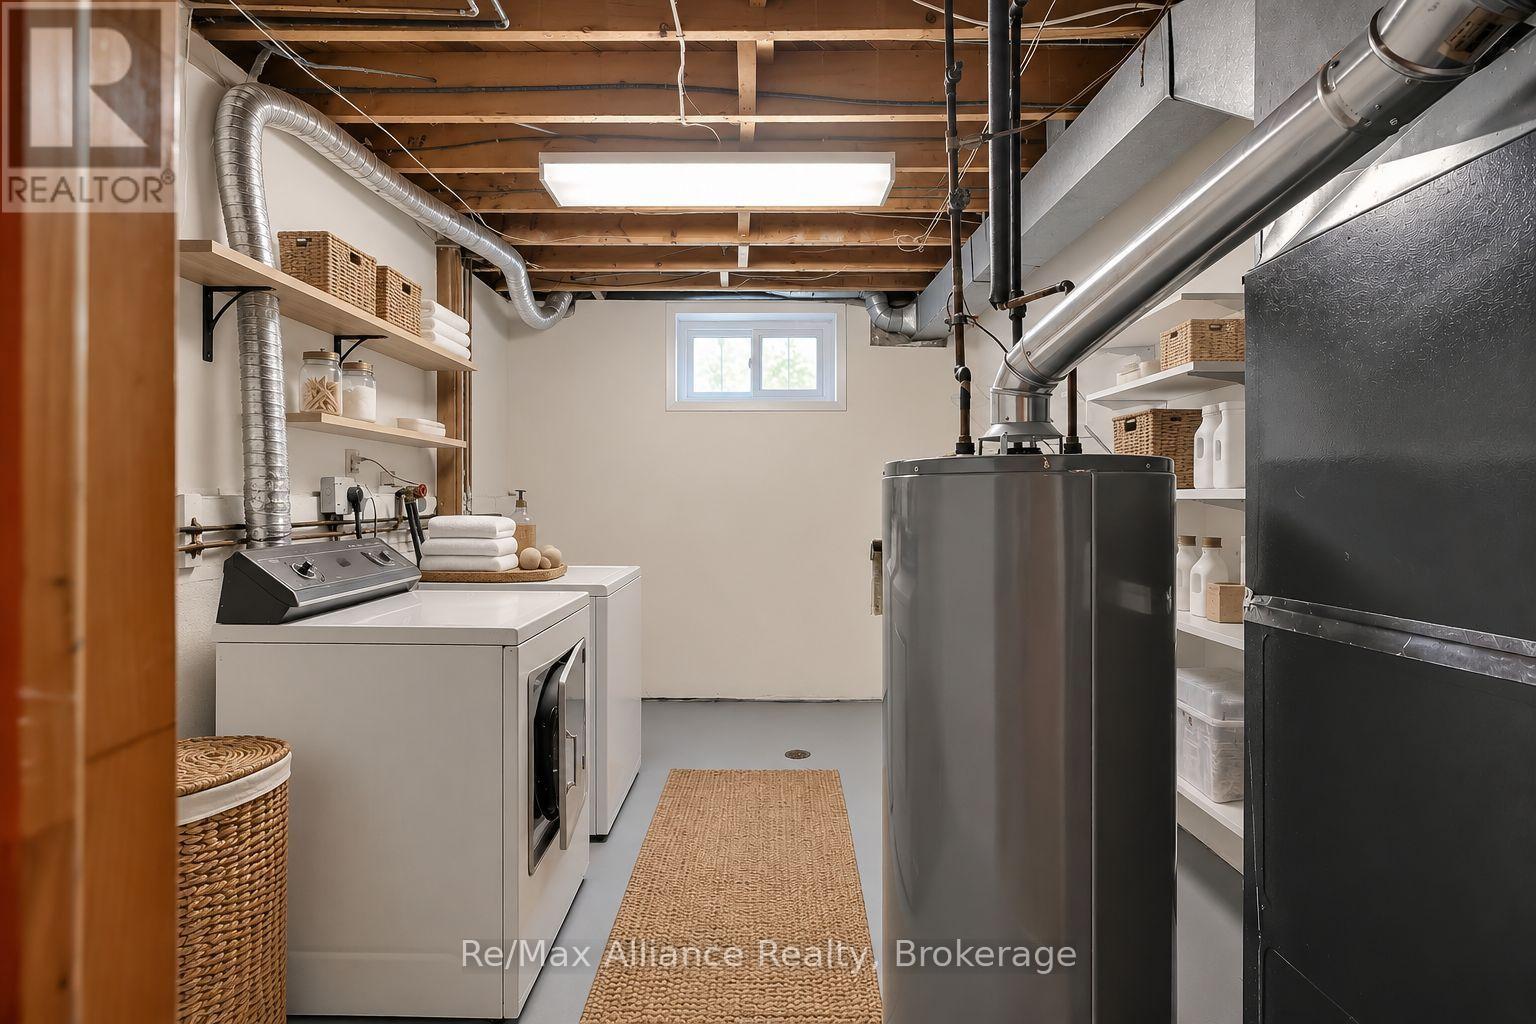
Basement laundry room with washer and dryer, open ceiling joists, and a large utility system.
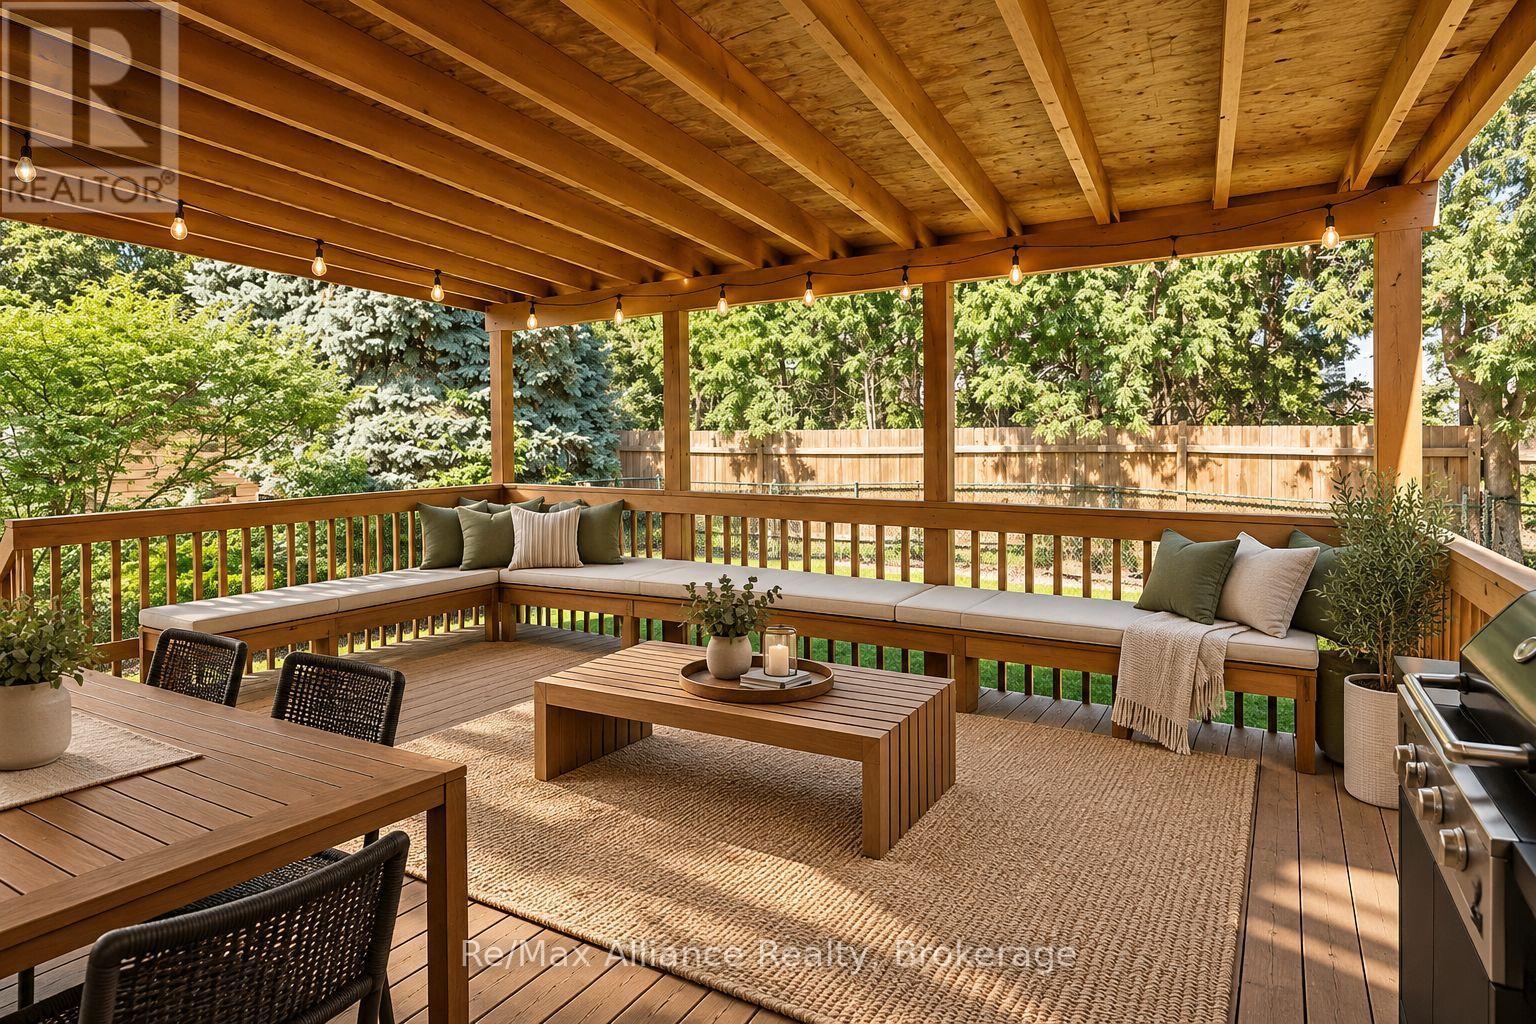
Covered wooden deck with built-in cushioned seating, string lights, and a leafy fenced backyard.
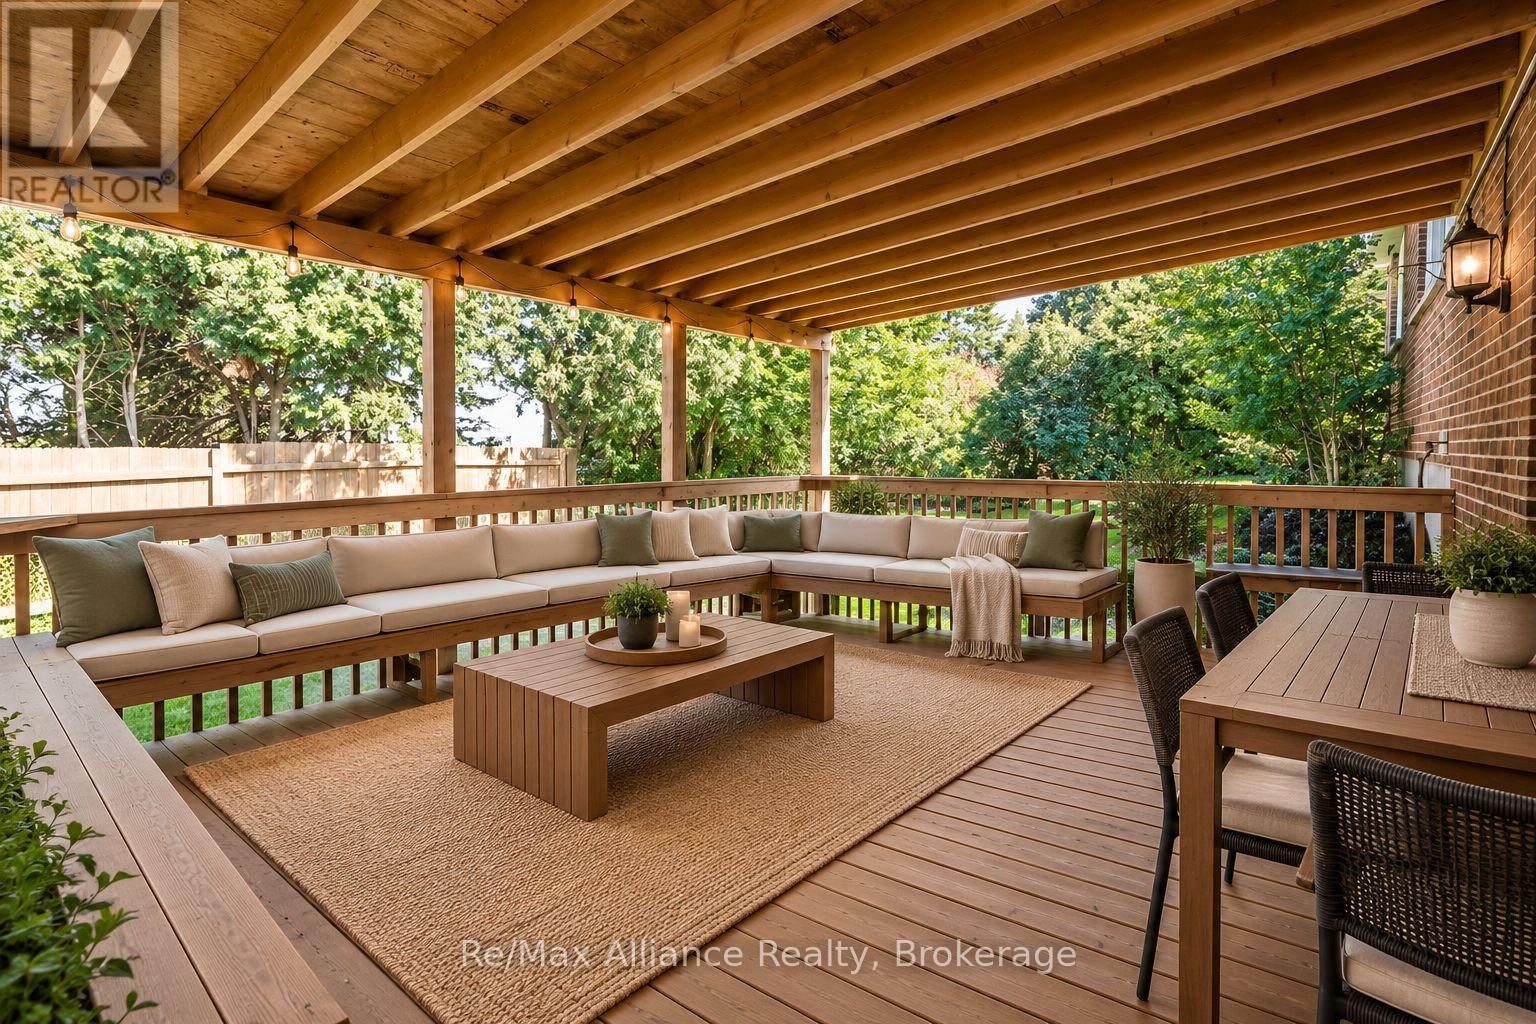
Covered timber deck with an L-shaped sectional, dining table, string lights, and leafy garden views.
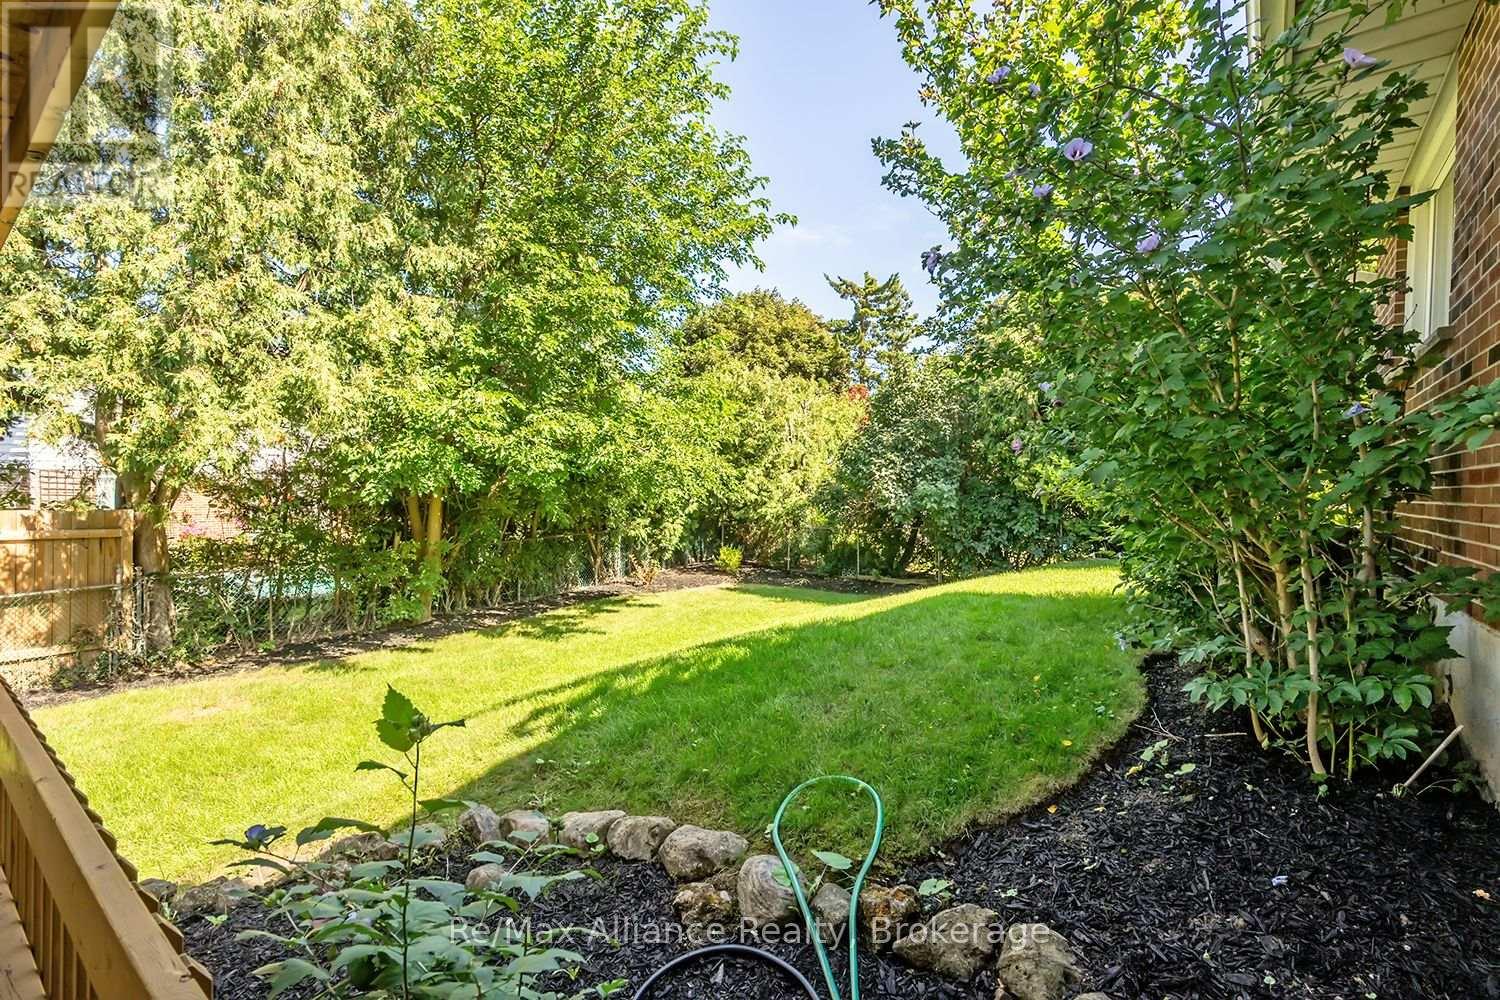
Backyard lawn bordered by mature trees and shrubs, with a mulched garden bed beside the brick house.
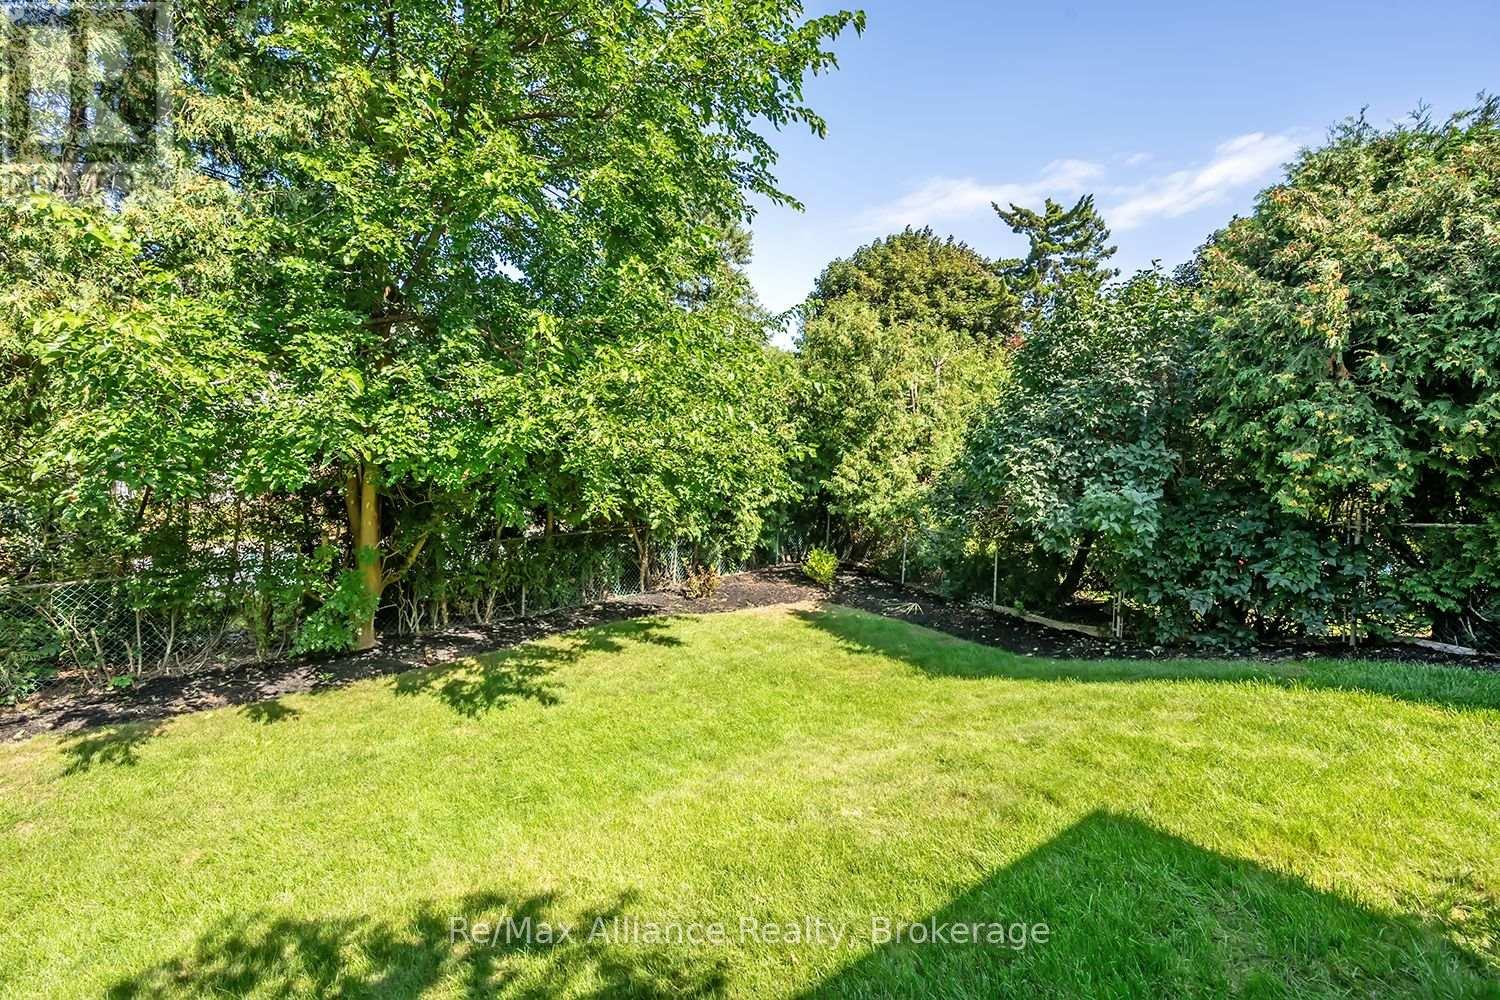
Backyard lawn bordered by mature trees, dense shrubs, and fencing.
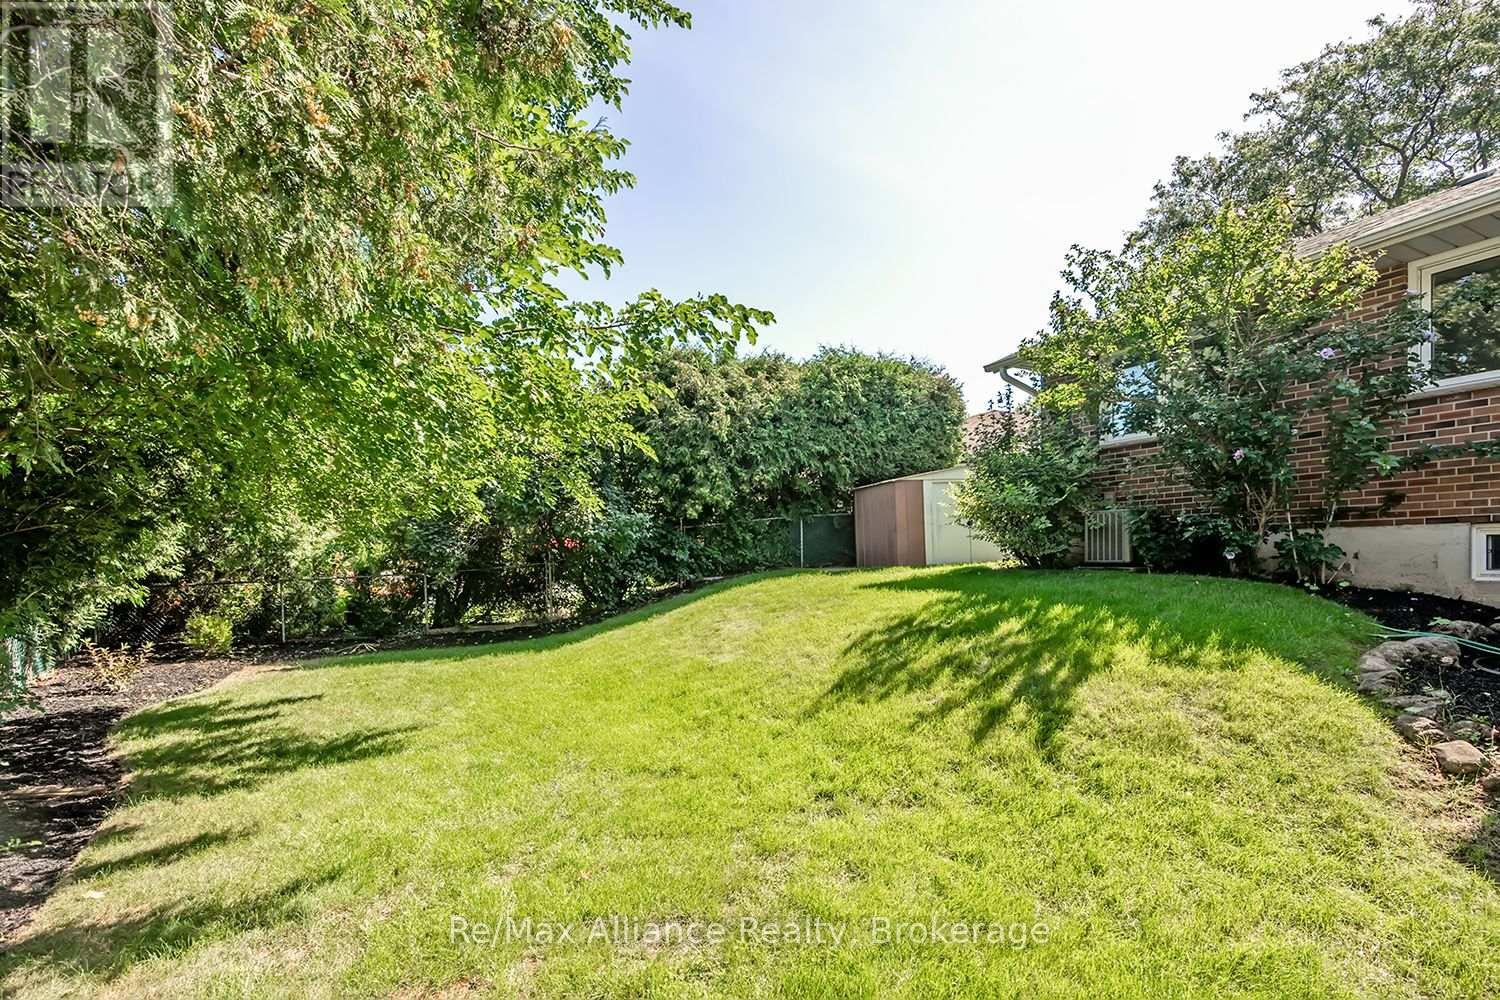
Backyard with a broad lawn, mature trees, a small shed, and a brick house.
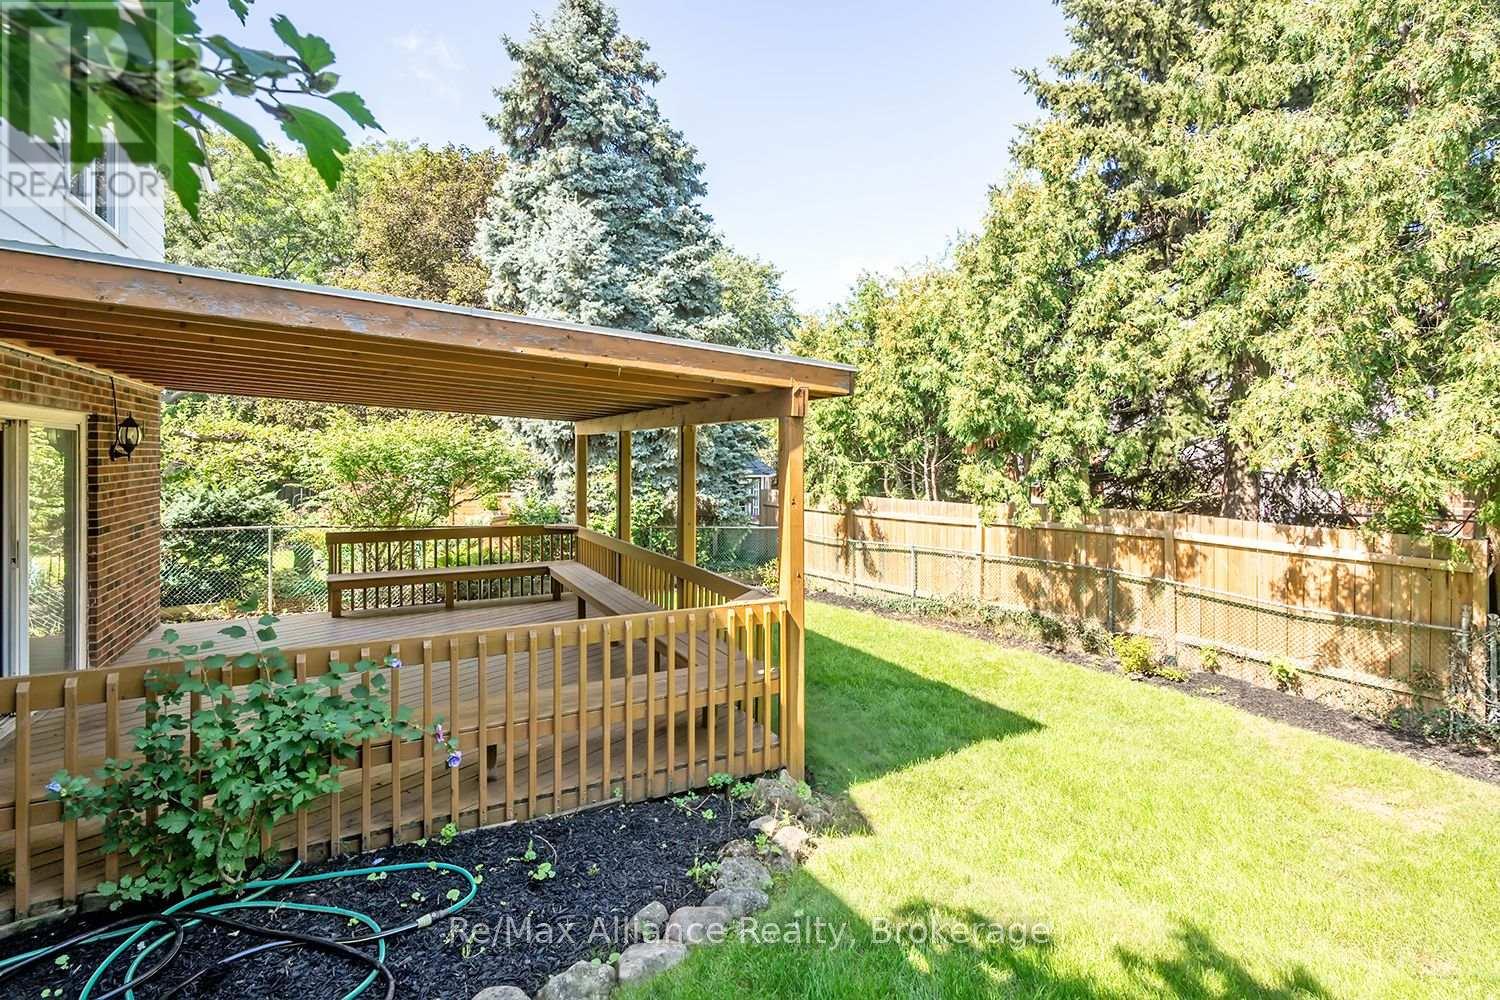
Covered wooden deck with built-in benches beside a sunny lawn and fenced backyard.
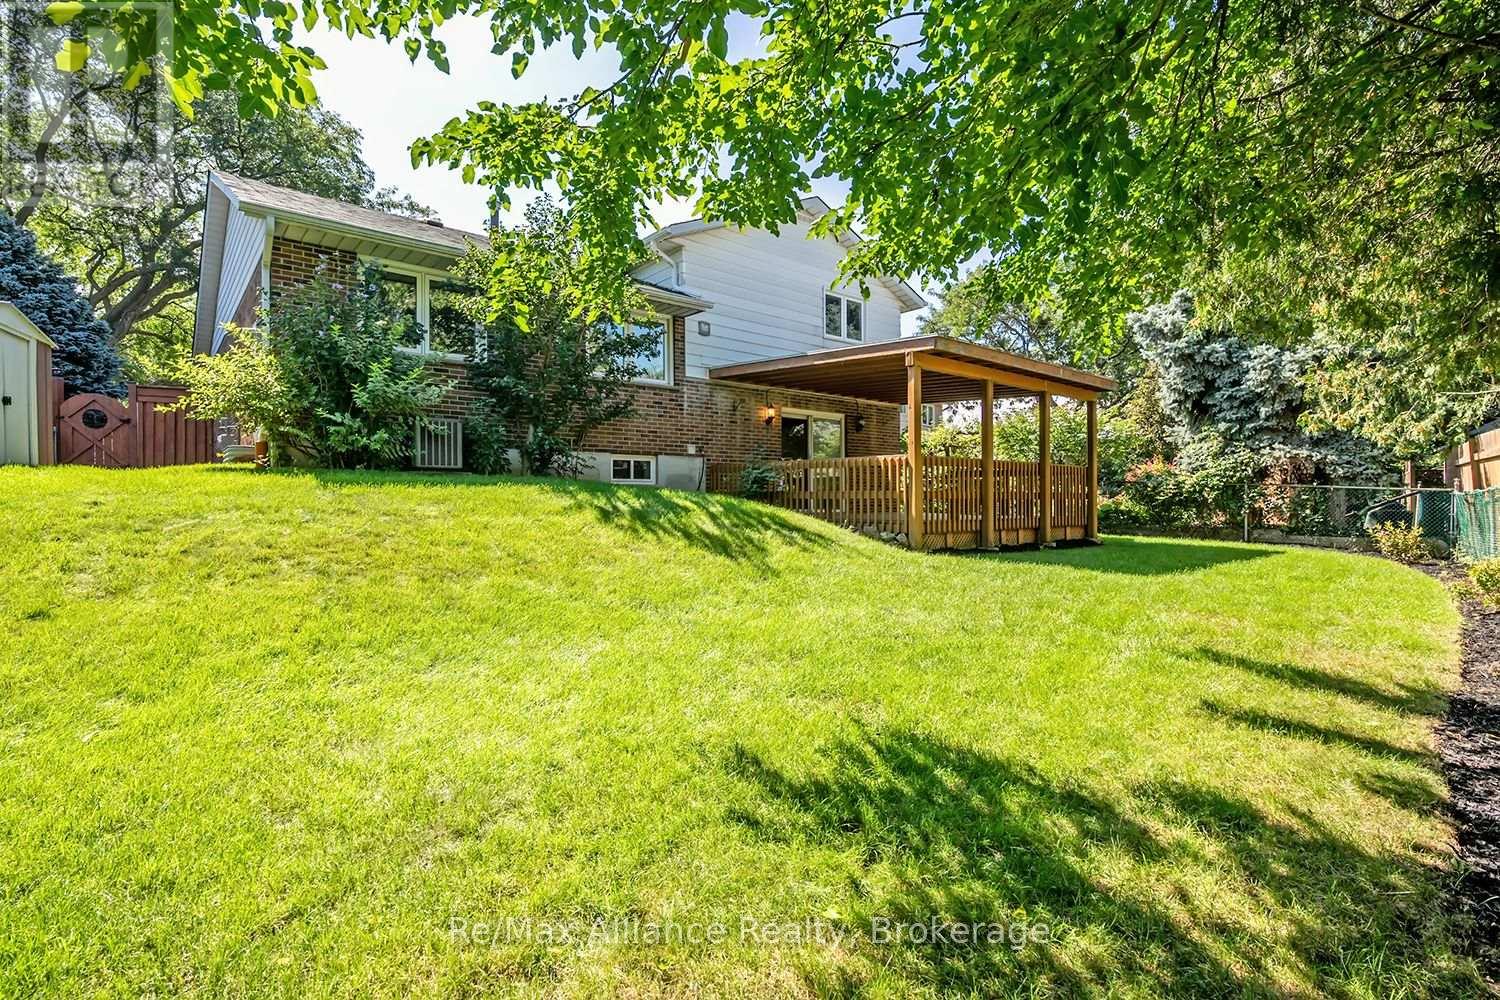
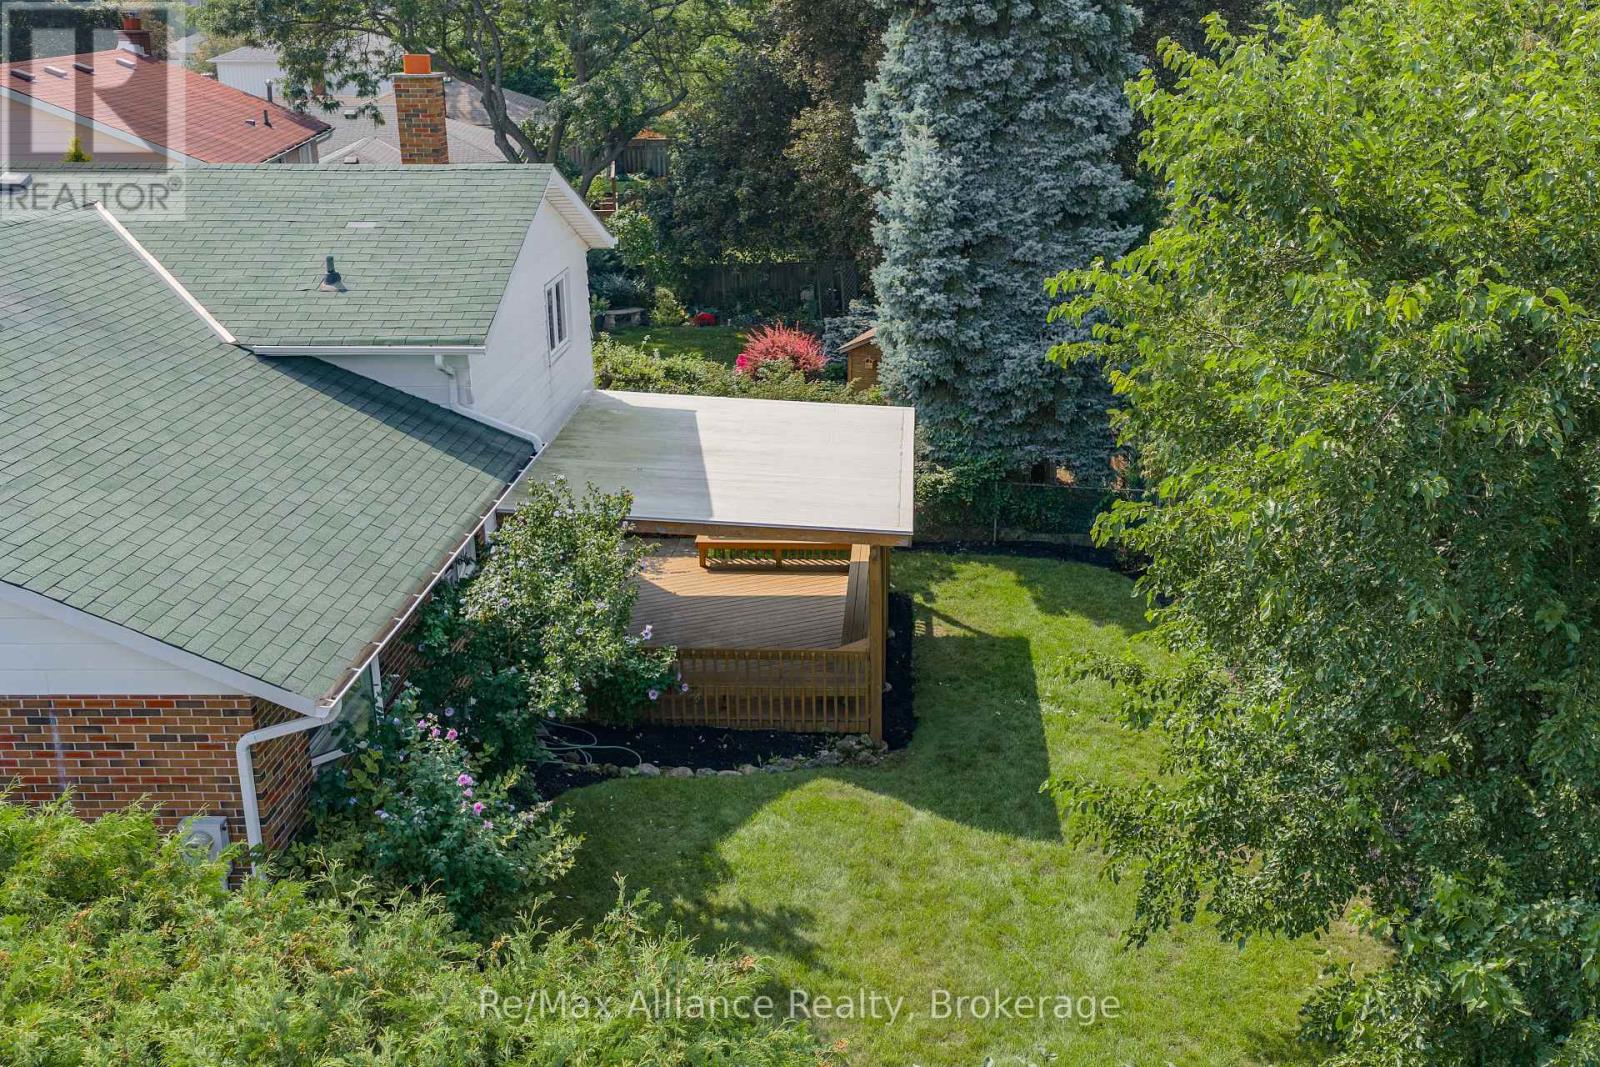
Rear of a two-story home overlooking a broad lawn, mature trees, and a covered wooden deck.
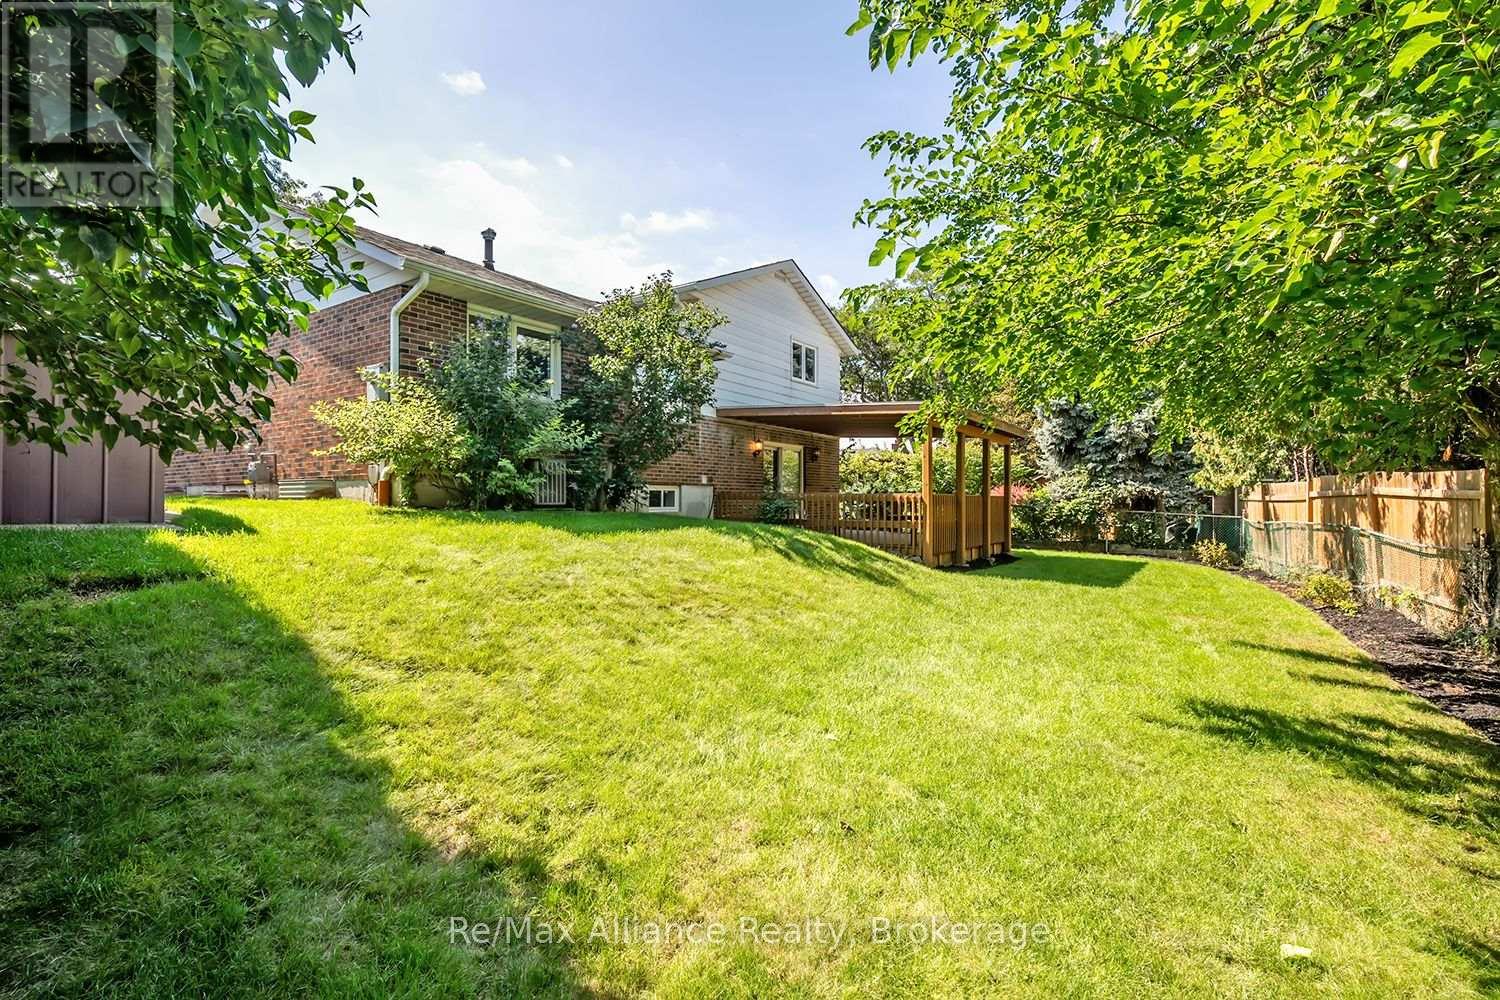
Rear of a two-storey home with a covered wooden deck, broad lawn, fenced yard, and mature trees.
Aerial view of a backyard with a raised wooden deck, lawn, and mature trees.
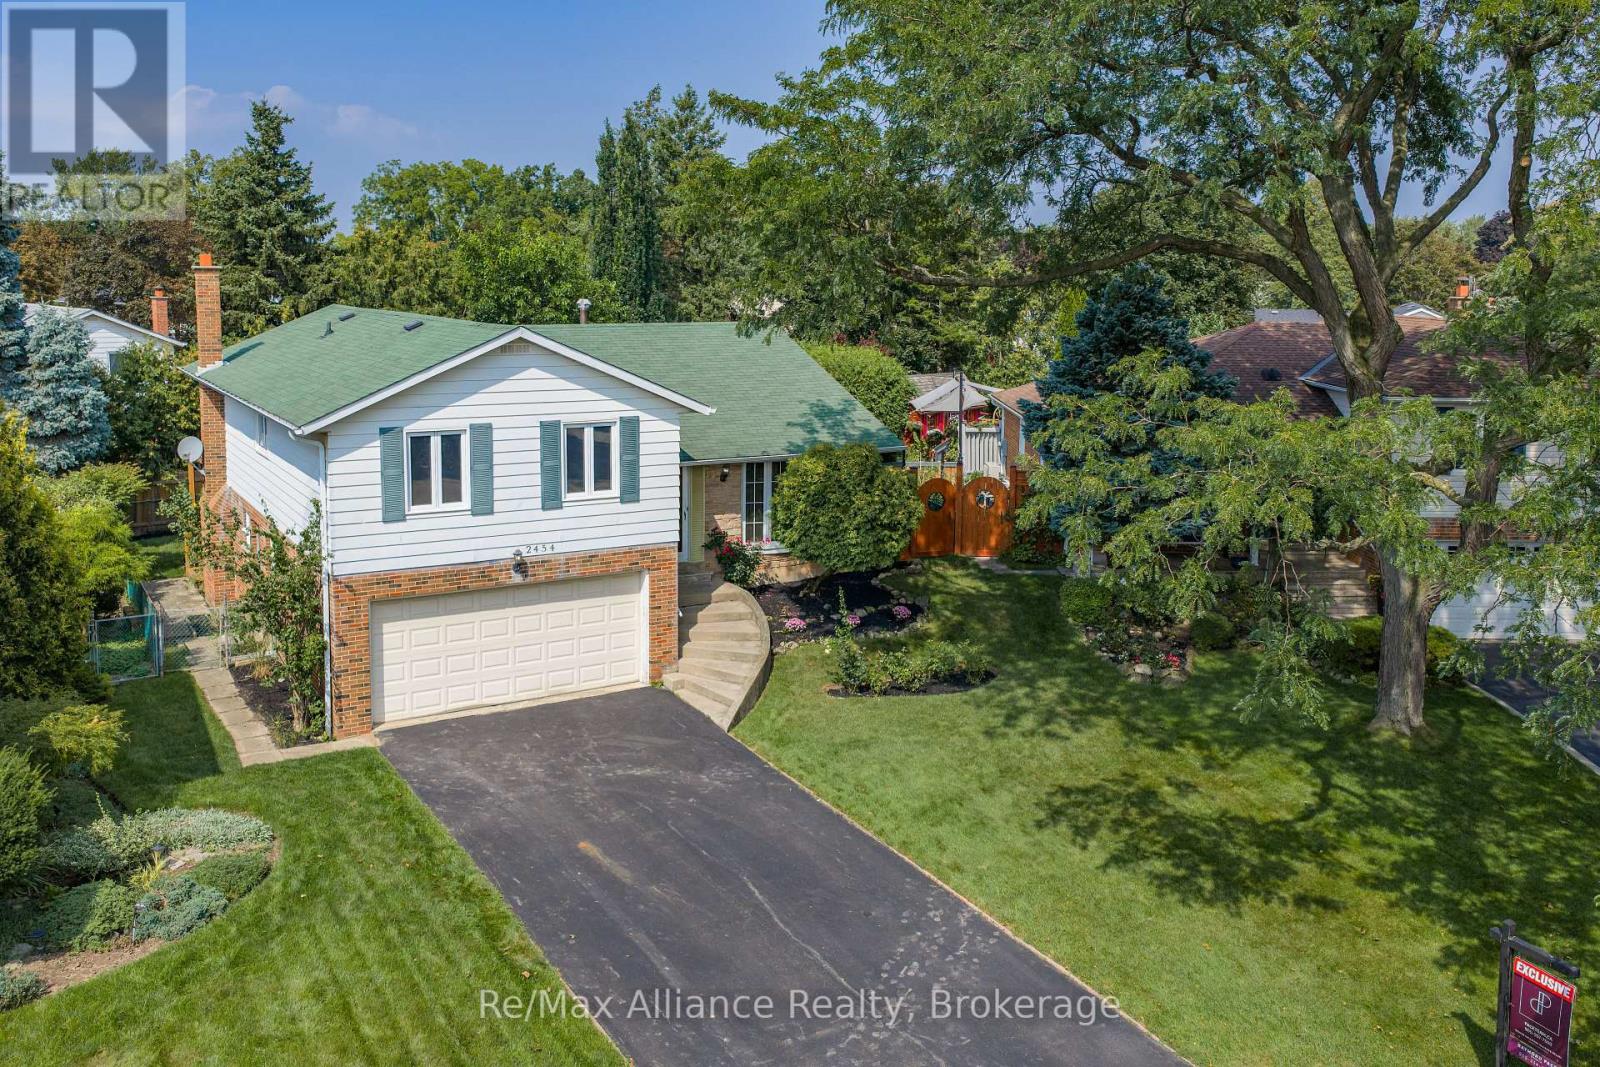
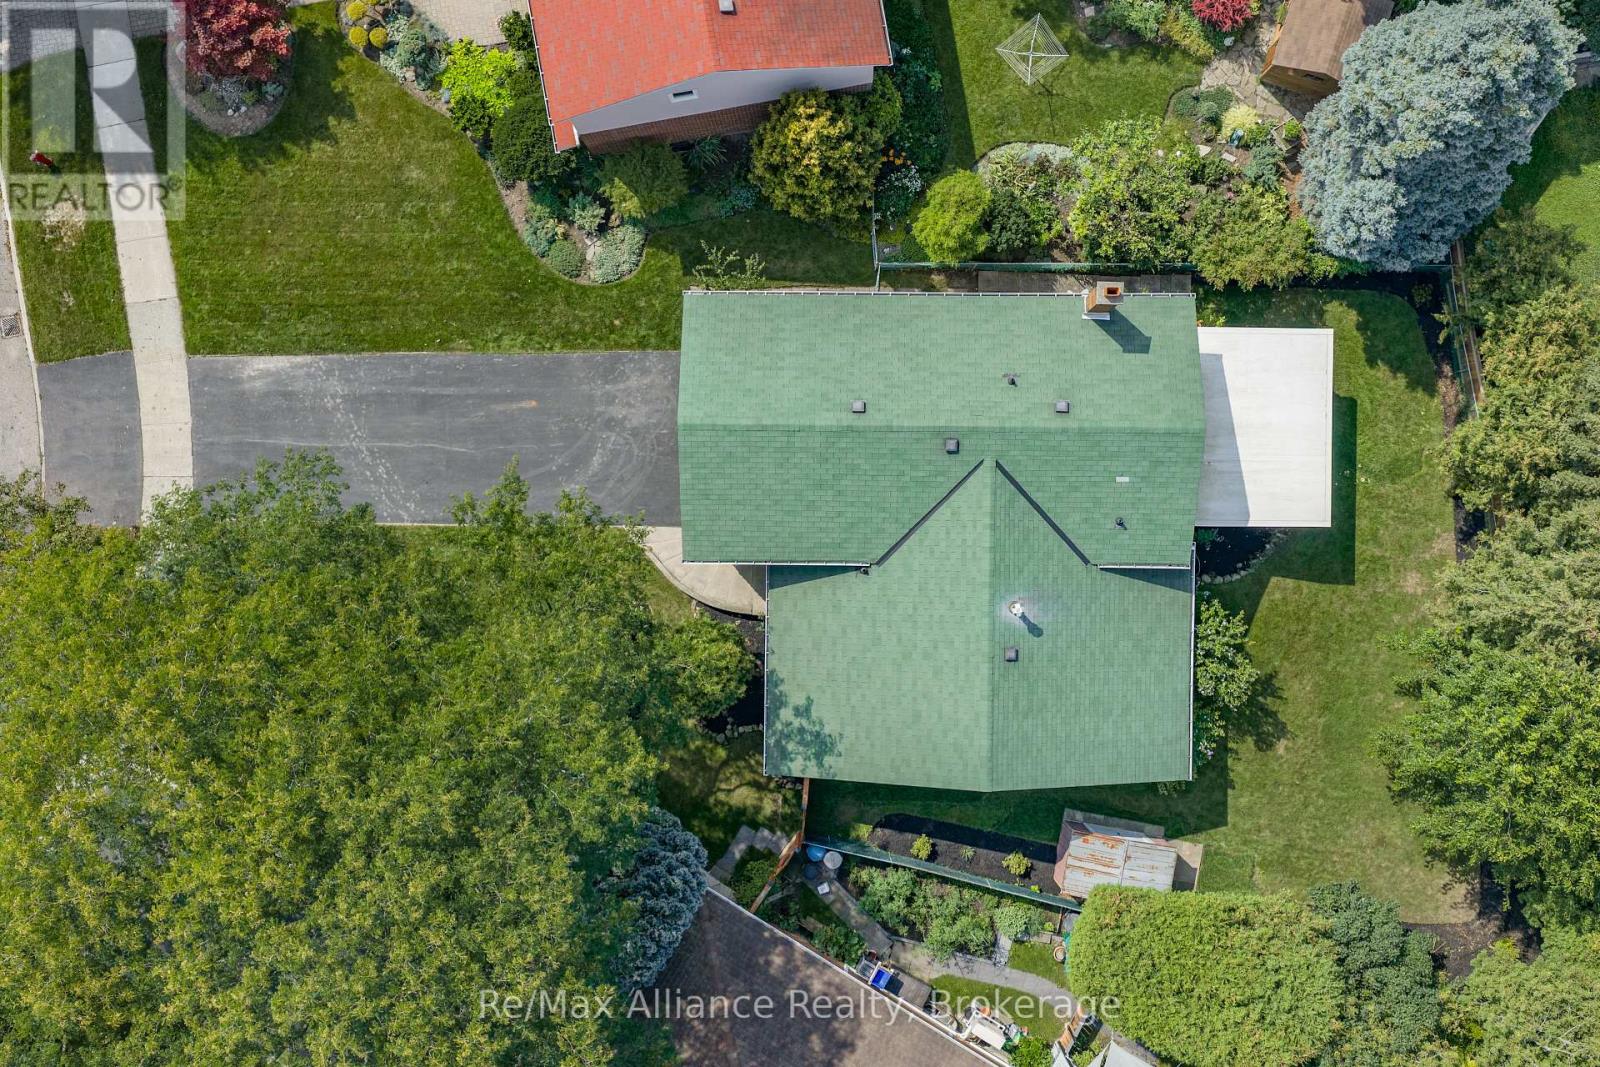
Aerial view of the home with a green roof, broad driveway, and mature trees.
SEE ALL PHOTOS
Two-storey house with an attached double garage, wide driveway, landscaped garden, and wooden side gate.
Two-storey house with a brick-and-stone facade, single-car garage, landscaped lawn, and wooden privacy gate.
White split-level house with green roof, attached garage, curved front steps, and a mature tree shading the lawn.
Staged foyer with a tiled floor, console table, and view into a furnished living room.
Tiled foyer opens to a staged living room with a cream sofa, round wood coffee table, and hardwood floors.
Entry foyer with a tiled runner, console table and mirror beside a wood staircase with black balusters.
Staged living room with a cream sectional, round wood coffee table, and adjoining dining area.
Furnished living room with cream seating, a round wood coffee table, and a large window overlooking trees.
Living room with cream sofas, a round wood coffee table, and large glass doors overlooking greenery.
Staged living room with cream sofas, a round wood coffee table, and an adjoining dining area.
Staged living room with cream sofas and a round wood coffee table, opening onto a bright dining room.
Dining room with a wooden table, upholstered chairs, brown curtains, and a wood sideboard.
Dining room with a wooden table and beige chairs beside a window overlooking leafy greenery.
Dining room with a long wooden table and upholstered chairs adjoining a bright living room and kitchen.
Bright kitchen with light wood cabinets, stainless steel appliances, and a window overlooking greenery.
Kitchen and dining area with light wood cabinets, a round table, and large windows overlooking greenery.
Staged kitchen with light wood cabinetry, patterned tile backsplash, stainless steel appliances, and a window.
Kitchen with light wood cabinetry, stainless steel appliances, patterned backsplash, and a dining table by large windows.
Kitchen with light wood cabinets, stainless steel appliances, patterned tile backsplash, and gray countertops.
Kitchen with light wood cabinets, stainless-steel appliances, and a doorway to the dining area.
Staged bedroom with a large bed, mirrored closet doors, and red patterned carpet.
Staged bedroom with mirrored closets, a white bed, green throw, and red patterned carpet.
Bathroom with a pedestal sink, toilet, and light wood shelves decorated with plants.
Bathroom sink beside a gray-framed shower, with a mirrored cabinet and wooden plant shelves.
Staged bedroom with a white bed, olive-green throw, wood furniture, and a large woven rug.
Staged bedroom with a white bed, olive-green throw, double window, and white closet doors.
Staged bedroom with a white bed, olive-green throw, wood nightstands, and a bright curtained window.
Furnished bedroom with an olive-green throw, wooden nightstands, and a bright window.
Staged bedroom with a white bed, olive-green throw, botanical print, and wood dresser.
Bathroom with a mint-green tub and glass shower beside a long white vanity and large mirror.
Staged living room with brick fireplace, wood beam, and sliding doors to a deck.
Staged living room with sliding glass doors opening onto a covered deck.
Bathroom vanity with a pink pedestal sink, brass fixtures, rounded mirror, and botanical decor.
Living room with wood-paneled walls, built-in shelves, cream sectional, and pink carpeting.
Living room with pink carpet, wood paneling, a central wooden post, and cream and olive seating.
Furnished living room with pink carpet, wood paneling, and a cream sectional sofa.
Living room with wood-paneled walls, cream sectional sofas, and pink carpet.
Bedroom with cream bedding, olive-green accents, pink carpet, and a wood dresser.
Bedroom with a large bed, pink carpet, wooden dresser, and open clothes nook.
Basement laundry room with washer and dryer, open ceiling joists, and a large utility system.
Covered wooden deck with built-in cushioned seating, string lights, and a leafy fenced backyard.
Covered timber deck with an L-shaped sectional, dining table, string lights, and leafy garden views.
Backyard lawn bordered by mature trees and shrubs, with a mulched garden bed beside the brick house.
Backyard lawn bordered by mature trees, dense shrubs, and fencing.
Backyard with a broad lawn, mature trees, a small shed, and a brick house.
Covered wooden deck with built-in benches beside a sunny lawn and fenced backyard.
Rear of a two-story home overlooking a broad lawn, mature trees, and a covered wooden deck.
Rear of a two-storey home with a covered wooden deck, broad lawn, fenced yard, and mature trees.
Aerial view of a backyard with a raised wooden deck, lawn, and mature trees.
Aerial view of the home with a green roof, broad driveway, and mature trees.
 Courtesy of RAYMOND PACE with Re/Max Alliance Realty 
For Sale

2454 WOKING CRESCENT

2454 WOKING CRESCENT, Mississauga (Sheridan), Ontario L5K1Z7, CA

$1,149,900 CAD
Welcome to a wonderful family home in the established Sheridan community, ideally nestled south of Dundas between Erin Mills Pkwy & Winston Churchill. Proudly owned by the same family since 1968, this 3+1 bedroom, 2.5 bath sidesplit sits on a generous inside-crescent corner lot with plenty of space for a future pool. Freshly painted & featuring hardwood floors throughout, the home offers a functional layout with excellent potential for a buyer to update & personalize over time. The ground-level family rm provides a comfortable space for everyday living & features a walkout to a large deck, perfect for entertaining, relaxing, or enjoying the spacious backyard. The flexible 3+1 bedroom layout provides room for growing families, guests, a home office, or additional living space. Set in a mature, family-friendly neighbourhood & surrounded by wonderful neighbours, there is a true sense of community that makes this an especially welcoming place to call home. Walk to Homelands Sr. Public School & Erindale Secondary School, with quick access to the QEW & Hwy 403. Major shopping, restaurants, parks, Credit Valley Hospital & everyday amenities are all just minutes away. A rare opportunity to own a well-loved home on a large lot in one of Mississauga's established communities. (id:41202)

4
beds

3
baths

Raymond Pace

Raymond Pace

Features & Amenities

Interior

  • total bedrooms4
  • Total bathrooms3
  • Flooring Tile, Concrete, Hardwood, Carpeted
  • APPLIANCES Garage door opener remote(s), Water Heater, Dishwasher, Dryer, Garage door opener, Stove, Washer, Window Coverings, Refrigerator

Area & Lot

  • Status For Sale
  • MLS® IDW13755948
  • TypeResidential
  • NeighborhoodMississauga

Exterior

  • water SourceMunicipal water
  • lot featuresLawn sprinkler
  • HEAT TYPEForced air, Natural gas
  • AIR CONDITIONINGCentral air conditioning
  • sewerSanitary sewer
  • HOA AmenitiesHospital, Park, Public Transit, Schools

Financial

  • Sales Price$1,149,900 CAD
Two-storey house with a brick-and-stone facade, single-car garage, landscaped lawn, and wooden privacy gate.

Schedule a Showing

We would love to show you our beautiful property. Please select your preferred date and time below. An agent will be in touch shortly to confirm your appointment.

Schedule a Showing

We would love to show you our beautiful property. Please select your preferred date and time below. An agent will be in touch shortly to confirm your appointment.
Thank you for your interest in 2454 WOKING CRESCENT, Mississauga (Sheridan), Ontario L5K1Z7, CA. We are reviewing your request and will be in touch shortly!

Mortgage Calculator

Estimate your monthly mortgage payment, including the principal and interest, property taxes, and HOA. Adjust the values to generate a more accurate rate.
All estimates are provided for informational purposes only. Actual amounts may vary.
$0,000 Your Payment 20 15 65
$0,000 Your Payment

Mississauga

Initially developed as a suburb of Toronto, Mississauga's growth is attributed to its proximity to that city.

Explore

main

BOOK A PRIVATE CONSULTATION

We believe that every client deserves the same VIP treatment and unmatched marketing exposure. No matter what your situation is, our professionals have the right solution for your needs.

Follow Us on Instagram