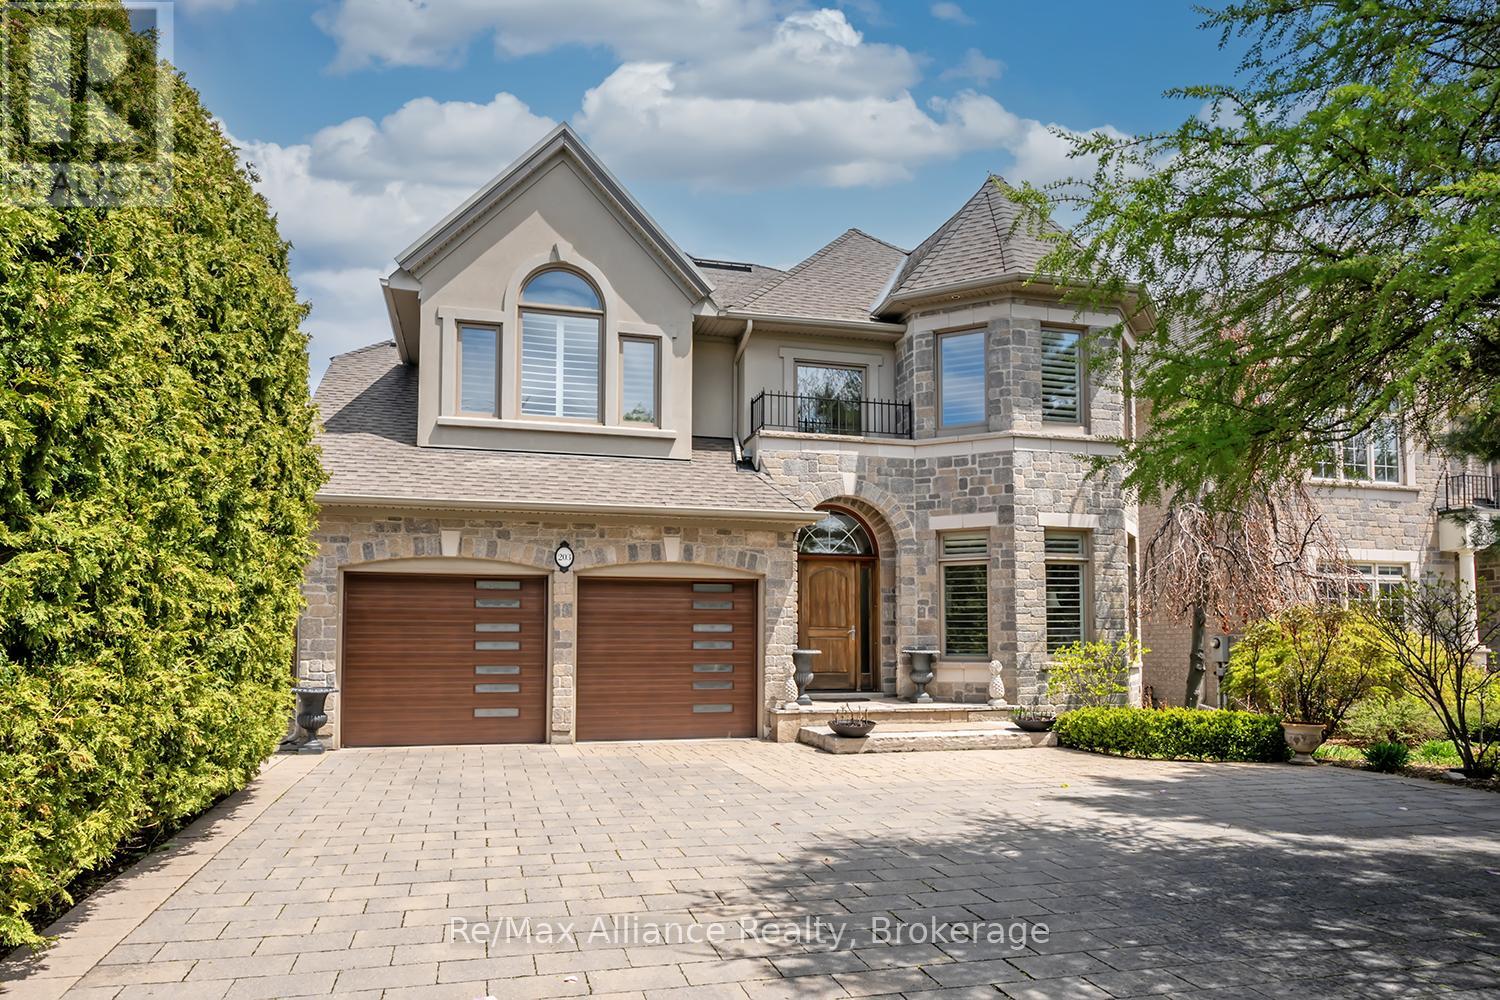
Two-story stone-front home with double wooden garage doors and a broad paved driveway.
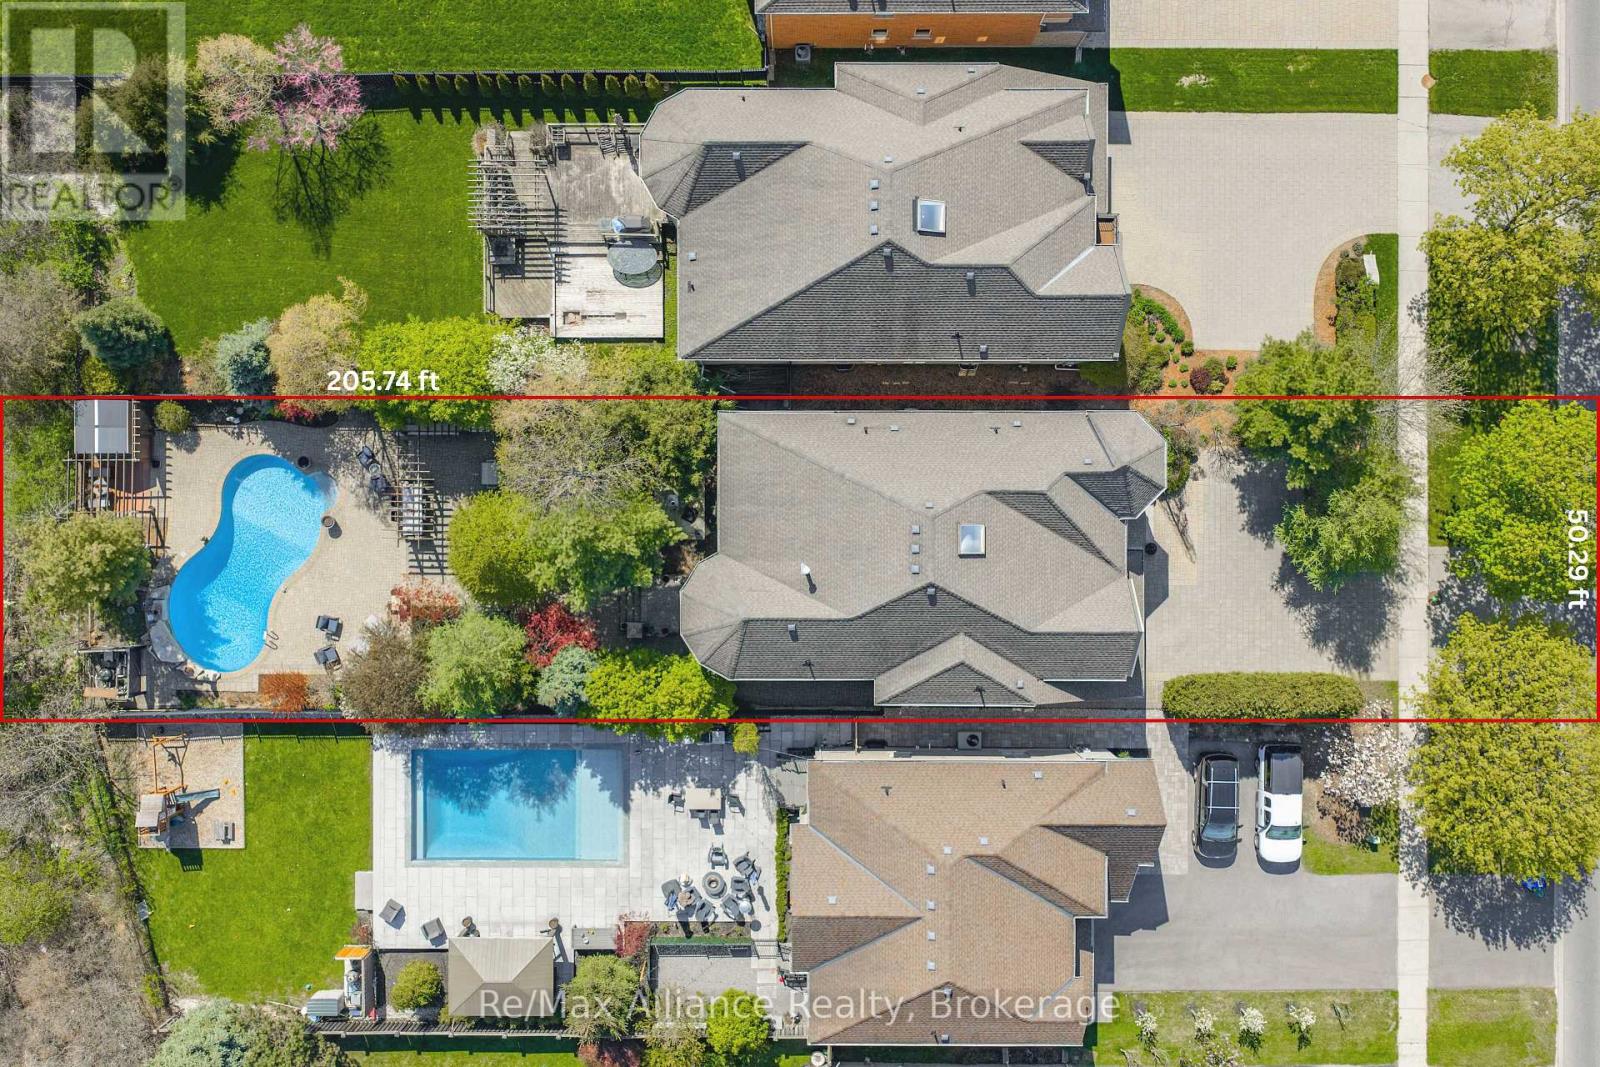
Aerial view of a home and landscaped lot, outlined in red with a pool and property measurements.
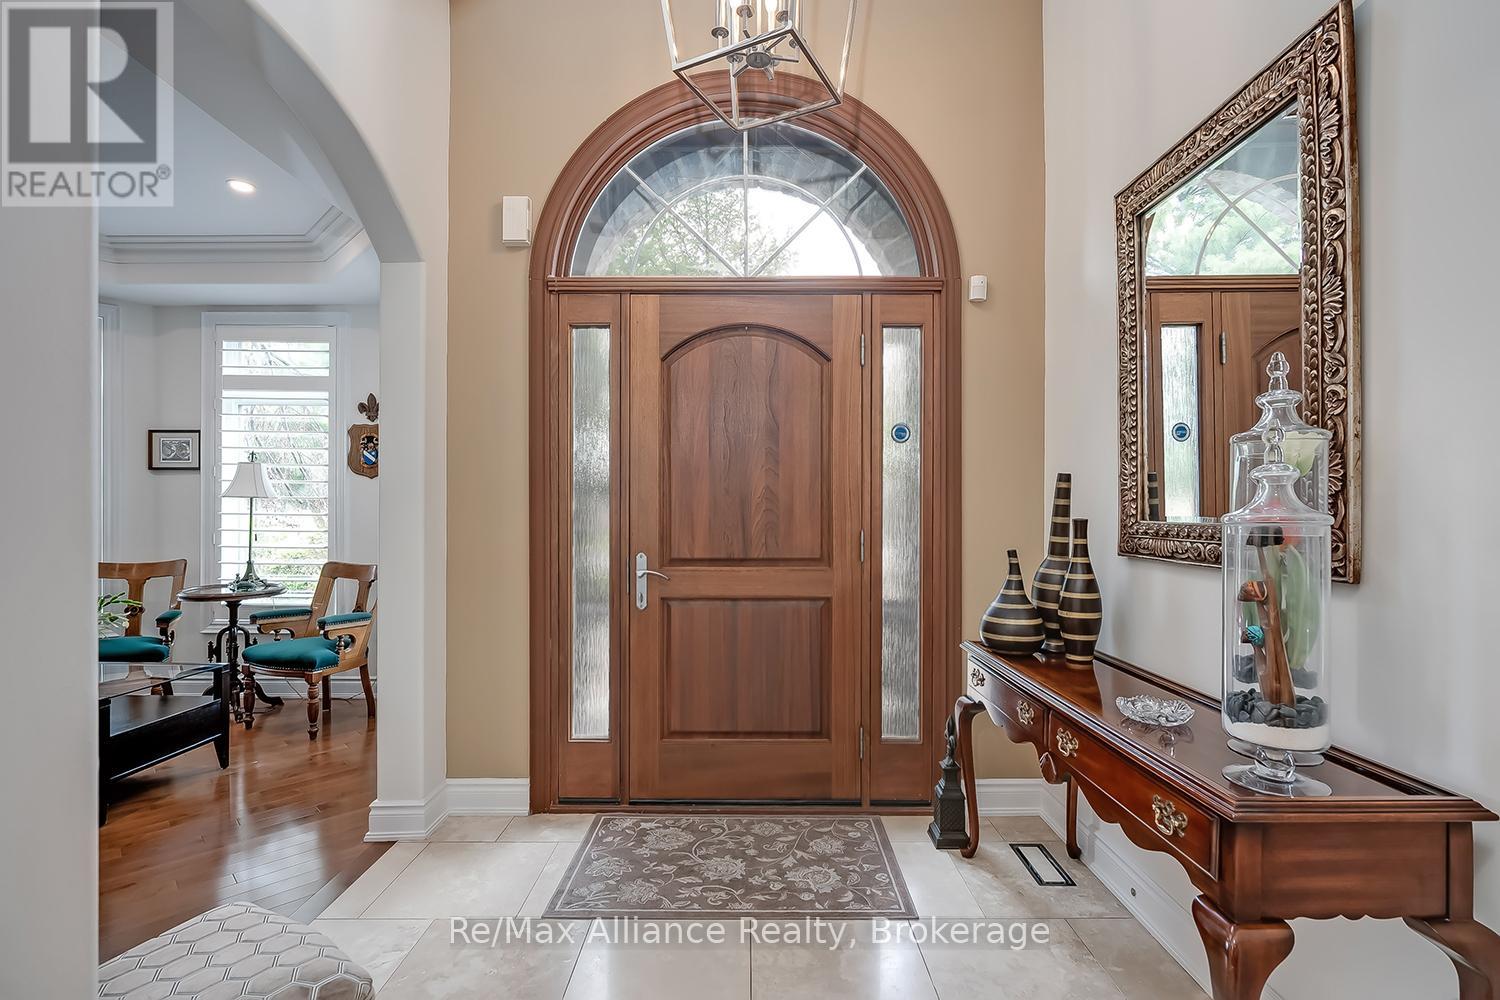
Entry foyer with a wood front door, arched window, and ornate console table.
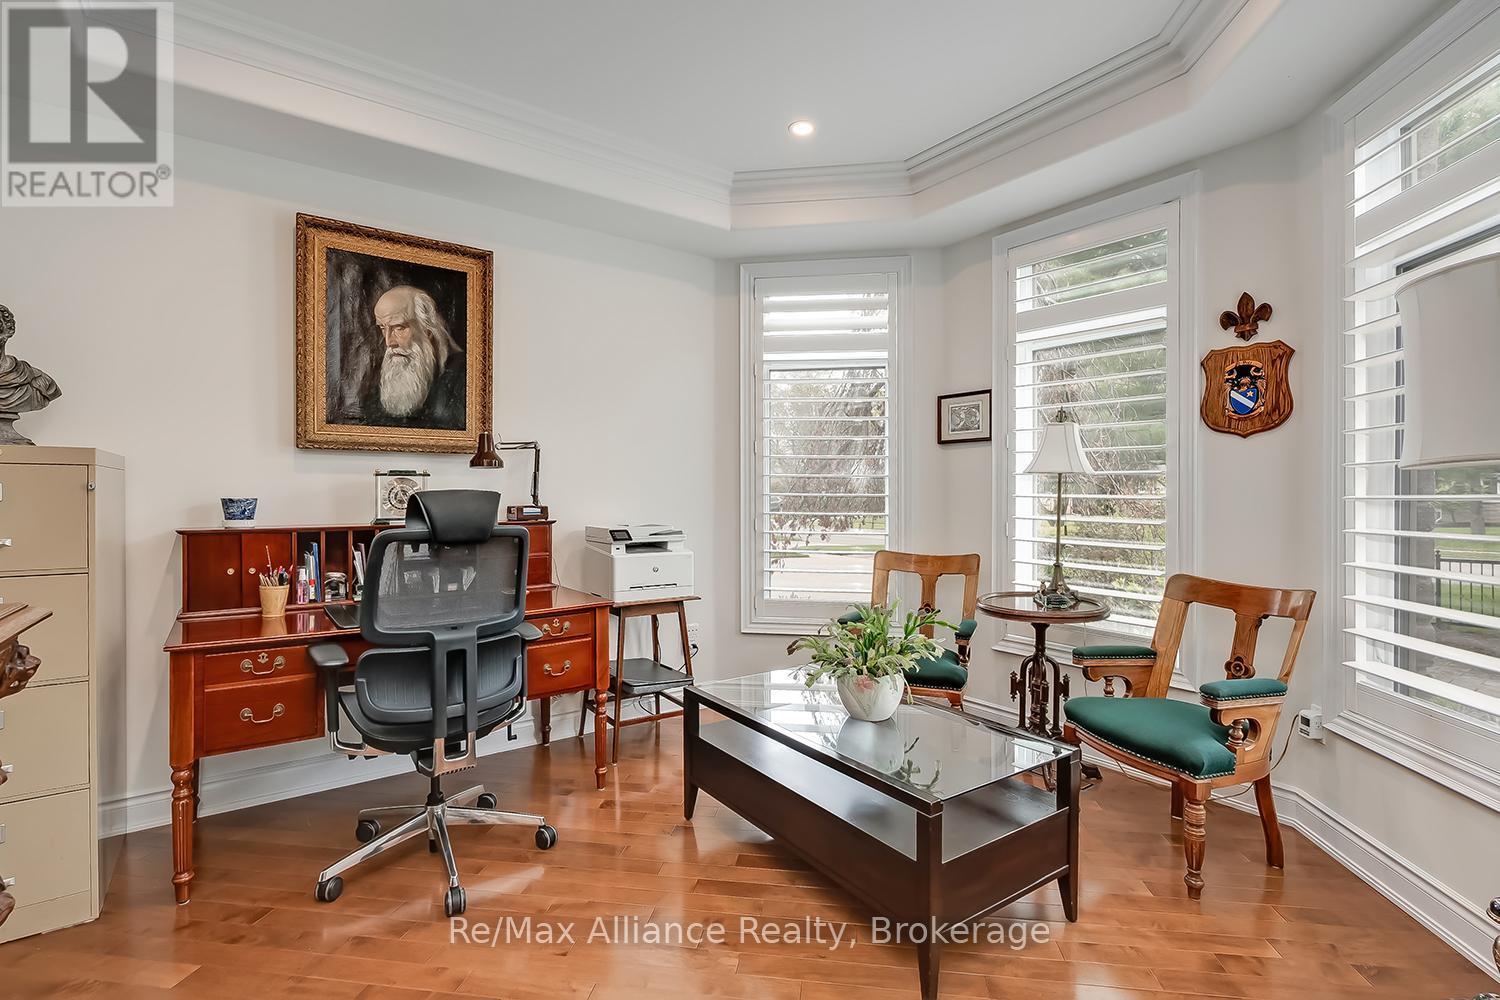
Home office with a wooden desk, glass coffee table, and tall shuttered windows.
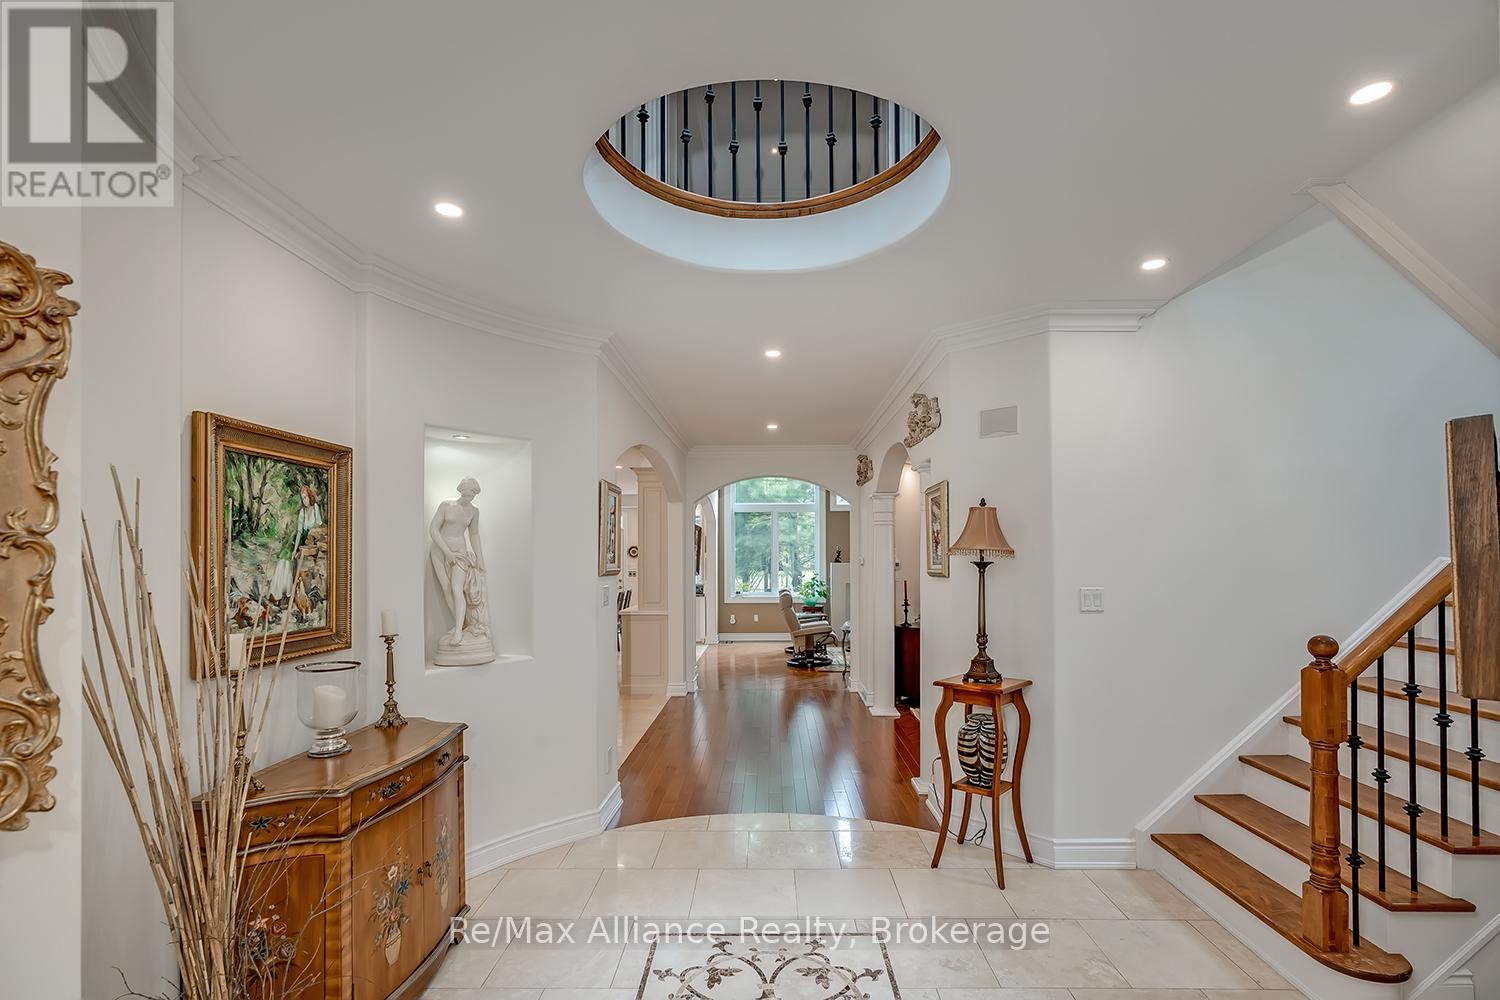
Bright foyer with a tiled floor, wood staircase, and circular upper-level railing.
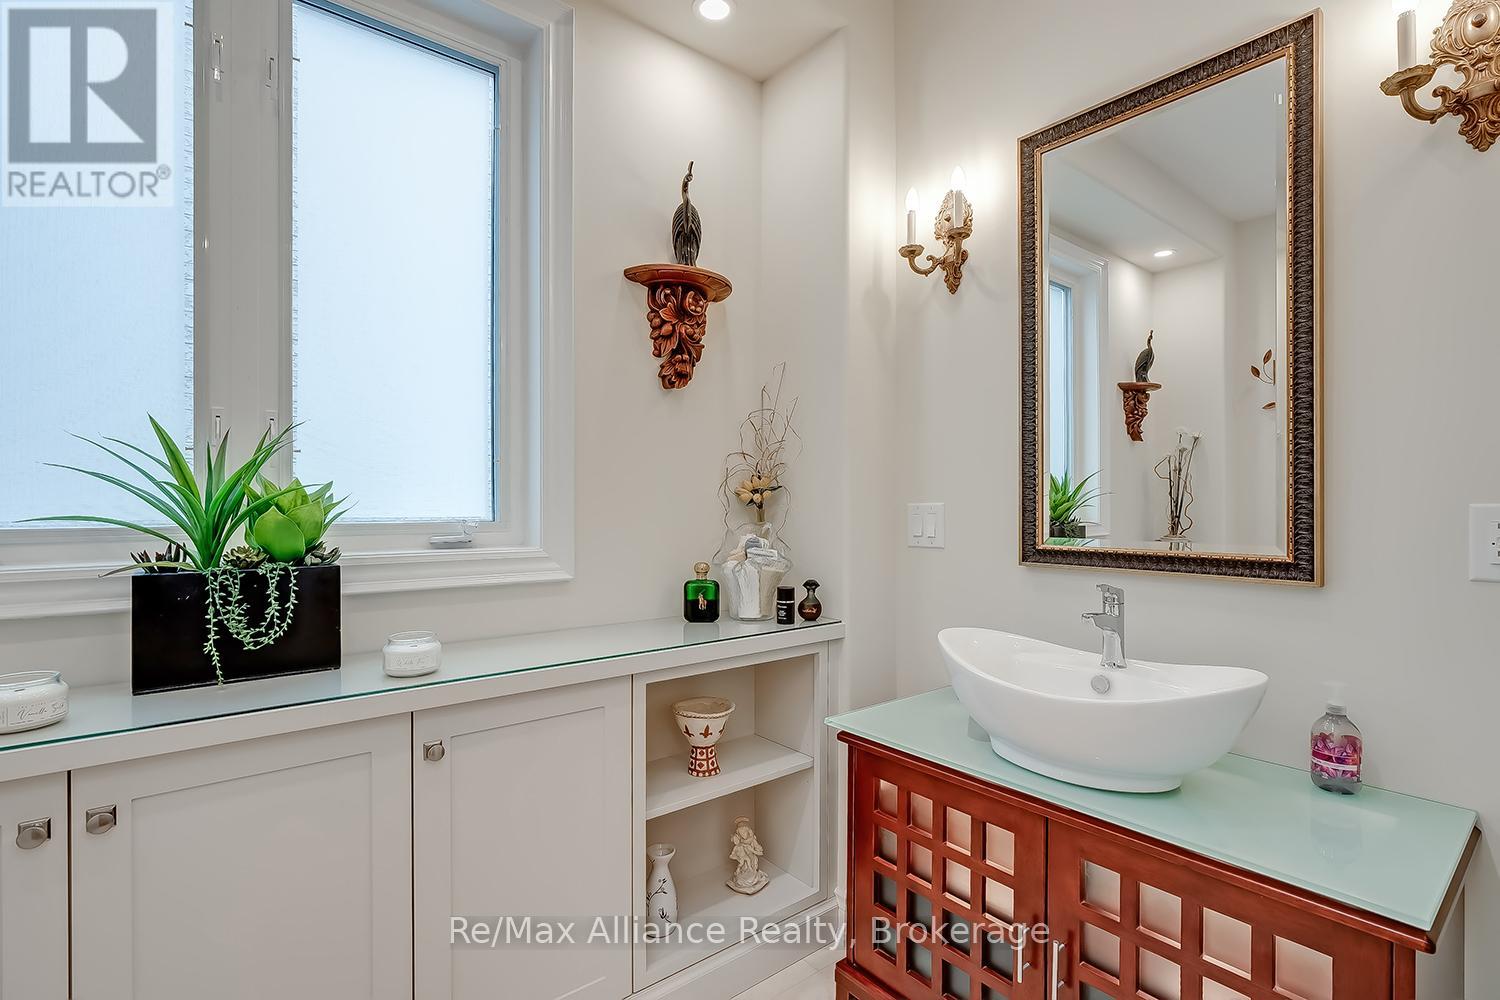
Bathroom vanity with a vessel sink, large framed mirror, and window-side cabinet.
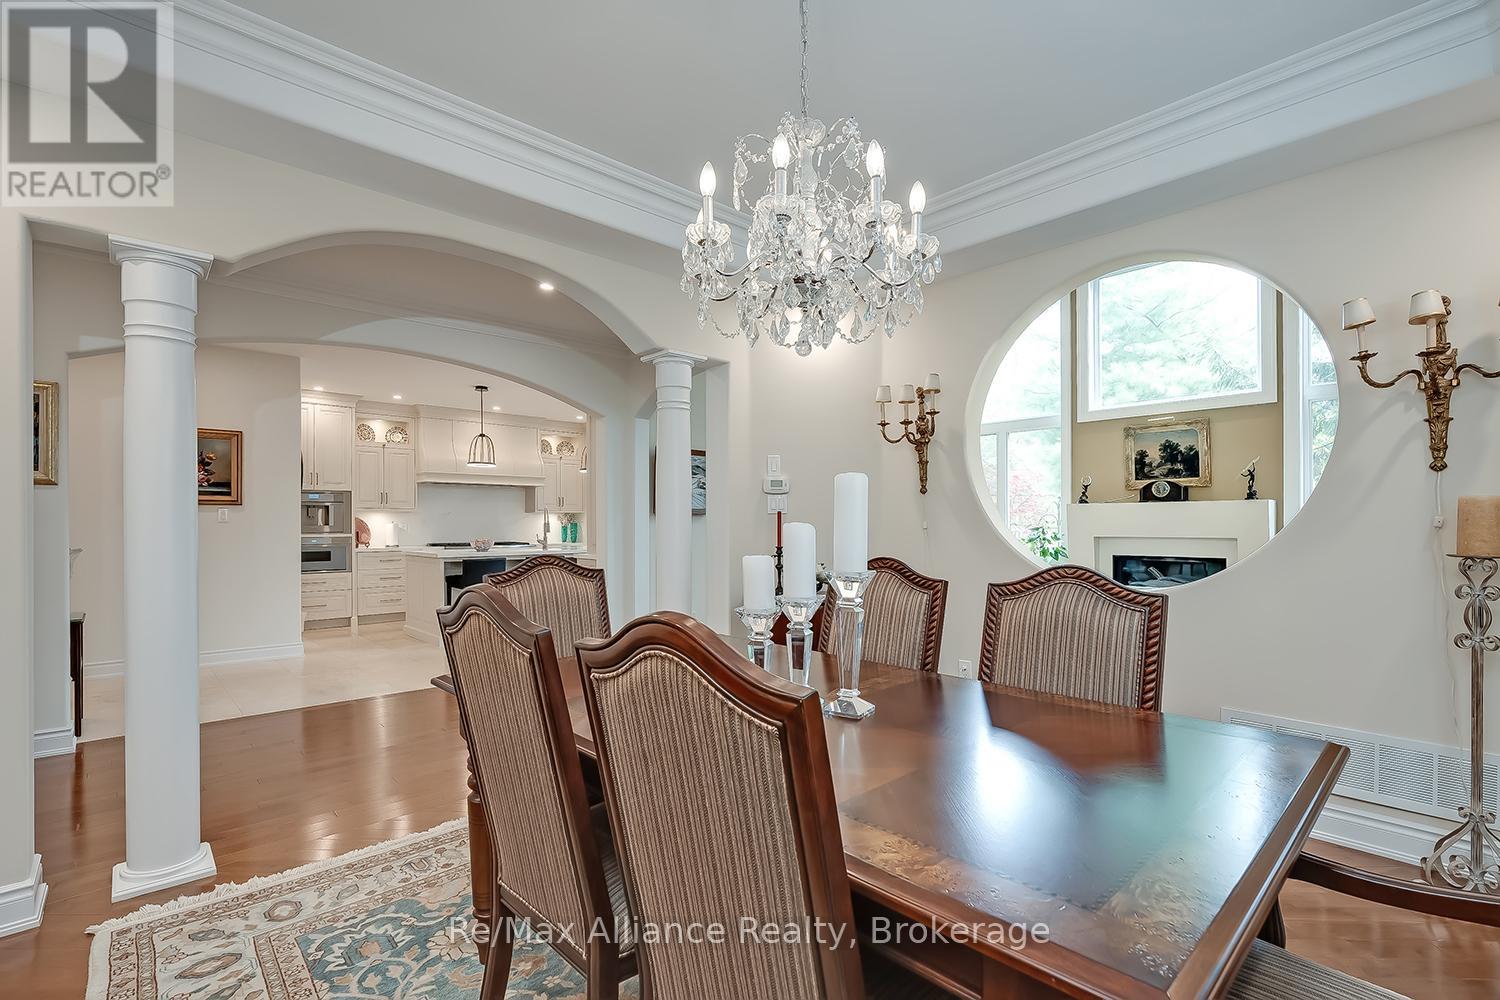
Dining room with a large wood table, crystal chandelier, arched window, and kitchen beyond.
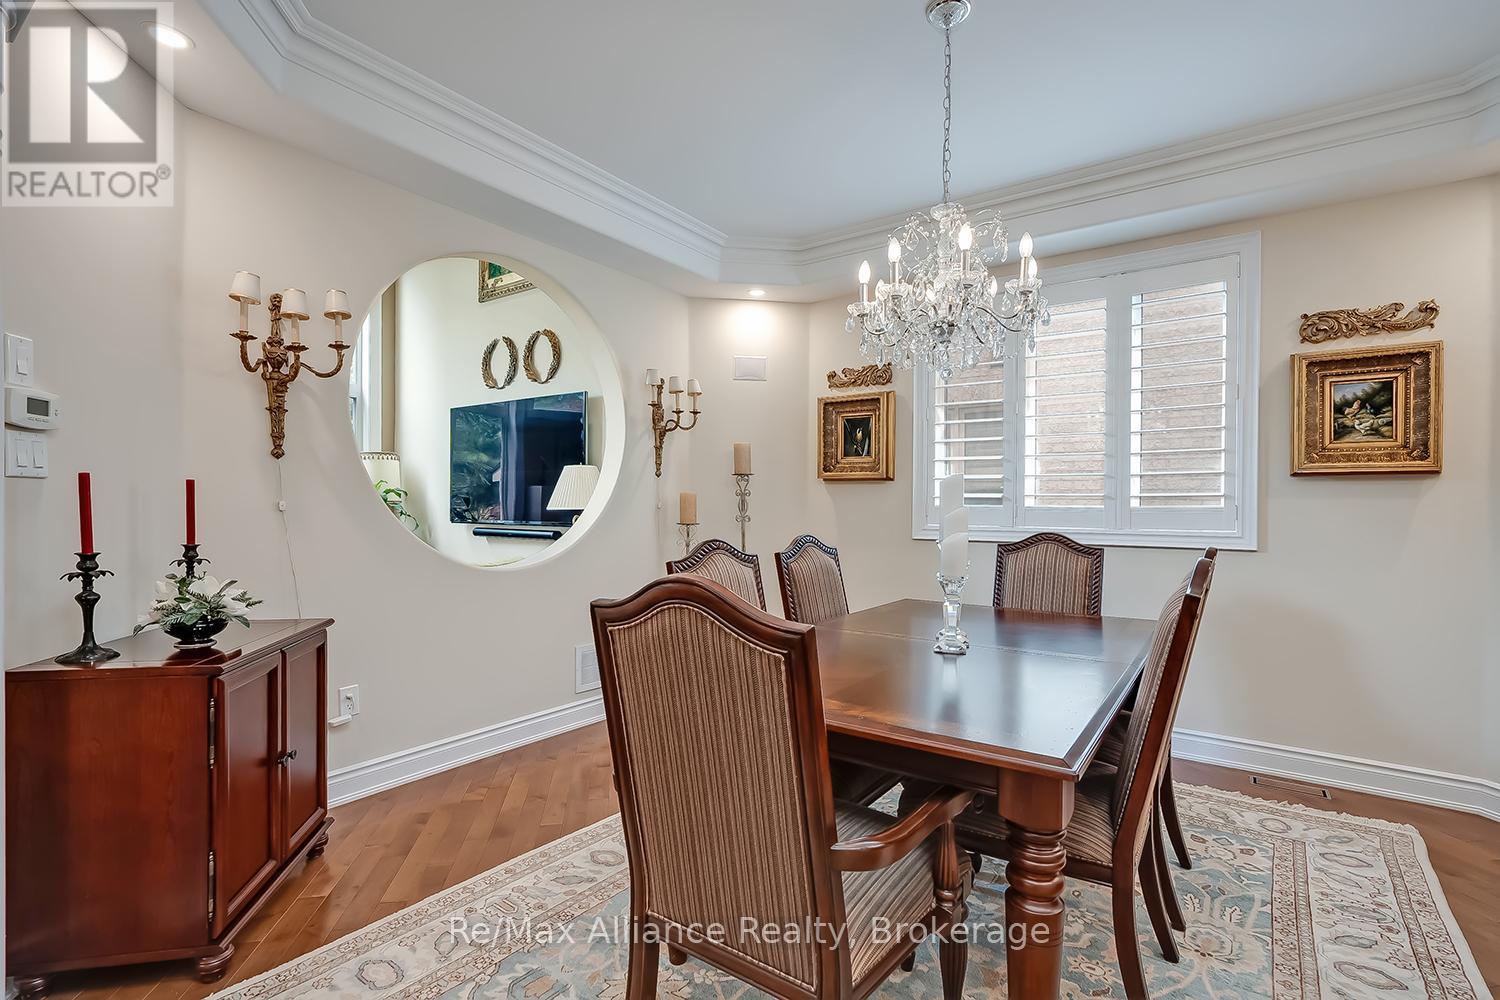
Dining room with a dark wood table, crystal chandelier, and shuttered window.
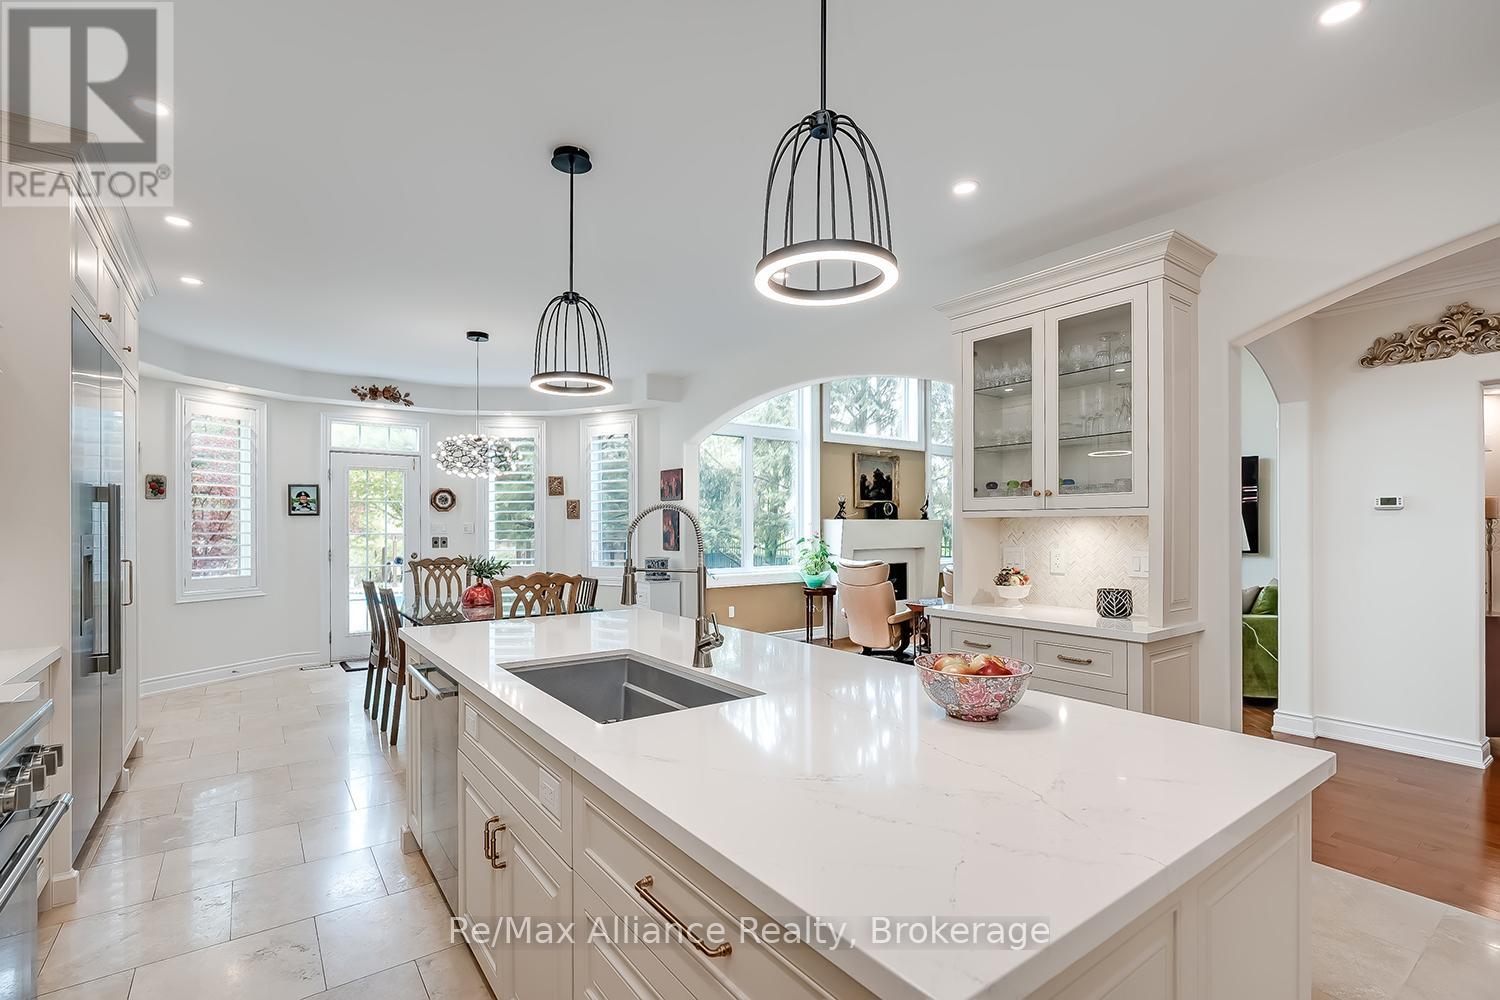
Bright kitchen with a large white island, double sink, and built-in glass-front cabinetry.
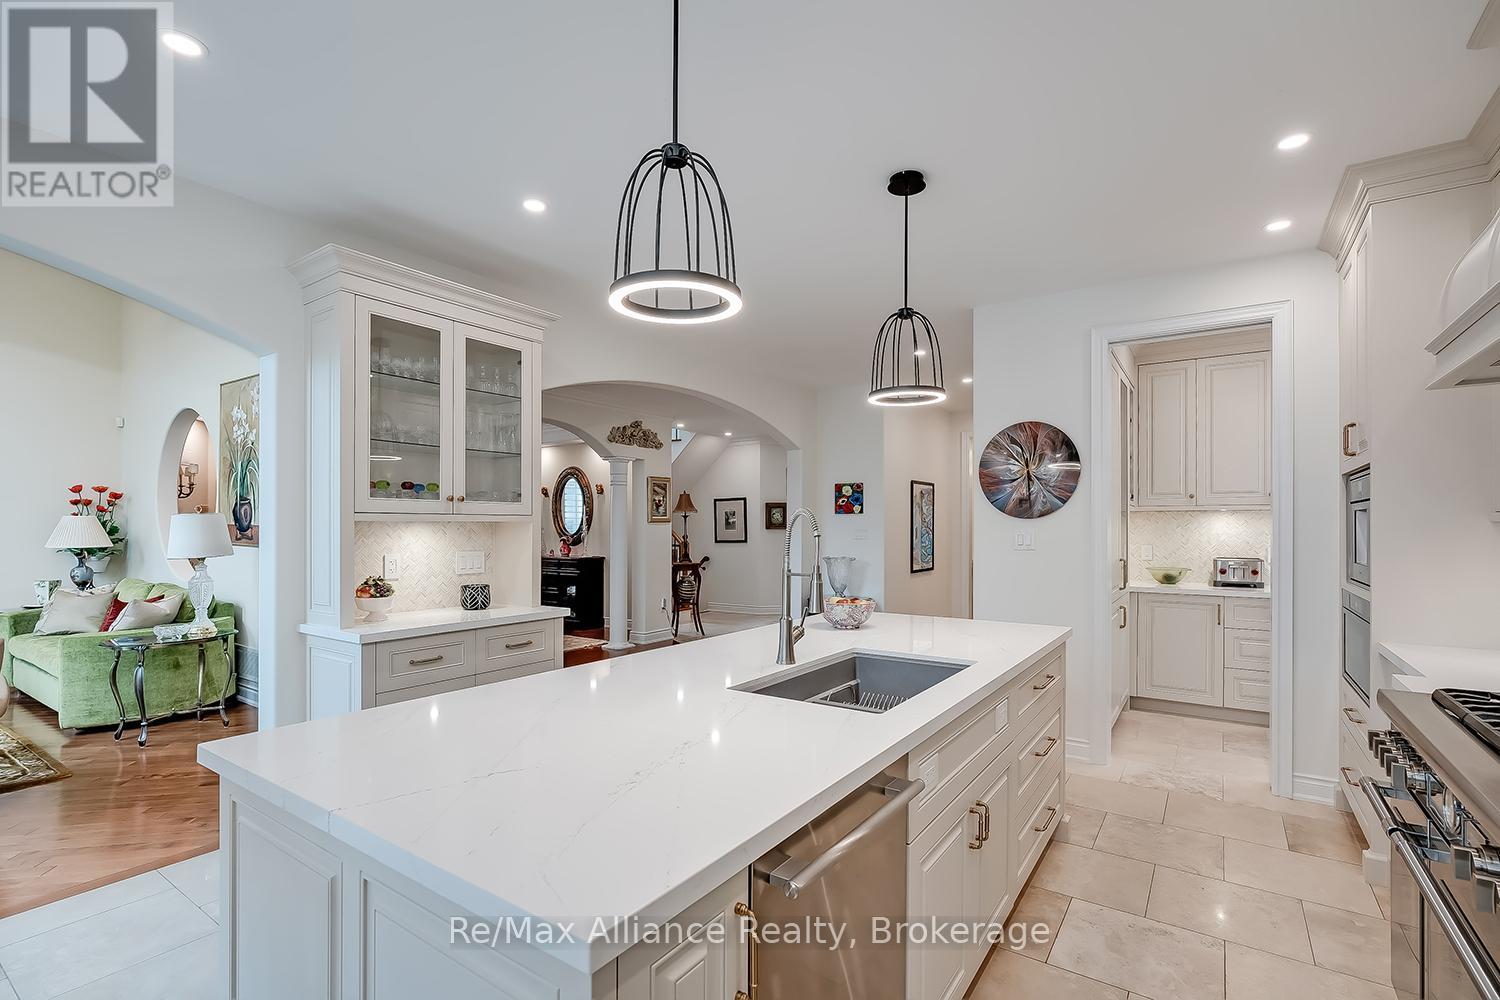
Bright kitchen with a large white island, pendant lights, and an opening to a green sitting area.
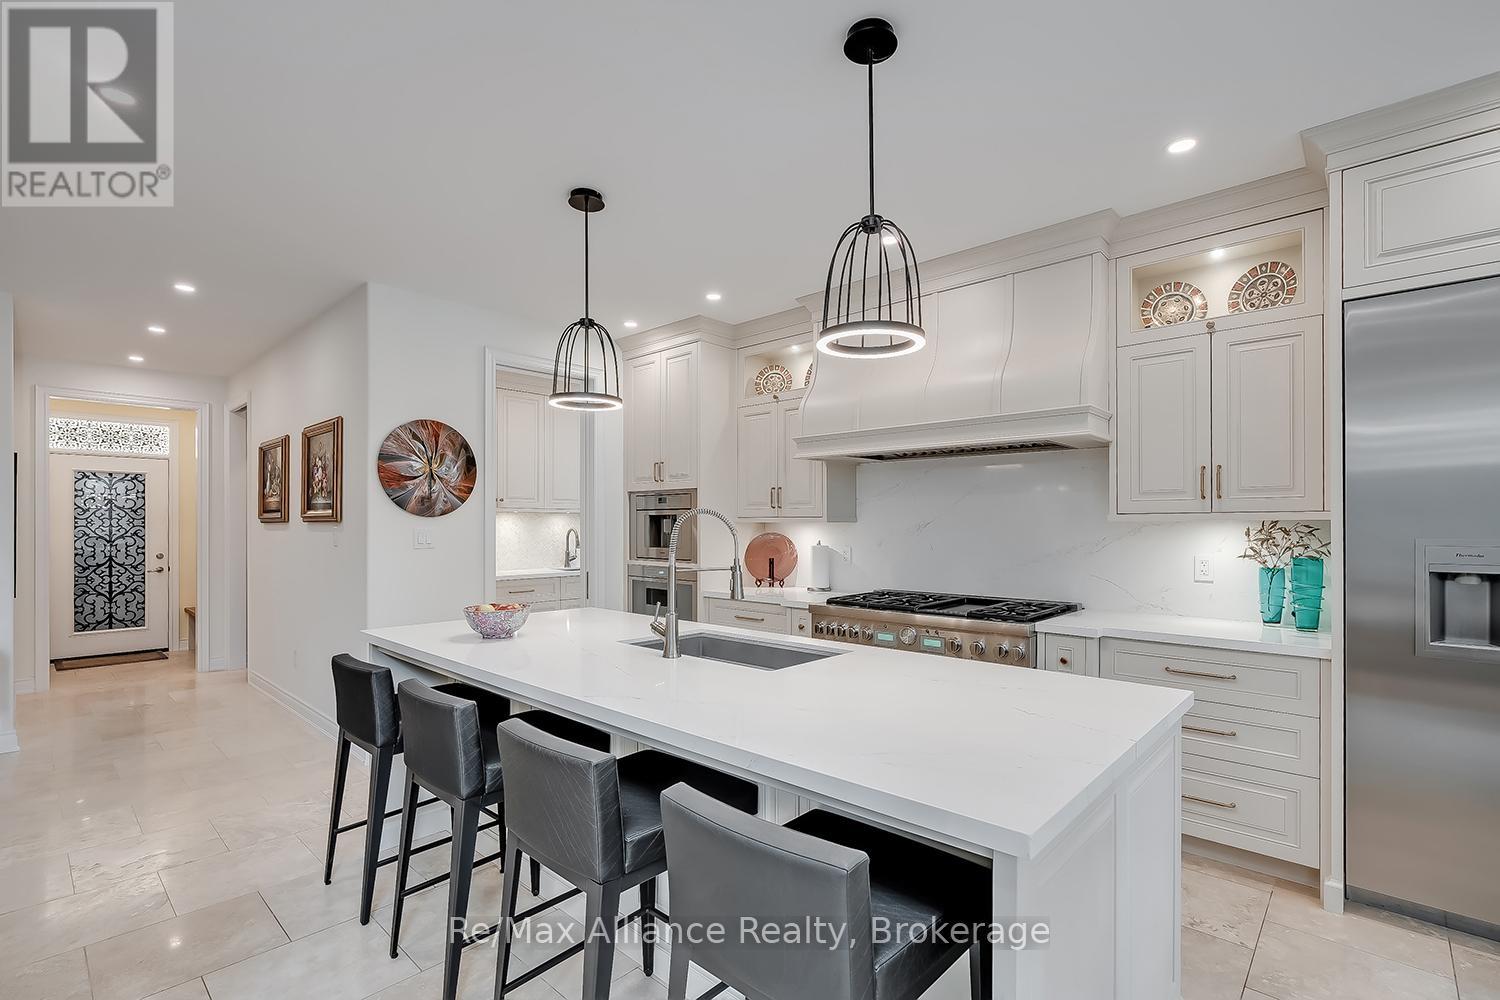
Bright white kitchen with a large island, gray bar stools, and stainless steel appliances.
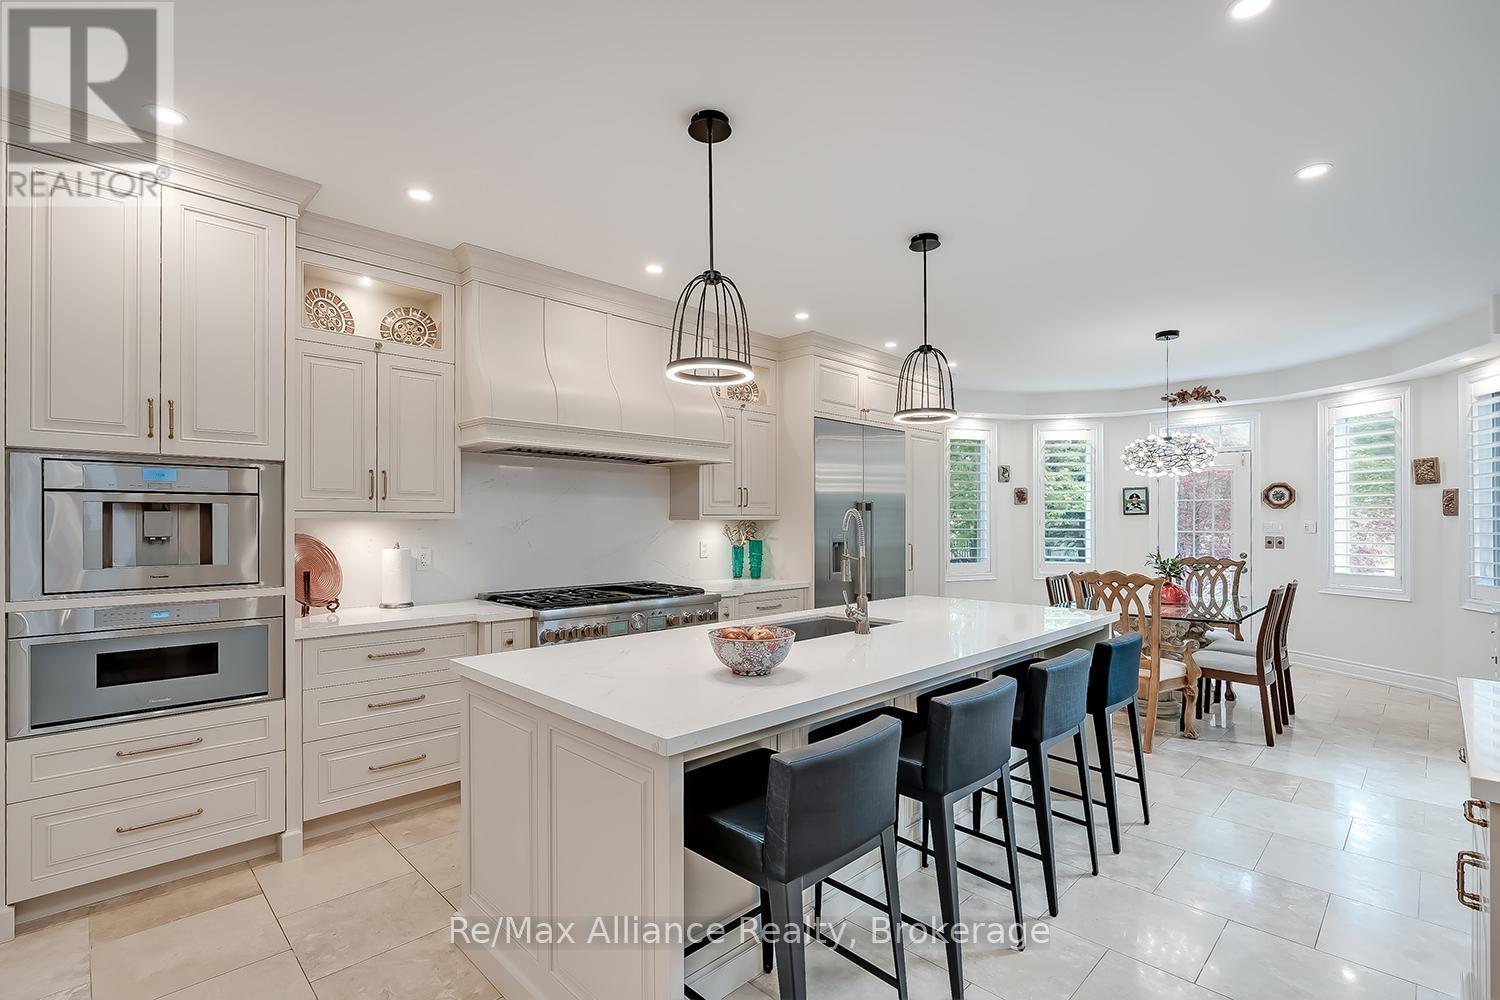
Bright kitchen with a large island, white cabinetry, stainless appliances, and an adjoining dining area.
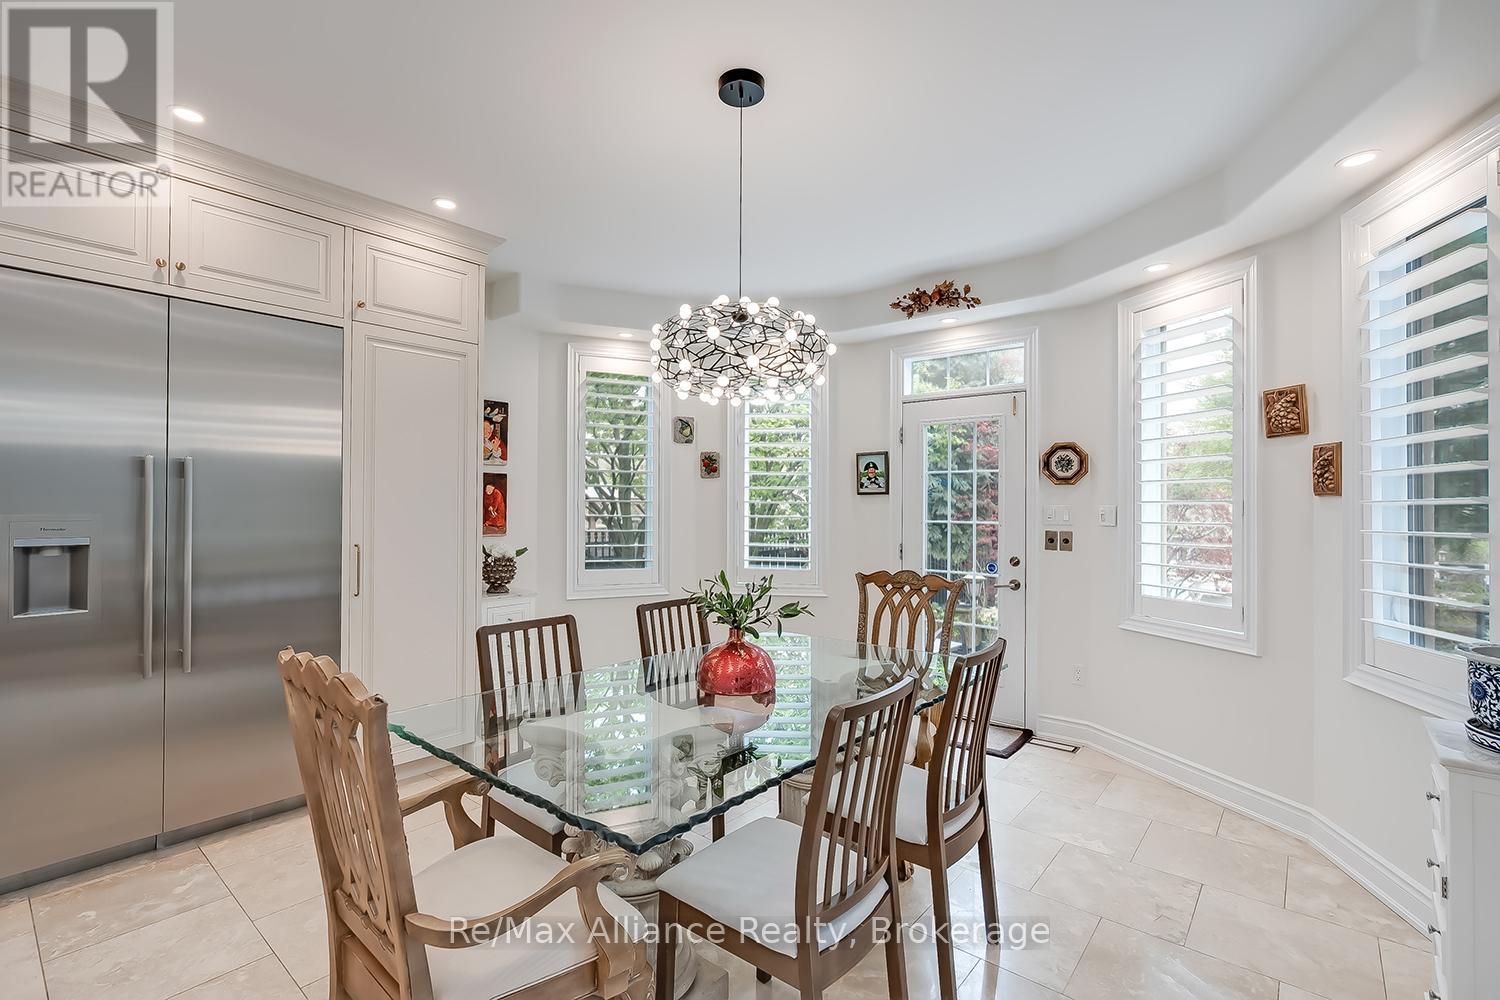
Dining area with a glass table, wood chairs, stainless refrigerator, and shuttered windows.
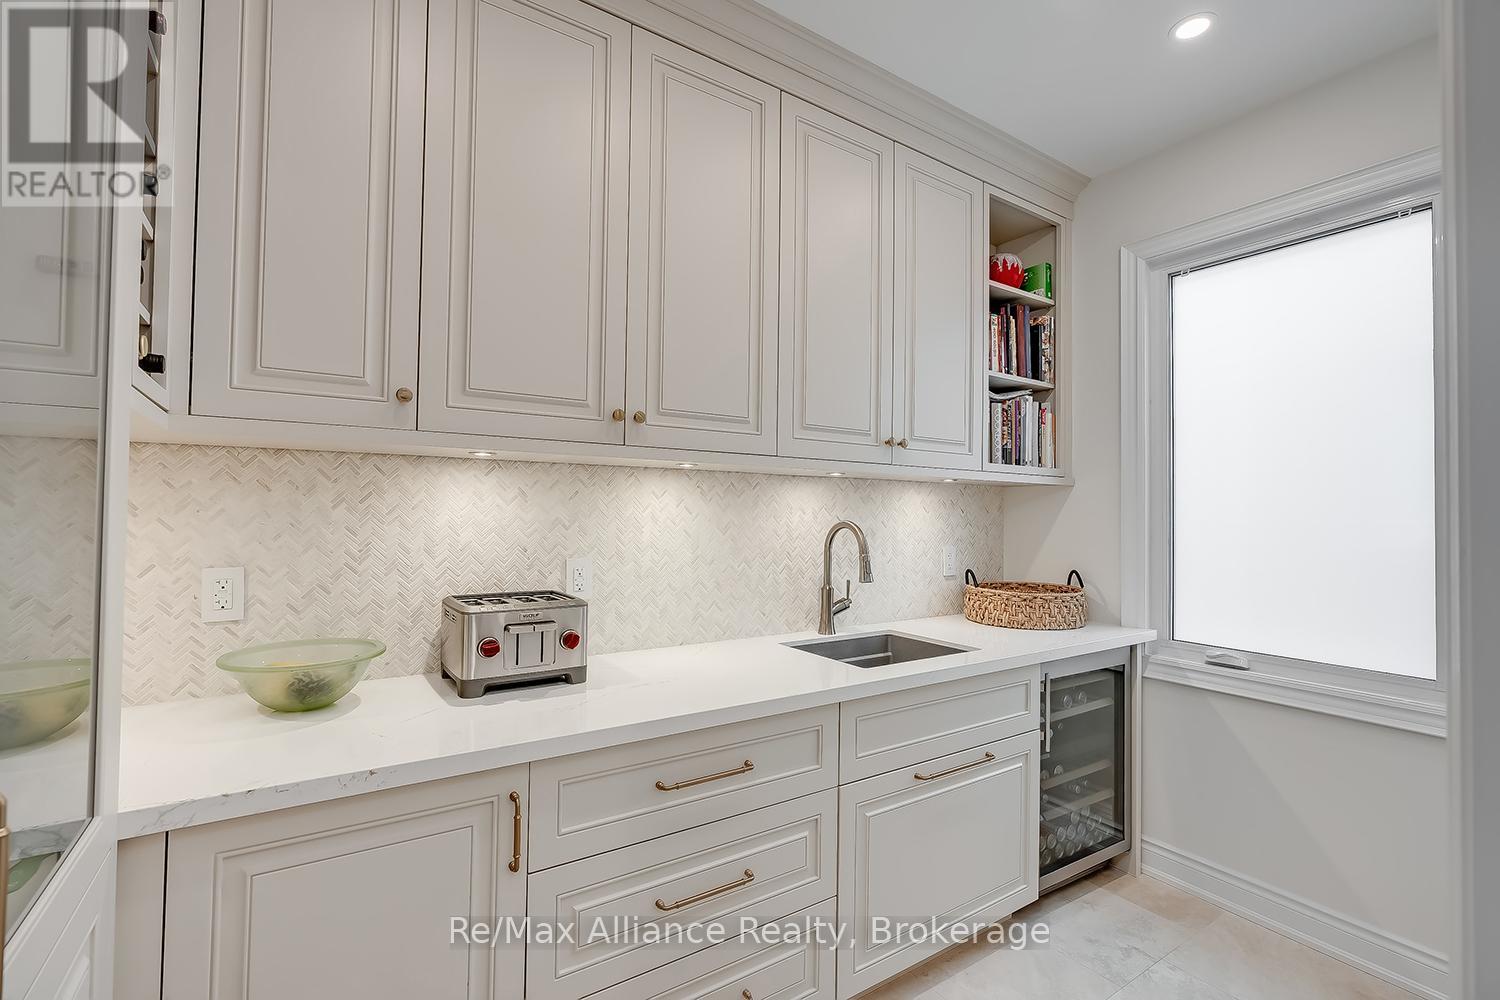
Kitchen with white paneled cabinetry, herringbone backsplash, sink, and under-counter beverage refrigerator.
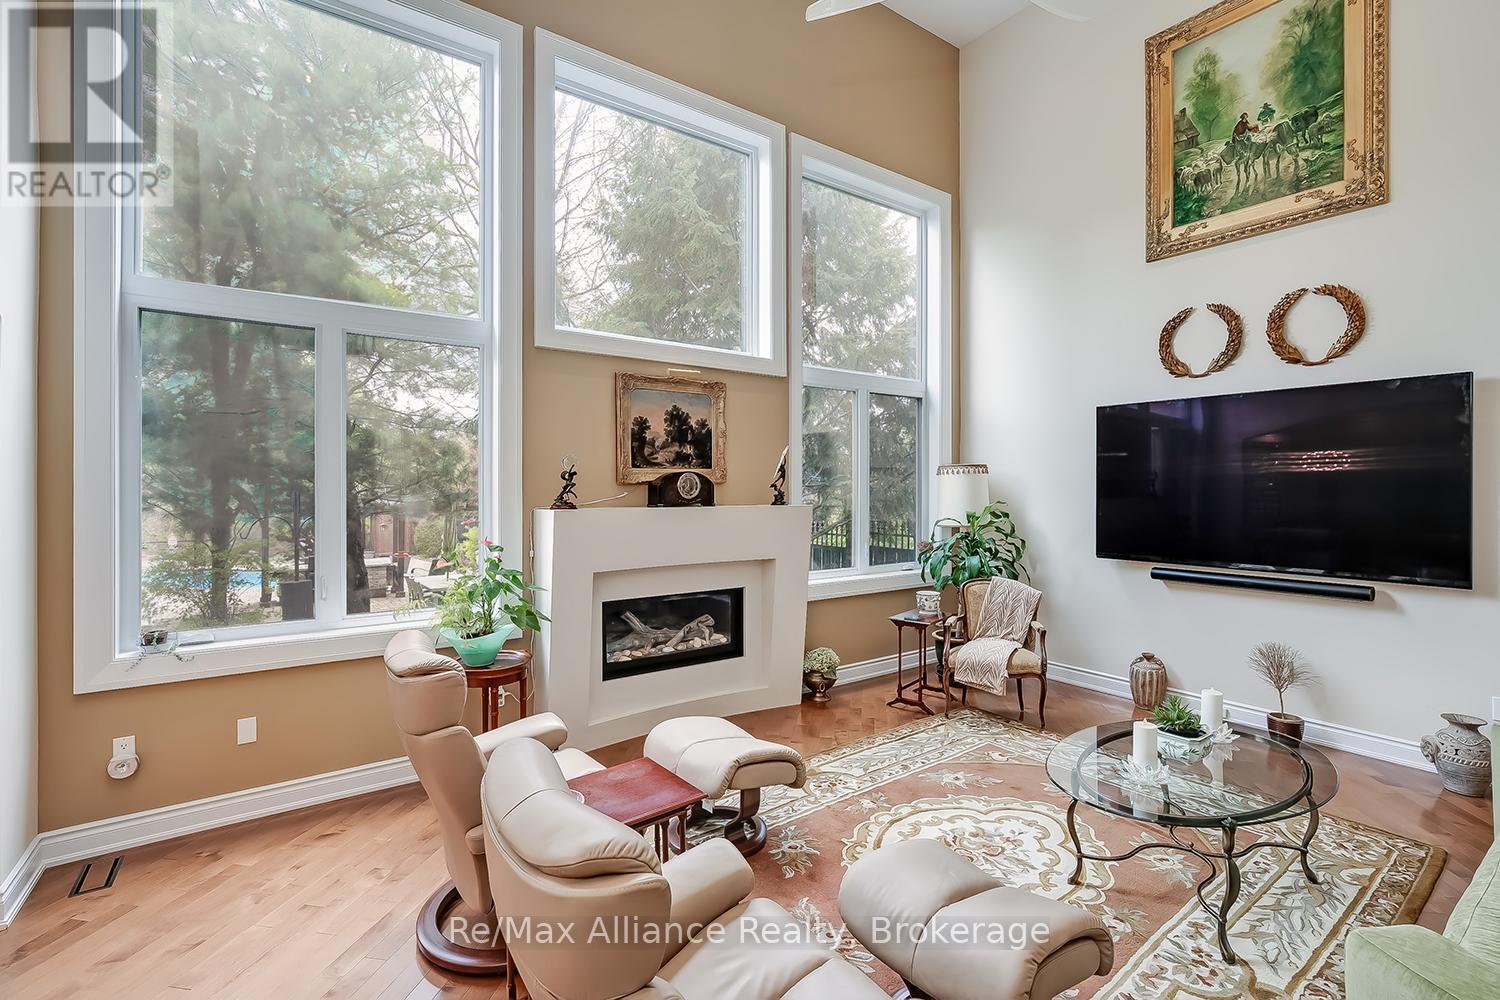
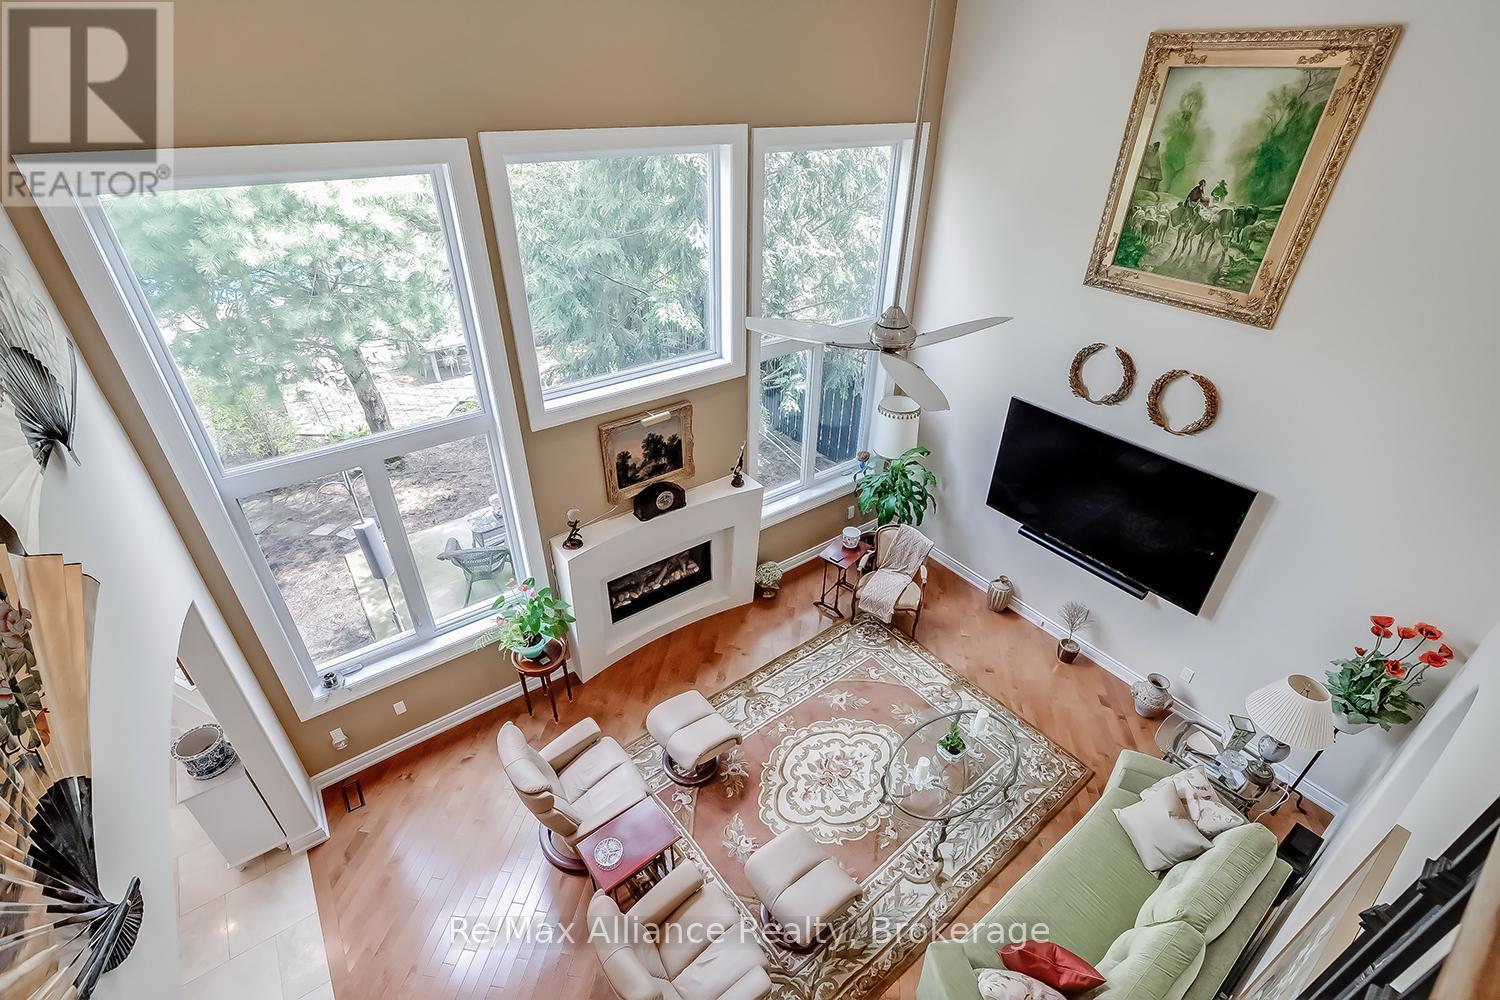
Living room with tall windows, a gas fireplace, hardwood floors, and comfortable seating.
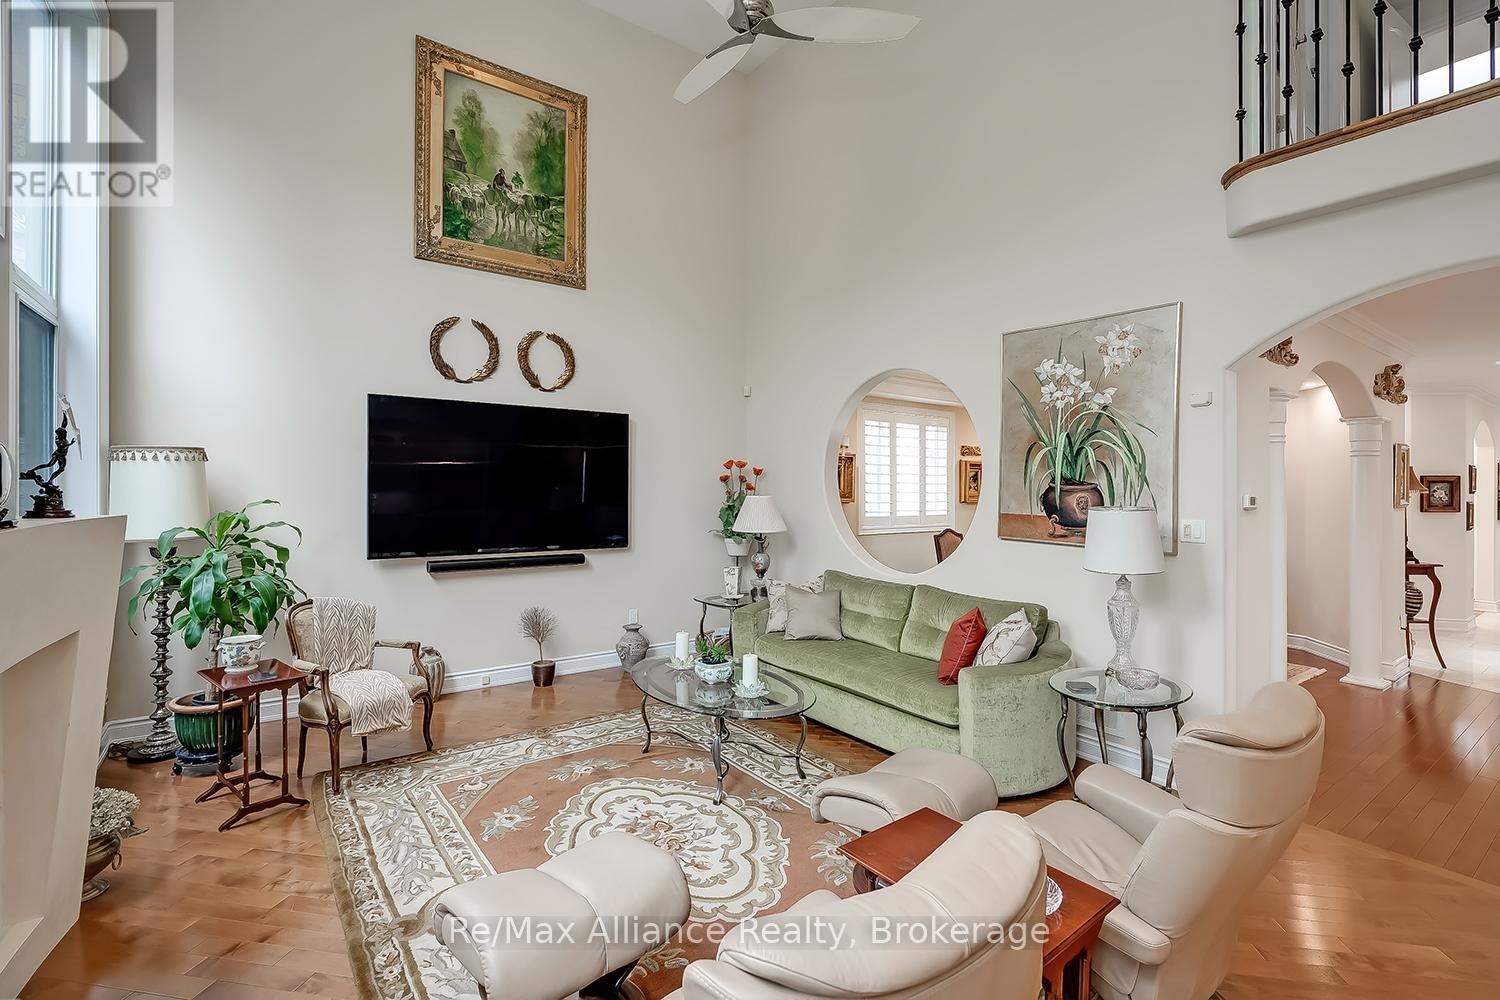
Living room with a green sofa, vaulted ceiling, and tall windows.
Living room with soaring windows, a fireplace, hardwood floors, and a patterned area rug.
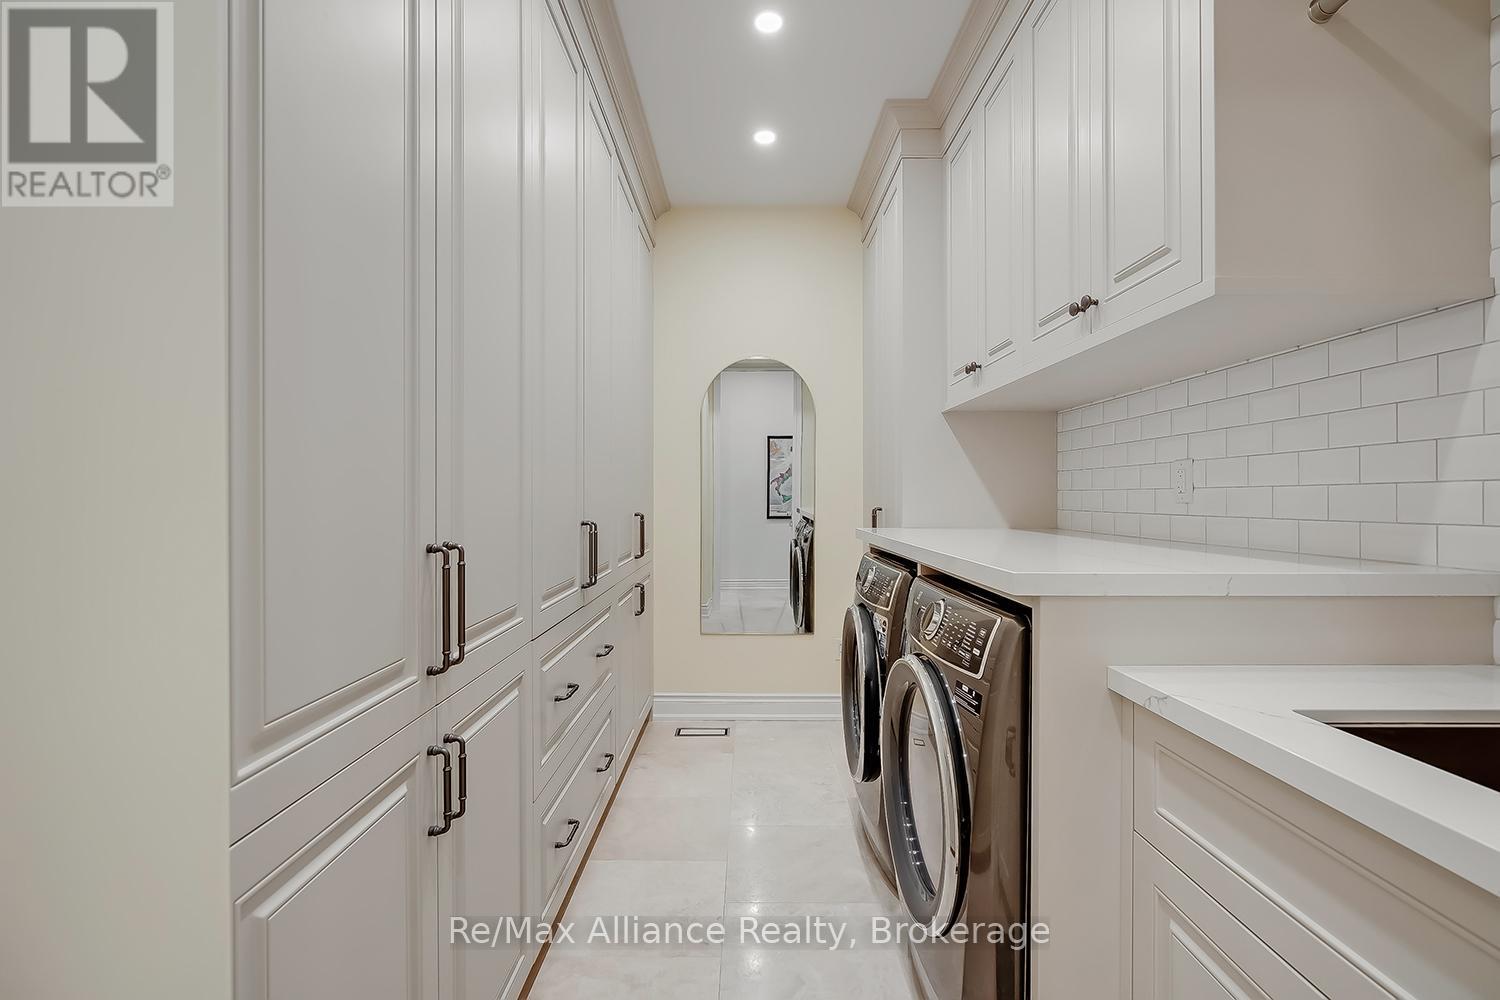
Laundry room with white cabinetry, front-loading washer and dryer, and a long countertop.
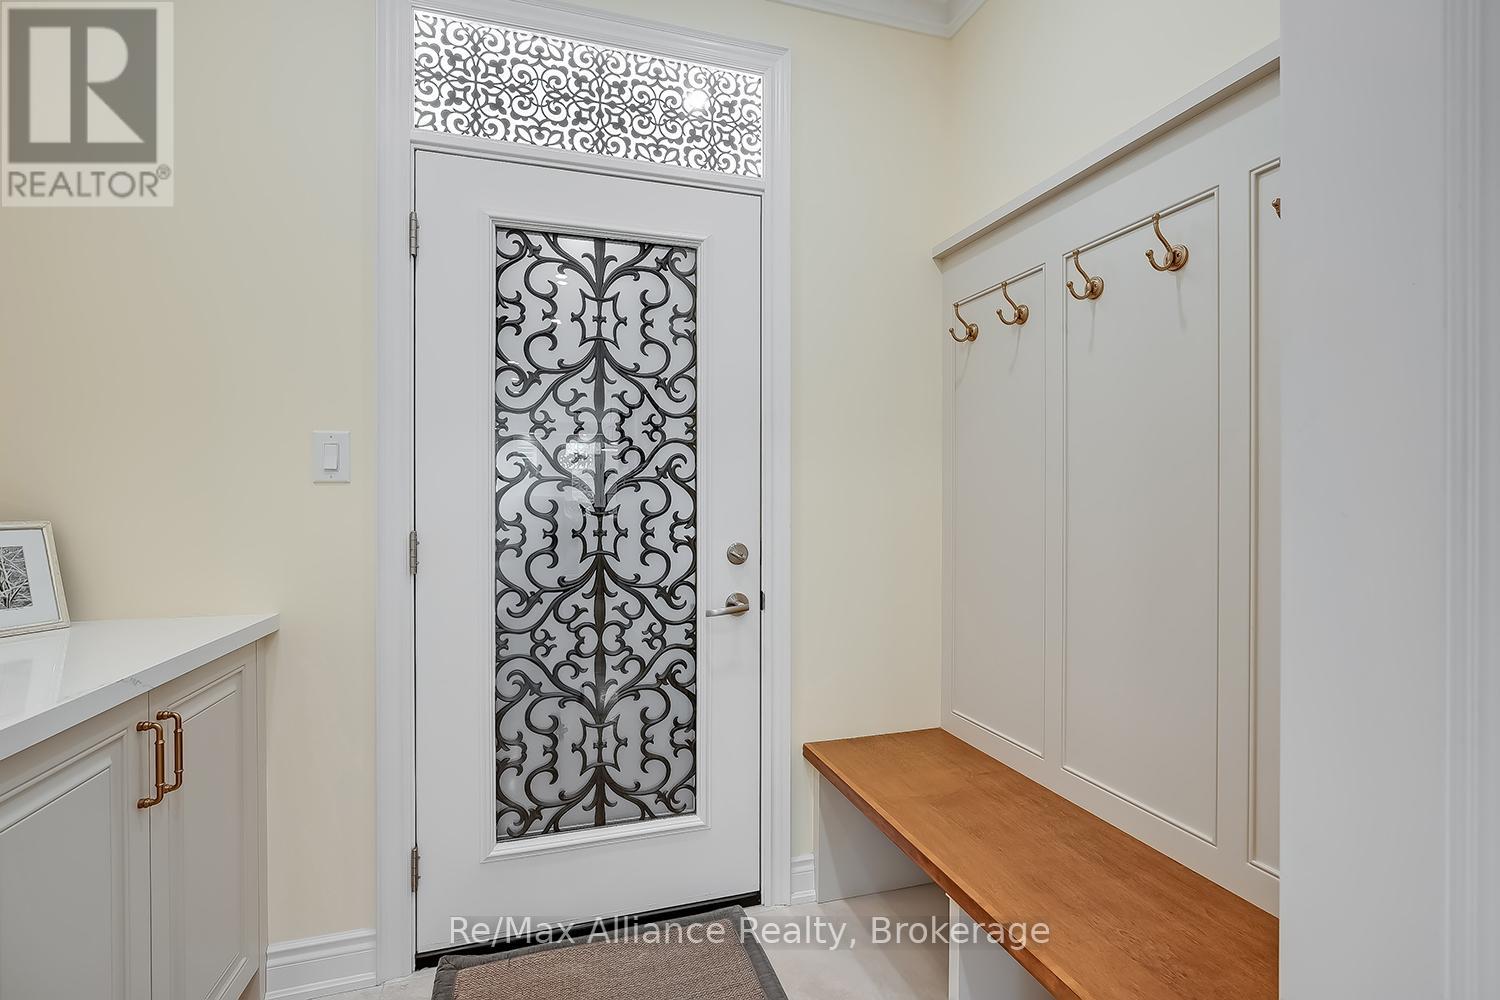
Entryway with an ornate glass front door, built-in coat hooks, wooden bench, and cabinetry.
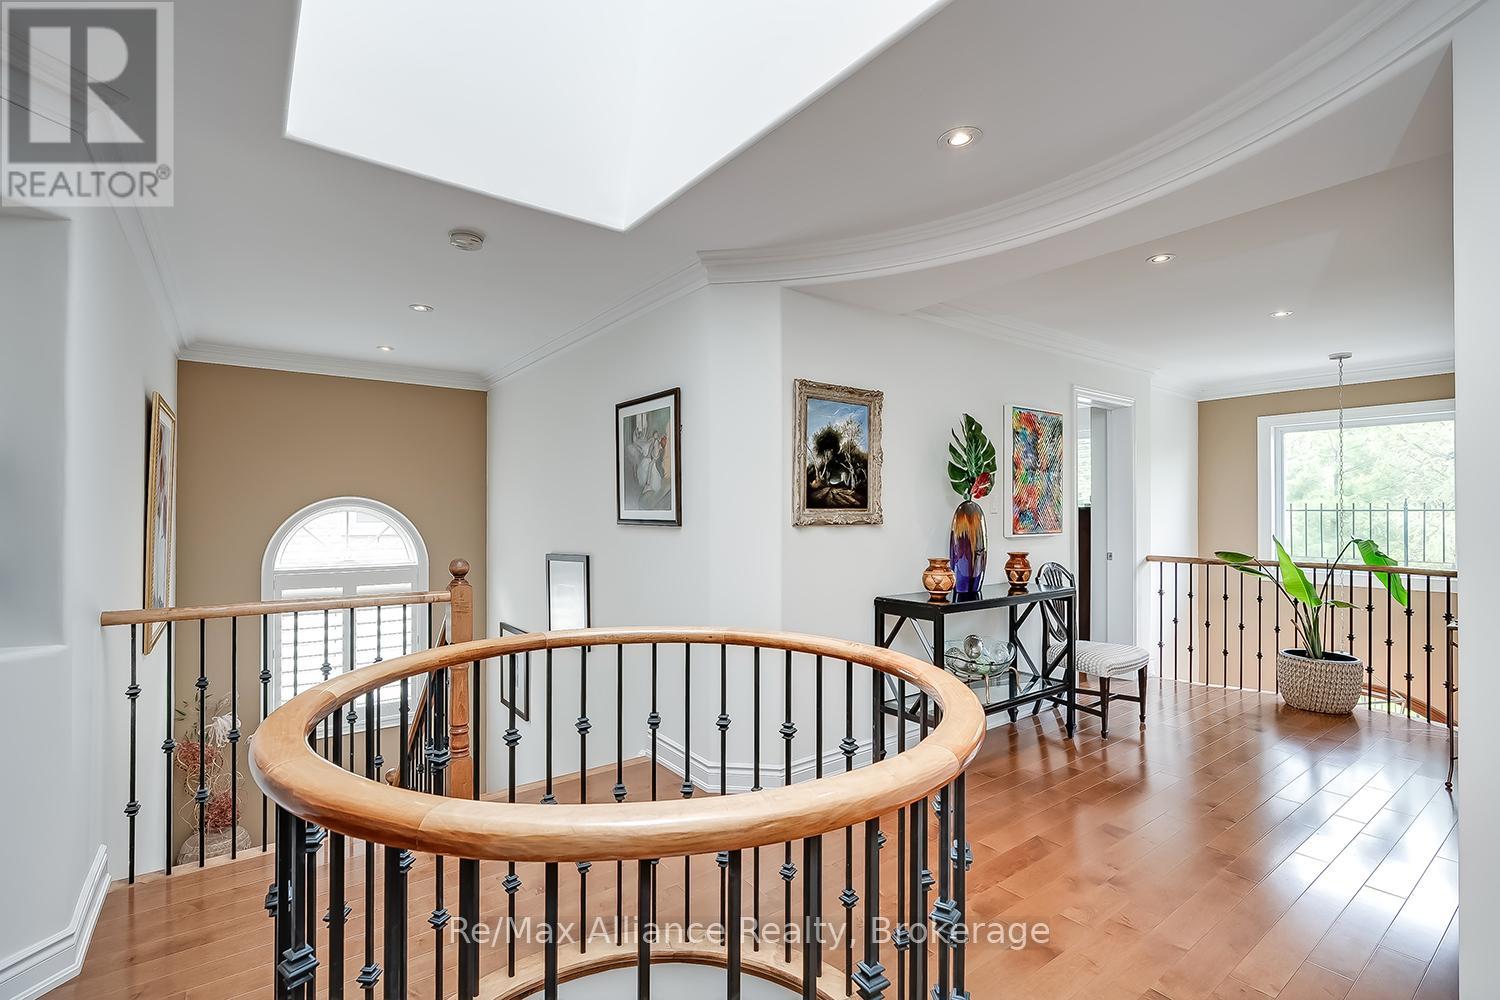
Upstairs landing with a curved wood handrail, black balusters, hardwood floors, and a bright skylight.
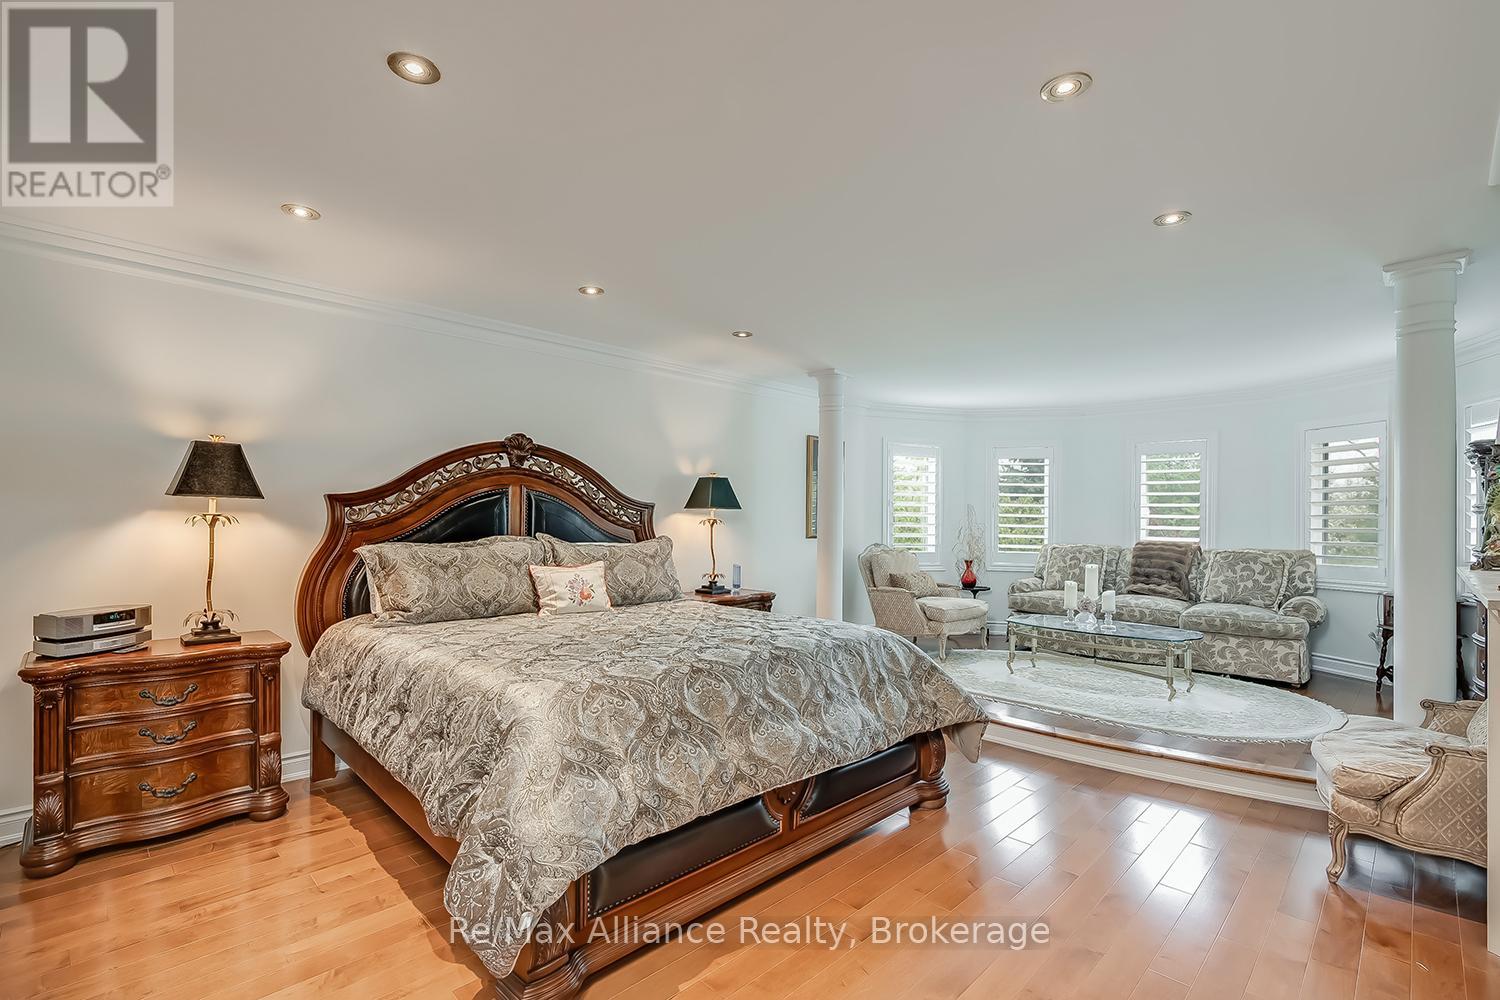
Spacious furnished bedroom with an ornate wooden bed and a window-side sitting area.
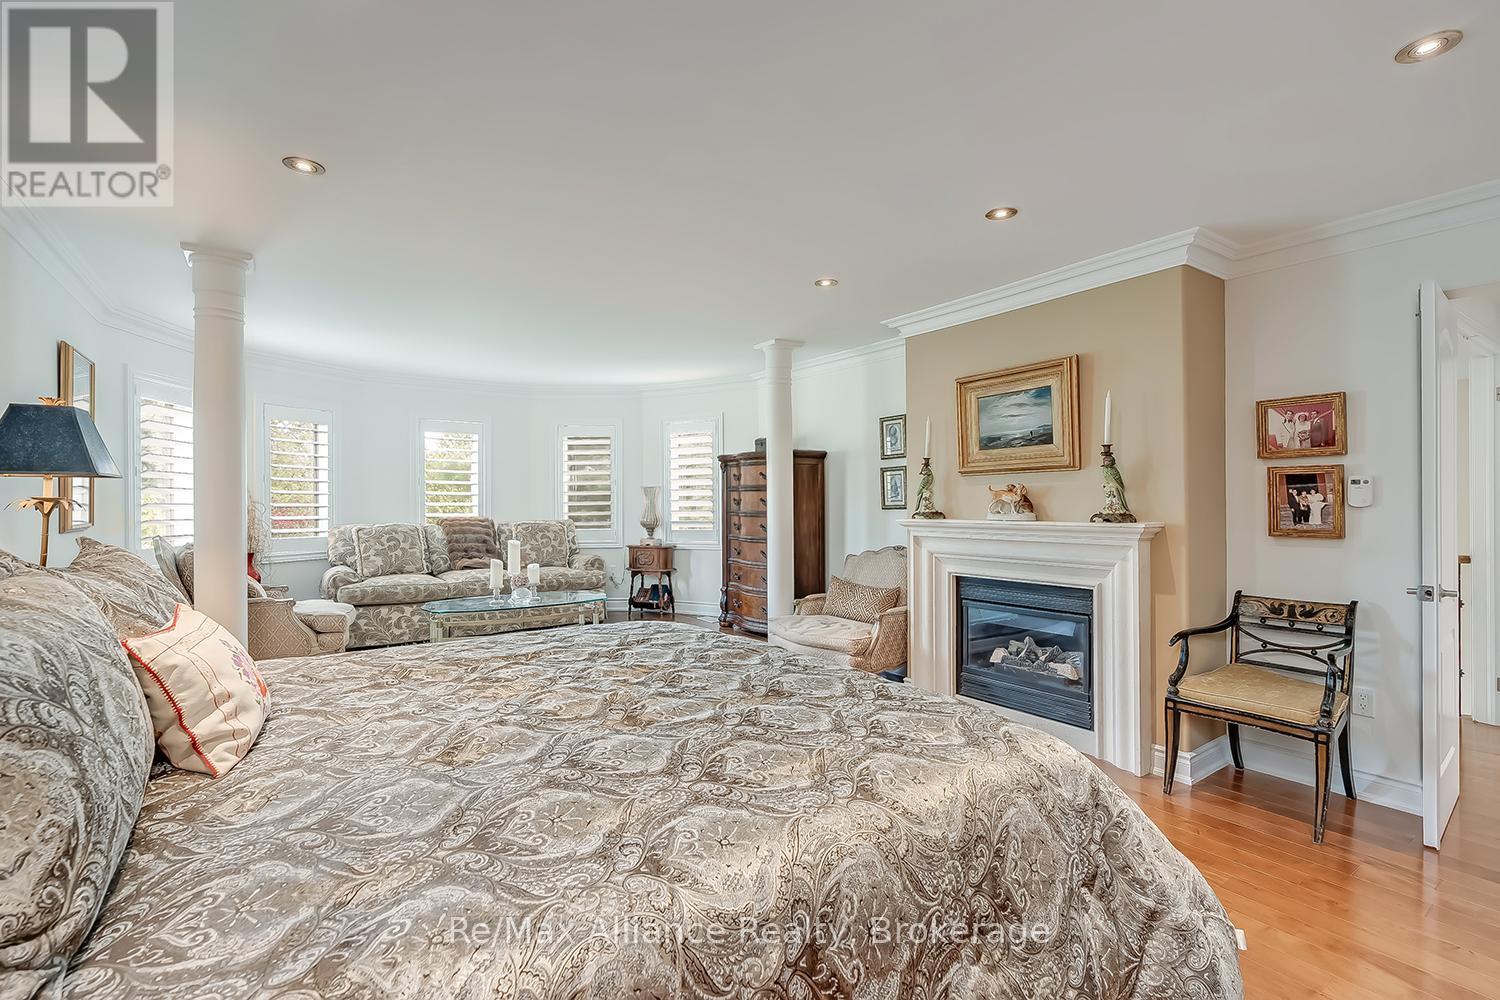
Spacious furnished bedroom with a patterned bed, sitting area, and white fireplace.
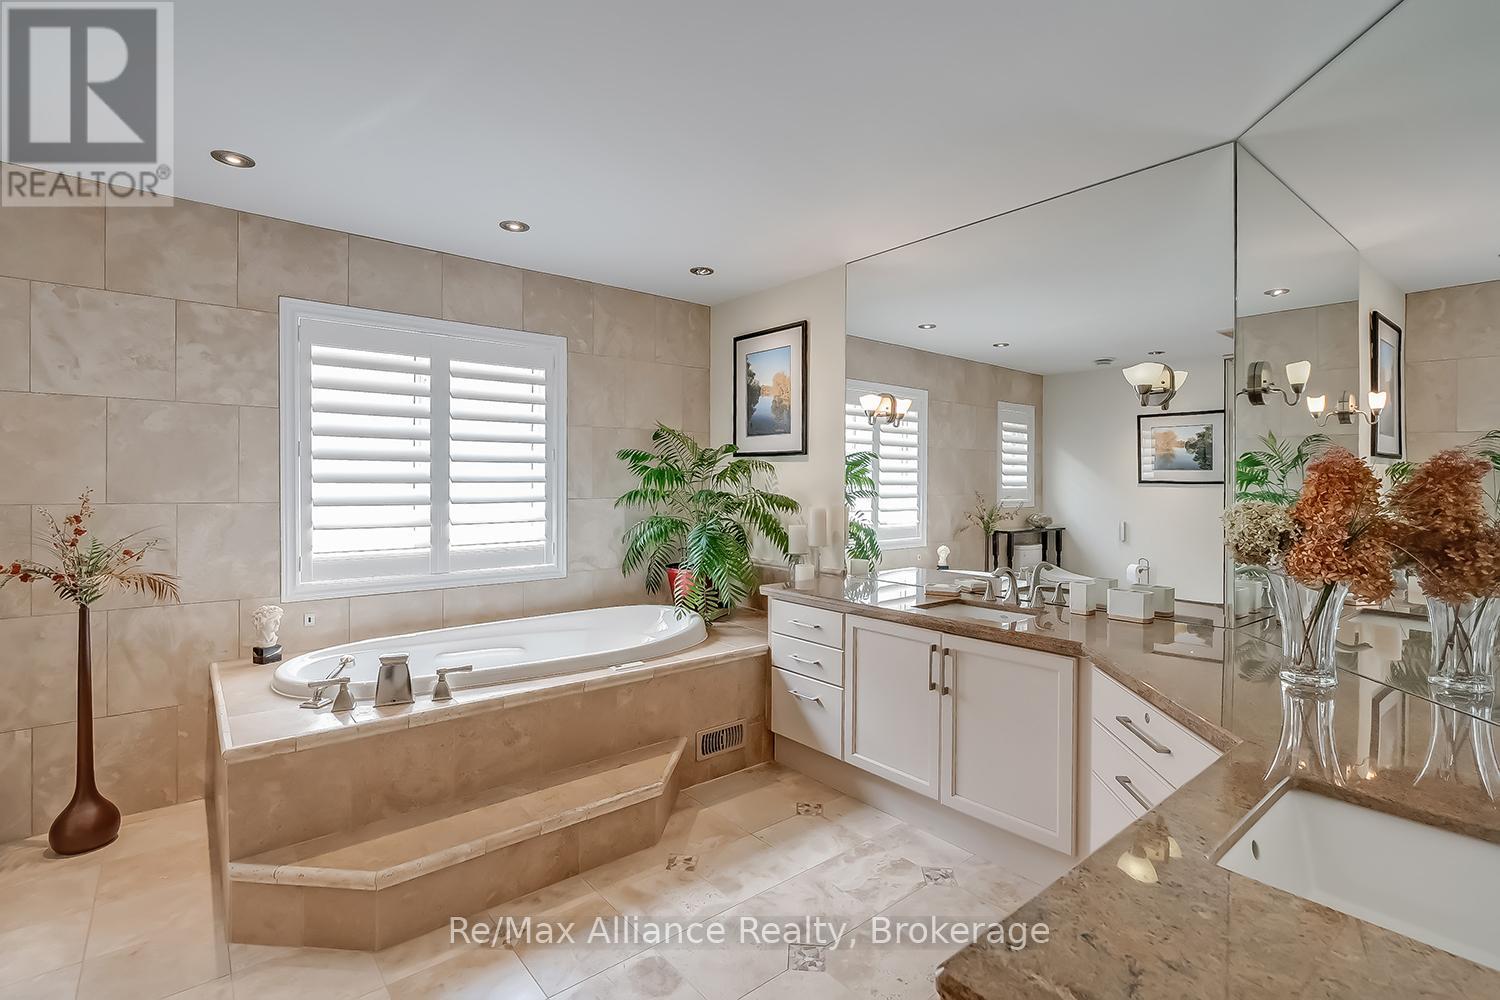
Bathroom with a raised soaking tub, beige tile, and a mirrored vanity.
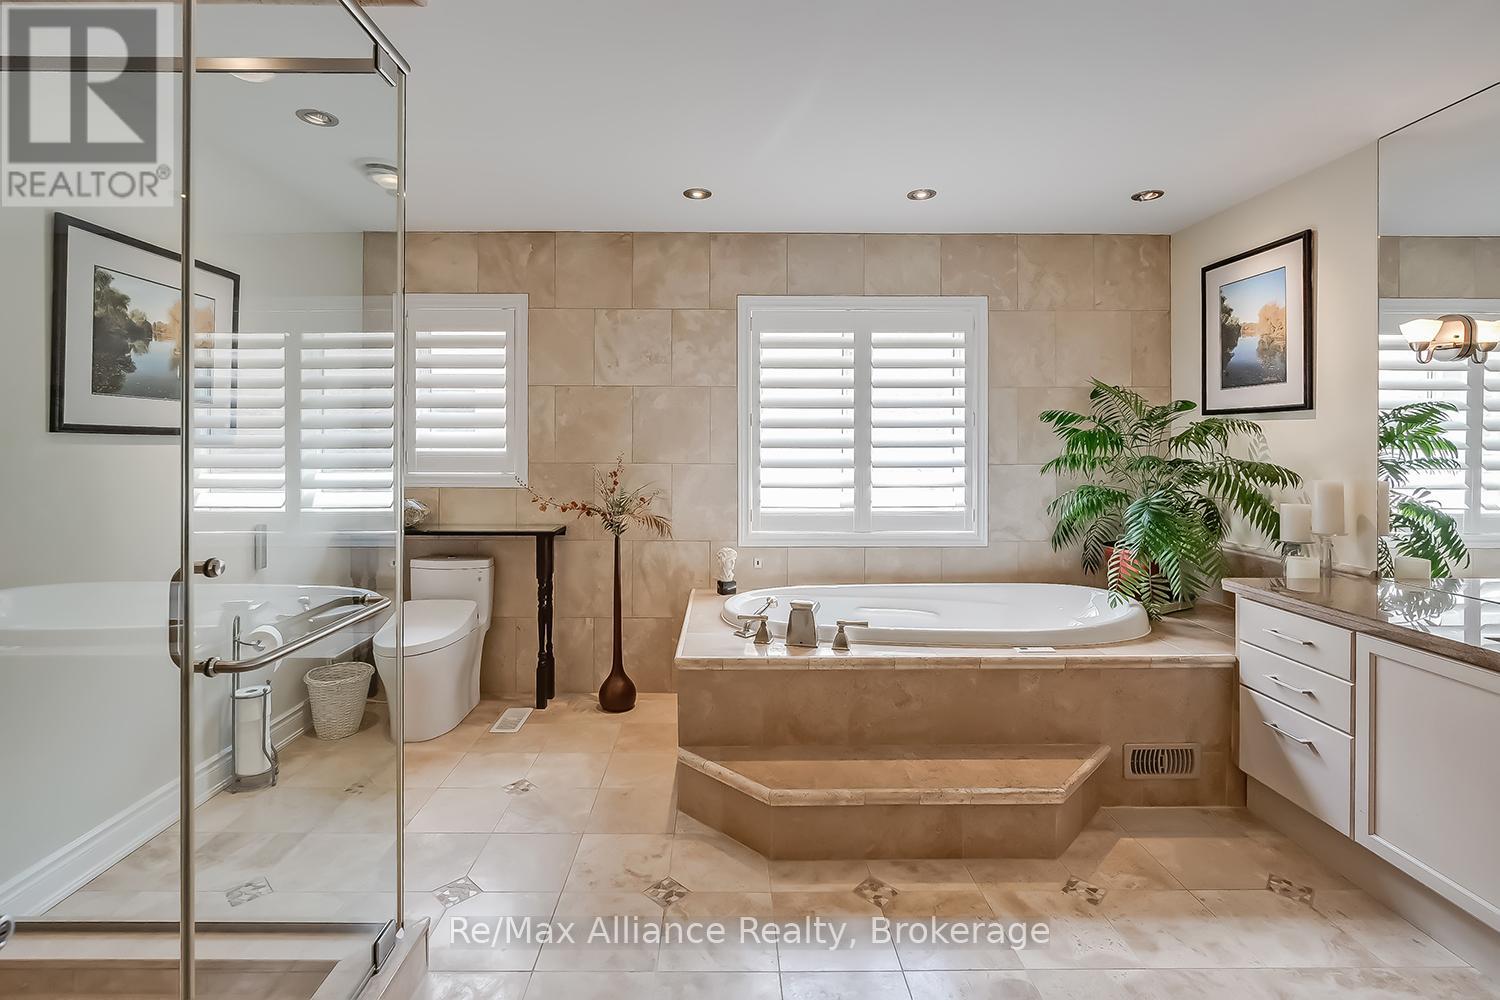
Bathroom with a corner bathtub, glass-enclosed shower, tiled walls, and white shutters.
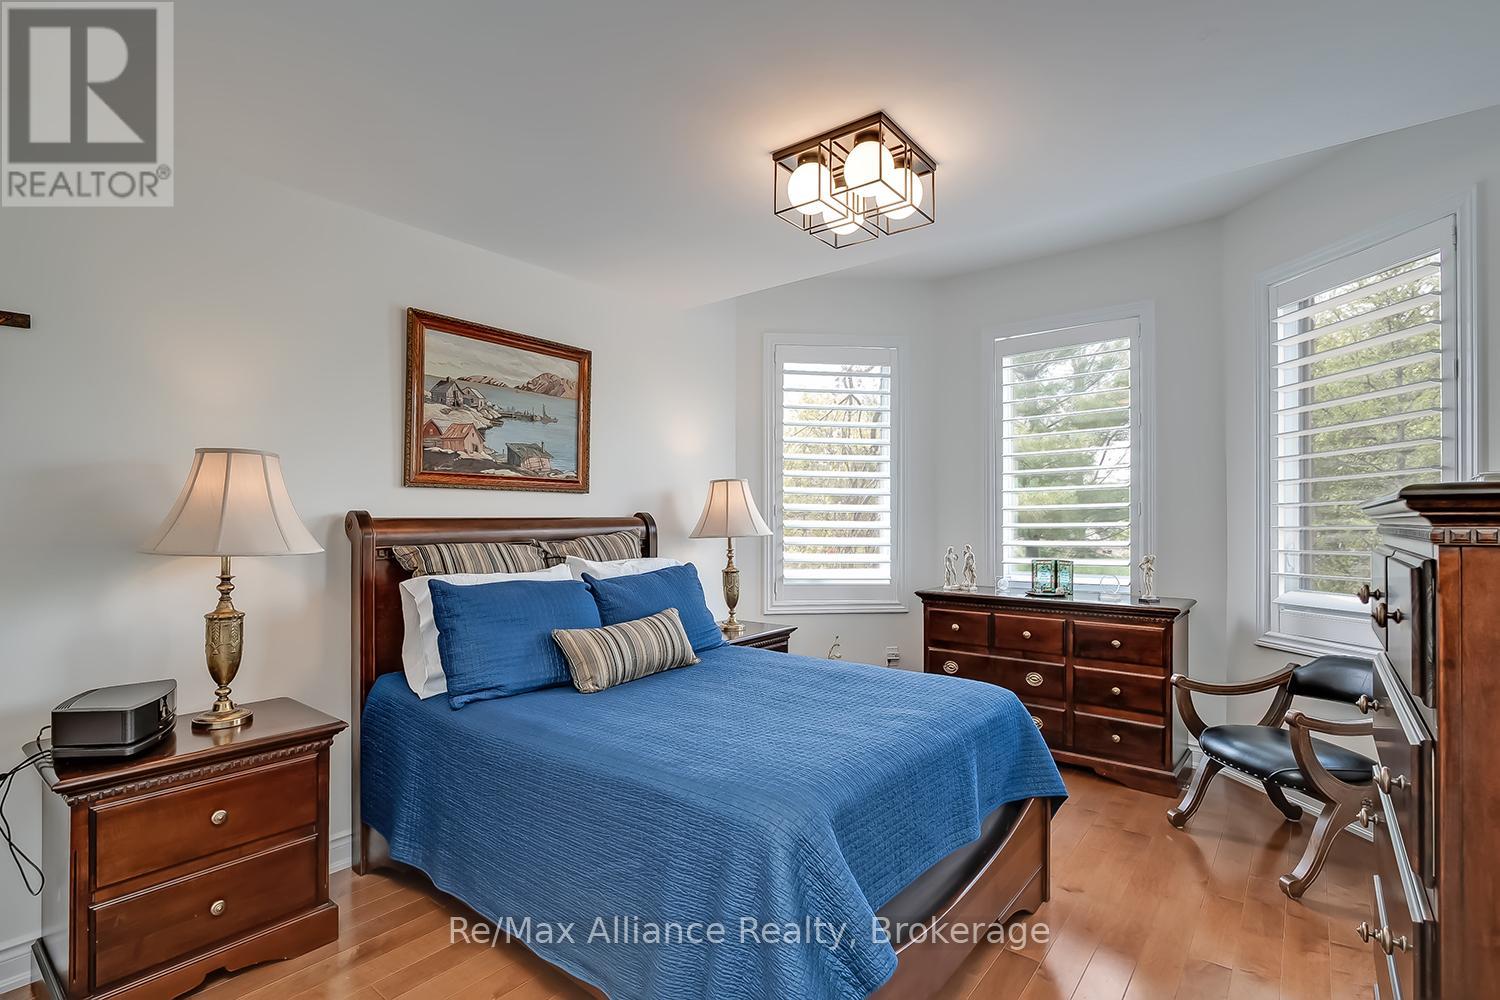
Bedroom with a blue-covered bed, dark wood furniture, and shuttered windows.
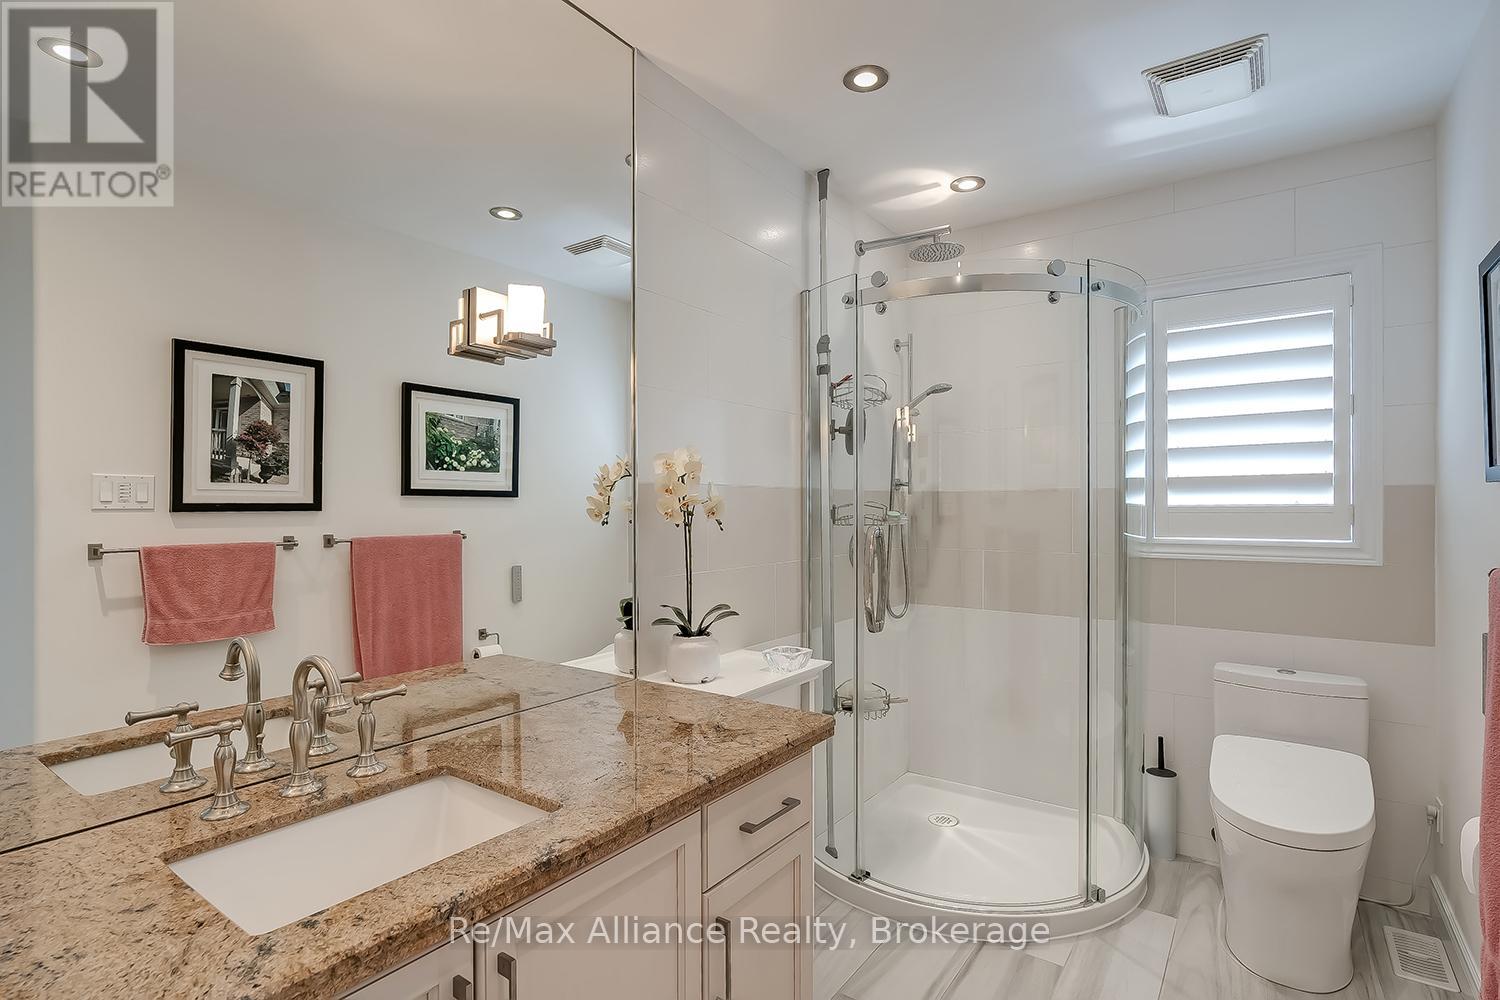
Bathroom with a granite double vanity, glass-enclosed corner shower, and white plantation shutters.
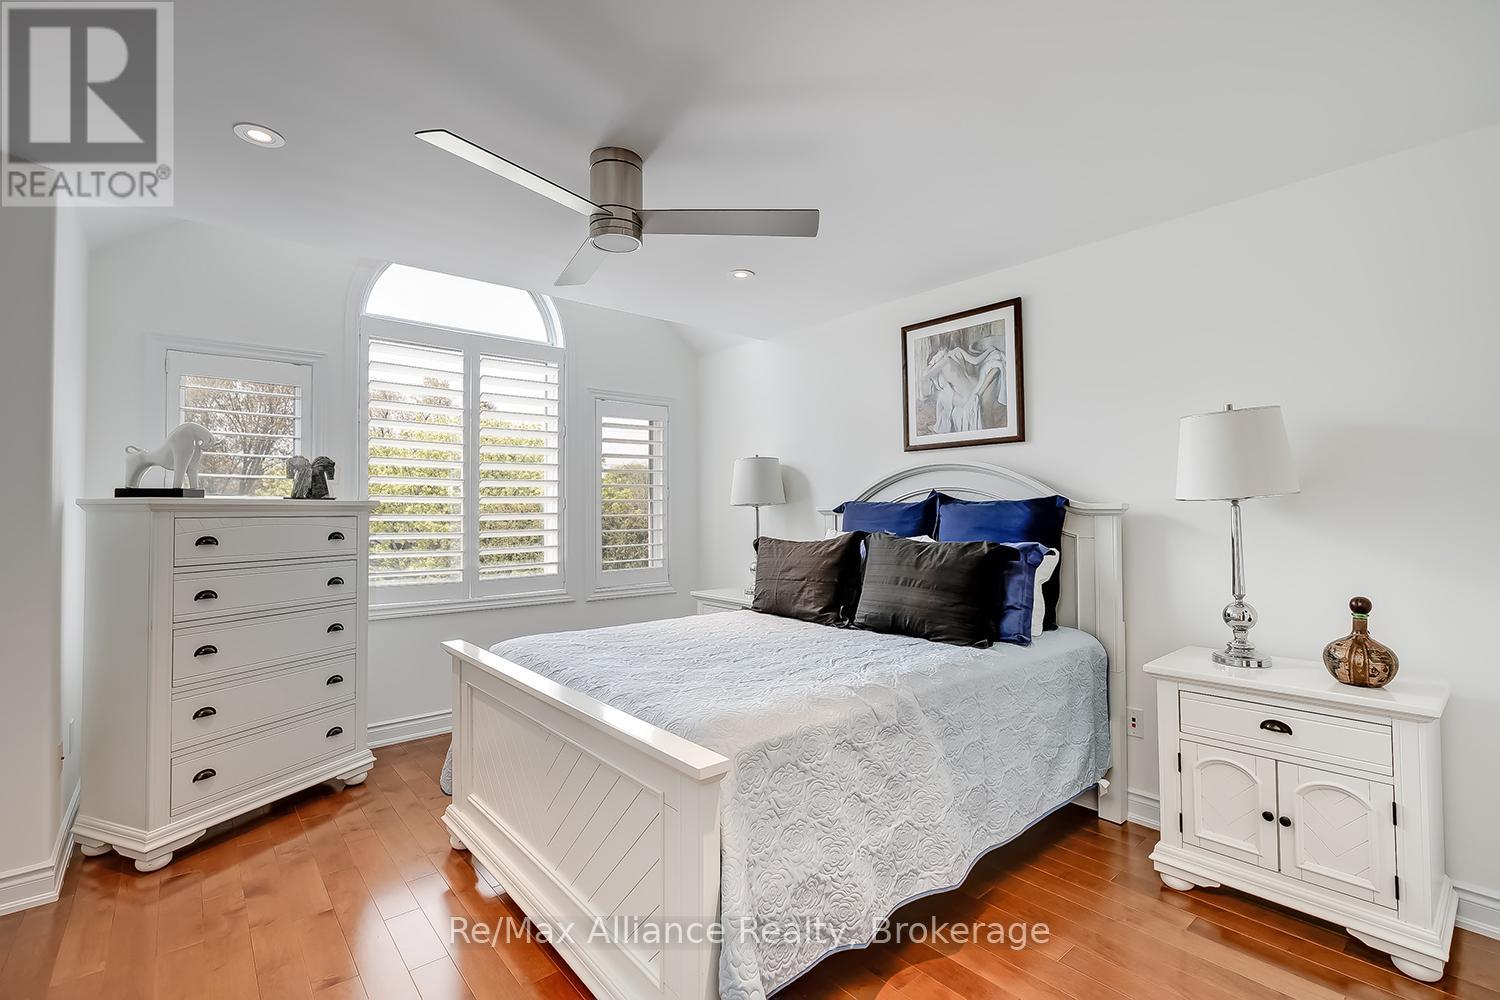
Bedroom with a white bed, hardwood floors, and arched shuttered windows.
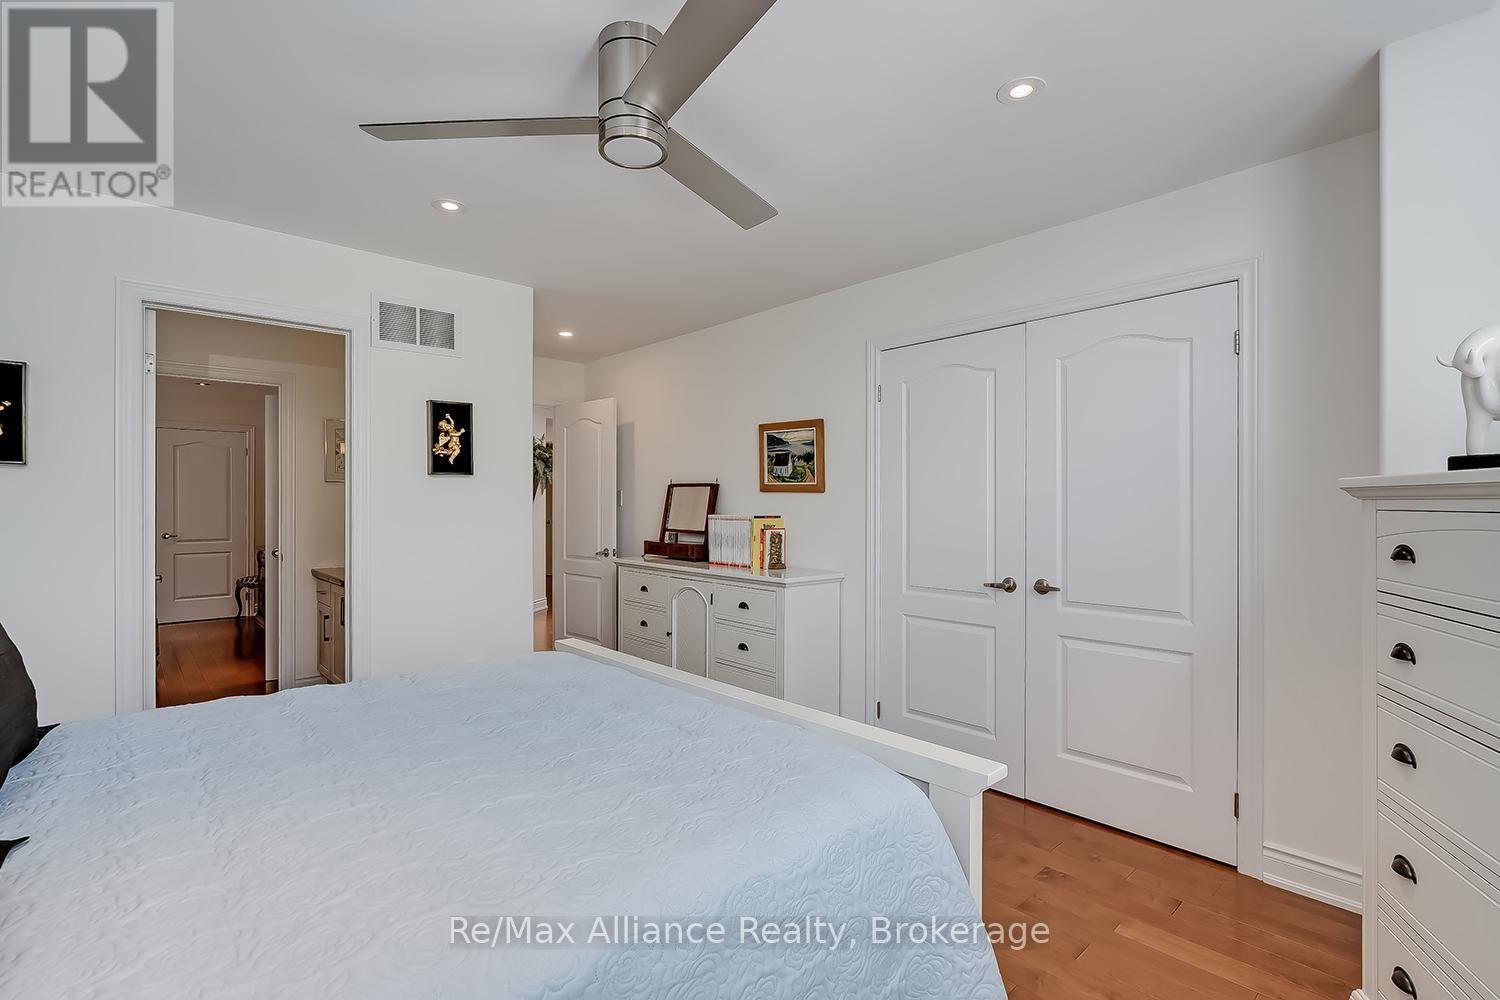
Bedroom with a white bed, ceiling fan, double doors, and hardwood flooring.
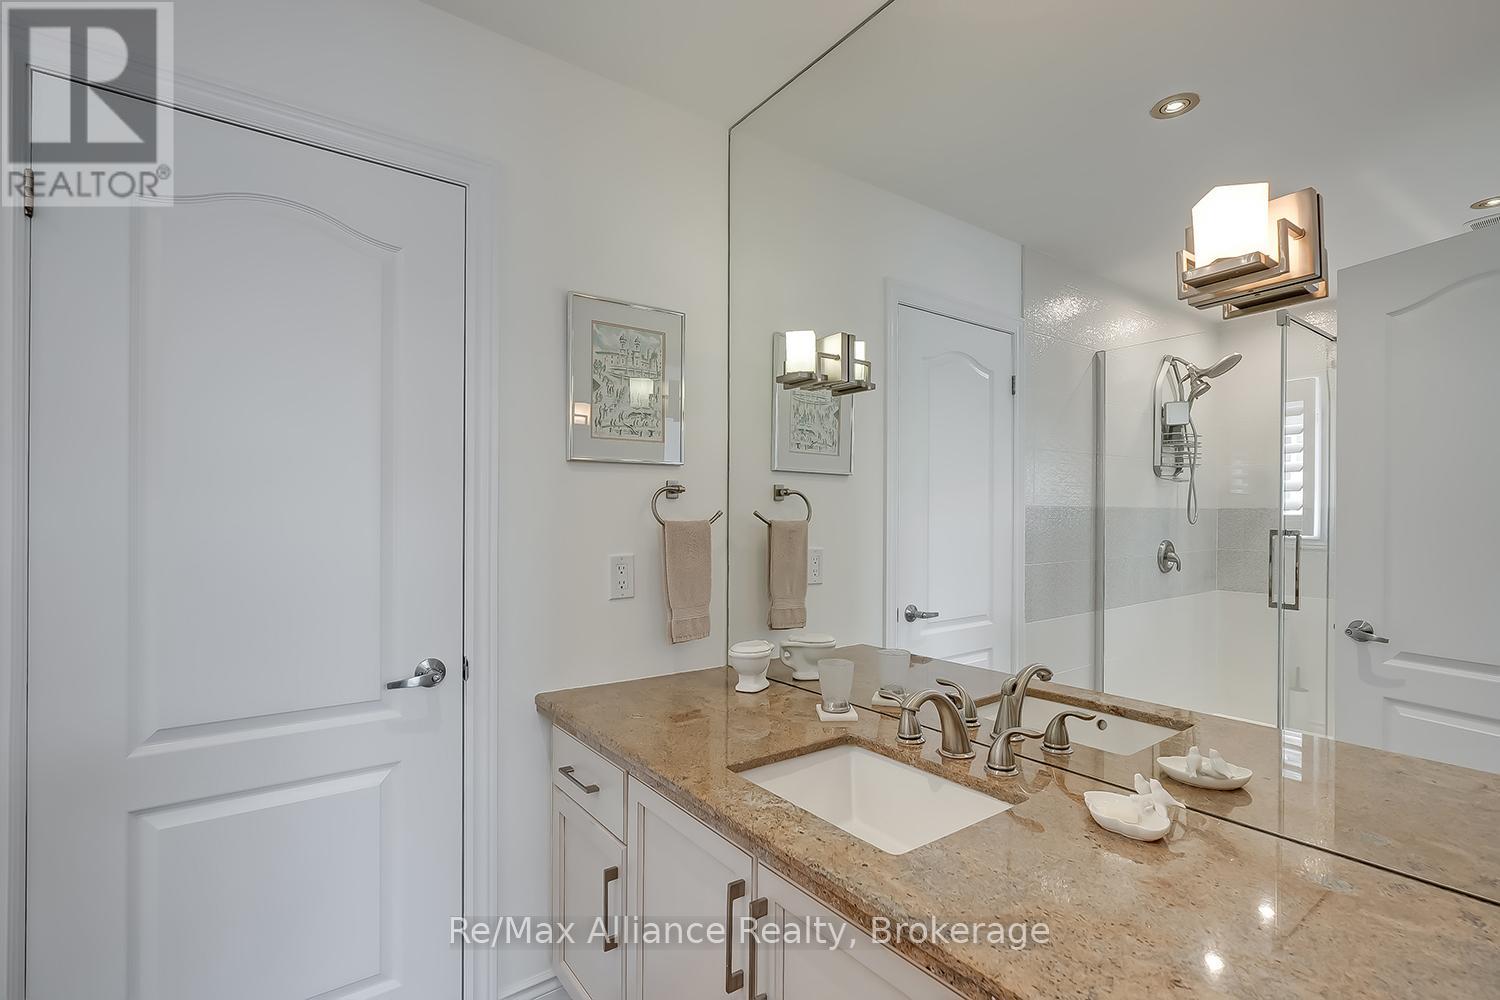
Bathroom with a double vanity, tan stone countertop, large mirror, and glass-enclosed shower.
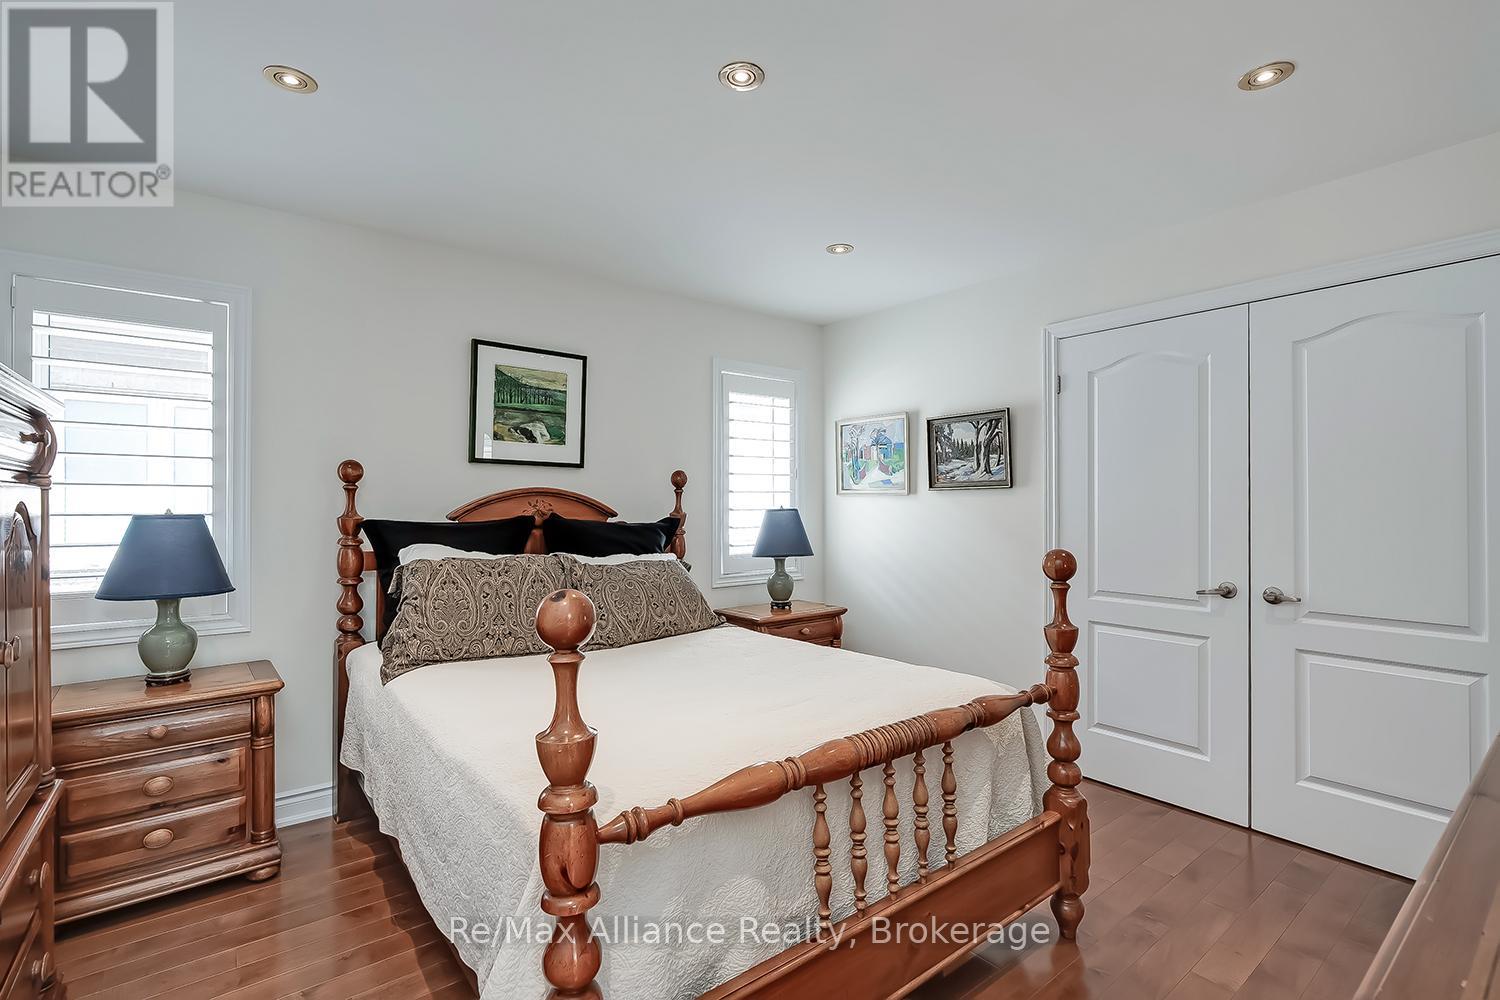
Bedroom with a carved wooden four-poster bed, hardwood floors, and plantation shutters.
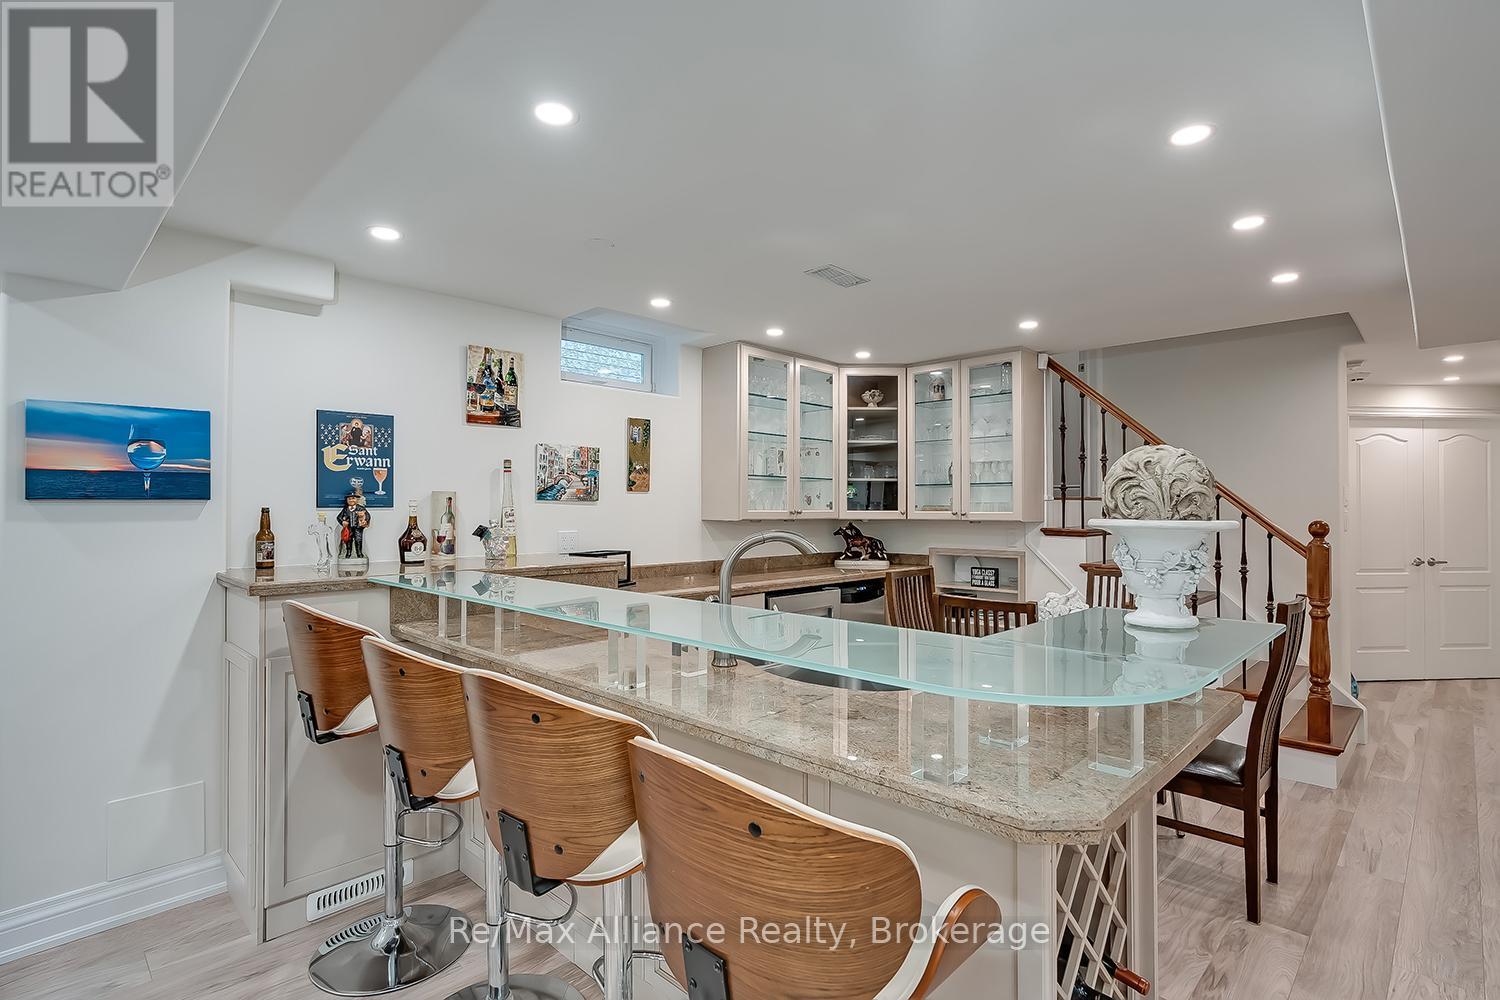
Basement bar with a glass counter, wood bar stools, glass-front cabinets, and a staircase.
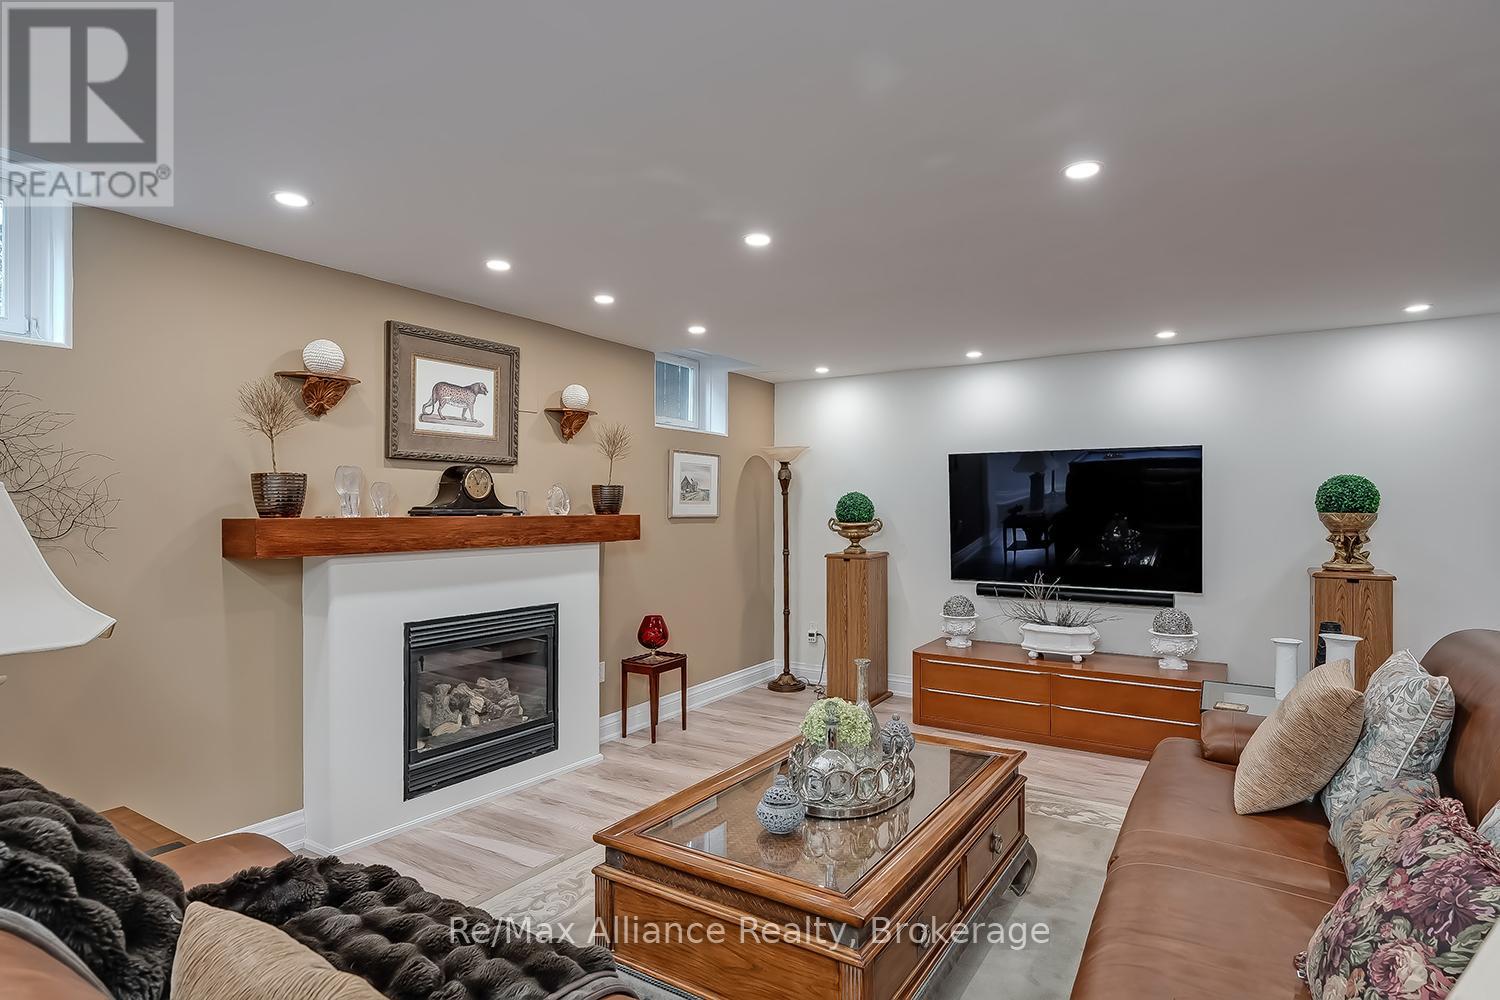
Furnished living room with a fireplace, wall-mounted television, and wood coffee table.
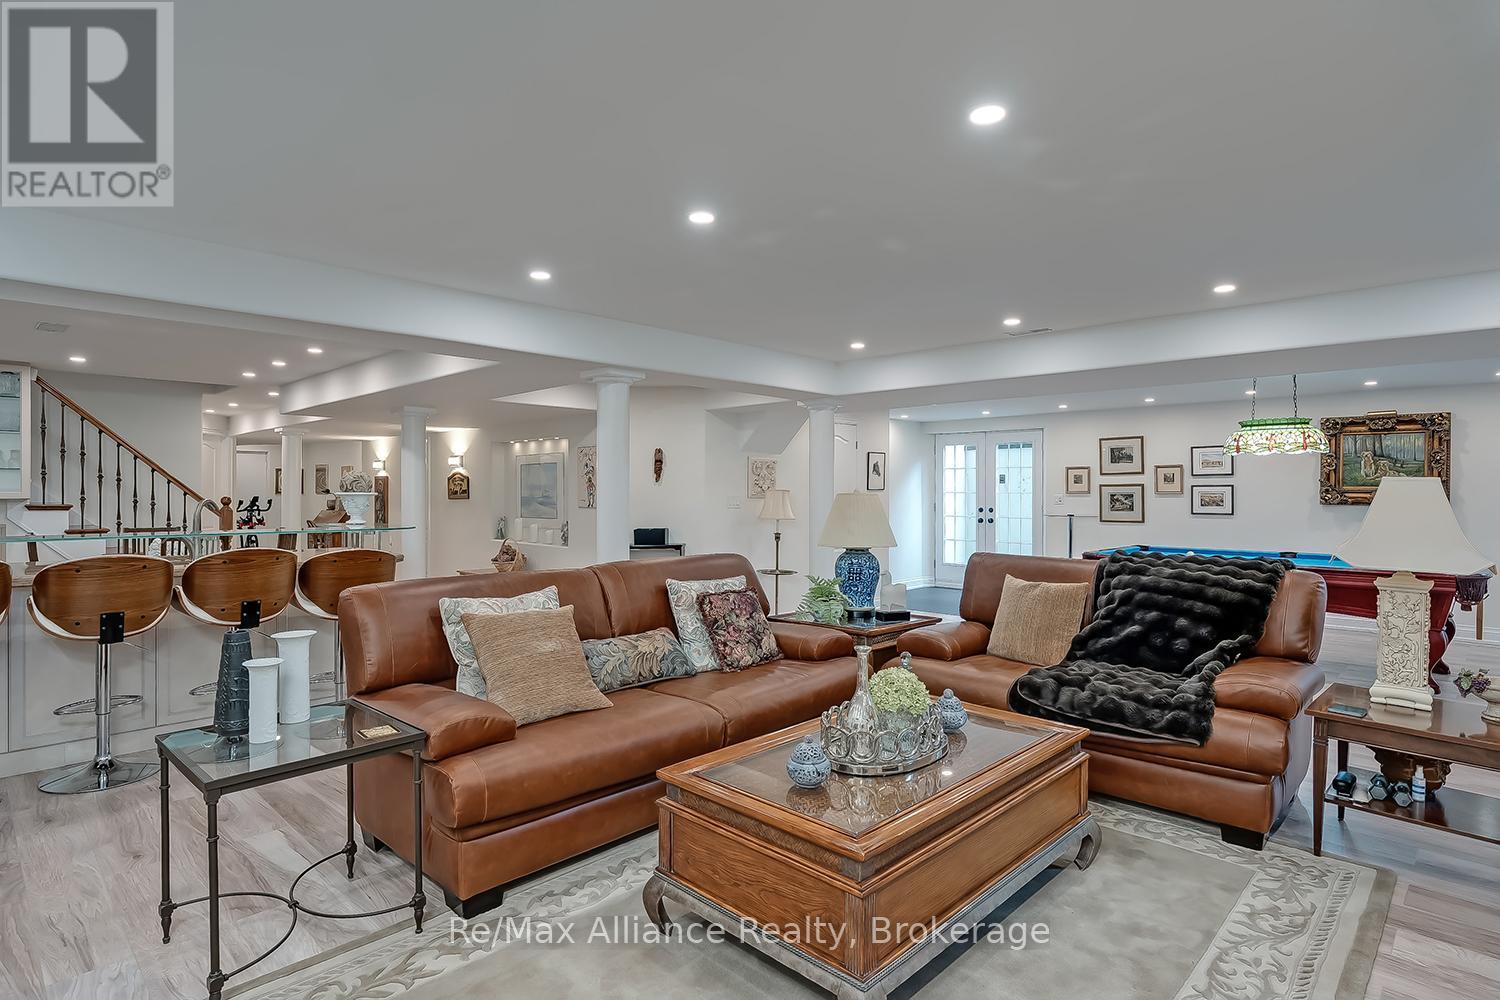
Furnished living room with brown leather sectional, ornate coffee table, and adjoining bar seating.
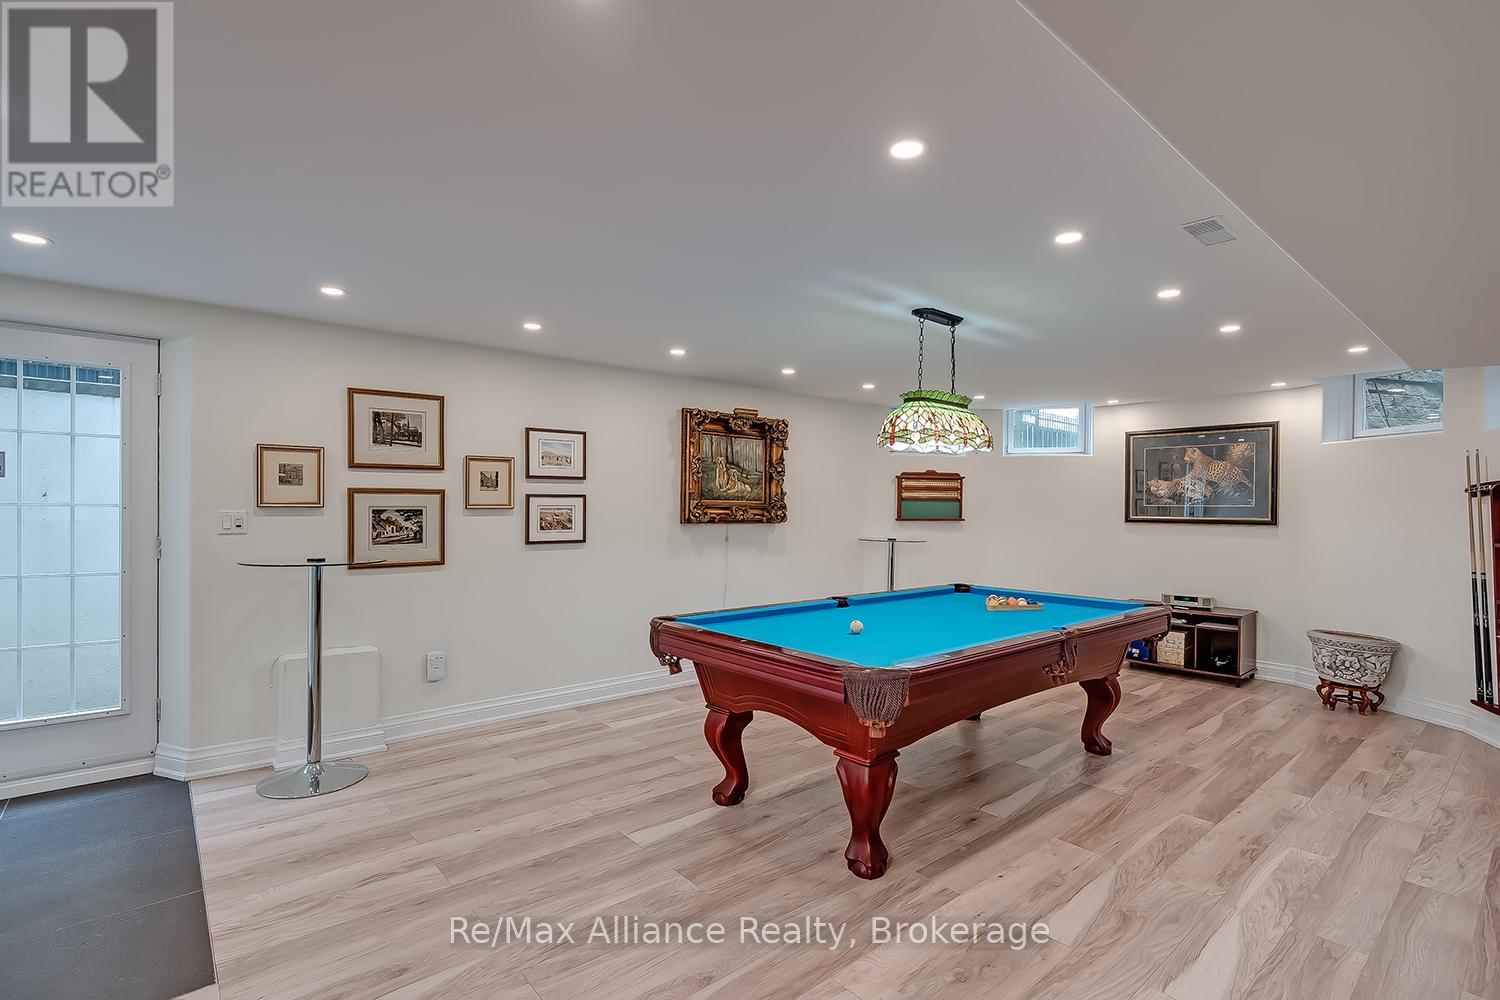
Basement recreation room with a blue-felt billiards table and stained-glass pendant.
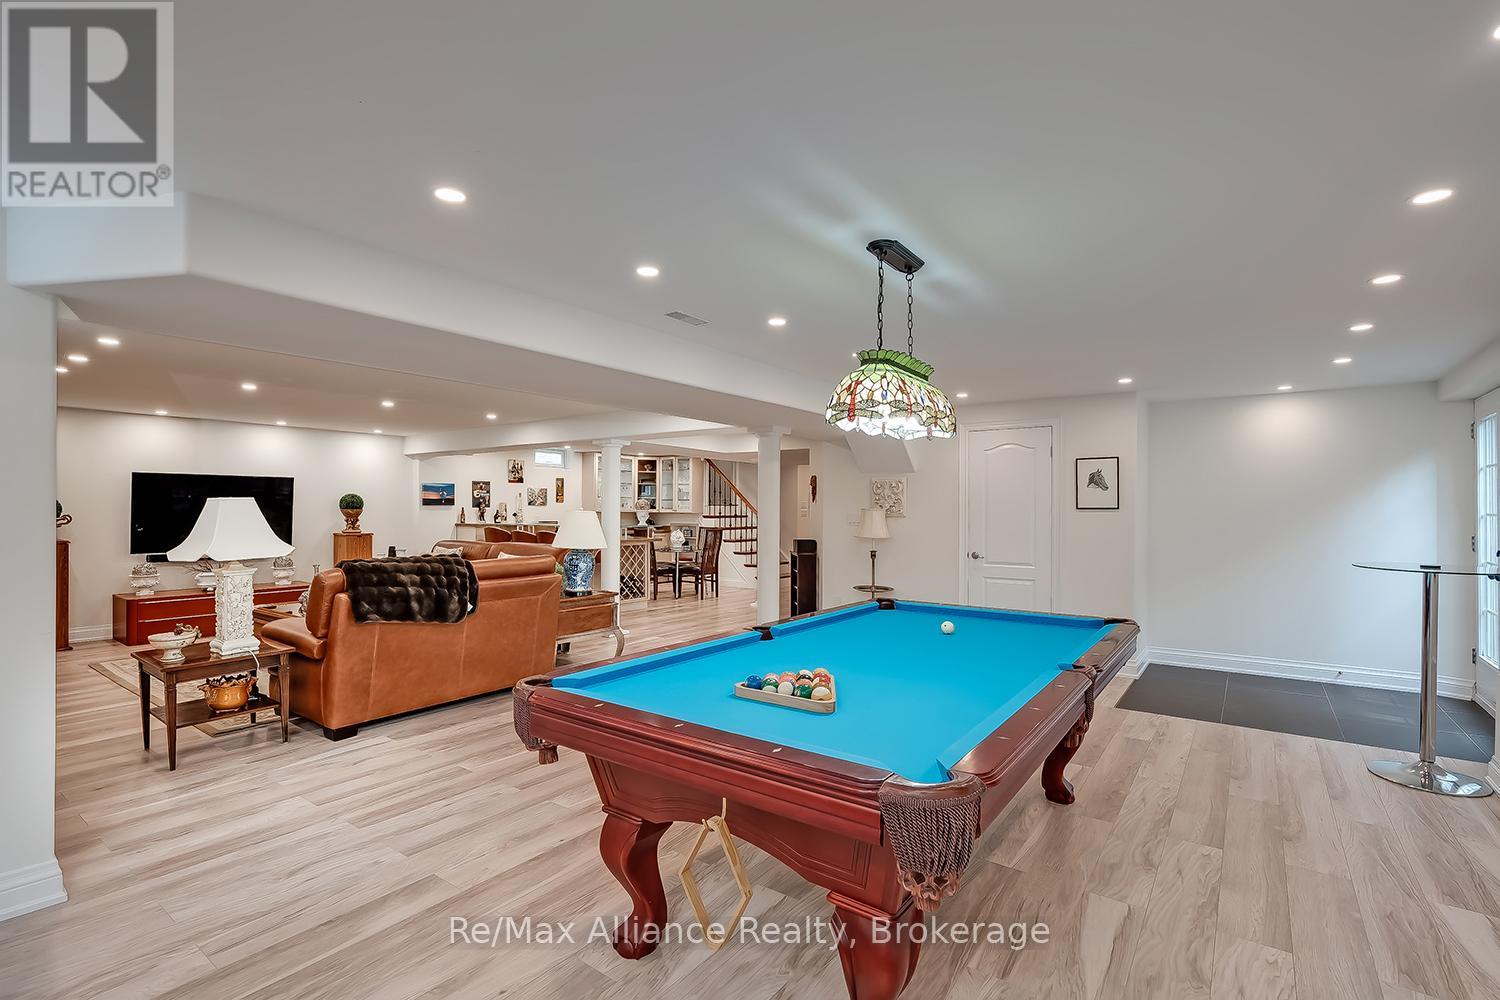
Furnished recreation room with a blue pool table, leather seating, and a Tiffany-style pendant light.
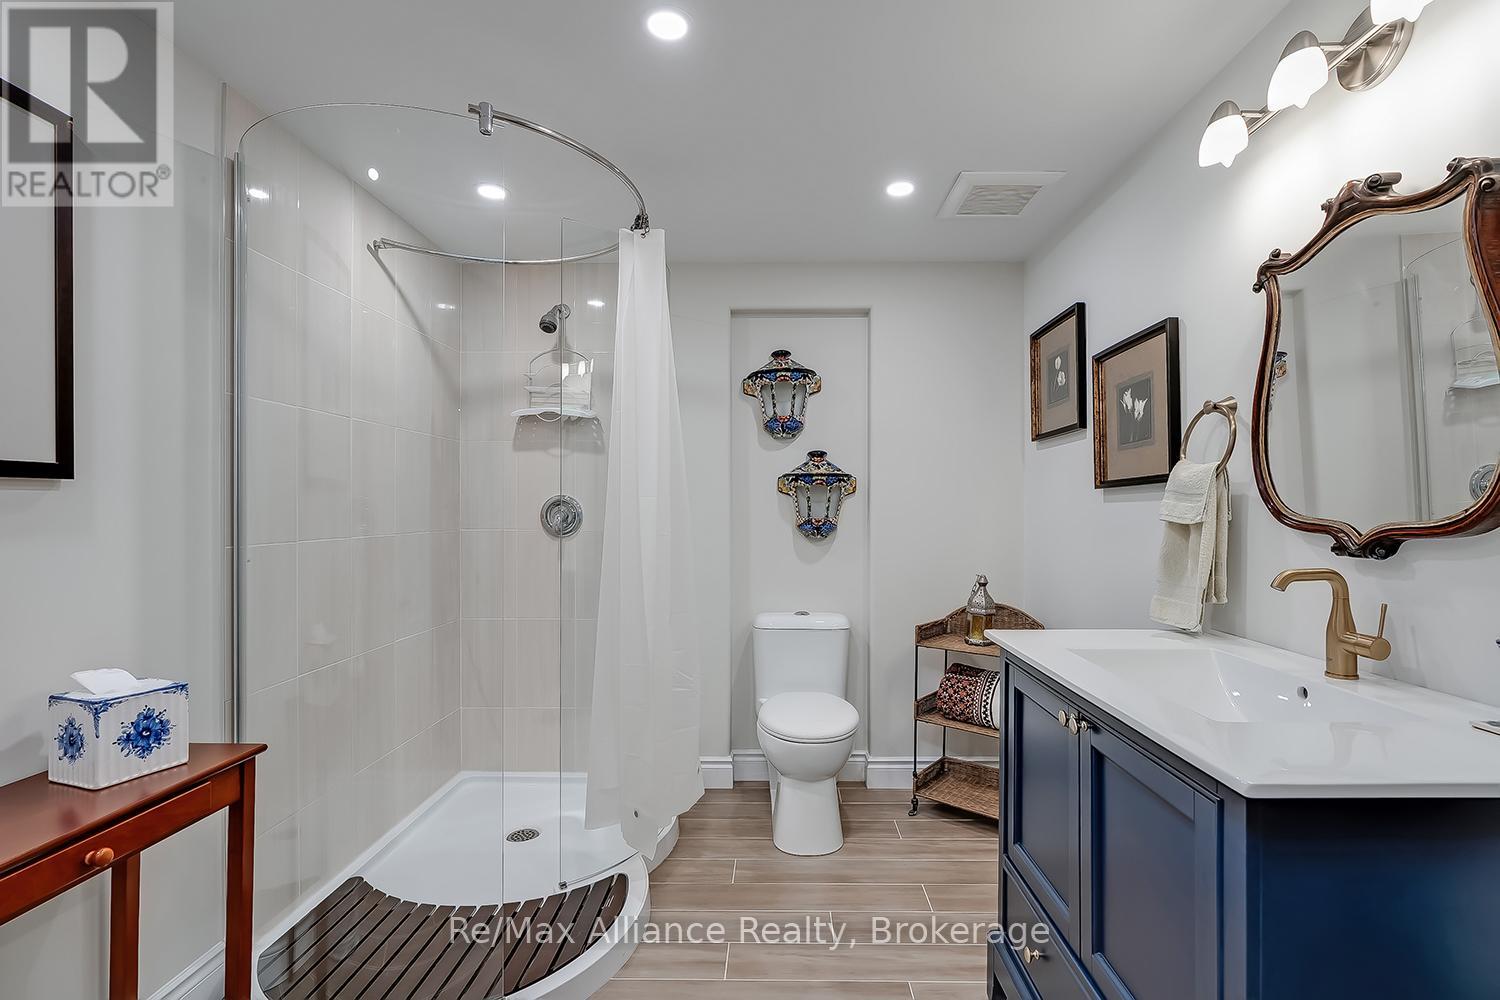
Bathroom with a curved glass shower, dark blue vanity, and ornate mirror.
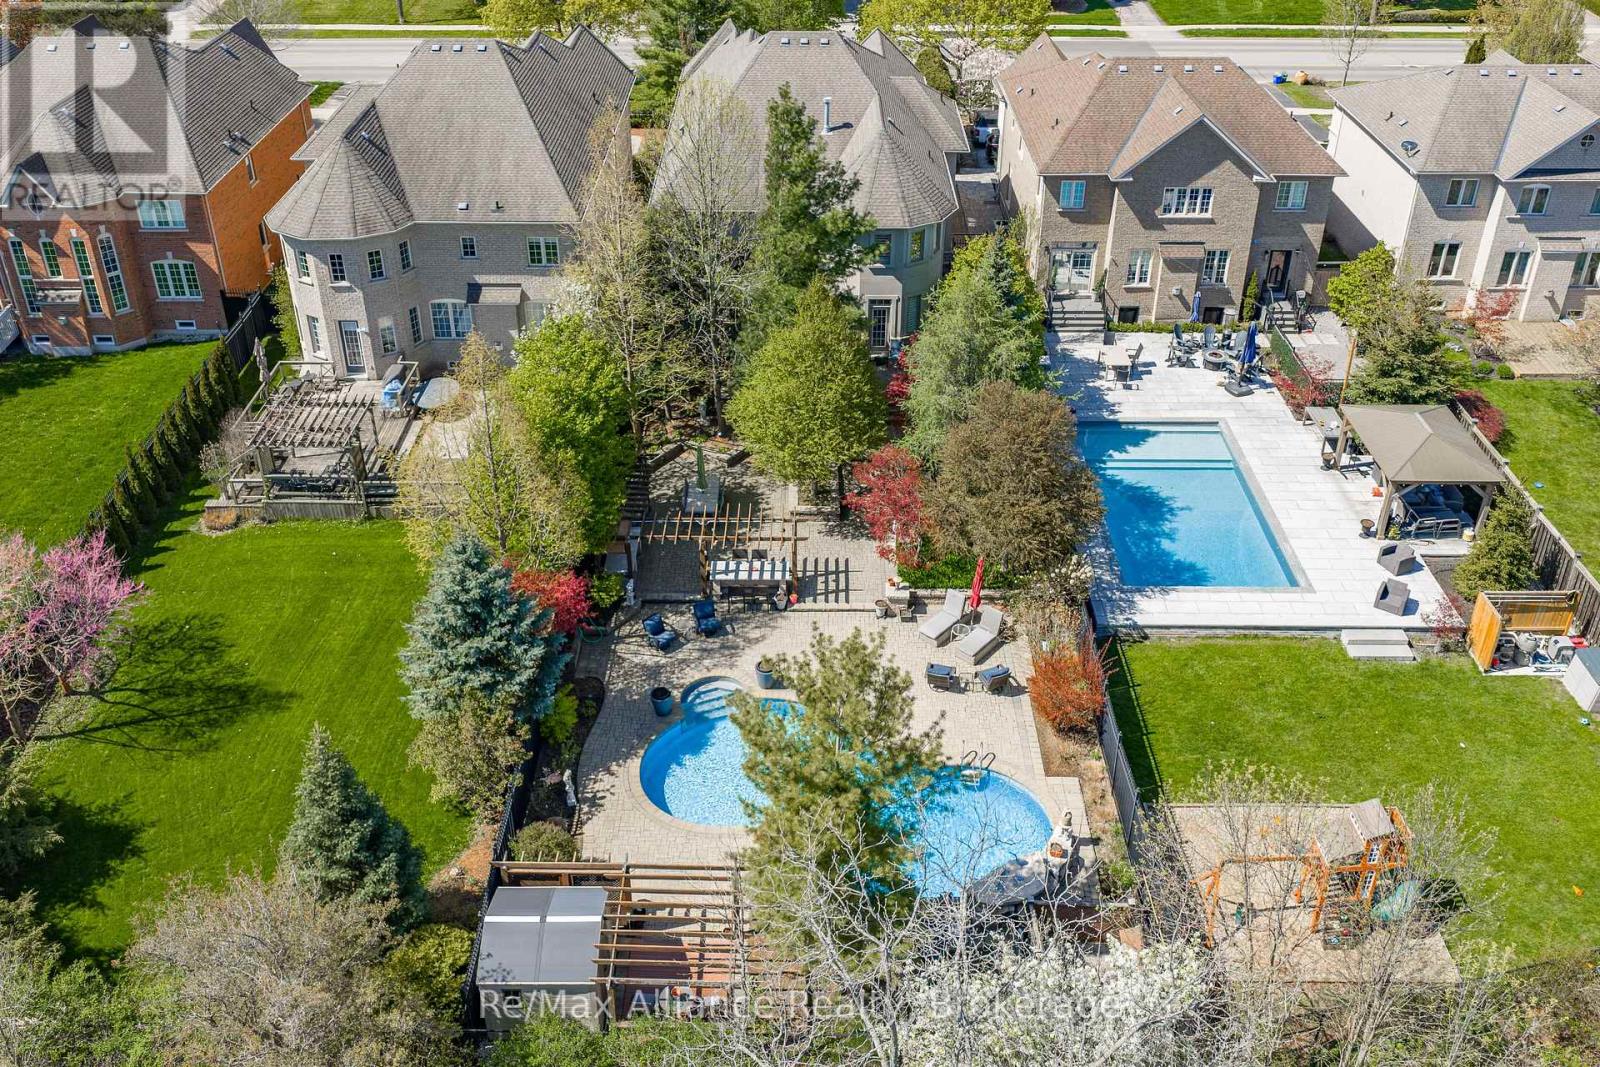
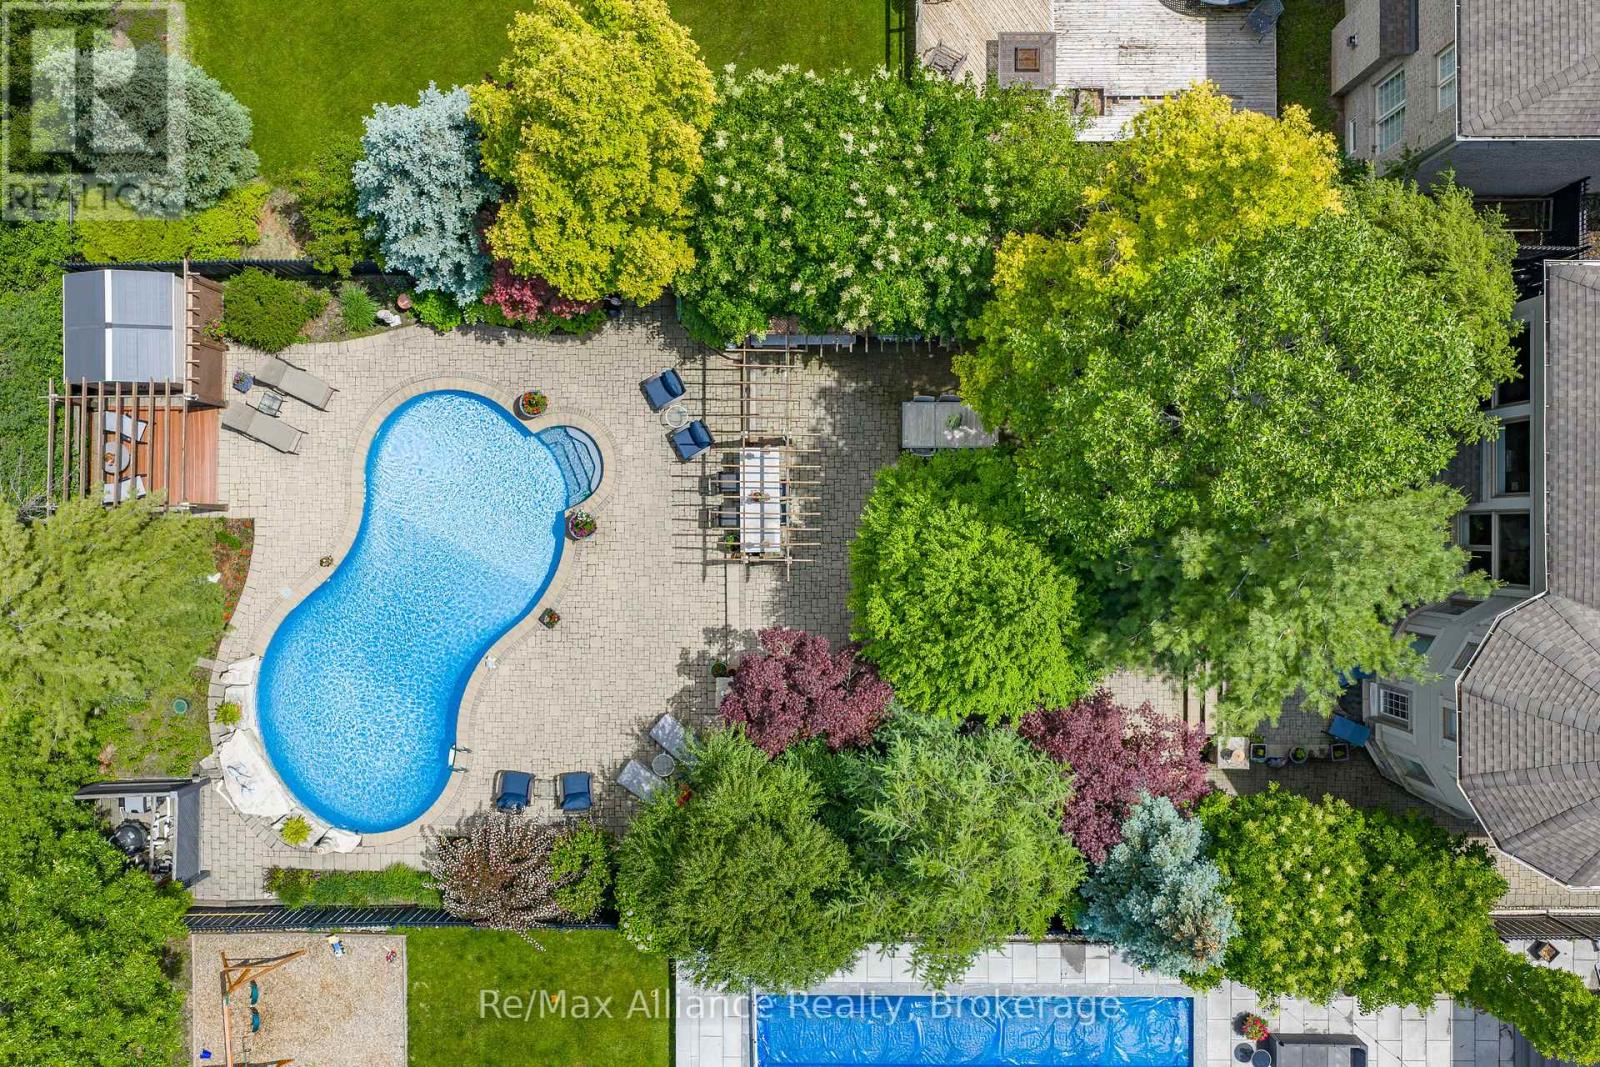
Aerial view of a landscaped backyard with a curved pool, stone patio, and pergola.
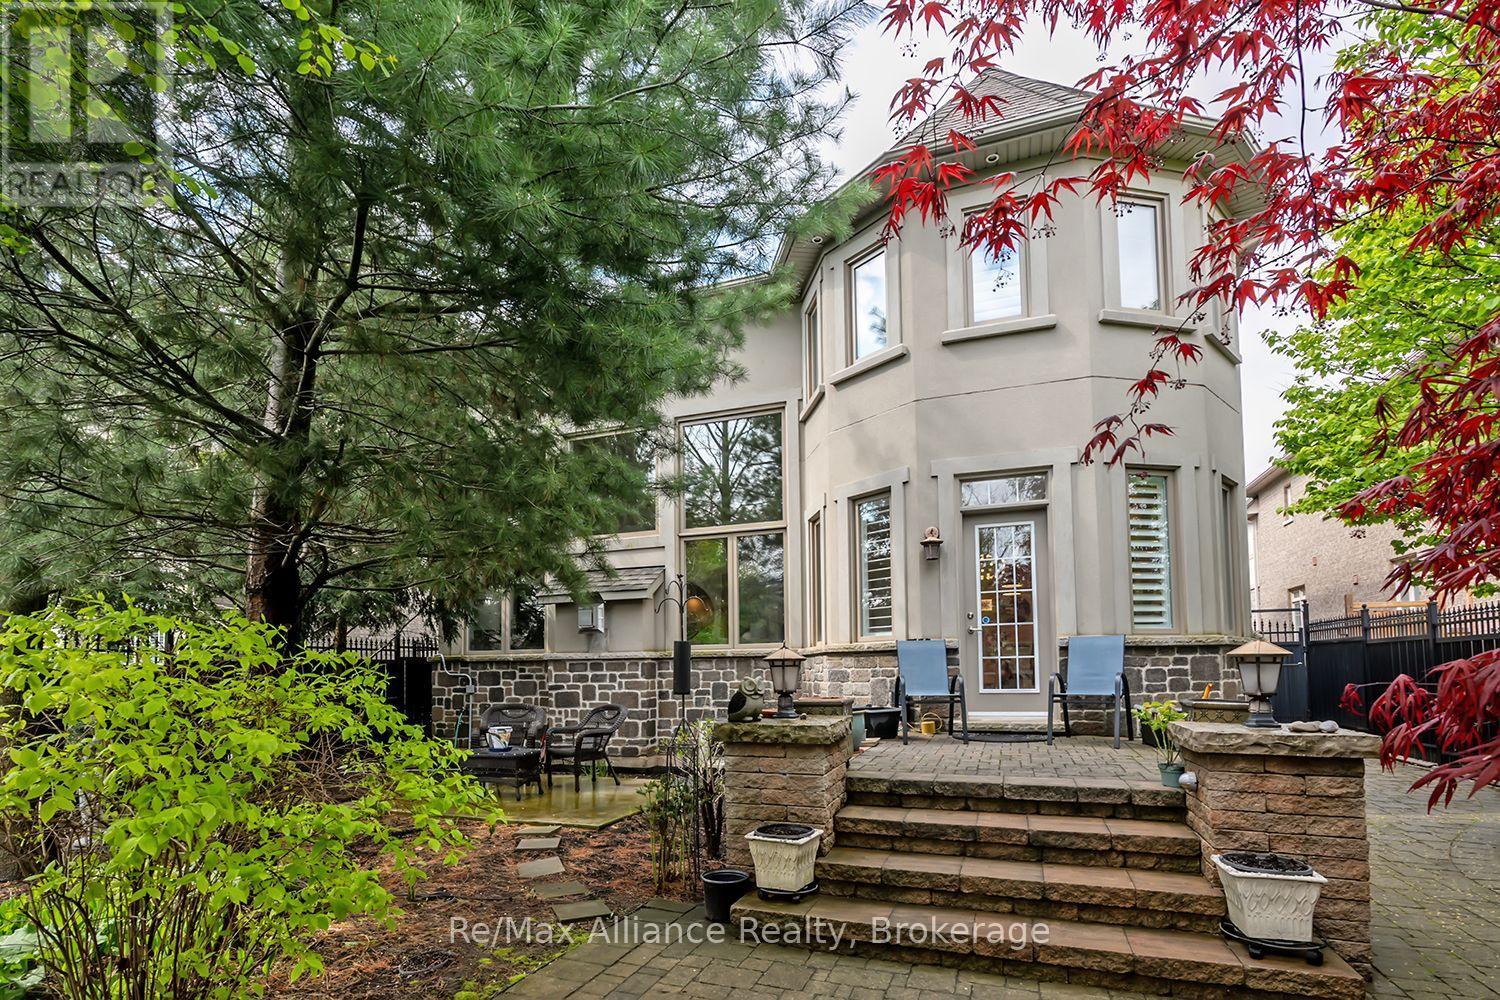
Rear of a two-story home with stone patio steps, outdoor seating, and mature trees.
Shaded backyard patio with mature trees, outdoor dining area, lounge chairs, and a swimming pool.
Landscaped backyard with a stone patio, swimming pool, and shaded outdoor dining area.
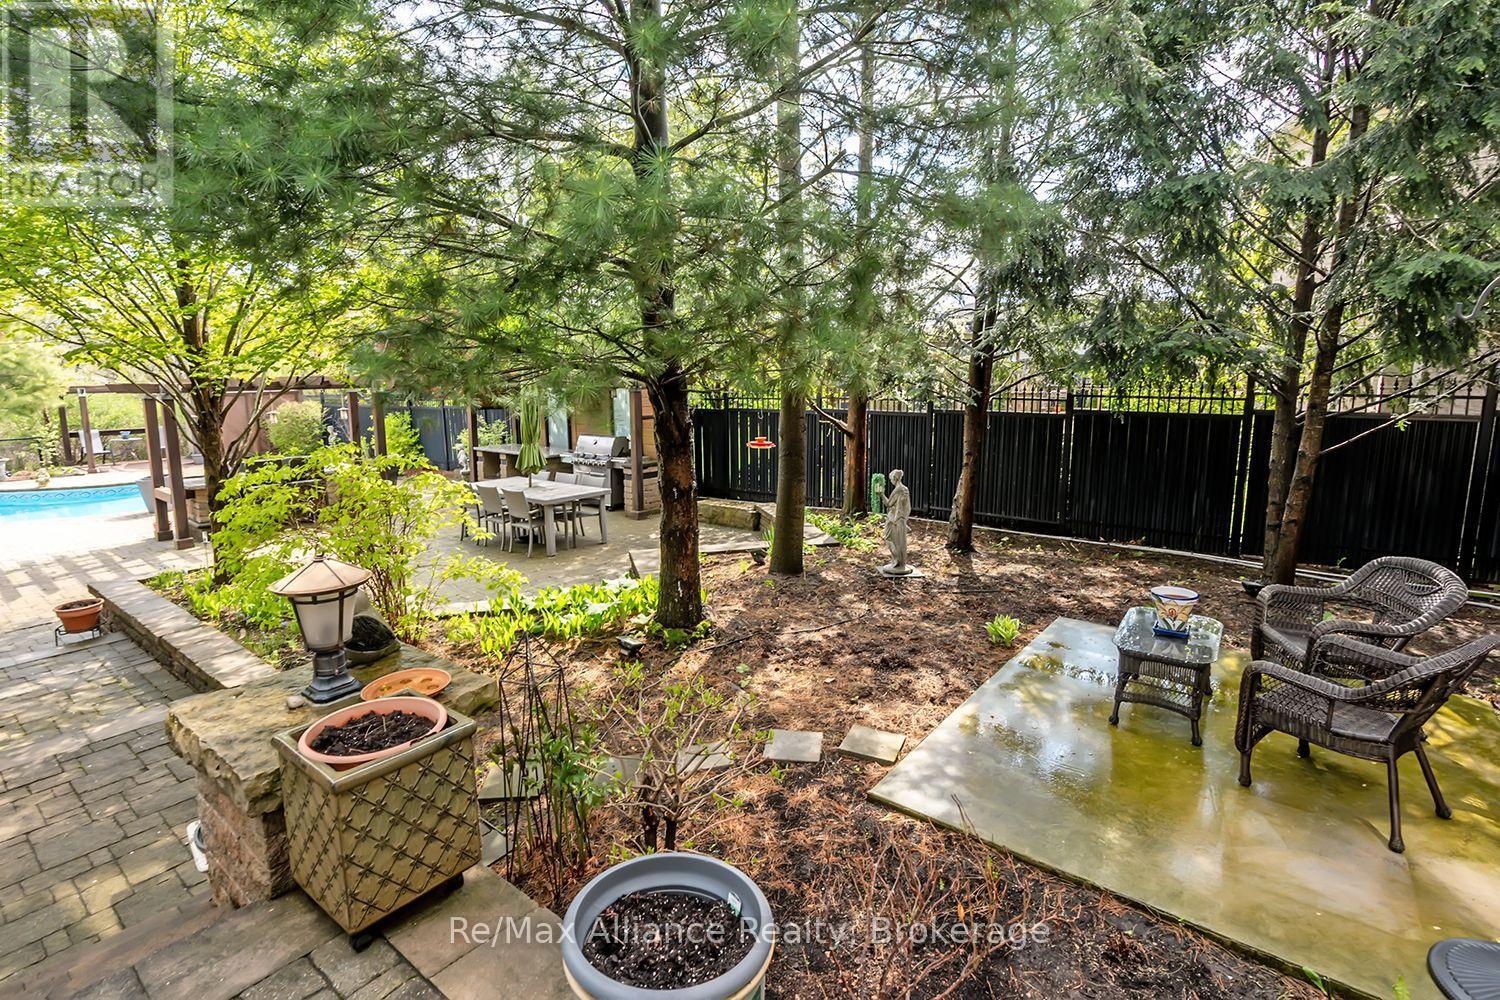
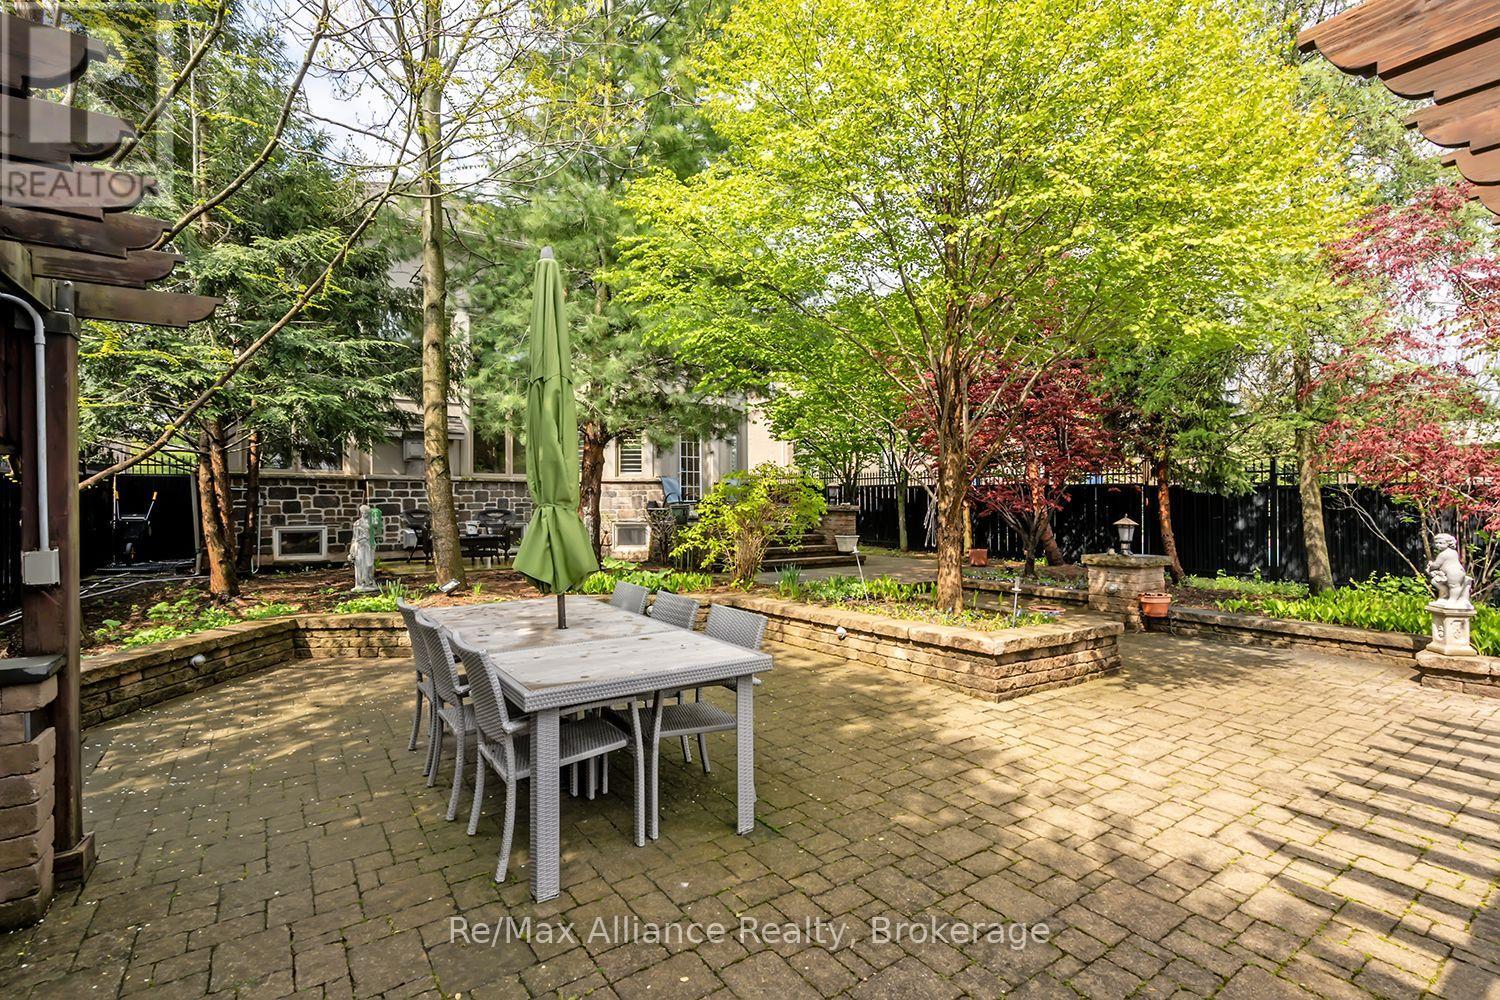
Landscaped backyard patio with outdoor dining set, stone garden beds, and mature trees.
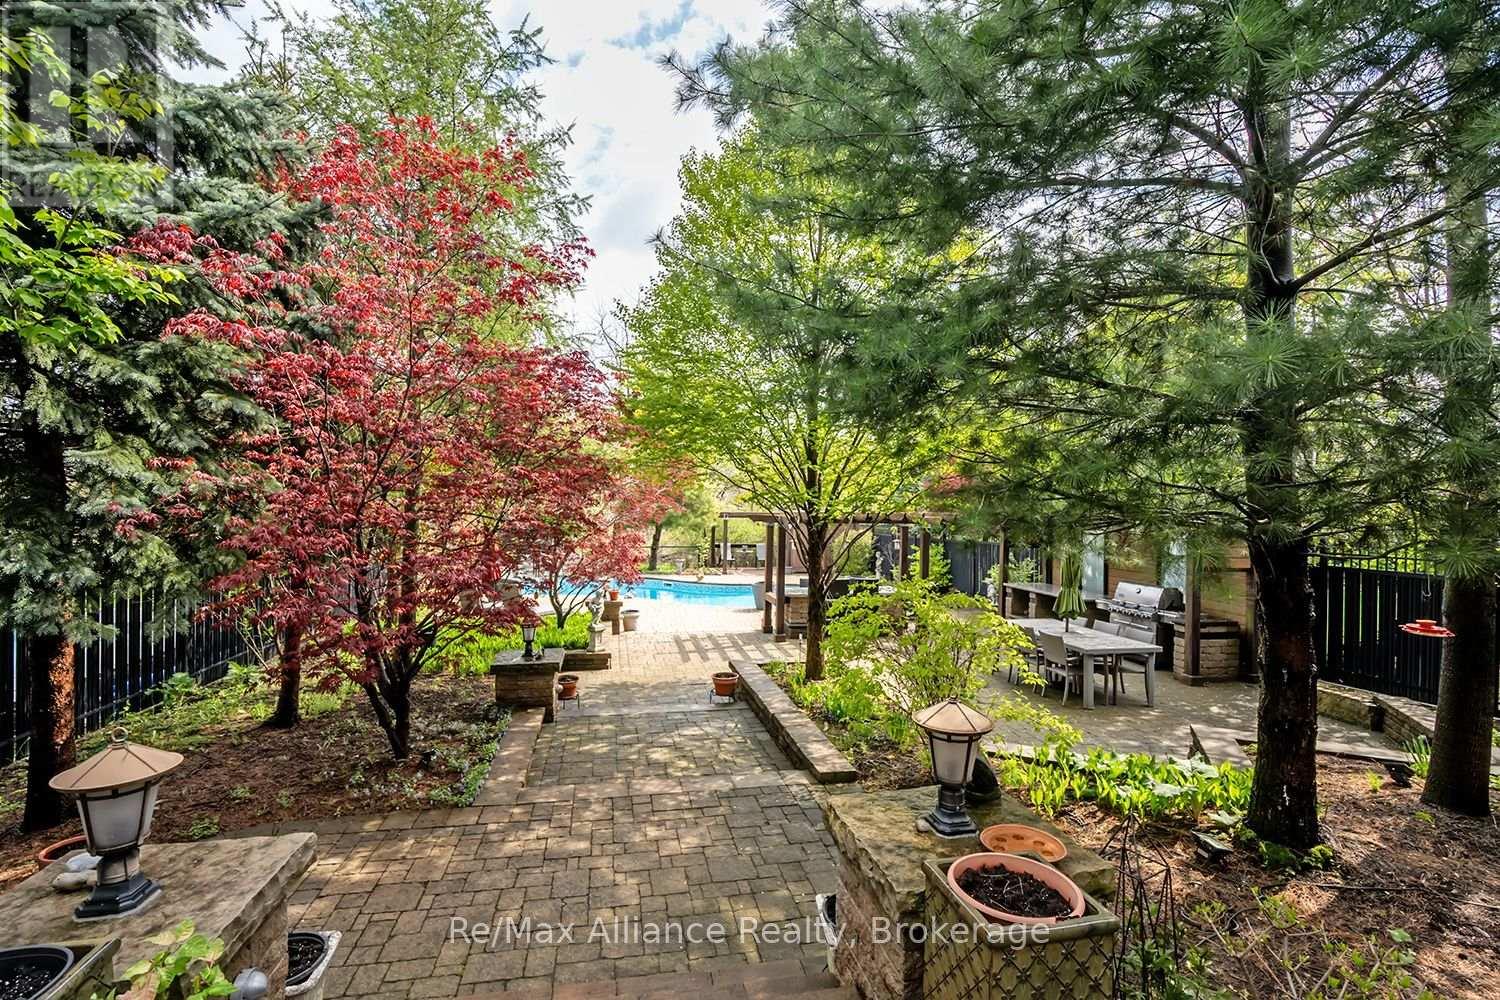
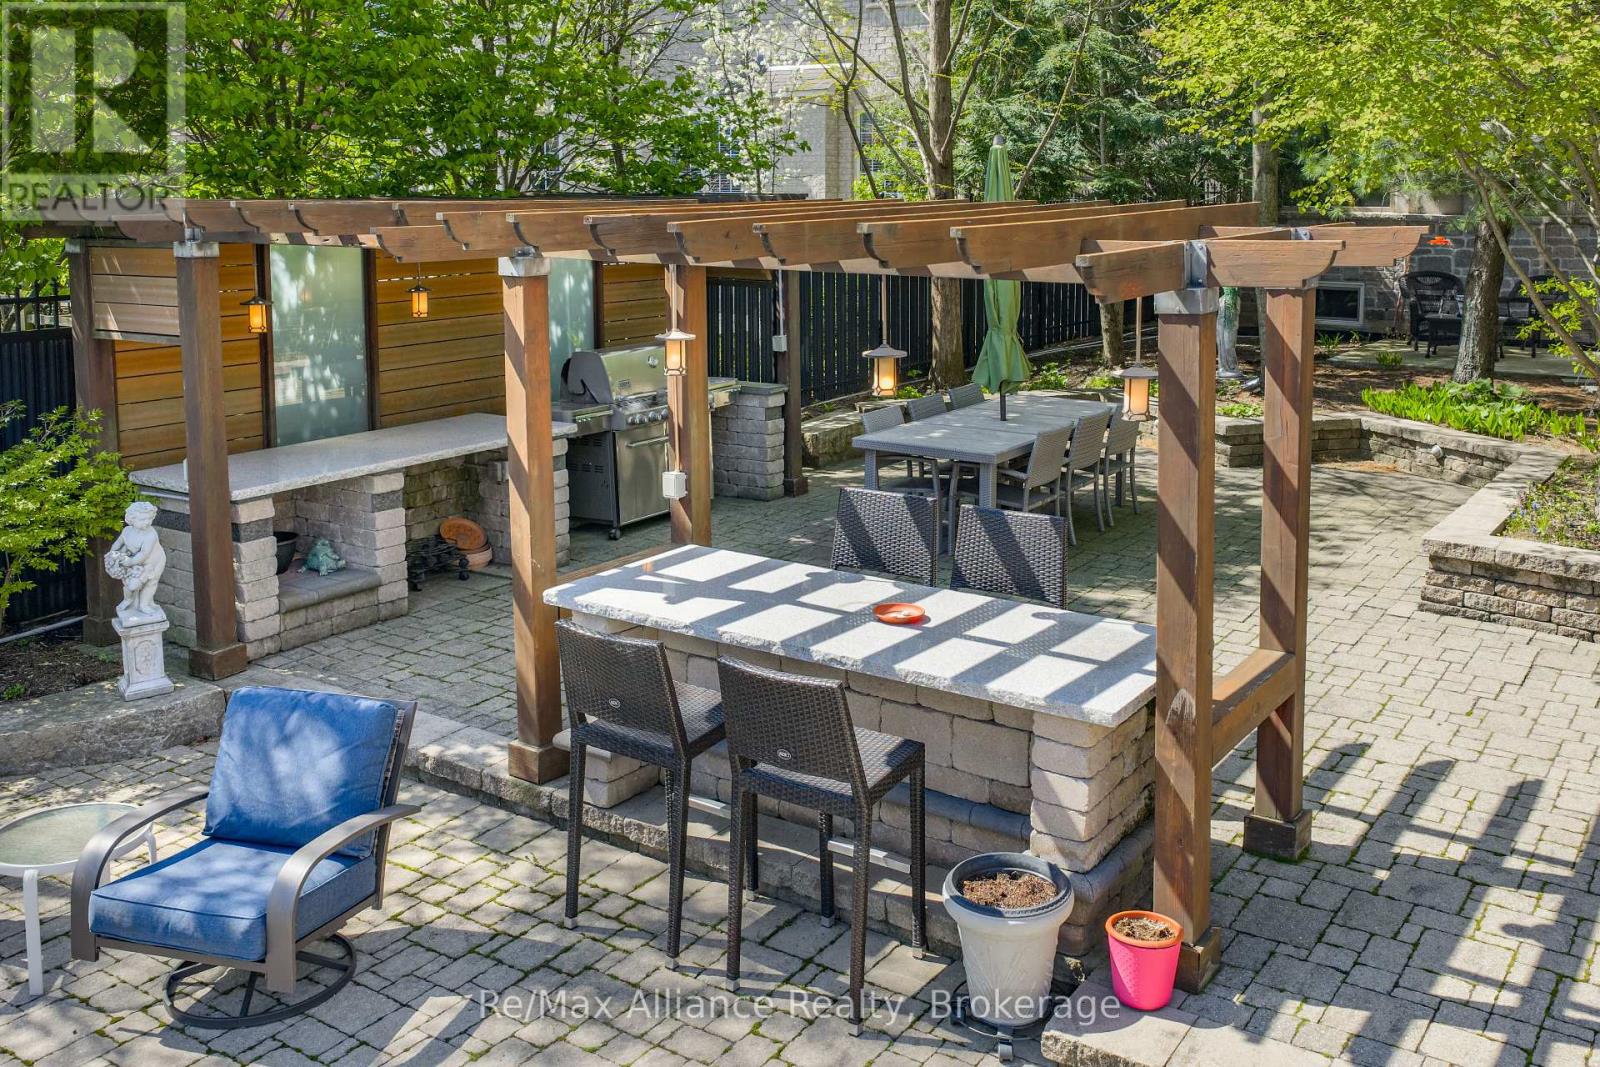
Stone-paved backyard patio with a wooden pergola, outdoor kitchen, and dining area.
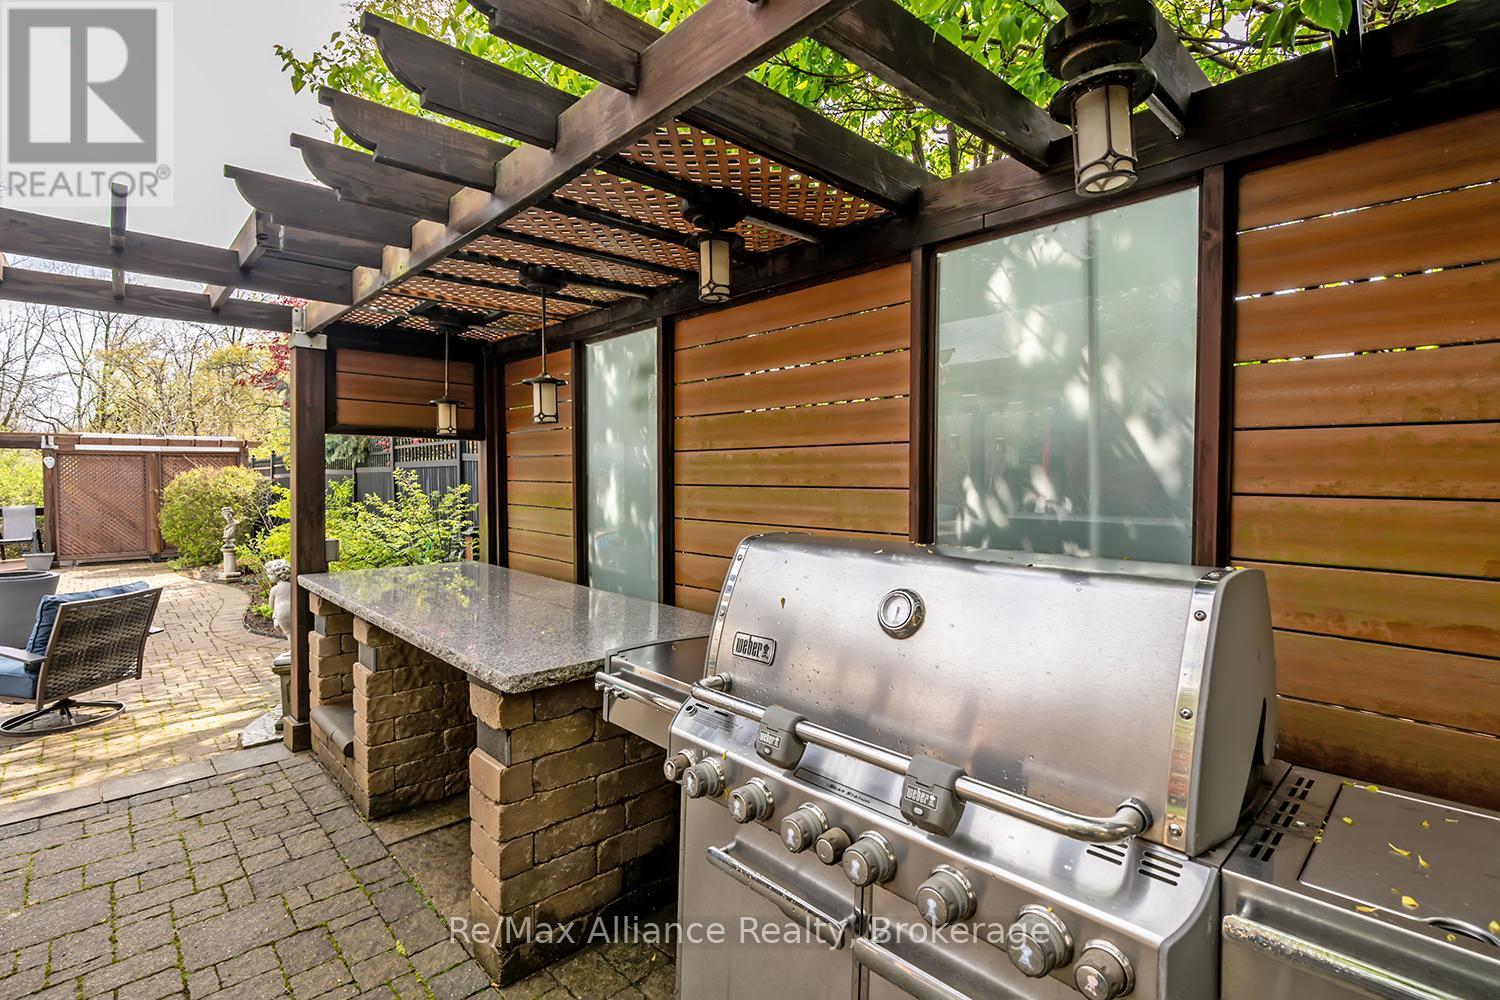
Covered outdoor patio with stone counter, stainless-steel grill, and paved seating area.
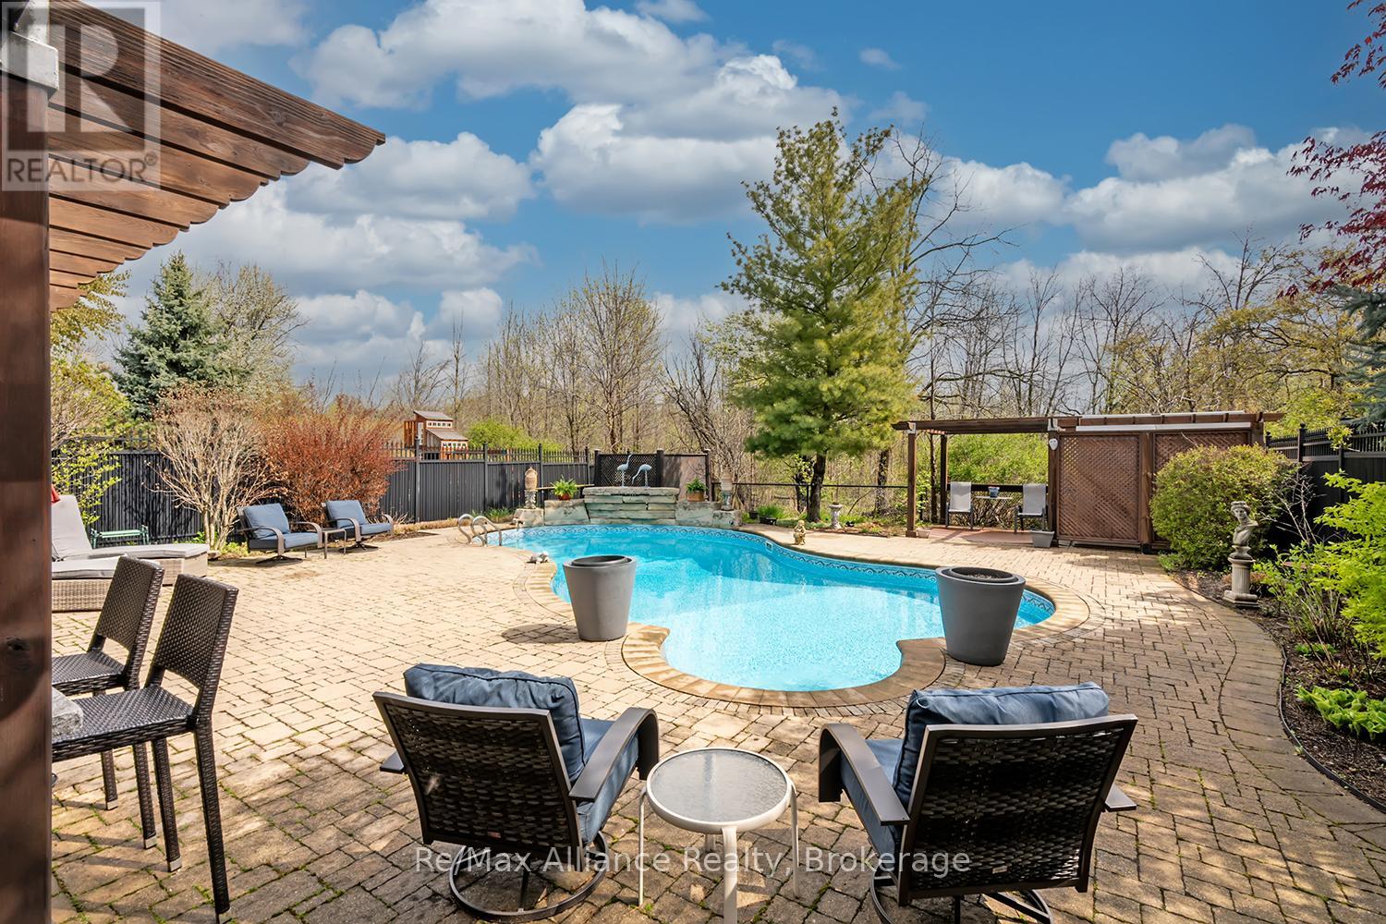
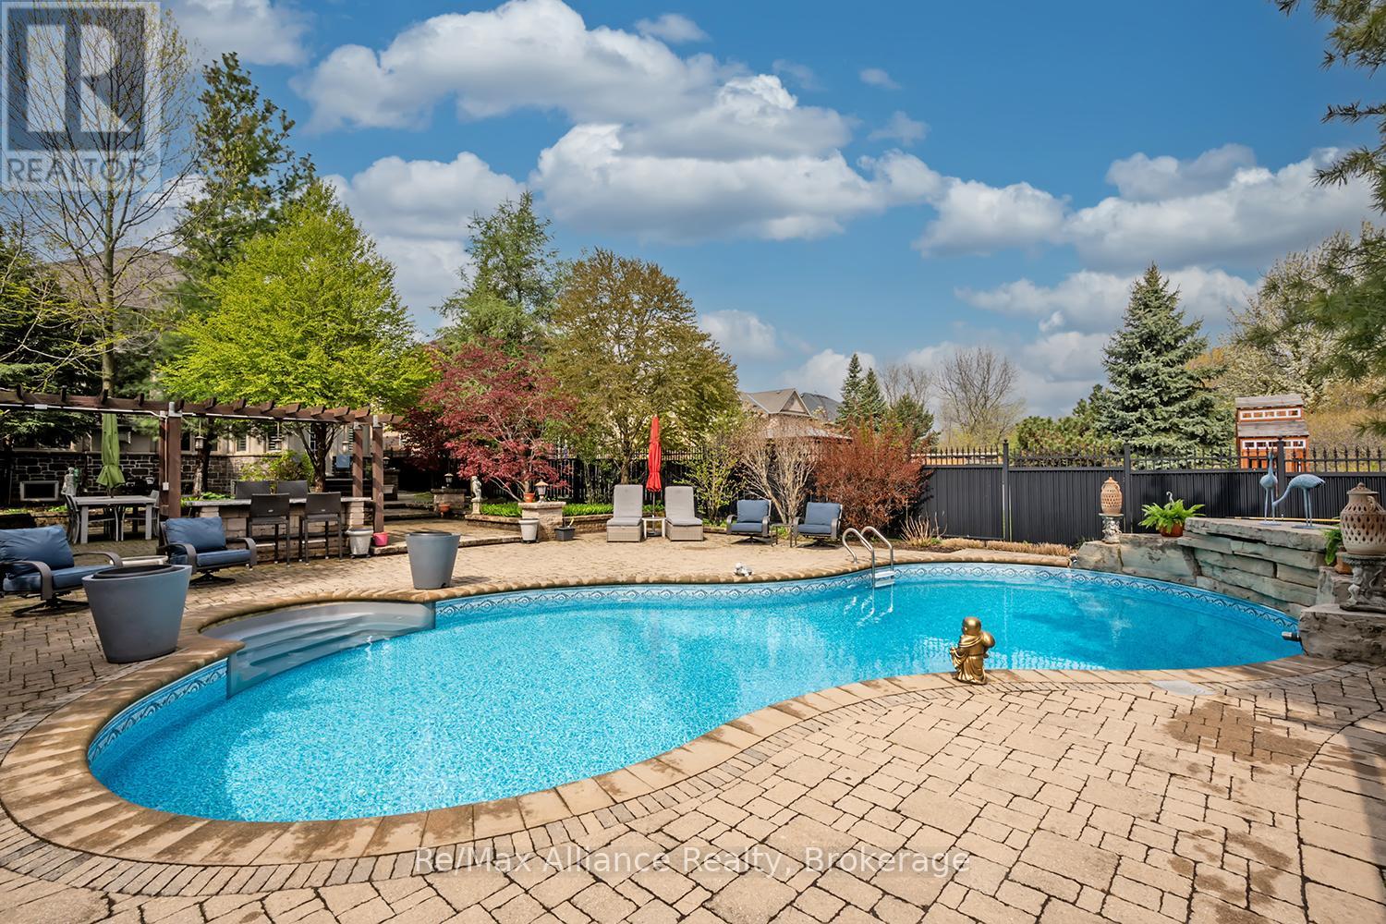
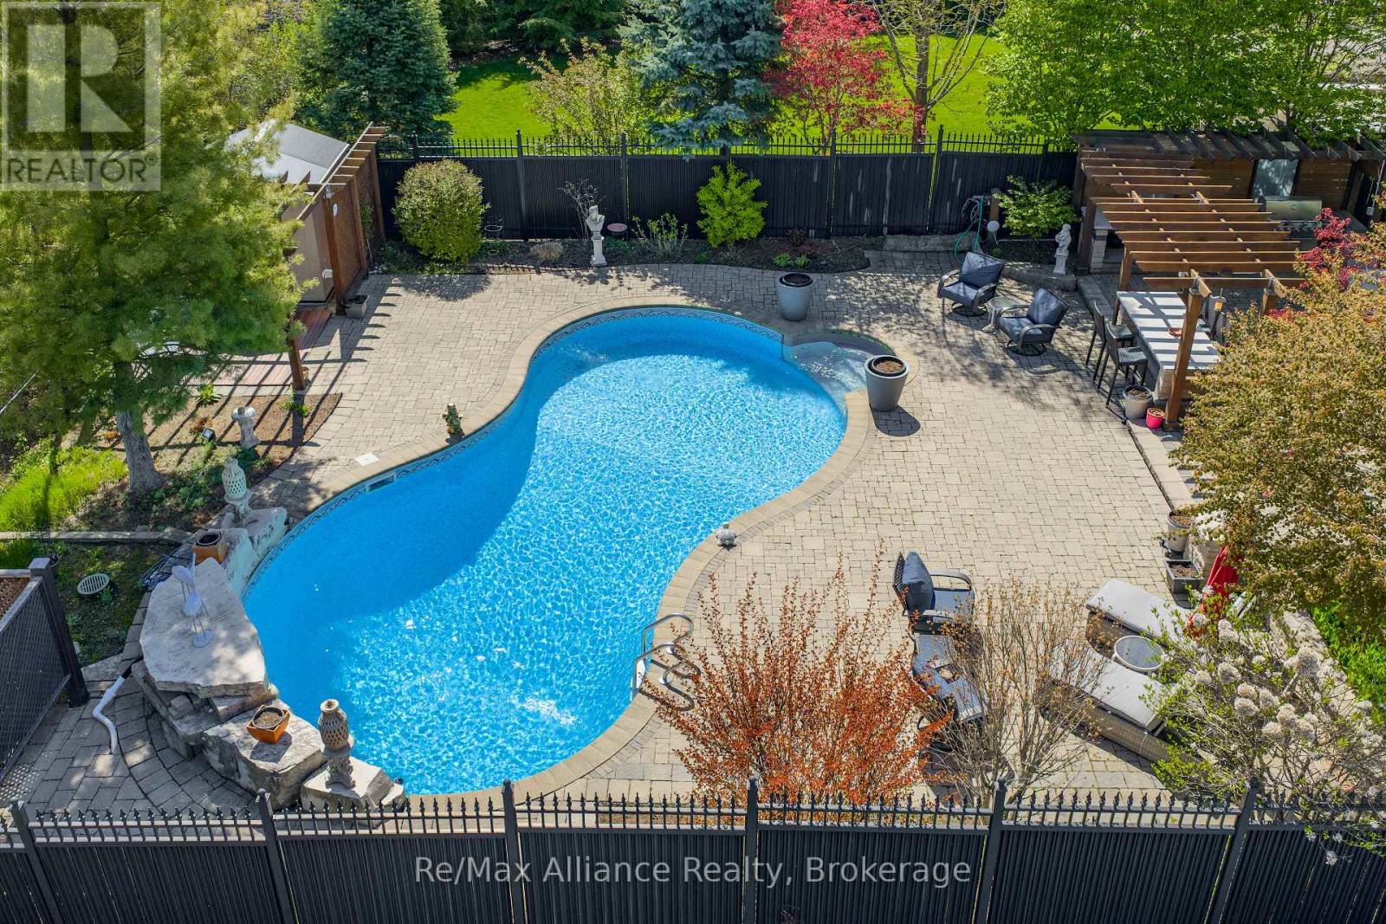
Backyard swimming pool with a stone patio, outdoor seating, and a pergola.
Backyard swimming pool with a curved stone patio, pergola, and outdoor seating.
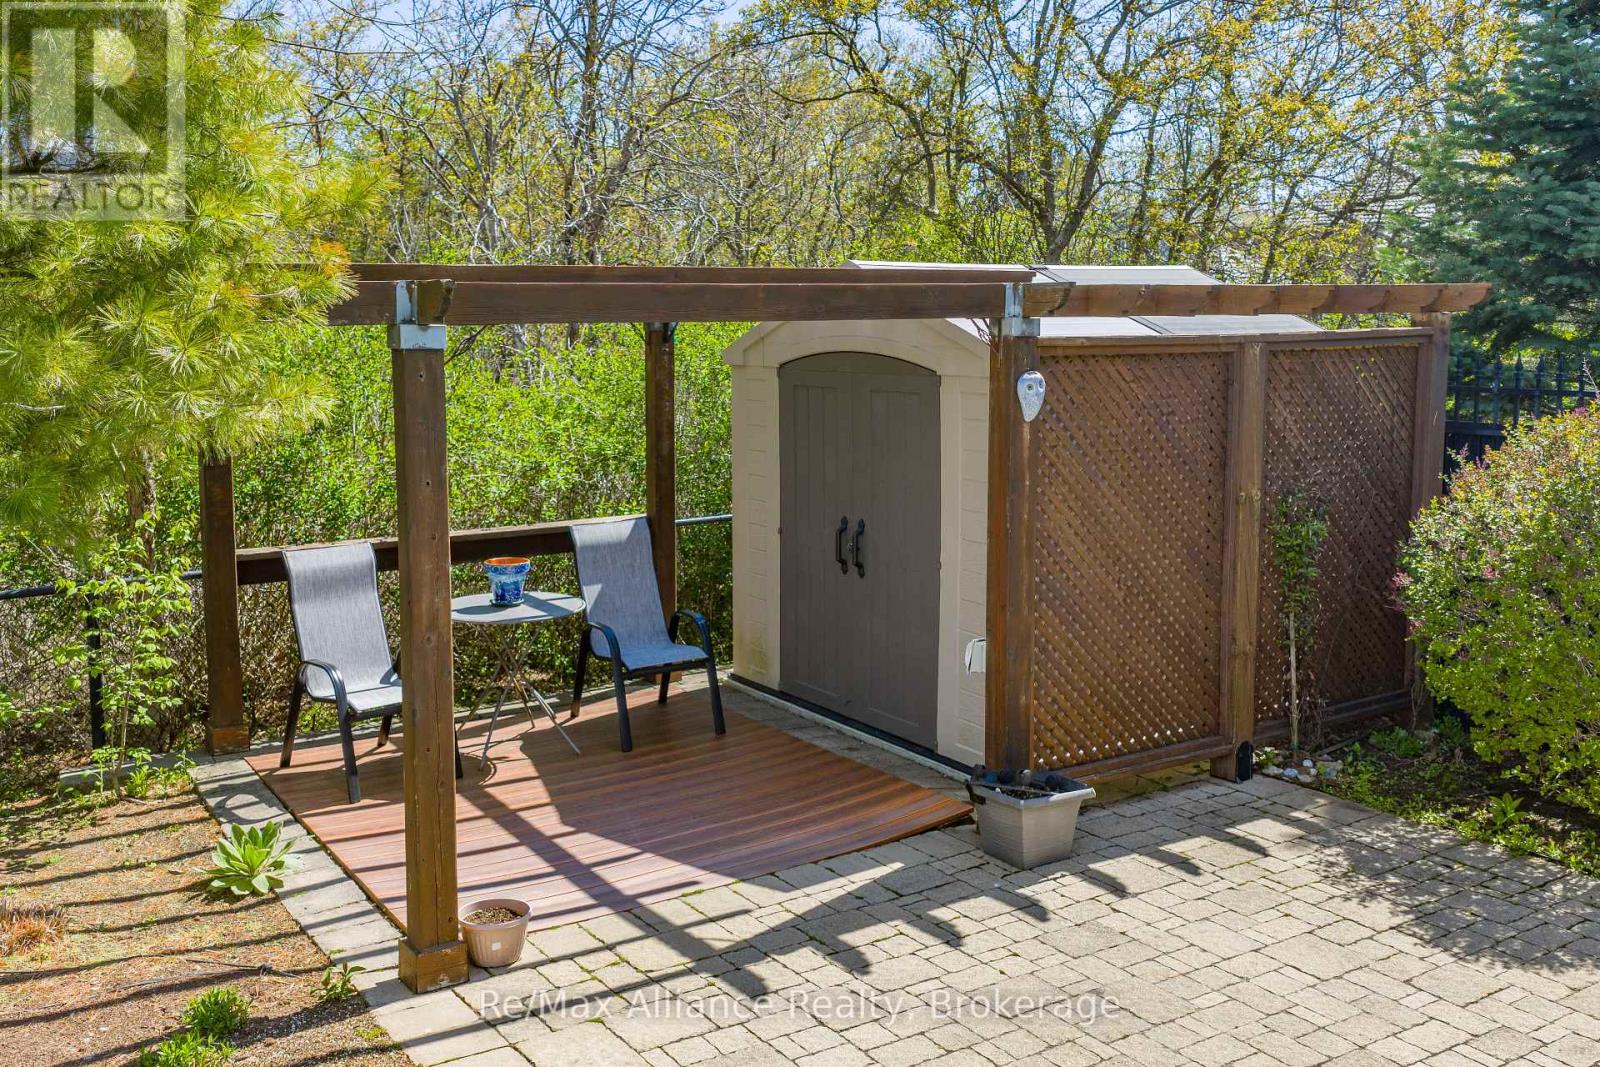
Backyard patio with a wooden pergola, two chairs, and a storage shed.
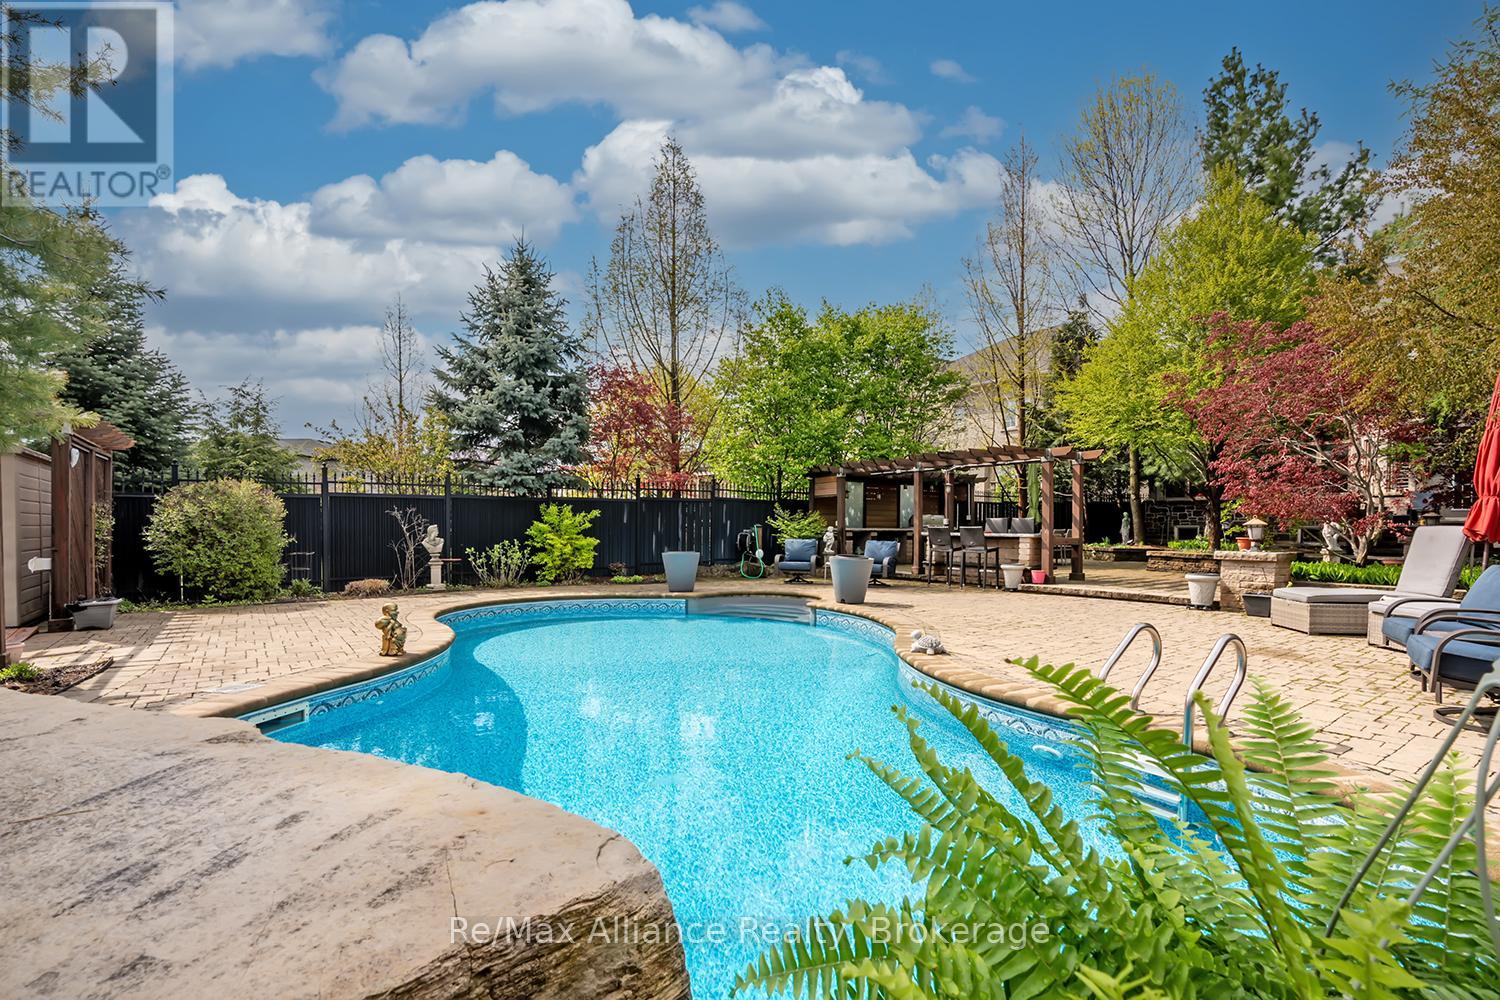
Backyard swimming pool with a stone patio, pergola, and surrounding trees.
Backyard pool and paved patio with pergola, lounge seating, and mature trees.
Backyard swimming pool surrounded by a stone patio, pergola, and garden landscaping.
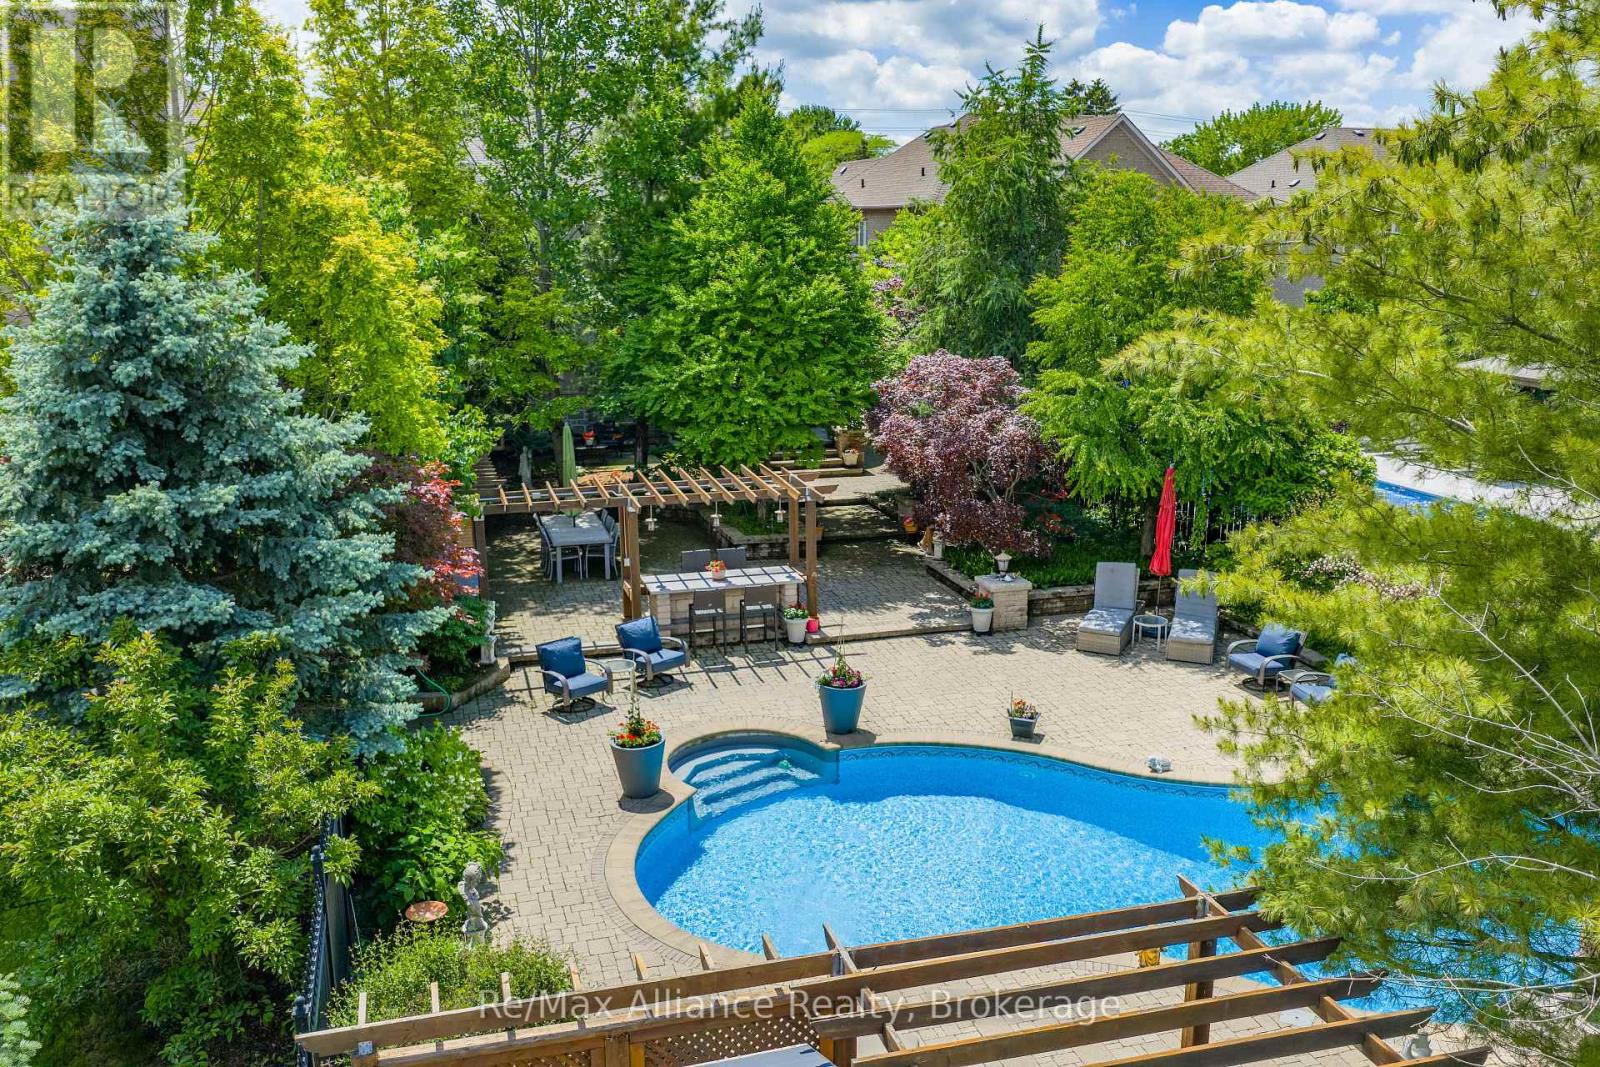
Aerial view of a landscaped backyard with a curved swimming pool, stone patio, and mature trees.
SEE ALL PHOTOS
Two-story stone-front home with double wooden garage doors and a broad paved driveway.
Aerial view of a home and landscaped lot, outlined in red with a pool and property measurements.
Entry foyer with a wood front door, arched window, and ornate console table.
Home office with a wooden desk, glass coffee table, and tall shuttered windows.
Bright foyer with a tiled floor, wood staircase, and circular upper-level railing.
Bathroom vanity with a vessel sink, large framed mirror, and window-side cabinet.
Dining room with a large wood table, crystal chandelier, arched window, and kitchen beyond.
Dining room with a dark wood table, crystal chandelier, and shuttered window.
Bright kitchen with a large white island, double sink, and built-in glass-front cabinetry.
Bright kitchen with a large white island, pendant lights, and an opening to a green sitting area.
Bright white kitchen with a large island, gray bar stools, and stainless steel appliances.
Bright kitchen with a large island, white cabinetry, stainless appliances, and an adjoining dining area.
Dining area with a glass table, wood chairs, stainless refrigerator, and shuttered windows.
Kitchen with white paneled cabinetry, herringbone backsplash, sink, and under-counter beverage refrigerator.
Living room with tall windows, a gas fireplace, hardwood floors, and comfortable seating.
Living room with a green sofa, vaulted ceiling, and tall windows.
Living room with soaring windows, a fireplace, hardwood floors, and a patterned area rug.
Laundry room with white cabinetry, front-loading washer and dryer, and a long countertop.
Entryway with an ornate glass front door, built-in coat hooks, wooden bench, and cabinetry.
Upstairs landing with a curved wood handrail, black balusters, hardwood floors, and a bright skylight.
Spacious furnished bedroom with an ornate wooden bed and a window-side sitting area.
Spacious furnished bedroom with a patterned bed, sitting area, and white fireplace.
Bathroom with a raised soaking tub, beige tile, and a mirrored vanity.
Bathroom with a corner bathtub, glass-enclosed shower, tiled walls, and white shutters.
Bedroom with a blue-covered bed, dark wood furniture, and shuttered windows.
Bathroom with a granite double vanity, glass-enclosed corner shower, and white plantation shutters.
Bedroom with a white bed, hardwood floors, and arched shuttered windows.
Bedroom with a white bed, ceiling fan, double doors, and hardwood flooring.
Bathroom with a double vanity, tan stone countertop, large mirror, and glass-enclosed shower.
Bedroom with a carved wooden four-poster bed, hardwood floors, and plantation shutters.
Basement bar with a glass counter, wood bar stools, glass-front cabinets, and a staircase.
Furnished living room with a fireplace, wall-mounted television, and wood coffee table.
Furnished living room with brown leather sectional, ornate coffee table, and adjoining bar seating.
Basement recreation room with a blue-felt billiards table and stained-glass pendant.
Furnished recreation room with a blue pool table, leather seating, and a Tiffany-style pendant light.
Bathroom with a curved glass shower, dark blue vanity, and ornate mirror.
Aerial view of a landscaped backyard with a curved pool, stone patio, and pergola.
Rear of a two-story home with stone patio steps, outdoor seating, and mature trees.
Shaded backyard patio with mature trees, outdoor dining area, lounge chairs, and a swimming pool.
Landscaped backyard with a stone patio, swimming pool, and shaded outdoor dining area.
Landscaped backyard patio with outdoor dining set, stone garden beds, and mature trees.
Stone-paved backyard patio with a wooden pergola, outdoor kitchen, and dining area.
Covered outdoor patio with stone counter, stainless-steel grill, and paved seating area.
Backyard swimming pool with a stone patio, outdoor seating, and a pergola.
Backyard swimming pool with a curved stone patio, pergola, and outdoor seating.
Backyard patio with a wooden pergola, two chairs, and a storage shed.
Backyard swimming pool with a stone patio, pergola, and surrounding trees.
Backyard pool and paved patio with pergola, lounge seating, and mature trees.
Backyard swimming pool surrounded by a stone patio, pergola, and garden landscaping.
Aerial view of a landscaped backyard with a curved swimming pool, stone patio, and mature trees.
 Courtesy of RAYMOND PACE with Re/Max Alliance Realty 
For Sale

203 BURLOAK DRIVE

203 BURLOAK DRIVE, Oakville ( BR Bronte ), Ontario L6L6T6, CA

$2,799,900 CAD
Beautifully updated executive residence showcasing exceptional pride of ownership, thoughtful design, & a functional Upgrades ideal for family living and entertaining. Renovated kitchen, powder room, laundry room & garage entrance (2022), professionally painted throughout, new LED lighting on main & lower levels, new TOTO washlet toilets & Thermador appliances. Elegant main floor features maple hardwood flooring, crown moulding, pot lights, California shutters, custom built-ins, travertine foyer with medallion detail, bay window & pocket doors. Updated kitchen & breakfast area with quartz counters, oversized island, built-in microwave, 6-burner gas Stove with grill, b/i Thermador wall coffee station, charging station drawer. Custom Pantry with Beverage fridge, B/I Wine Rack and Storage Galore. Family feature cast stone fireplace and 21" ceiling, decorative columns, oversized windows & Swarovski chandelier in Dining Rm. Spacious primary suite with sitting area & Cast Stone fireplace, walk-in closet w/ organizer, and spa-inspired ensuite with rain shower, soaker tub, granite counters & California shutters. Additional bedrooms feature hardwood flooring, double closets, upgraded finishes, and Jack & Jill bath with granite counters & wood-looking tile flooring. Fully finished walkout basement with above-grade windows, recreation area, wet bar with double sink, gas fireplace with Wood mantle, built-in shelving, additional storage, cold cellar with automatic lighting, 3-piece bath. Mature landscaped backyard with private setting, outdoor bar seating, BBQ area, backyard WiFi router & shed added in 2022. Pool upgrades include new heater & Pentair Prowler (2022), liner (2023), filters & Intellichlor IC40 cell (2024). Additional updates include furnace & humidifier (2023), duct cleaning, serviced tankless hot water system, garage door hardware replaced, plus power washing, joint replacement & professional tree pruning completed in 2024. (id:41202)

4
beds

5
baths

Raymond Pace

Raymond Pace

Features & Amenities

Interior

  • total bedrooms4
  • Total bathrooms5
  • Flooring Hardwood, Laminate
  • APPLIANCES Washer, Refrigerator, Central Vacuum, Dishwasher, Stove, Dryer, Microwave, Window Coverings, Garage door opener, Garage door opener remote(s), Water Heater

Area & Lot

  • Status For Sale
  • MLS® IDW14112590
  • TypeOther
  • NeighborhoodBronte

Exterior

  • STORIES2
  • water SourceMunicipal water
  • PoolInground pool
  • lot featuresSump Pump
  • parkingAttached Garage, Garage
  • HEAT TYPEForced air, Natural gas
  • AIR CONDITIONINGCentral air conditioning
  • sewerSanitary sewer
  • SubstructureConcrete
  • HOA AmenitiesFireplace(s)
  • security FeaturesSecurity system
  • other exterior FeaturesBrick, Stone

Financial

  • Sales Price$2,799,900 CAD
  • Real Estate Tax $10,867 CAD/yr
Aerial view of a home and landscaped lot, outlined in red with a pool and property measurements.

Schedule a Showing

We would love to show you our beautiful property. Please select your preferred date and time below. An agent will be in touch shortly to confirm your appointment.

Schedule a Showing

We would love to show you our beautiful property. Please select your preferred date and time below. An agent will be in touch shortly to confirm your appointment.
Thank you for your interest in 203 BURLOAK DRIVE, Oakville ( BR Bronte ), Ontario L6L6T6, CA. We are reviewing your request and will be in touch shortly!

Mortgage Calculator

Estimate your monthly mortgage payment, including the principal and interest, property taxes, and HOA. Adjust the values to generate a more accurate rate.
All estimates are provided for informational purposes only. Actual amounts may vary.
$0,000 Your Payment 20 15 65
$0,000 Your Payment

Bronte

Charming Harbourfront neighborhood The Village of Bronte is one of the oldest communities.

Explore

Man in a blue suit seated forward on a white chair in a bright room.

BOOK A PRIVATE CONSULTATION

We believe that every client deserves the same VIP treatment and unmatched marketing exposure. No matter what your situation is, our professionals have the right solution for your needs.

Follow Us on Instagram