463 DORLAND ROAD
463 DORLAND ROAD
463 DORLAND ROAD
463 DORLAND ROAD
463 DORLAND ROAD
463 DORLAND ROAD
463 DORLAND ROAD
463 DORLAND ROAD
463 DORLAND ROAD
463 DORLAND ROAD
463 DORLAND ROAD
463 DORLAND ROAD
463 DORLAND ROAD
463 DORLAND ROAD
463 DORLAND ROAD
463 DORLAND ROAD
463 DORLAND ROAD
463 DORLAND ROAD
463 DORLAND ROAD
463 DORLAND ROAD
463 DORLAND ROAD
463 DORLAND ROAD
463 DORLAND ROAD
463 DORLAND ROAD
463 DORLAND ROAD
463 DORLAND ROAD
463 DORLAND ROAD
463 DORLAND ROAD
463 DORLAND ROAD
463 DORLAND ROAD
463 DORLAND ROAD
463 DORLAND ROAD
463 DORLAND ROAD
463 DORLAND ROAD
463 DORLAND ROAD
SEE ALL PHOTOS
463 DORLAND ROAD
463 DORLAND ROAD
463 DORLAND ROAD
463 DORLAND ROAD
463 DORLAND ROAD
463 DORLAND ROAD
463 DORLAND ROAD
463 DORLAND ROAD
463 DORLAND ROAD
463 DORLAND ROAD
463 DORLAND ROAD
463 DORLAND ROAD
463 DORLAND ROAD
463 DORLAND ROAD
463 DORLAND ROAD
463 DORLAND ROAD
463 DORLAND ROAD
463 DORLAND ROAD
463 DORLAND ROAD
463 DORLAND ROAD
463 DORLAND ROAD
463 DORLAND ROAD
463 DORLAND ROAD
463 DORLAND ROAD
463 DORLAND ROAD
463 DORLAND ROAD
463 DORLAND ROAD
463 DORLAND ROAD
463 DORLAND ROAD
463 DORLAND ROAD
463 DORLAND ROAD
463 DORLAND ROAD
463 DORLAND ROAD
463 DORLAND ROAD
463 DORLAND ROAD
 Courtesy of RAYMOND PACE with Re/Max Alliance Realty 
For Sale

463 DORLAND ROAD

463 DORLAND ROAD, Oakville ( FD Ford ), Ontario L6J6B3, CA

$1,488,000 CAD
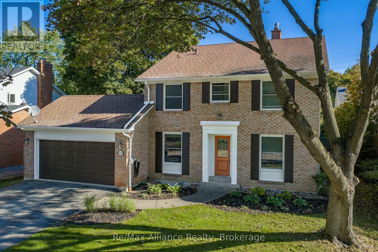
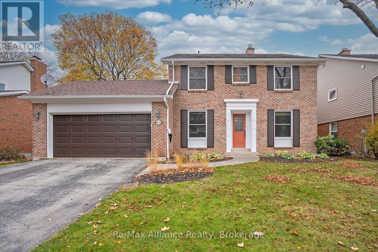
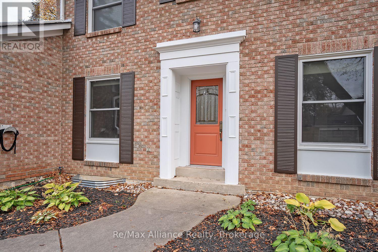
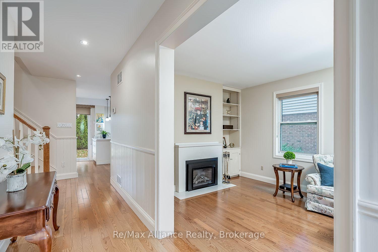
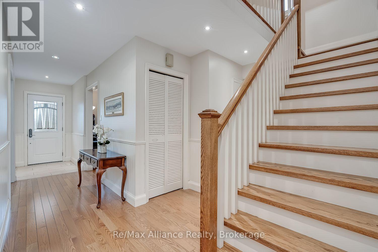
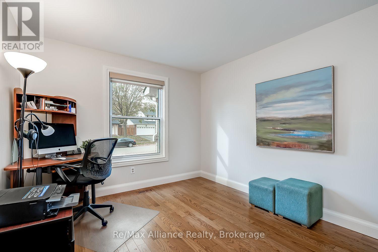
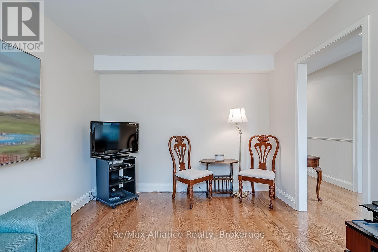
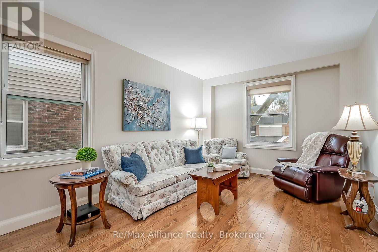
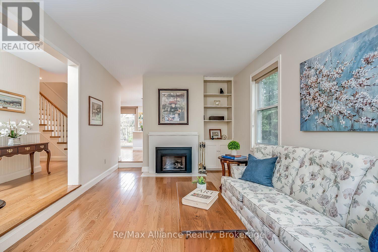
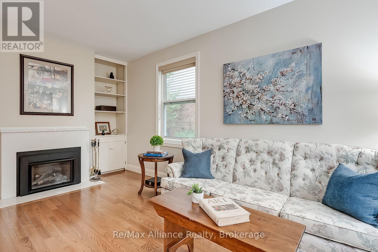
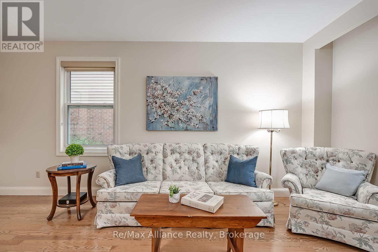
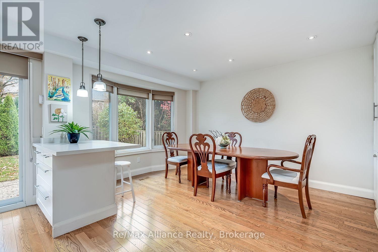
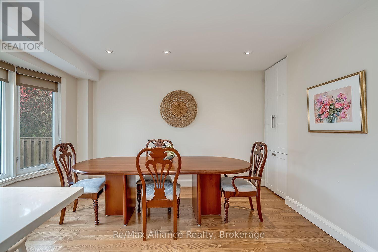
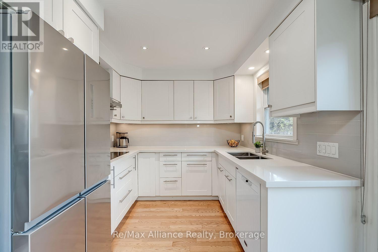
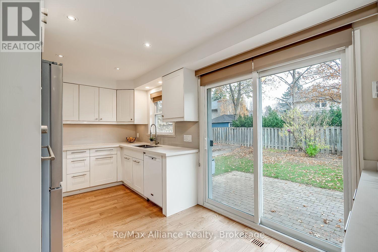
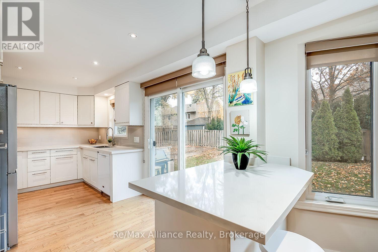
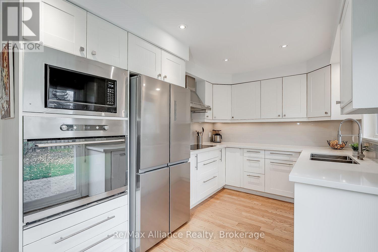
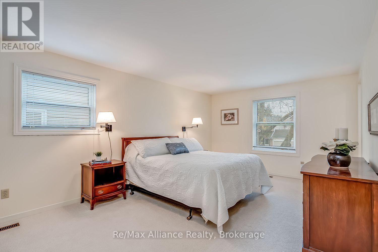
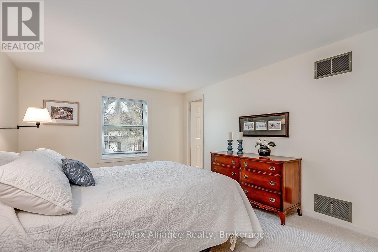
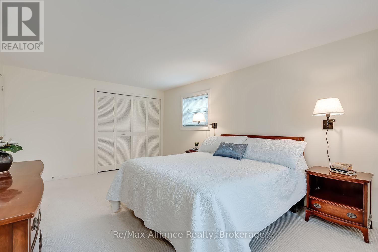
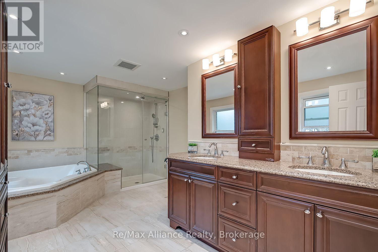
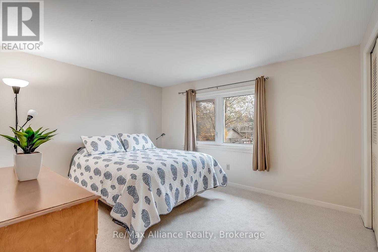
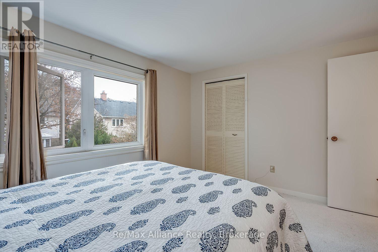
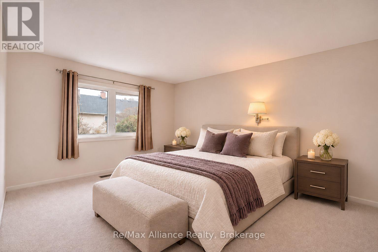
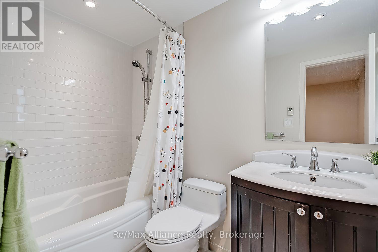
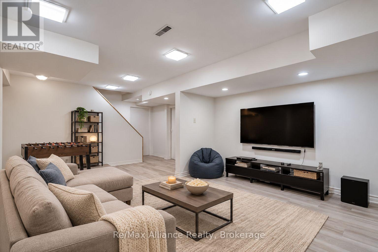
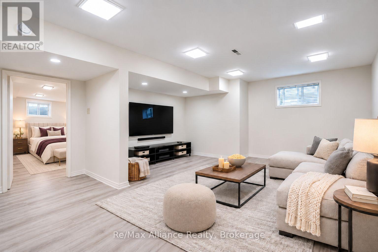
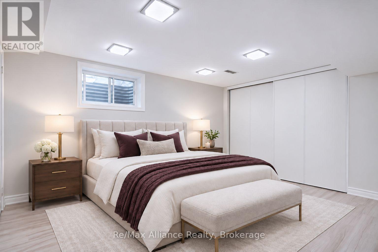
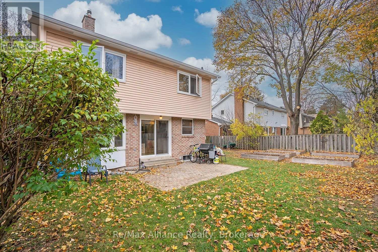
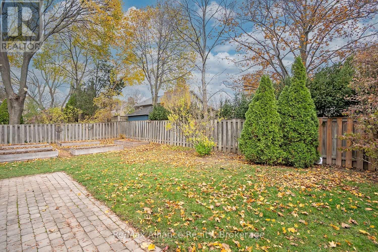
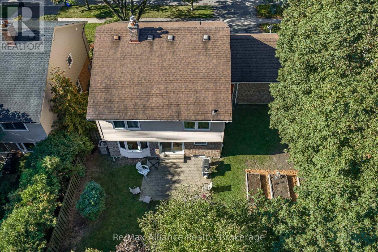
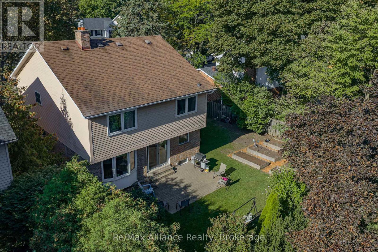
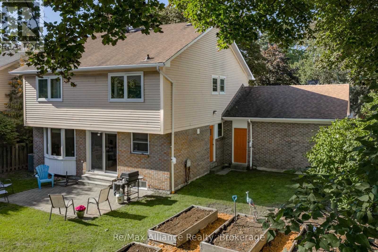
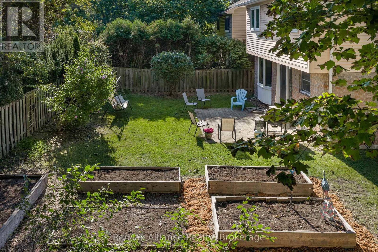
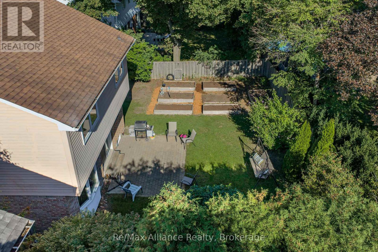
Welcome to 463 Dorland Road, a beautifully maintained and thoughtfully updated family home in Oakville's desirable Ford neighbourhood. Offering 1,953 sq. ft. above grade, this inviting 3+1 bedroom, 2.5 bathroom home sits on a generous 60 x 100 ft. lot in an established, family-friendly community. Originally designed as a four-bedroom home and thoughtfully converted to three spacious bedrooms on the upper level, the layout offers enhanced comfort and flexibility, with the potential to restore the original configuration. Lovingly cared for by its owners, who raised their family here, this home offers a wonderful combination of comfort, functionality and an exceptional location. The main floor features an updated kitchen, opened to the dining area for easy everyday living and entertaining, complemented by hardwood flooring throughout the main level and upper hallway. The finished basement provides additional living space and a fourth bedroom, ideal for guests, extended family or a home office. Extensive improvements over the years include renovated bathrooms, an upgraded 200-amp electrical panel, updated windows and doors, enhanced attic insulation and duct sealing. Notable recent updates include Trubilt windows and a new air conditioner (2025), along with a new garage door opener (2026). Ideally situated in a wonderful community with nearby schools, including Maple Grove Public School, Oakville Trafalgar High School, St. Vincent Catholic Elementary School and St. Thomas Aquinas Catholic Secondary School. Enjoy the convenience of nearby shopping, parks and everyday amenities, along with easy access to the QEW and Highway 403, connecting to Highway 401. A fantastic opportunity to make this well-loved home your own in one of Southeast Oakville's most sought-after family neighbourhoods. (id:41202)

11/21/2026 2:00PM - 4:00PM EST

11/22/2026 2:00PM - 4:00PM EST

4
beds

3
baths

Raymond Pace

Raymond Pace

Features & Amenities

Interior

  • total bedrooms4
  • Total bathrooms3
  • Fireplace Insert
  • APPLIANCES Washer, Refrigerator, Dishwasher, Stove, Oven, Dryer, Microwave, Window Coverings, Garage door opener, Garage door opener remote(s)

Area & Lot

  • Status For Sale
  • OPEN HOUSE

    11/21/2026 2:00PM - 4:00PM EST

    11/22/2026 2:00PM - 4:00PM EST

  • MLS® IDW14175222
  • TypeResidential
  • NeighborhoodFord

Exterior

  • STORIES2
  • water SourceMunicipal water
  • parkingAttached Garage, Garage
  • HEAT TYPEForced air, Natural gas
  • AIR CONDITIONINGCentral air conditioning
  • sewerSanitary sewer
  • SubstructureConcrete
  • HOA AmenitiesFireplace(s)
  • other exterior FeaturesBrick, Vinyl siding

Financial

  • Sales Price$1,488,000 CAD
  • Real Estate Tax $7,591 CAD/yr
  • Zoning RL3-0
View Virtual Tour
image

Schedule a Showing

We would love to show you our beautiful property. Please select your preferred date and time below. An agent will be in touch shortly to confirm your appointment.

Schedule a Showing

We would love to show you our beautiful property. Please select your preferred date and time below. An agent will be in touch shortly to confirm your appointment.
Thank you for your interest in 463 DORLAND ROAD, Oakville ( FD Ford ), Ontario L6J6B3, CA. We are reviewing your request and will be in touch shortly!

Mortgage Calculator

Estimate your monthly mortgage payment, including the principal and interest, property taxes, and HOA. Adjust the values to generate a more accurate rate.
All estimates are provided for informational purposes only. Actual amounts may vary.
$0,000 Your Payment 20 15 65
$0,000 Your Payment

Ford

Great access to QEW and other major highways and Oakville GO Transit.

Explore
main

BOOK A PRIVATE CONSULTATION

We believe that every client deserves the same VIP treatment and unmatched marketing exposure. No matter what your situation is, our professionals have the right solution for your needs.

Follow Us on Instagram