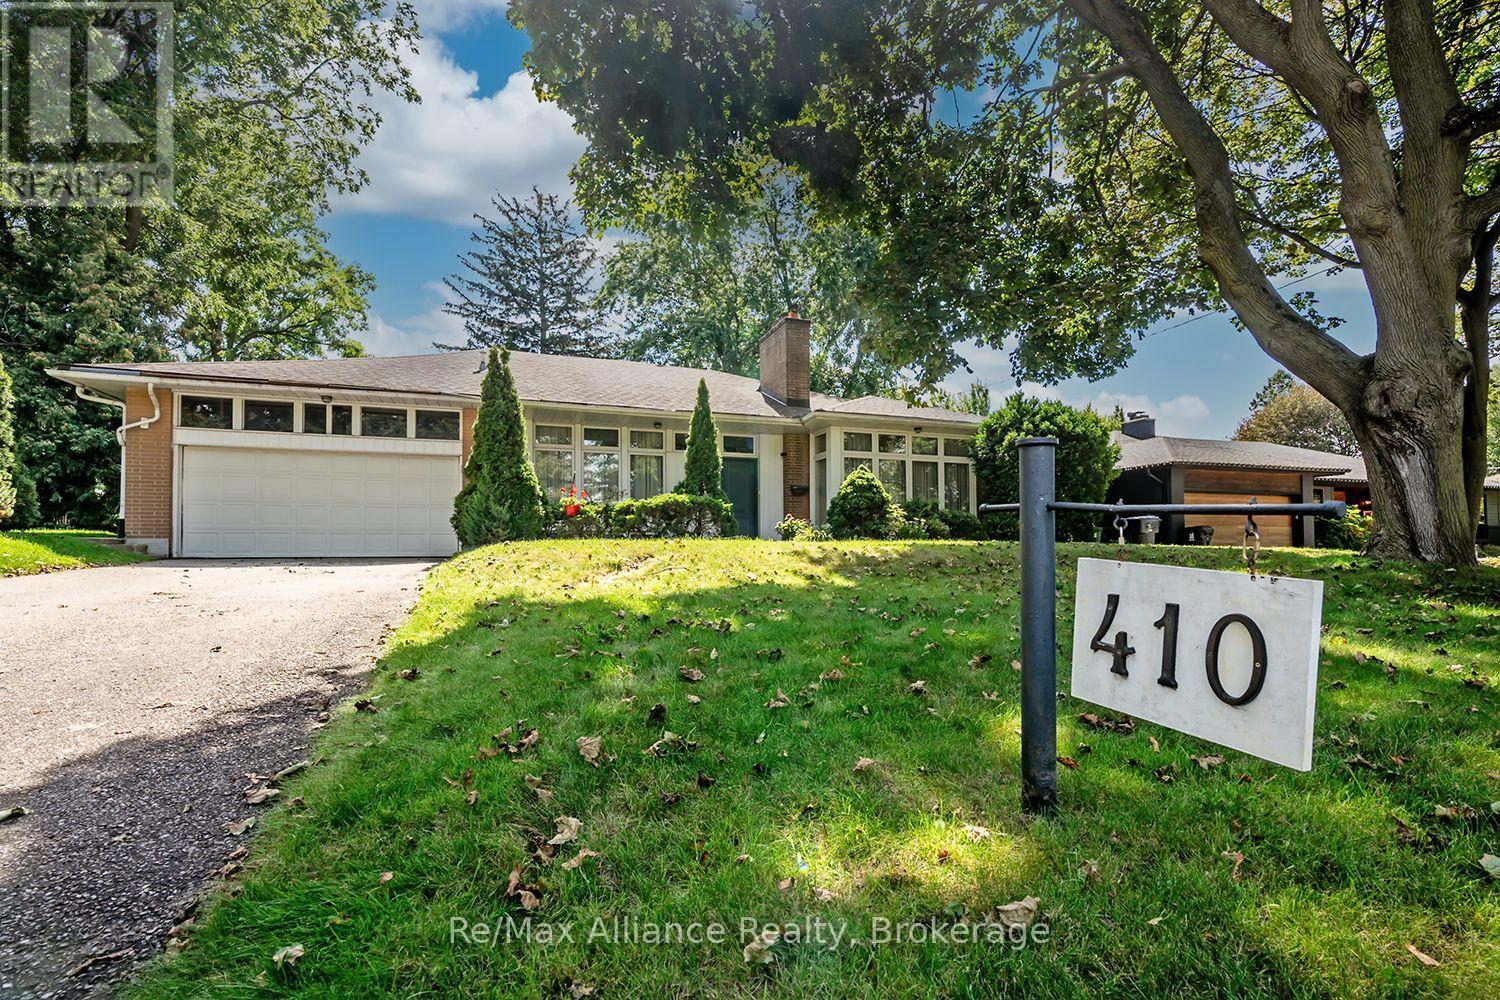
Single-story home with an attached double garage, broad front windows, mature trees, and a sloping lawn.
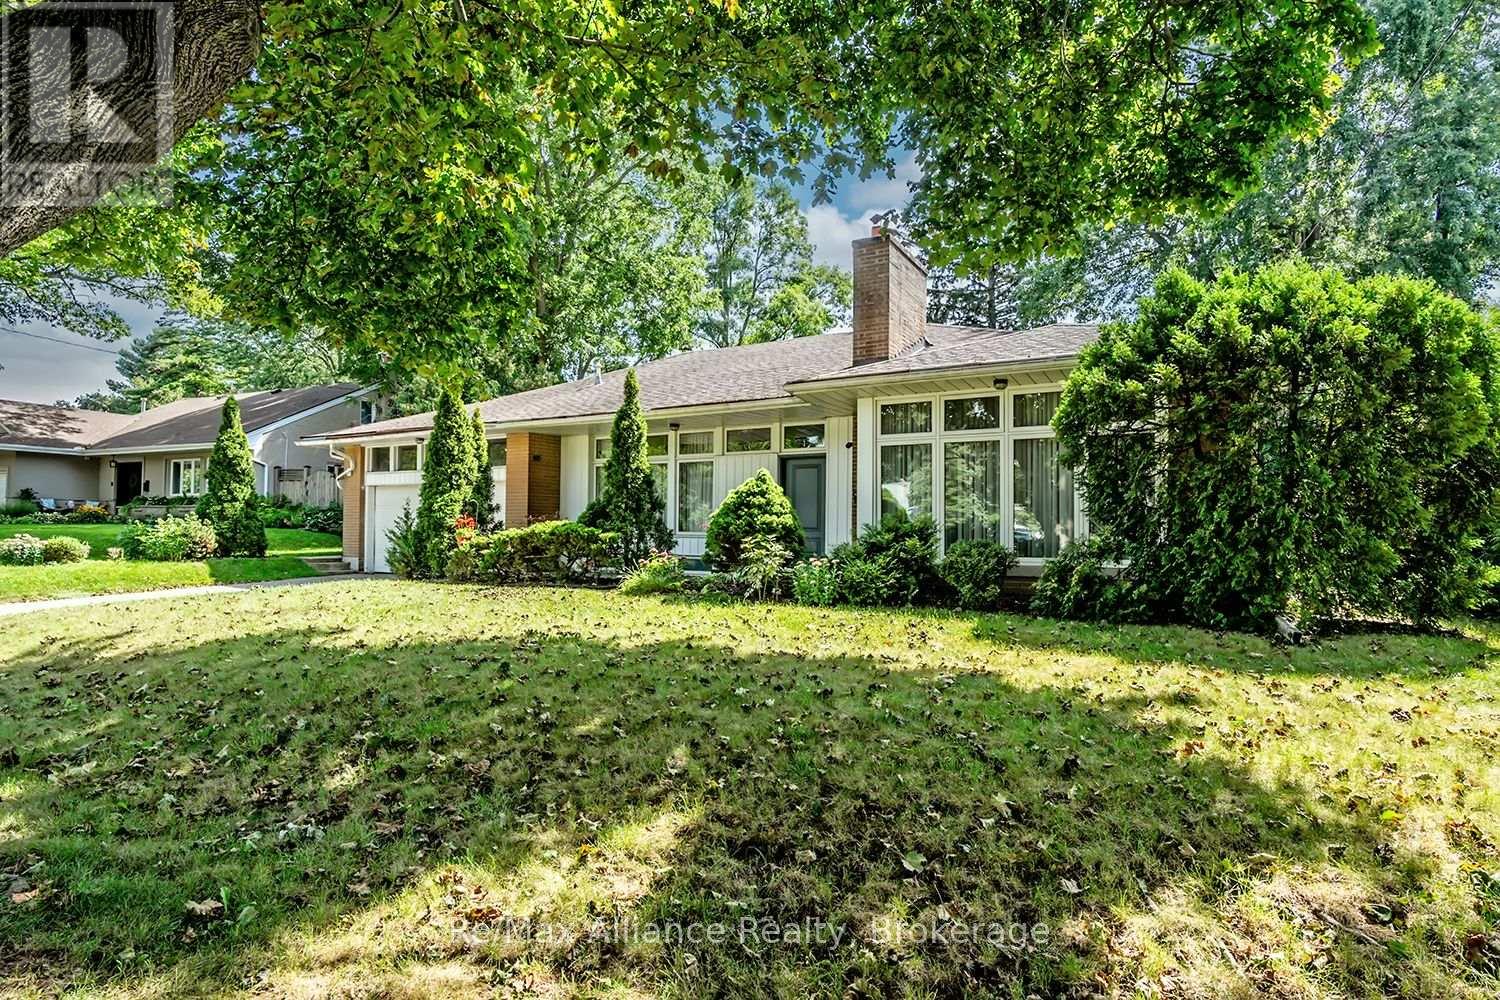
Single-story house with an attached garage, landscaped front yard, and mature trees.
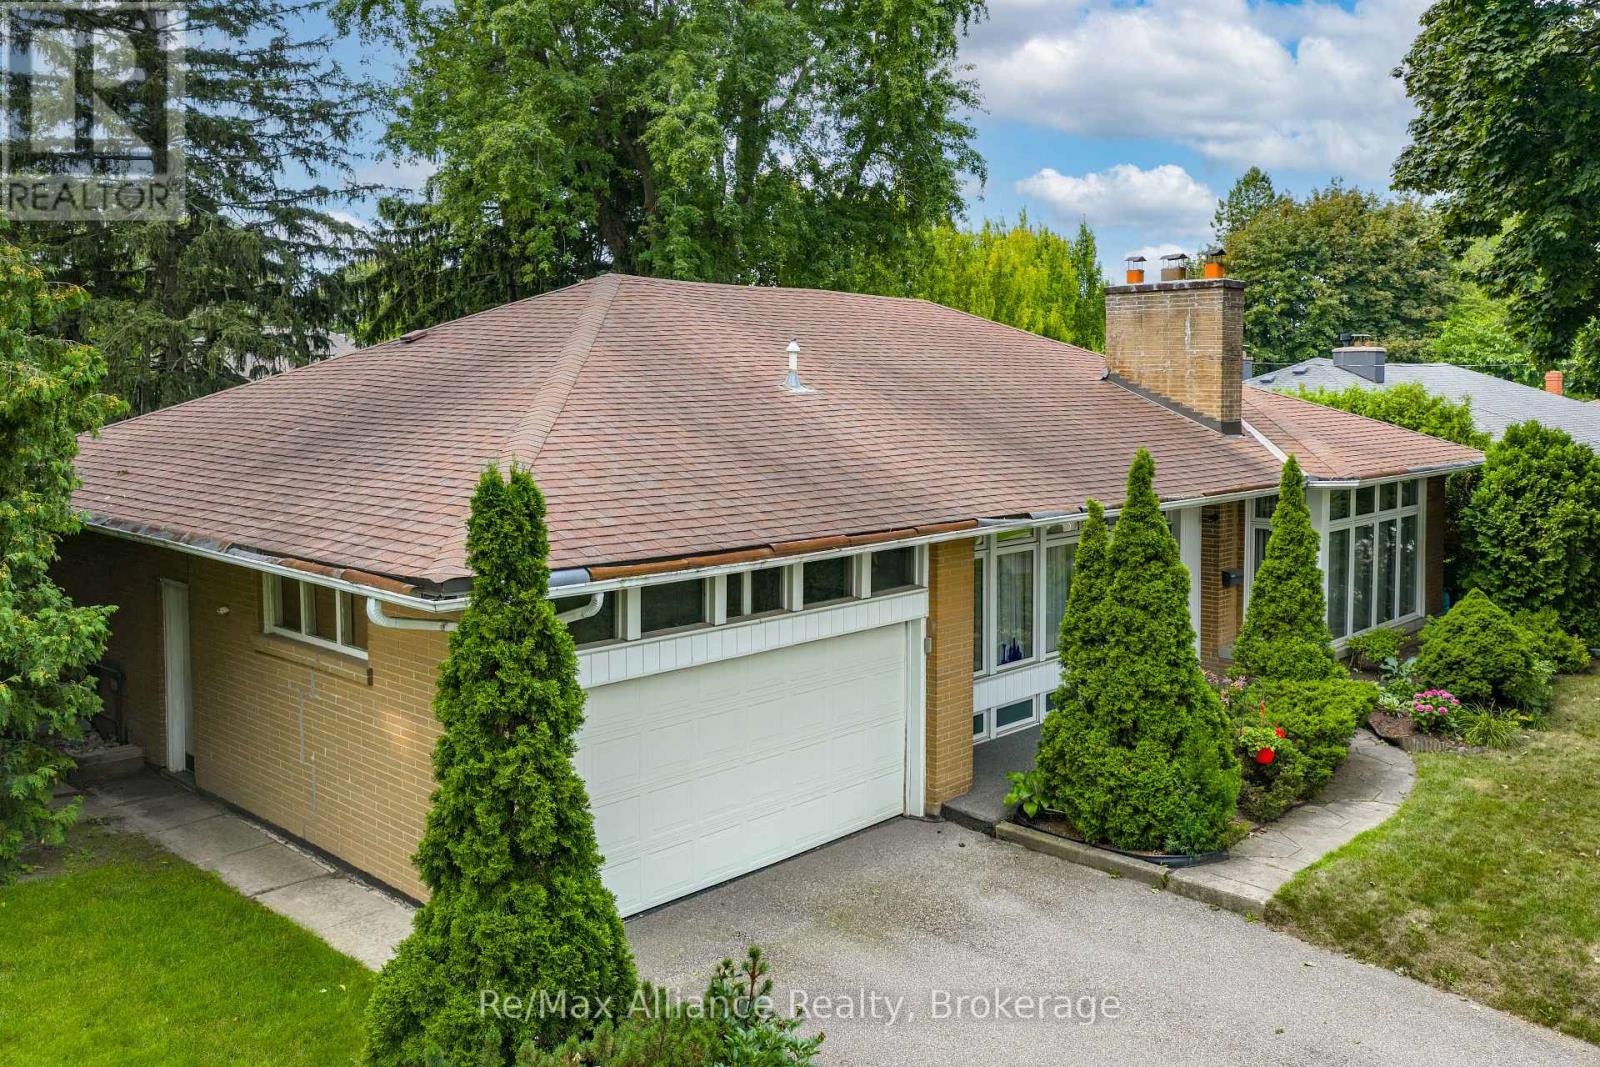
Single-storey brick house with a broad shingle roof, double garage, and mature trees and shrubs.
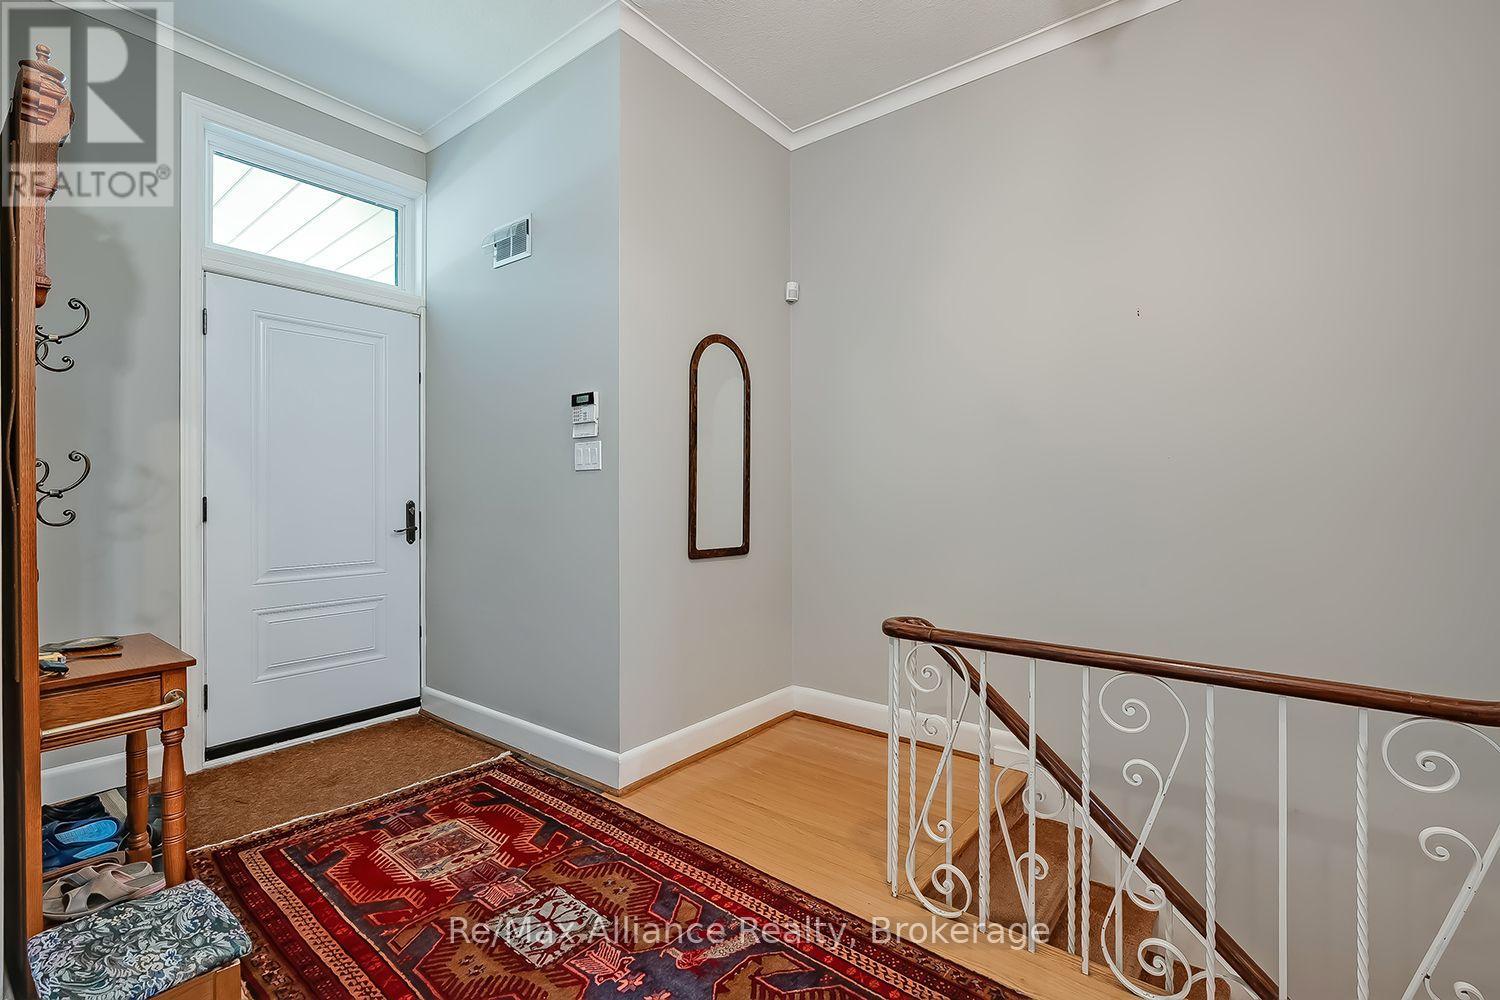
Entry foyer with a white front door, patterned rug, and decorative railing beside the staircase.
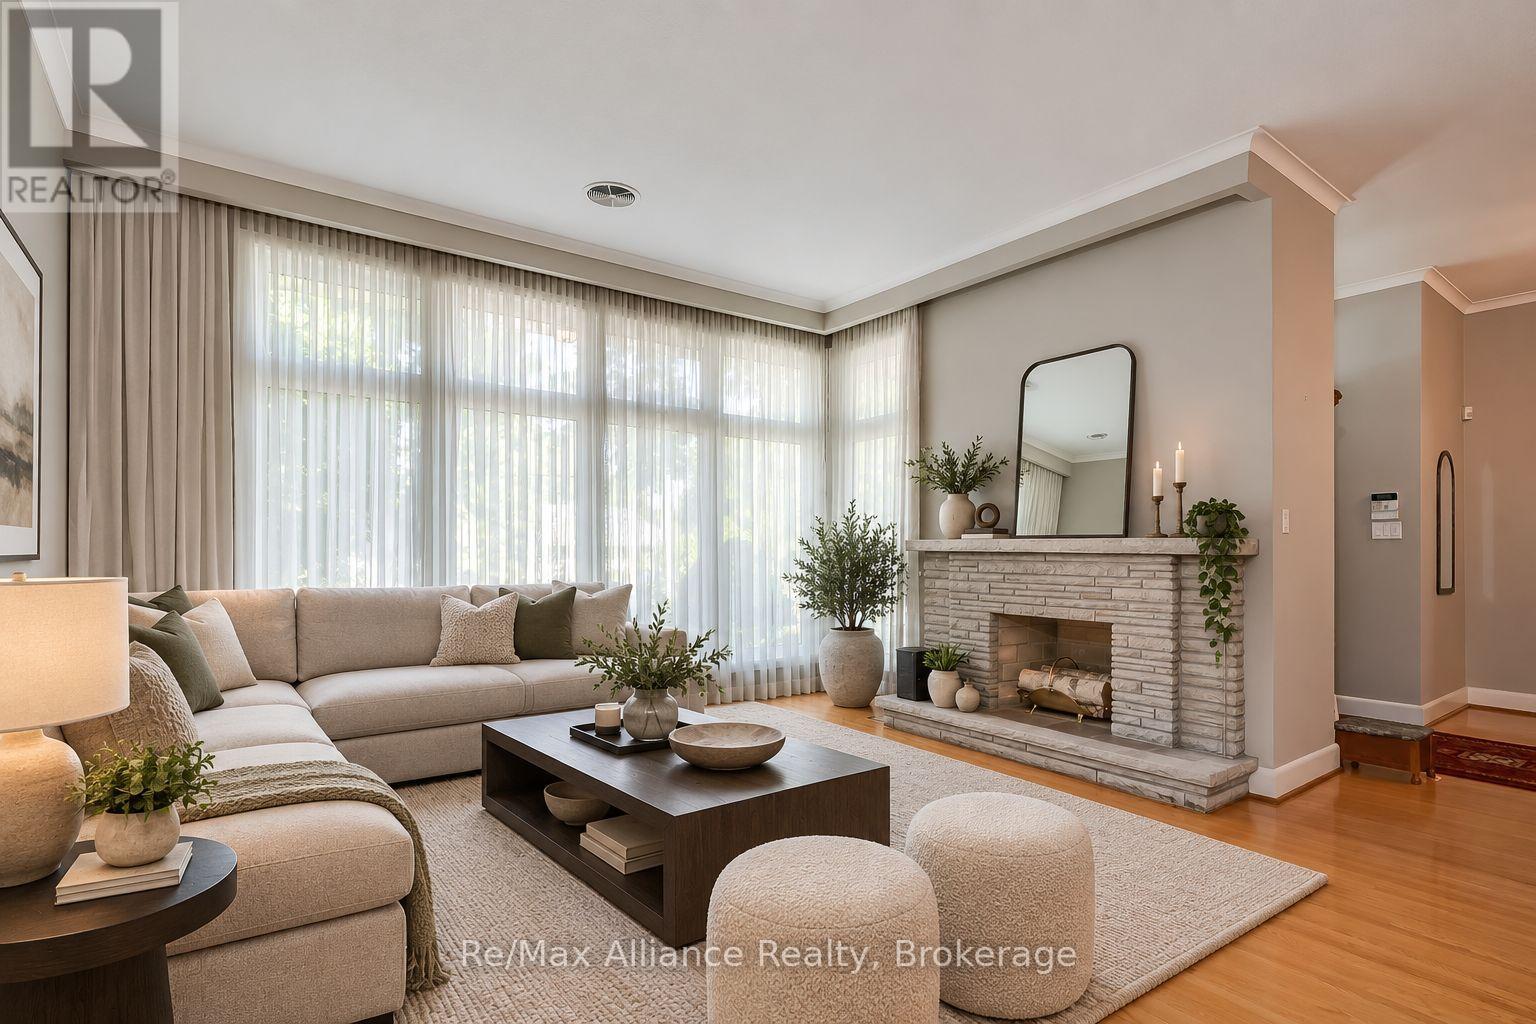
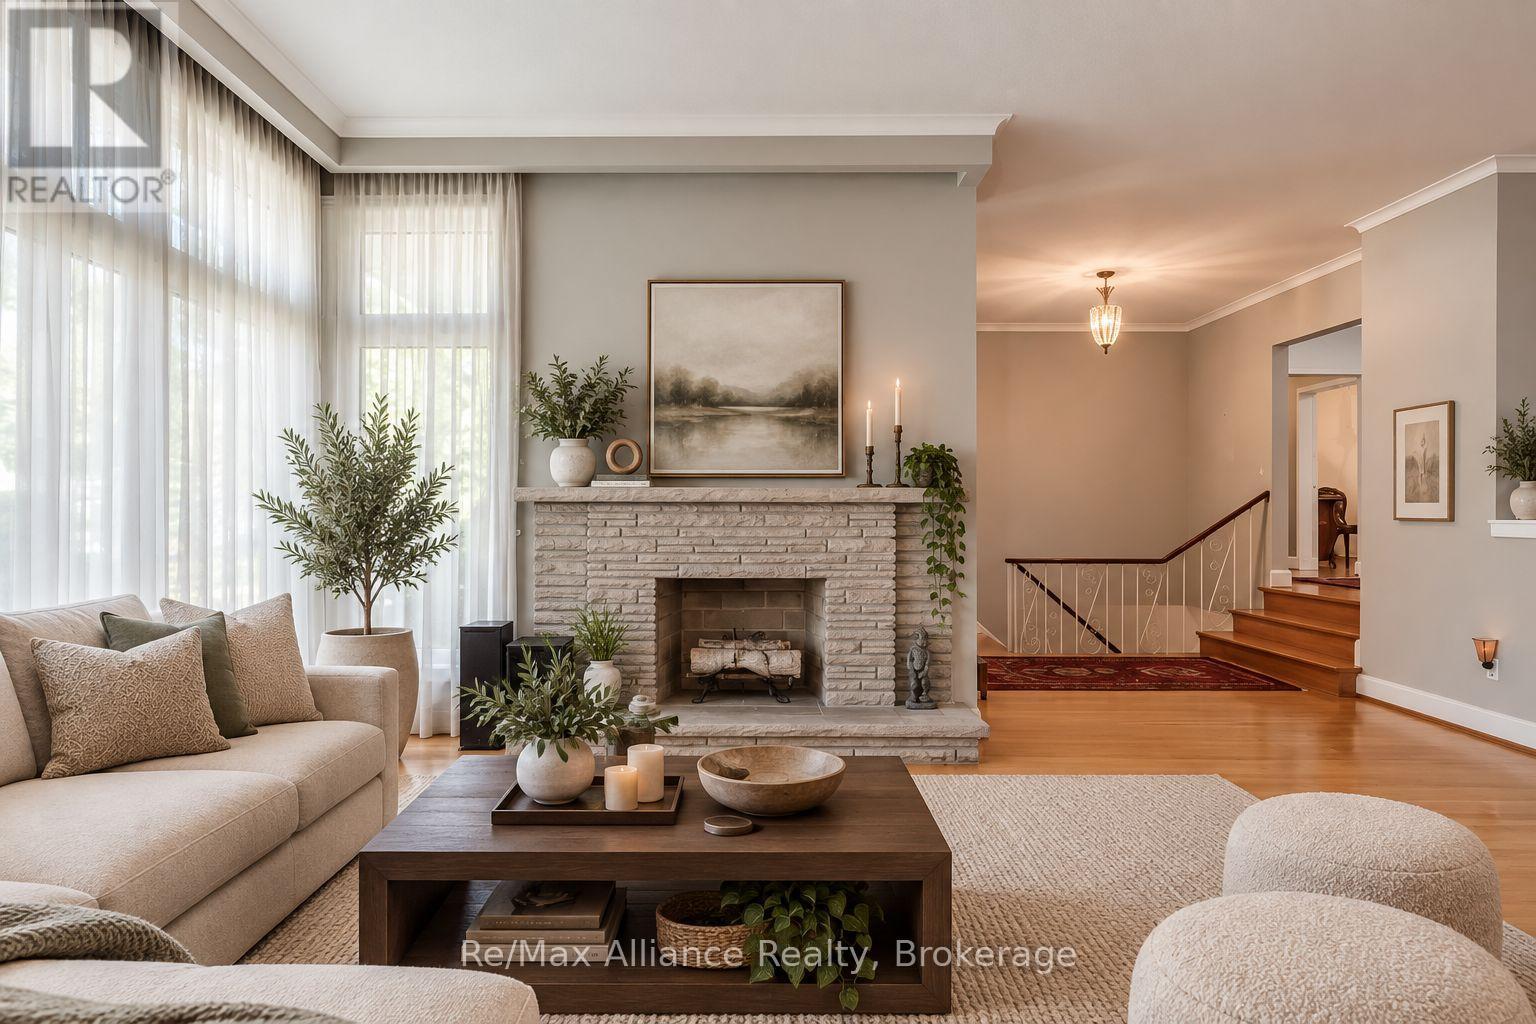
Staged living room with a cream sectional, tall curtained windows, and a stone fireplace.
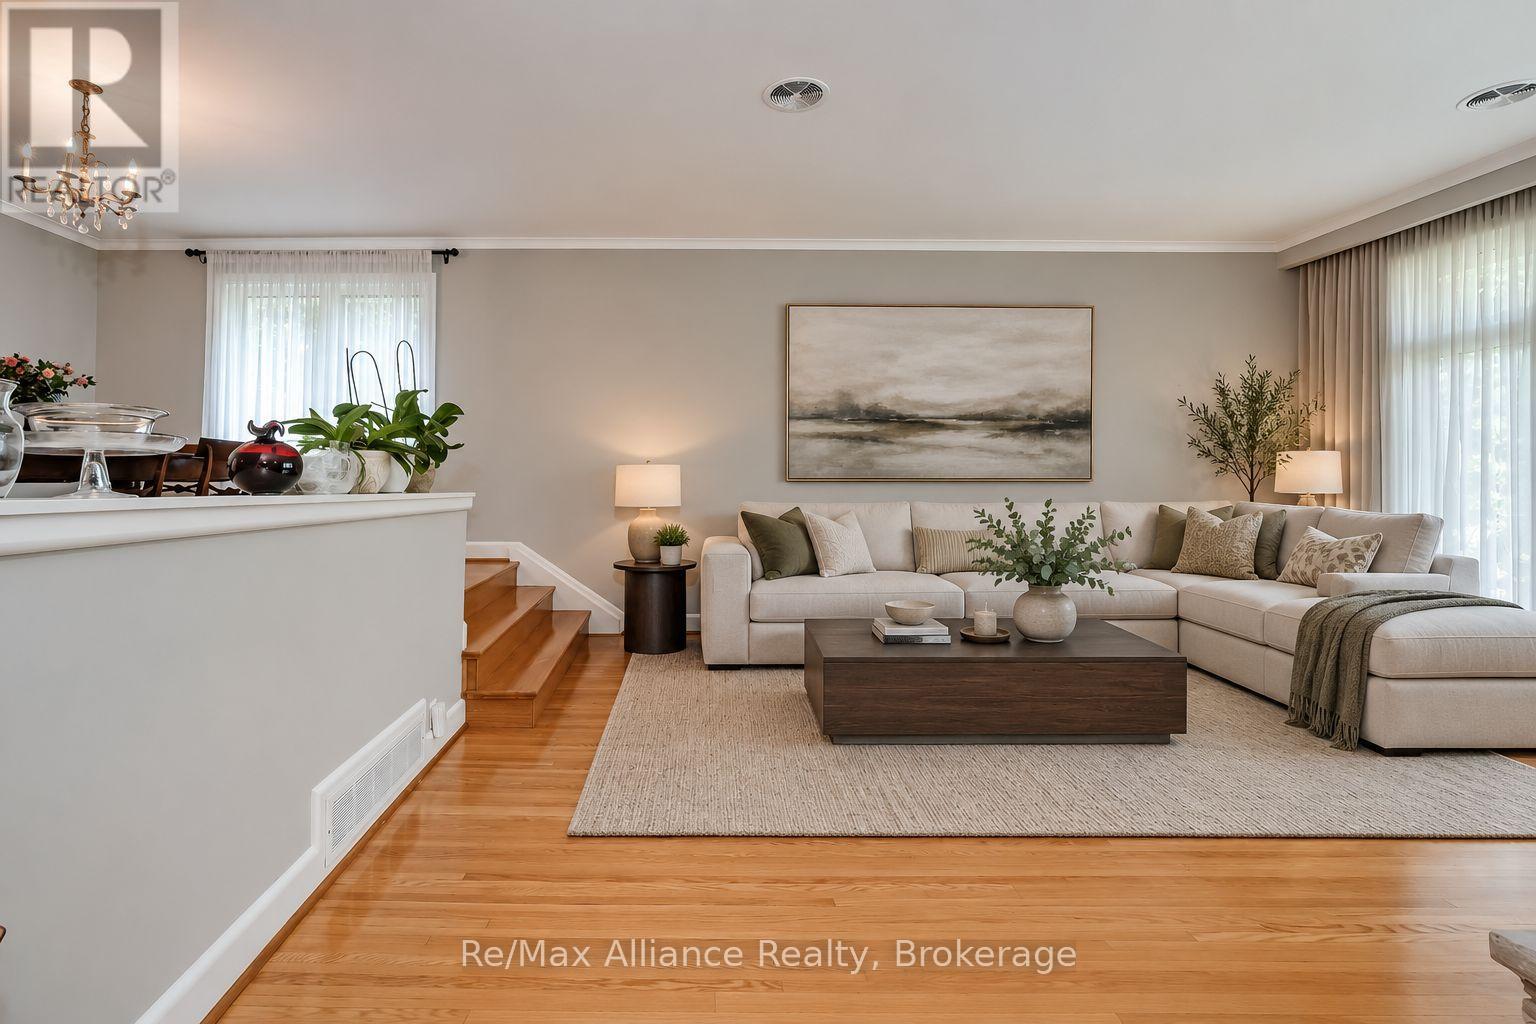
Furnished living room with a cream sectional, hardwood floors, and large abstract landscape artwork.
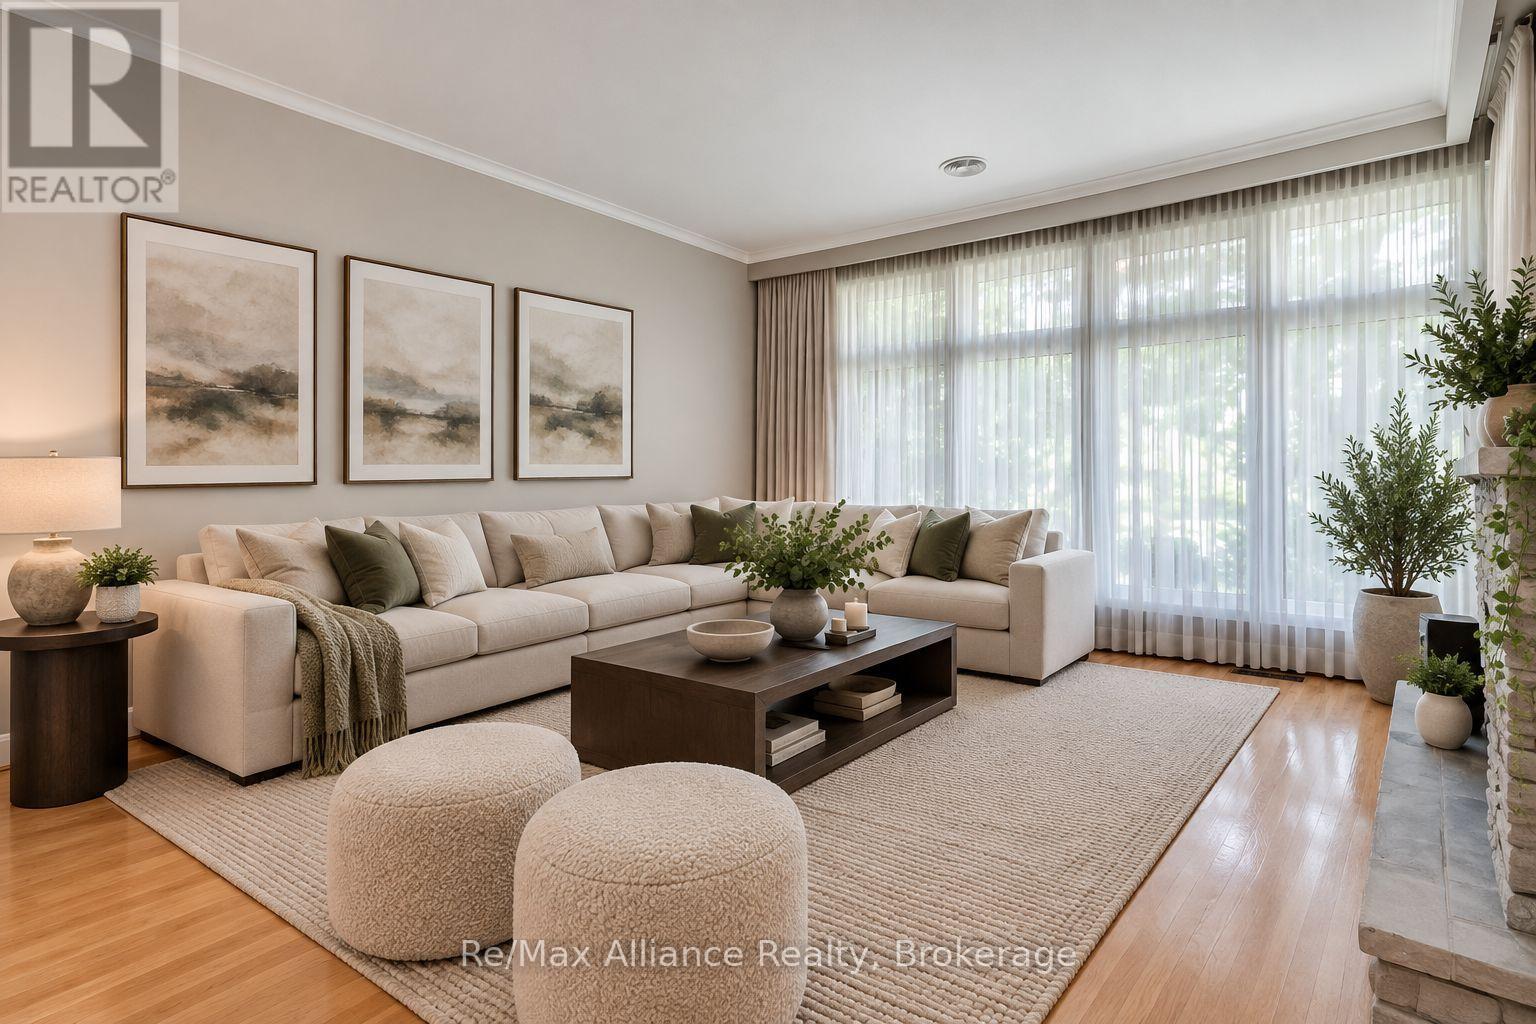
Living room with a cream sectional, three abstract artworks, and tall windows with sheer curtains.
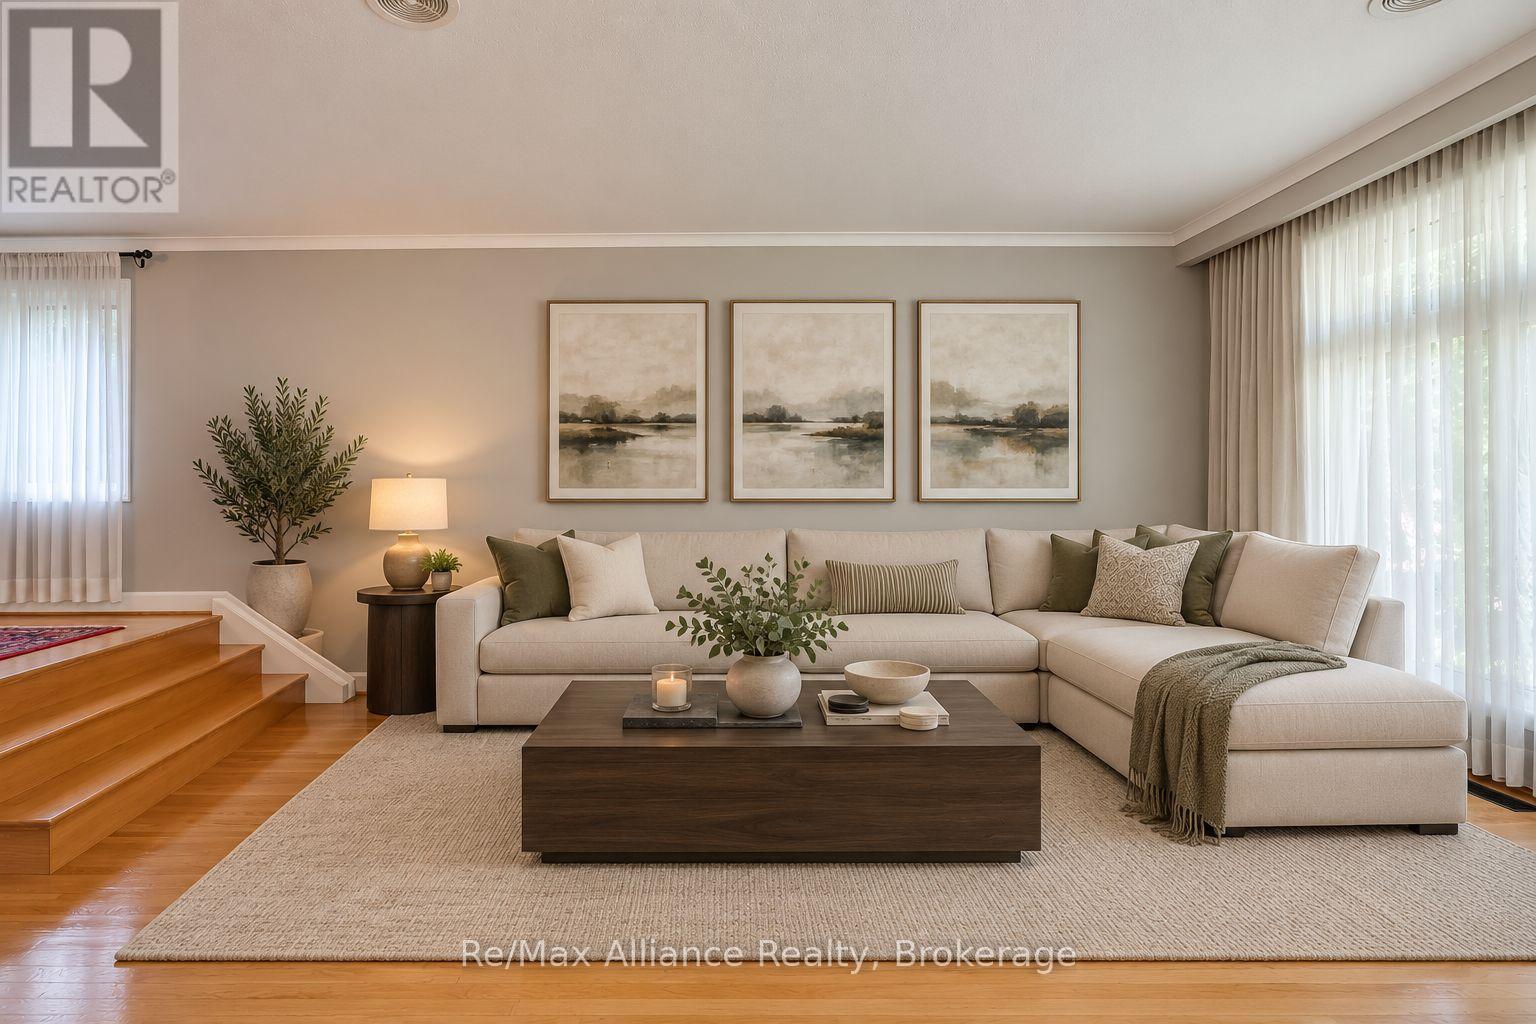
Living room with a cream sectional, three landscape prints, and hardwood stairs.
Living room with a pale stone fireplace, tall curtained windows, and a cream sectional sofa.
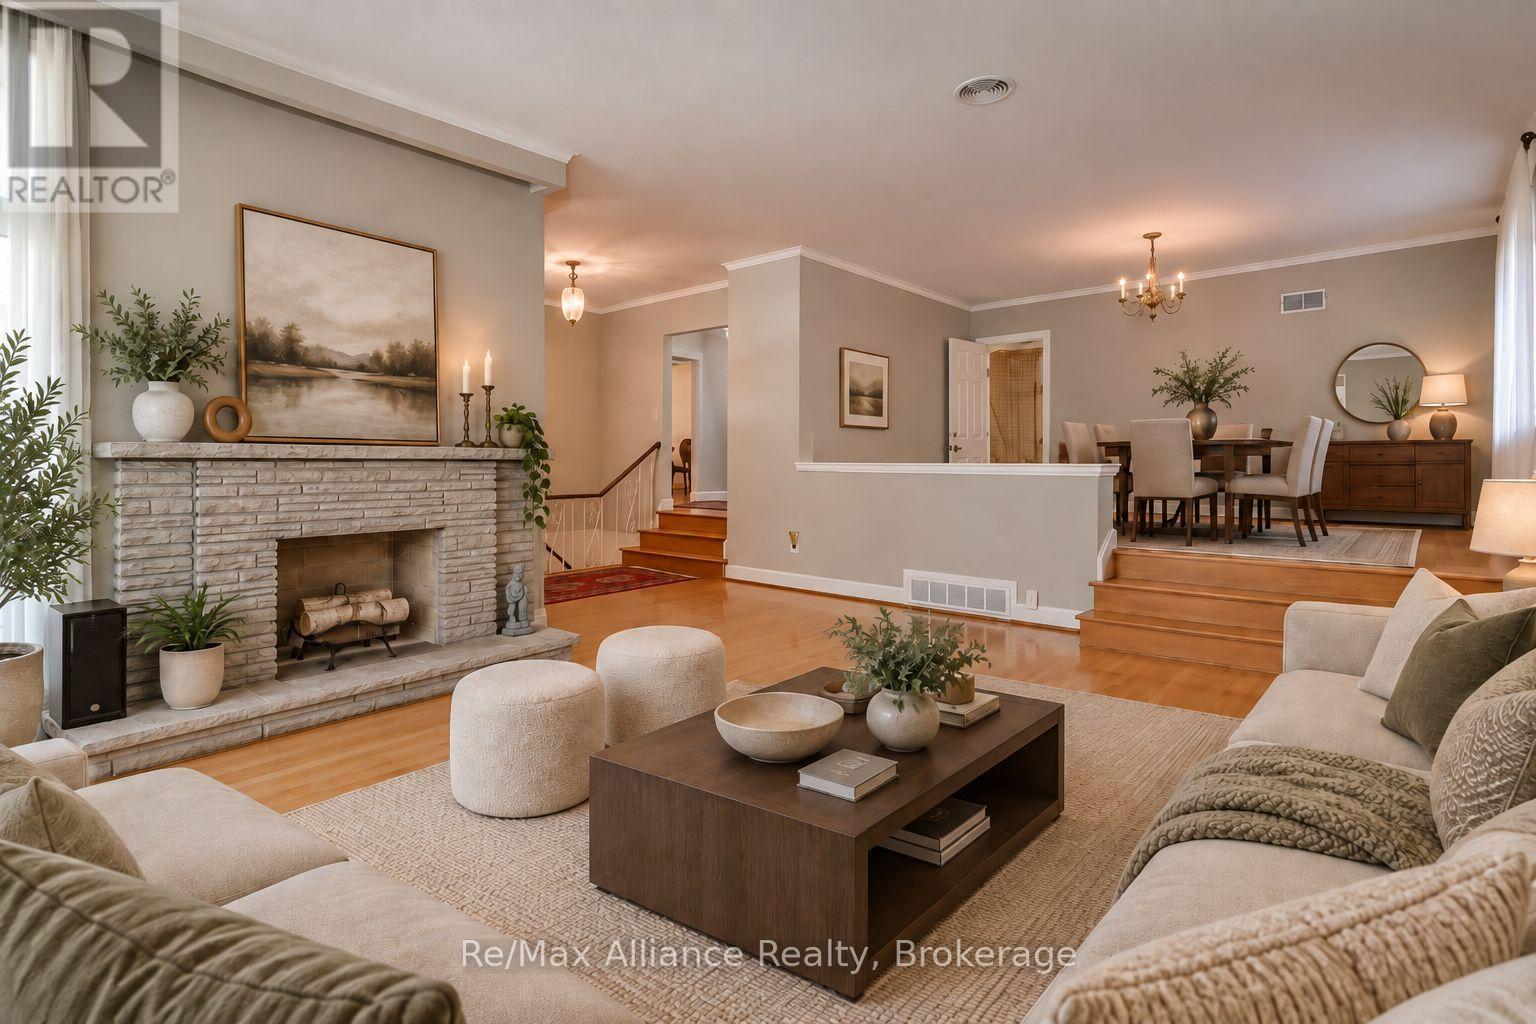
Living room with a stone fireplace opening to a raised dining area.
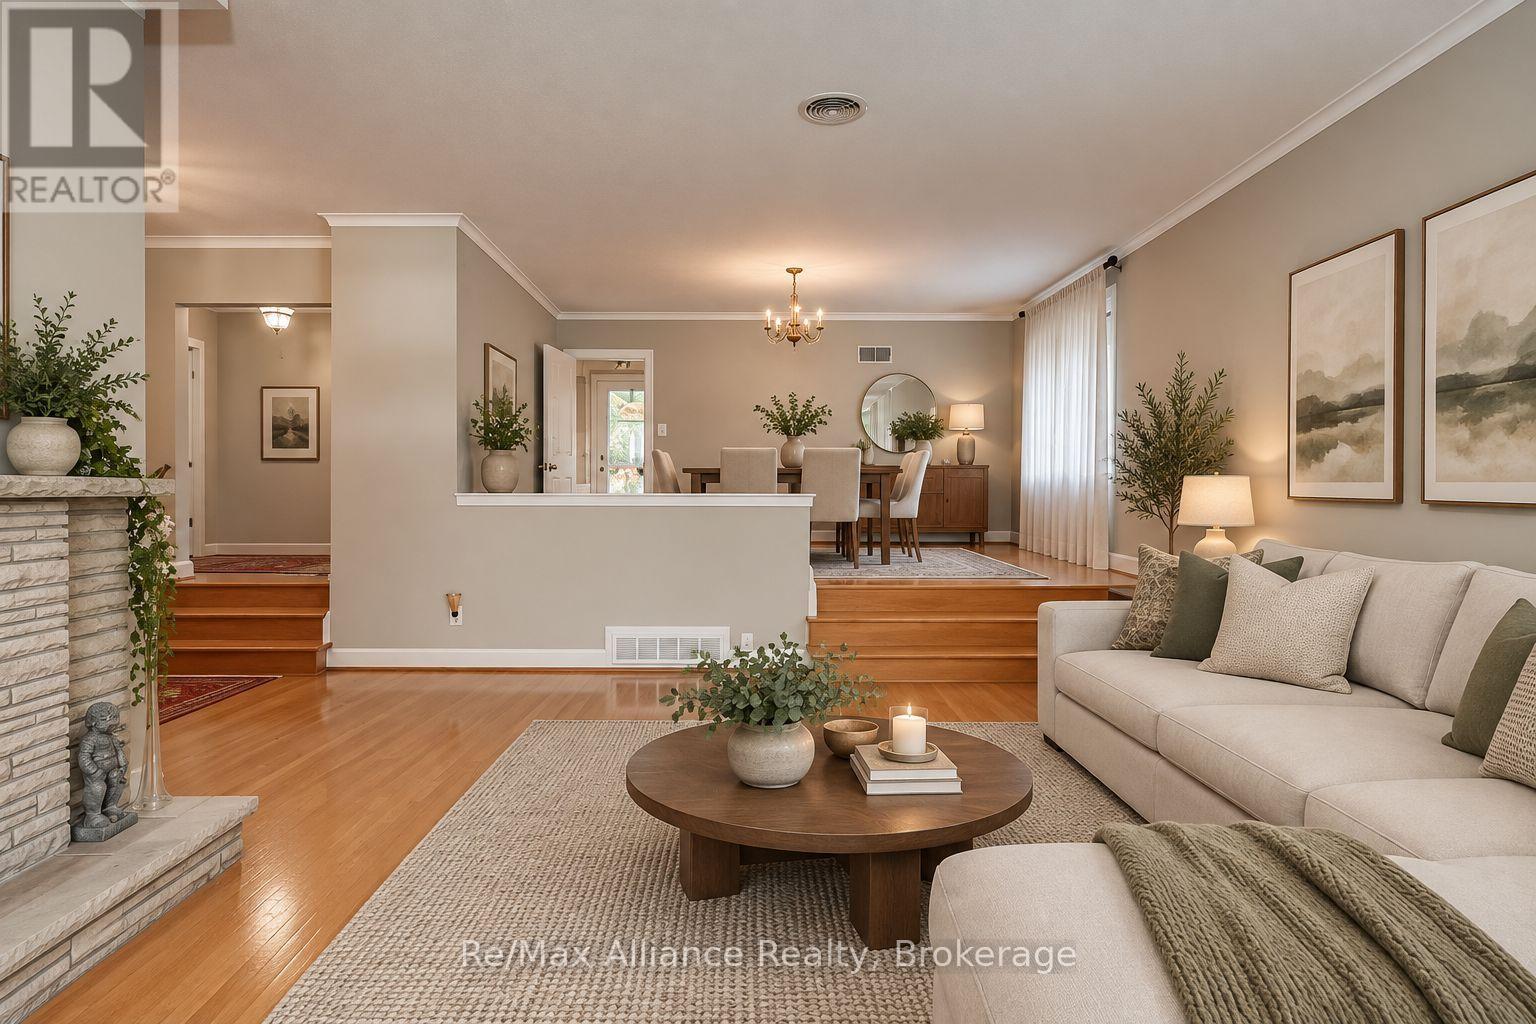
Living room with a beige sectional, round coffee table, fireplace, and raised dining area.
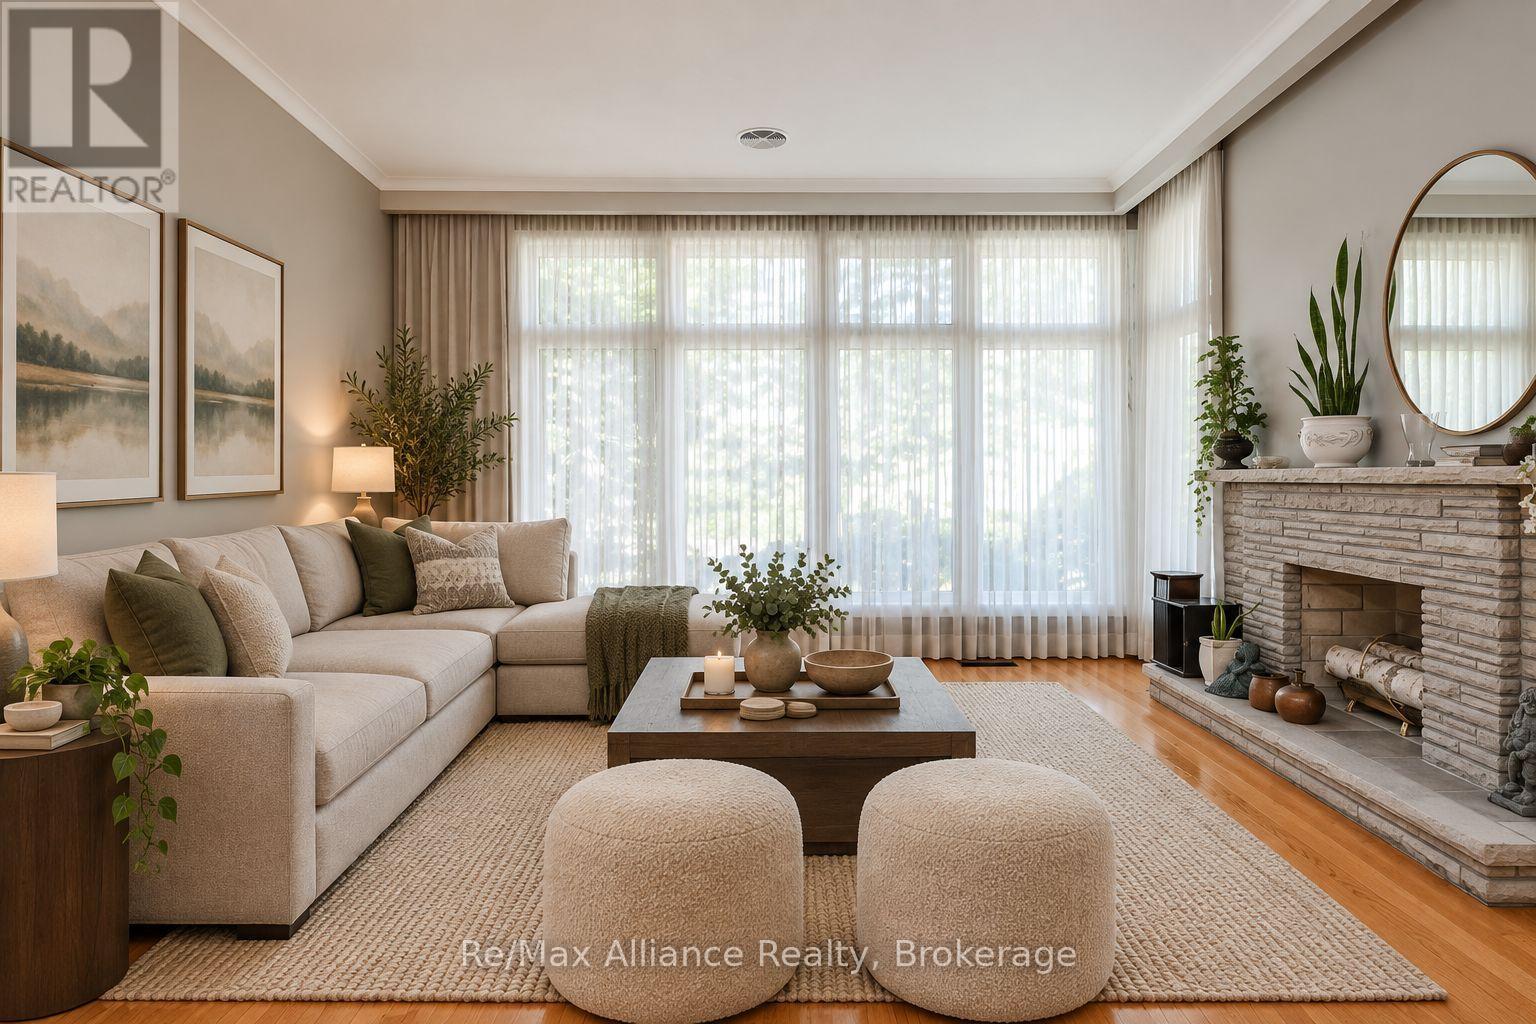
Living room with a cream sectional, round ottomans, broad curtained windows, and a stone fireplace.
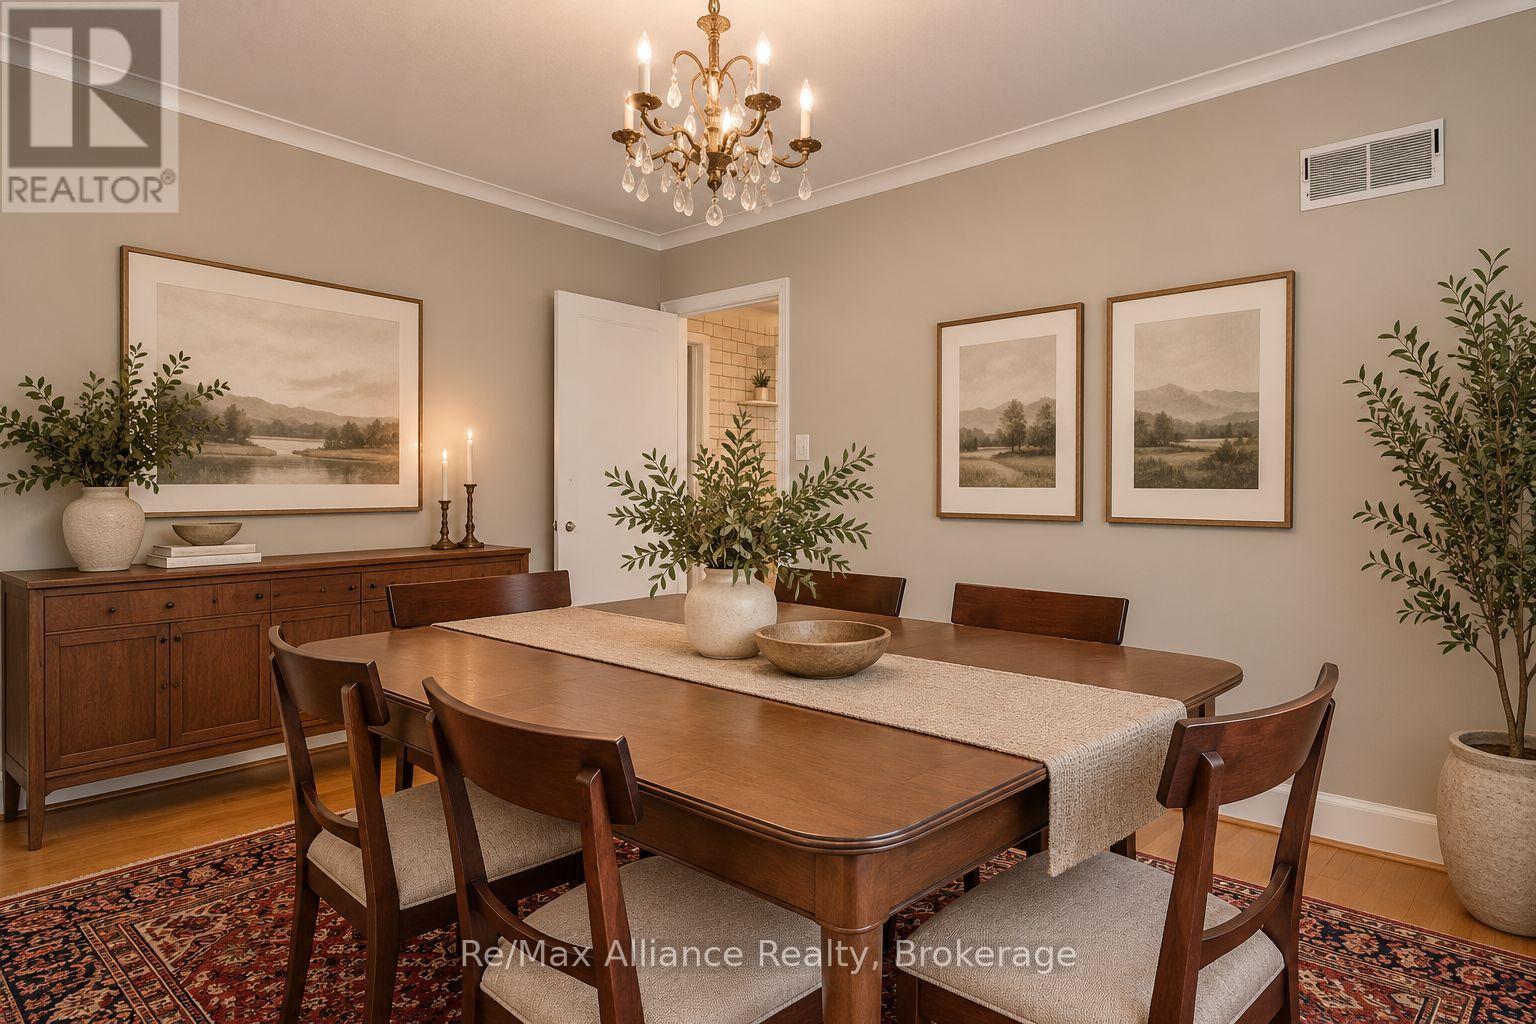
Dining room with a dark wood table, chandelier, framed landscape prints, and patterned rug.
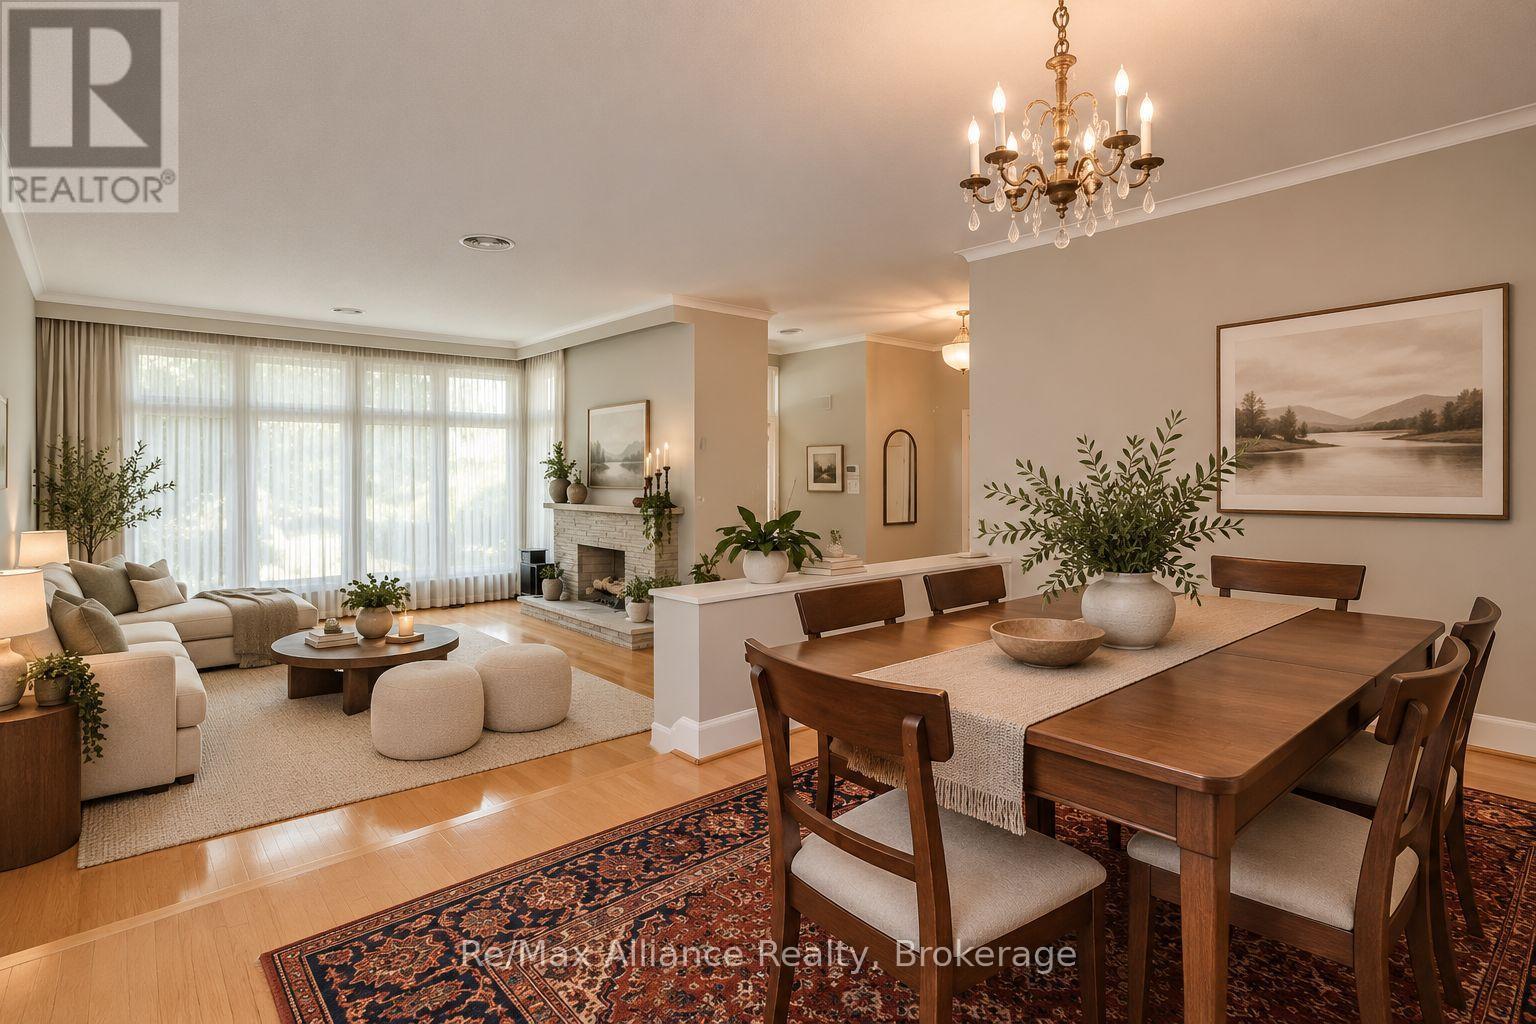
Open-plan living and dining room with a stone fireplace, chandelier, and large curtained windows.
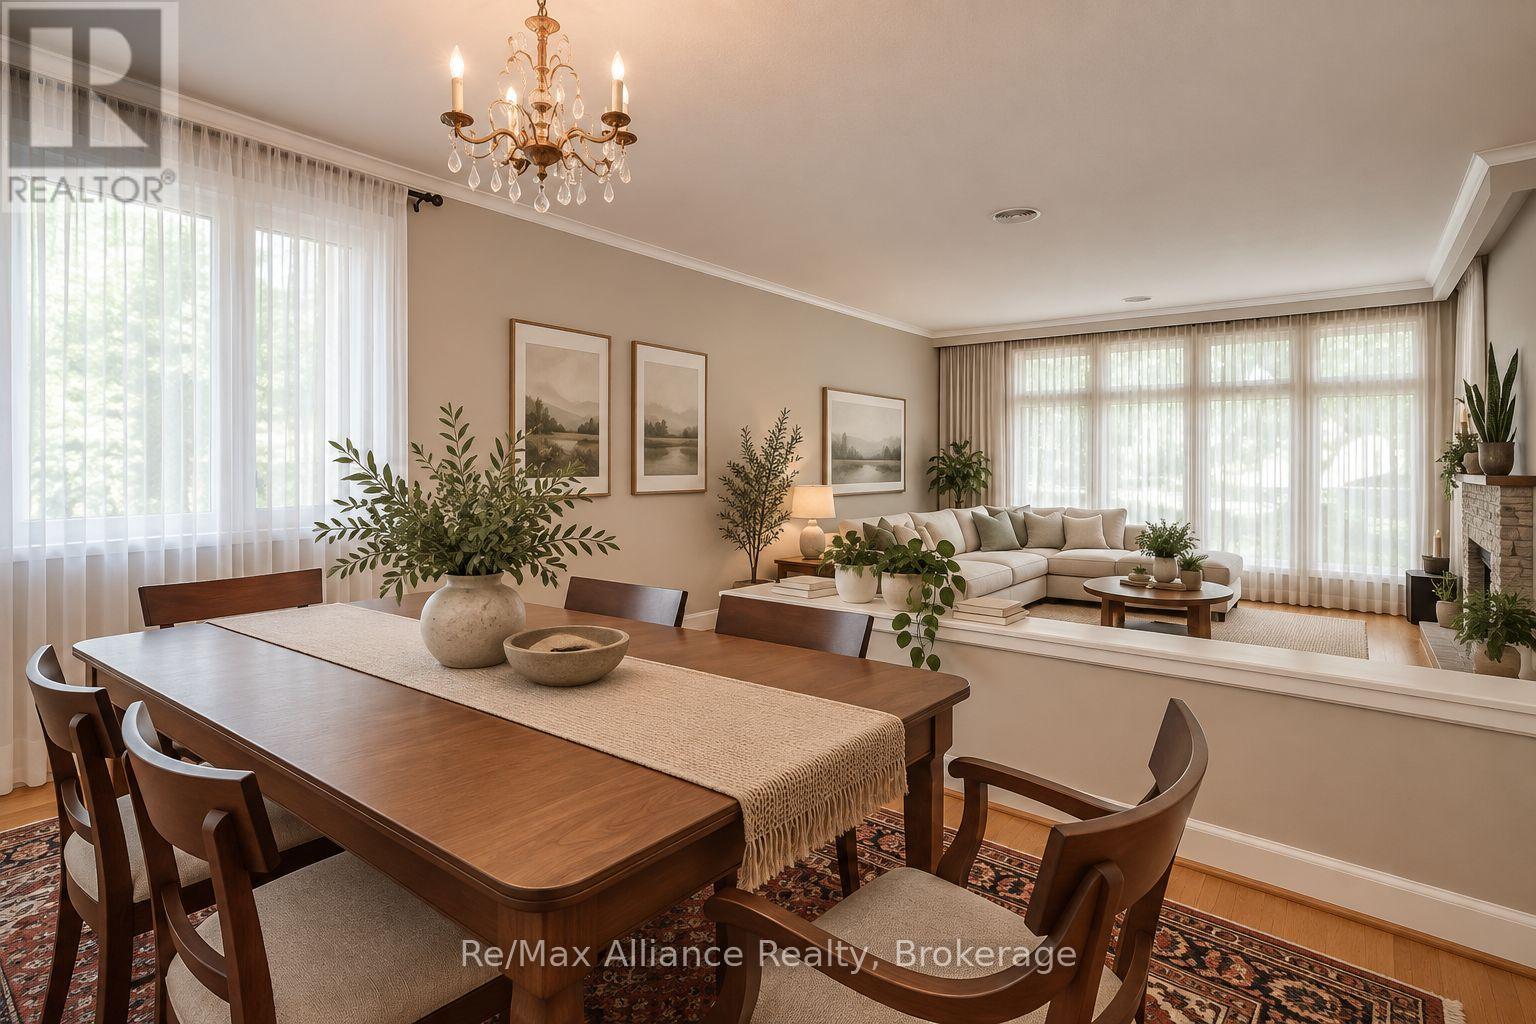
Dining room with a long wooden table opening onto a bright living room with a cream sectional.
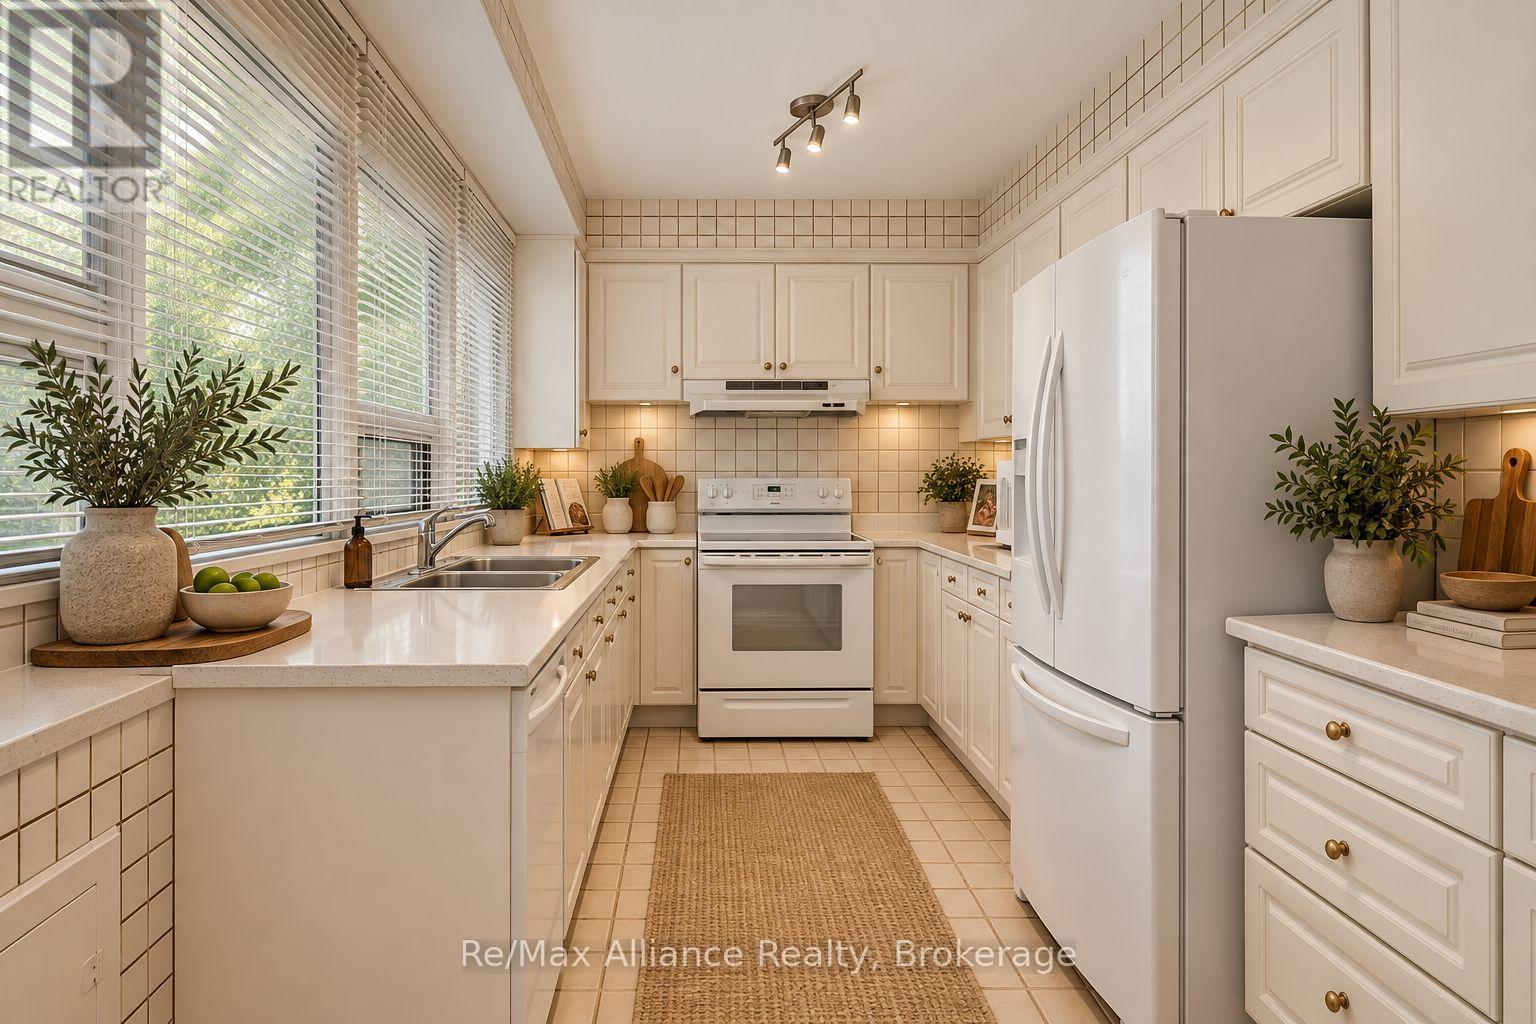
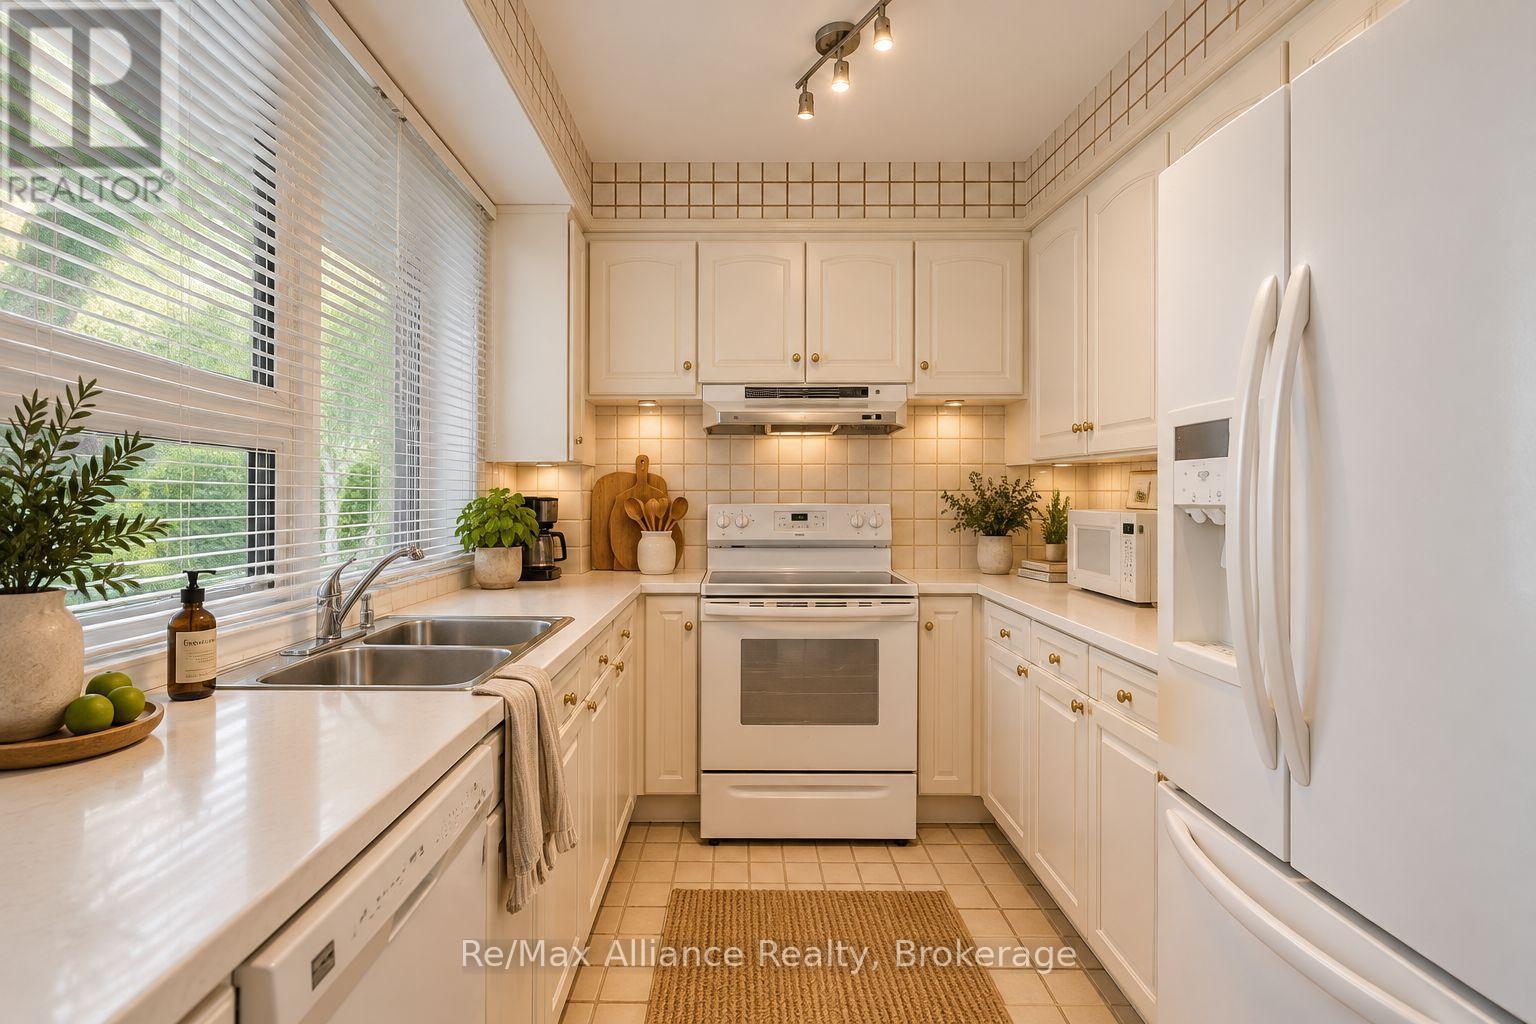
Bright cream kitchen with white appliances, tiled backsplash, and a wide window above the sink.
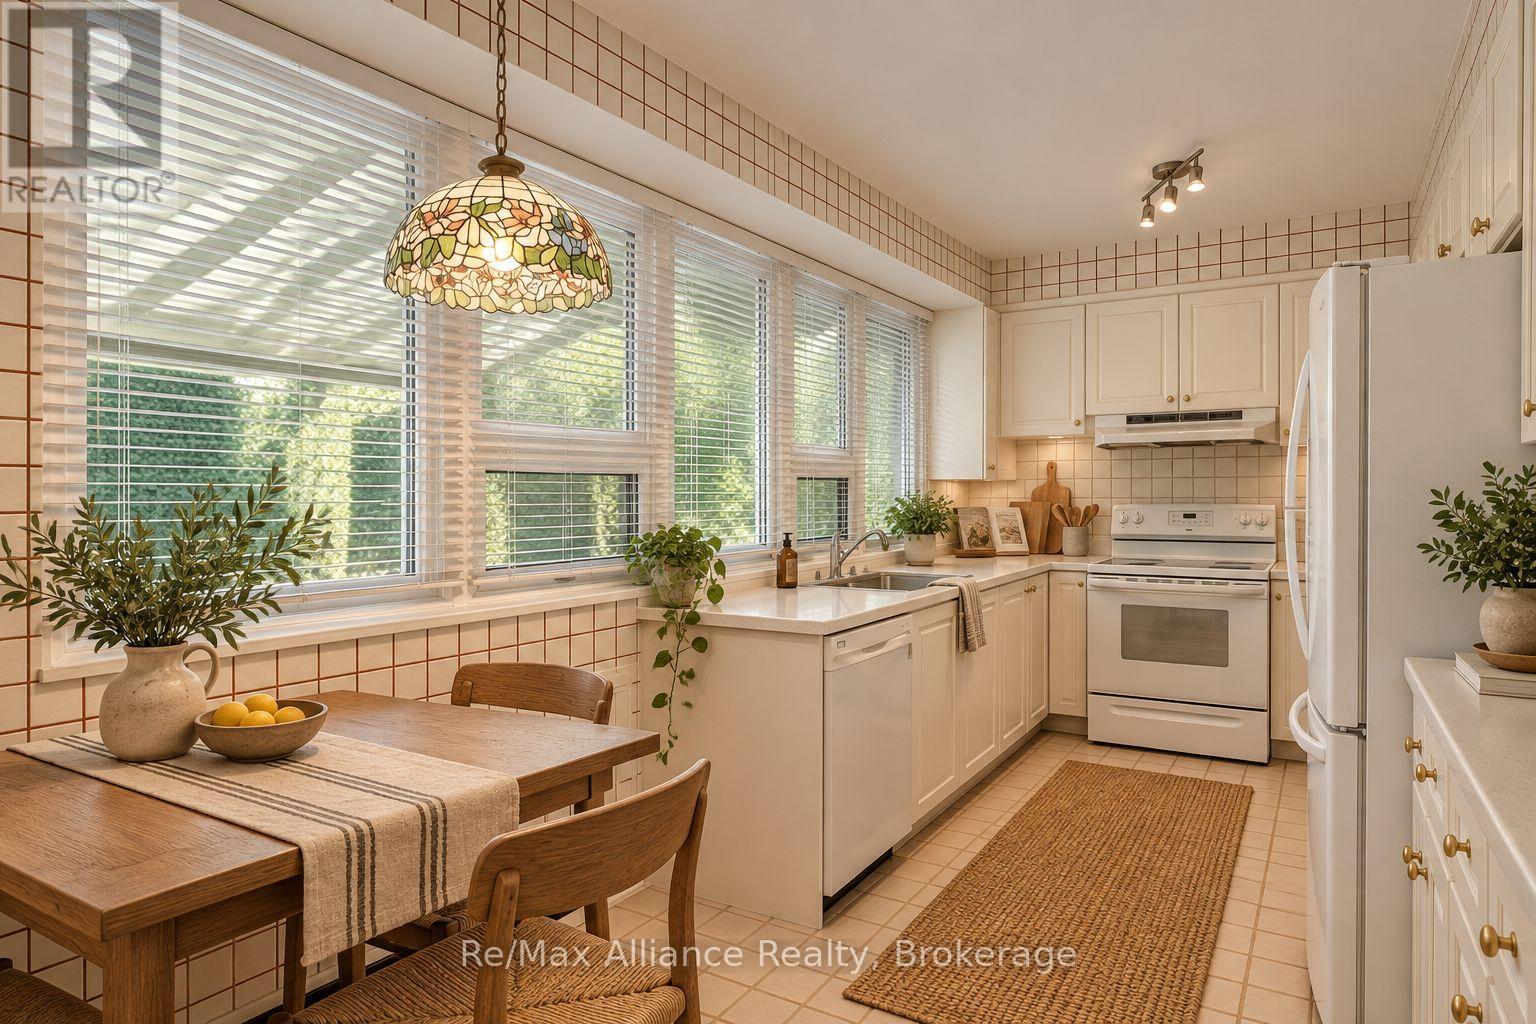
Bright kitchen with white cabinetry, expansive windows, and a wooden dining table beneath a stained-glass pendant.
Cream kitchen with white appliances, a double sink, and a large window with blinds.
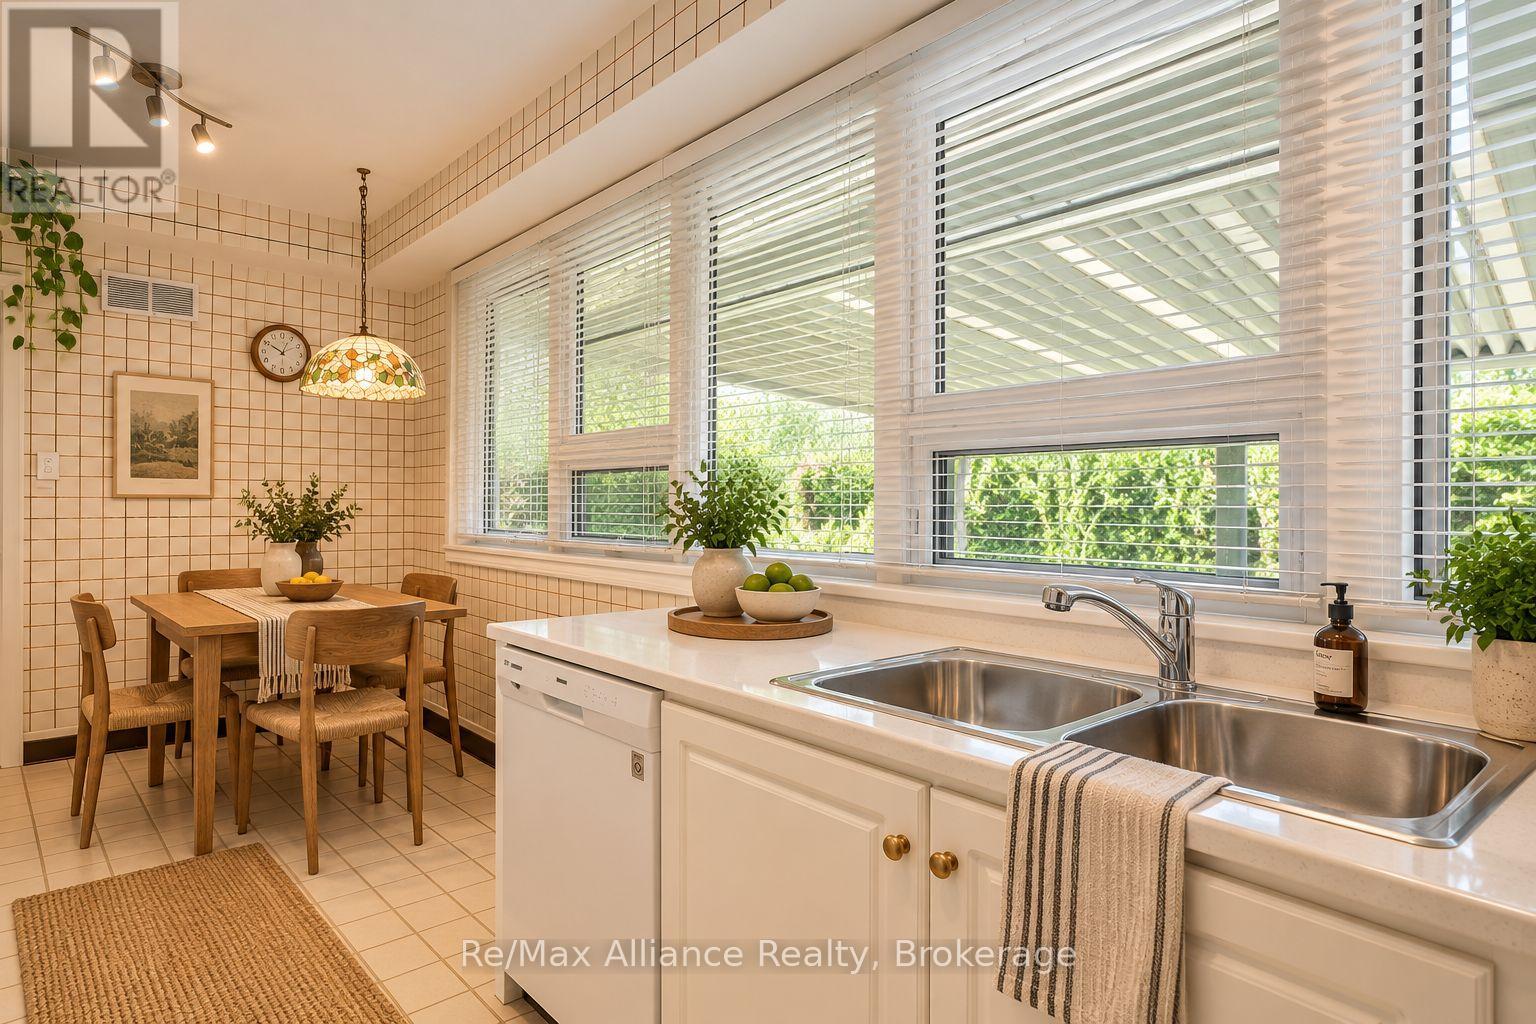
Bright tiled kitchen with a double sink, wide windows, and a wooden dining nook.
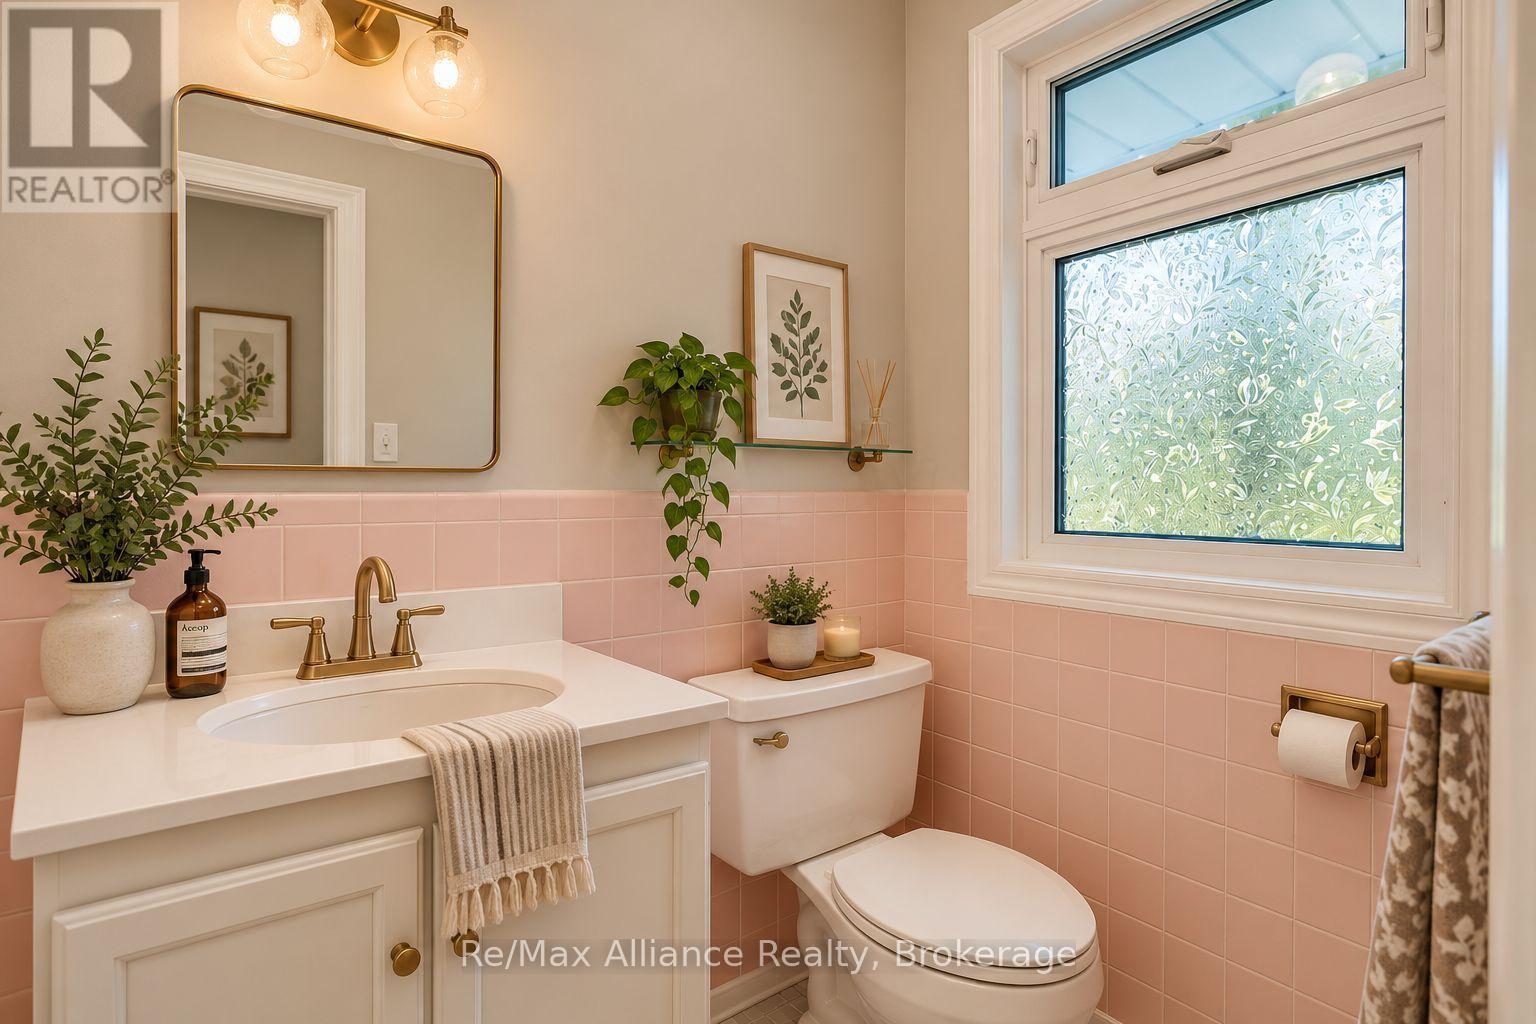
Bathroom with pink tile, a white vanity, brass fixtures, and a large patterned privacy window.
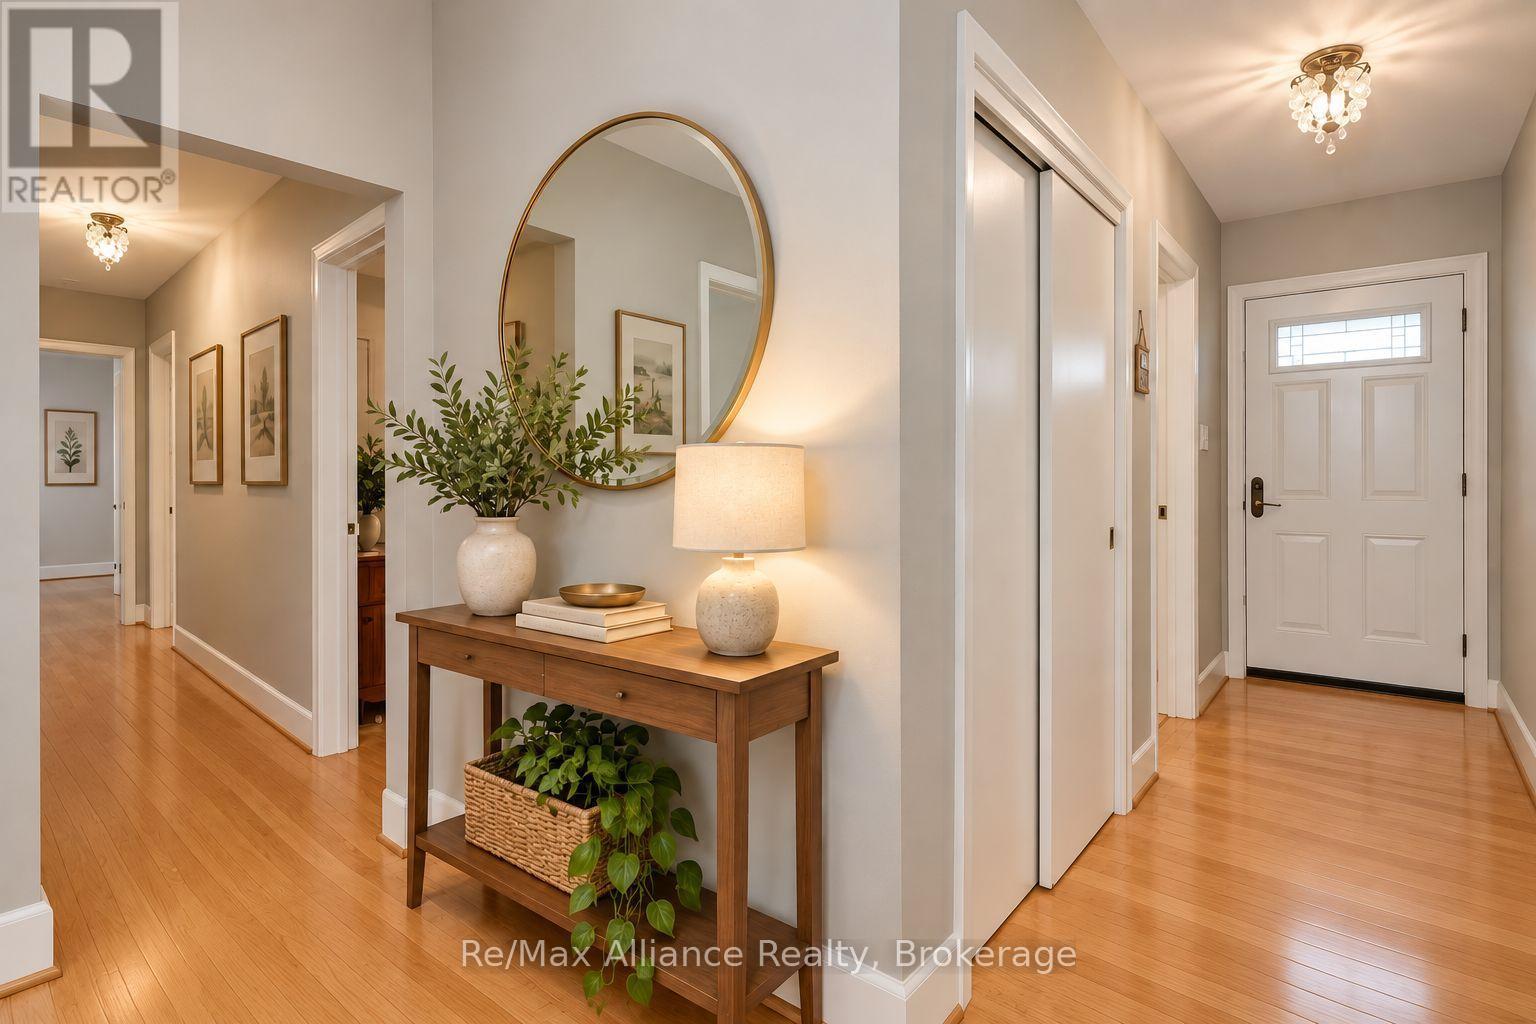
Entry hall with hardwood floors, a round mirror, and a console table with plants and a lamp.
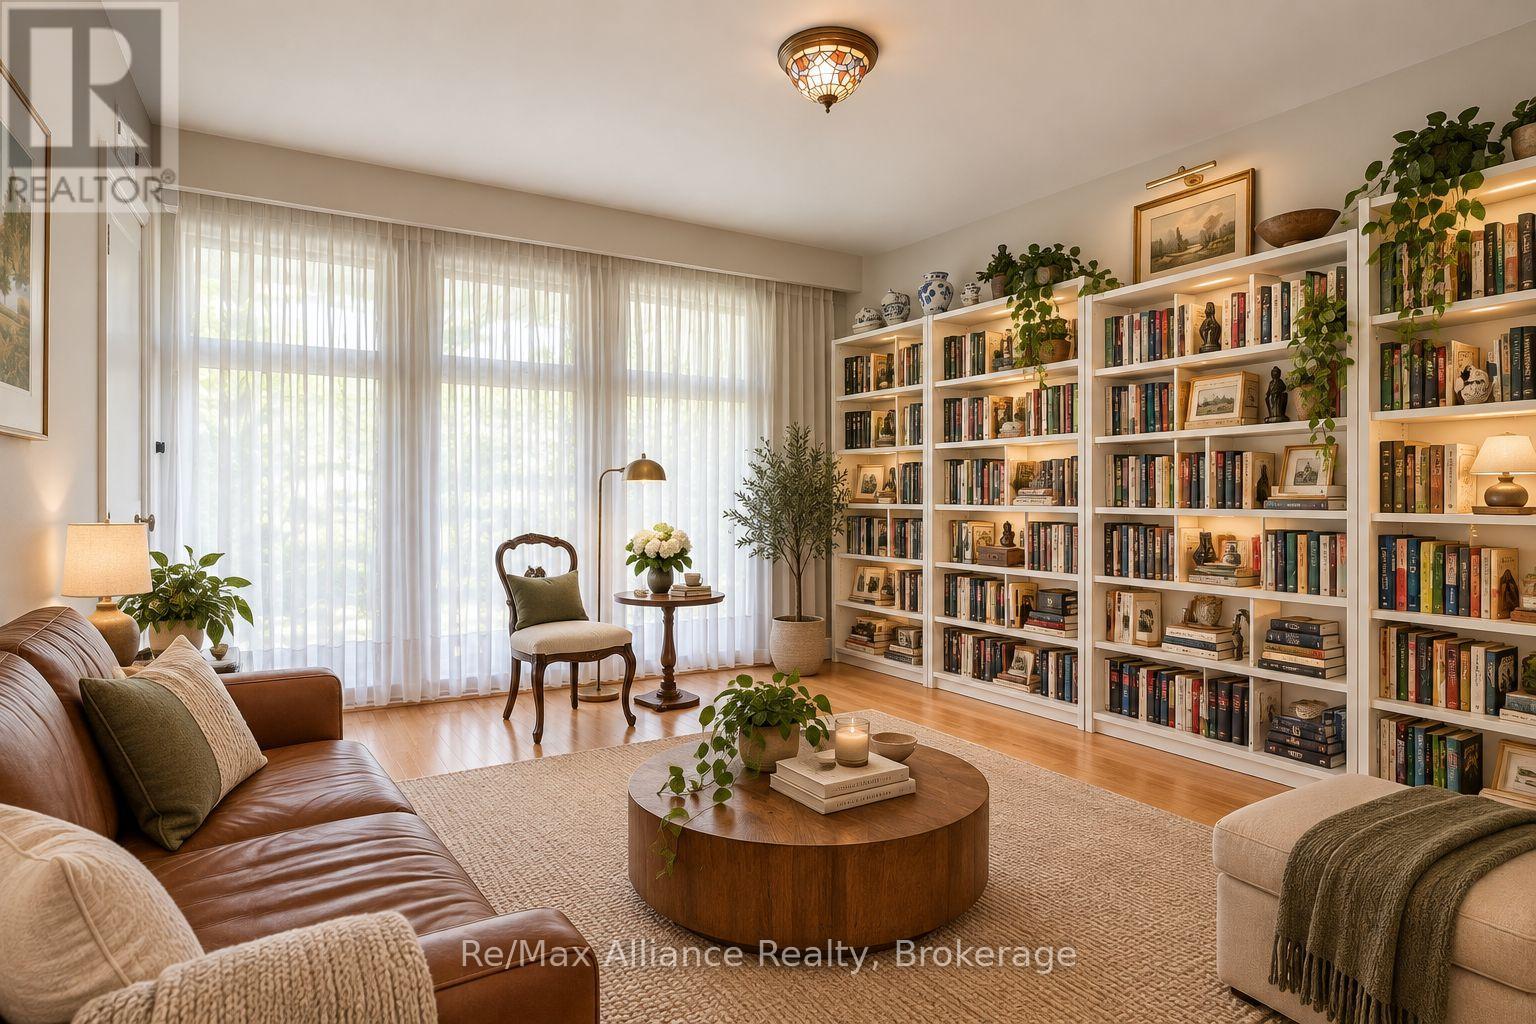
Living room with floor-to-ceiling bookcases, broad curtained windows, and a leather sofa.
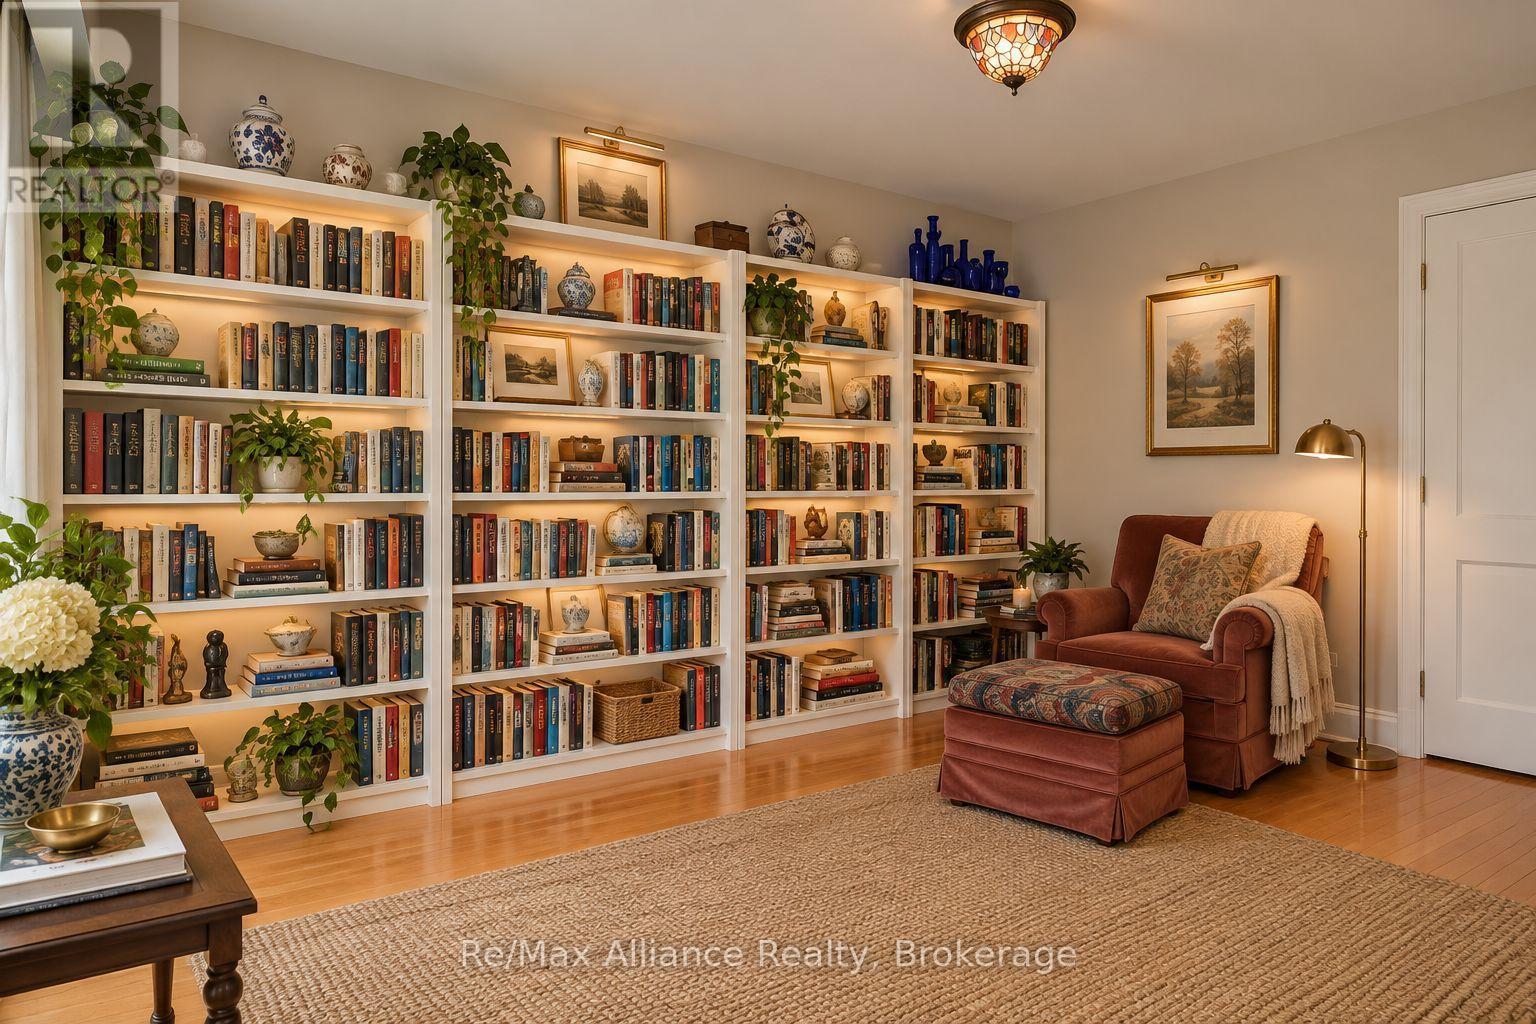
Furnished library with book-lined white shelves and a rust-colored armchair and ottoman.
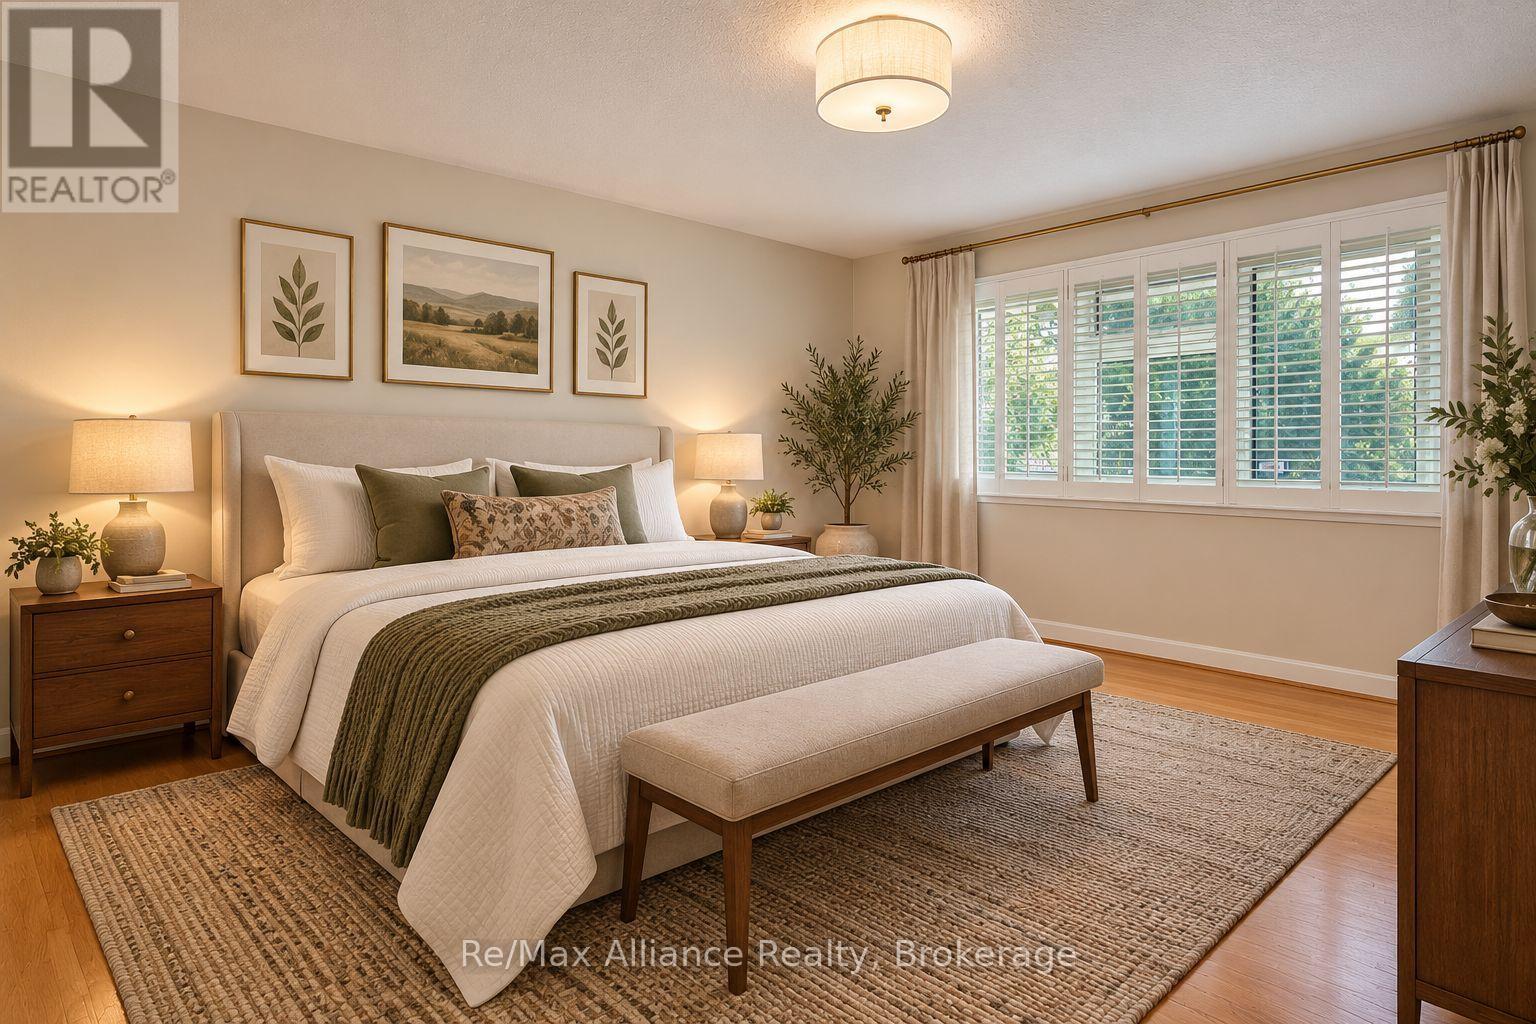
Bedroom with a white bed, olive-green throw, cushioned bench, and wide shuttered window.
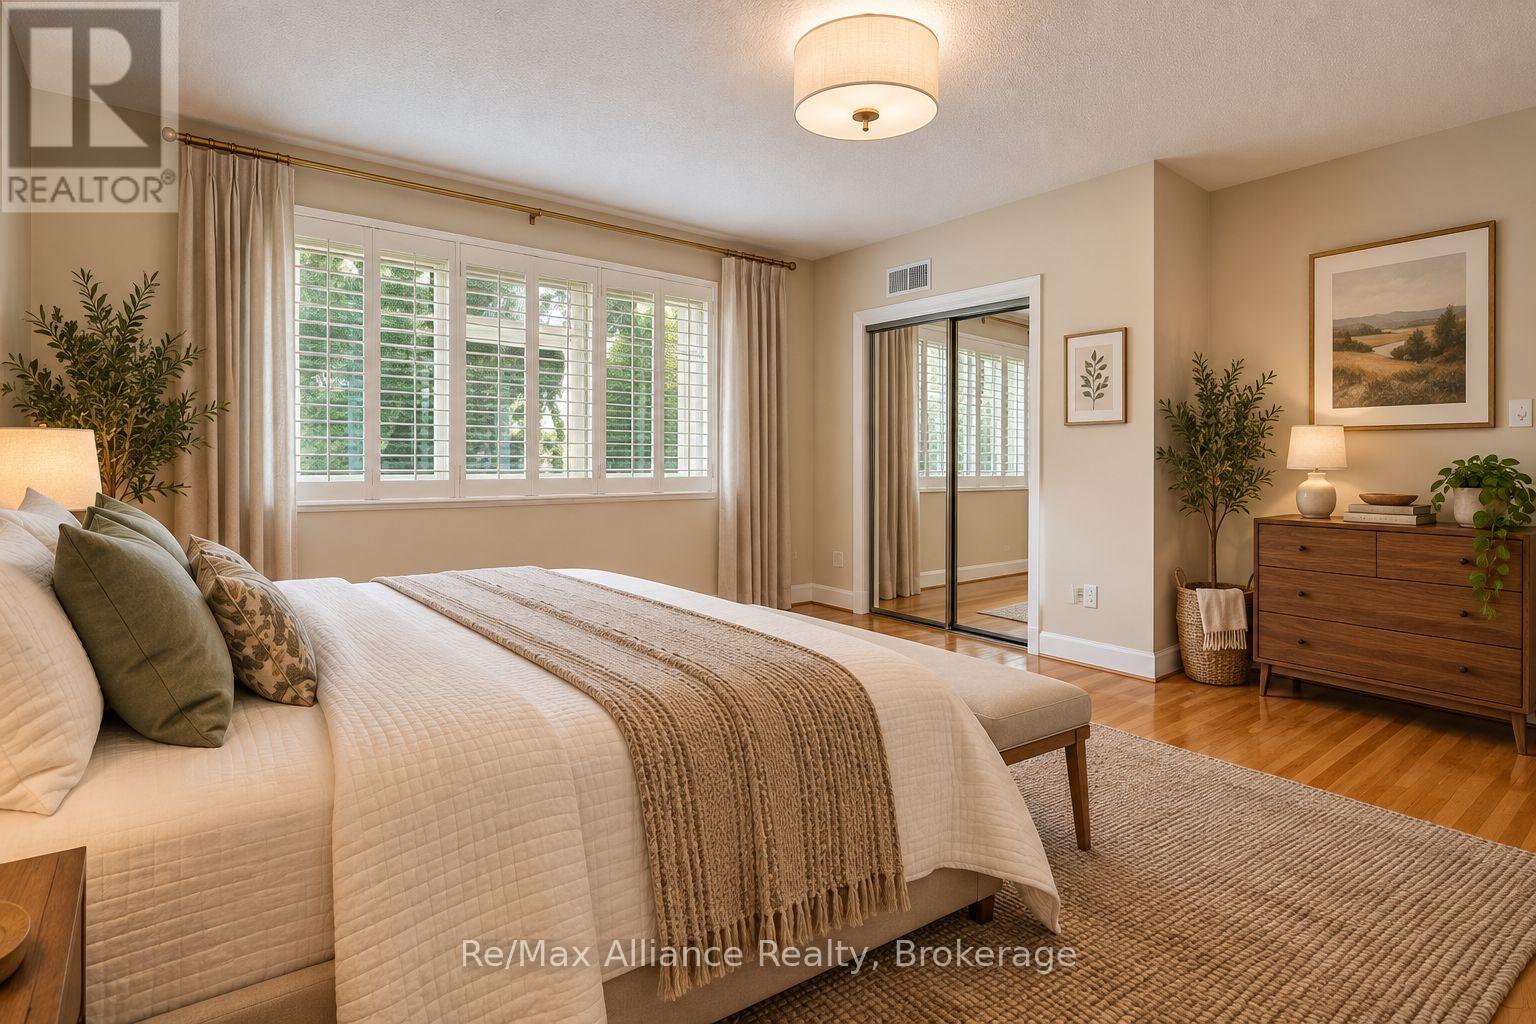
Staged bedroom with plantation shutters, mirrored closet doors, and a large bed with a textured throw.
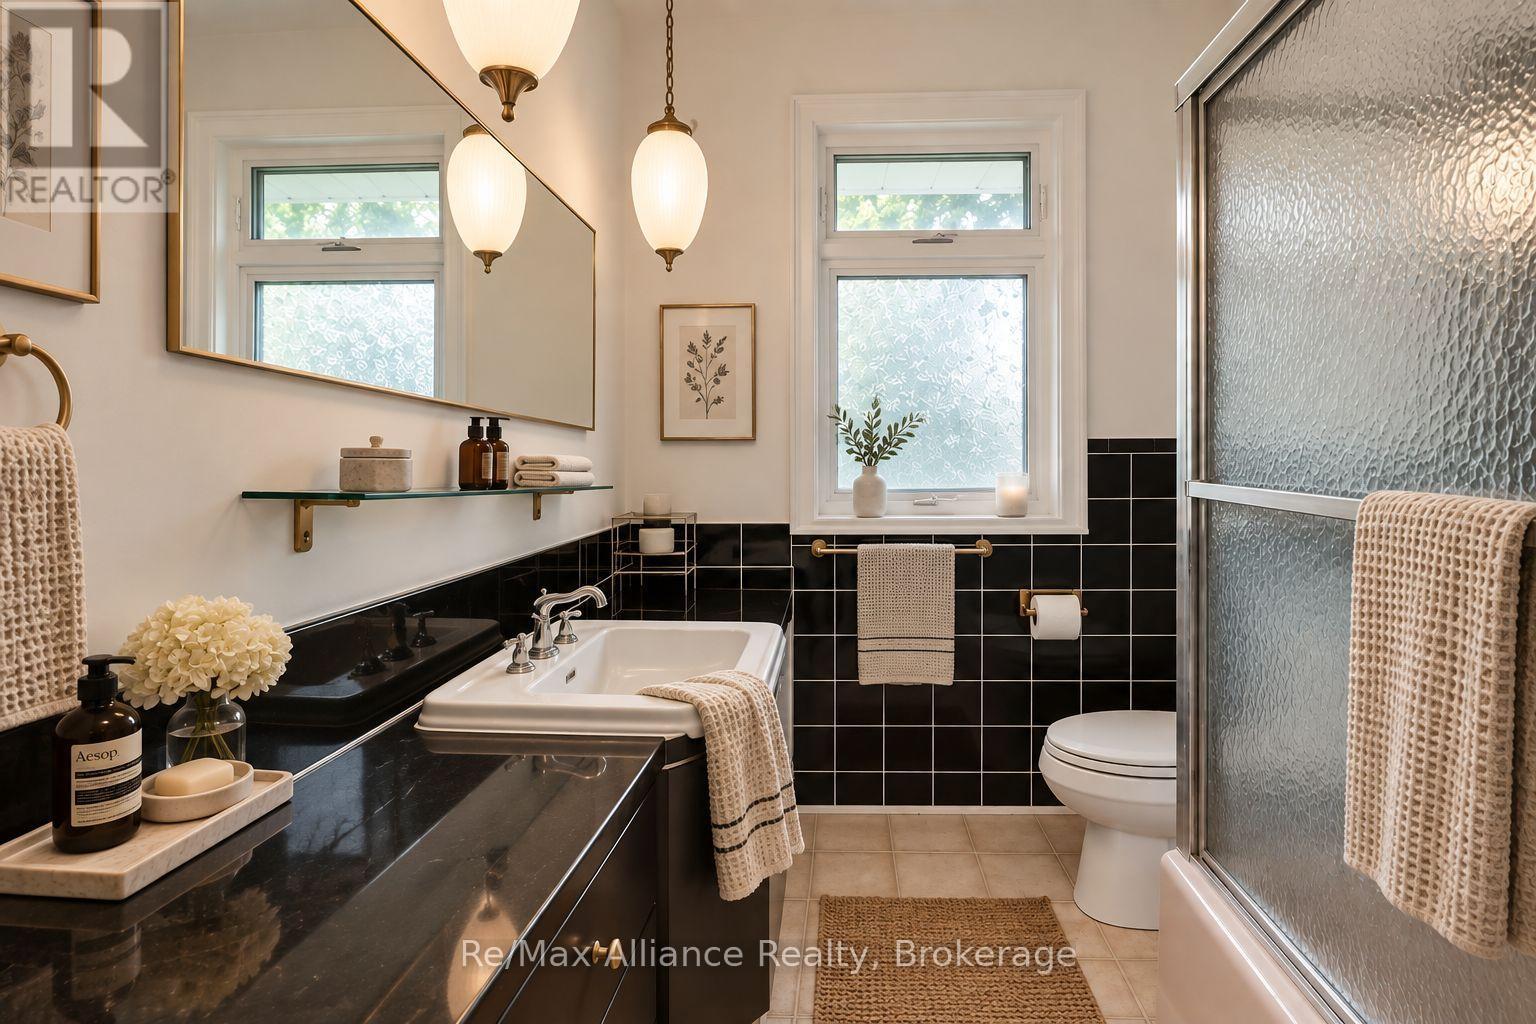
Bathroom with a glossy black vanity, black tile wainscoting, and a glass shower enclosure.
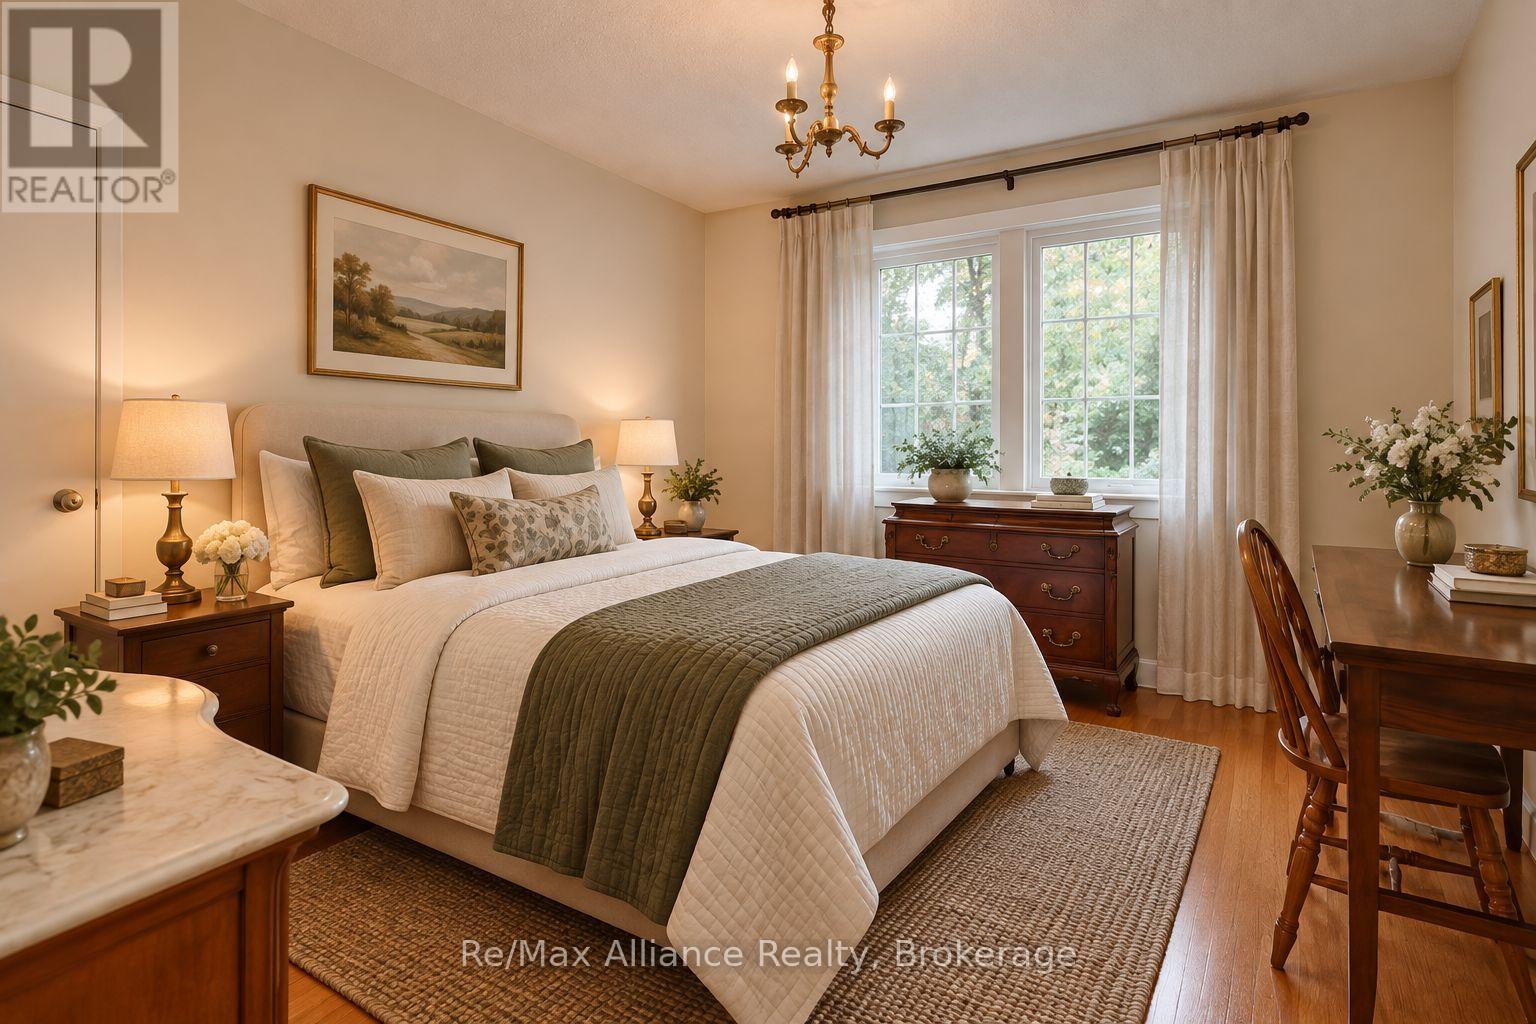
Furnished bedroom with a white quilted bed, olive accents, dark wood furniture, and a large curtained window.
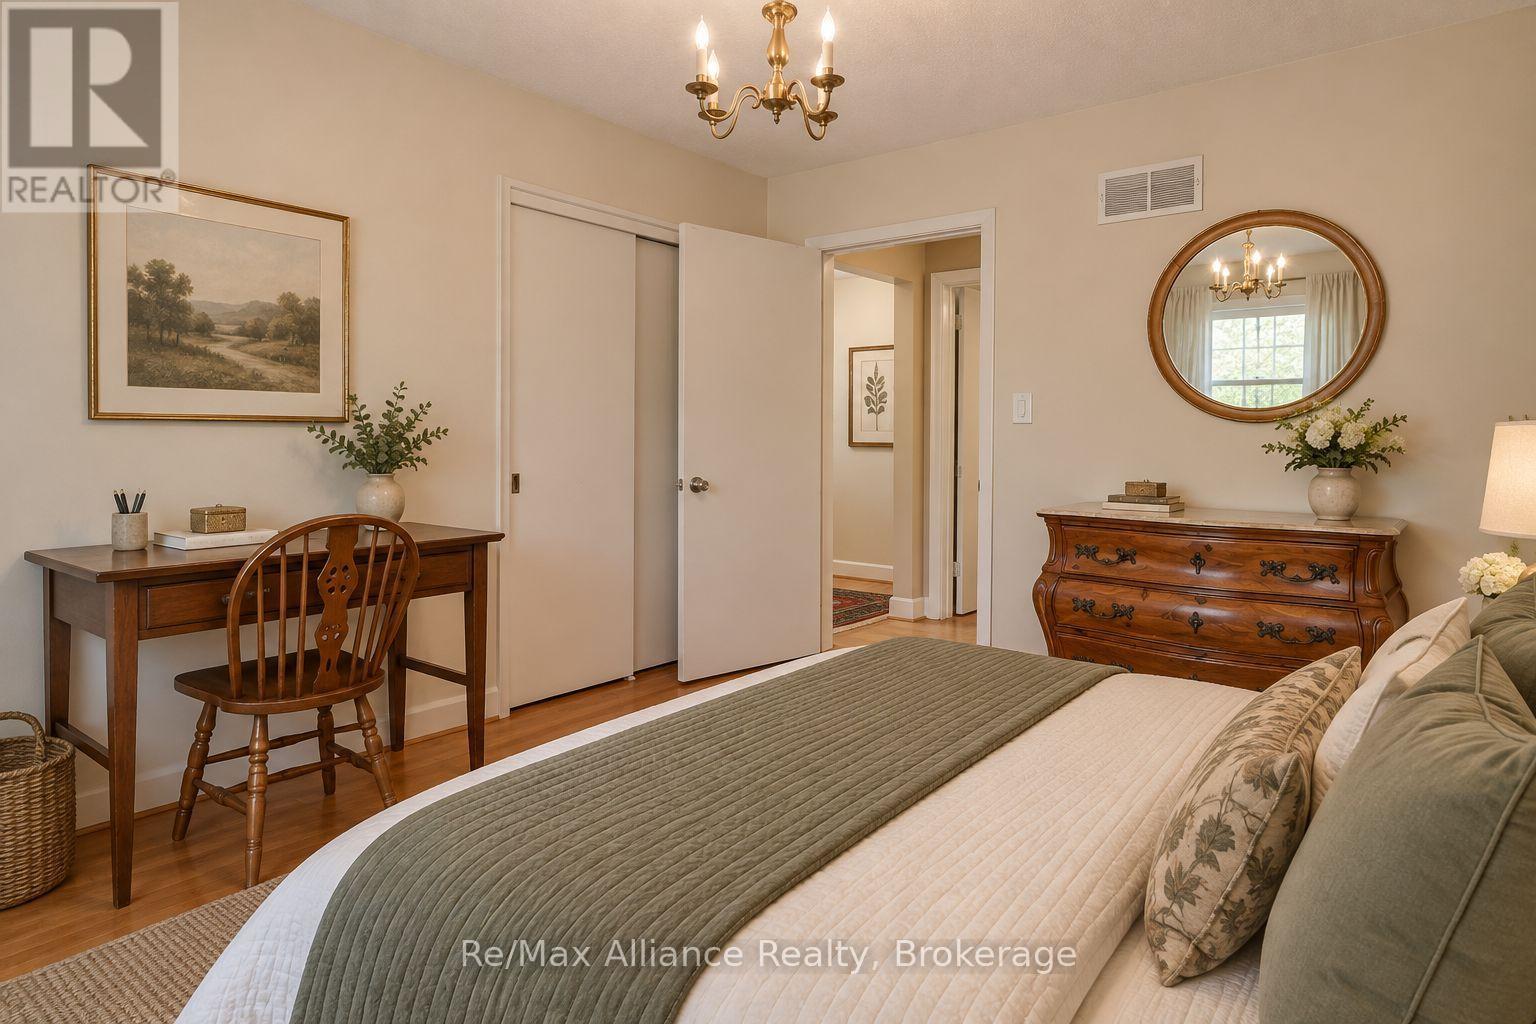
Furnished bedroom with sage bedding, a wooden desk and chair, an ornate dresser, and a brass chandelier.
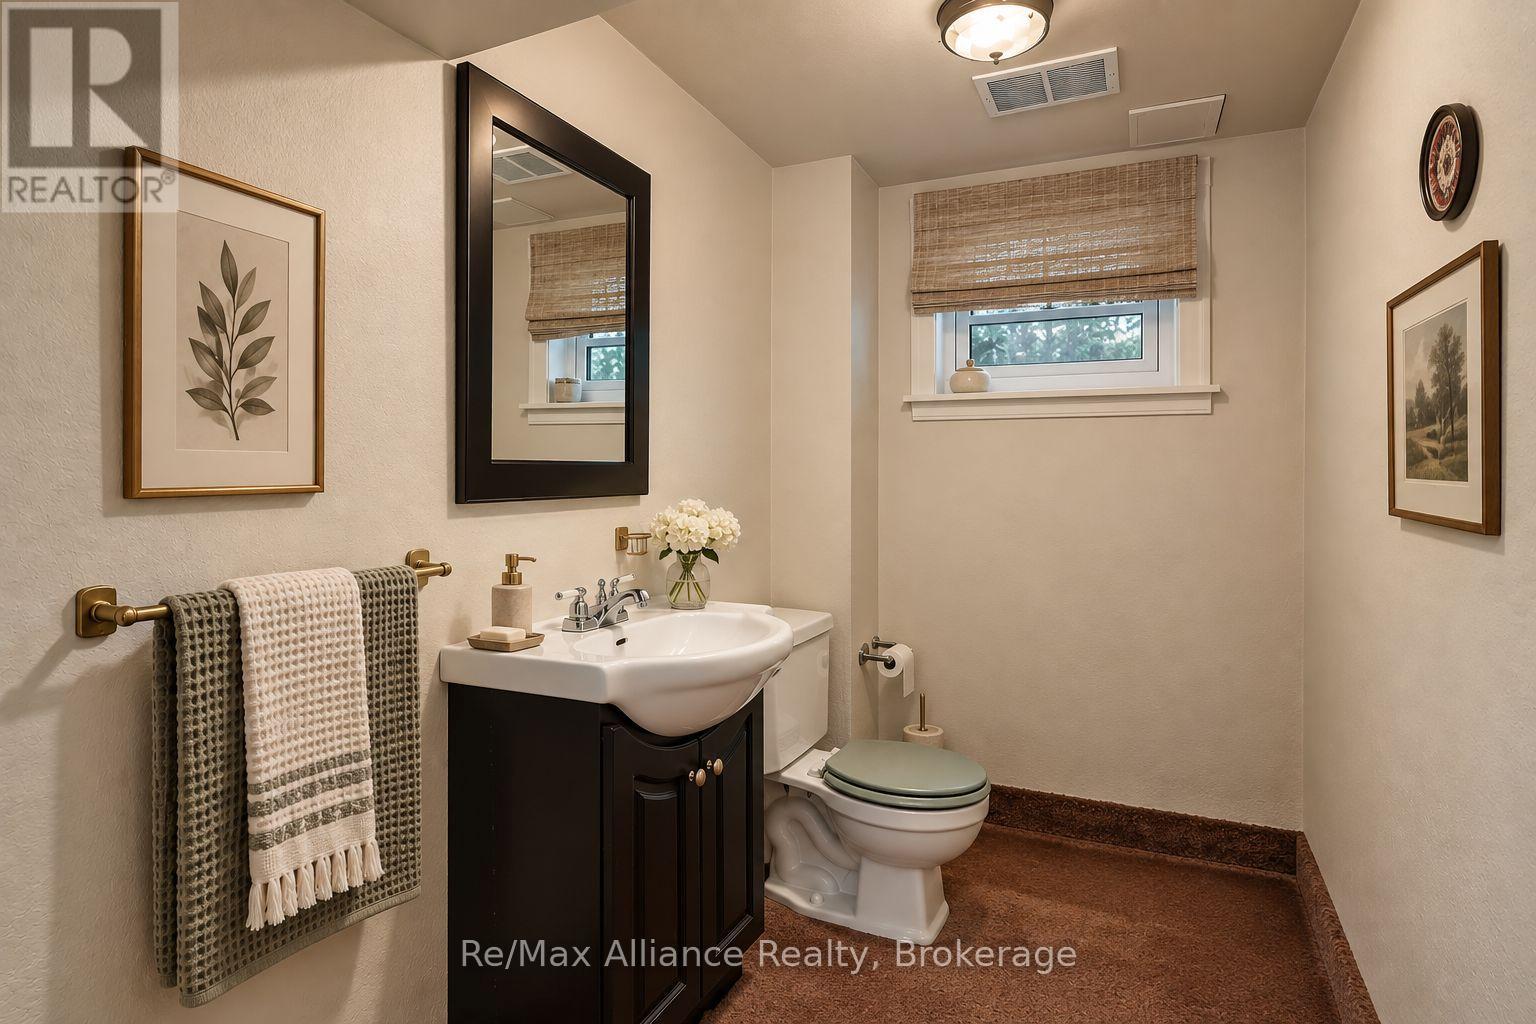
Bathroom with a dark vanity, white sink and toilet, woven blinds, and framed botanical art.
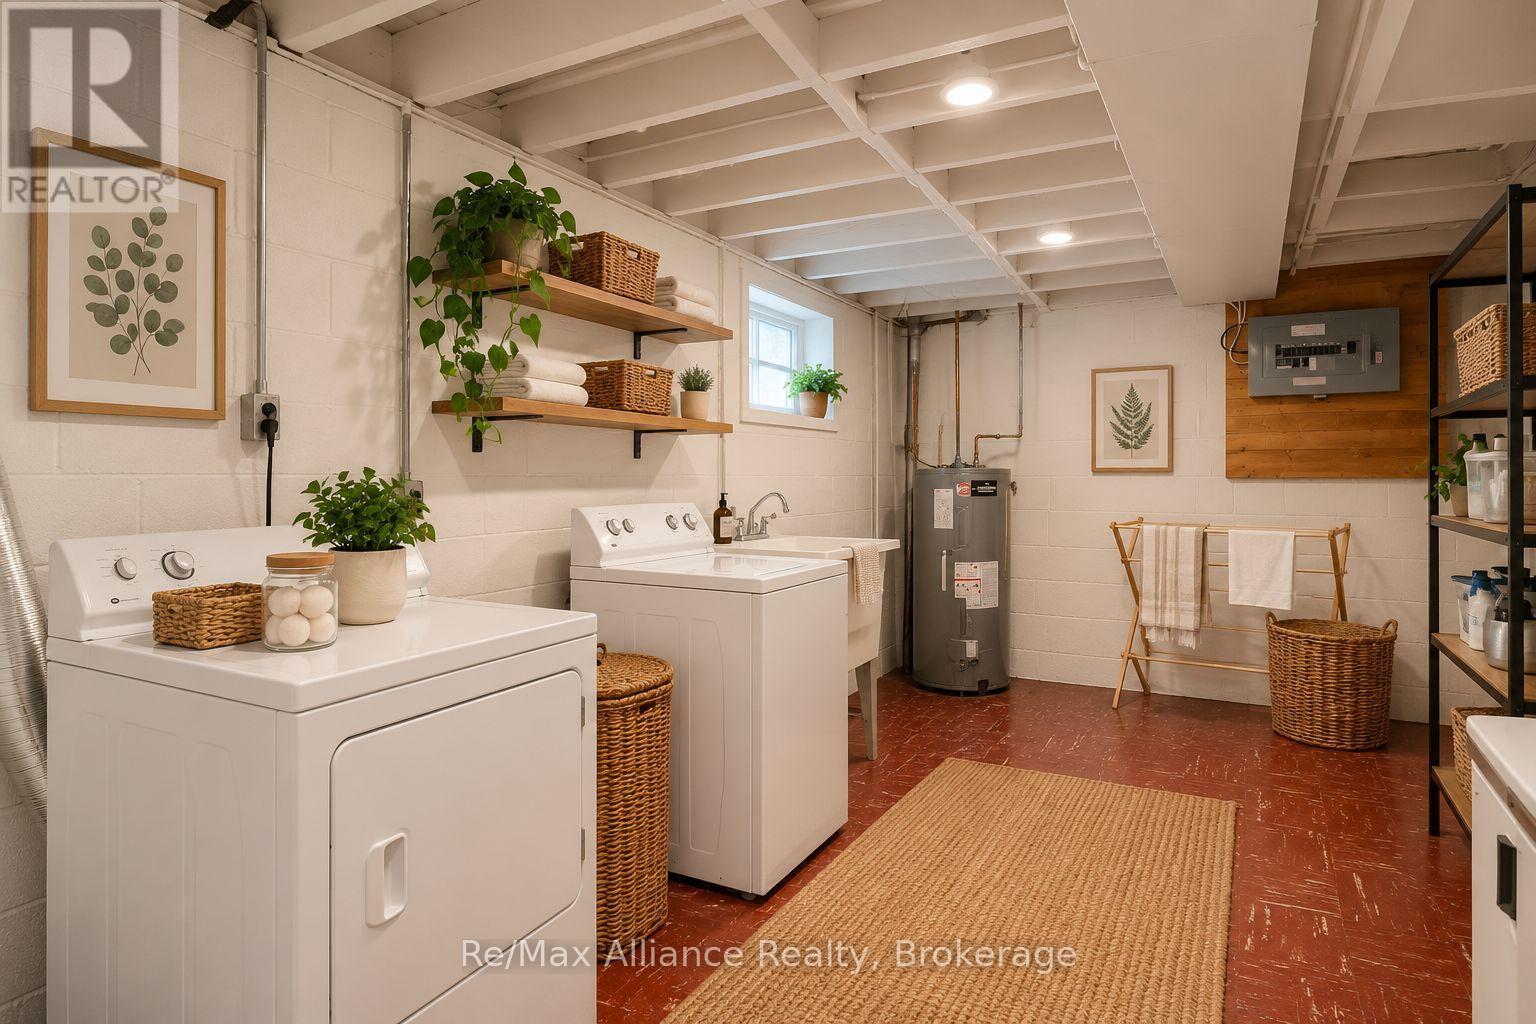
Basement laundry room with white washer and dryer, open shelves, and a woven rug.
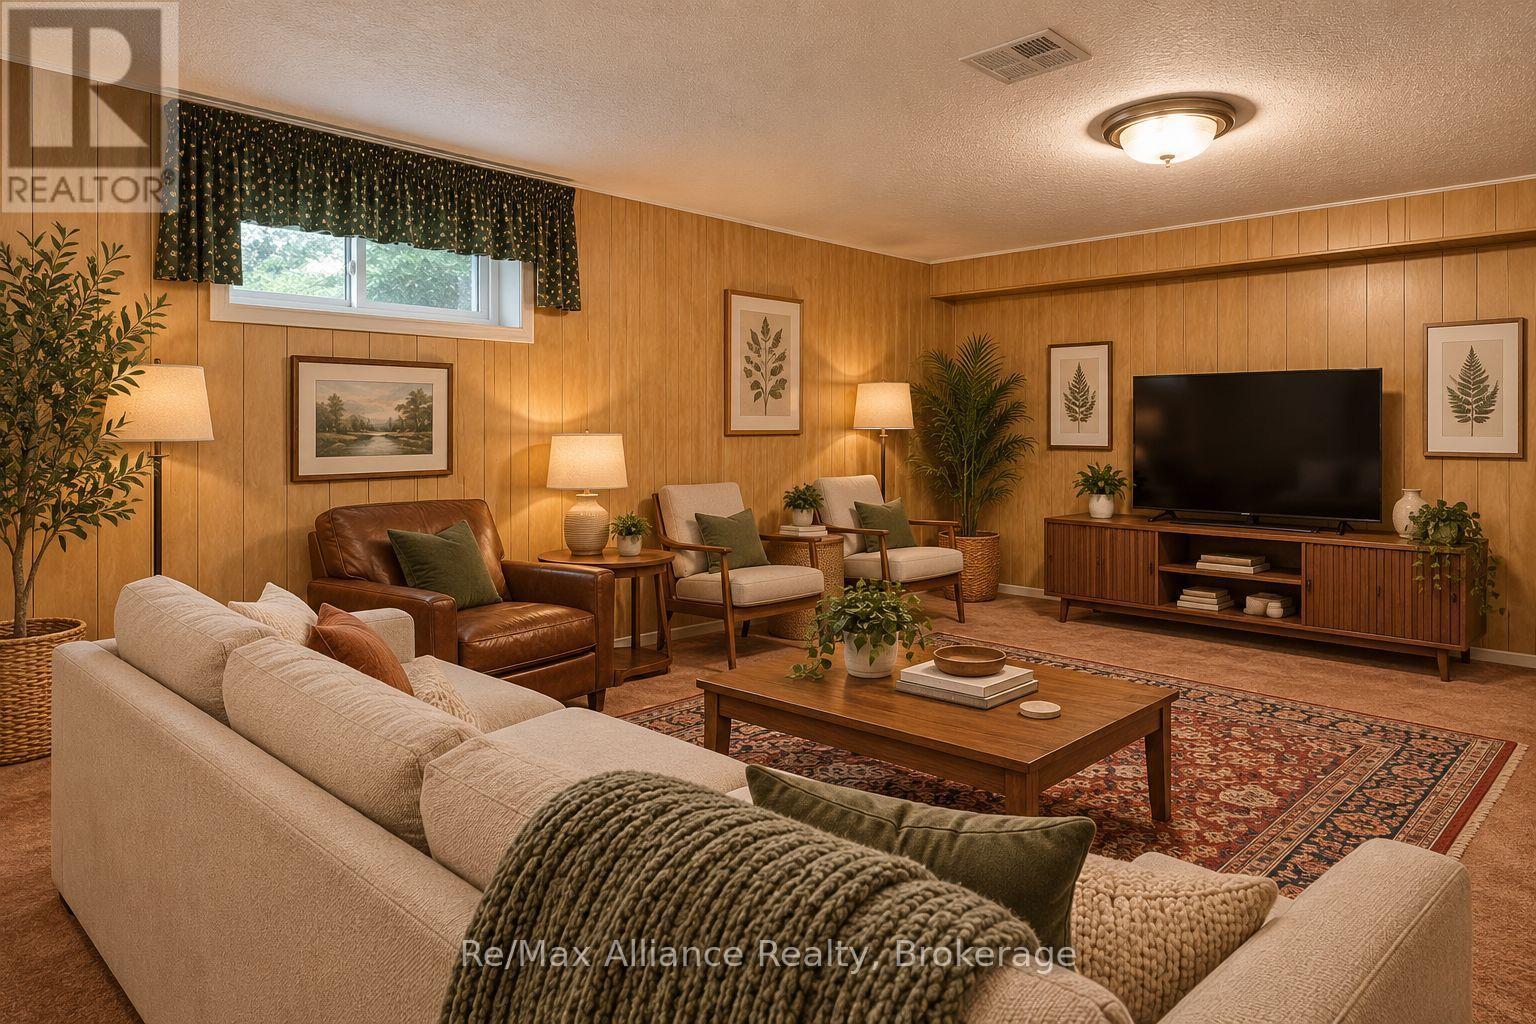
Staged living room with wood-paneled walls, a large TV, cream sofas and a patterned rug.
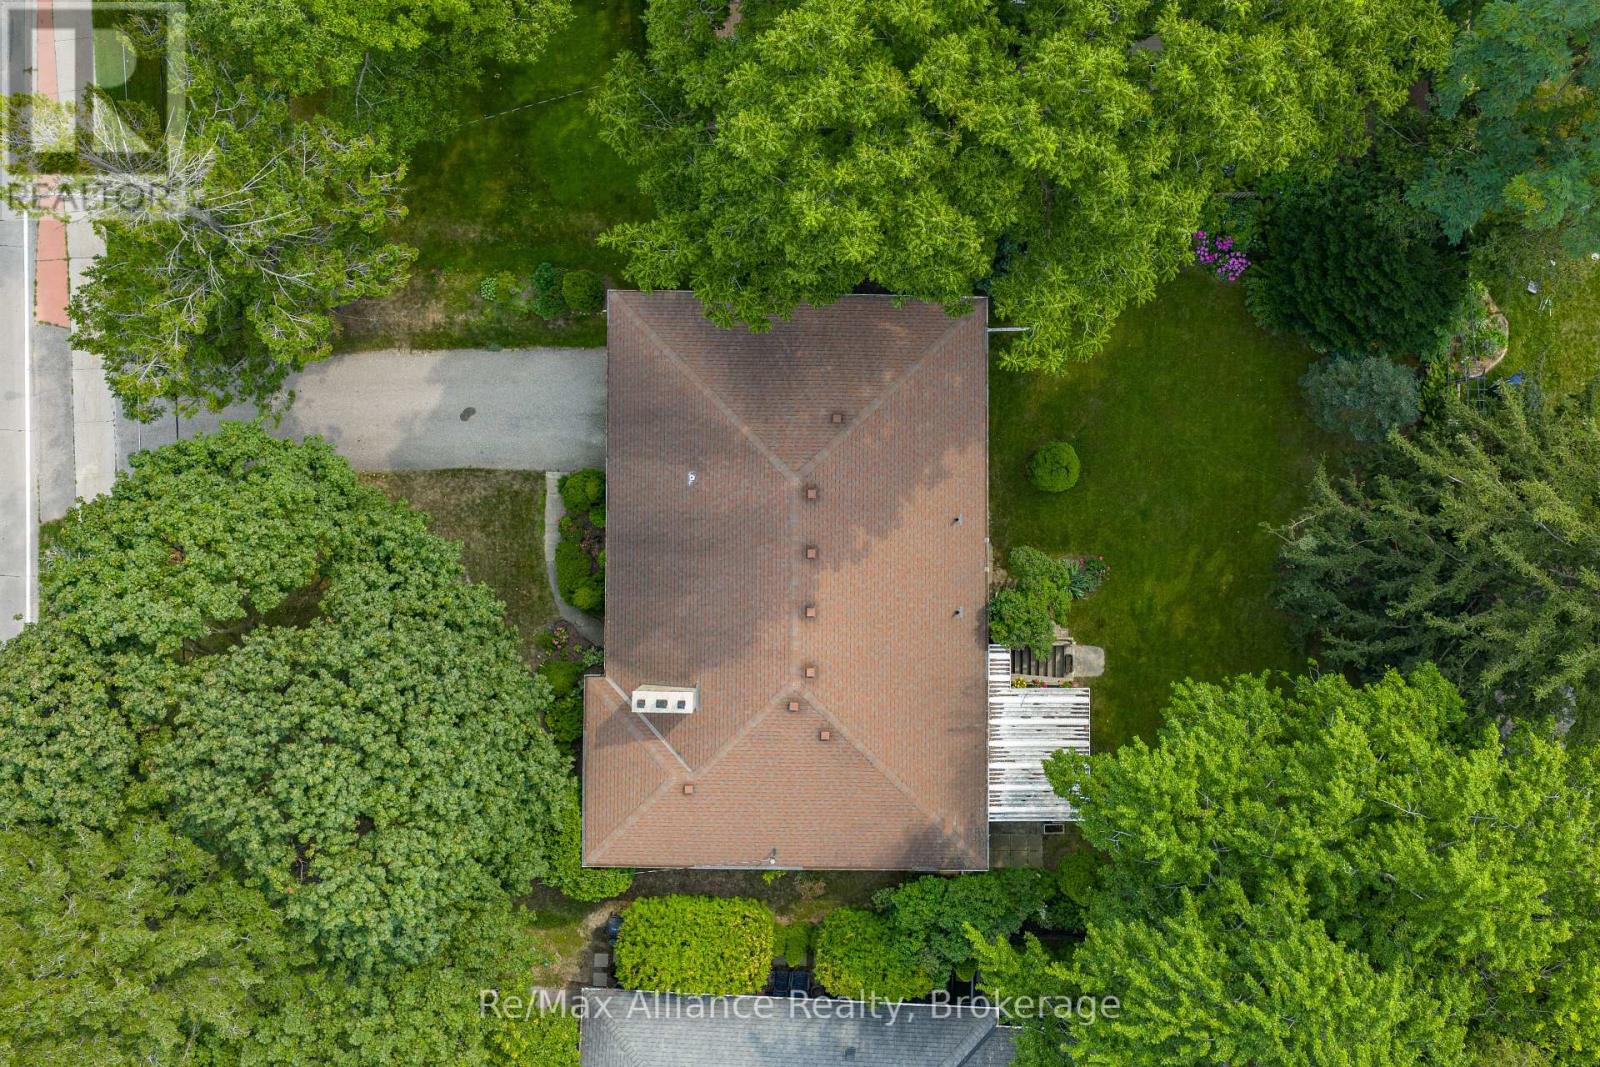
Aerial view of a brown-roofed house surrounded by mature trees, lawn, and a driveway.
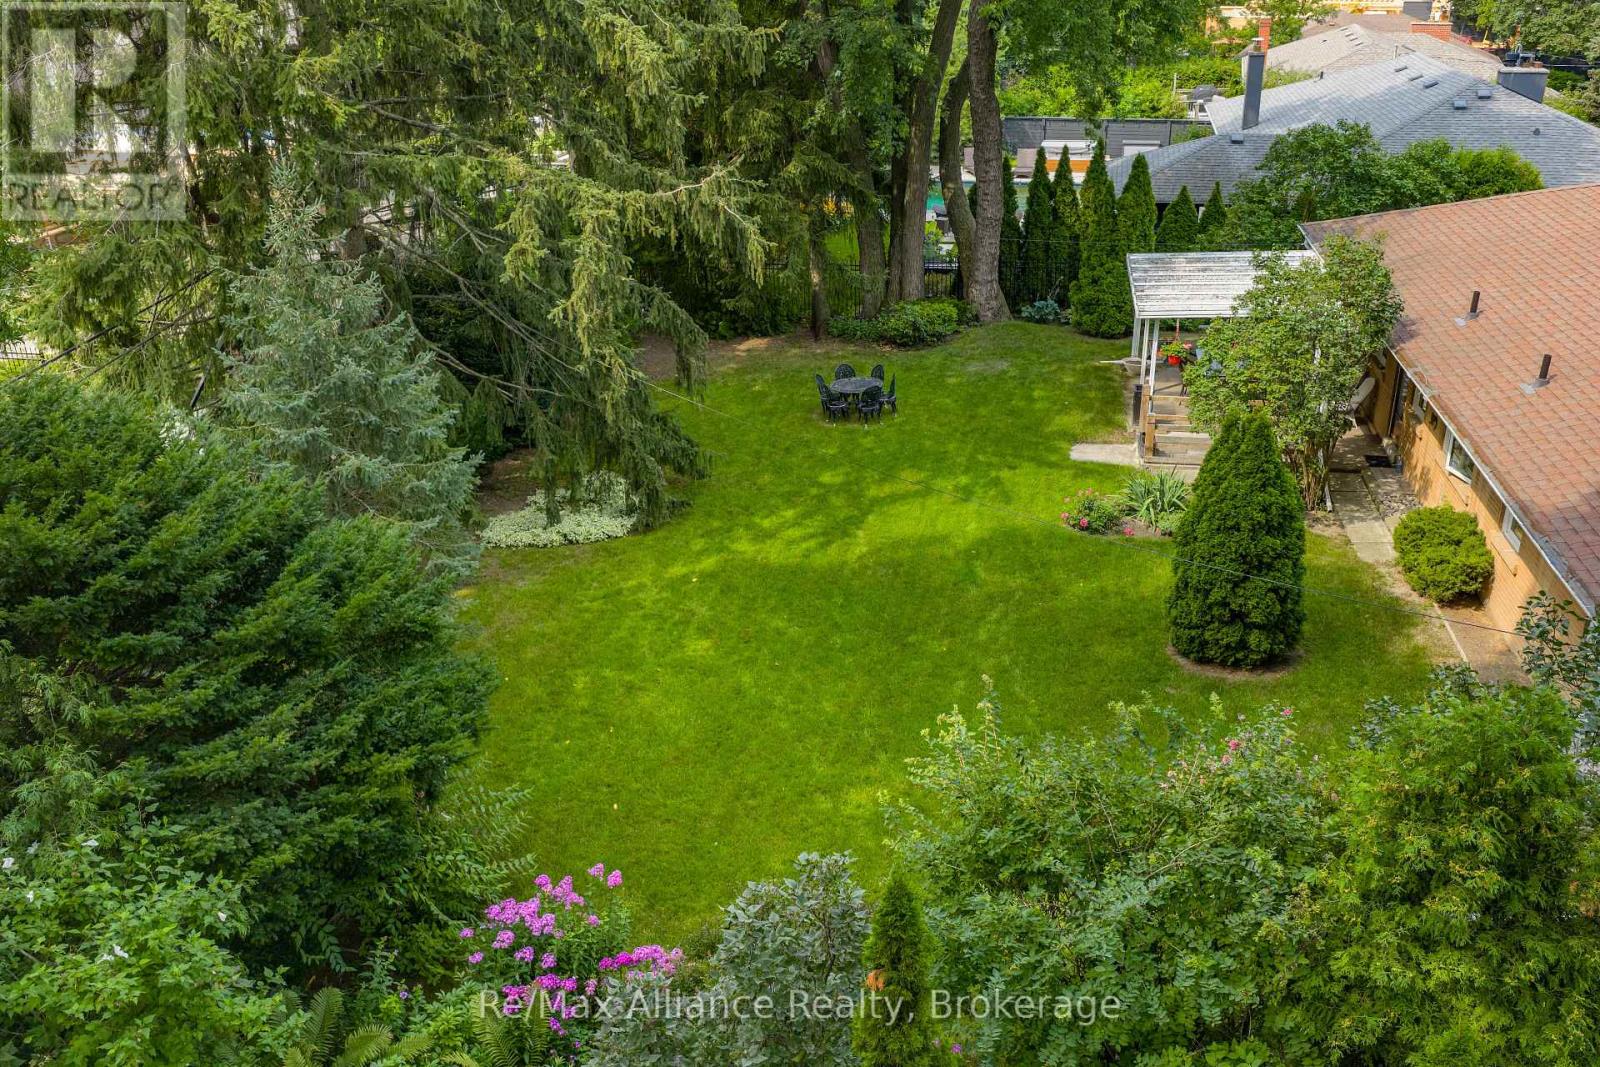
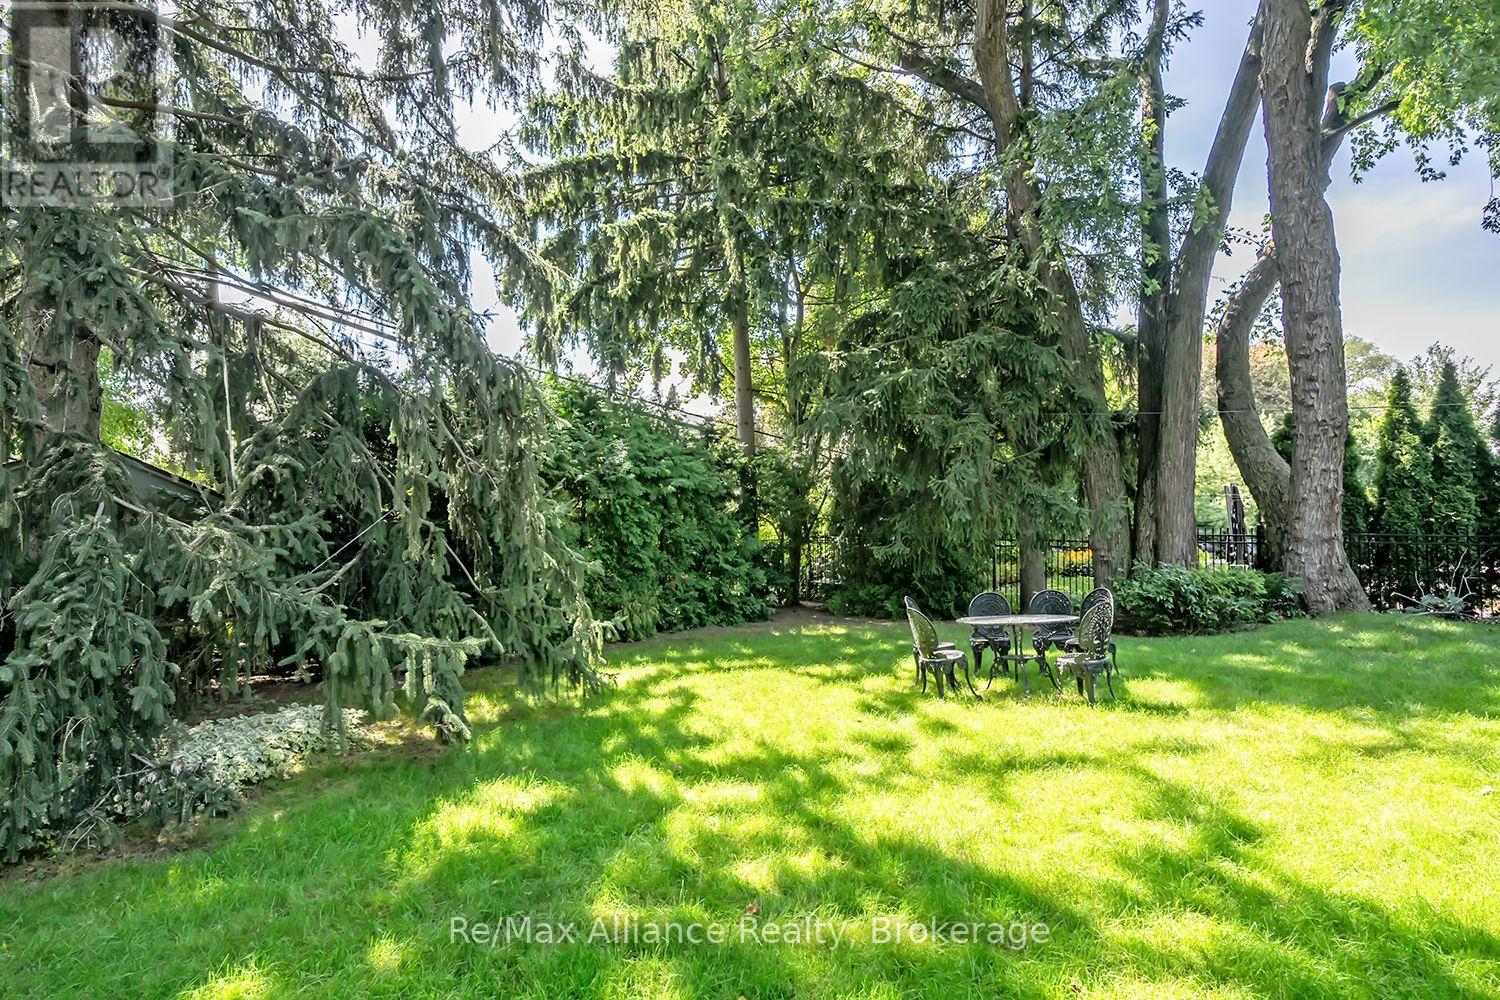
Spacious backyard with a broad lawn, mature evergreens, and a small patio dining set.
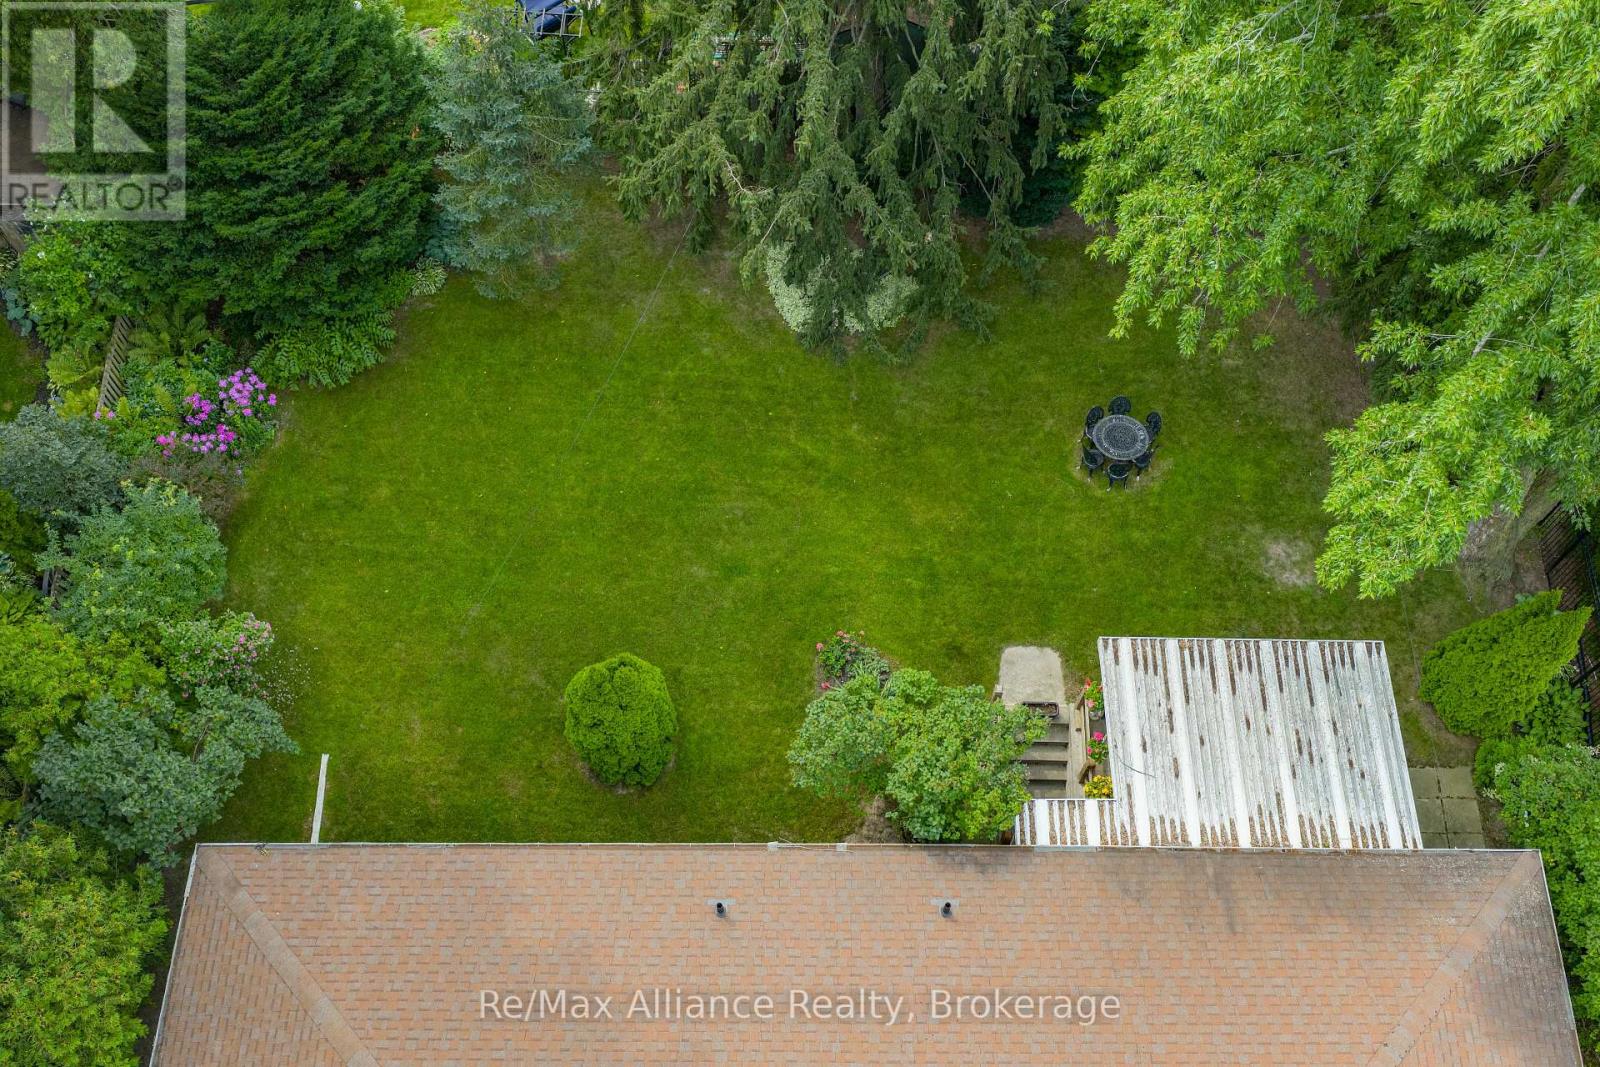
Aerial view of a spacious tree-lined backyard with a broad lawn, patio table, and deck.
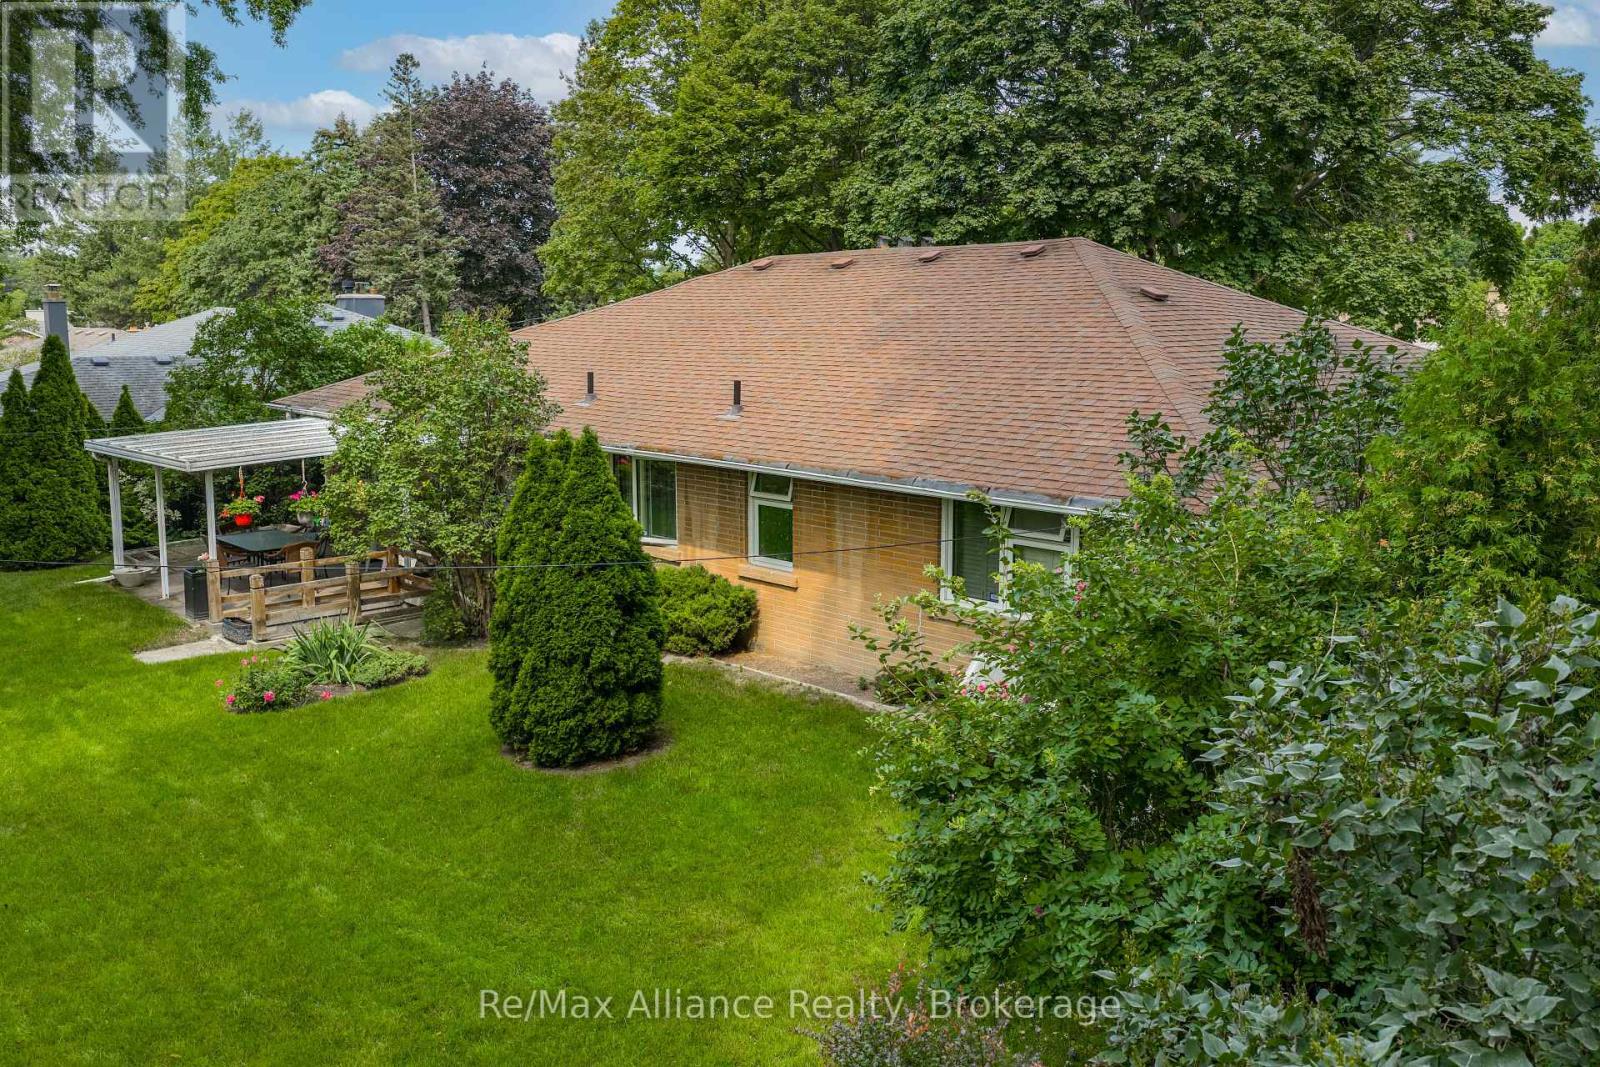
Rear of a brick bungalow with a covered patio, wood deck, and leafy landscaped garden.
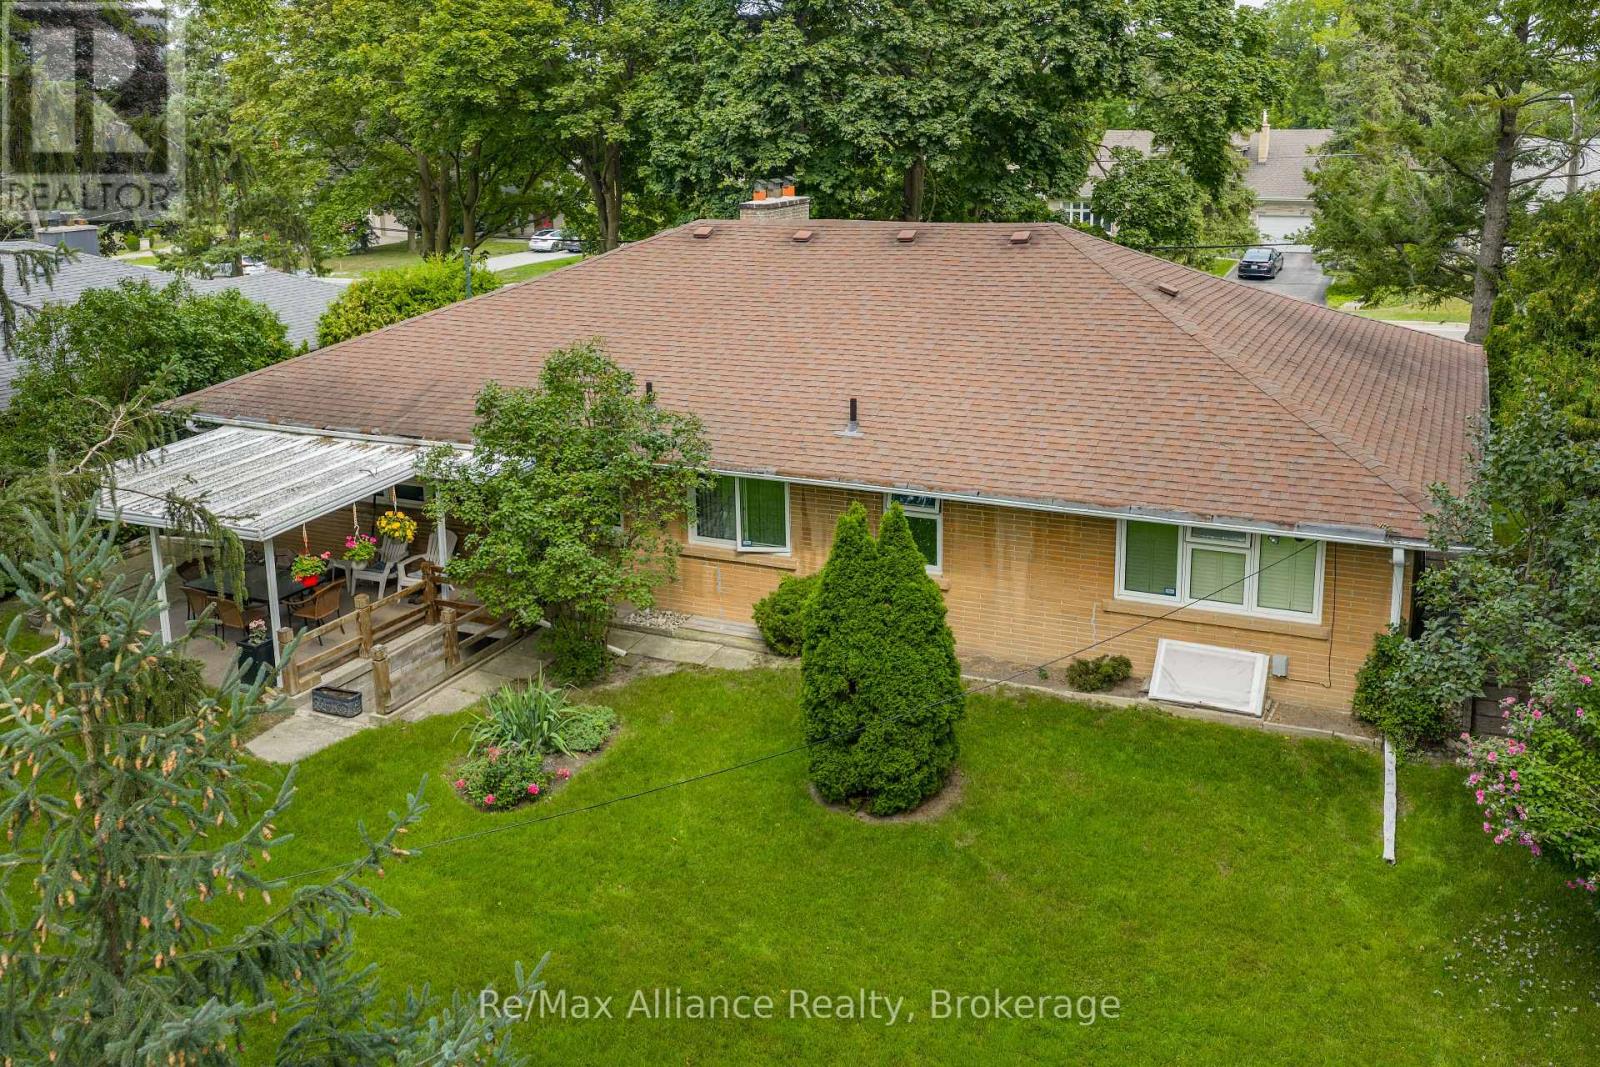
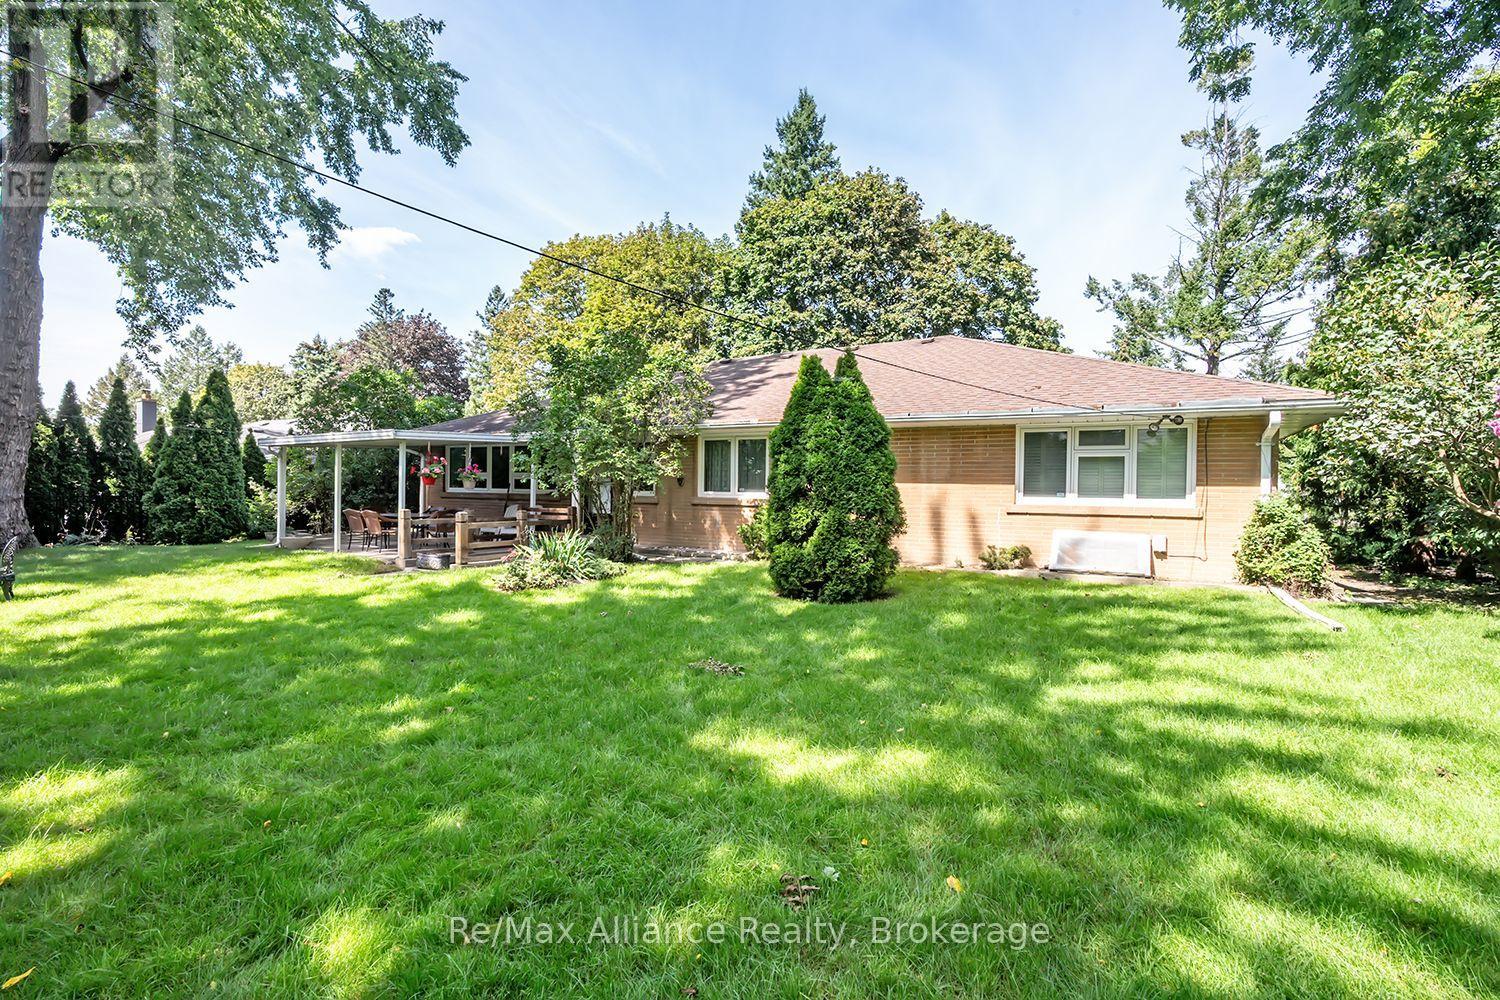
Rear of a brick house with a broad brown roof, leafy yard, and covered patio.
Rear of a brick house with a covered patio, mature trees, and a broad green lawn.
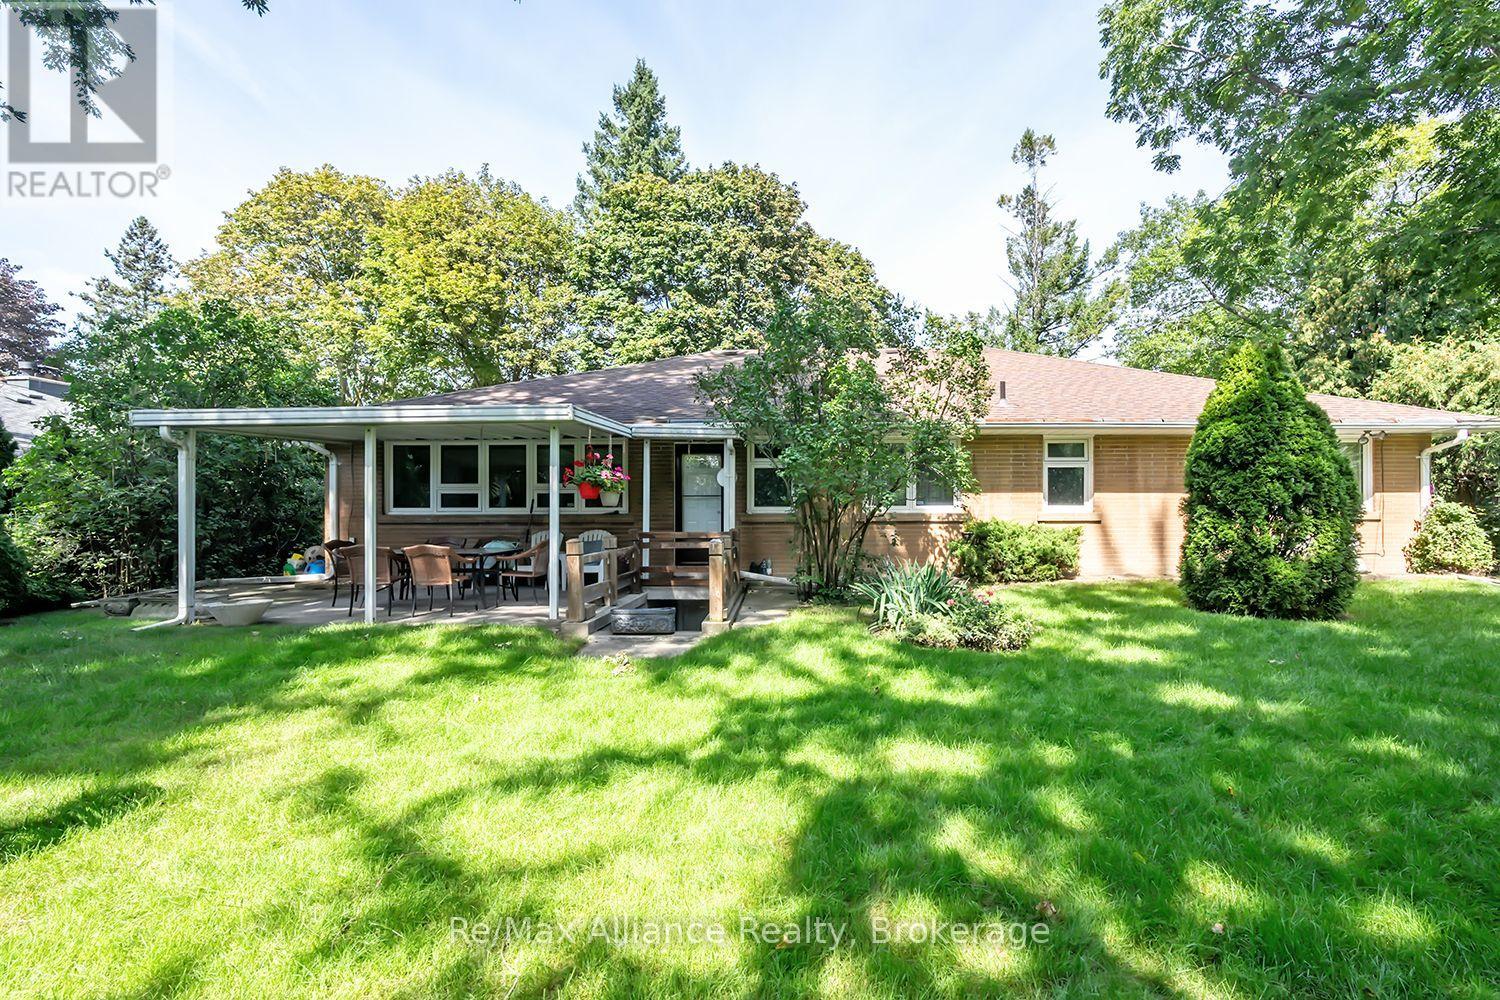
Brick house with a covered patio and outdoor dining set opening onto a leafy lawn.
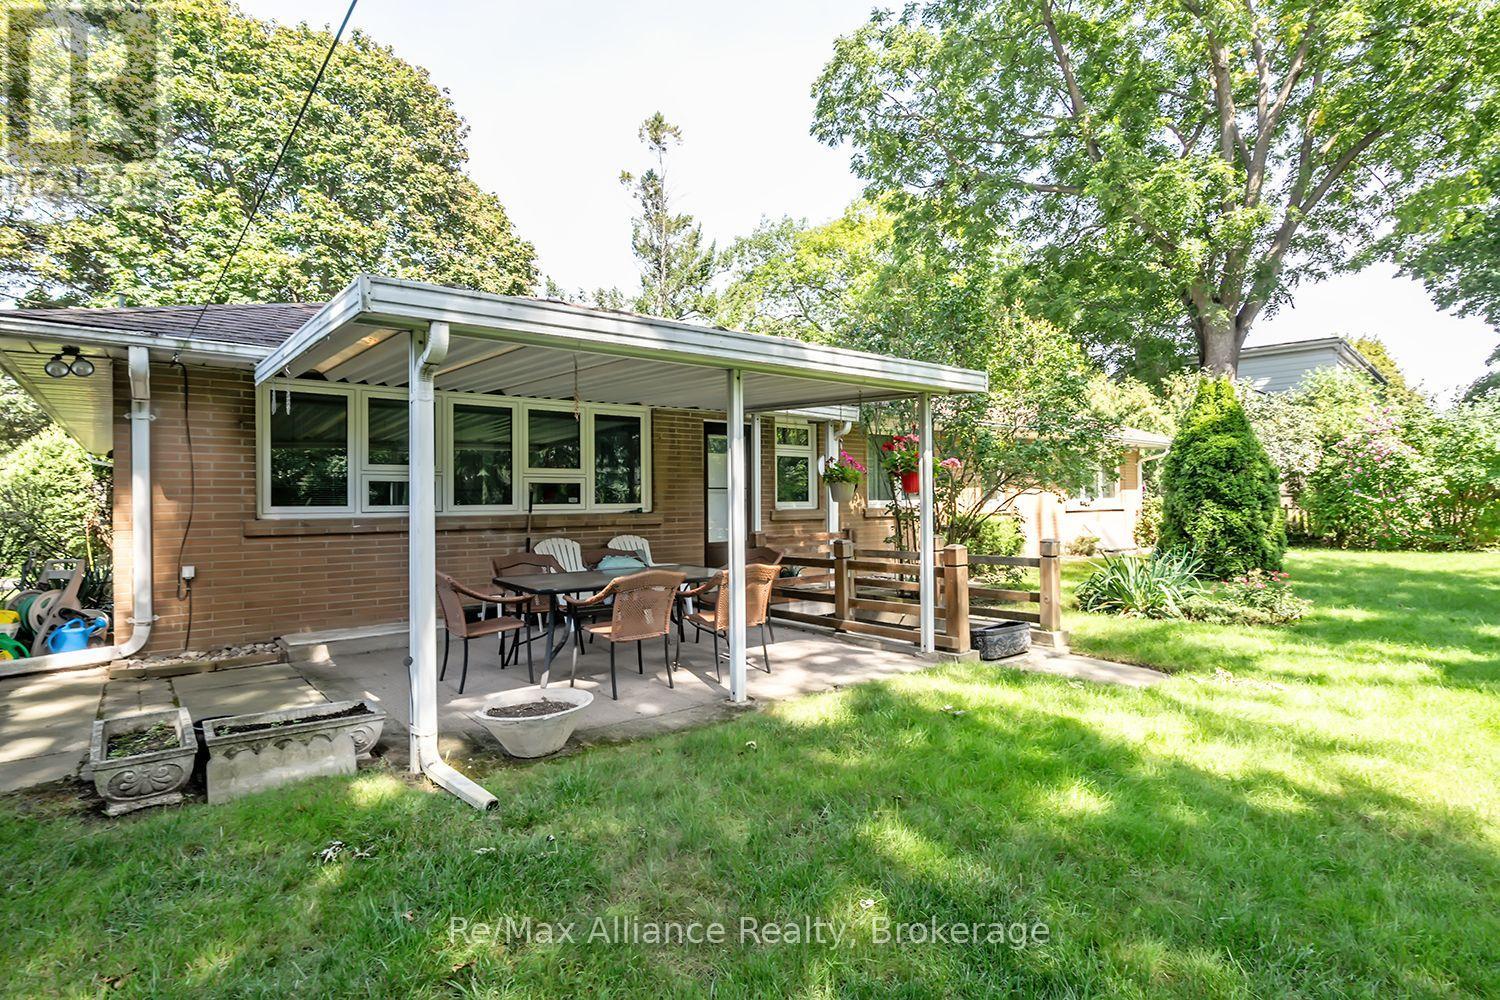
Rear of a brick home with a covered patio, outdoor dining furniture, and a spacious green lawn.
Shaded backyard with a broad lawn, mature trees, and a covered patio with outdoor seating.
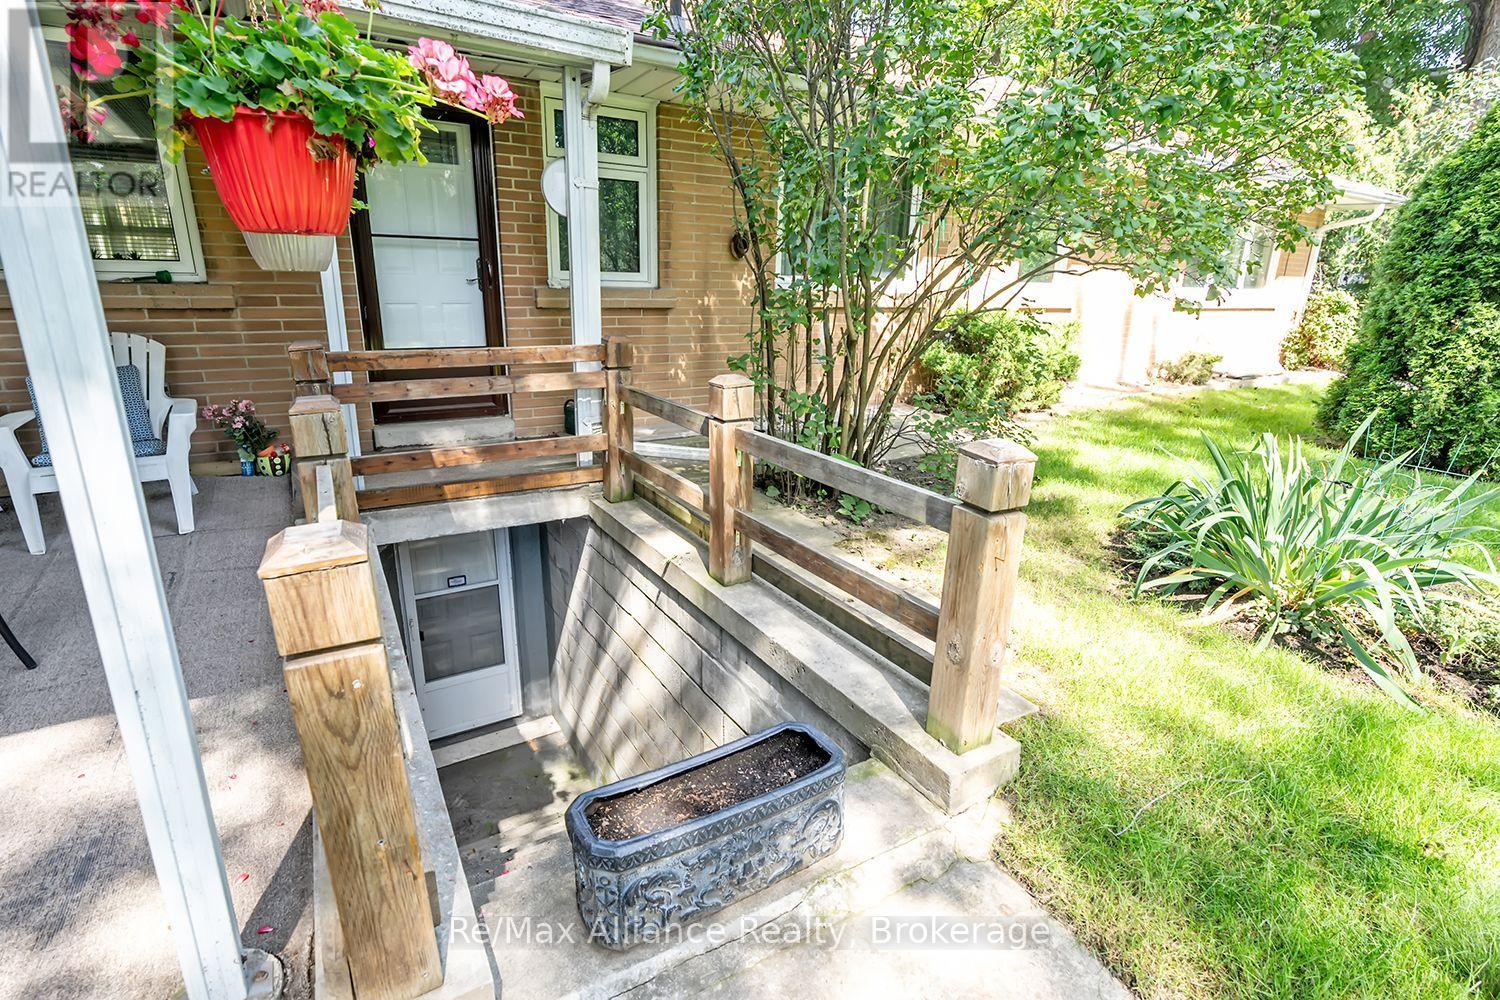
Brick home porch with a sunken stairwell entrance, wooden railing, and hanging flower baskets.
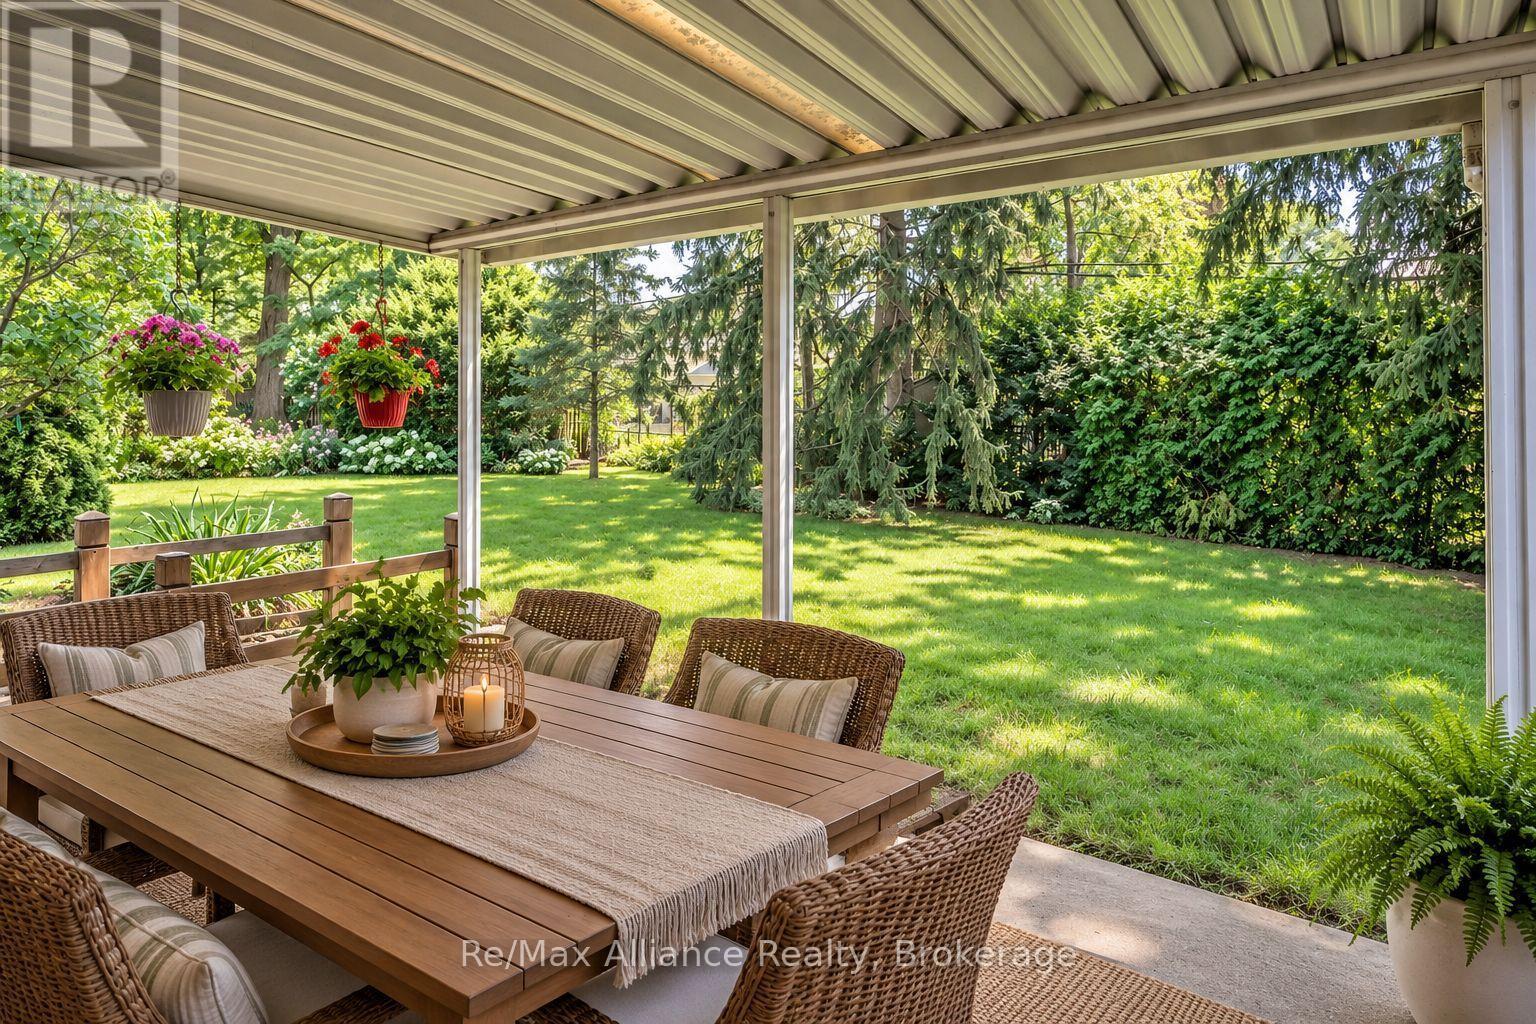
Covered patio with a wooden dining table and woven chairs overlooking a lush garden.
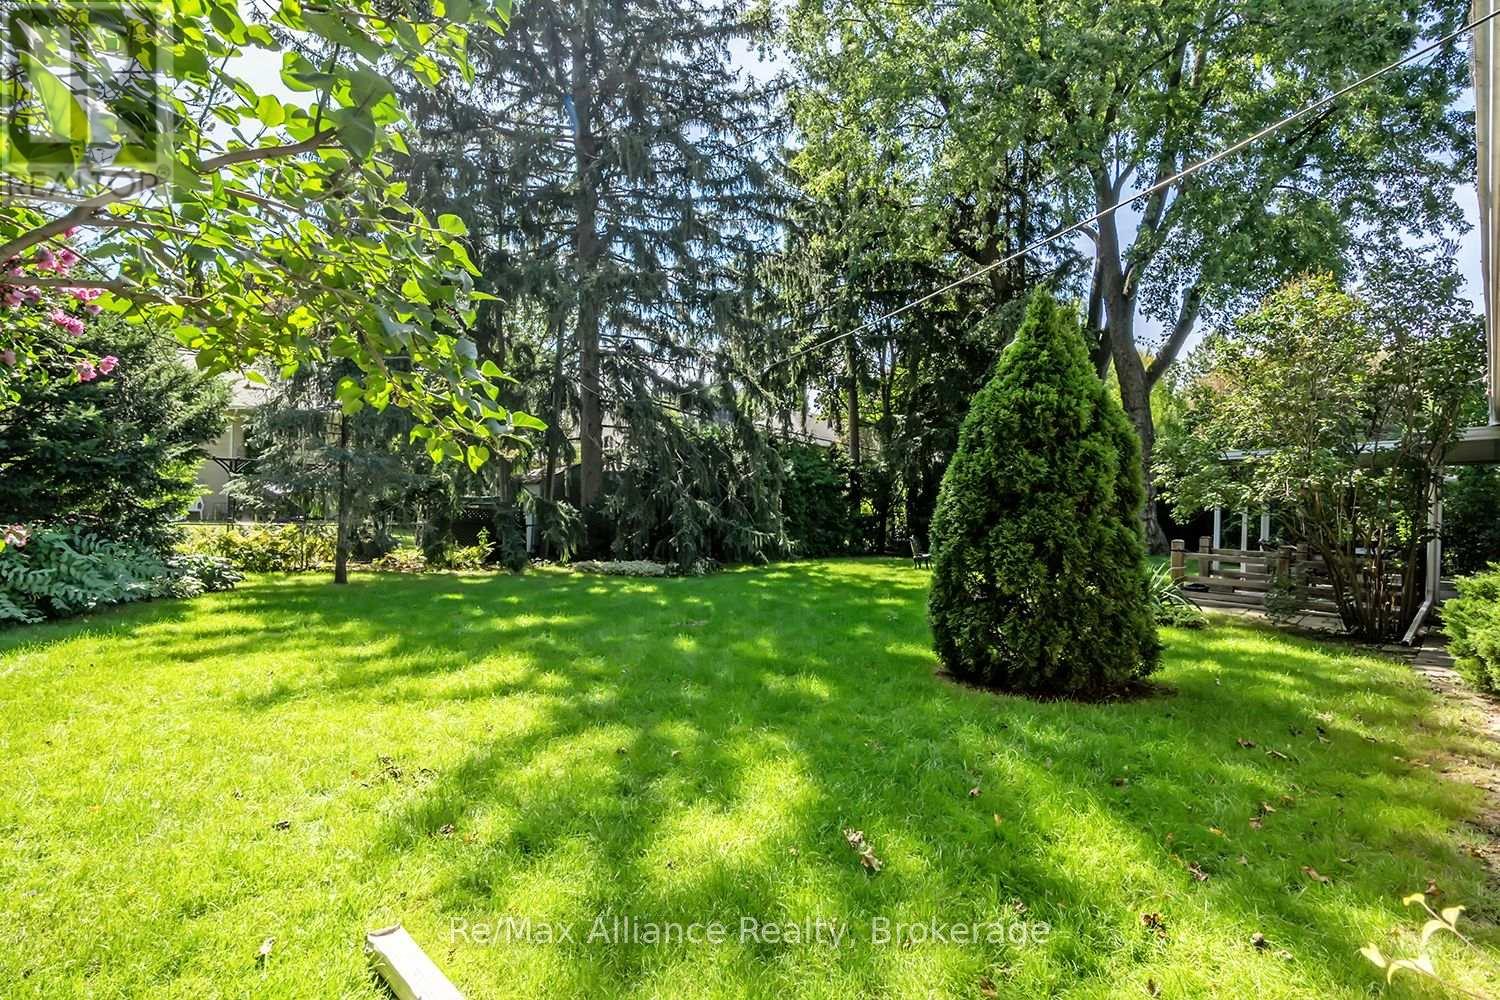
Spacious backyard with a broad lawn, mature trees, and a covered patio beside a brick home.
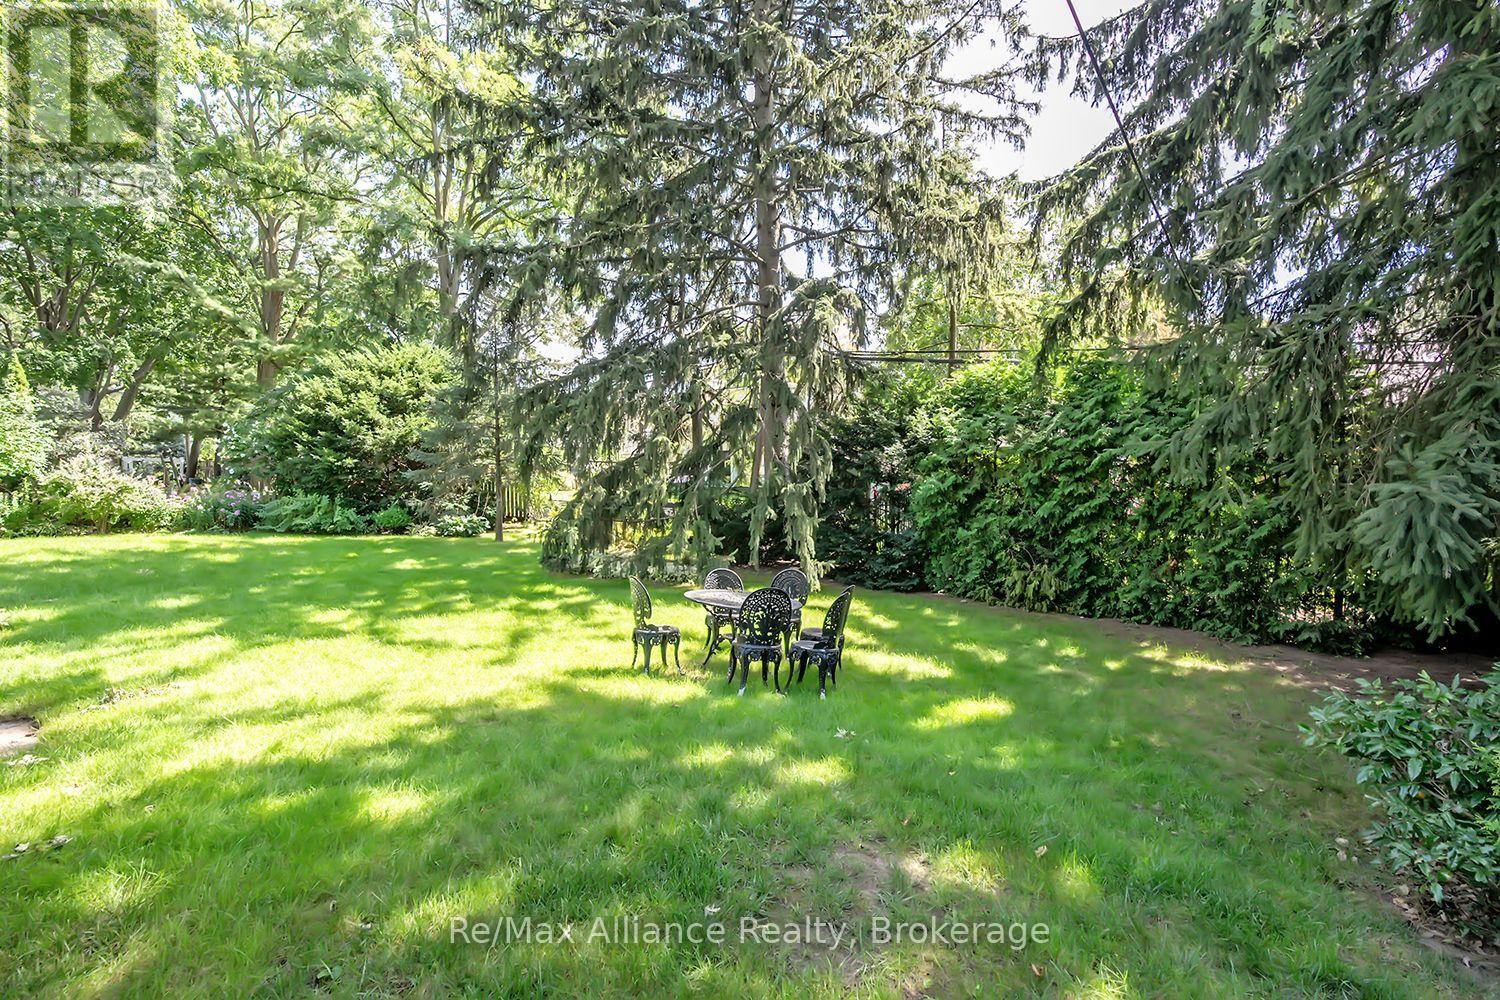
Shaded backyard lawn with patio table and chairs beneath mature trees.
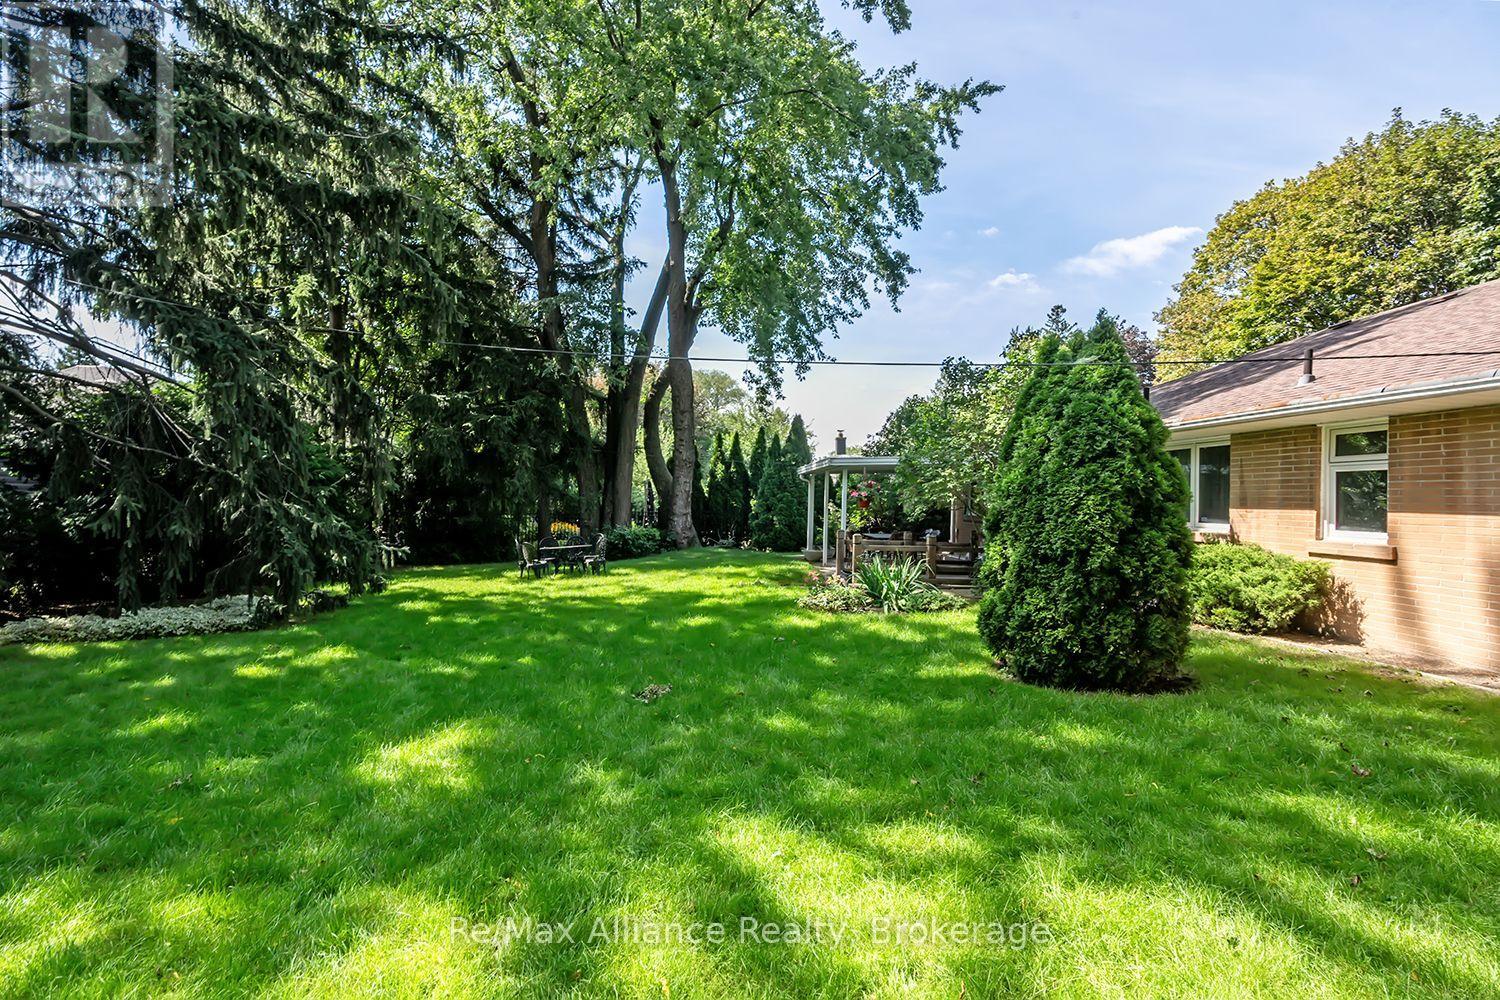
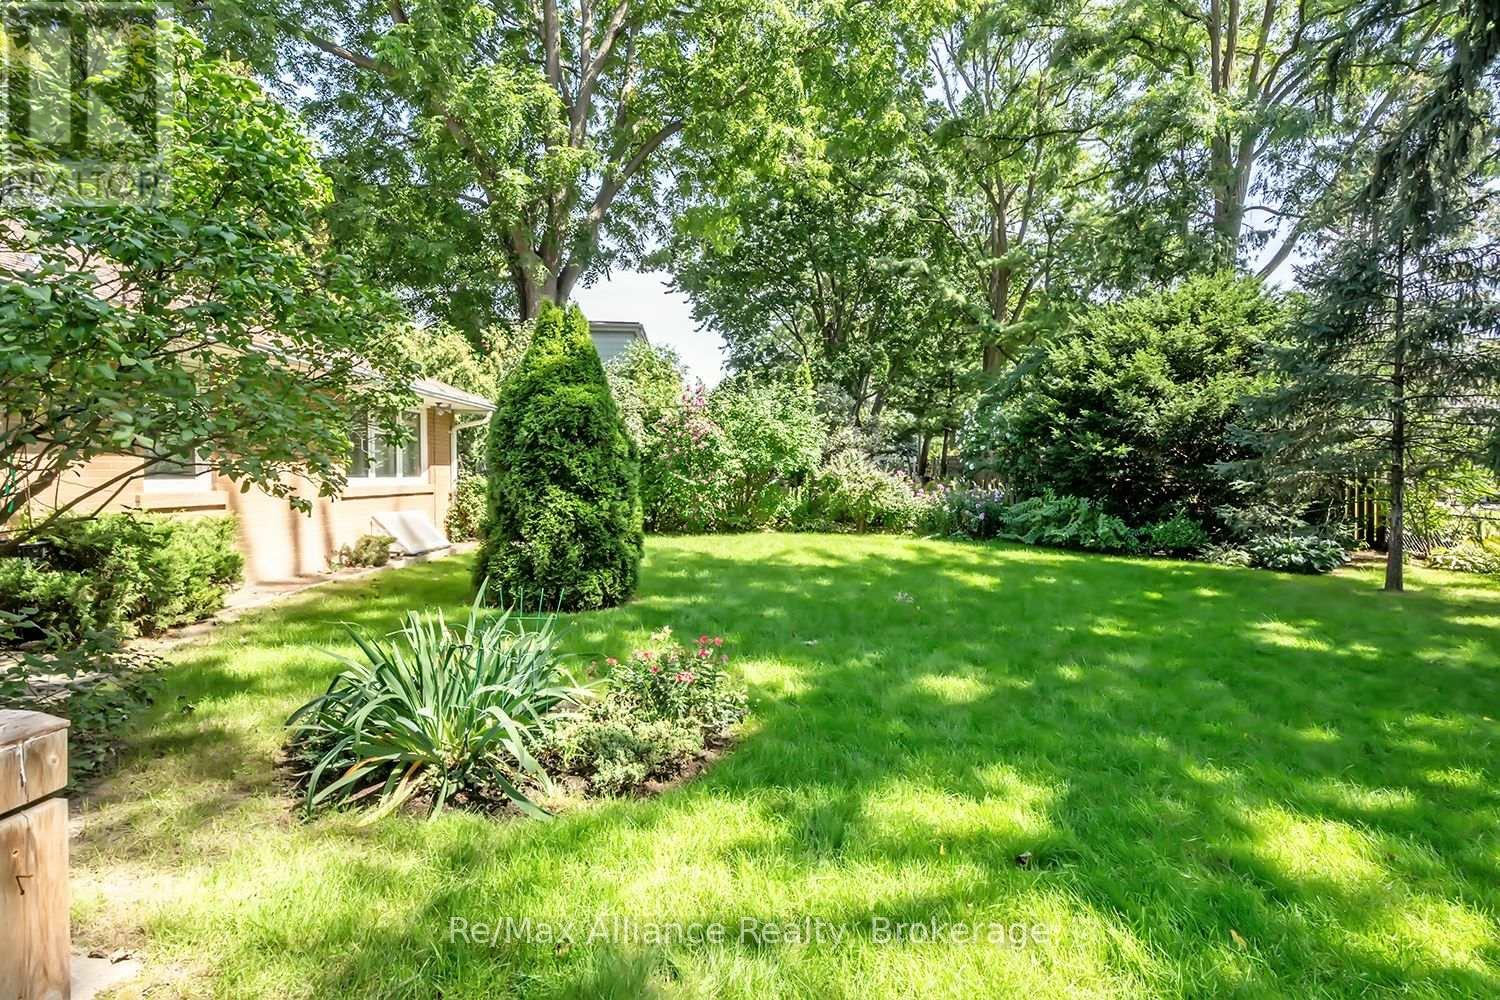
Landscaped backyard with a broad lawn, mature trees, flower beds, and the house at left.
Landscaped backyard with mature trees, a sunny lawn, and a small outdoor dining set.
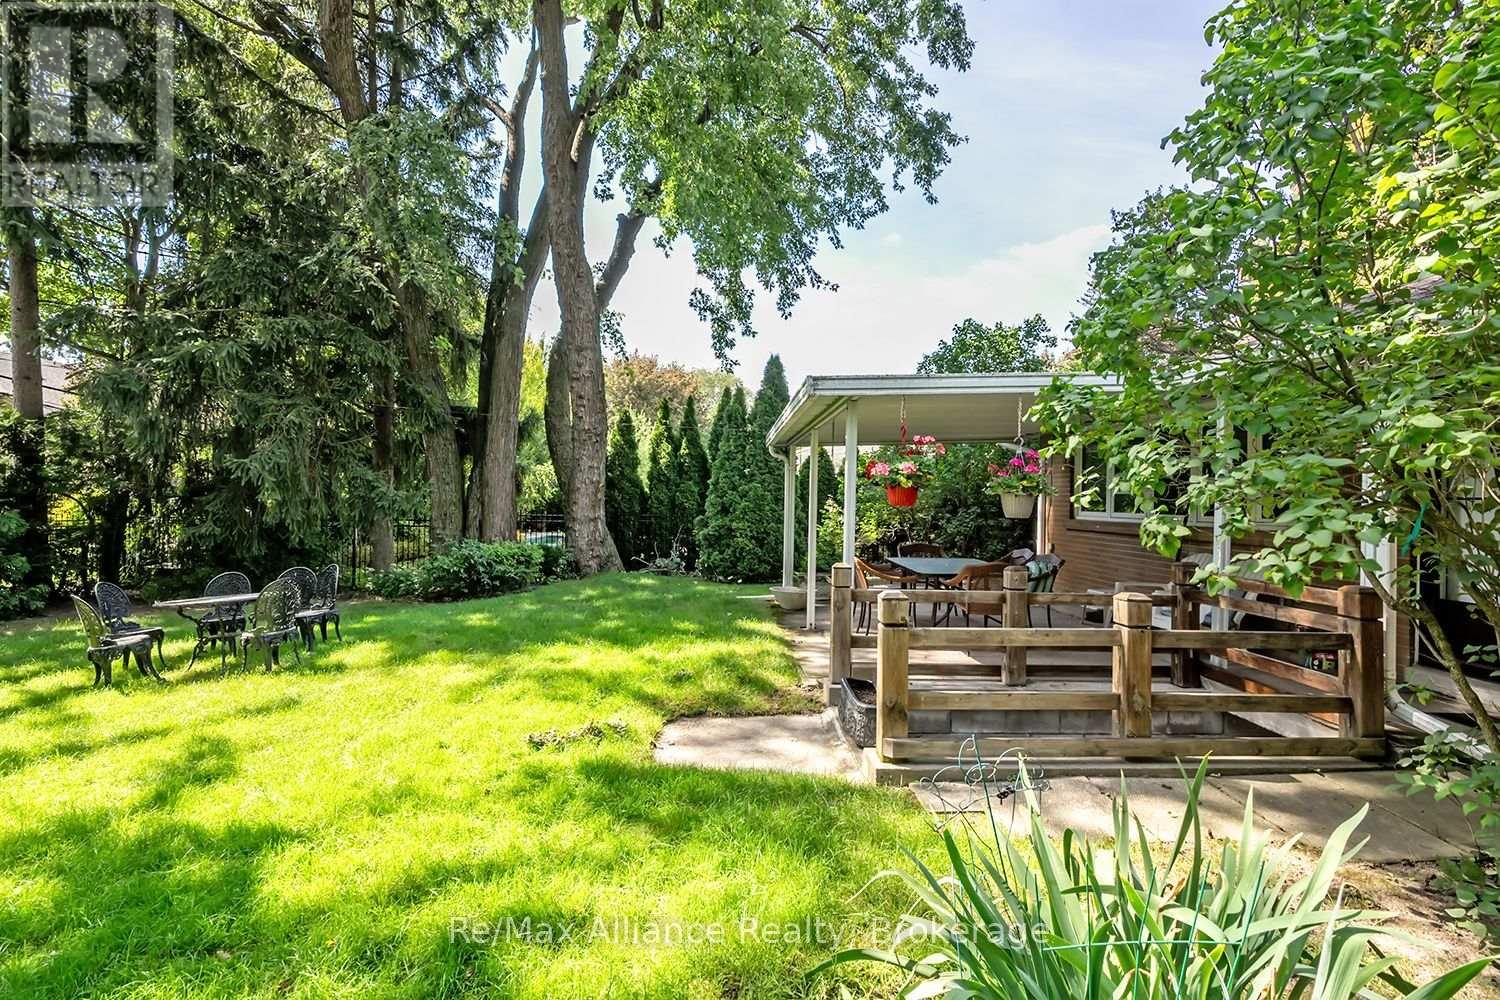
Sunny backyard with a broad lawn, mature trees, flowering shrubs and a raised wooden deck.
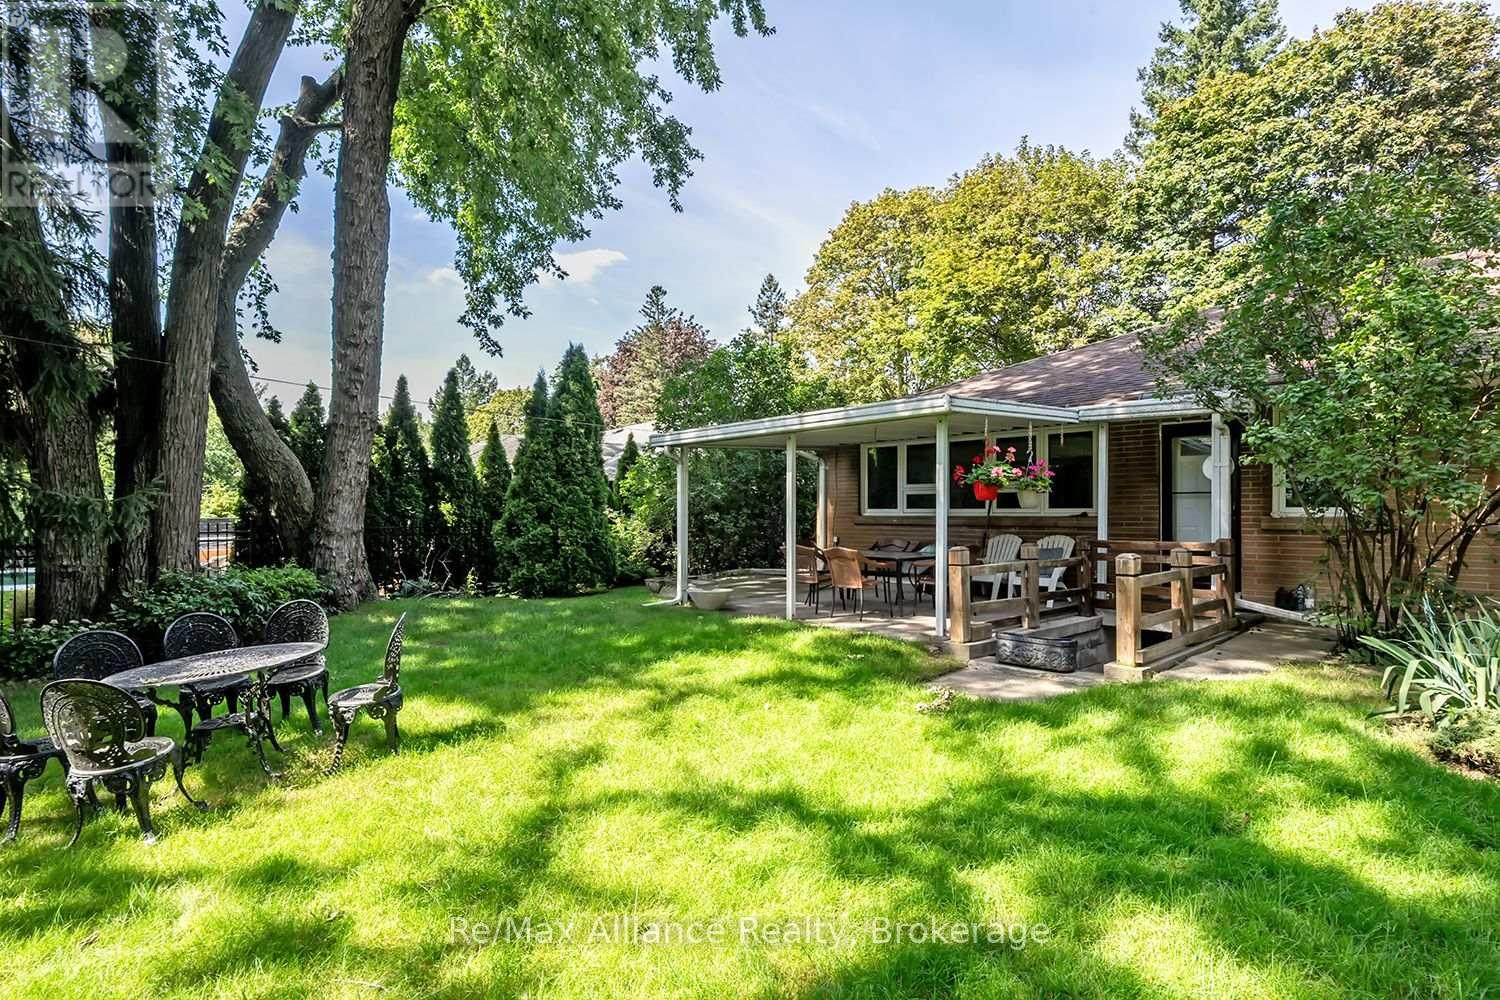
Brick home with a covered patio overlooking a broad lawn shaded by mature trees.
SEE ALL PHOTOS
Single-story home with an attached double garage, broad front windows, mature trees, and a sloping lawn.
Single-story house with an attached garage, landscaped front yard, and mature trees.
Single-storey brick house with a broad shingle roof, double garage, and mature trees and shrubs.
Entry foyer with a white front door, patterned rug, and decorative railing beside the staircase.
Staged living room with a cream sectional, tall curtained windows, and a stone fireplace.
Furnished living room with a cream sectional, hardwood floors, and large abstract landscape artwork.
Living room with a cream sectional, three abstract artworks, and tall windows with sheer curtains.
Living room with a cream sectional, three landscape prints, and hardwood stairs.
Living room with a pale stone fireplace, tall curtained windows, and a cream sectional sofa.
Living room with a stone fireplace opening to a raised dining area.
Living room with a beige sectional, round coffee table, fireplace, and raised dining area.
Living room with a cream sectional, round ottomans, broad curtained windows, and a stone fireplace.
Dining room with a dark wood table, chandelier, framed landscape prints, and patterned rug.
Open-plan living and dining room with a stone fireplace, chandelier, and large curtained windows.
Dining room with a long wooden table opening onto a bright living room with a cream sectional.
Bright cream kitchen with white appliances, tiled backsplash, and a wide window above the sink.
Bright kitchen with white cabinetry, expansive windows, and a wooden dining table beneath a stained-glass pendant.
Cream kitchen with white appliances, a double sink, and a large window with blinds.
Bright tiled kitchen with a double sink, wide windows, and a wooden dining nook.
Bathroom with pink tile, a white vanity, brass fixtures, and a large patterned privacy window.
Entry hall with hardwood floors, a round mirror, and a console table with plants and a lamp.
Living room with floor-to-ceiling bookcases, broad curtained windows, and a leather sofa.
Furnished library with book-lined white shelves and a rust-colored armchair and ottoman.
Bedroom with a white bed, olive-green throw, cushioned bench, and wide shuttered window.
Staged bedroom with plantation shutters, mirrored closet doors, and a large bed with a textured throw.
Bathroom with a glossy black vanity, black tile wainscoting, and a glass shower enclosure.
Furnished bedroom with a white quilted bed, olive accents, dark wood furniture, and a large curtained window.
Furnished bedroom with sage bedding, a wooden desk and chair, an ornate dresser, and a brass chandelier.
Bathroom with a dark vanity, white sink and toilet, woven blinds, and framed botanical art.
Basement laundry room with white washer and dryer, open shelves, and a woven rug.
Staged living room with wood-paneled walls, a large TV, cream sofas and a patterned rug.
Aerial view of a brown-roofed house surrounded by mature trees, lawn, and a driveway.
Spacious backyard with a broad lawn, mature evergreens, and a small patio dining set.
Aerial view of a spacious tree-lined backyard with a broad lawn, patio table, and deck.
Rear of a brick bungalow with a covered patio, wood deck, and leafy landscaped garden.
Rear of a brick house with a broad brown roof, leafy yard, and covered patio.
Rear of a brick house with a covered patio, mature trees, and a broad green lawn.
Brick house with a covered patio and outdoor dining set opening onto a leafy lawn.
Rear of a brick home with a covered patio, outdoor dining furniture, and a spacious green lawn.
Shaded backyard with a broad lawn, mature trees, and a covered patio with outdoor seating.
Brick home porch with a sunken stairwell entrance, wooden railing, and hanging flower baskets.
Covered patio with a wooden dining table and woven chairs overlooking a lush garden.
Spacious backyard with a broad lawn, mature trees, and a covered patio beside a brick home.
Shaded backyard lawn with patio table and chairs beneath mature trees.
Landscaped backyard with a broad lawn, mature trees, flower beds, and the house at left.
Landscaped backyard with mature trees, a sunny lawn, and a small outdoor dining set.
Sunny backyard with a broad lawn, mature trees, flowering shrubs and a raised wooden deck.
Brick home with a covered patio overlooking a broad lawn shaded by mature trees.
 Courtesy of RAYMOND PACE with Re/Max Alliance Realty 
For Sale

410 THE KINGSWAY

410 THE KINGSWAY, Toronto (Princess-Rosethorn), Ontario M9A3V9, CA

$1,999,900 CAD
Welcome to 410 The Kingsway, an exceptional opportunity in the heart of one of Etobicoke's most established & sought-after neighbourhoods. Situated on an impressive 80 x 140 ft lot, this approximately 1,900 sq. ft. 3-bedroom bungalow offers generous living space, a functional layout & endless potential to make it your own. Whether you're looking to move in & enjoy, renovate to suit your personal style, or customize the home to meet your family's needs, this property provides an incredible canvas in a location that is difficult to replicate. The expansive lot offers plenty of outdoor space for entertaining, gardening & family living. Enjoy the convenience of being close to excellent schools, parks, shopping, restaurants, public transit & everyday amenities. Commuters will appreciate easy access to major highways & Downtown Toronto, while still enjoying the charm, mature surroundings & community atmosphere The Kingsway is known for. A rare combination of a substantial lot, spacious bungalow & premier location, 410 The Kingsway presents an exciting opportunity to create the home you've been looking for in one of Etobicoke's most desirable communities. (id:41202)

3
beds

3
baths

Raymond Pace

Raymond Pace

Features & Amenities

Interior

  • total bedrooms3
  • Total bathrooms3
  • APPLIANCES Garage door opener remote(s), Water Heater, Dishwasher, Dryer, Garage door opener, Stove, Washer, Window Coverings, Refrigerator

Area & Lot

  • Status For Sale
  • MLS® IDW13755900
  • TypeResidential
  • Architecture StylesBungalow

Exterior

  • STORIES1
  • water SourceMunicipal water
  • HEAT TYPEForced air, Natural gas
  • AIR CONDITIONINGCentral air conditioning
  • sewerSanitary sewer
  • HOA AmenitiesPublic Transit, Schools, Park, Place of Worship

Financial

  • Sales Price$1,999,900 CAD
Single-story house with an attached garage, landscaped front yard, and mature trees.

Schedule a Showing

We would love to show you our beautiful property. Please select your preferred date and time below. An agent will be in touch shortly to confirm your appointment.

Schedule a Showing

We would love to show you our beautiful property. Please select your preferred date and time below. An agent will be in touch shortly to confirm your appointment.
Thank you for your interest in 410 THE KINGSWAY, Toronto (Princess-Rosethorn), Ontario M9A3V9, CA. We are reviewing your request and will be in touch shortly!

Mortgage Calculator

Estimate your monthly mortgage payment, including the principal and interest, property taxes, and HOA. Adjust the values to generate a more accurate rate.
All estimates are provided for informational purposes only. Actual amounts may vary.
$0,000 Your Payment 20 15 65
$0,000 Your Payment
Man in a blue suit seated forward on a white chair in a bright room.

BOOK A PRIVATE CONSULTATION

We believe that every client deserves the same VIP treatment and unmatched marketing exposure. No matter what your situation is, our professionals have the right solution for your needs.

Follow Us on Instagram