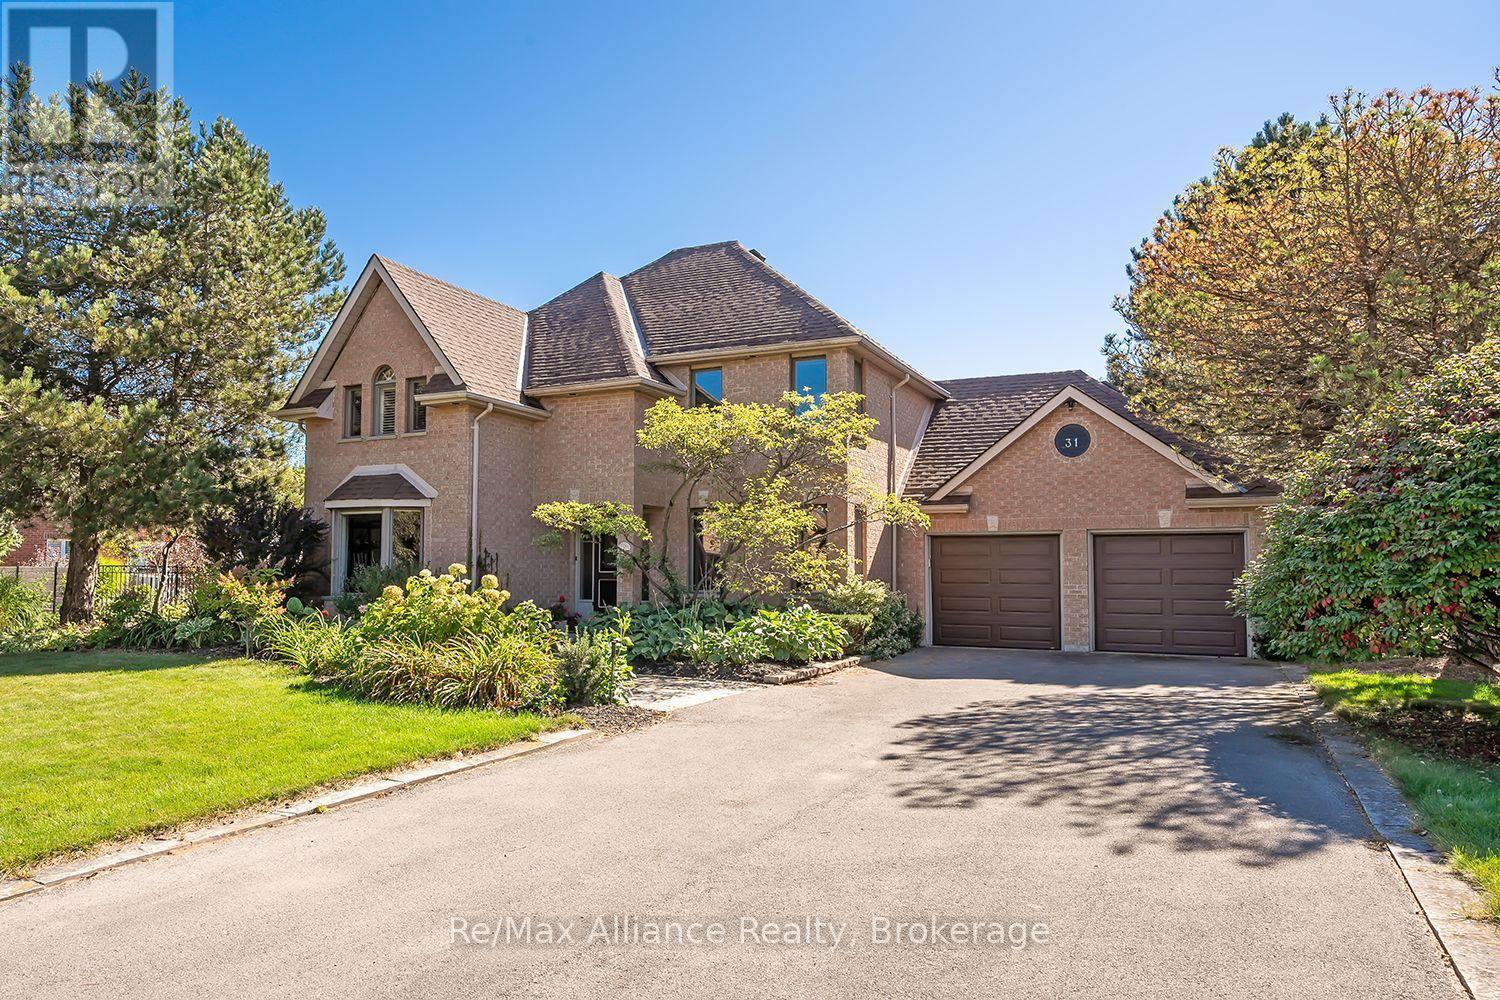
Two-story brick home with a double garage, landscaped front garden, and wide driveway.
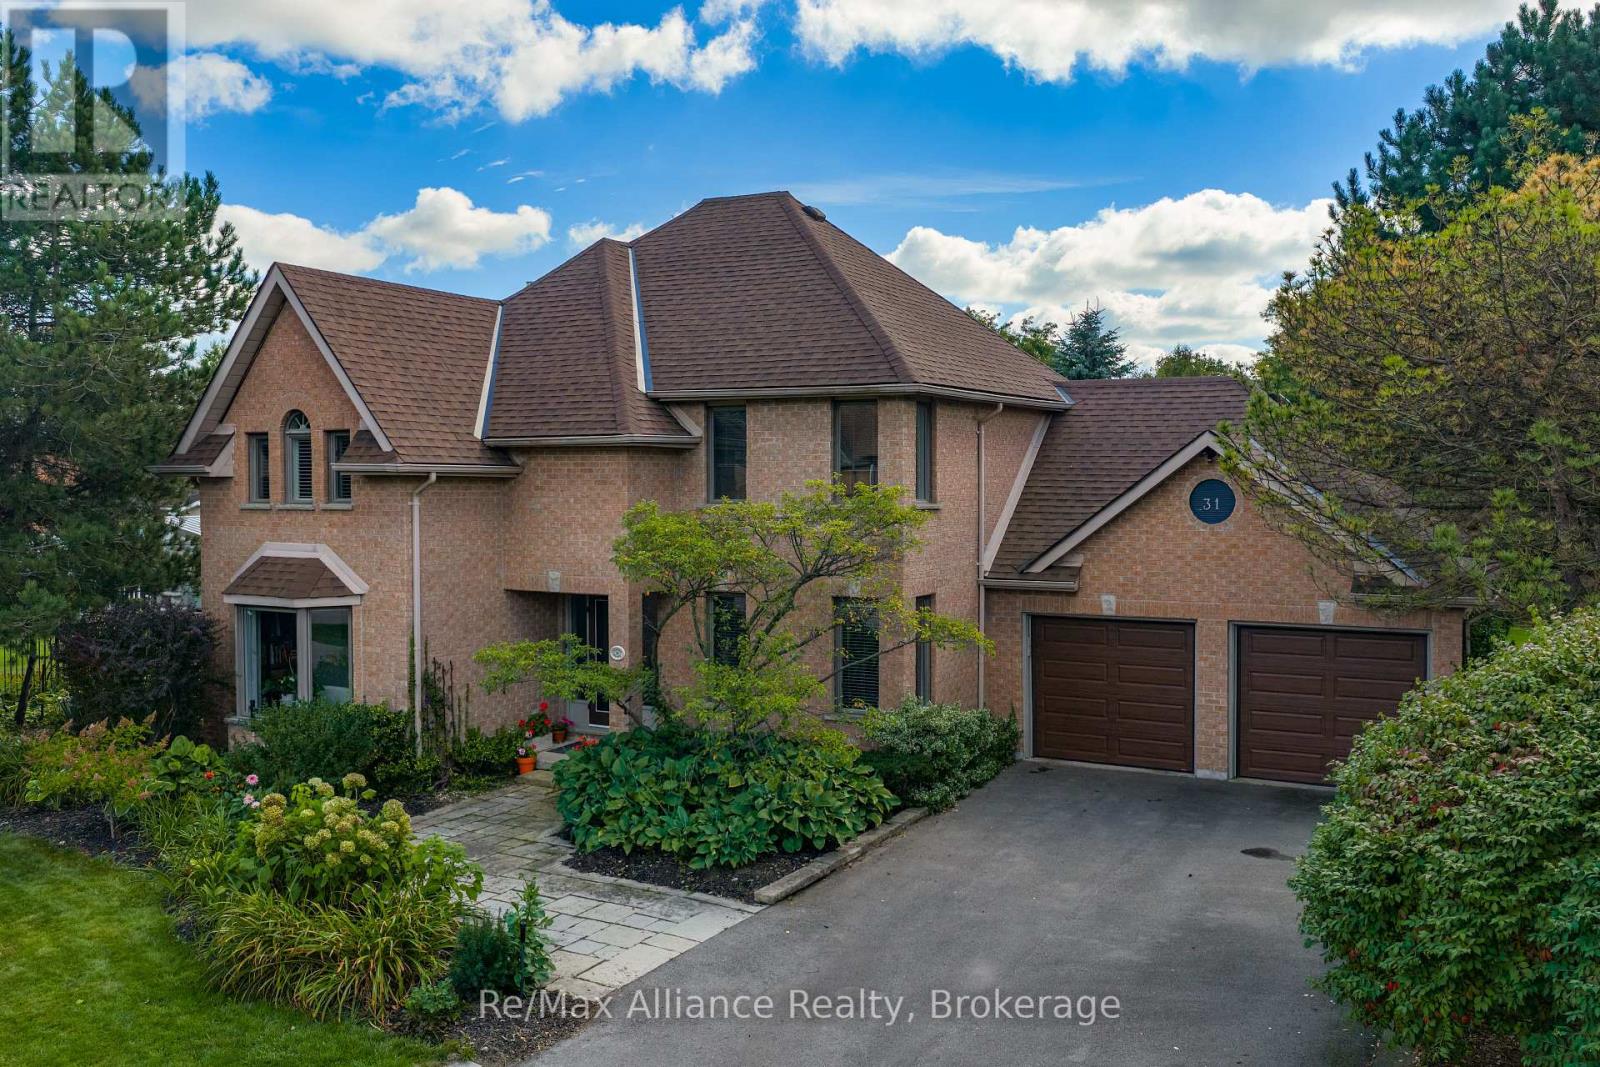
Two-story brick house with a brown shingle roof, landscaped front garden, and two-car garage.
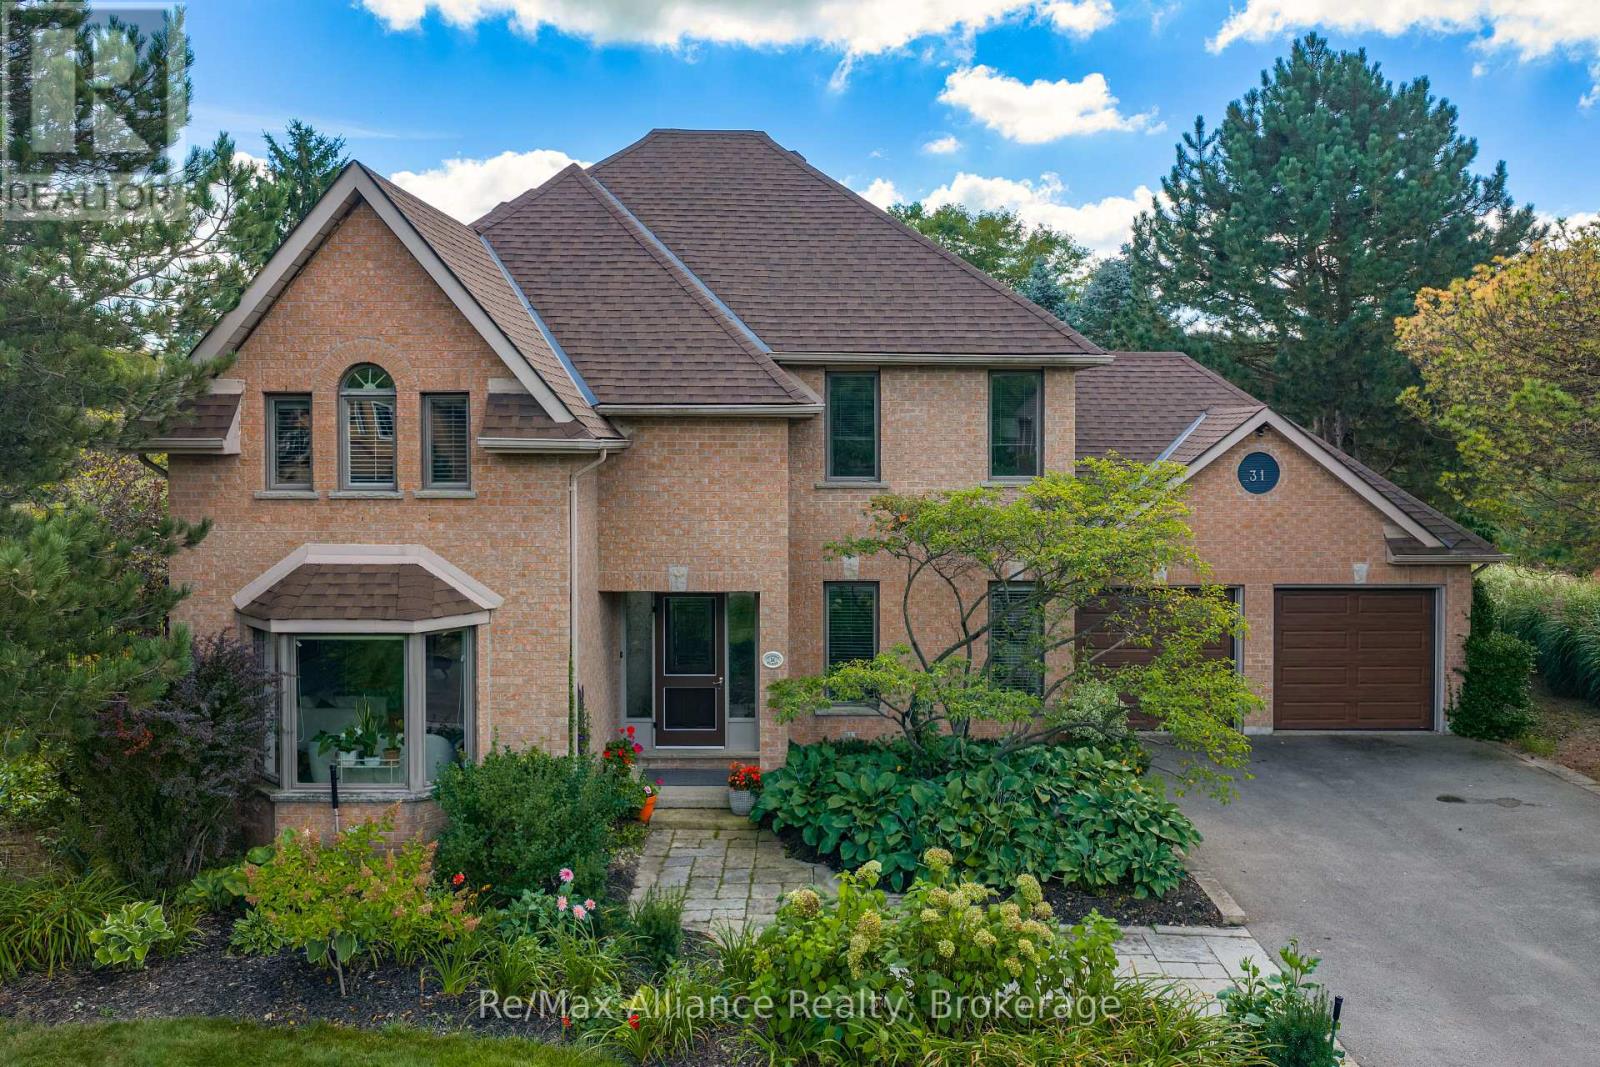
Two-storey brick house with multiple gables, landscaped gardens, and an attached double garage.
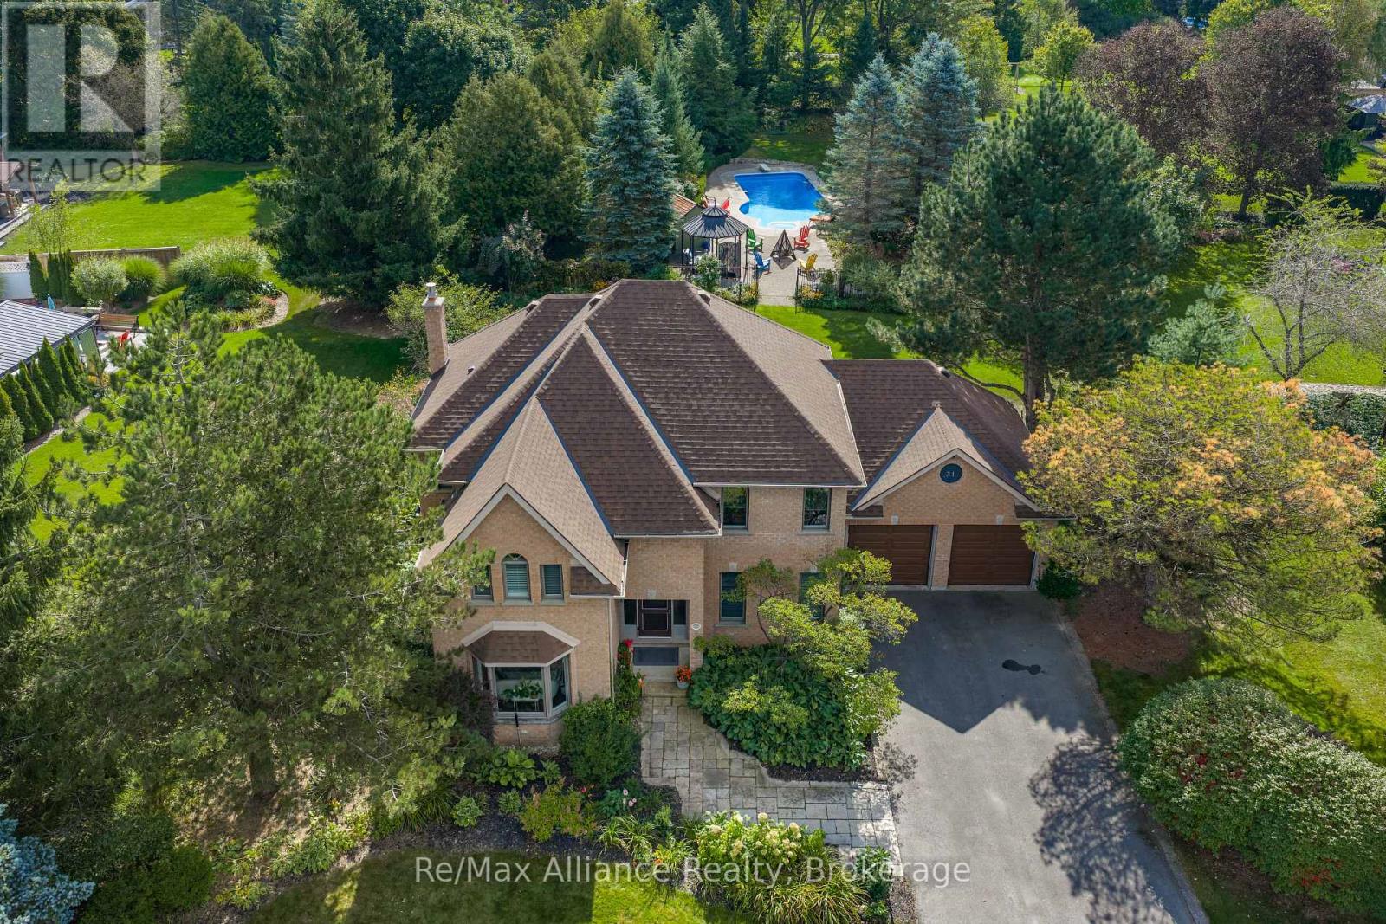
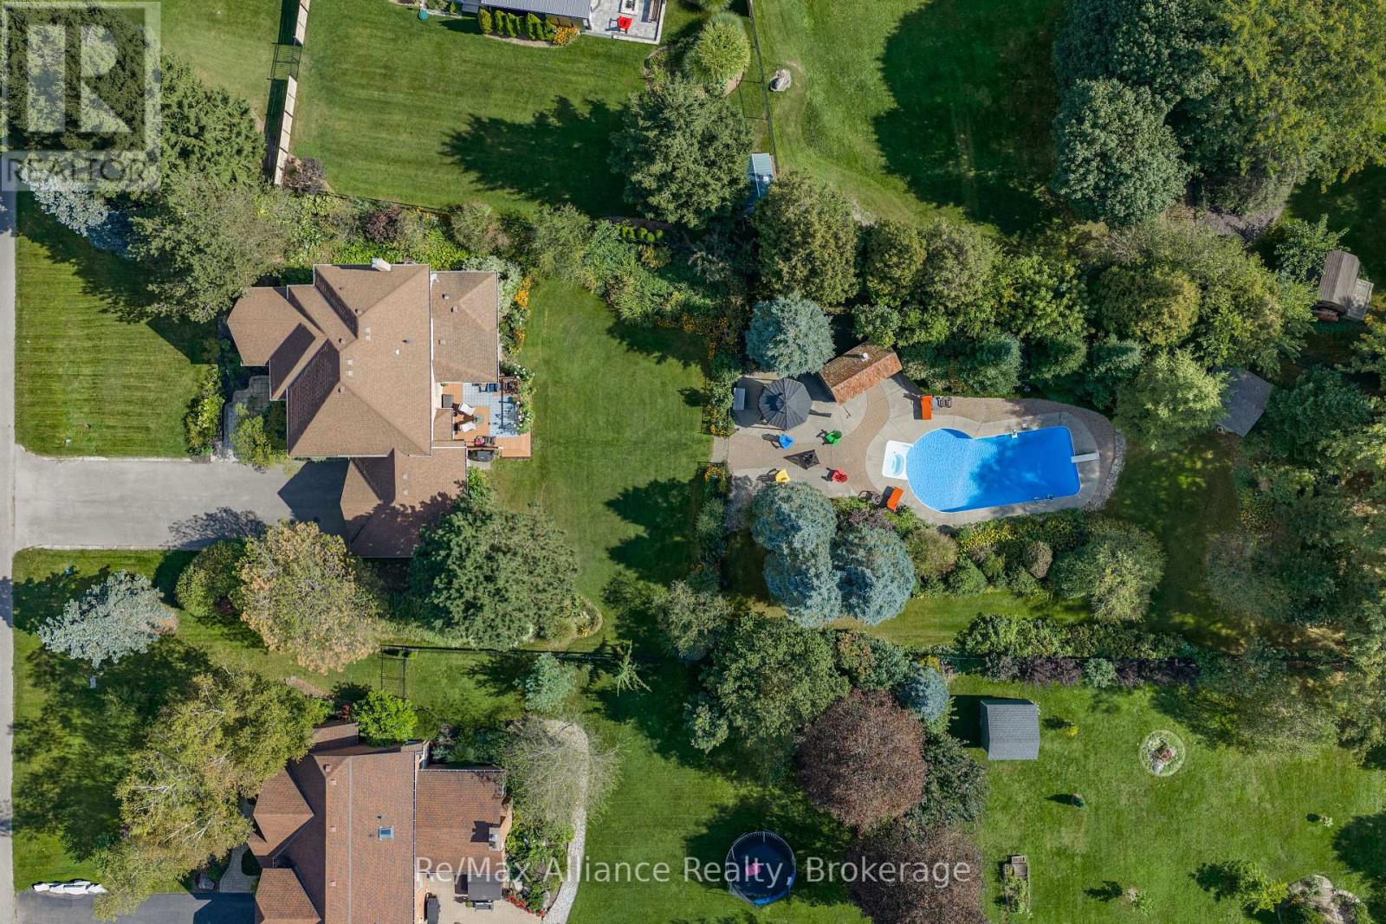
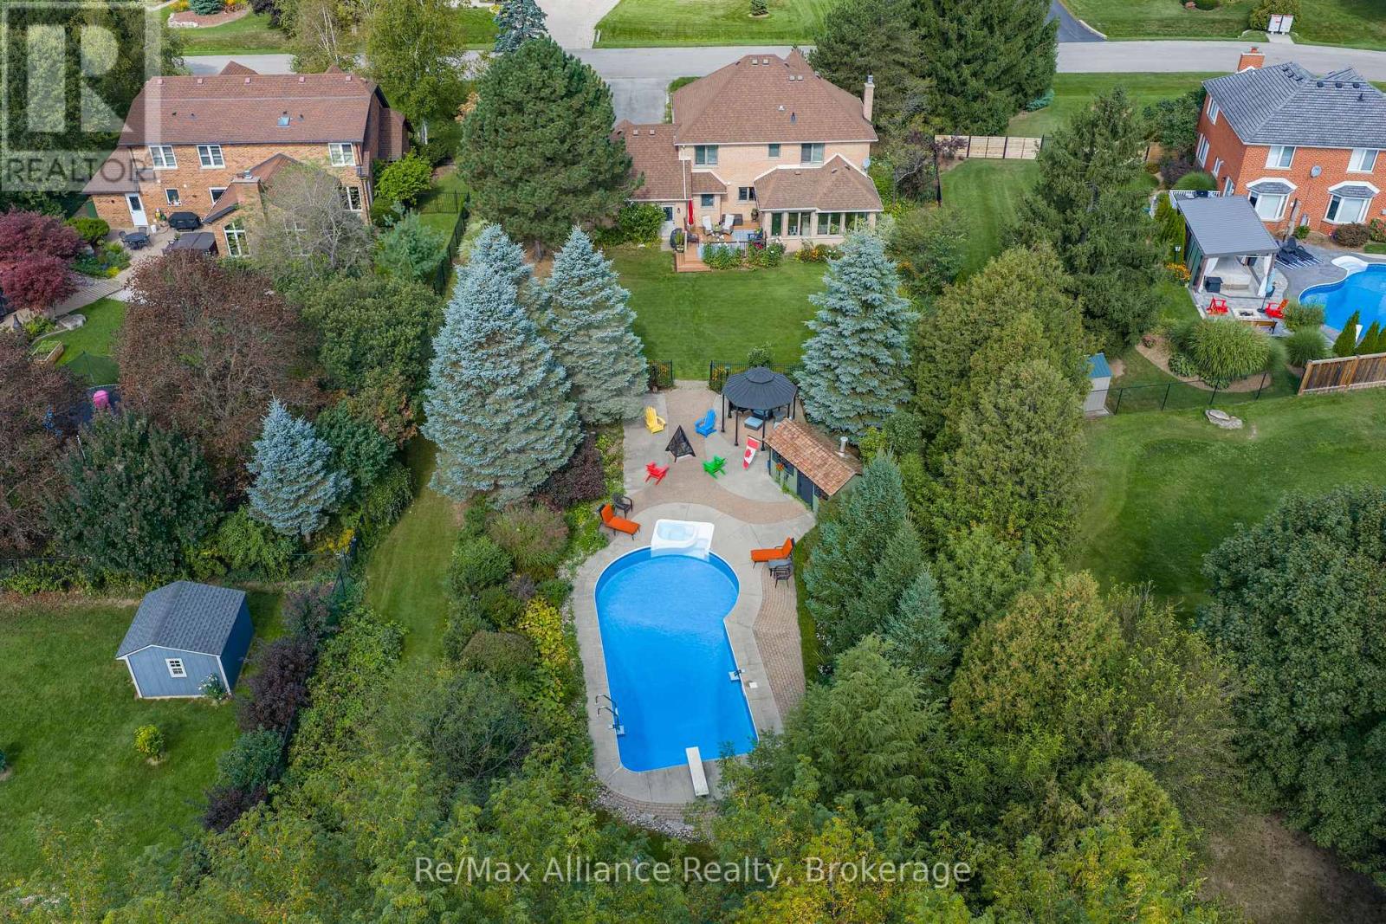
Aerial view of a brick house with a landscaped yard and backyard swimming pool.
Aerial view of a home with a large landscaped yard and a backyard pool.
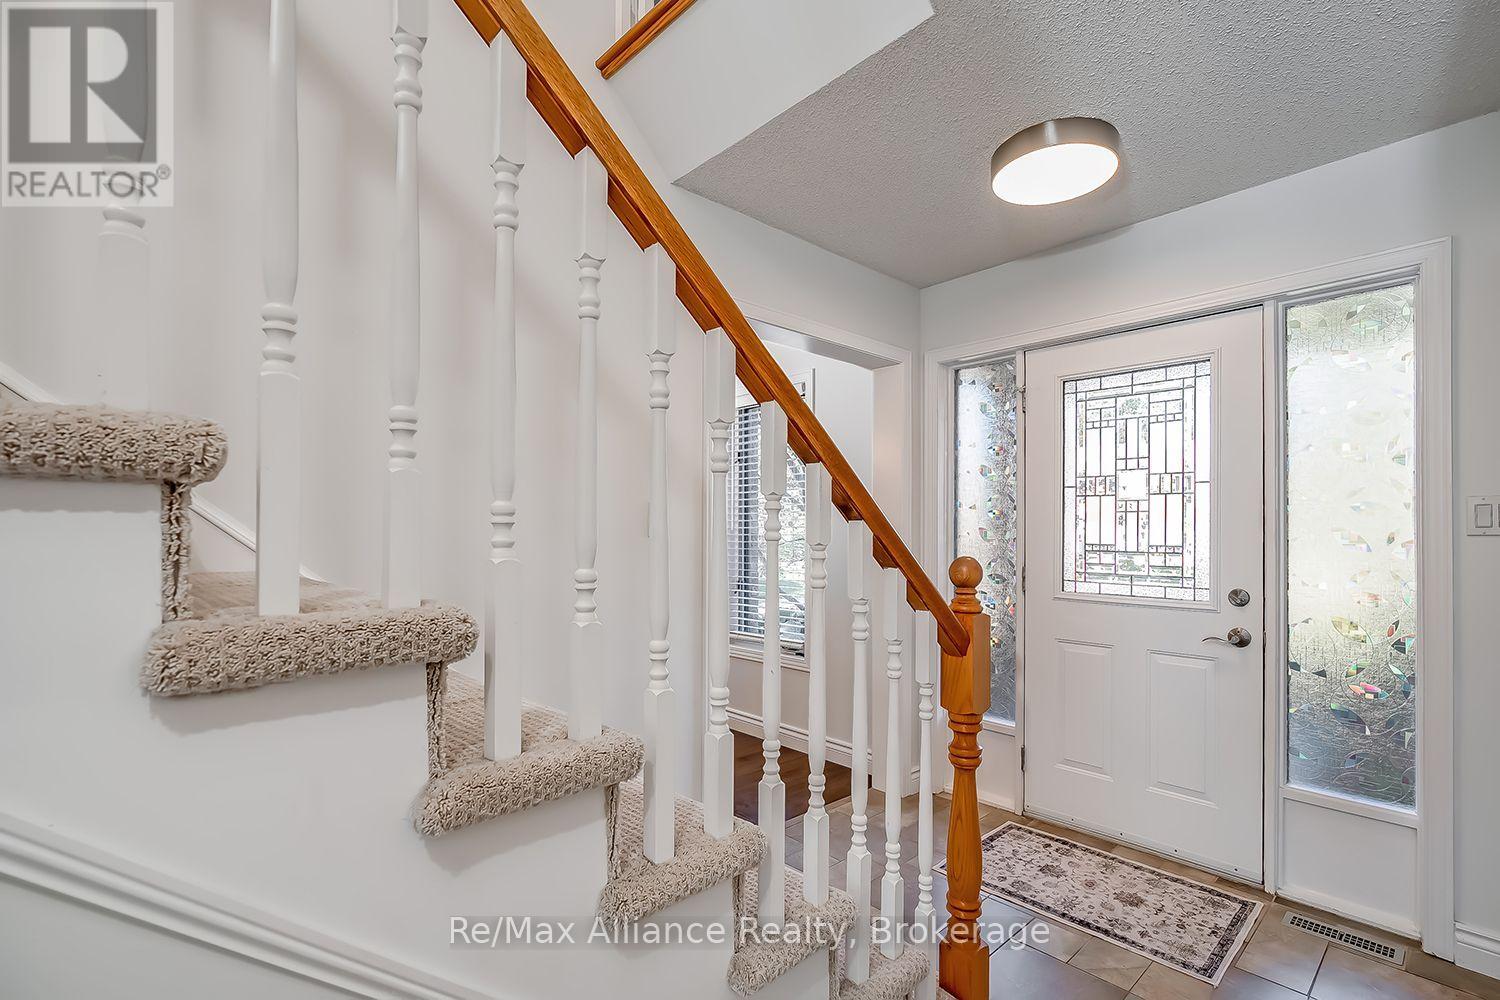
Front foyer with a carpeted staircase, wooden handrail, and front door with decorative glass sidelights.
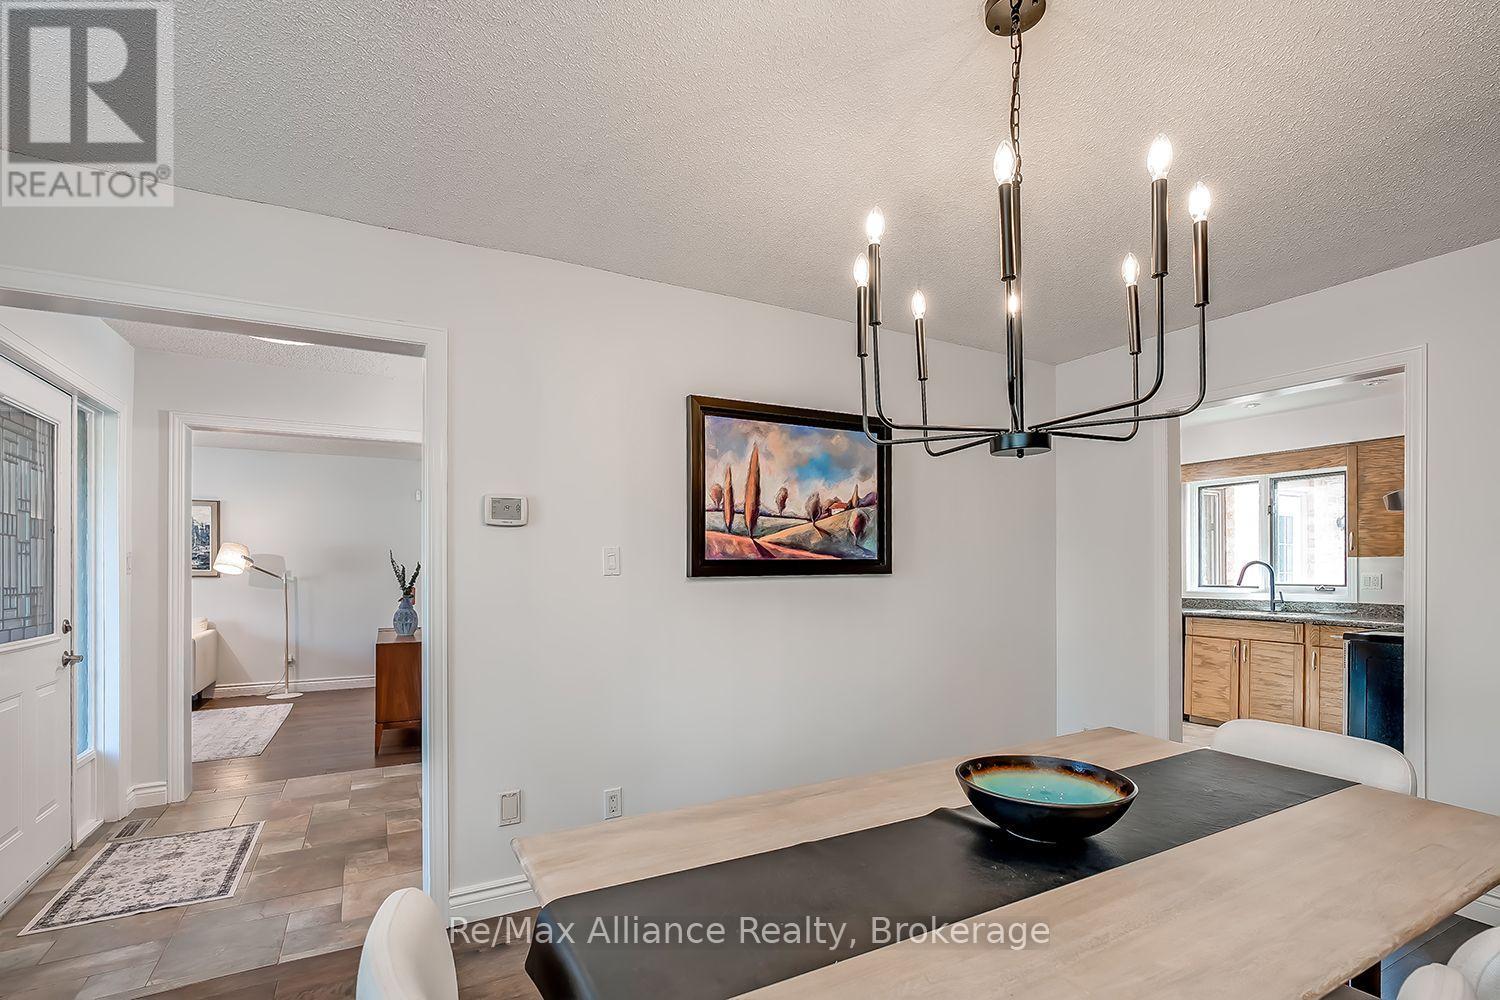
Dining room with a light-wood table and modern chandelier, opening to the kitchen and entry hall.
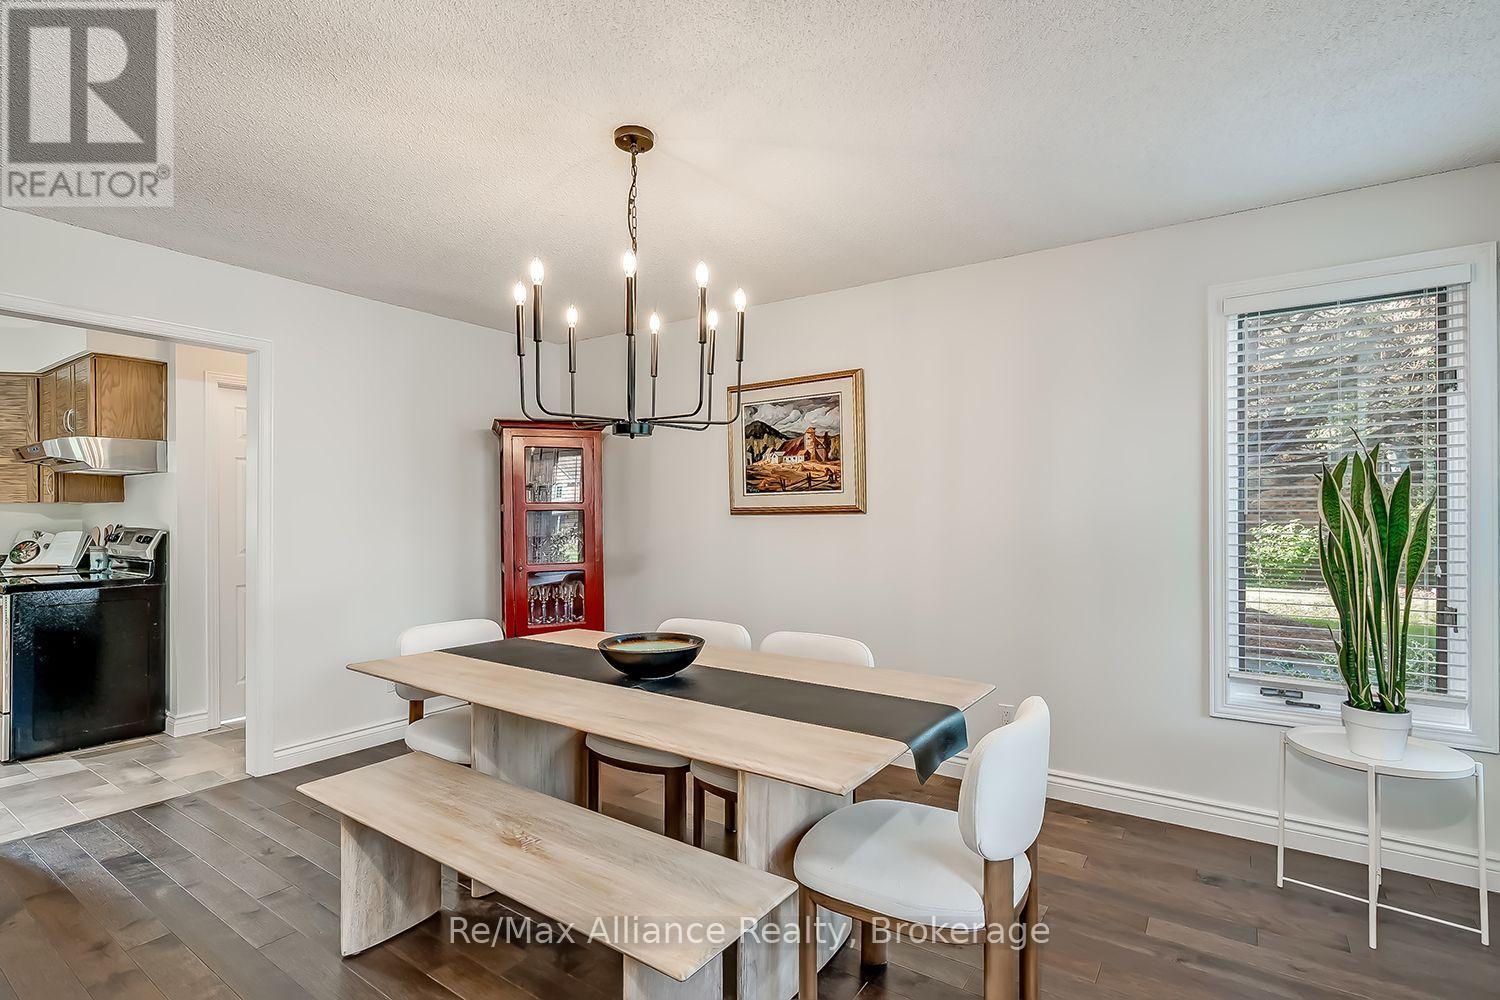
Dining room with a pale wood table and bench, chandelier, red glass-front cabinet, and tall plant by the window.
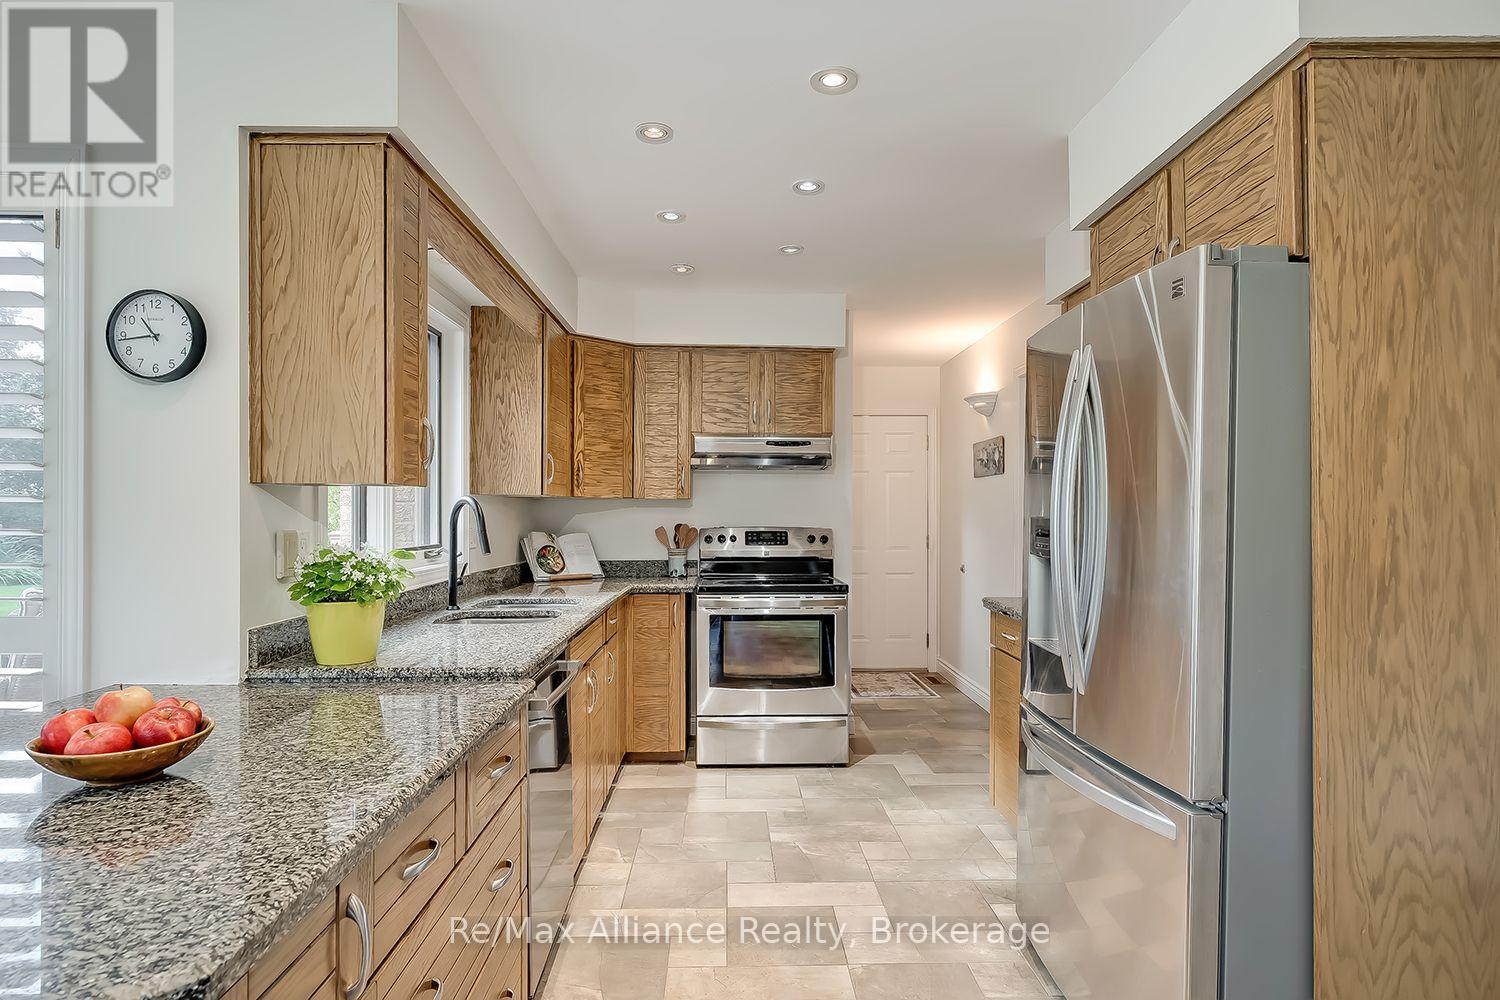
Galley kitchen with wood cabinets, granite counters, stainless-steel appliances, and a bowl of apples.
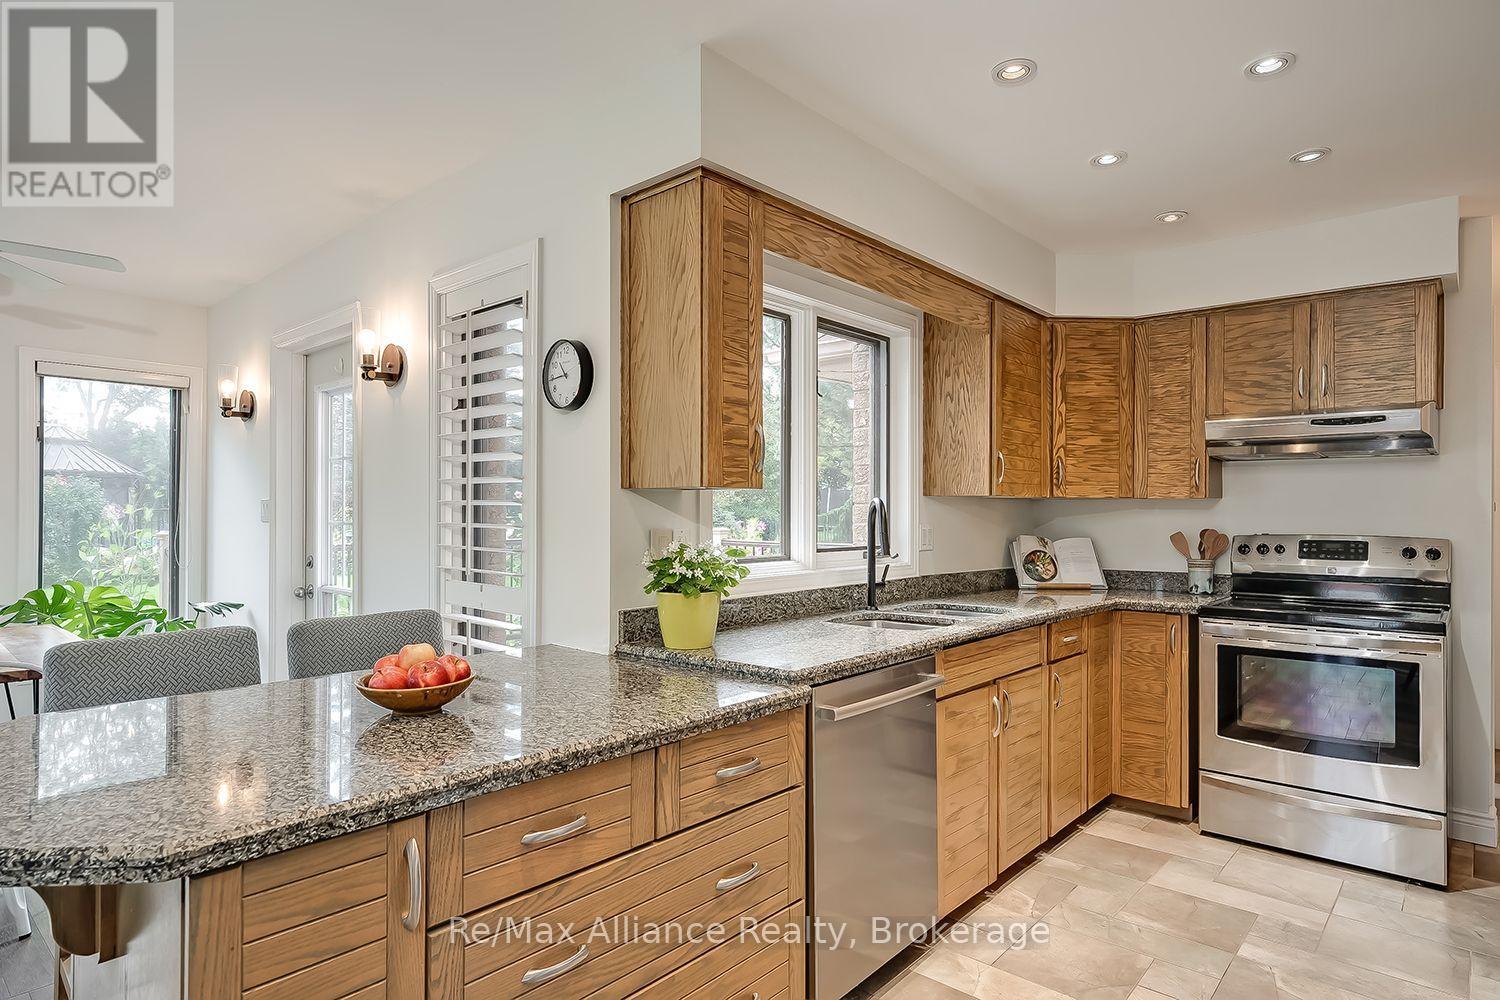
Kitchen with oak cabinetry, granite counters, stainless steel appliances, and a large peninsula.
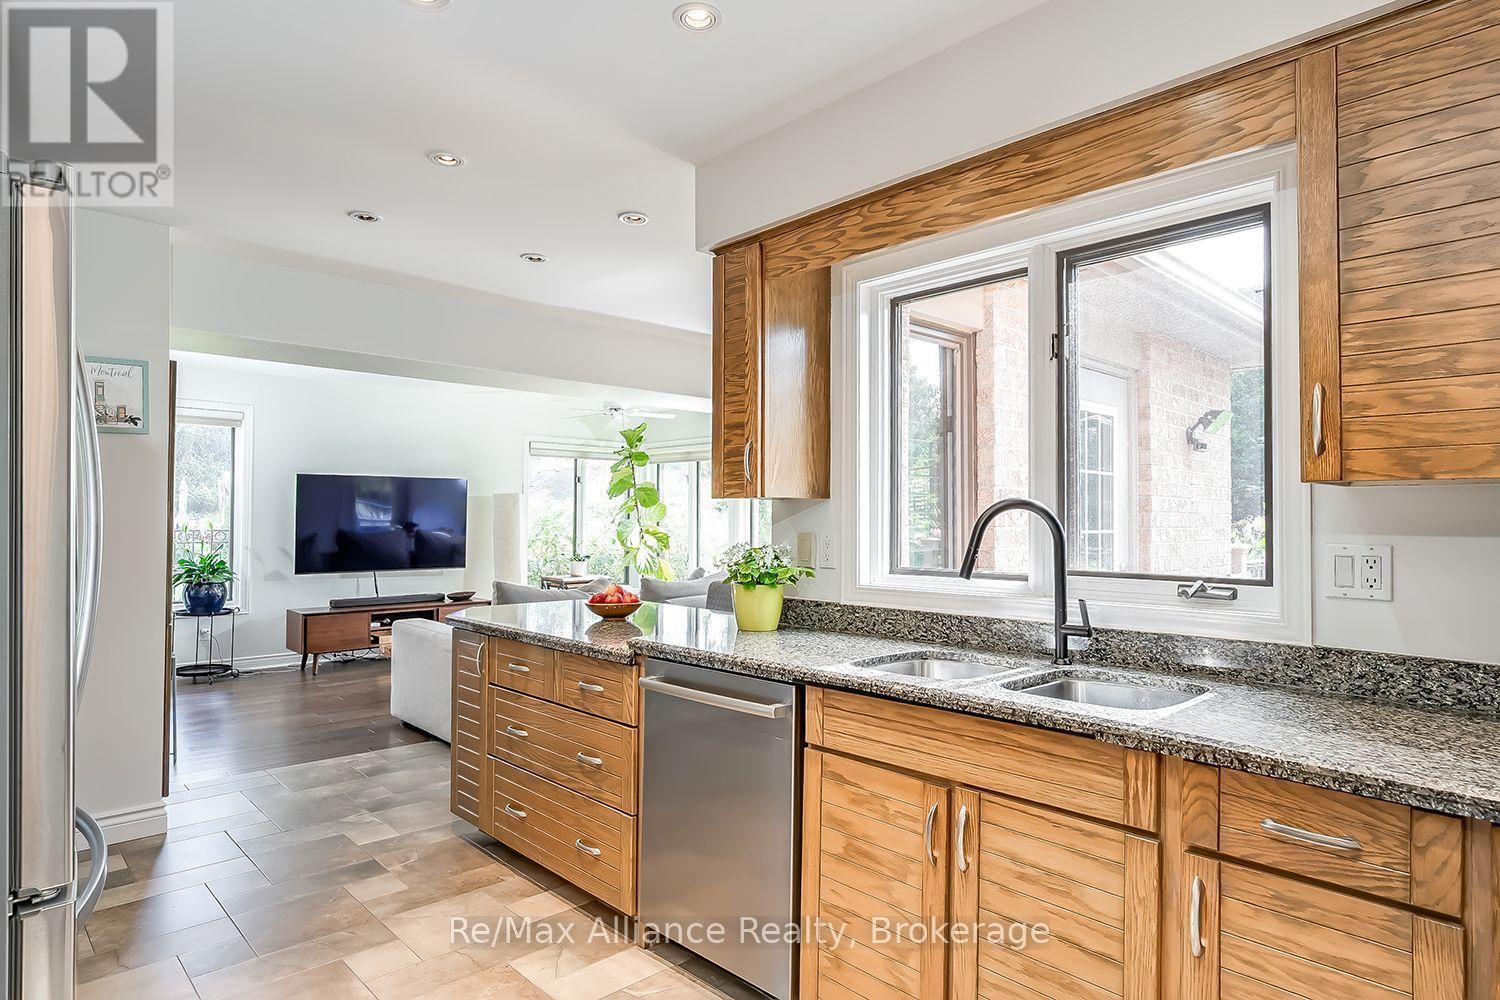
Kitchen with warm wood cabinets, granite counters, stainless-steel dishwasher, and a large window over the sink.
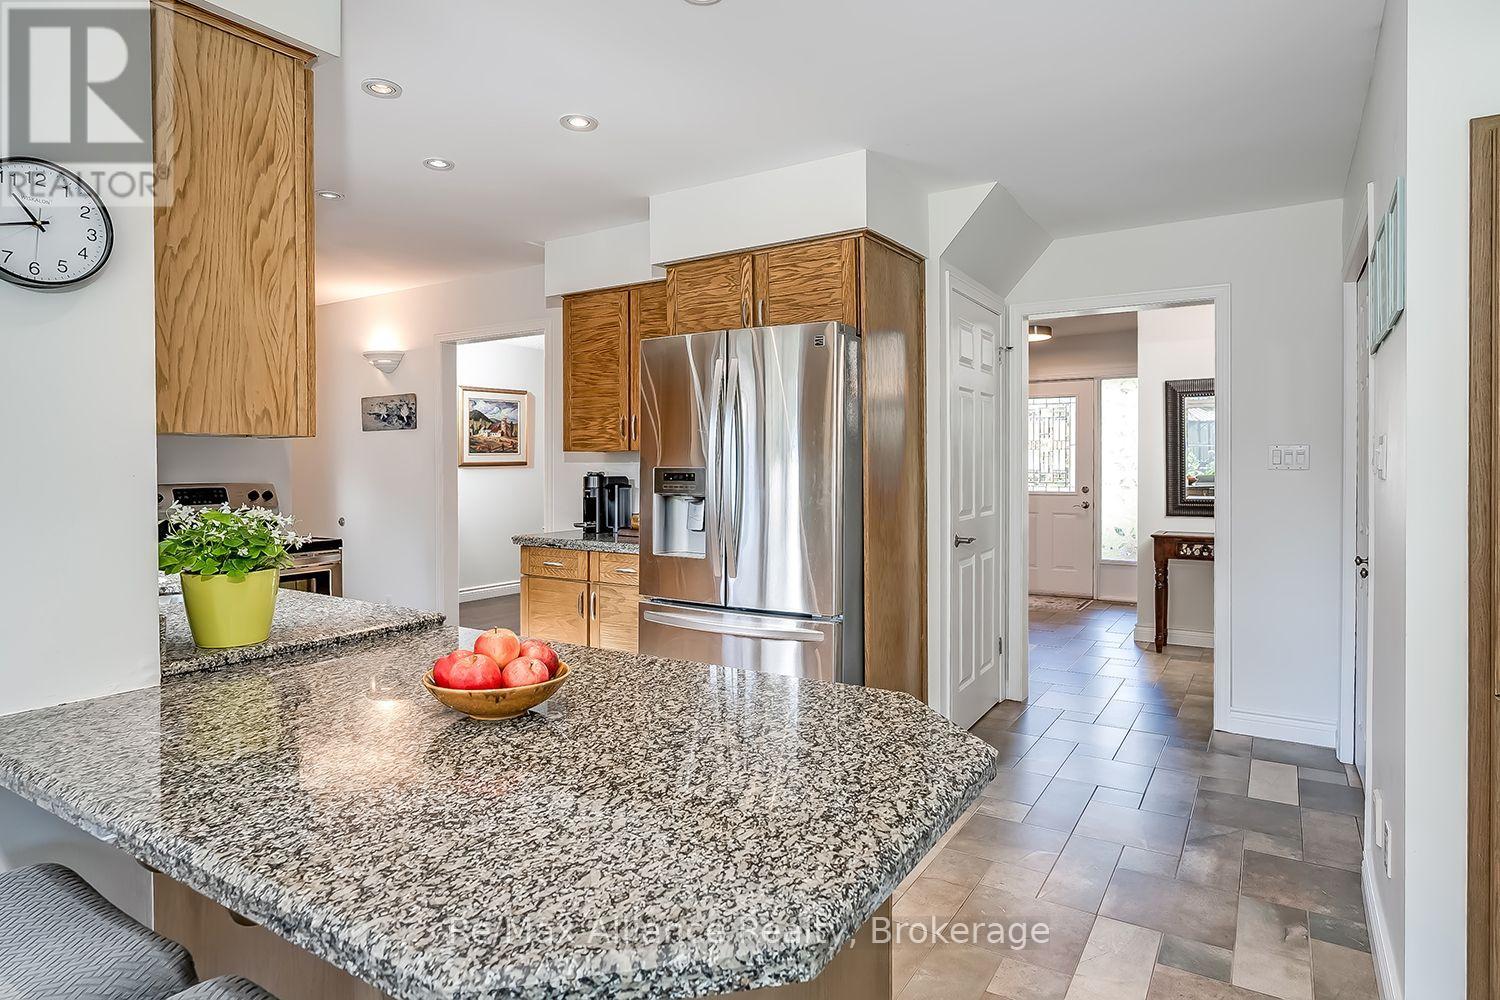
Kitchen with oak cabinets, stainless steel refrigerator, and a large granite island topped with fruit.
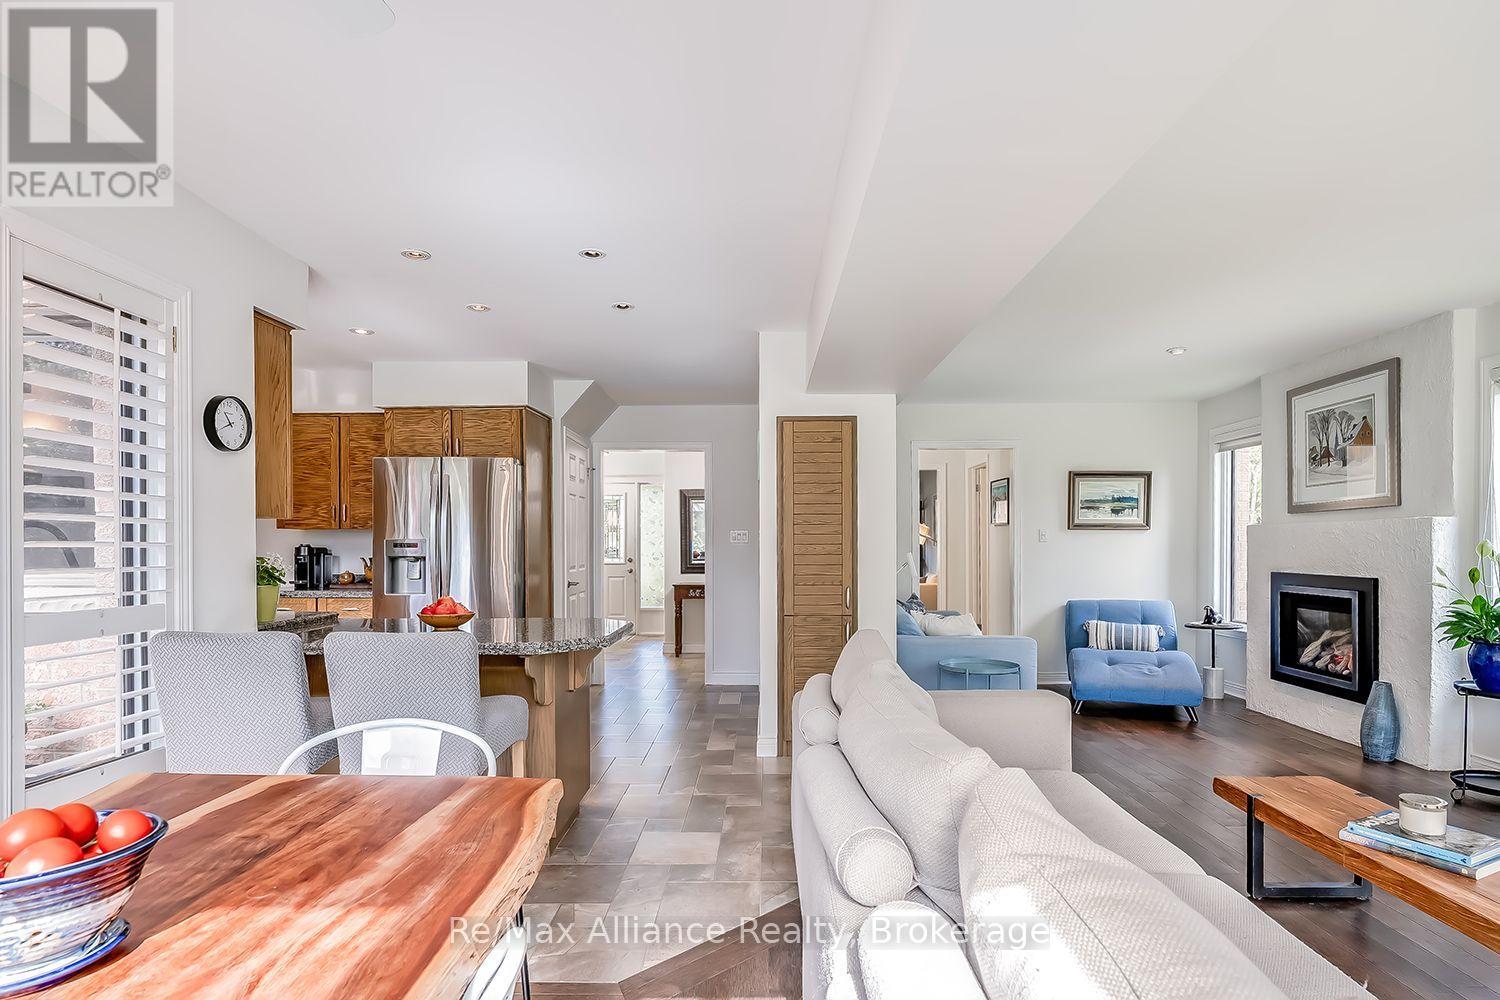
Open-plan kitchen and living room with warm wood cabinets, granite island, white sofa, and fireplace.
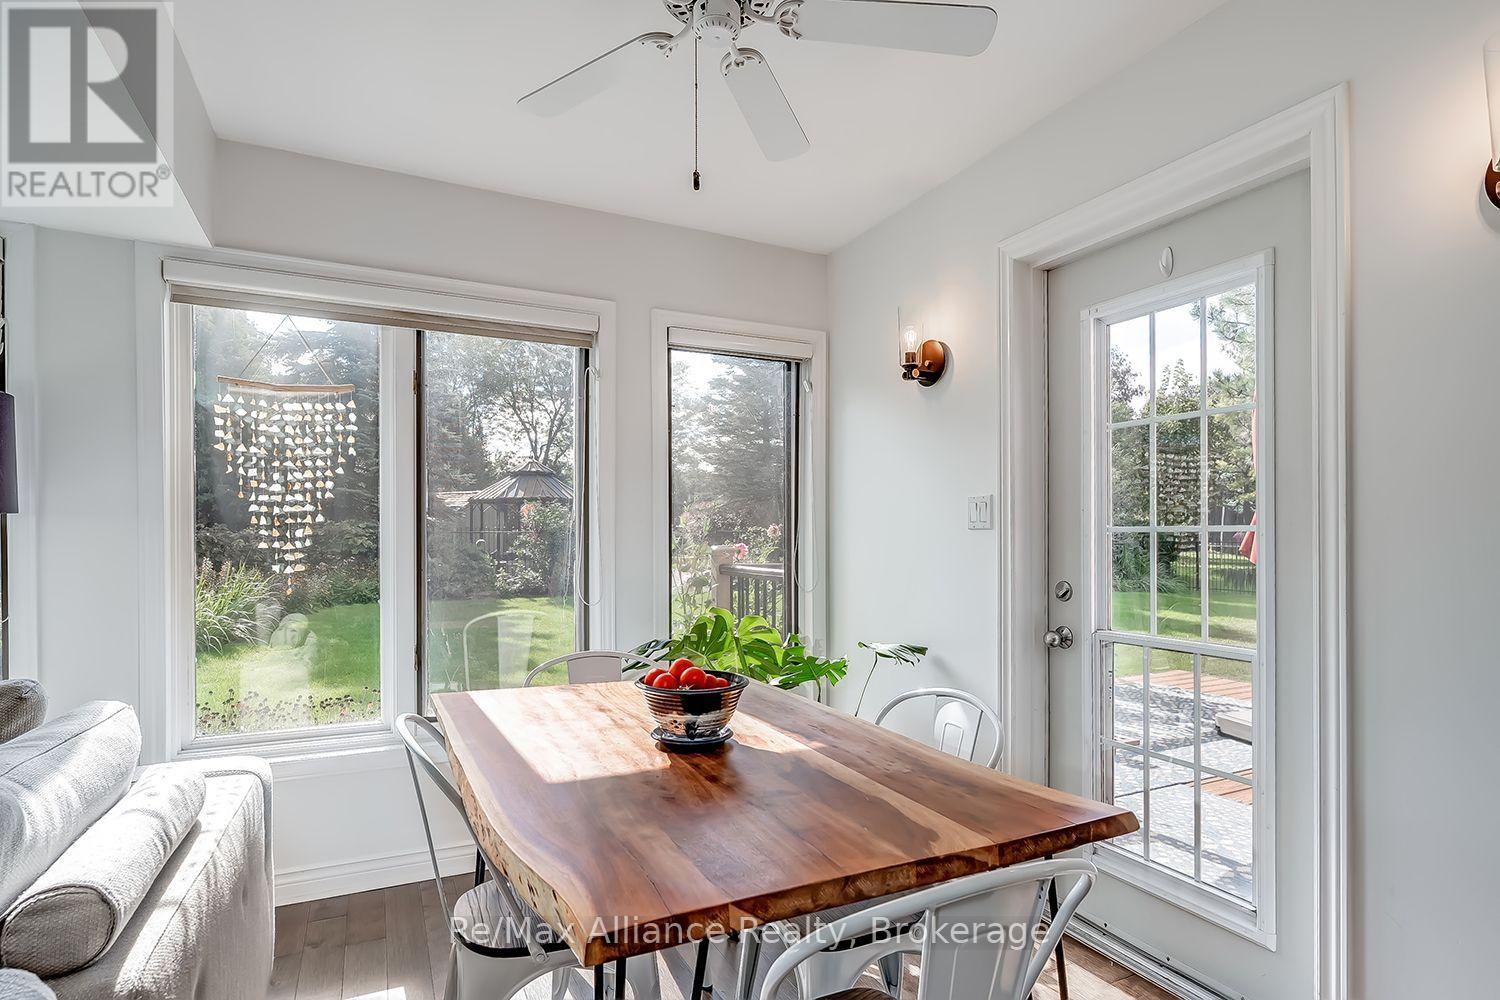
Dining area with a long wooden table beside large windows overlooking a green backyard.
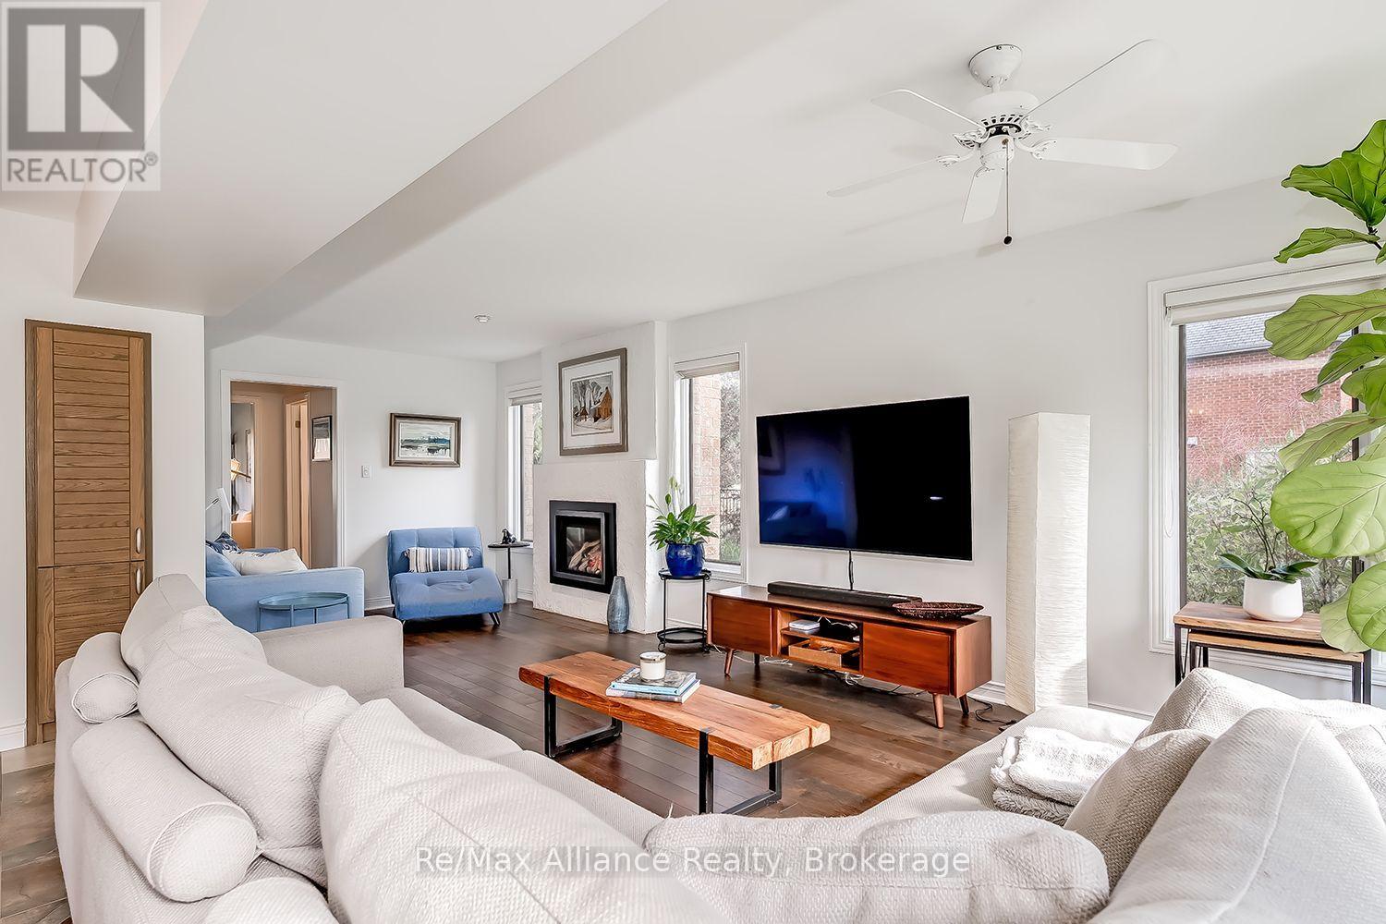
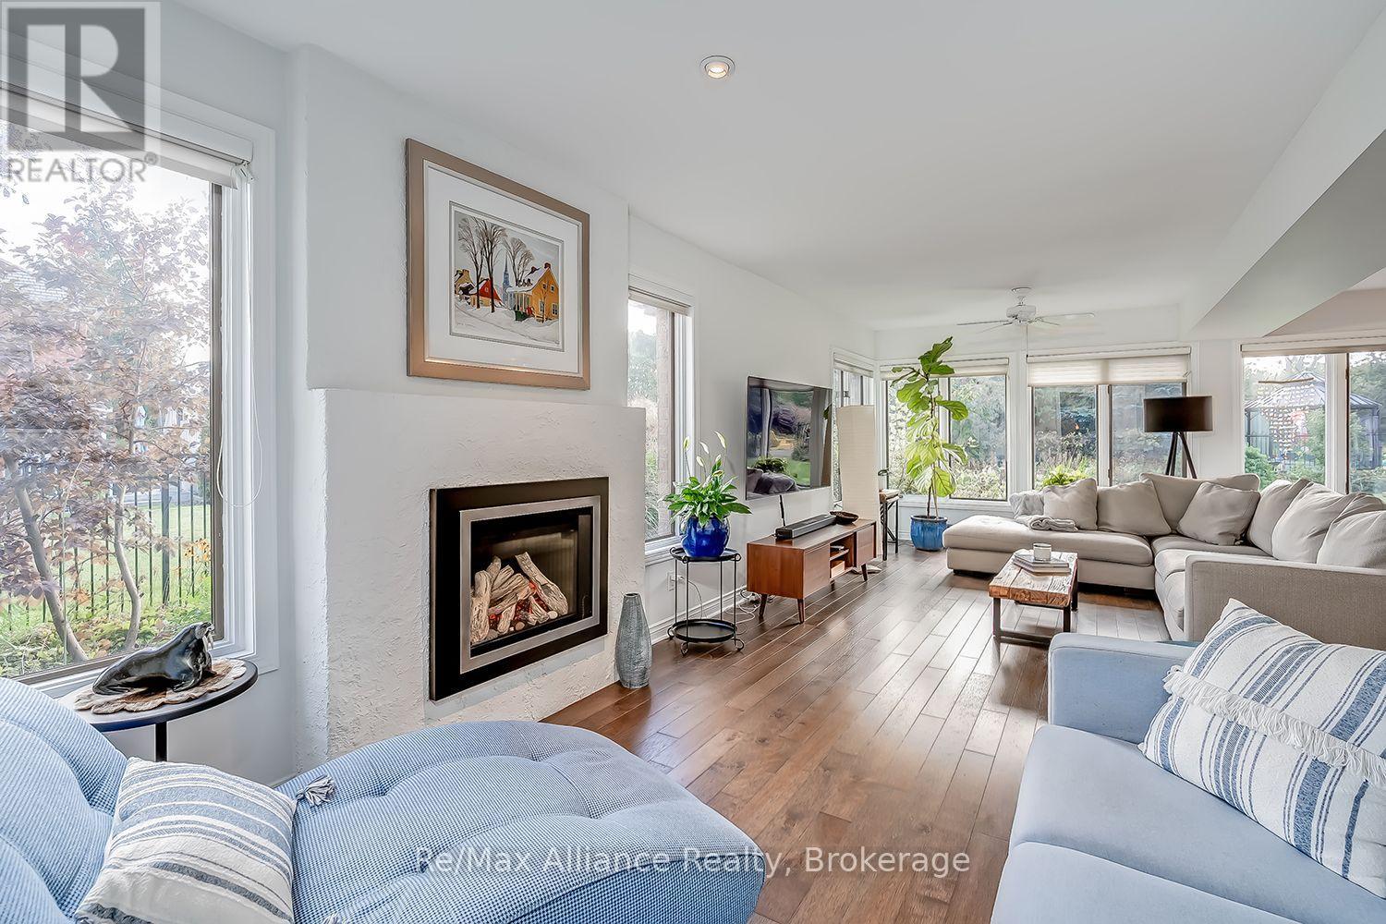
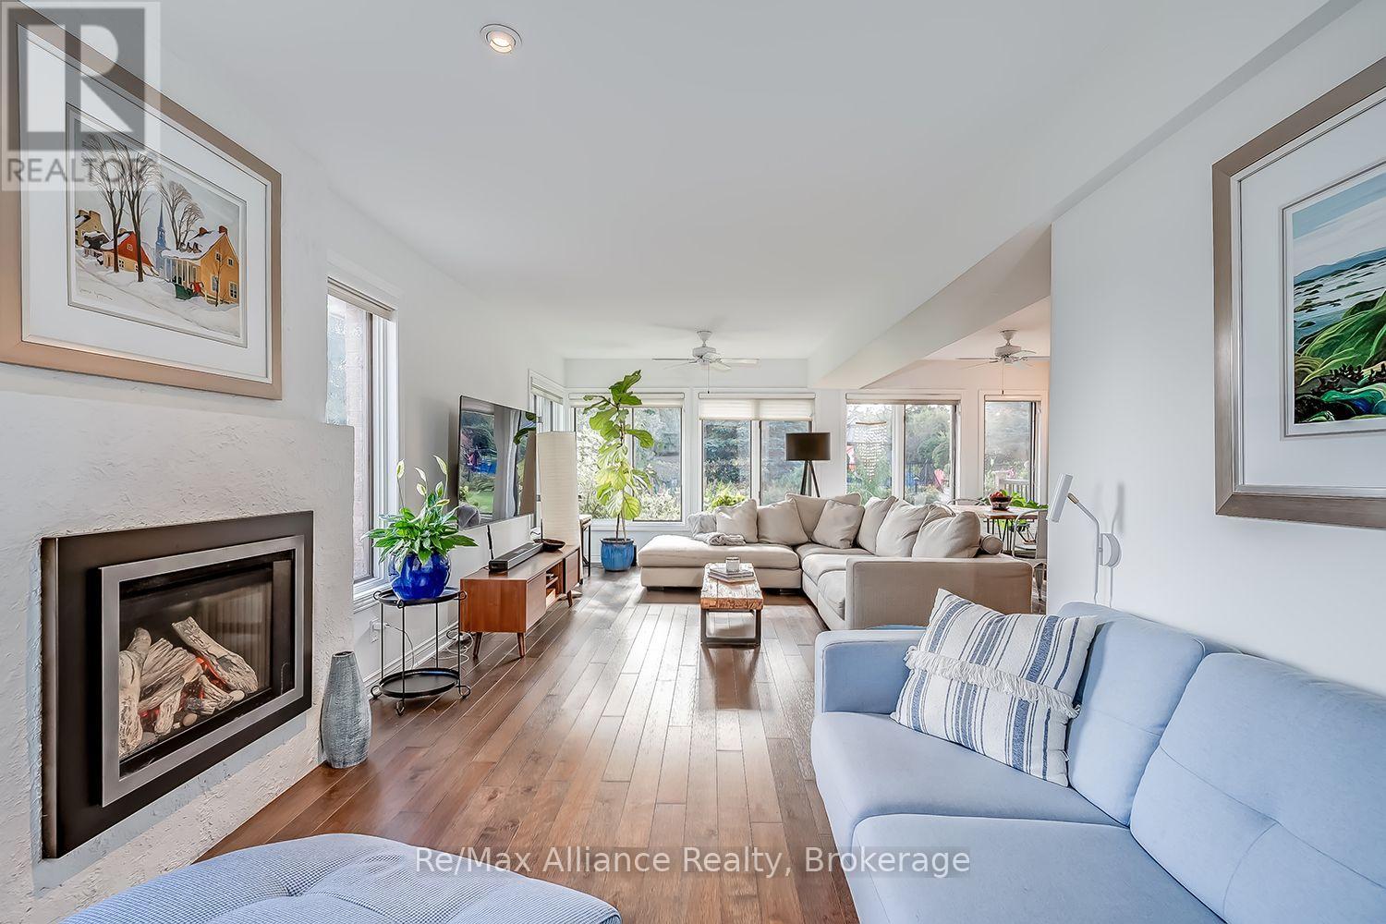
Living room with white sofas, blue chairs, a gas fireplace, and large windows.
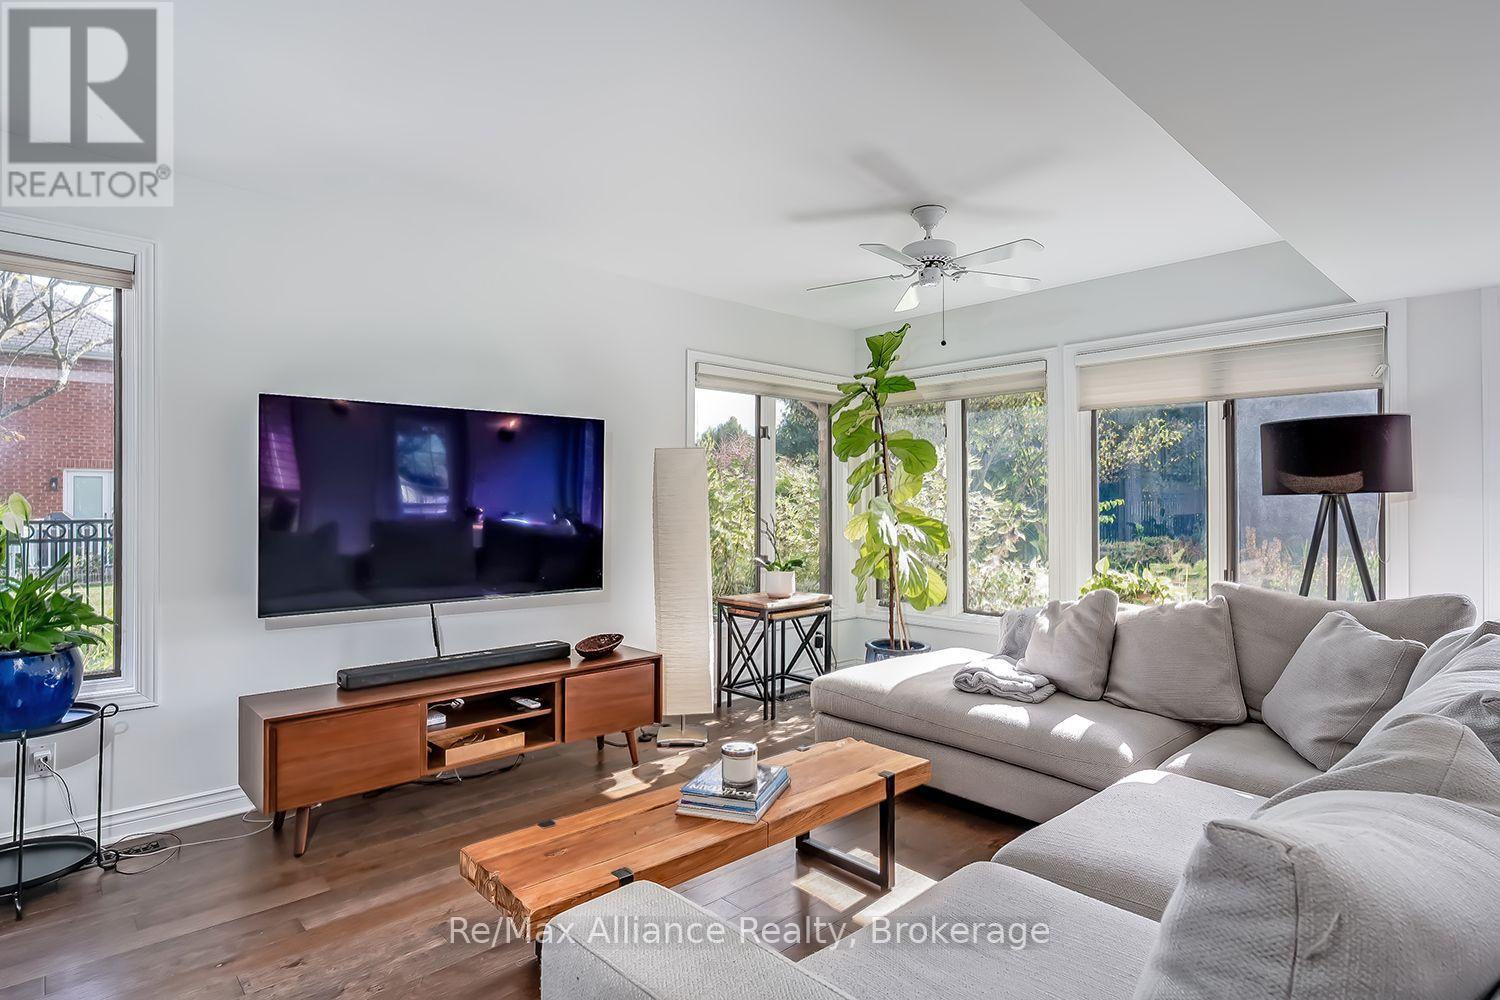
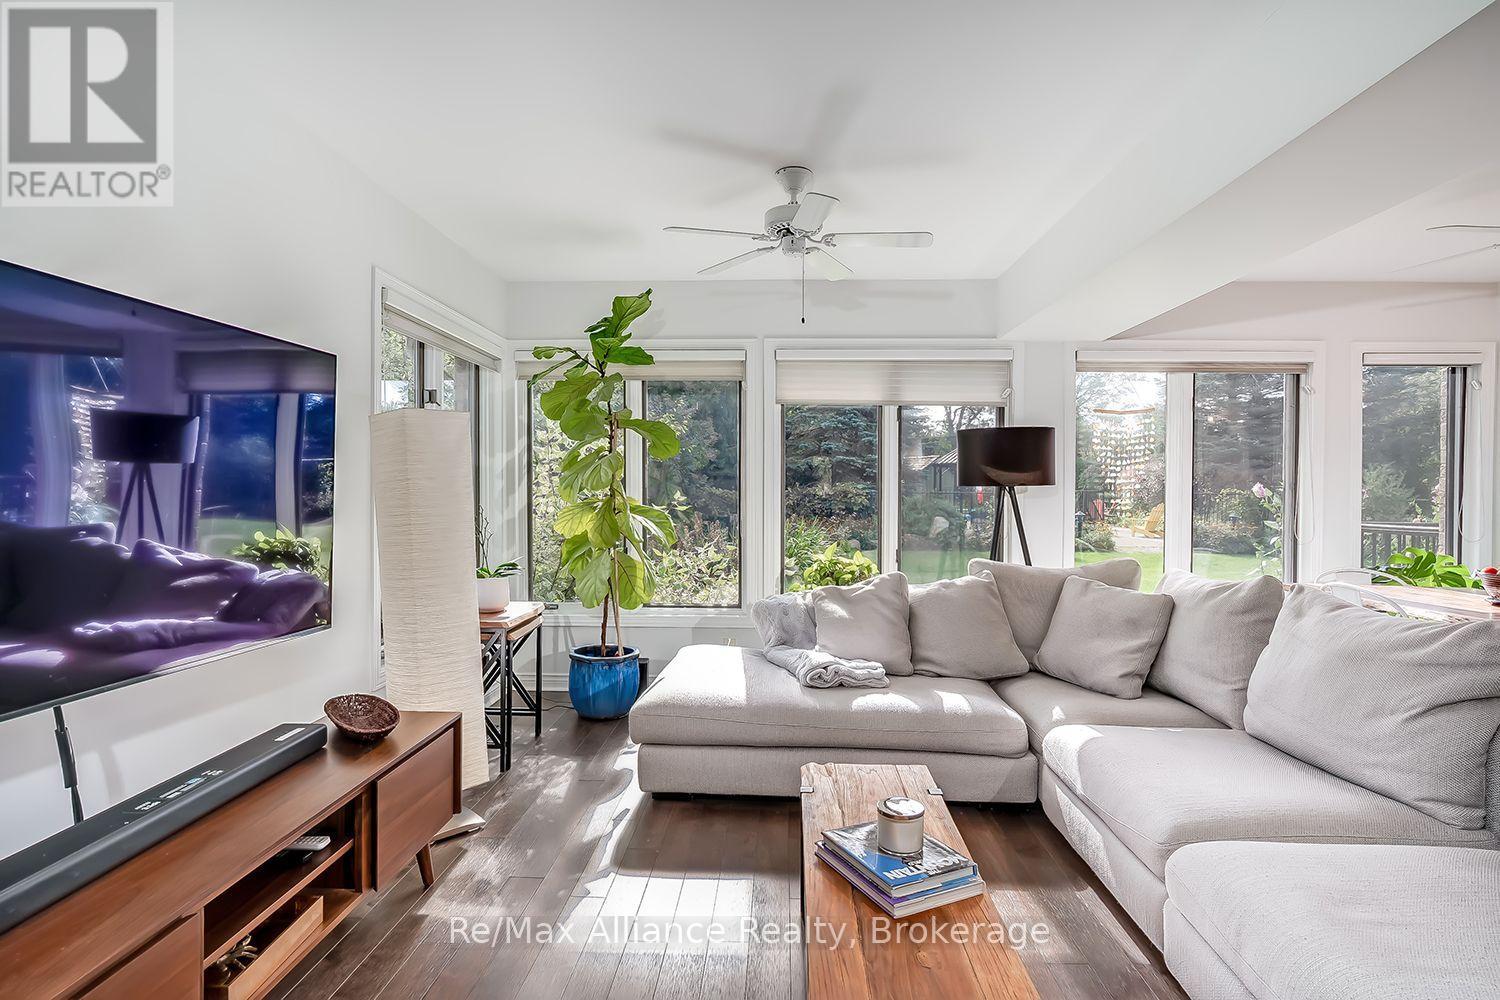
Furnished living room with a white sectional, wall-mounted television, and broad windows overlooking greenery.
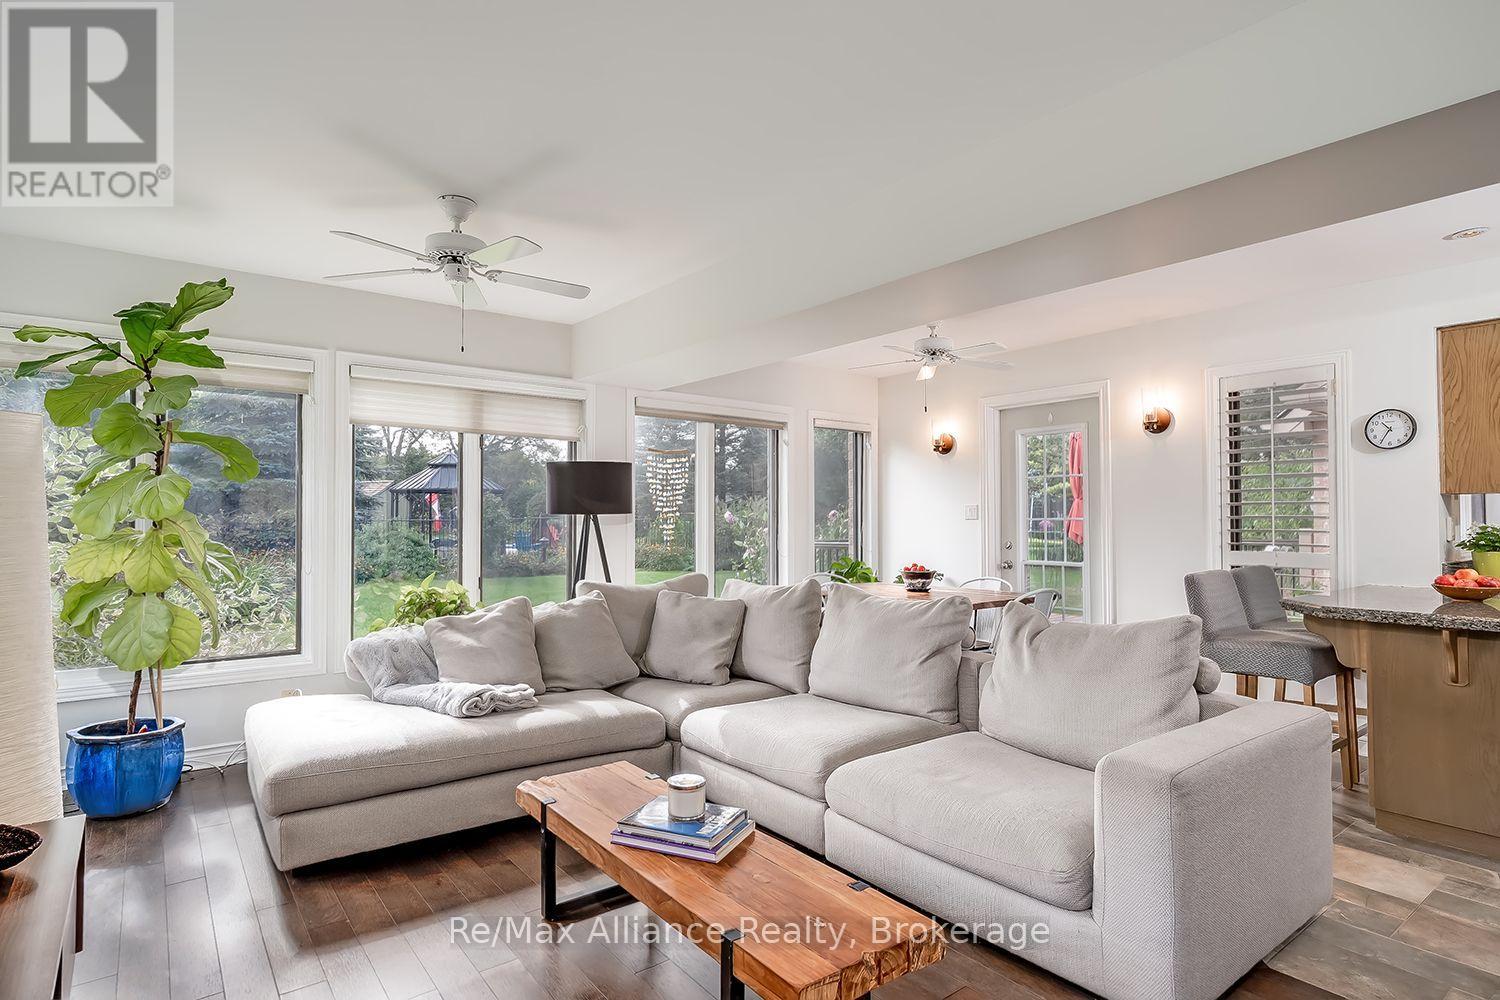
Living room with a gray sectional, wall-mounted television, and broad windows overlooking the backyard.
Bright living room with a large sectional, wood coffee table, and garden-facing windows.
Living room with a white fireplace, wood floors, and large garden-facing windows.
Bright living room with a fireplace, hardwood floors, and large garden-facing windows.
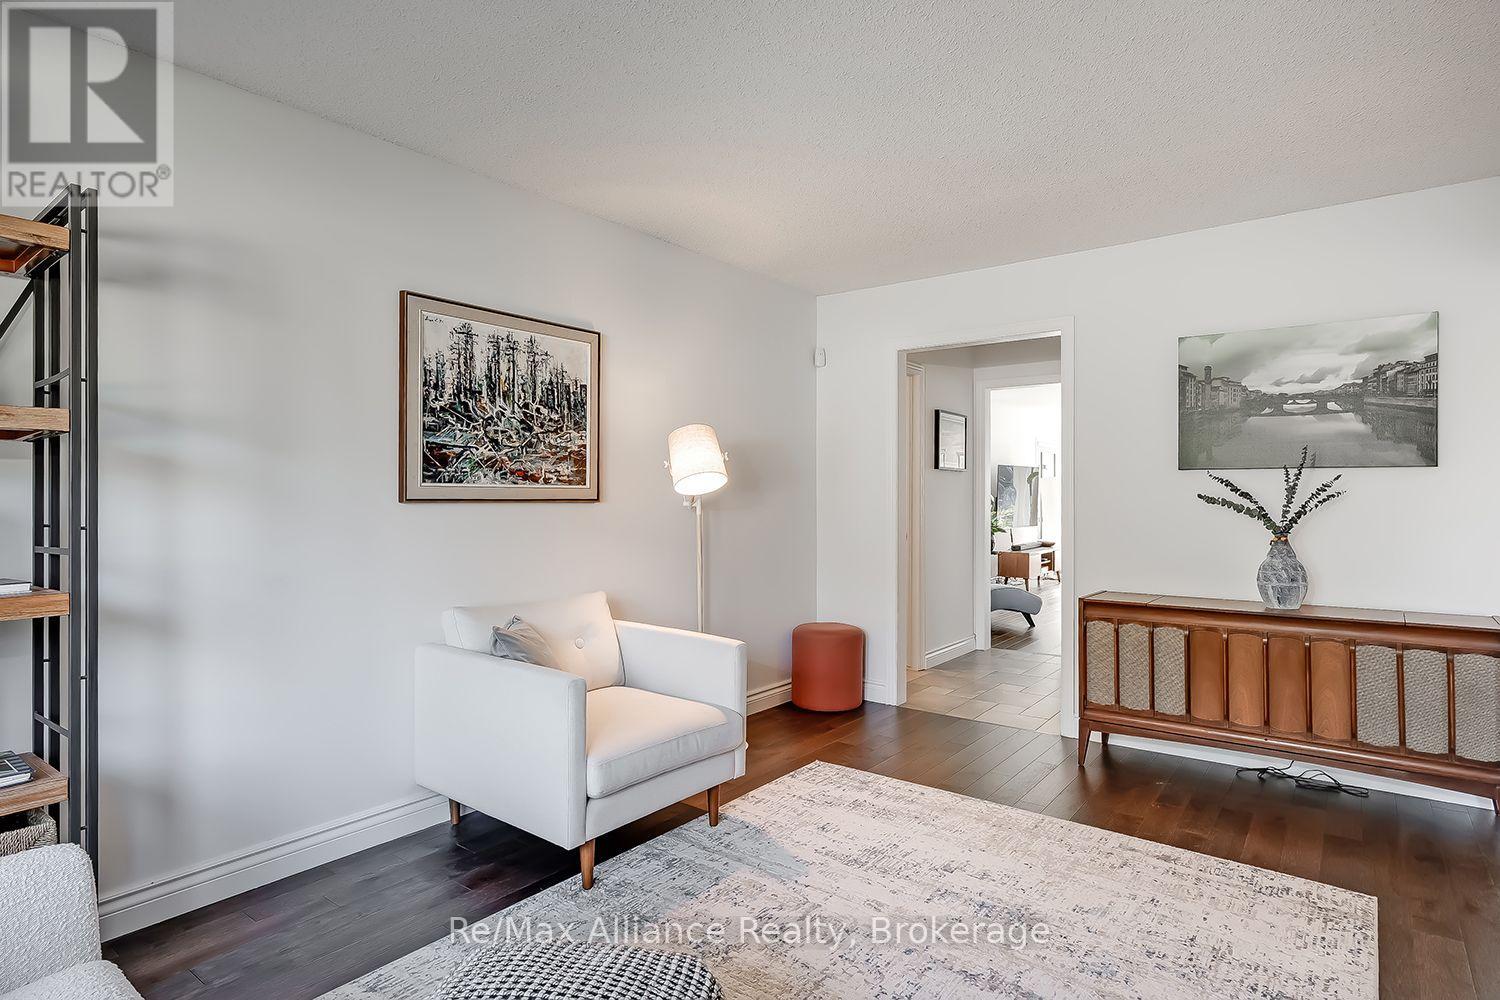
Furnished living room with a white armchair, pale rug, and mid-century wooden sideboard.
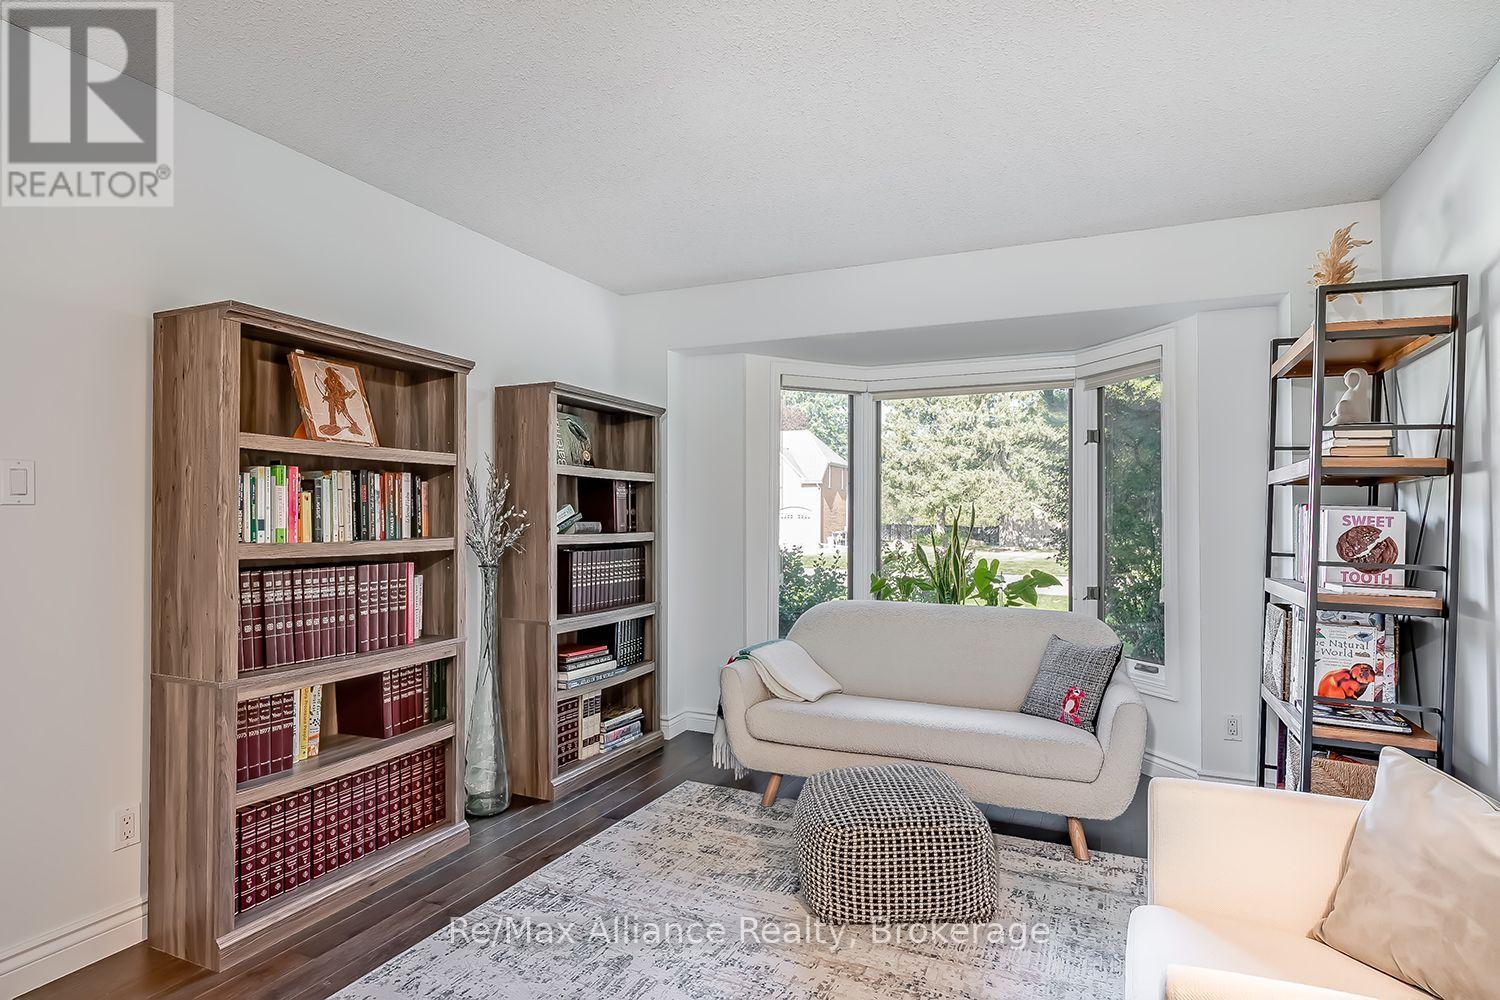
Living room reading area with bookcases, cream seating, and a large bay window.
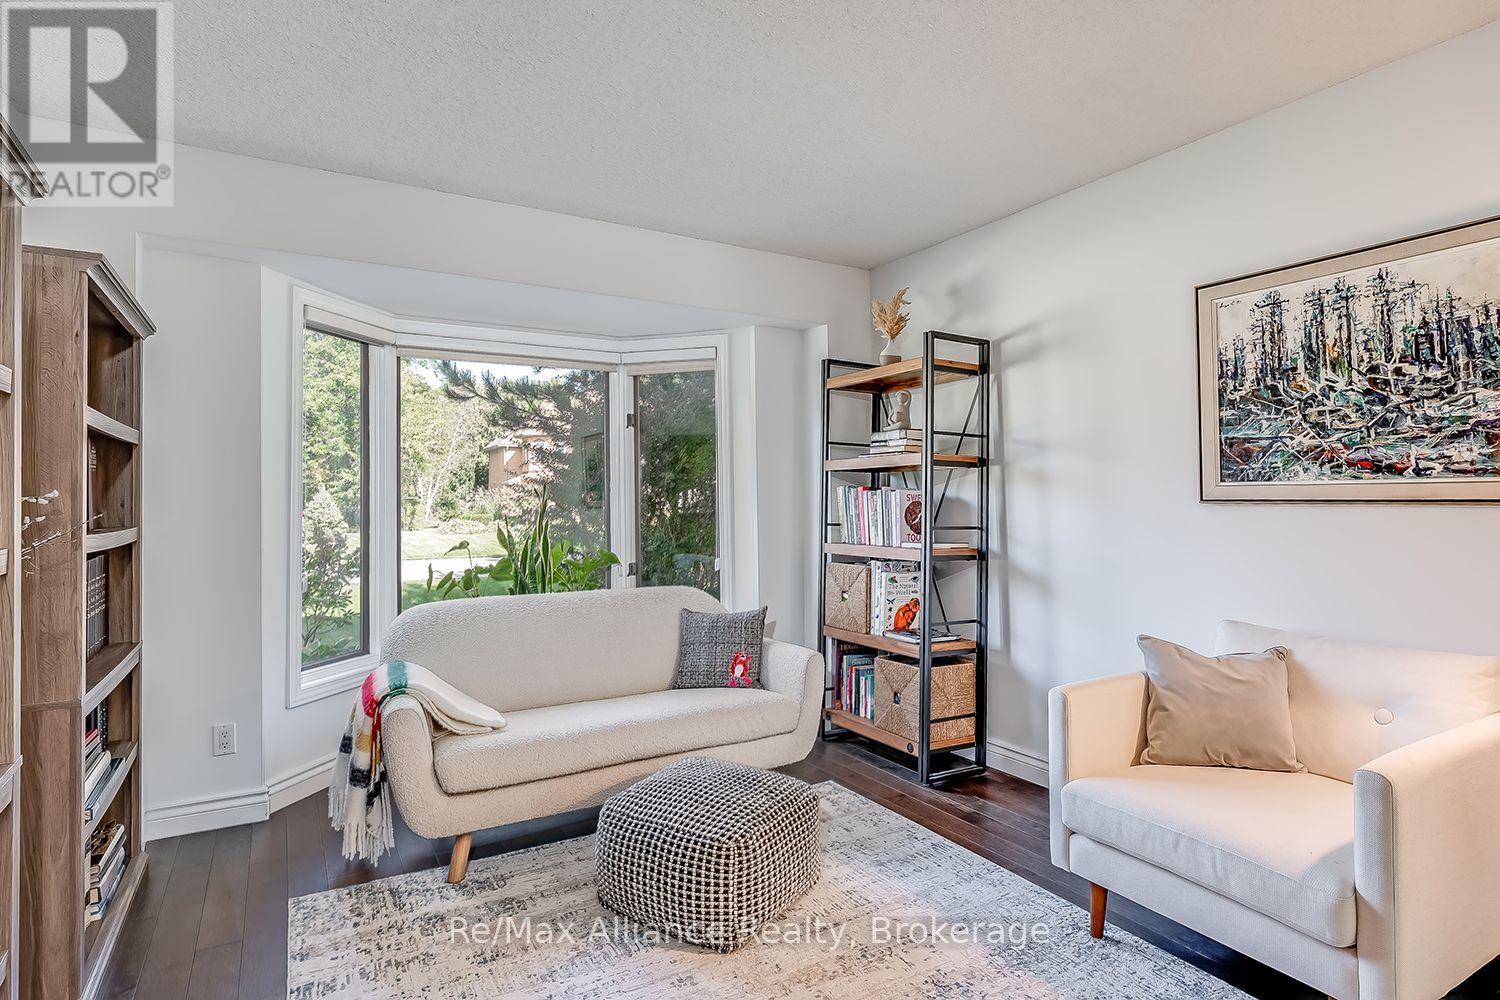
Living room with cream sofas, a patterned ottoman, and a large bay window overlooking greenery.
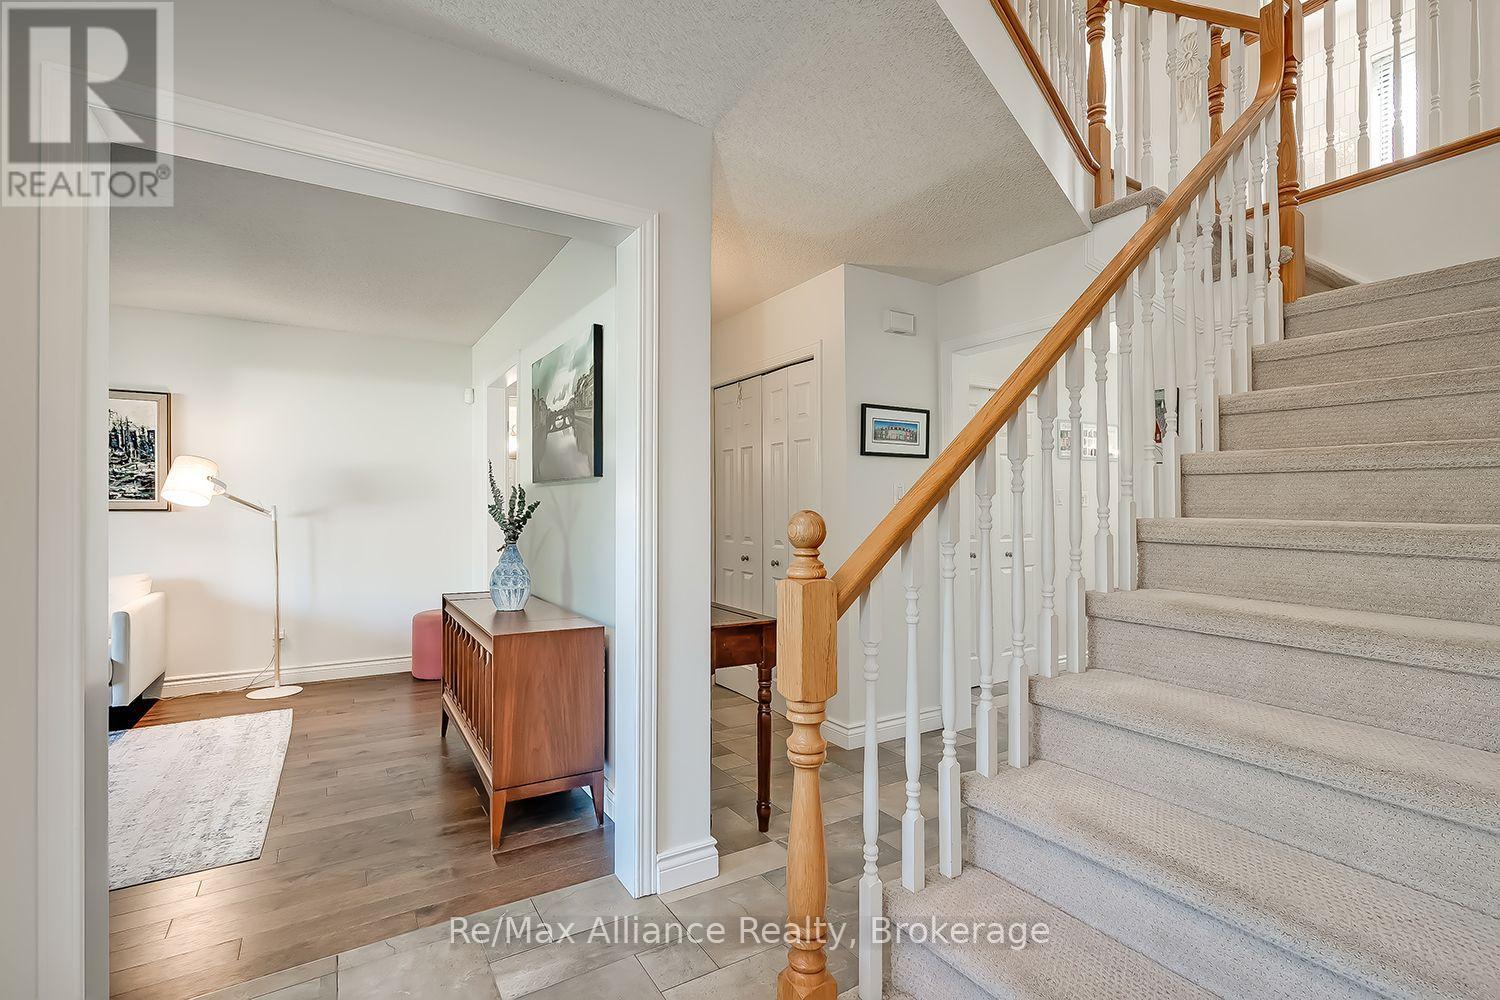
Foyer with a carpeted staircase, white balusters, wood handrail and an adjoining sitting area.
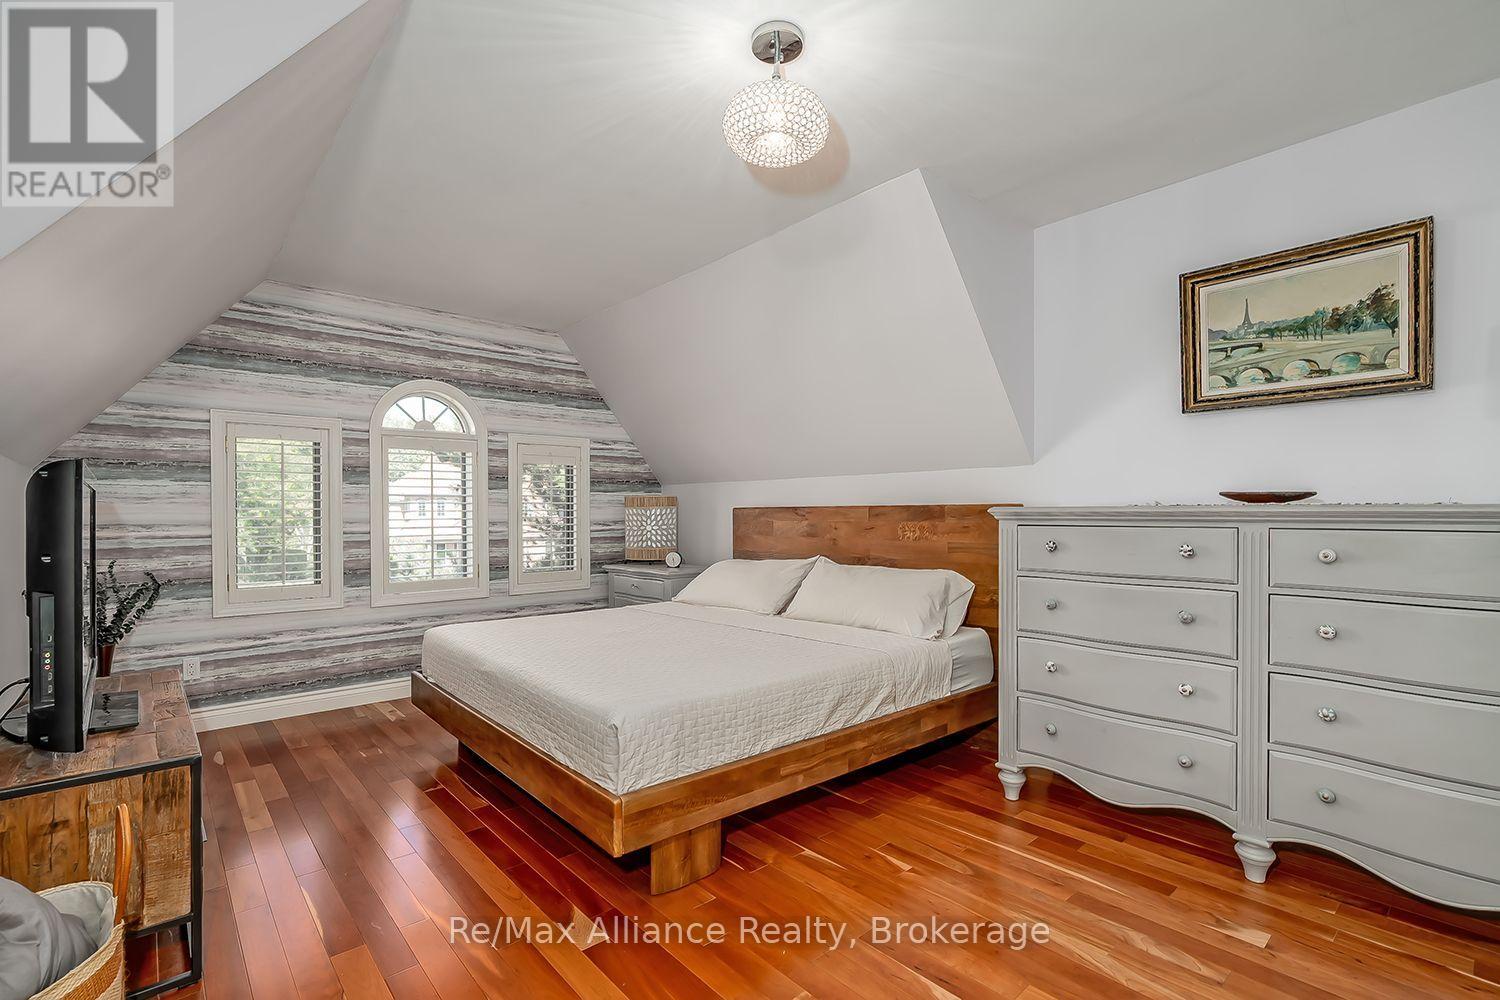
Furnished bedroom with a wooden bed, sloped ceiling, arched window, and weathered-board accent wall.
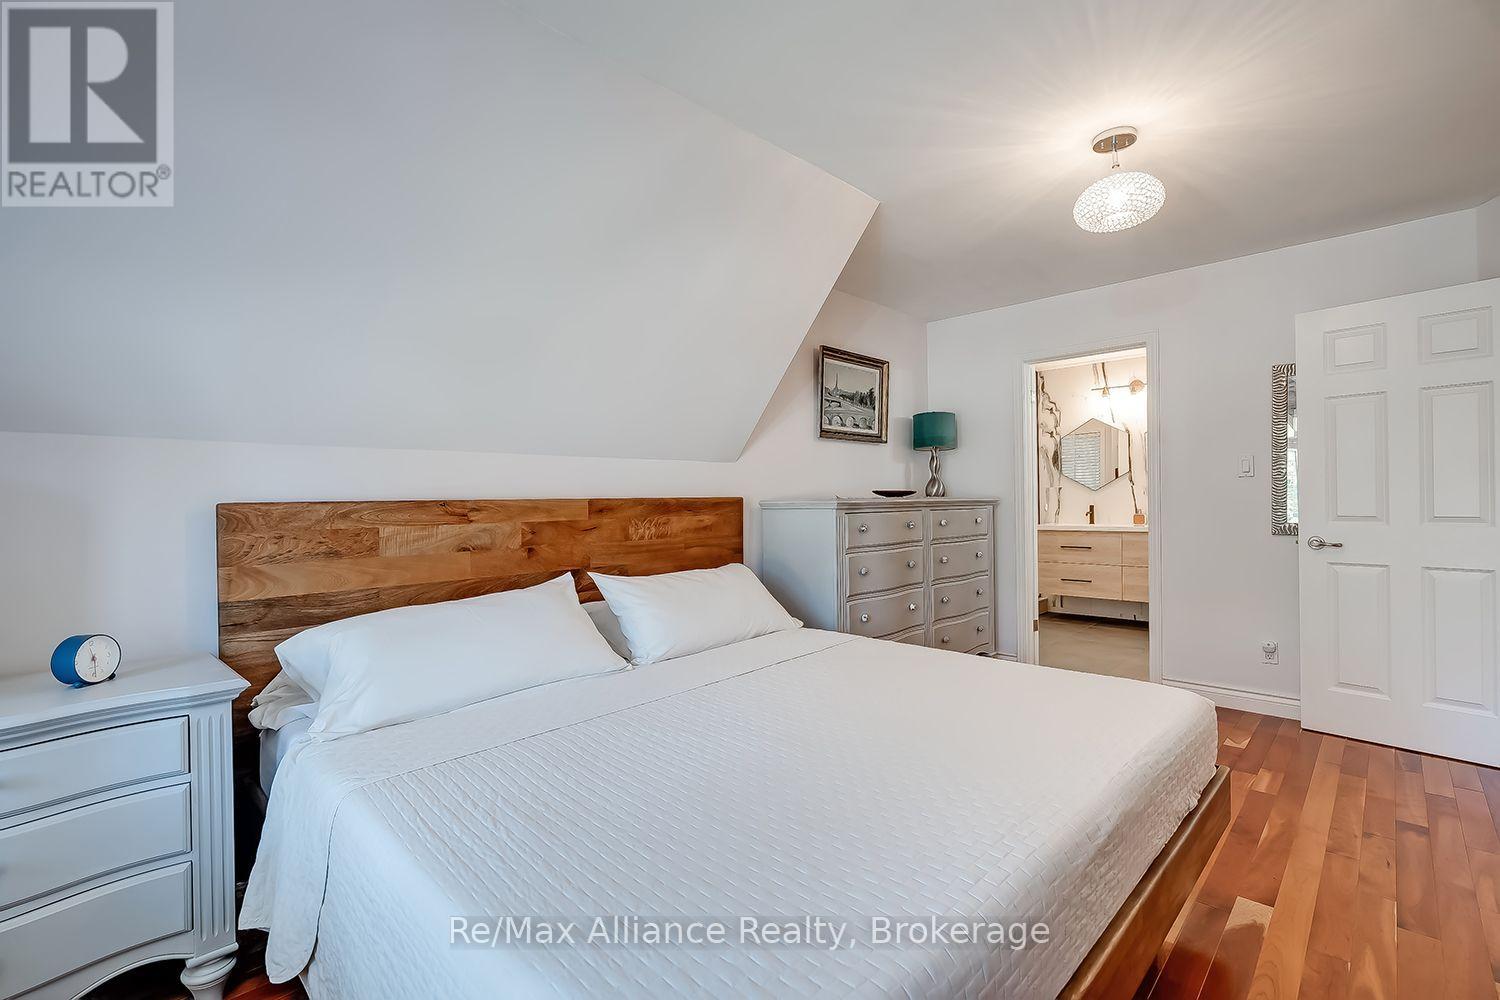
Bedroom with a white bed, wood headboard, hardwood floors, and an ensuite bathroom doorway.
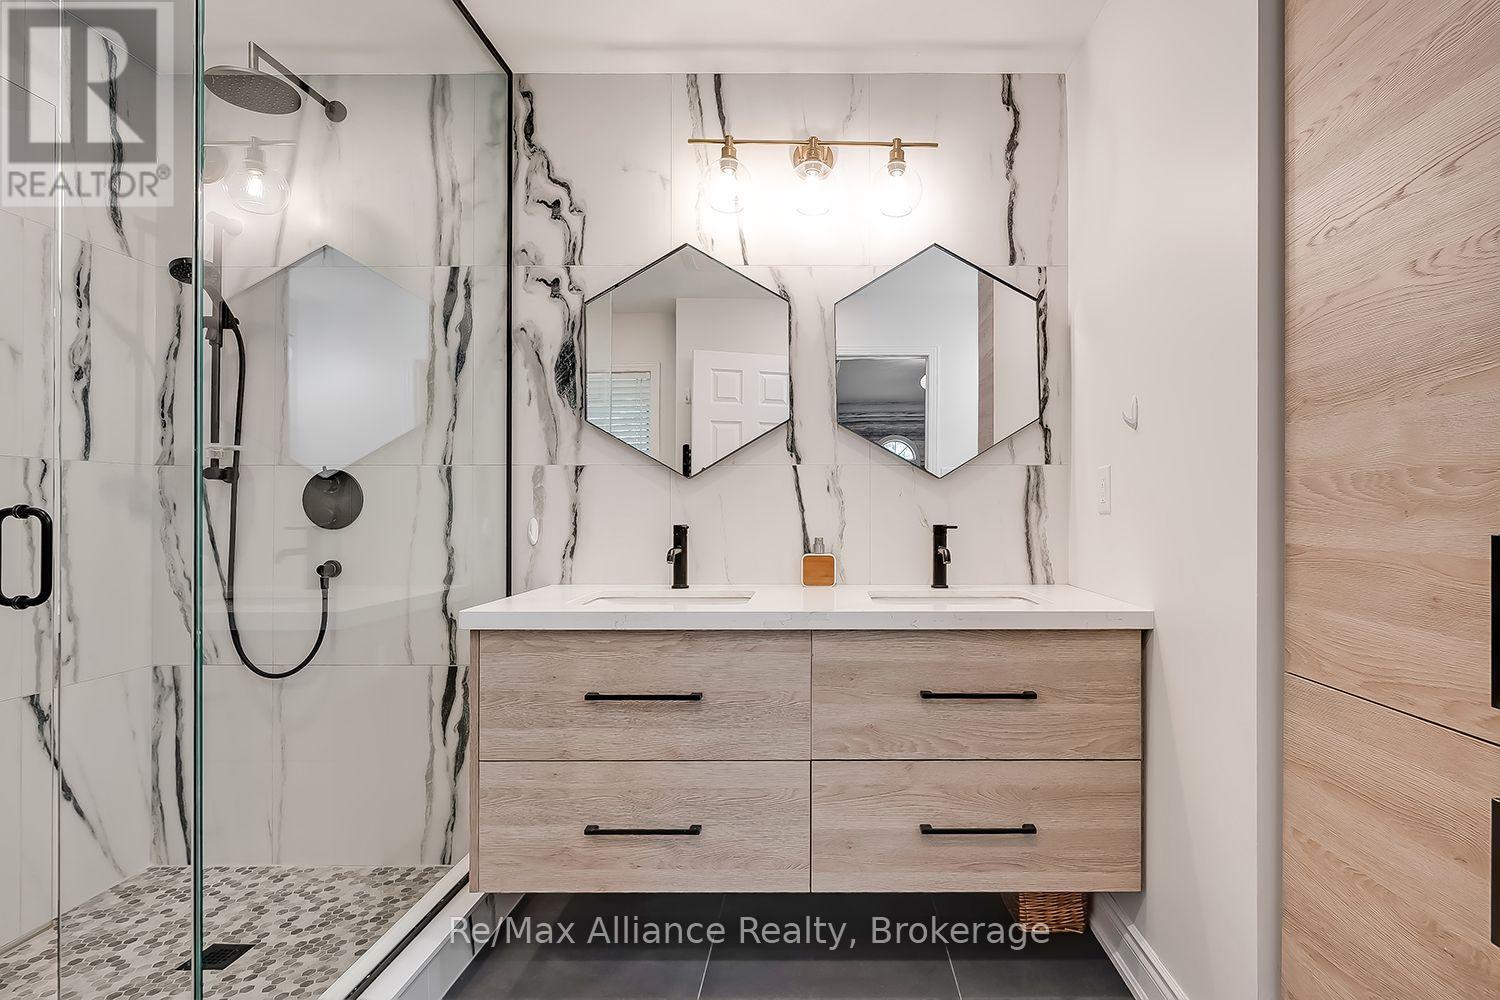
Bathroom with a glass walk-in shower, pebble-tile floor, and light wood double vanity beneath geometric mirrors.
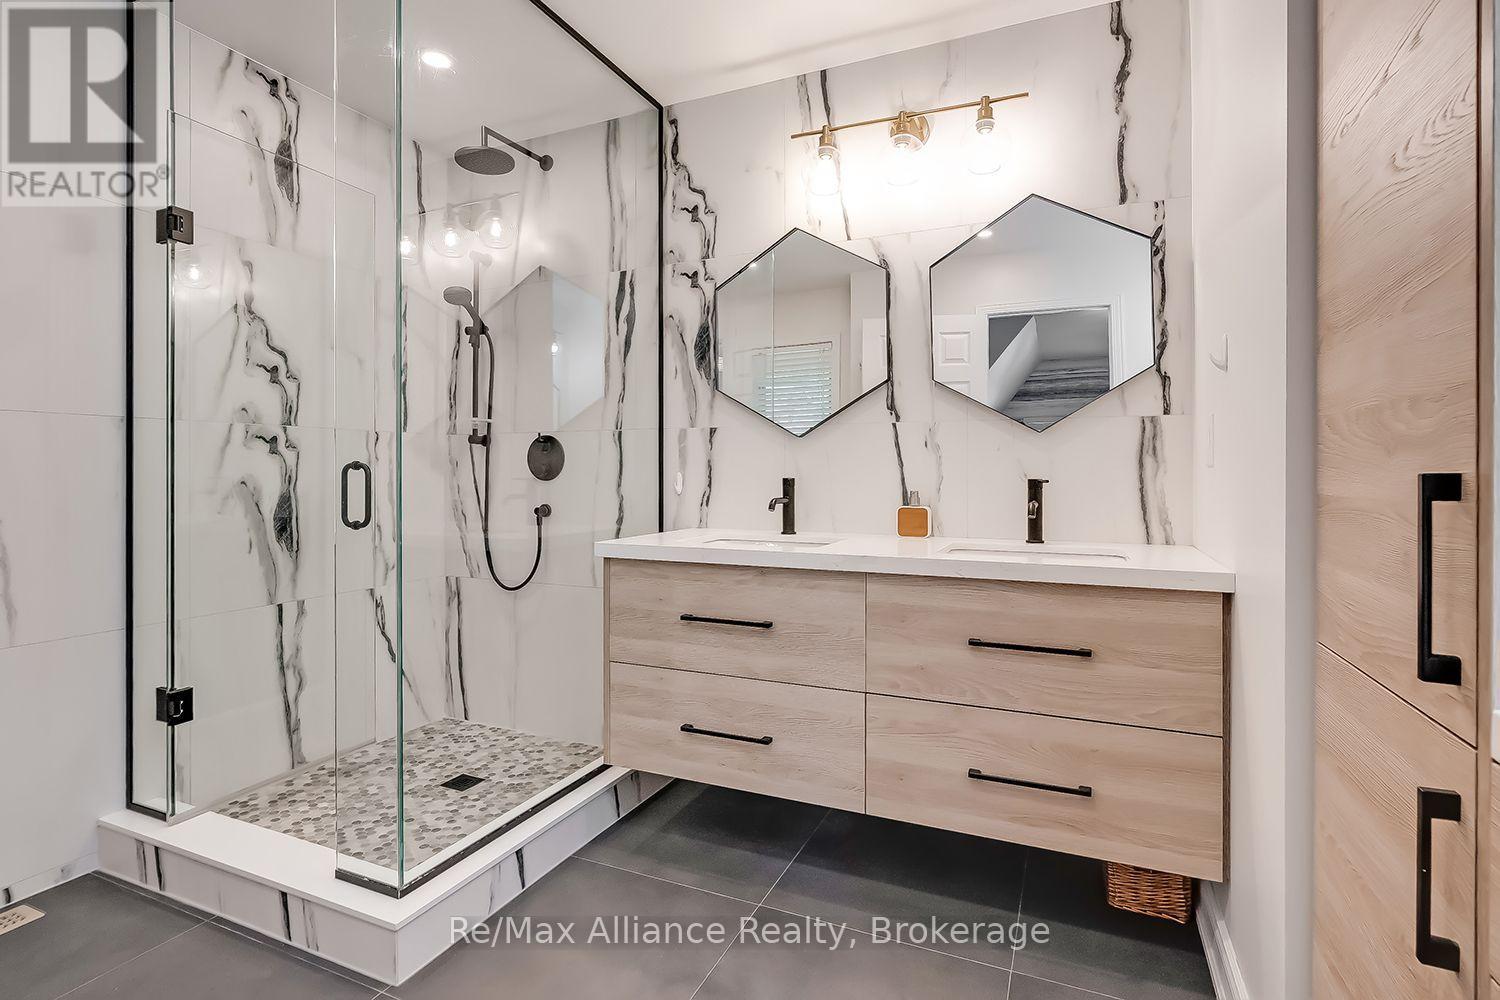
Modern bathroom with a glass walk-in shower and light wood double vanity beneath two angular mirrors.
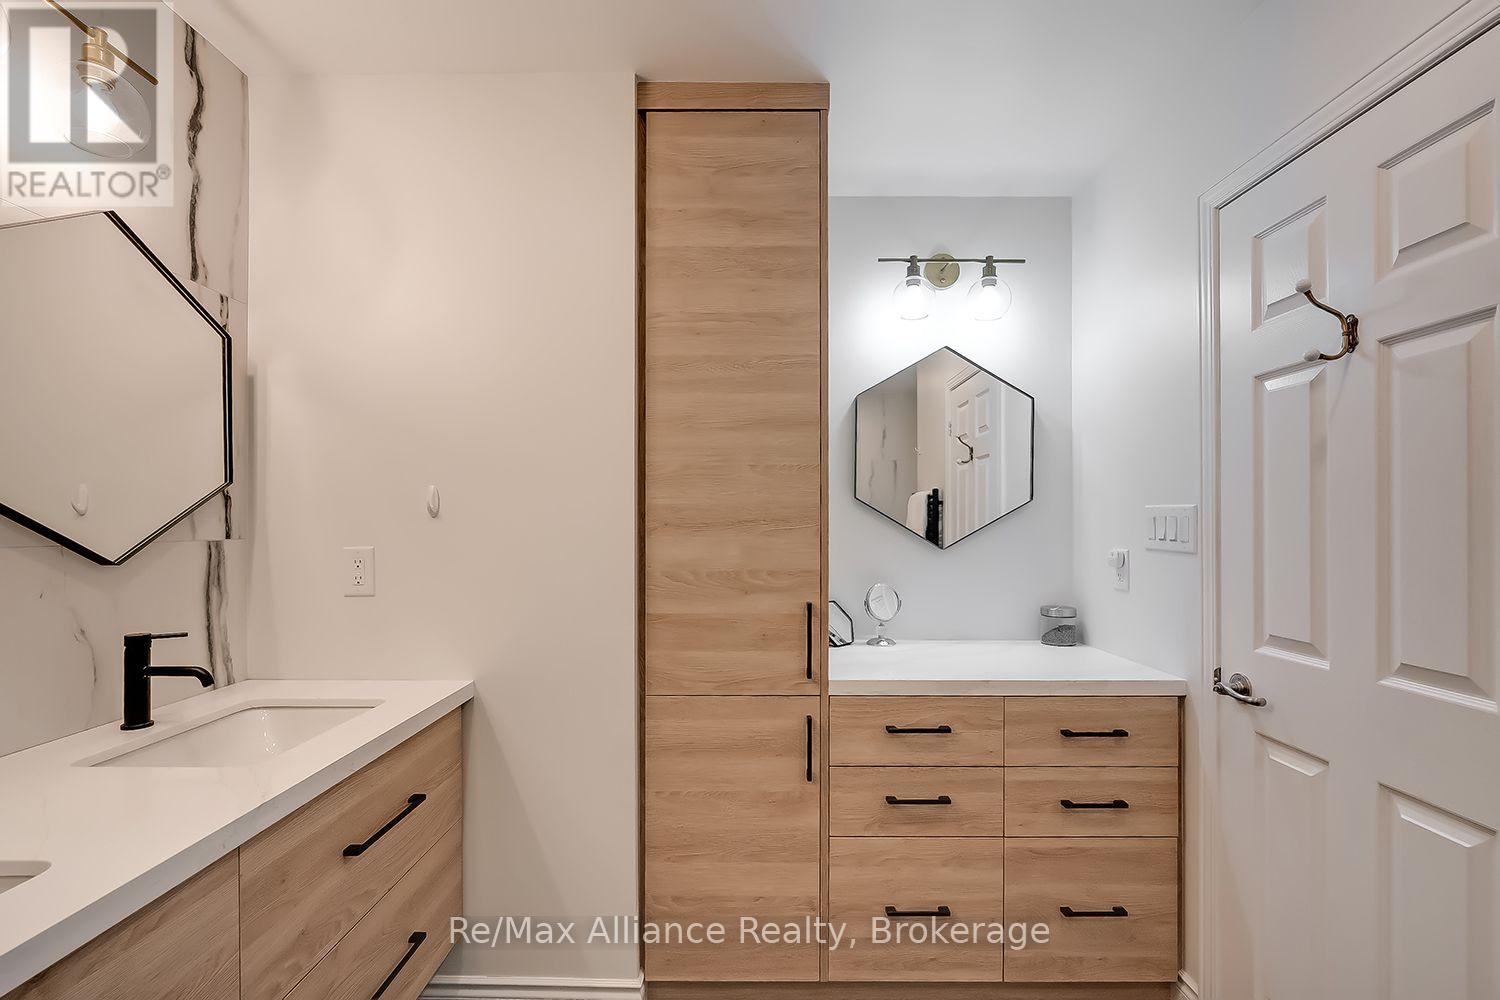
Bathroom with light wood vanities, a tall central cabinet, geometric mirrors, and black fixtures.
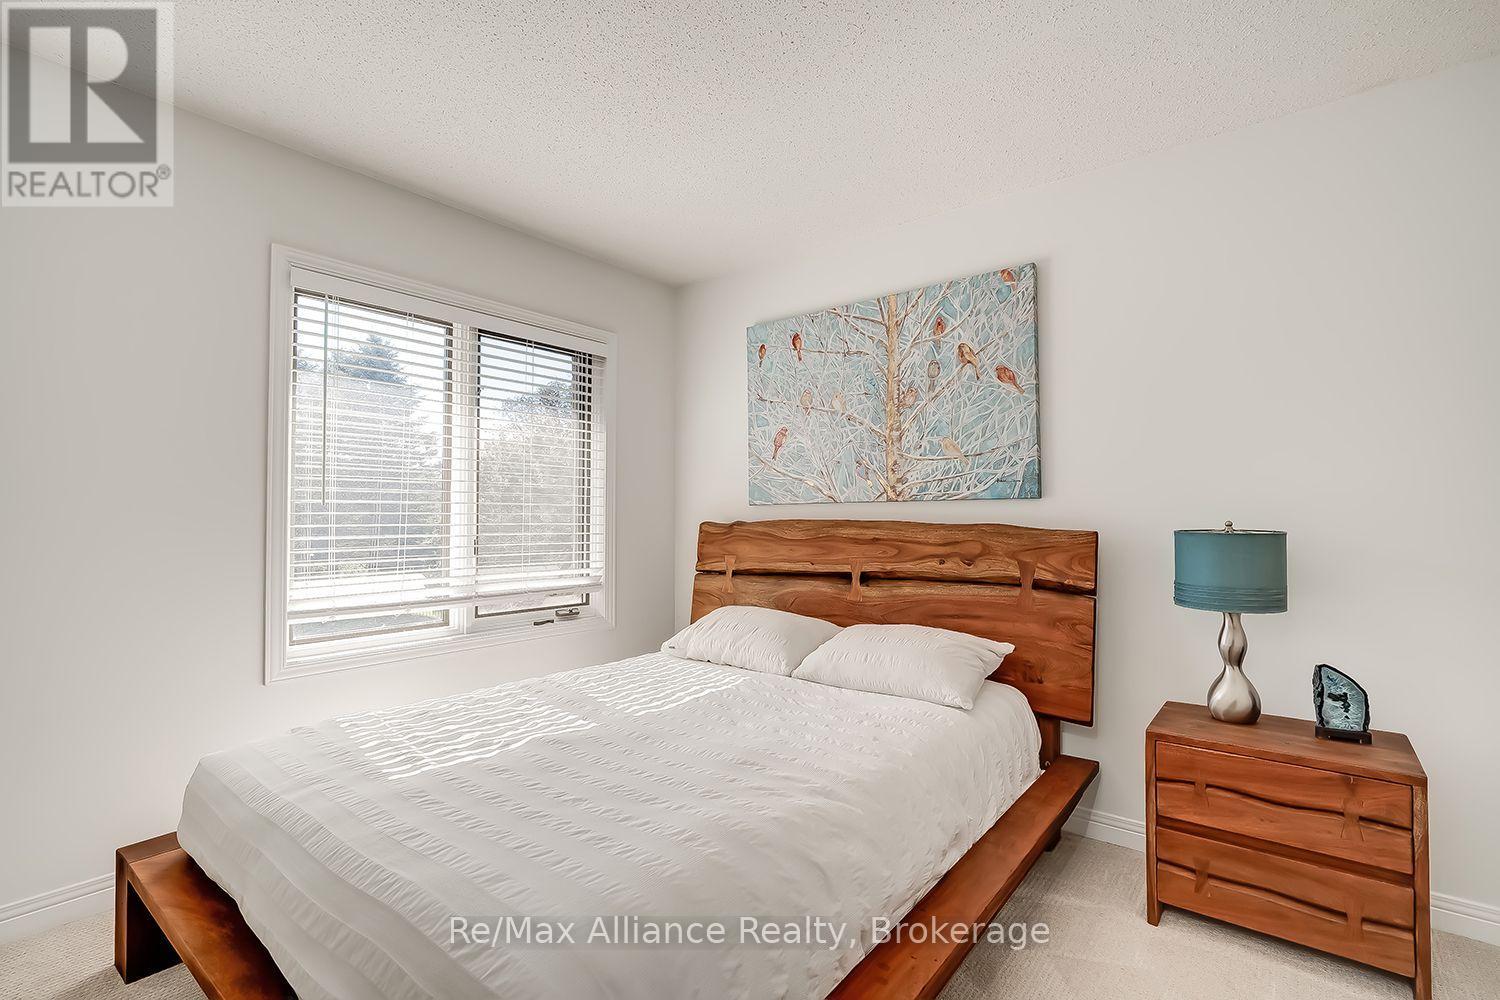
Bedroom with a wooden bed frame, bright window with blinds, and matching wooden nightstand.
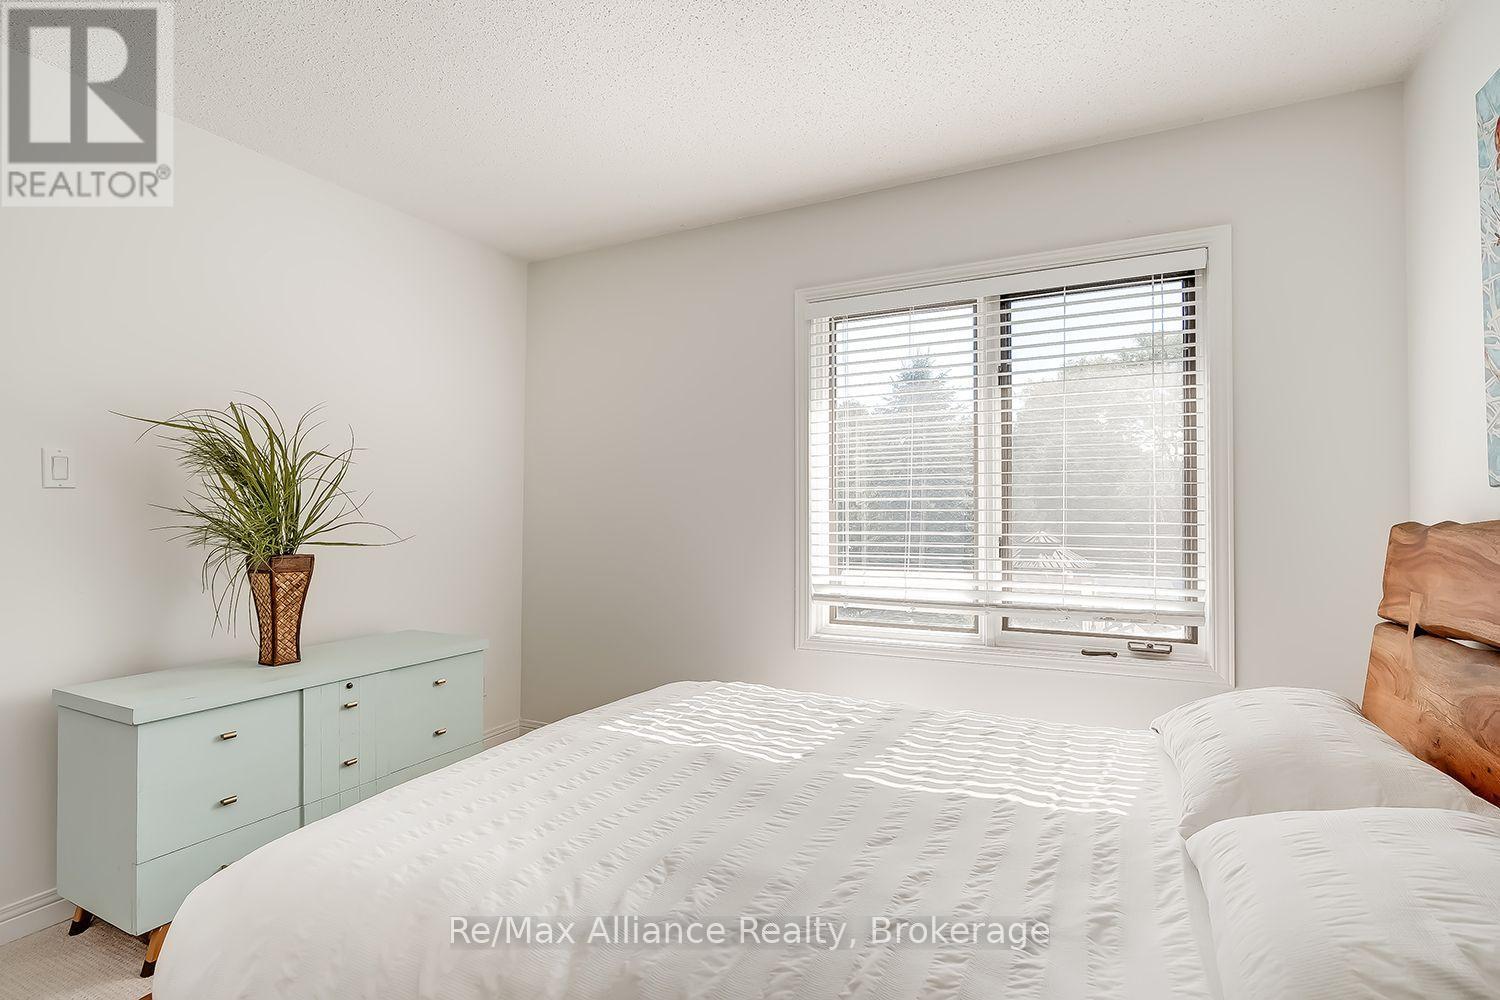
Furnished bedroom with a white bed, wooden headboard, pale green dresser, and window with blinds.
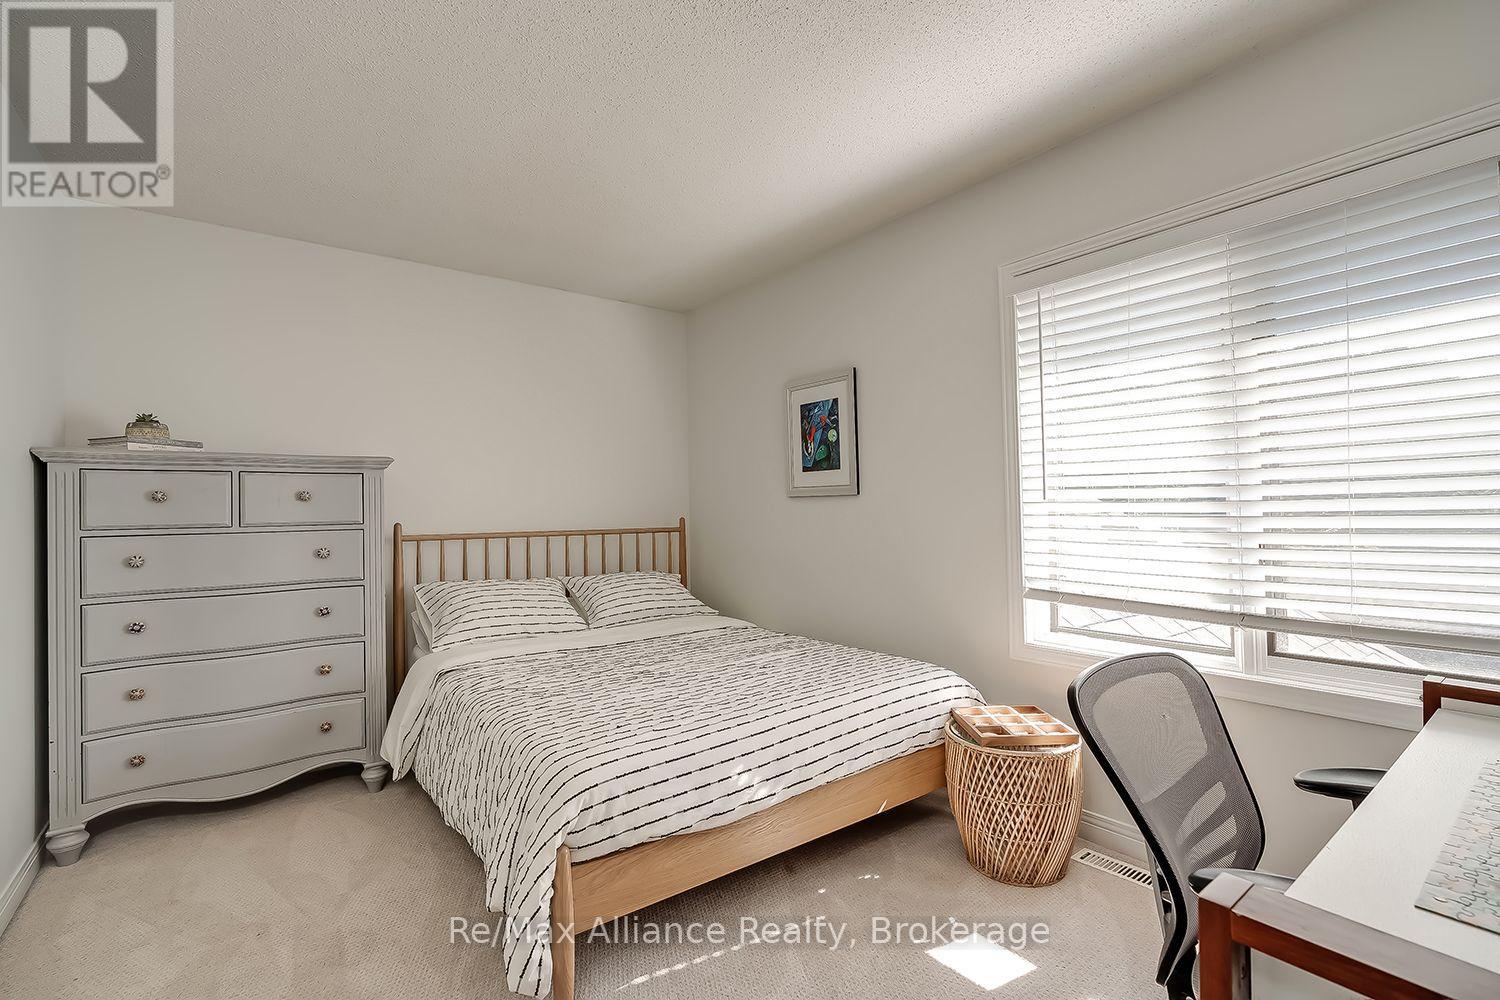
Furnished bedroom with striped bedding, a wooden bed, and a large window with white blinds.
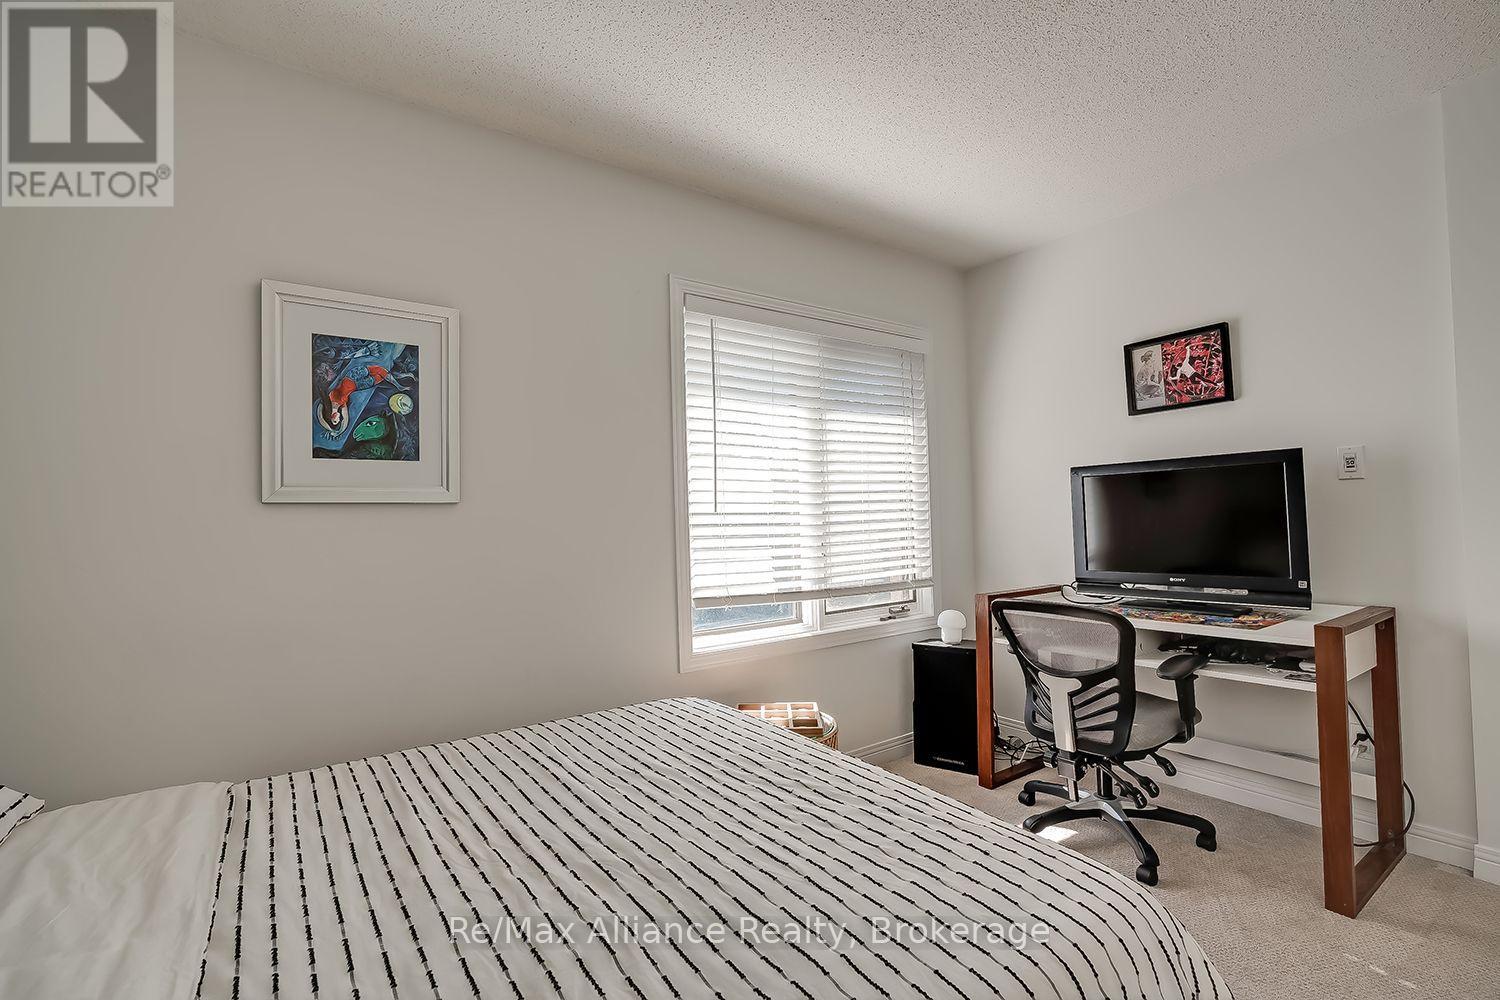
Bedroom with a striped duvet, a desk and television, and a window with blinds.
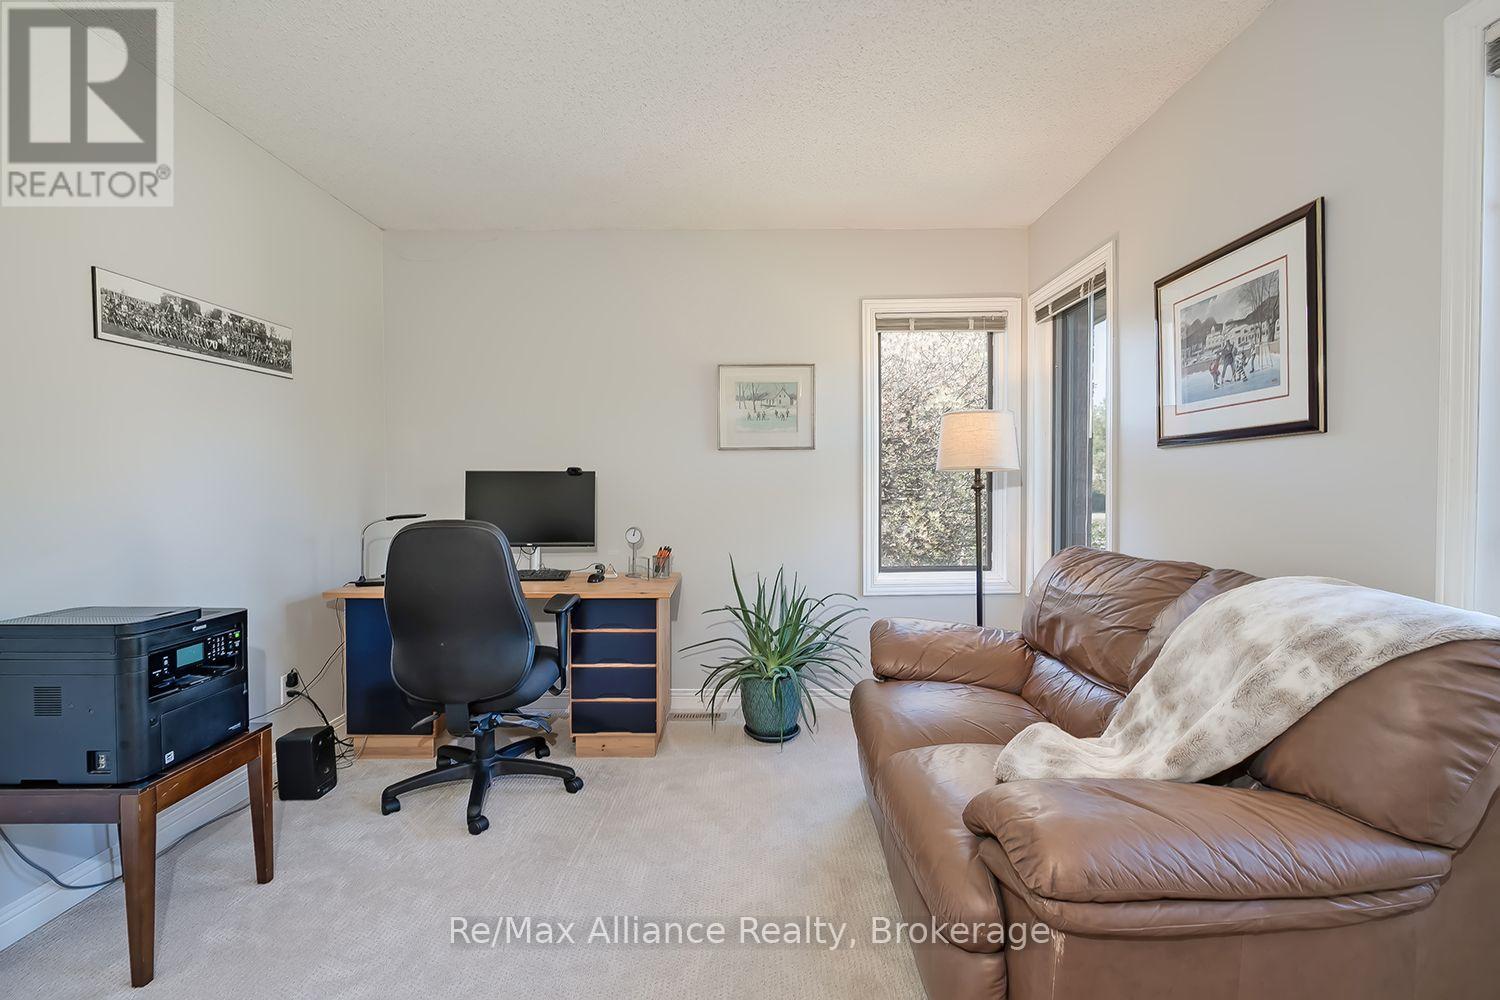
Furnished home office with a desk and printer beside a brown leather sofa.
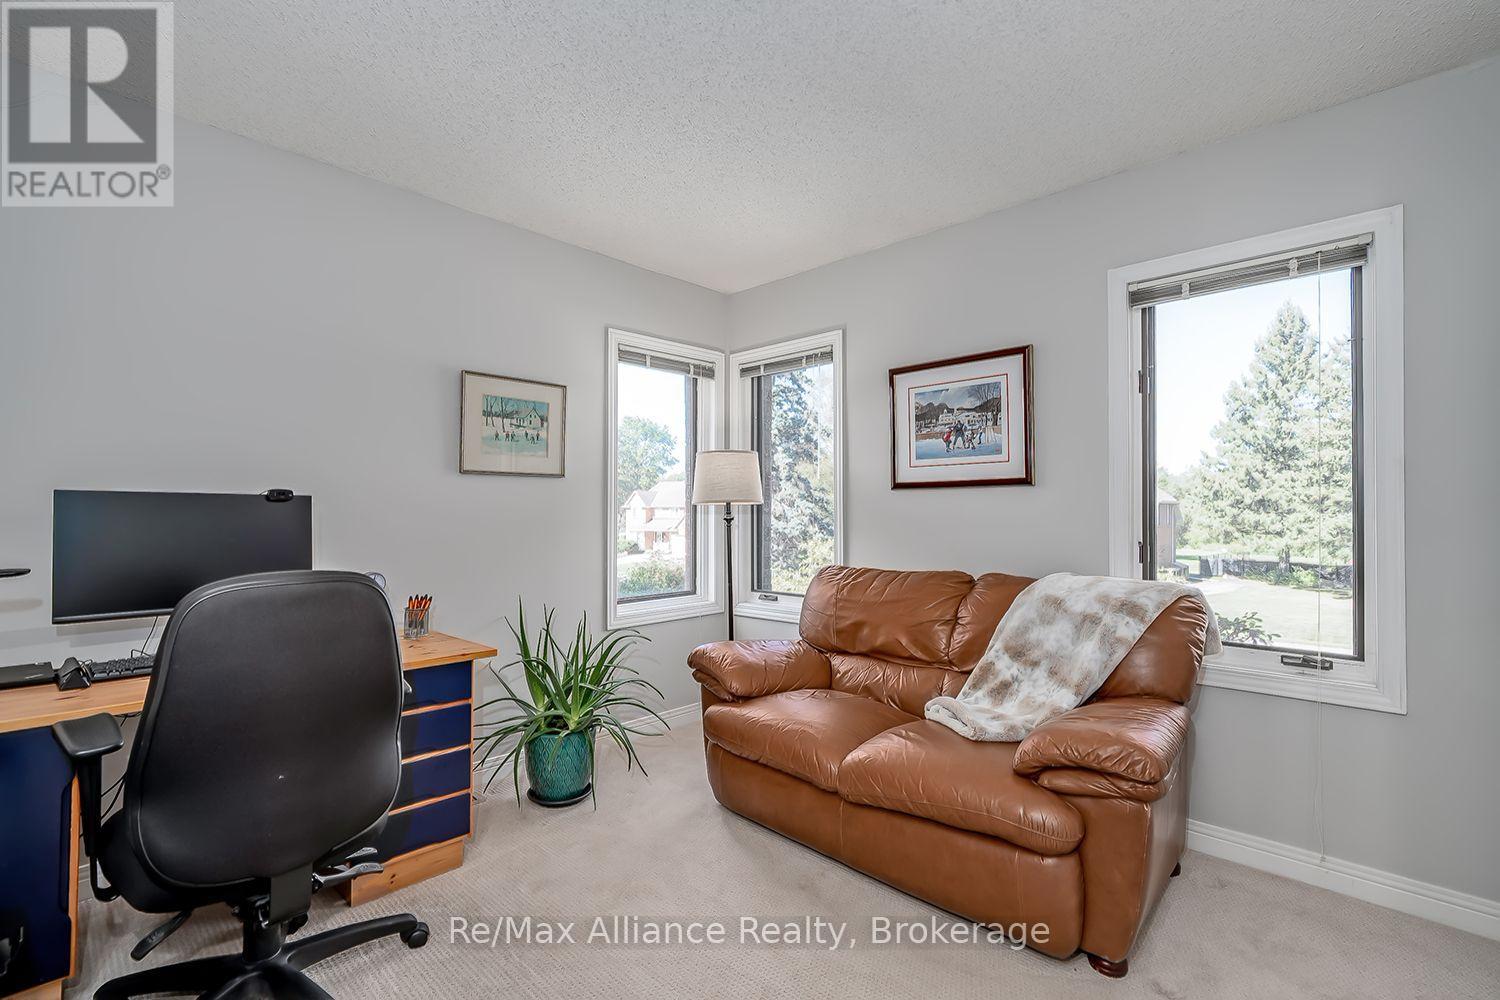
Furnished home office with a computer desk, black chair, brown leather sofa, and three bright windows.
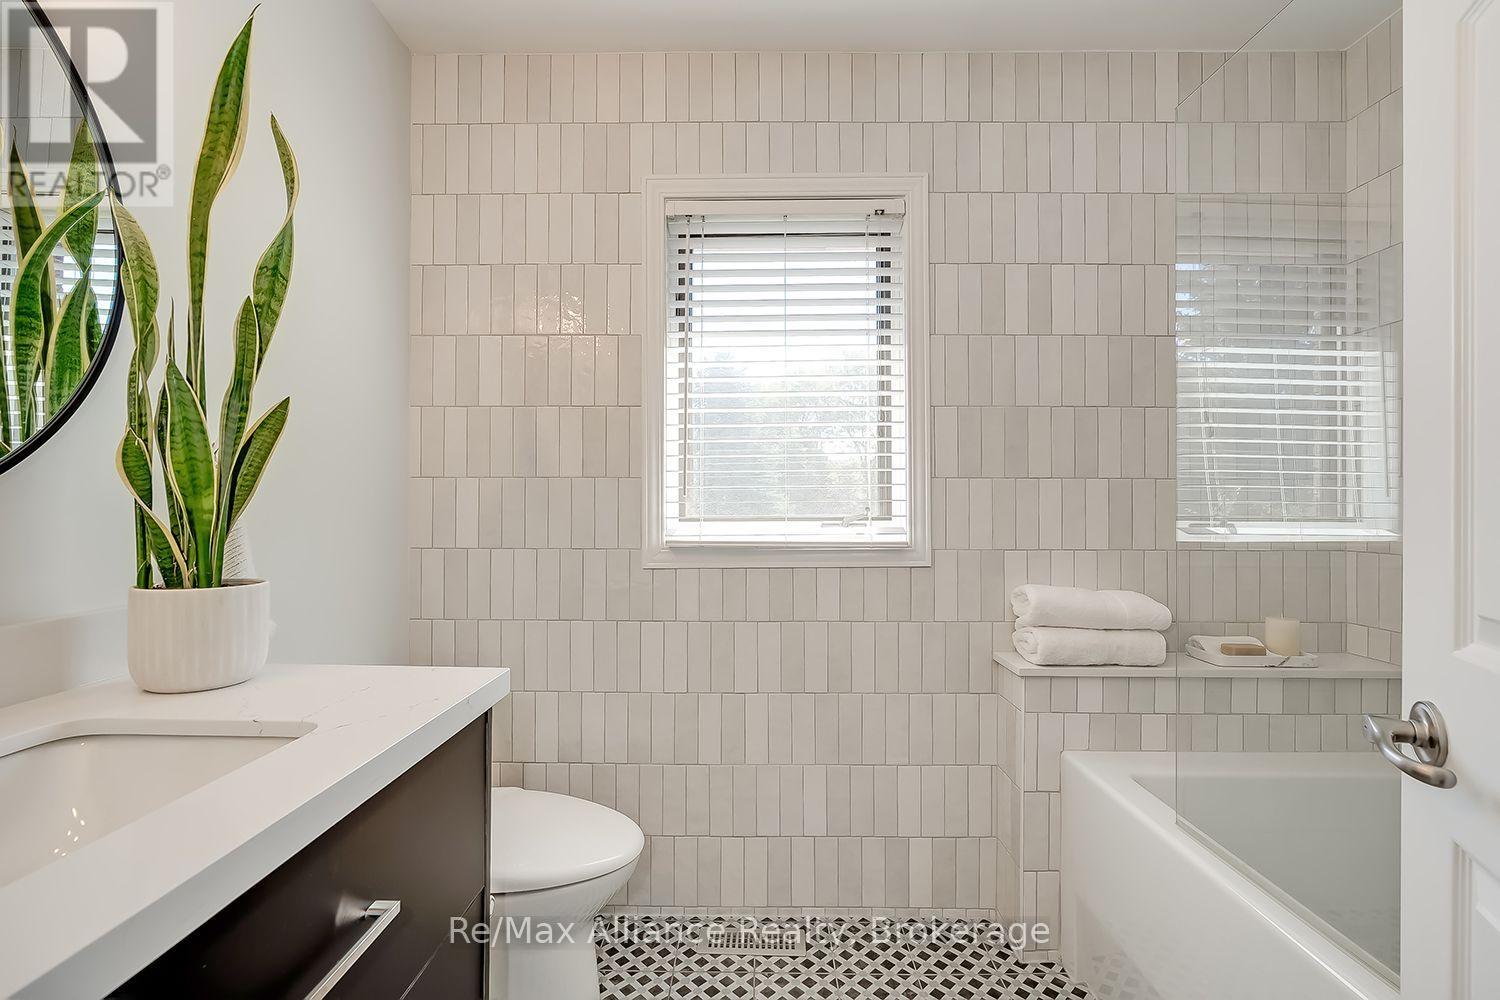
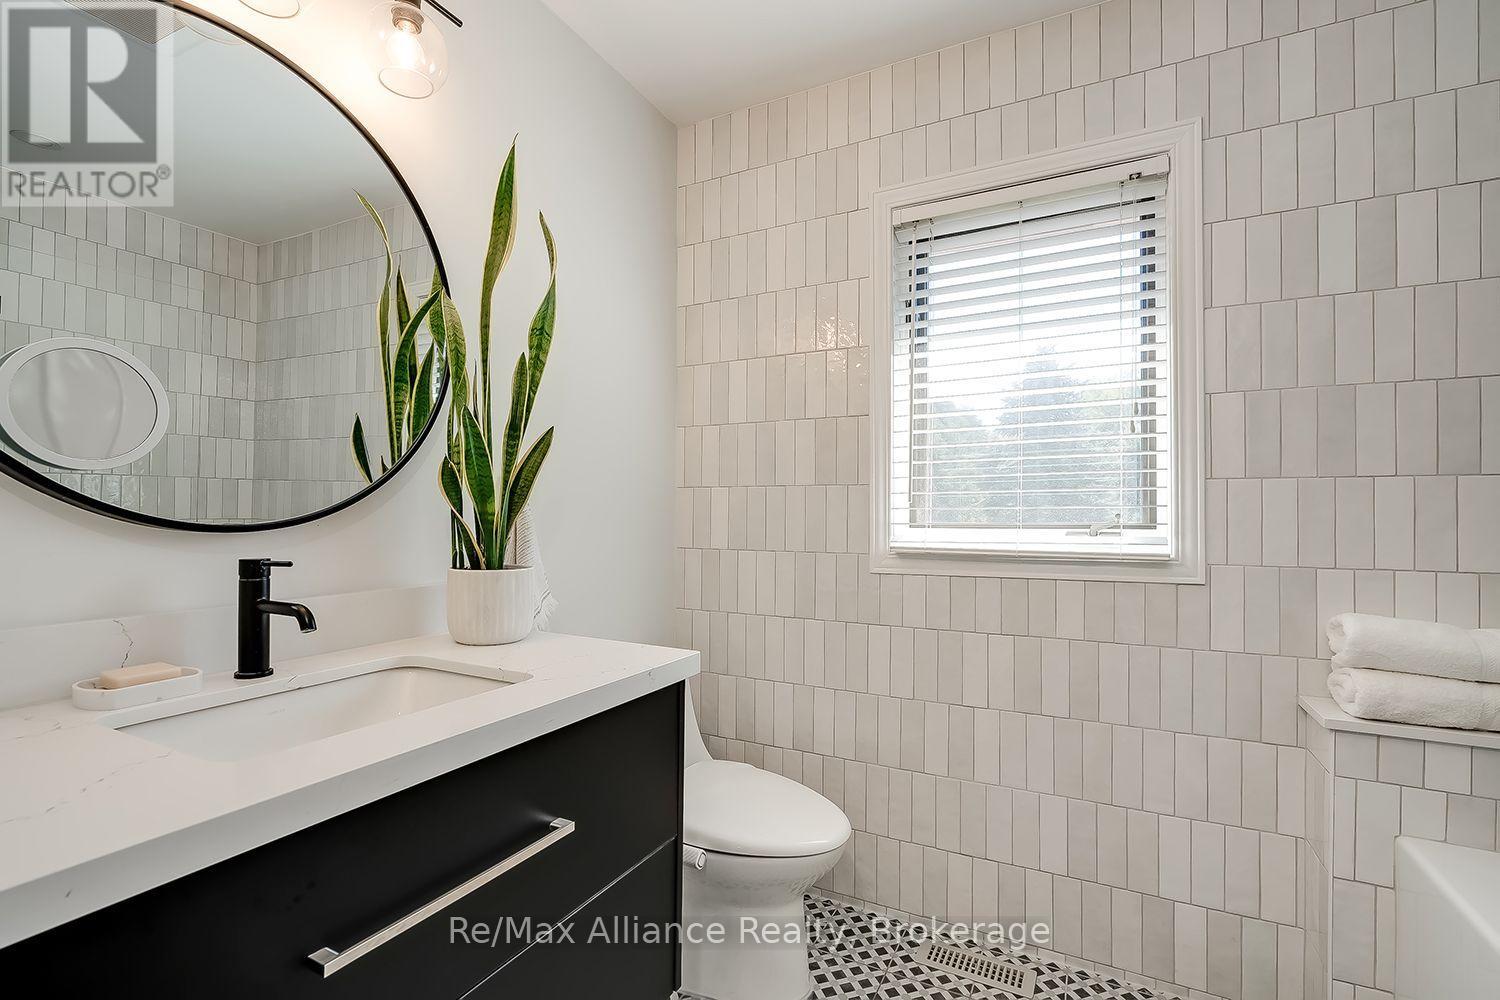
Bathroom with white vertical tile, glass-screened tub, dark vanity, and patterned floor.
Bathroom with white tiled walls, black vanity, oval mirror, and window with blinds.
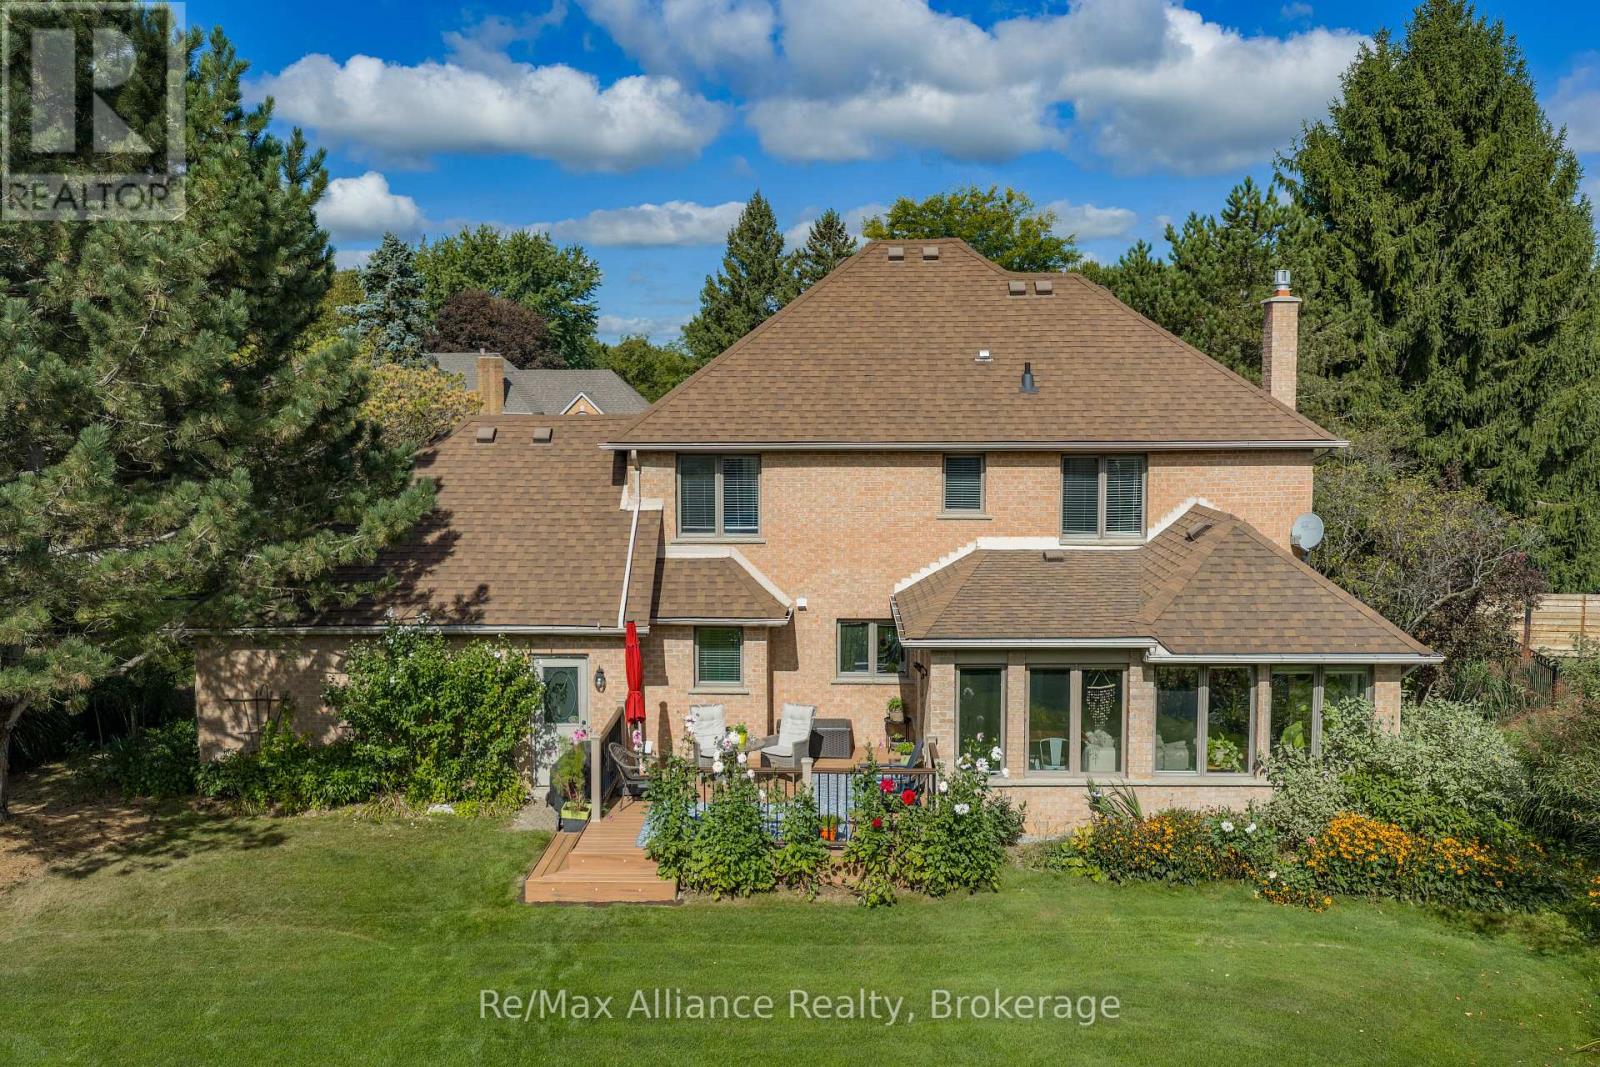
Rear of a brick house with a large shingle roof, deck, covered sunroom, and landscaped lawn.
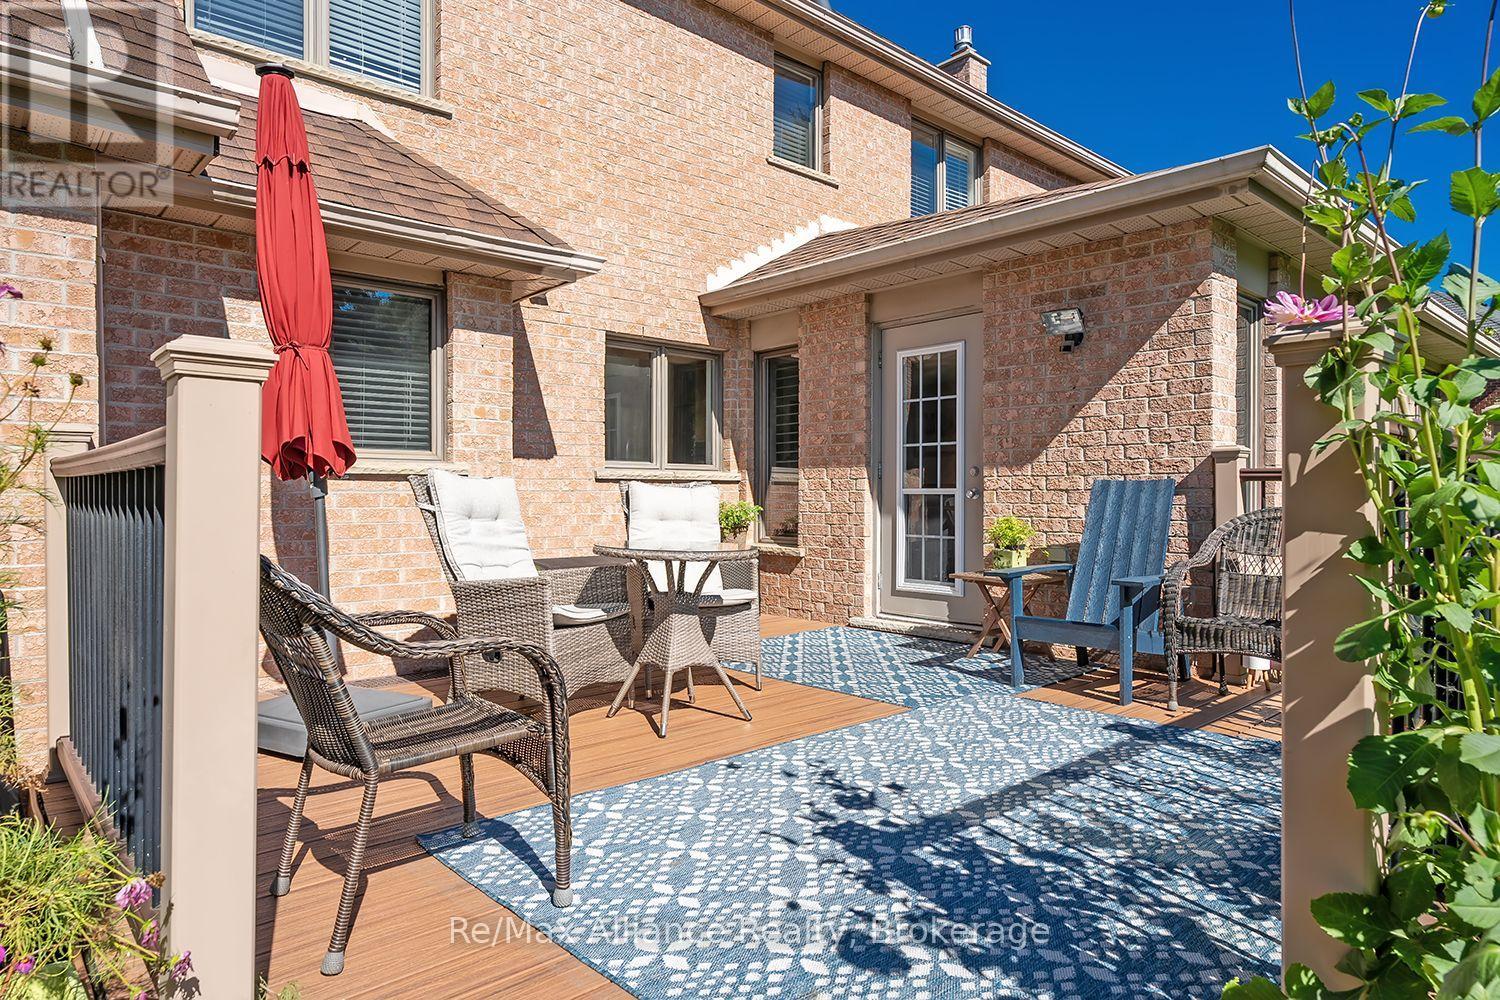
Brick home’s furnished backyard patio with wicker seating, a blue chair, and a red umbrella.
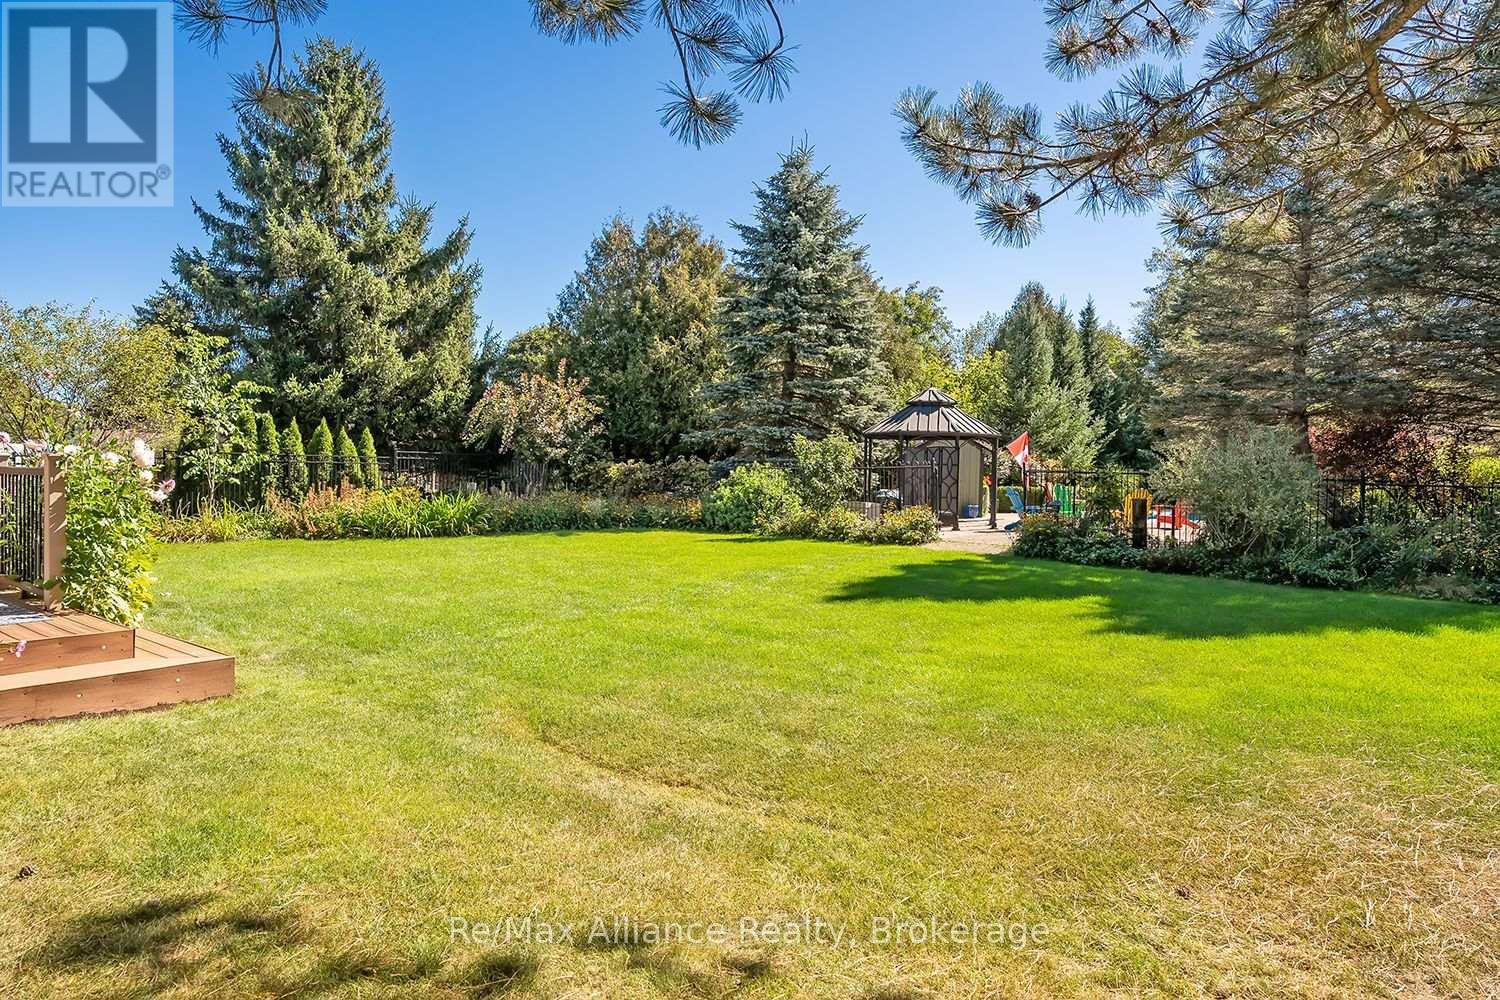
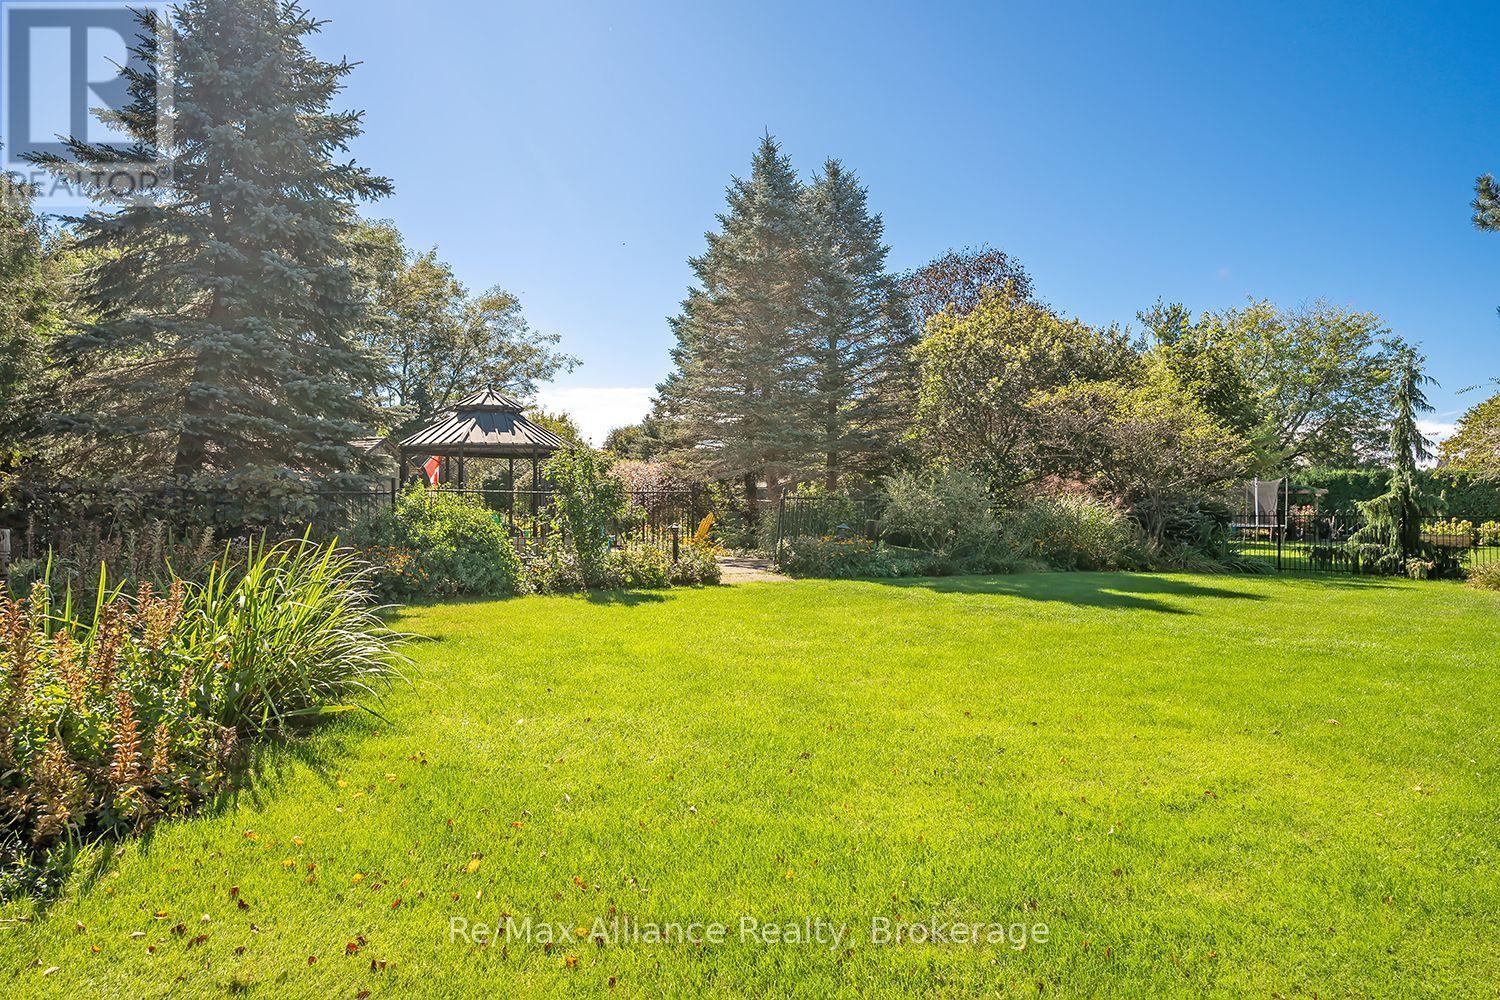
Backyard with a broad green lawn, mature trees, fenced garden beds, and a gazebo.
Landscaped backyard with a wide lawn, mature trees, garden beds, and a gazebo.
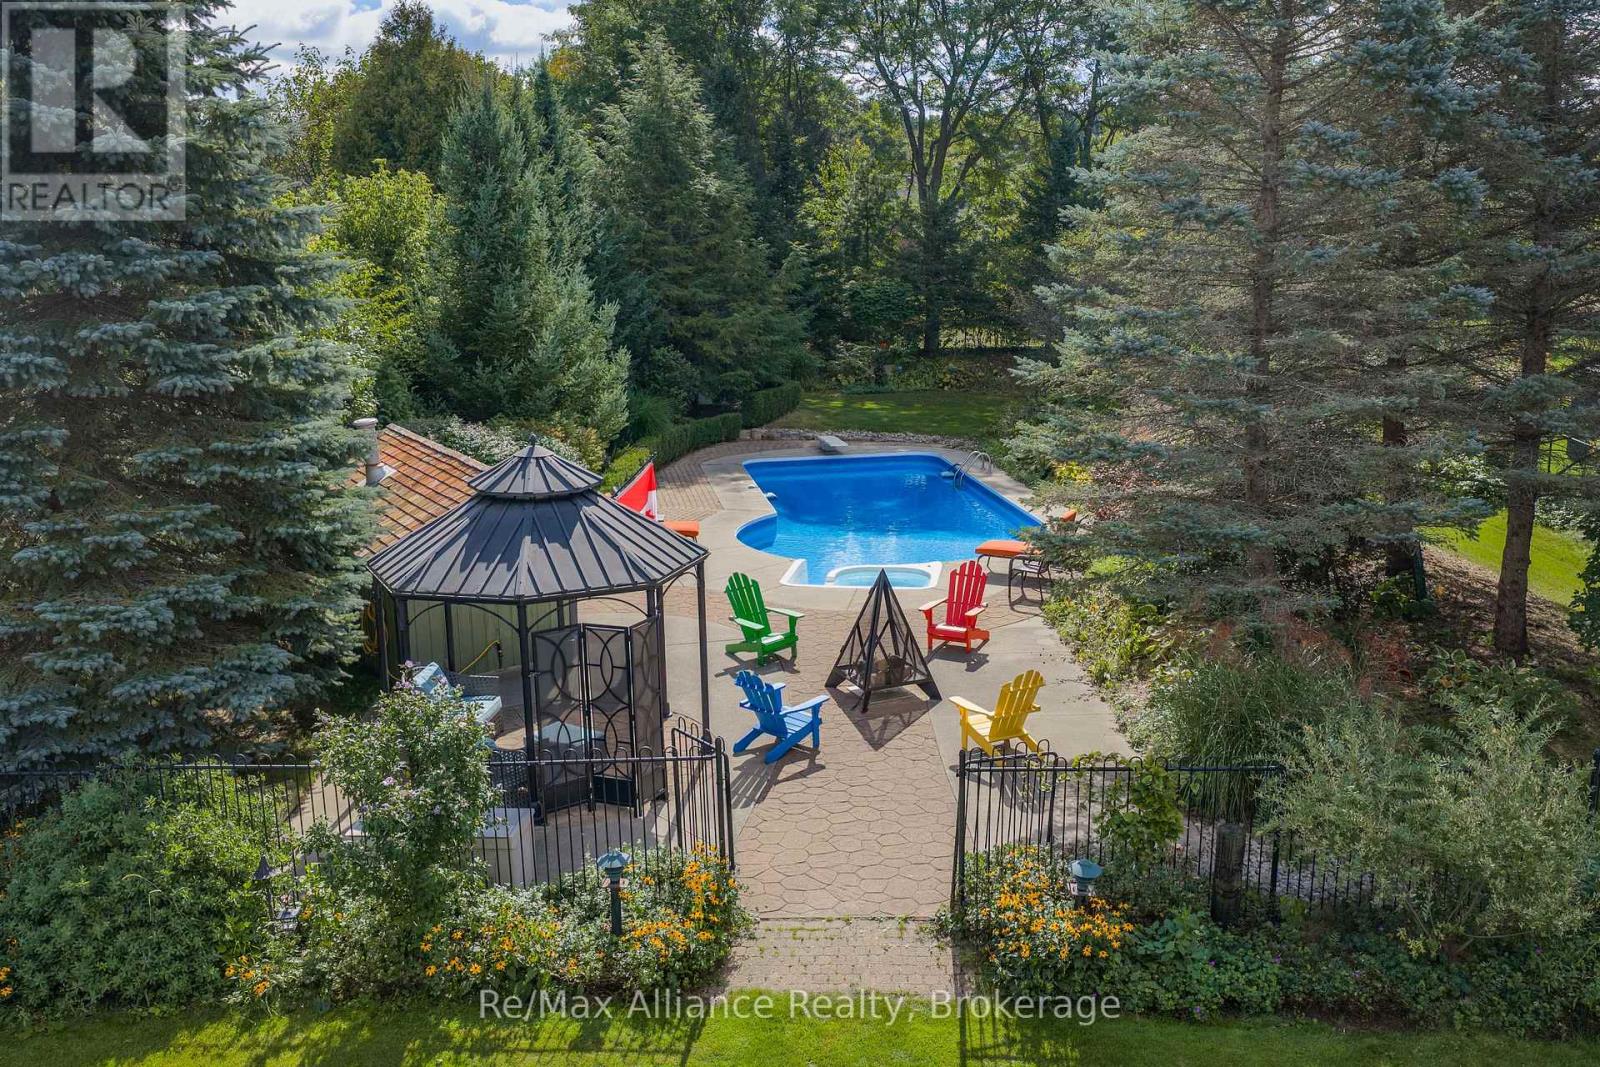
Aerial view of a brick home with a long backyard pool, landscaped patio, and gazebo.
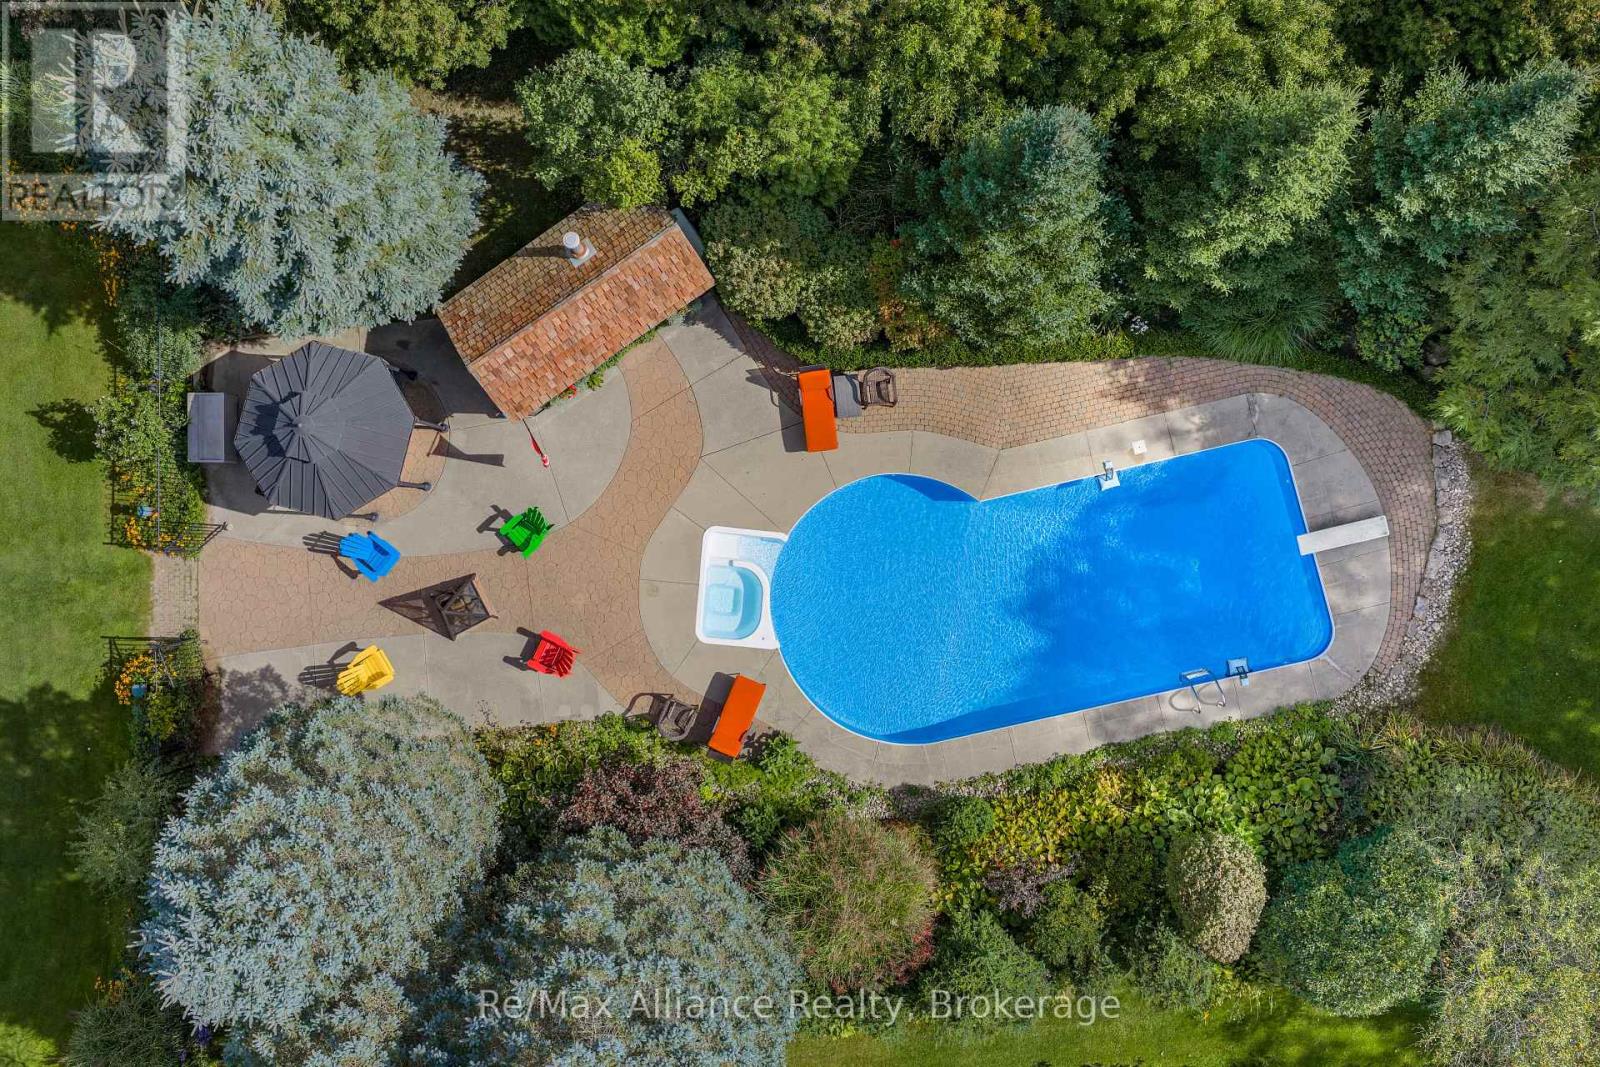
Aerial view of a swimming pool and landscaped patio surrounded by mature trees.
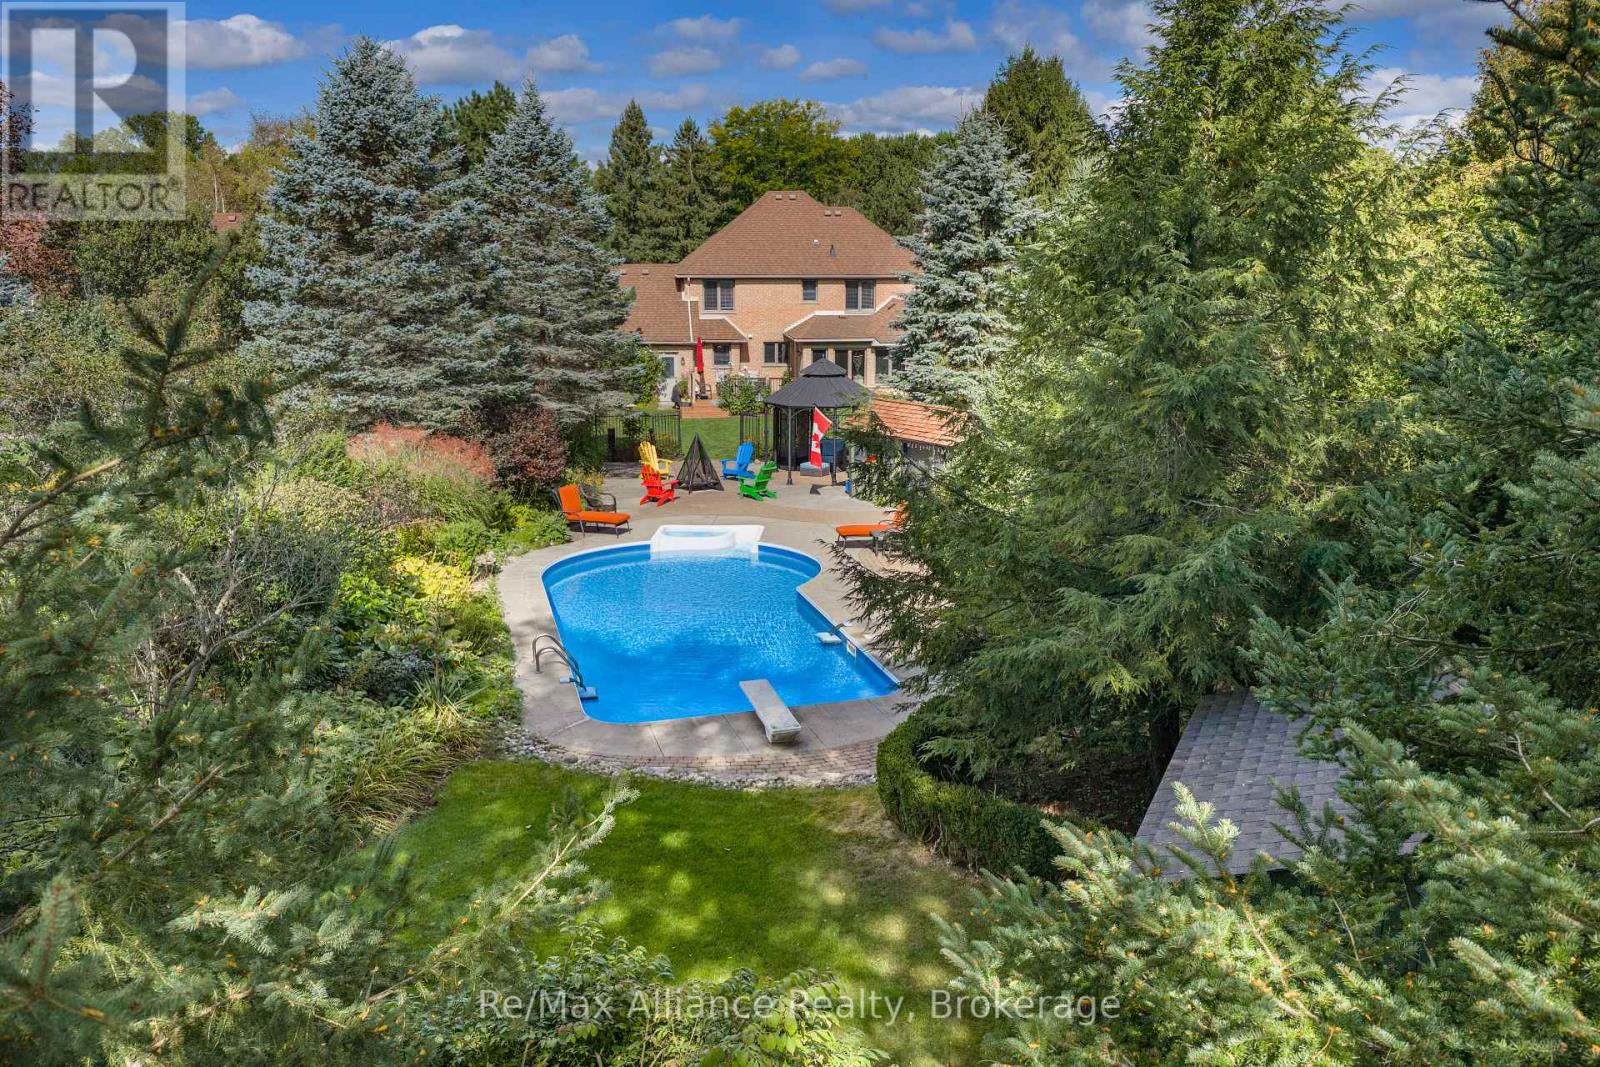
Aerial backyard view with a swimming pool, colorful patio chairs, mature trees, and a brick house.
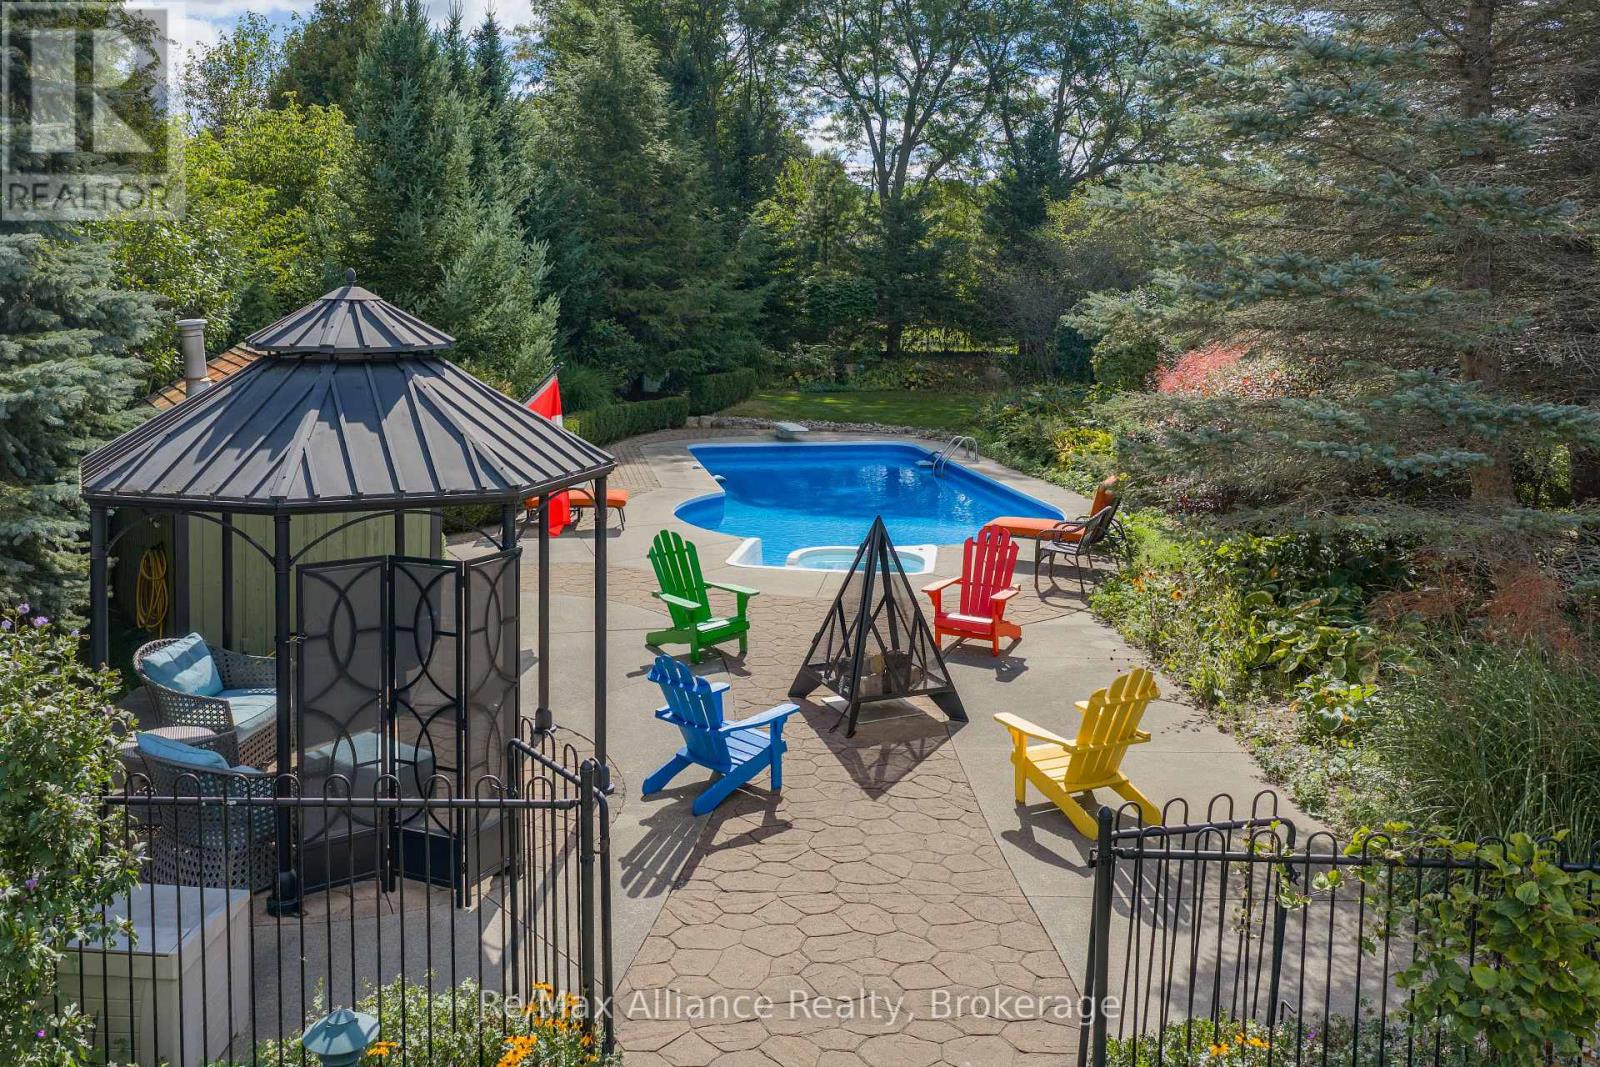
Backyard pool and stone patio with a gazebo, colorful chairs, and a fire pit.
Backyard pool and patio surrounded by mature trees, with a gazebo and colorful Adirondack chairs.
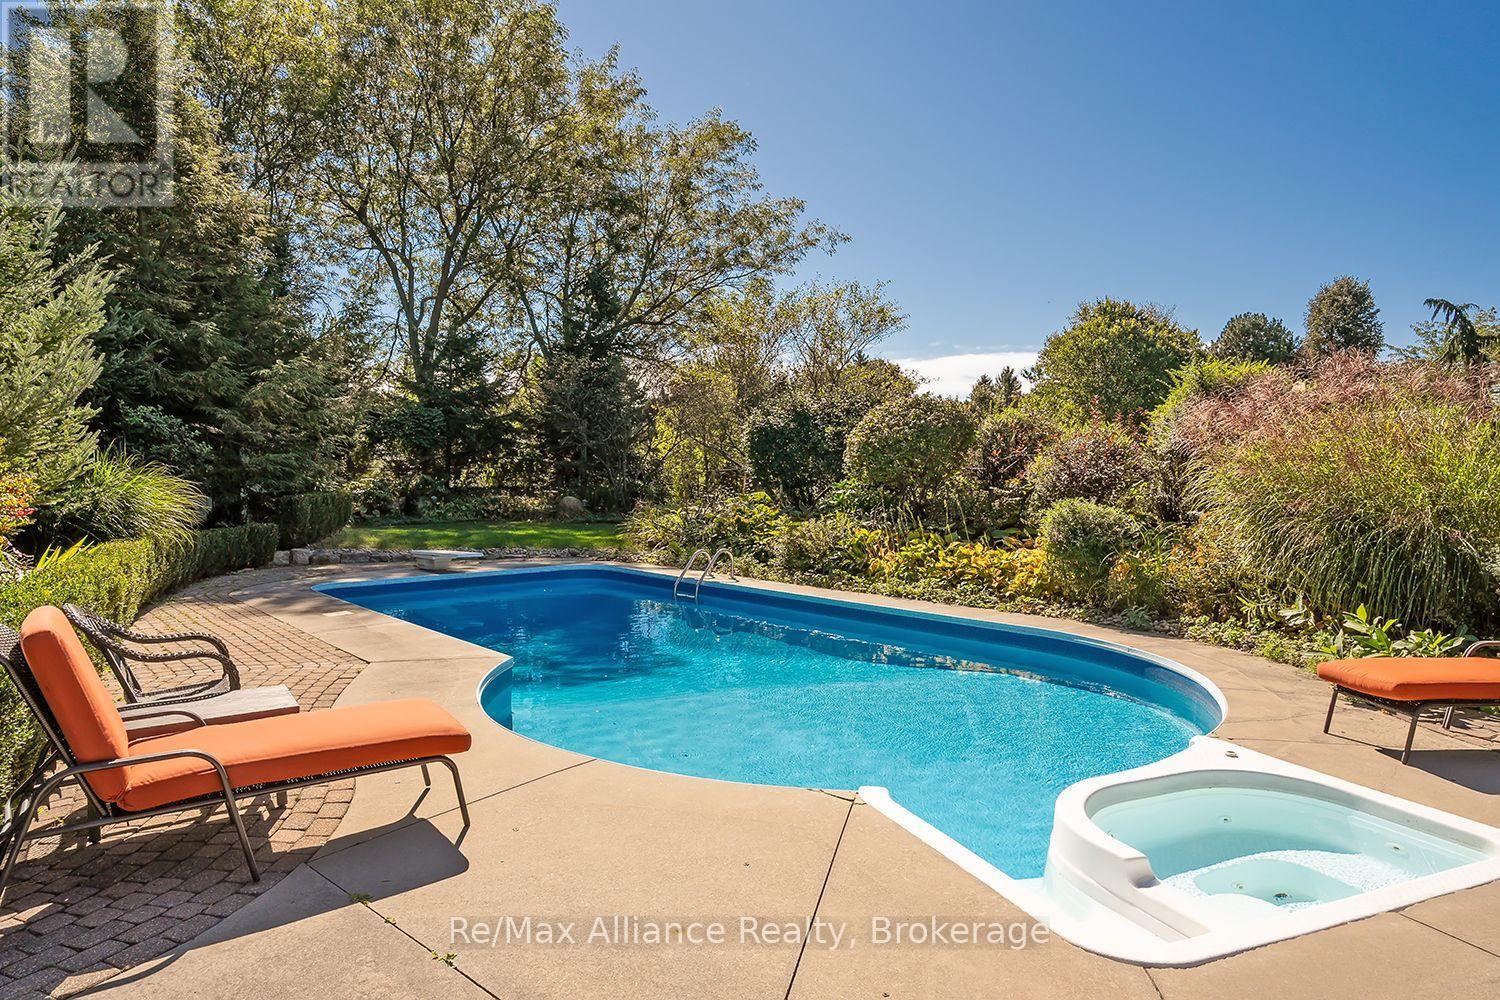
Backyard swimming pool and hot tub surrounded by mature trees and patio seating.
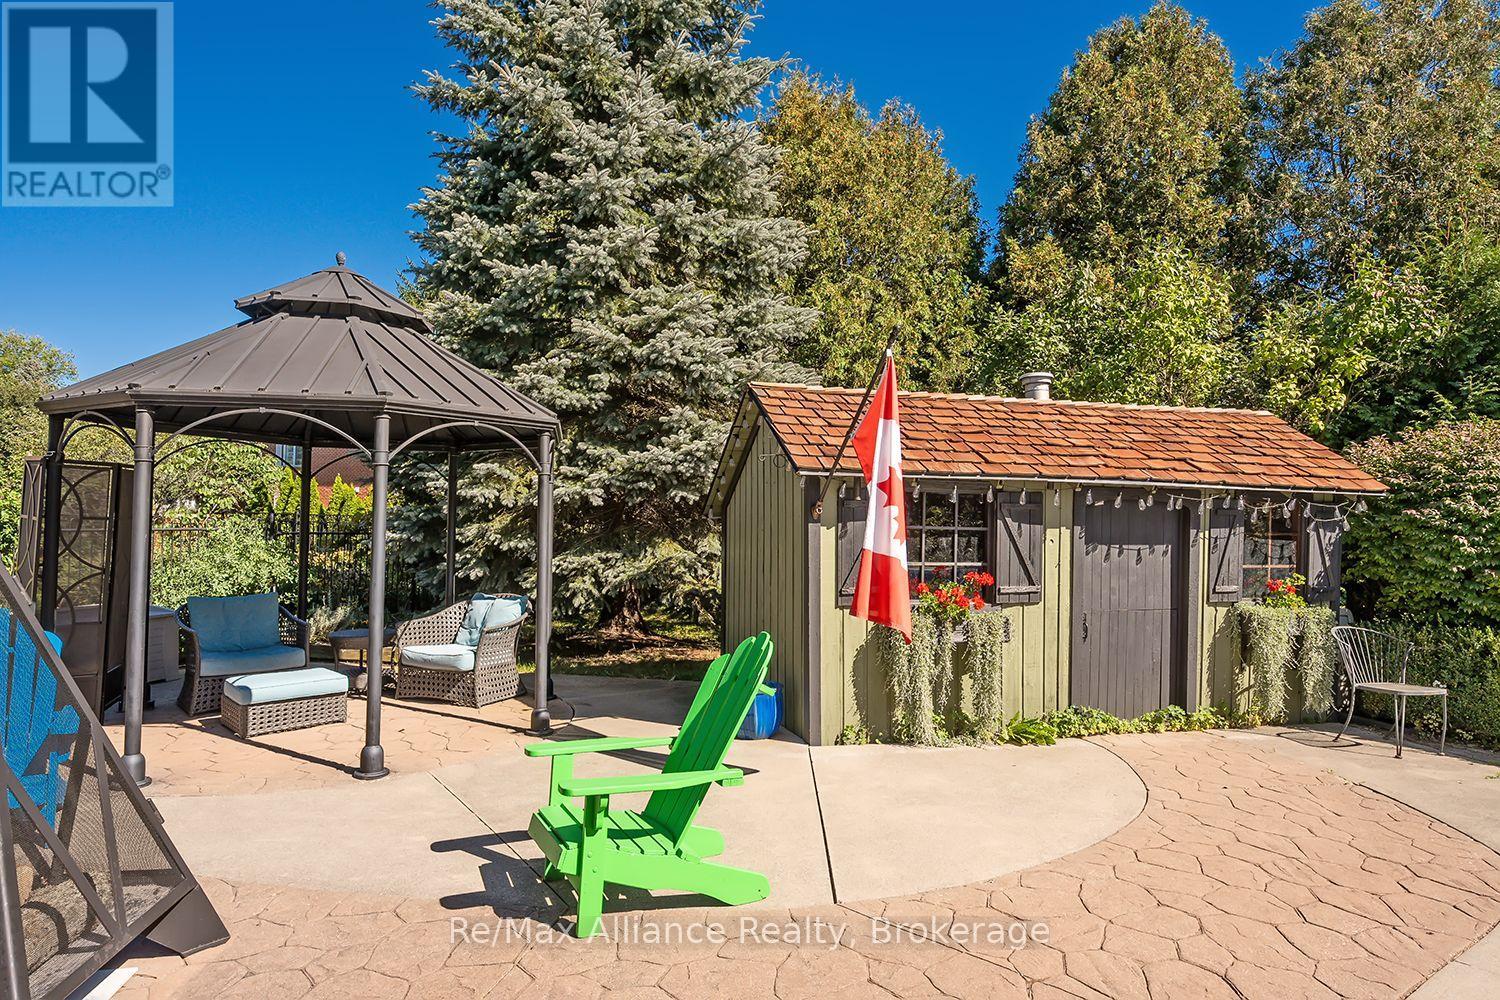
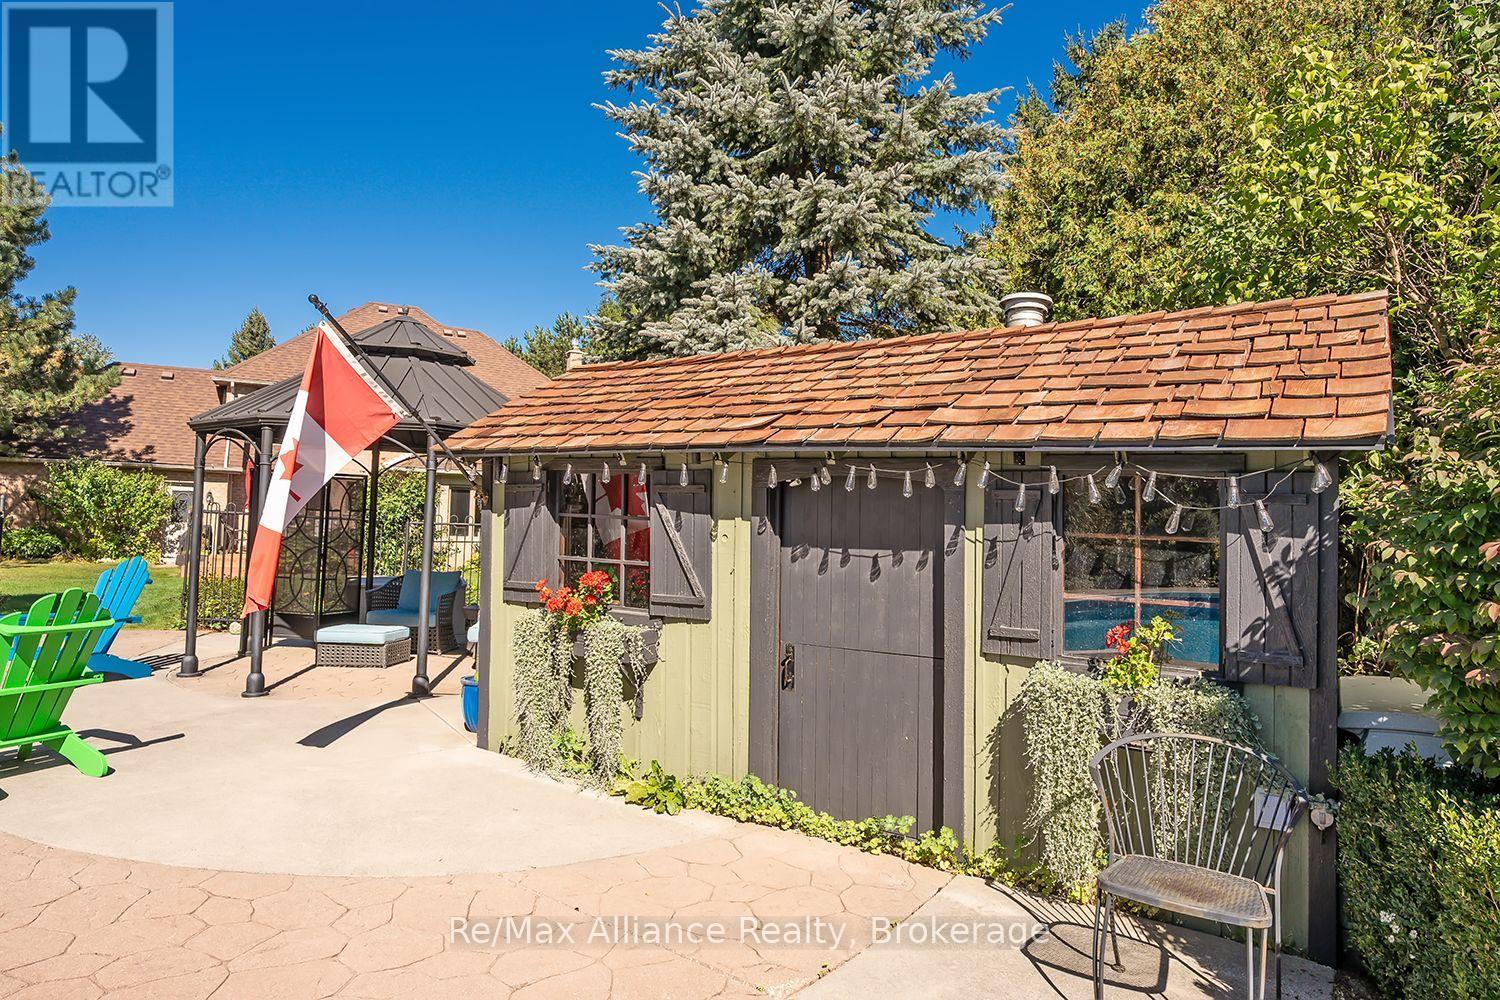
Backyard patio with a gazebo, cushioned seating, garden shed, Canadian flag, and bright green Adirondack chairs.
Backyard pool cabana beside a paved patio, with outdoor chairs and a Canadian flag.
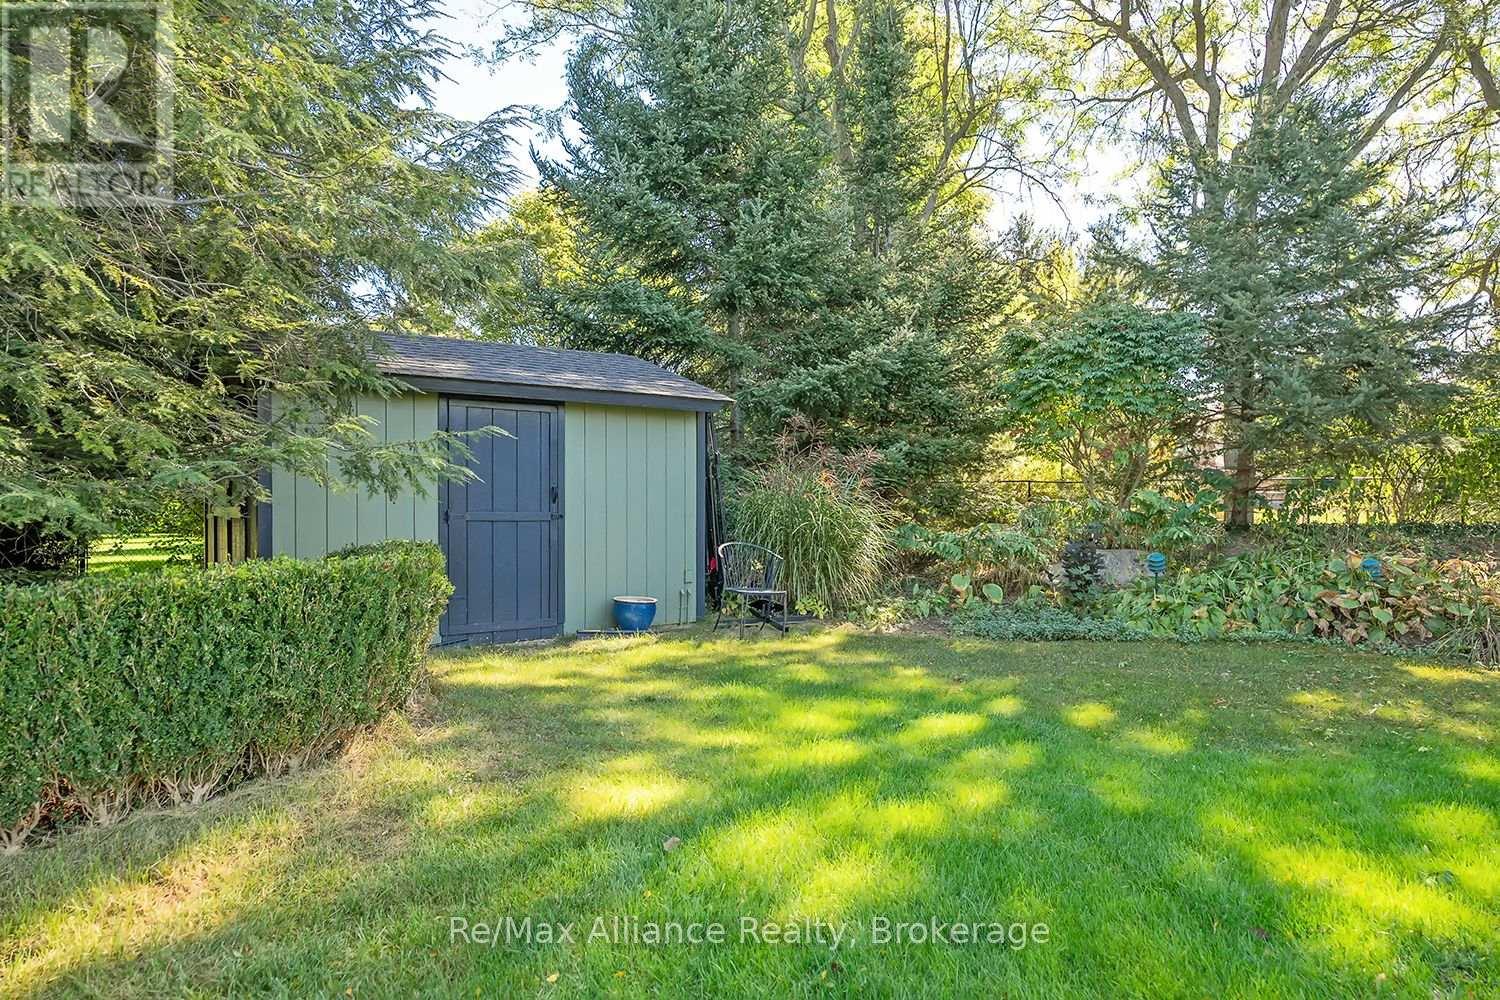
Backyard with a green garden shed, dark blue door, trimmed hedges, and mature trees.
SEE ALL PHOTOS
Two-story brick home with a double garage, landscaped front garden, and wide driveway.
Two-story brick house with a brown shingle roof, landscaped front garden, and two-car garage.
Two-storey brick house with multiple gables, landscaped gardens, and an attached double garage.
Aerial view of a brick house with a landscaped yard and backyard swimming pool.
Aerial view of a home with a large landscaped yard and a backyard pool.
Front foyer with a carpeted staircase, wooden handrail, and front door with decorative glass sidelights.
Dining room with a light-wood table and modern chandelier, opening to the kitchen and entry hall.
Dining room with a pale wood table and bench, chandelier, red glass-front cabinet, and tall plant by the window.
Galley kitchen with wood cabinets, granite counters, stainless-steel appliances, and a bowl of apples.
Kitchen with oak cabinetry, granite counters, stainless steel appliances, and a large peninsula.
Kitchen with warm wood cabinets, granite counters, stainless-steel dishwasher, and a large window over the sink.
Kitchen with oak cabinets, stainless steel refrigerator, and a large granite island topped with fruit.
Open-plan kitchen and living room with warm wood cabinets, granite island, white sofa, and fireplace.
Dining area with a long wooden table beside large windows overlooking a green backyard.
Living room with white sofas, blue chairs, a gas fireplace, and large windows.
Furnished living room with a white sectional, wall-mounted television, and broad windows overlooking greenery.
Living room with a gray sectional, wall-mounted television, and broad windows overlooking the backyard.
Bright living room with a large sectional, wood coffee table, and garden-facing windows.
Living room with a white fireplace, wood floors, and large garden-facing windows.
Bright living room with a fireplace, hardwood floors, and large garden-facing windows.
Furnished living room with a white armchair, pale rug, and mid-century wooden sideboard.
Living room reading area with bookcases, cream seating, and a large bay window.
Living room with cream sofas, a patterned ottoman, and a large bay window overlooking greenery.
Foyer with a carpeted staircase, white balusters, wood handrail and an adjoining sitting area.
Furnished bedroom with a wooden bed, sloped ceiling, arched window, and weathered-board accent wall.
Bedroom with a white bed, wood headboard, hardwood floors, and an ensuite bathroom doorway.
Bathroom with a glass walk-in shower, pebble-tile floor, and light wood double vanity beneath geometric mirrors.
Modern bathroom with a glass walk-in shower and light wood double vanity beneath two angular mirrors.
Bathroom with light wood vanities, a tall central cabinet, geometric mirrors, and black fixtures.
Bedroom with a wooden bed frame, bright window with blinds, and matching wooden nightstand.
Furnished bedroom with a white bed, wooden headboard, pale green dresser, and window with blinds.
Furnished bedroom with striped bedding, a wooden bed, and a large window with white blinds.
Bedroom with a striped duvet, a desk and television, and a window with blinds.
Furnished home office with a desk and printer beside a brown leather sofa.
Furnished home office with a computer desk, black chair, brown leather sofa, and three bright windows.
Bathroom with white vertical tile, glass-screened tub, dark vanity, and patterned floor.
Bathroom with white tiled walls, black vanity, oval mirror, and window with blinds.
Rear of a brick house with a large shingle roof, deck, covered sunroom, and landscaped lawn.
Brick home’s furnished backyard patio with wicker seating, a blue chair, and a red umbrella.
Backyard with a broad green lawn, mature trees, fenced garden beds, and a gazebo.
Landscaped backyard with a wide lawn, mature trees, garden beds, and a gazebo.
Aerial view of a brick home with a long backyard pool, landscaped patio, and gazebo.
Aerial view of a swimming pool and landscaped patio surrounded by mature trees.
Aerial backyard view with a swimming pool, colorful patio chairs, mature trees, and a brick house.
Backyard pool and stone patio with a gazebo, colorful chairs, and a fire pit.
Backyard pool and patio surrounded by mature trees, with a gazebo and colorful Adirondack chairs.
Backyard swimming pool and hot tub surrounded by mature trees and patio seating.
Backyard patio with a gazebo, cushioned seating, garden shed, Canadian flag, and bright green Adirondack chairs.
Backyard pool cabana beside a paved patio, with outdoor chairs and a Canadian flag.
Backyard with a green garden shed, dark blue door, trimmed hedges, and mature trees.
 Courtesy of RAYMOND PACE with Re/Max Alliance Realty 
For Sale

31 MEANDER CLOSE

31 MEANDER CLOSE, Hamilton (Carlisle), Ontario L0R1H1, CA

$1,900,000 CAD
Welcome to 31 Meander Close, a beautifully maintained traditional 4-bedroom, 2.5-bath family home set on an impressive .67-acre lot on a quiet crescent in sought-after Carlisle. Offering the tranquility of country living while remaining close to downtown Waterdown, this special property is surrounded by conservation areas, golf courses, farms, hiking trails & the natural beauty the area is known for. Designed for comfortable family living & entertaining, the home is filled with natural light thanks to its desirable south-facing backyard & large windows overlooking the property. Hardwood flooring on the main level, with tile entry and kitchen floor, complemented by a gas fireplace & fresh neutral decor. Both the primary ensuite & main bathroom were beautifully renovated with designer-grade finishes in 2022.Step outside & discover what truly sets this property apart. The private backyard is surrounded by mature trees & professionally placed landscaping, with perennial gardens providing changing colour from spring through fall & even a row of raspberries. Enjoy morning coffee on the Trex deck while listening to the birds, spend summer days around the separately iron-fenced in Oversized pool and attached Hot Tub, gather with family & friends, or enjoy evenings by the fire under the stars. Thoughtful updates include Trex decking (2017), hardwood flooring (2017), gas fireplace (2021), new garage doors & openers (2021), dishwasher (2022), professionally trimmed trees (2024), repaved driveway & smart-controlled irrigation, garden & exterior lighting. The basement was pre-finished in 2024 with new floor-to-ceiling insulation, studs & electrical outlets, ready for drywall & your finishing touches. A wonderful combination of space, privacy & community, offering a peaceful retreat without sacrificing everyday convenience. A home designed to be enjoyed inside & out, in every season. (id:41202)

4
beds

3
baths

Raymond Pace

Raymond Pace

Features & Amenities

Interior

  • total bedrooms4
  • Total bathrooms3
  • Flooring Hardwood, Tile, Carpeted
  • APPLIANCES Hot Tub, Garage door opener remote(s), Water softener, Water purifier, Dishwasher, Dryer, Garage door opener, Stove, Washer, Window Coverings, Refrigerator

Area & Lot

  • Status For Sale
  • MLS® IDX13828364
  • TypeResidential

Exterior

  • STORIES2
  • water SourceMunicipal water
  • PoolSalt Water Pool
  • lot featuresLawn sprinkler
  • HEAT TYPEForced air, Natural gas
  • AIR CONDITIONINGCentral air conditioning
  • sewerSeptic System
  • HOA AmenitiesPark, Place of Worship, Schools

Financial

  • Sales Price$1,900,000 CAD
Two-story brick house with a brown shingle roof, landscaped front garden, and two-car garage.

Schedule a Showing

We would love to show you our beautiful property. Please select your preferred date and time below. An agent will be in touch shortly to confirm your appointment.

Schedule a Showing

We would love to show you our beautiful property. Please select your preferred date and time below. An agent will be in touch shortly to confirm your appointment.
Thank you for your interest in 31 MEANDER CLOSE, Hamilton (Carlisle), Ontario L0R1H1, CA. We are reviewing your request and will be in touch shortly!

Mortgage Calculator

Estimate your monthly mortgage payment, including the principal and interest, property taxes, and HOA. Adjust the values to generate a more accurate rate.
All estimates are provided for informational purposes only. Actual amounts may vary.
$0,000 Your Payment 20 15 65
$0,000 Your Payment
Man in a blue suit seated forward on a white chair in a bright room.

BOOK A PRIVATE CONSULTATION

We believe that every client deserves the same VIP treatment and unmatched marketing exposure. No matter what your situation is, our professionals have the right solution for your needs.

Follow Us on Instagram