2155 REDSTONE CRESCENT
SEE ALL PHOTOS
2155 REDSTONE CRESCENT
 Courtesy of RAYMOND PACE with Re/Max Alliance Realty 
For Sale

2155 REDSTONE CRESCENT

2155 REDSTONE CRESCENT, Oakville (WM Westmount), Ontario L6M5B2, CA

$939,900 CAD
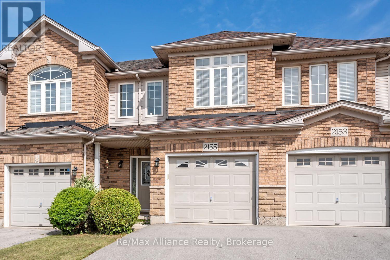
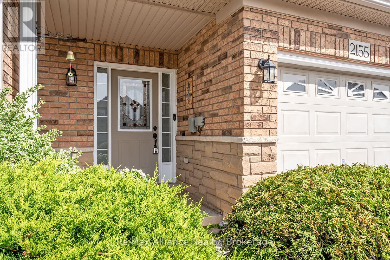
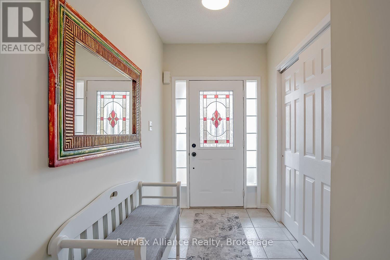
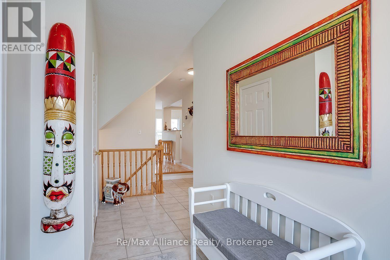
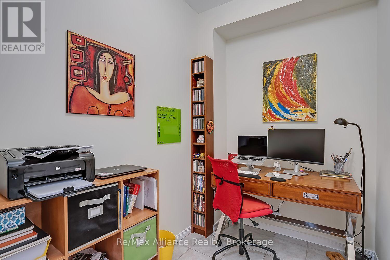
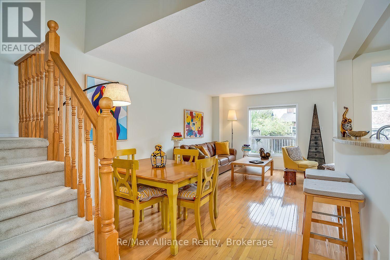
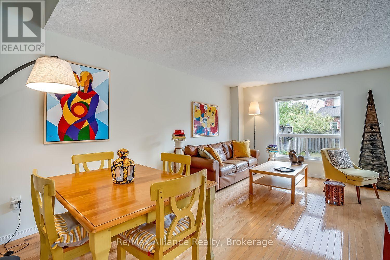
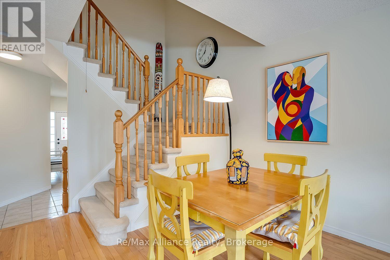
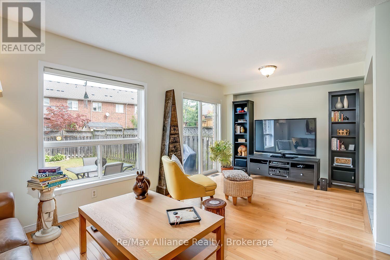
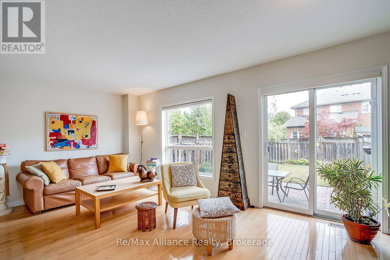
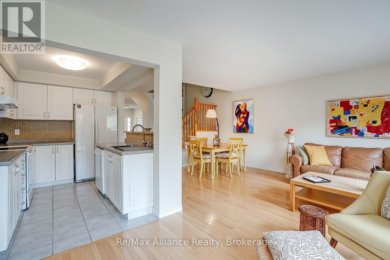
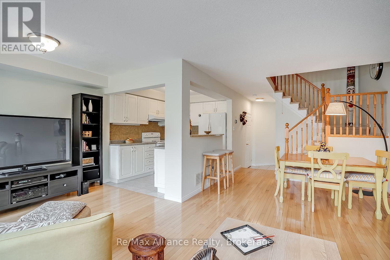
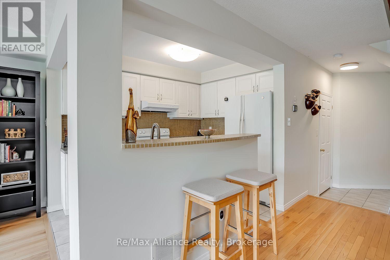
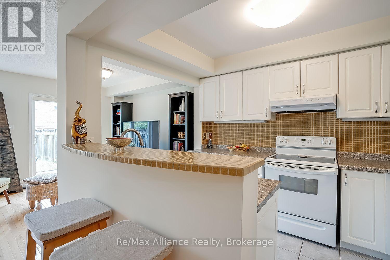
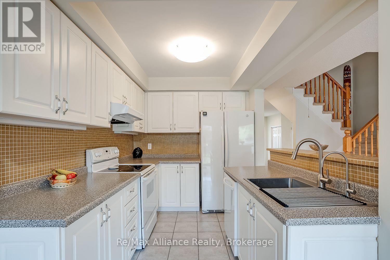
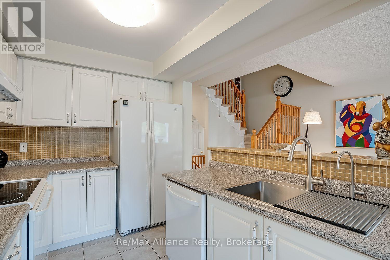
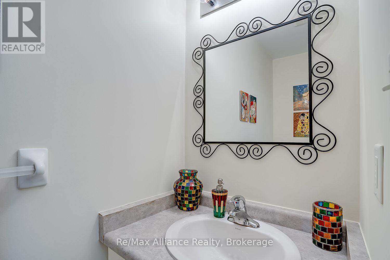
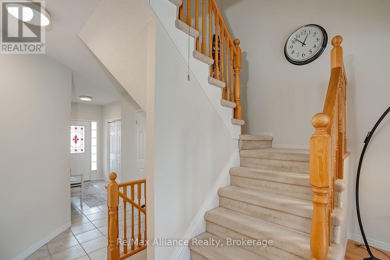
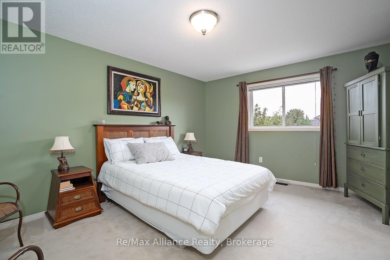
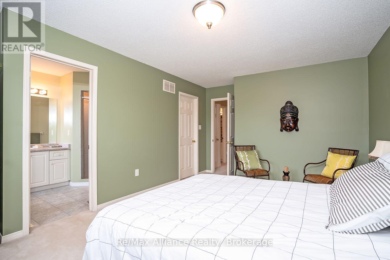
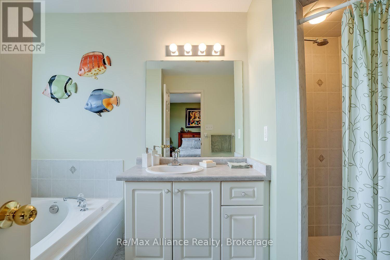
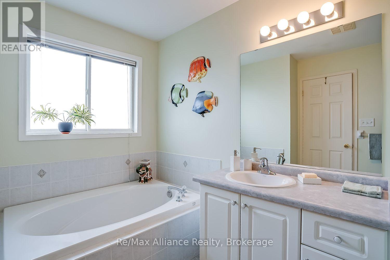
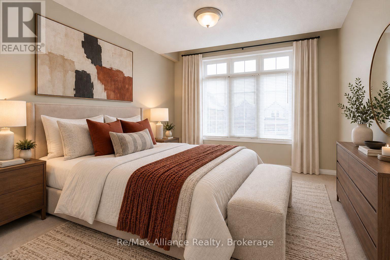
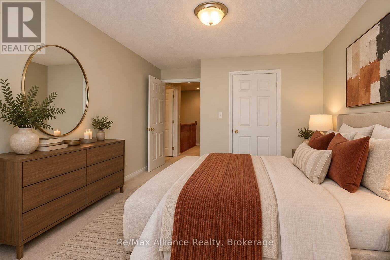
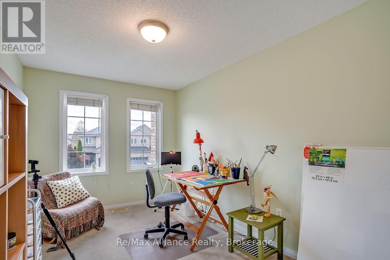
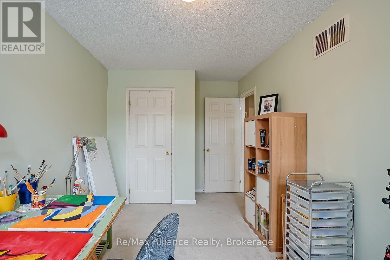
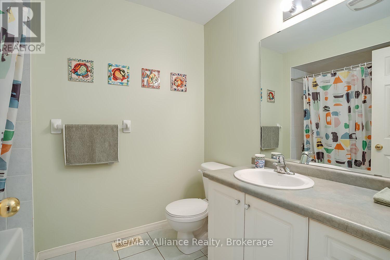
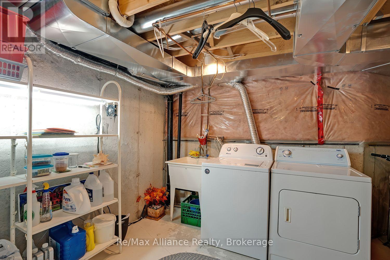
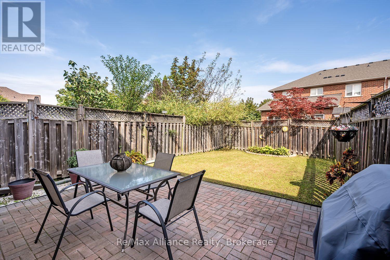
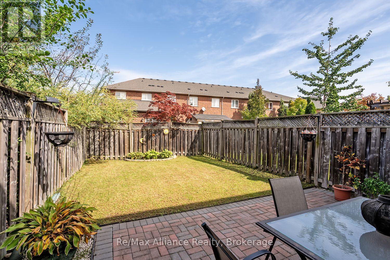
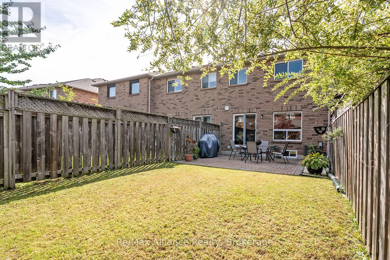
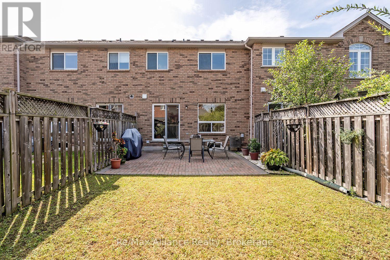
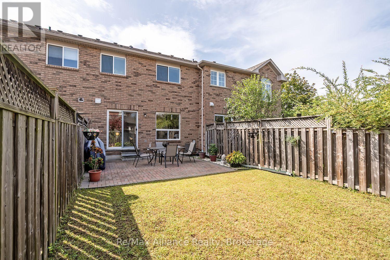
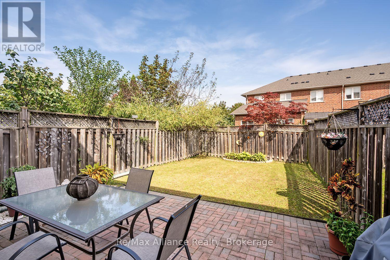
Welcome to this beautifully maintained 3-bedroom freehold townhome in the heart of Westmount, where pride of ownership is evident throughout. Offering a bright, functional layout designed for comfortable everyday living, this move-in ready home is an excellent opportunity in a sought-after family-friendly neighbourhood. The open-concept main floor features hardwood flooring throughout & a seamless flow between the principal living spaces. The kitchen is highlighted by a centre island with breakfast bar overlooking the dining area, creating an inviting space for casual meals, entertaining & family gatherings. Upstairs, three generously sized bedrooms provide plenty of space for the entire family. The primary suite offers a walk-in closet & private 4-pc ensuite with a separate shower, creating a comfortable retreat at the end of the day. Step outside to a beautifully maintained backyard complete with a stone patio, garden & greenspace, providing a private setting for outdoor dining, entertaining or simply relaxing. The unfinished basement, currently used as a home gym, offers excellent potential for future additional living space. Ideally located within walking distance to schools, parks, shopping, Oakville Trafalgar Memorial Hospital & everyday amenities, with convenient access to everything Westmount has to offer. A wonderful opportunity to own a well-cared-for freehold townhome in an established Oakville community. Move in & enjoy! (id:41202)

3
beds

3
baths

Raymond Pace

Raymond Pace

Features & Amenities

Interior

  • total bedrooms3
  • Total bathrooms3
  • Flooring Tile, Hardwood, Carpeted
  • APPLIANCES Water Heater, Central Vacuum, Dishwasher, Dryer, Garage door opener, Stove, Washer, Window Coverings, Refrigerator

Area & Lot

  • Status For Sale
  • MLS® IDW13801438
  • TypeResidential
  • NeighborhoodWest Oak Trails

Exterior

  • STORIES2
  • water SourceMunicipal water
  • HEAT TYPEForced air, Natural gas
  • AIR CONDITIONINGCentral air conditioning
  • sewerSanitary sewer
  • HOA AmenitiesHospital, Park, Public Transit, Schools

Financial

  • Sales Price$939,900 CAD
image

Schedule a Showing

We would love to show you our beautiful property. Please select your preferred date and time below. An agent will be in touch shortly to confirm your appointment.

Schedule a Showing

We would love to show you our beautiful property. Please select your preferred date and time below. An agent will be in touch shortly to confirm your appointment.
Thank you for your interest in 2155 REDSTONE CRESCENT, Oakville (WM Westmount), Ontario L6M5B2, CA. We are reviewing your request and will be in touch shortly!

Mortgage Calculator

Estimate your monthly mortgage payment, including the principal and interest, property taxes, and HOA. Adjust the values to generate a more accurate rate.
All estimates are provided for informational purposes only. Actual amounts may vary.
$0,000 Your Payment 20 15 65
$0,000 Your Payment

West Oak Trails

Attractive for families moving in to the city, West Oak Trails is a younger neighborhood with newer schools, shopping, parks.

Explore

main

BOOK A PRIVATE CONSULTATION

We believe that every client deserves the same VIP treatment and unmatched marketing exposure. No matter what your situation is, our professionals have the right solution for your needs.

Follow Us on Instagram