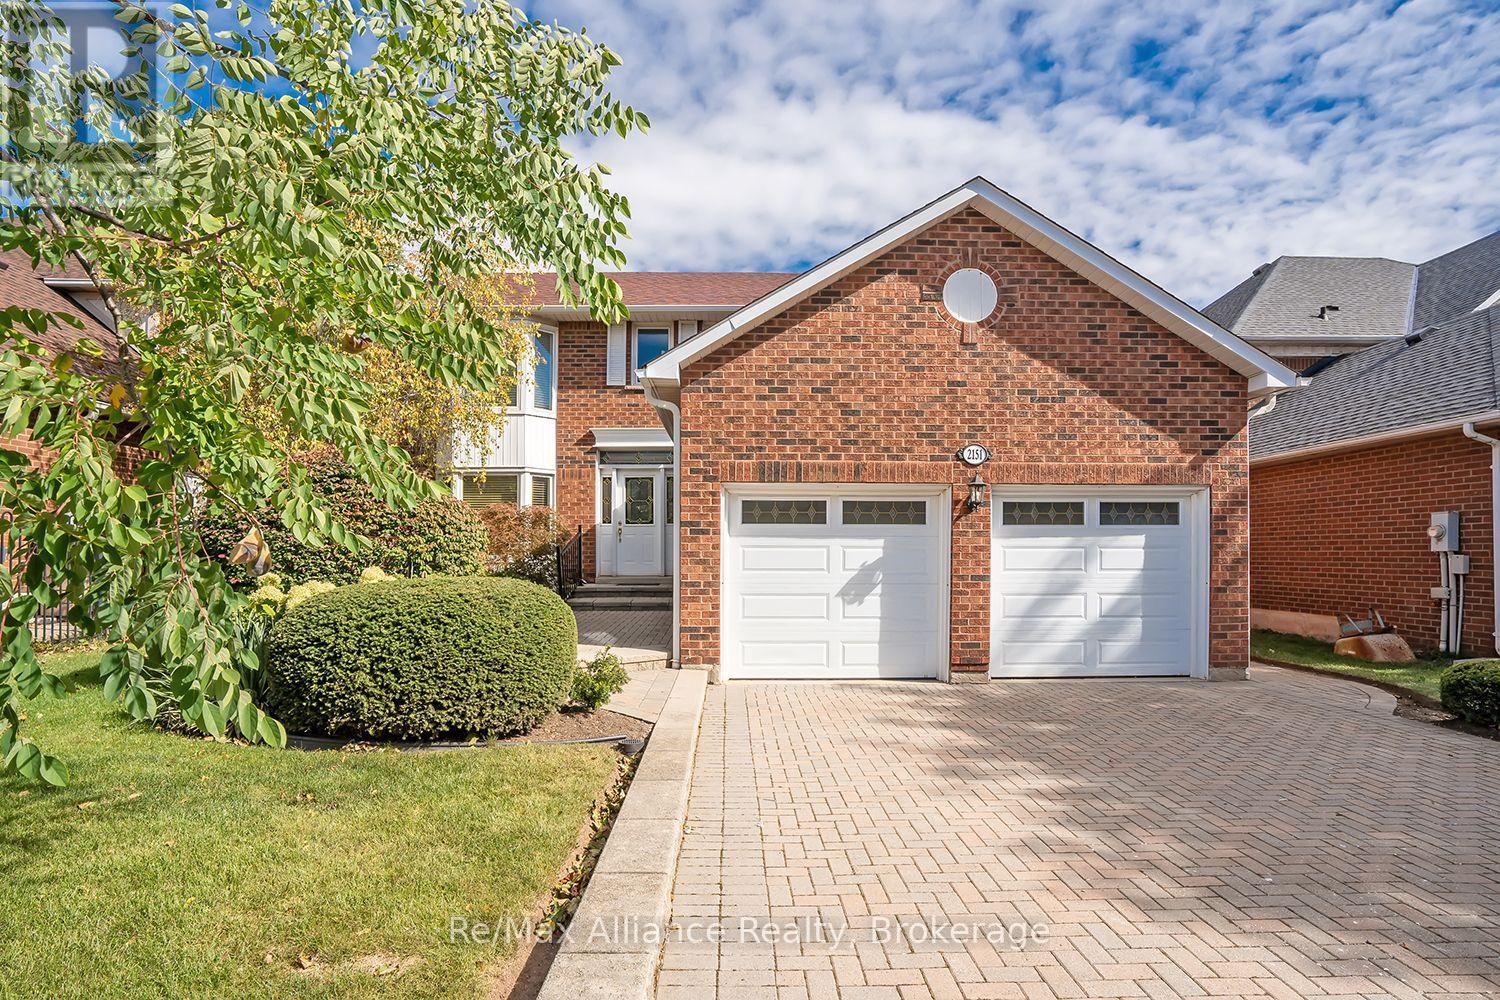
Brick home with a double garage, broad paver driveway, and leafy landscaping.
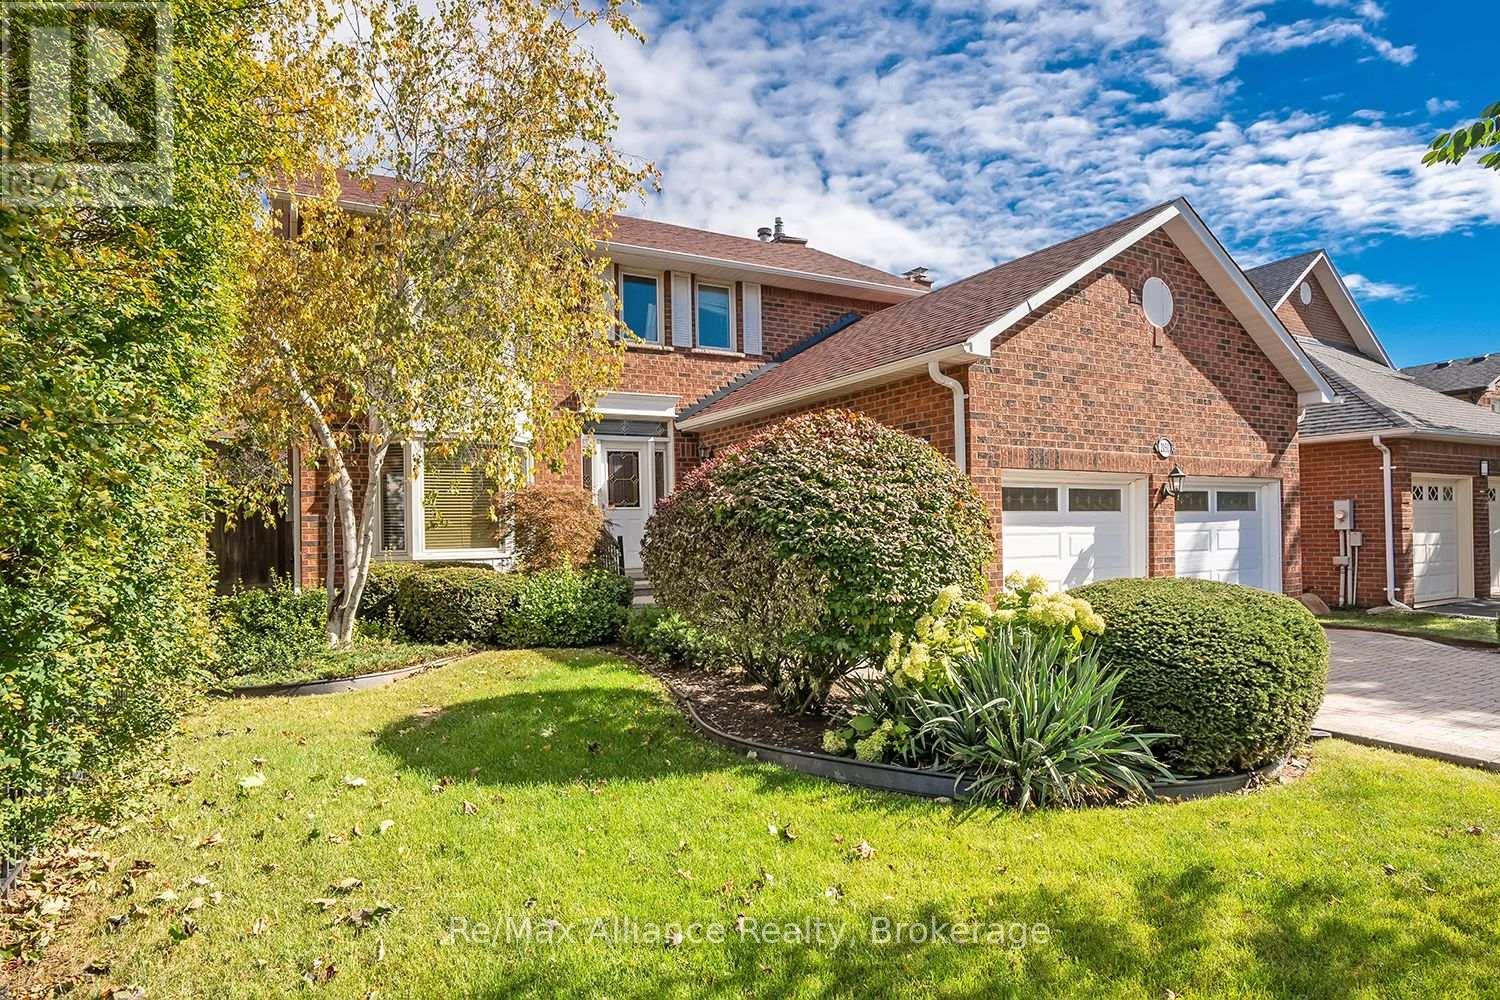
Two-storey red-brick house with a double garage and landscaped front yard beneath autumn trees.
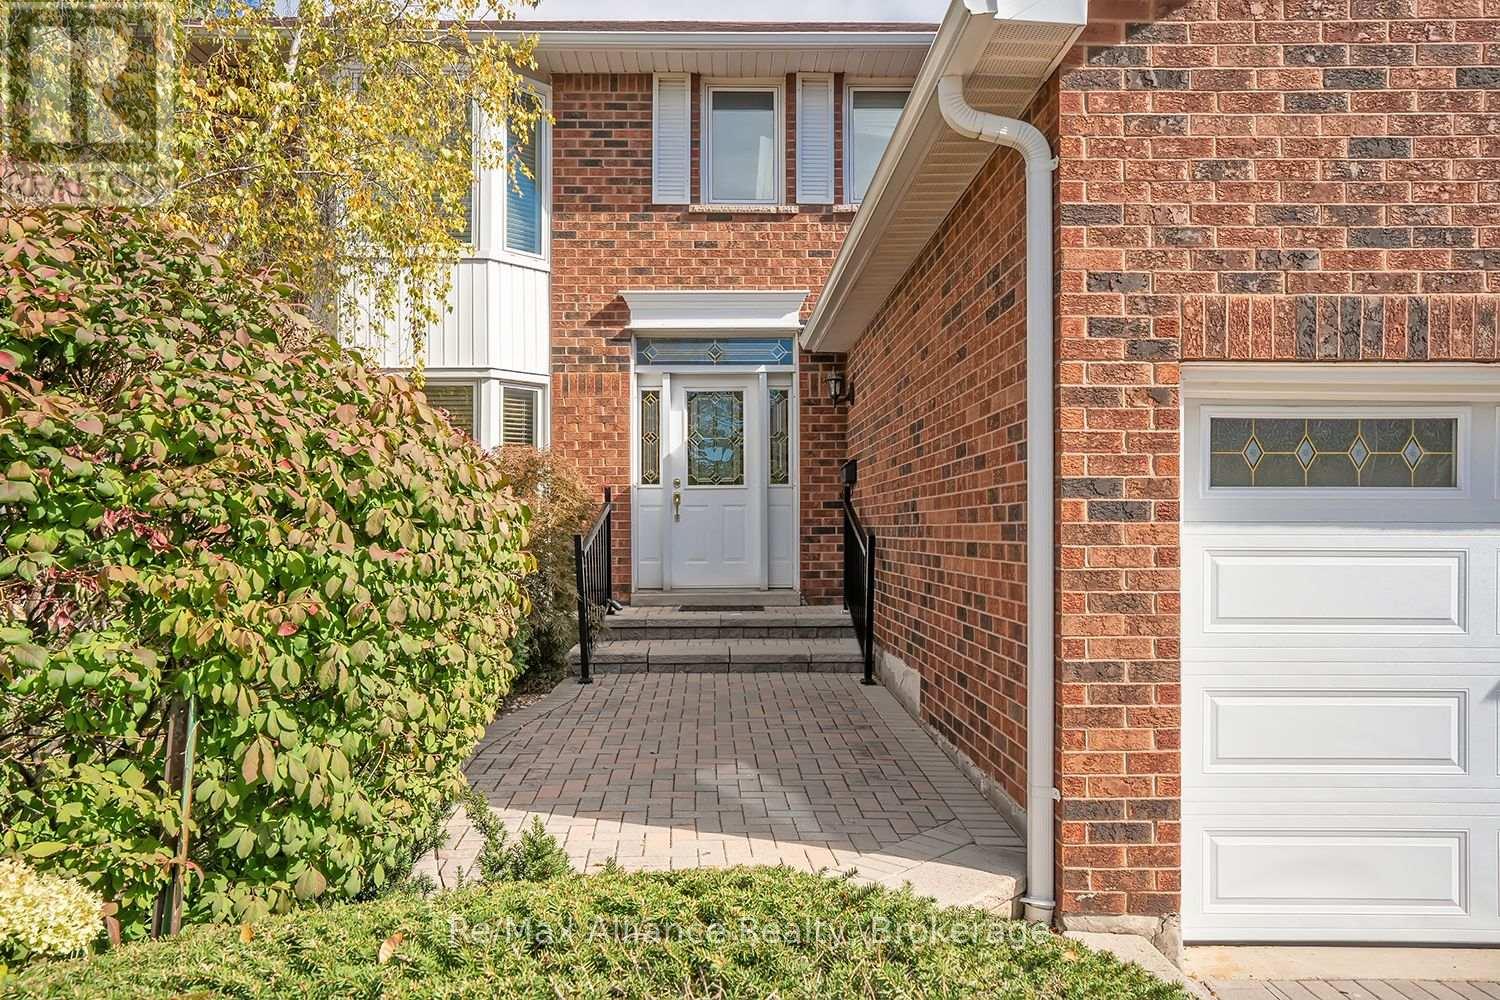
Red-brick home entrance with decorative glass door, paved walkway, shrubs, and a white garage door.
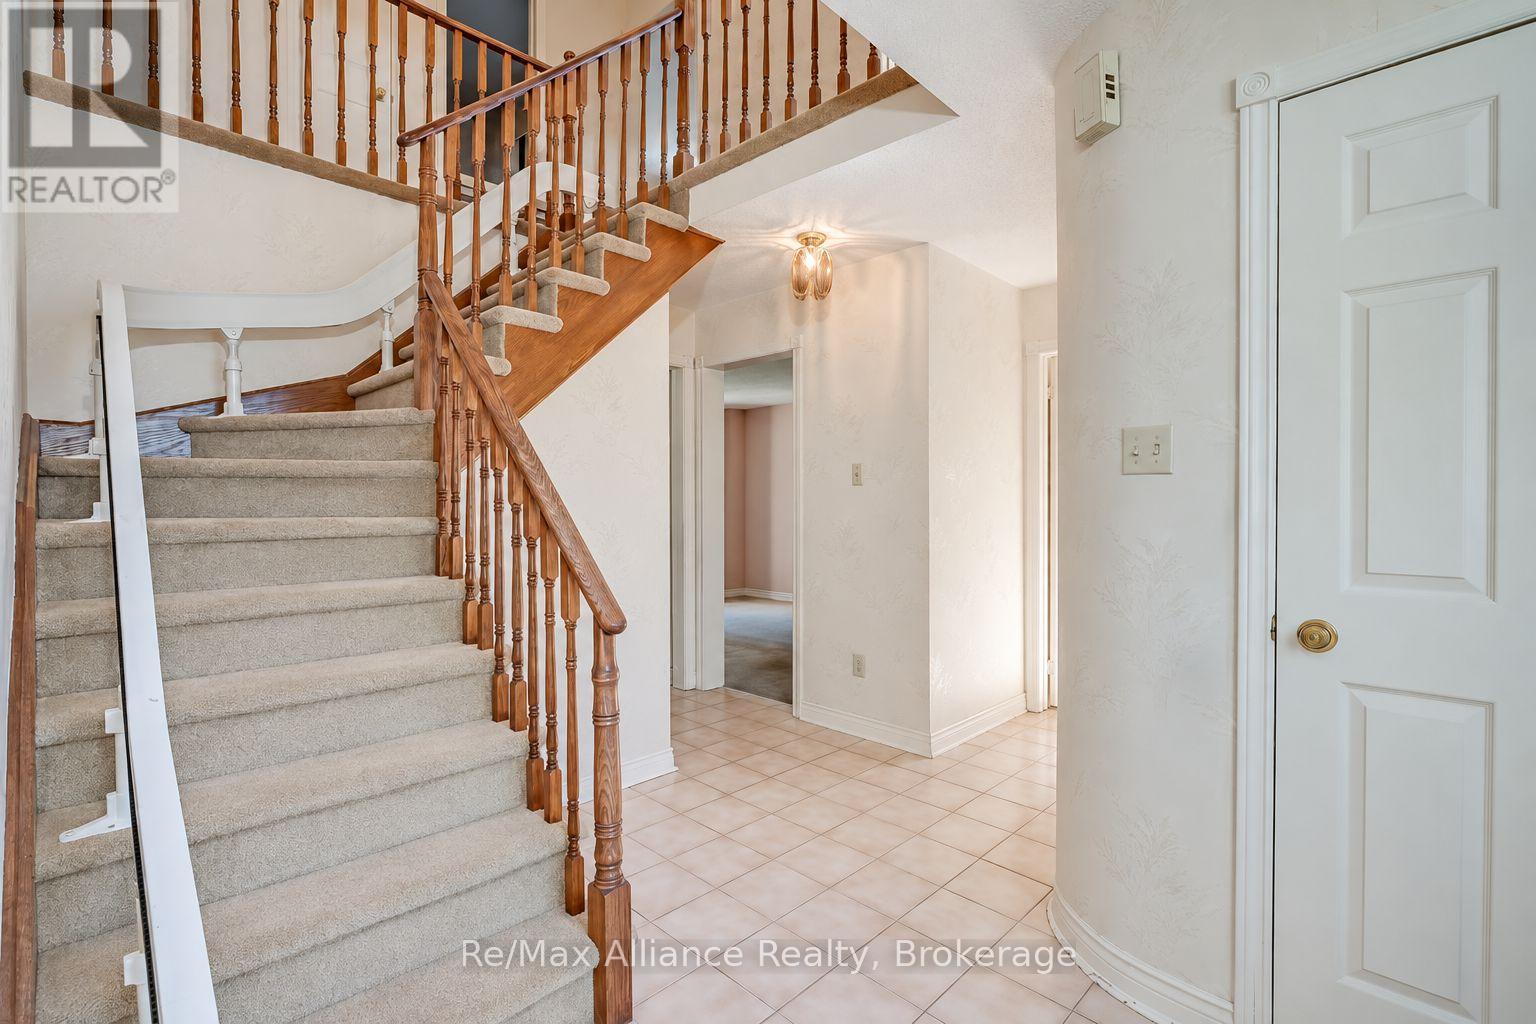
Foyer with a carpeted staircase, ornate wooden railings, tiled floor and white front door.
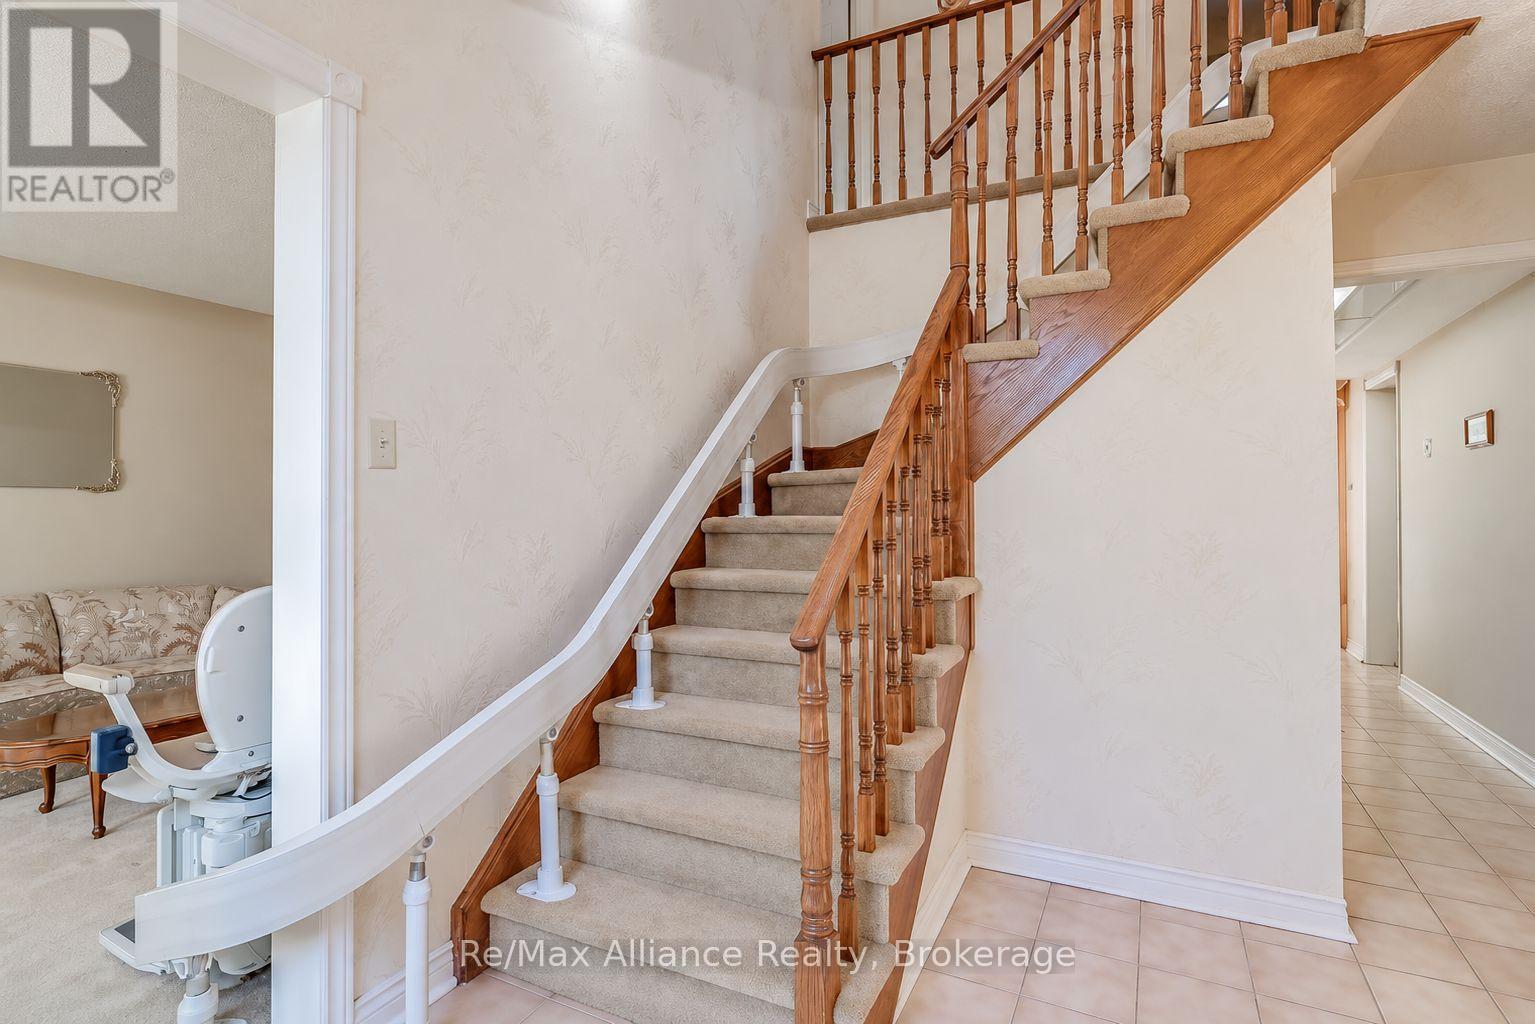
Carpeted staircase with wood railings, an upper landing, and a stair lift.
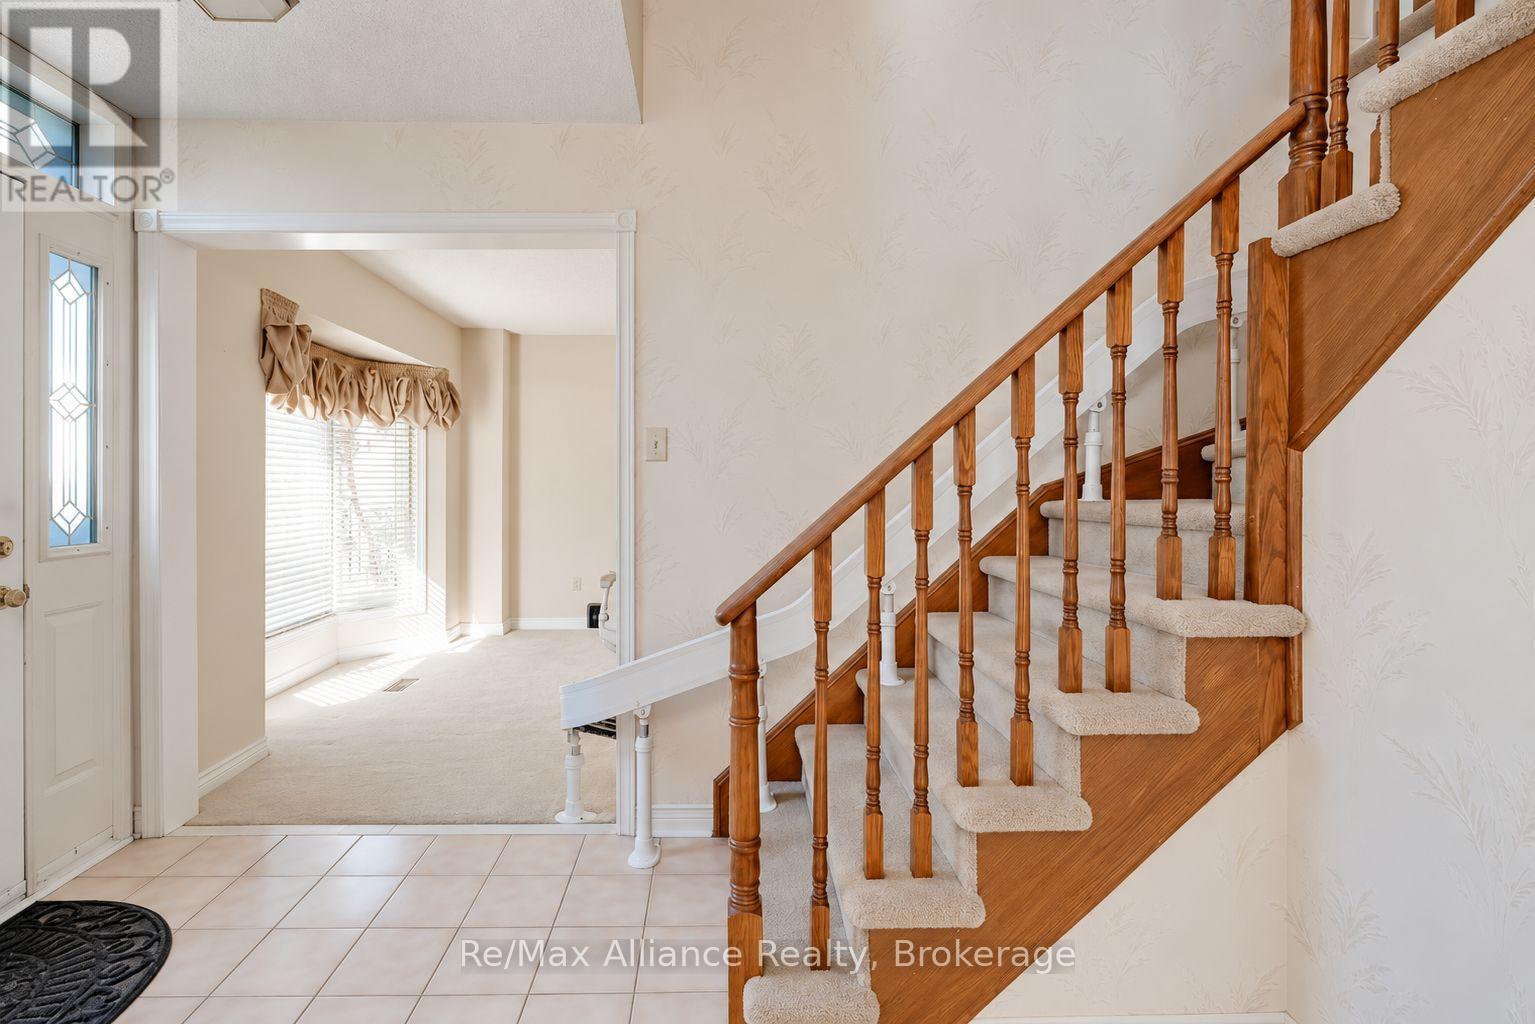
Foyer with a tiled floor, decorative-glass front door, and carpeted staircase with wooden railings.
Living room with floral seating, a wooden coffee table, and an exercise machine by the window.
Living room with floral seating, traditional wood furniture, and a bright window with gathered curtains.
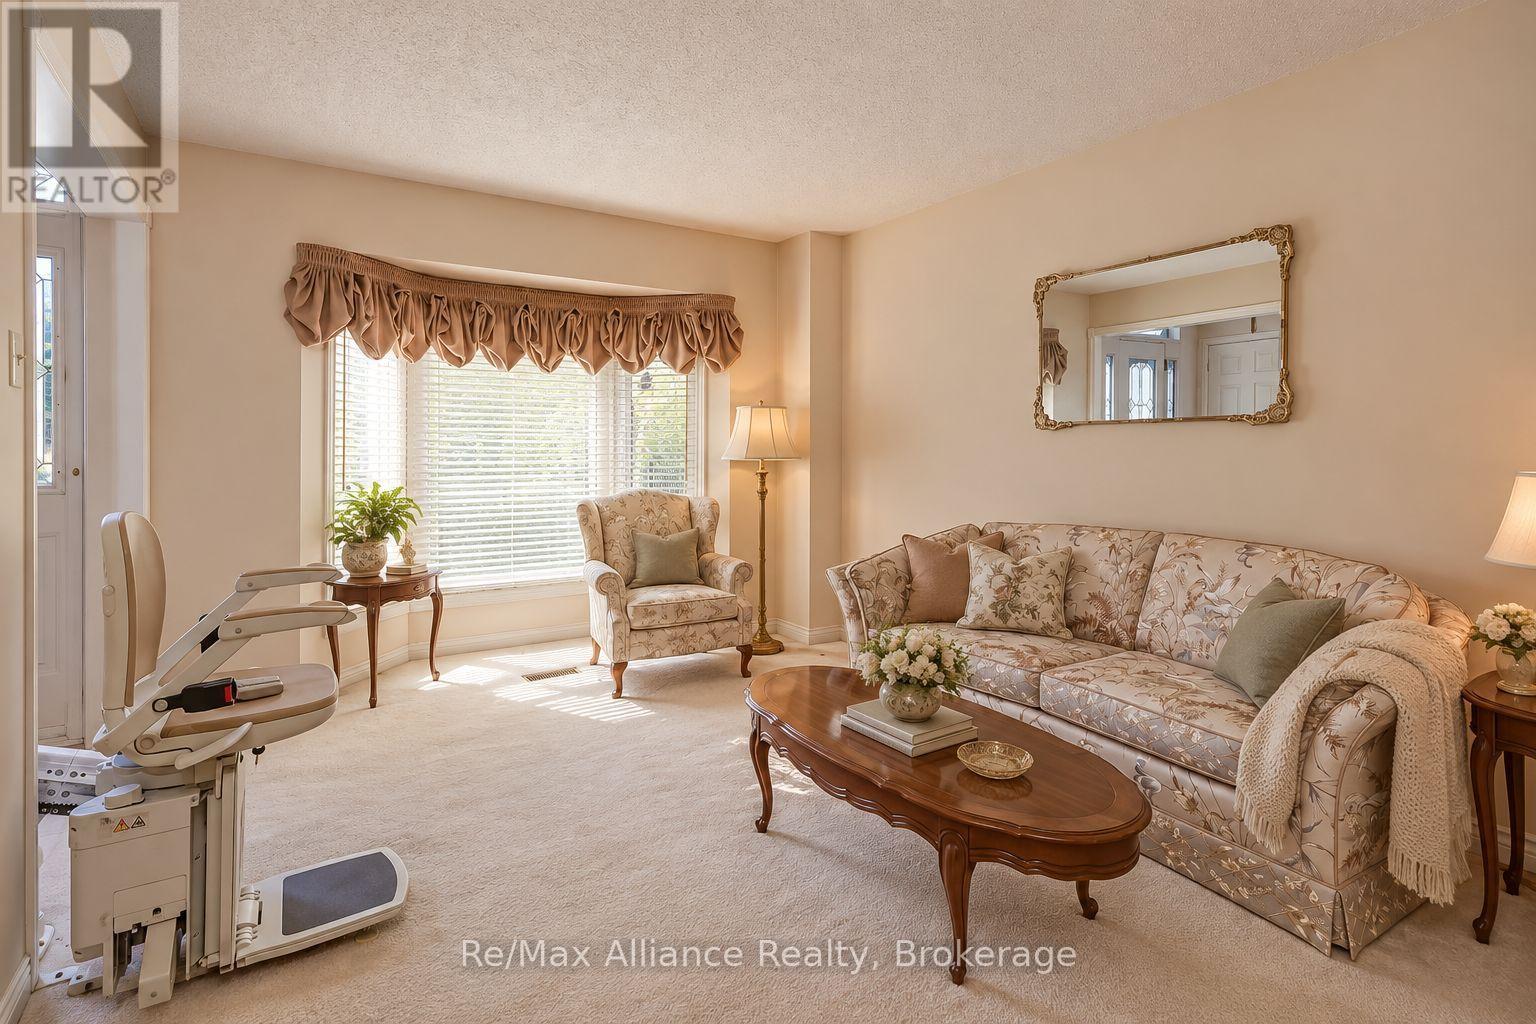
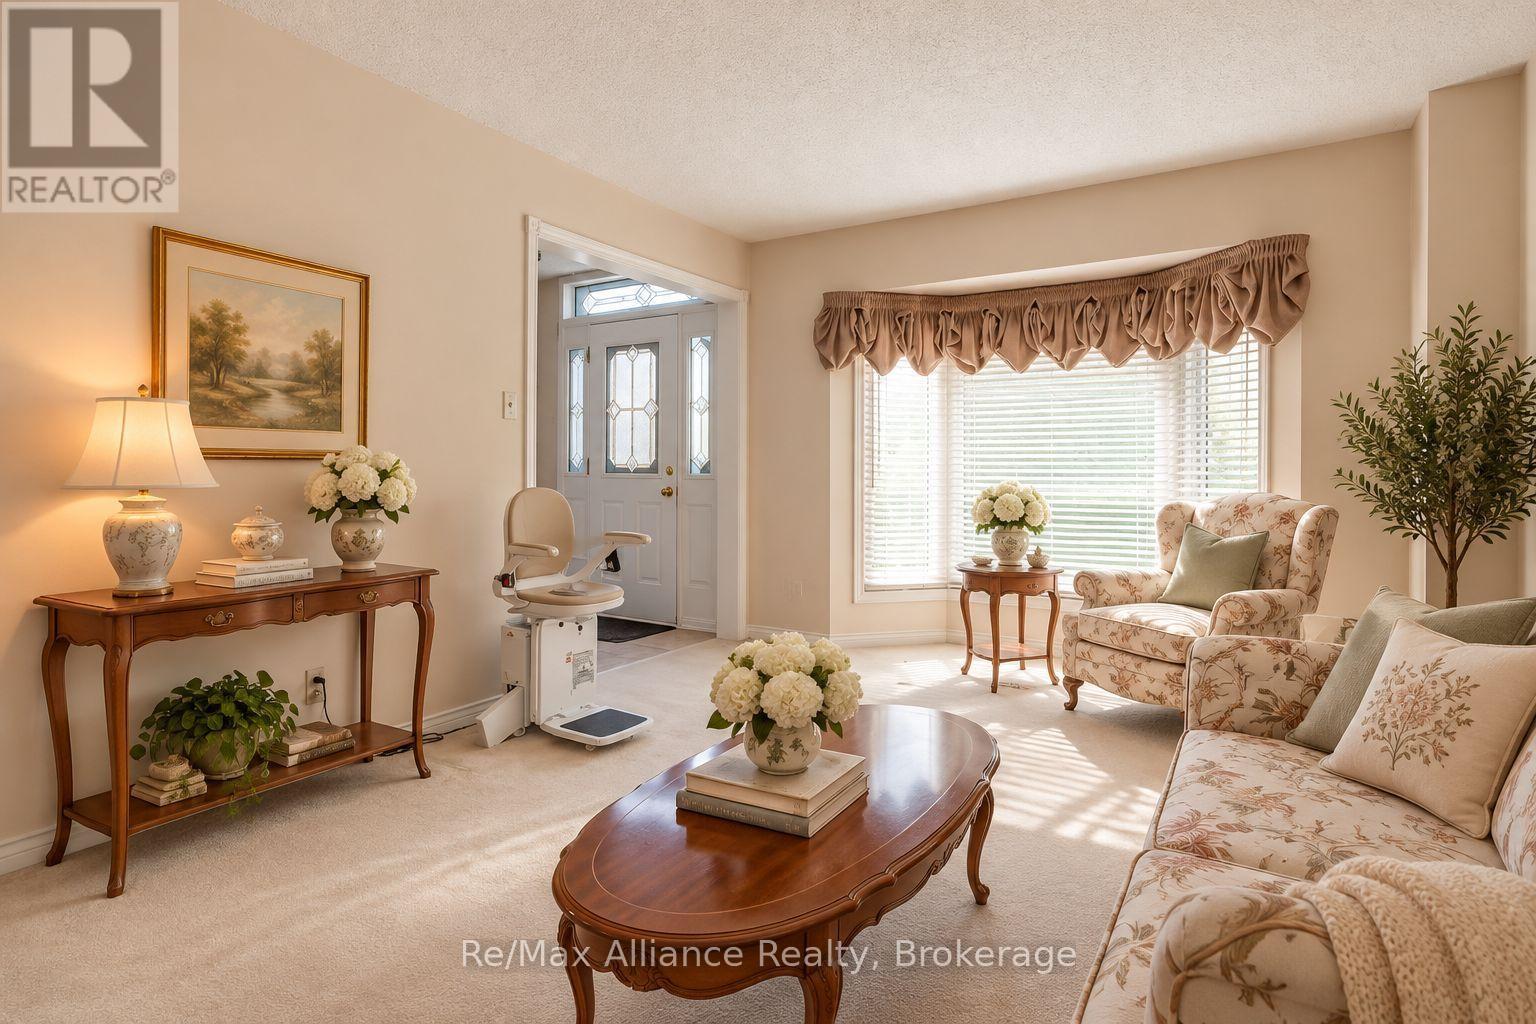
Living room with floral seating, an oval wooden coffee table, and a stair lift beside the entry.
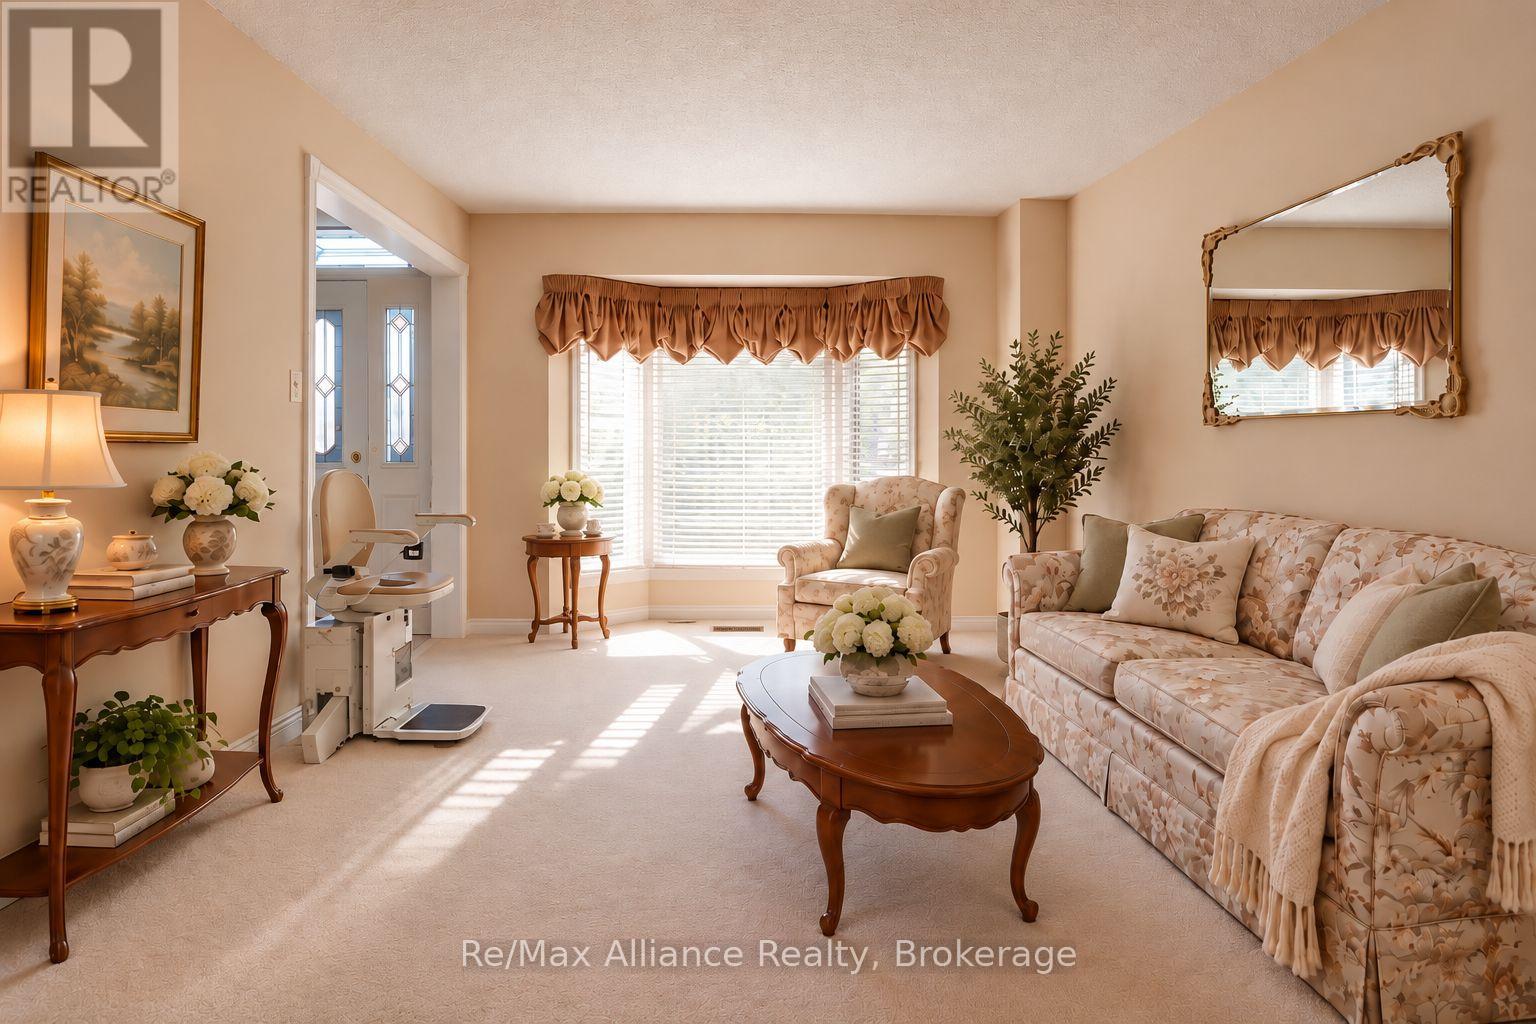
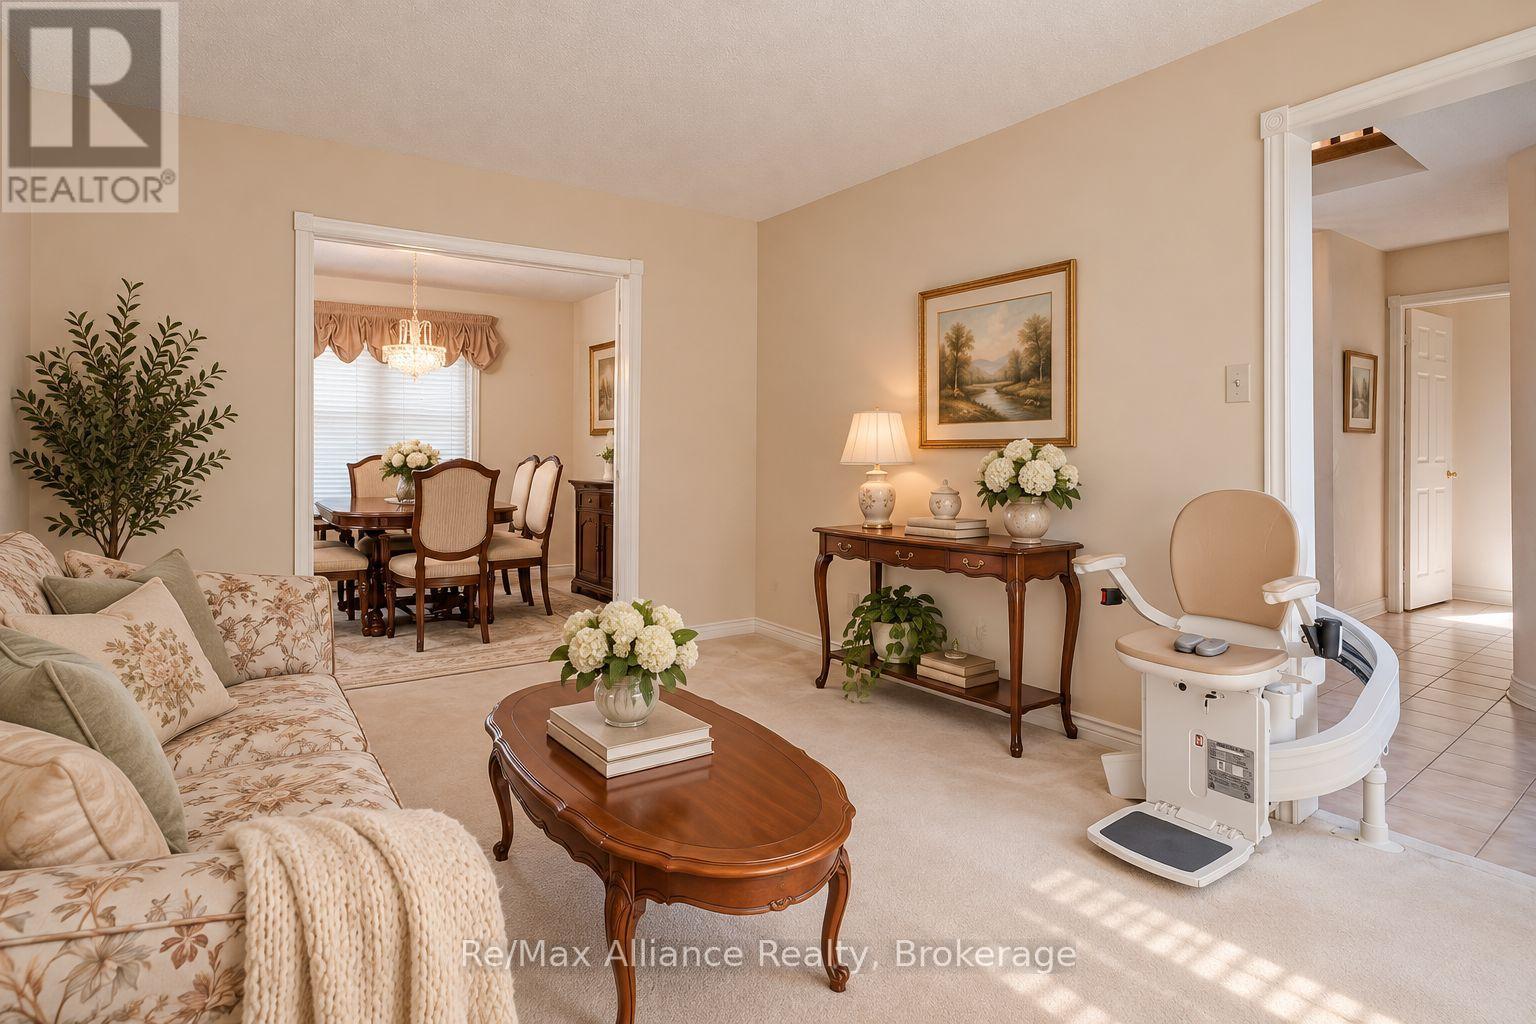
Living room with a floral sofa, wood coffee table, and stair lift beside the hallway.
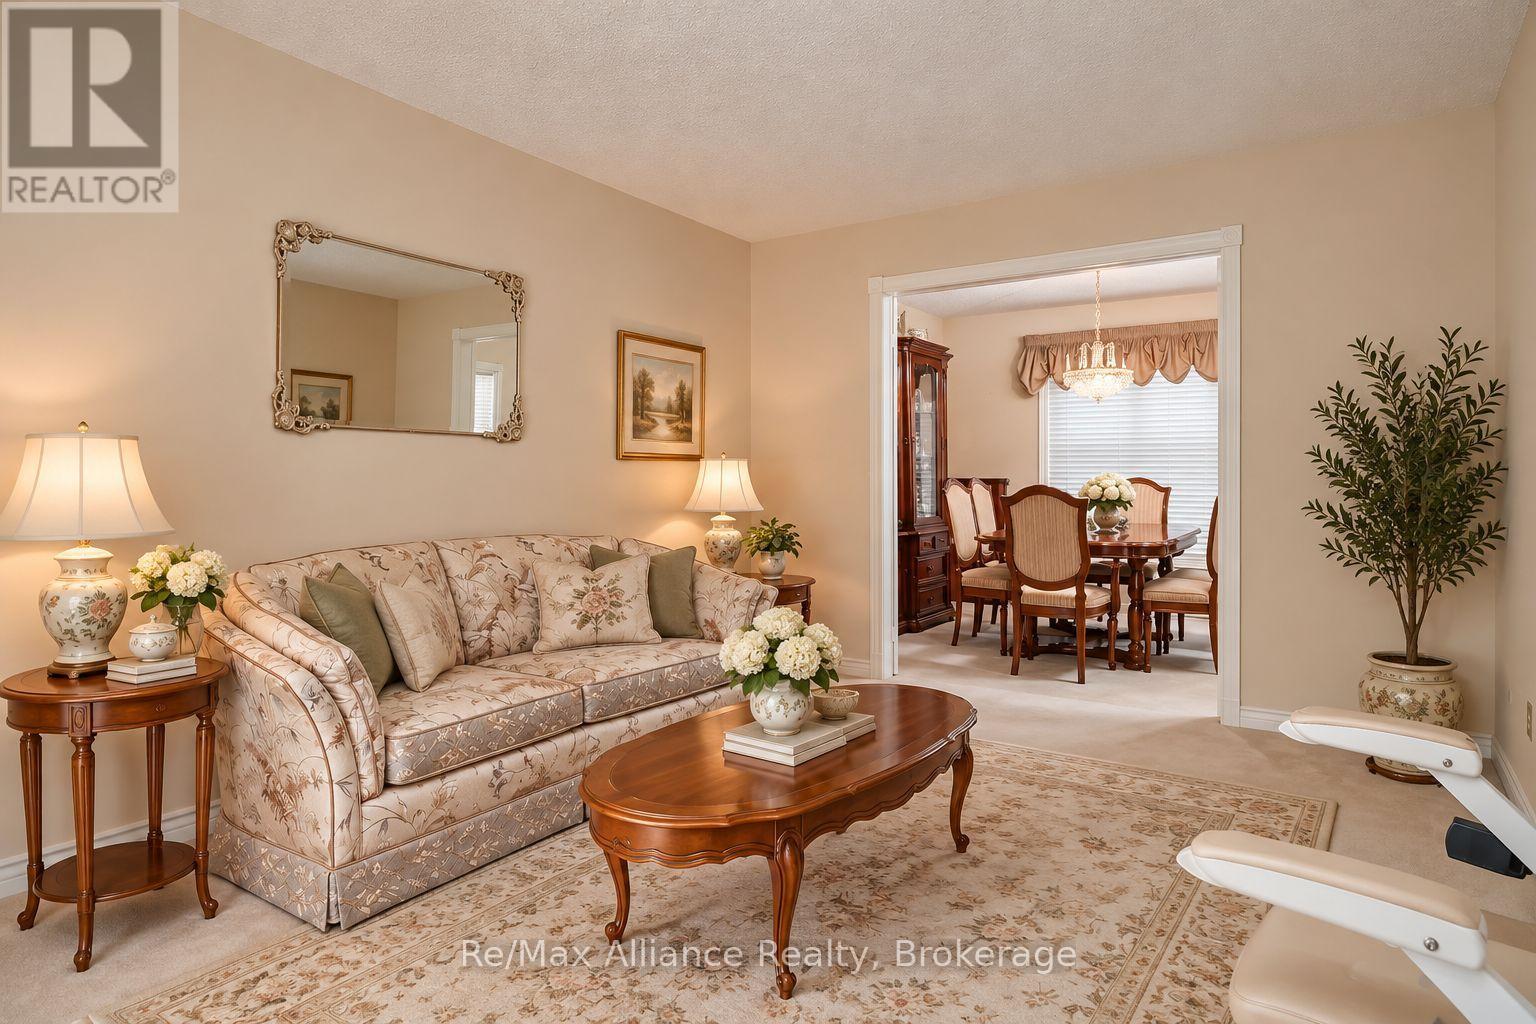
Furnished living room with a patterned sofa and an open view into a formal dining room.
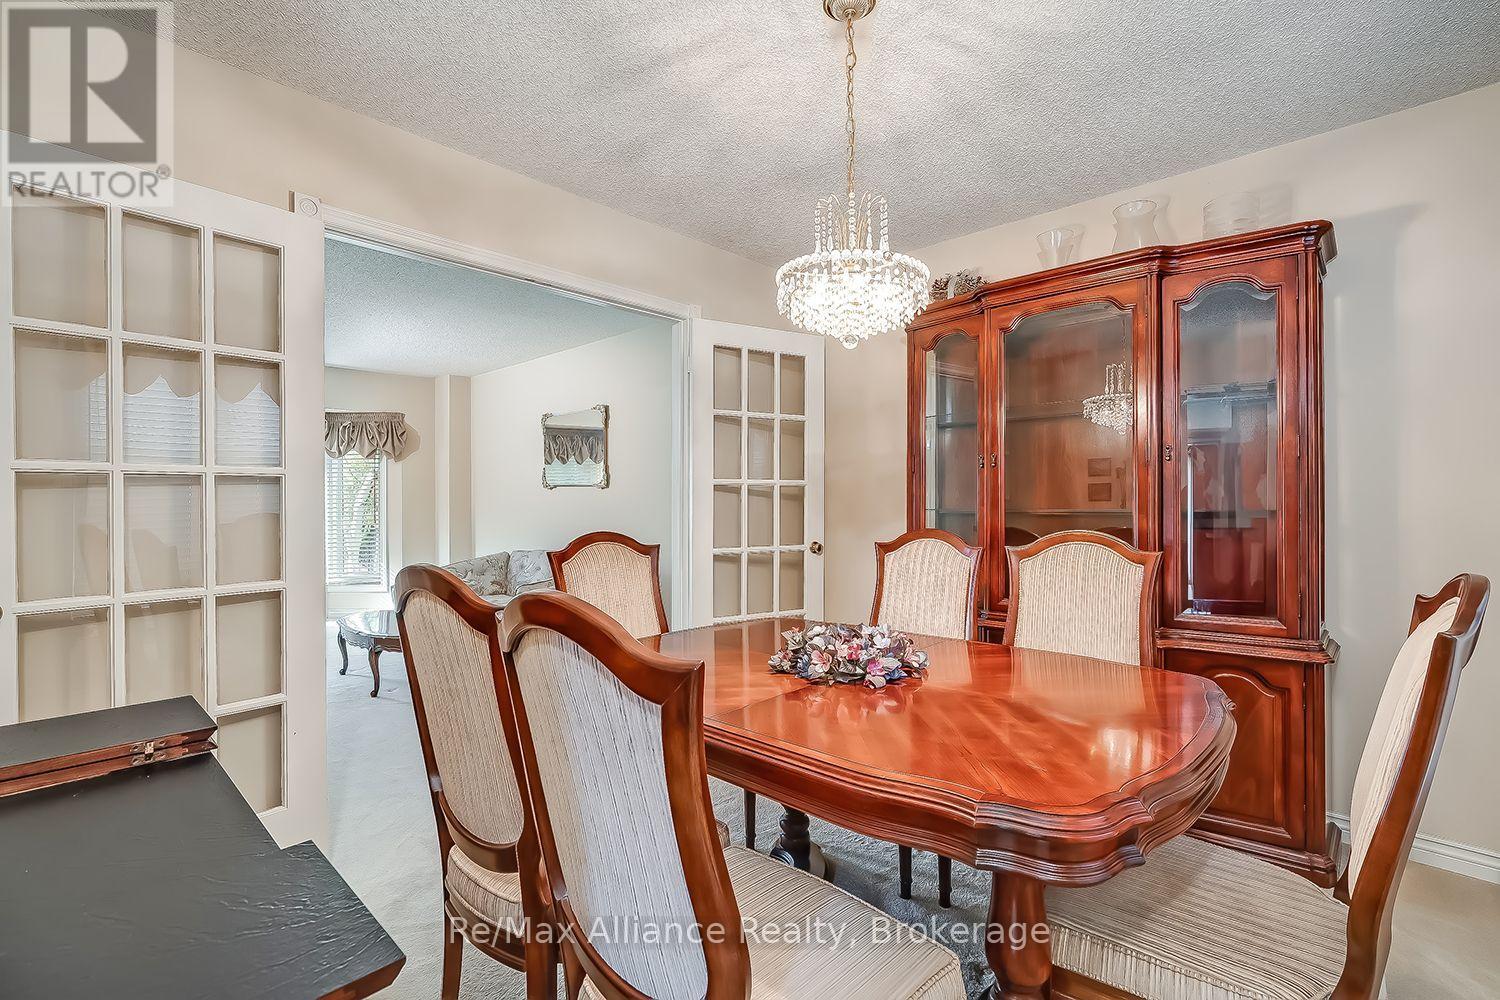
Dining room with a polished wood table, glass-front china cabinet, and chandelier.
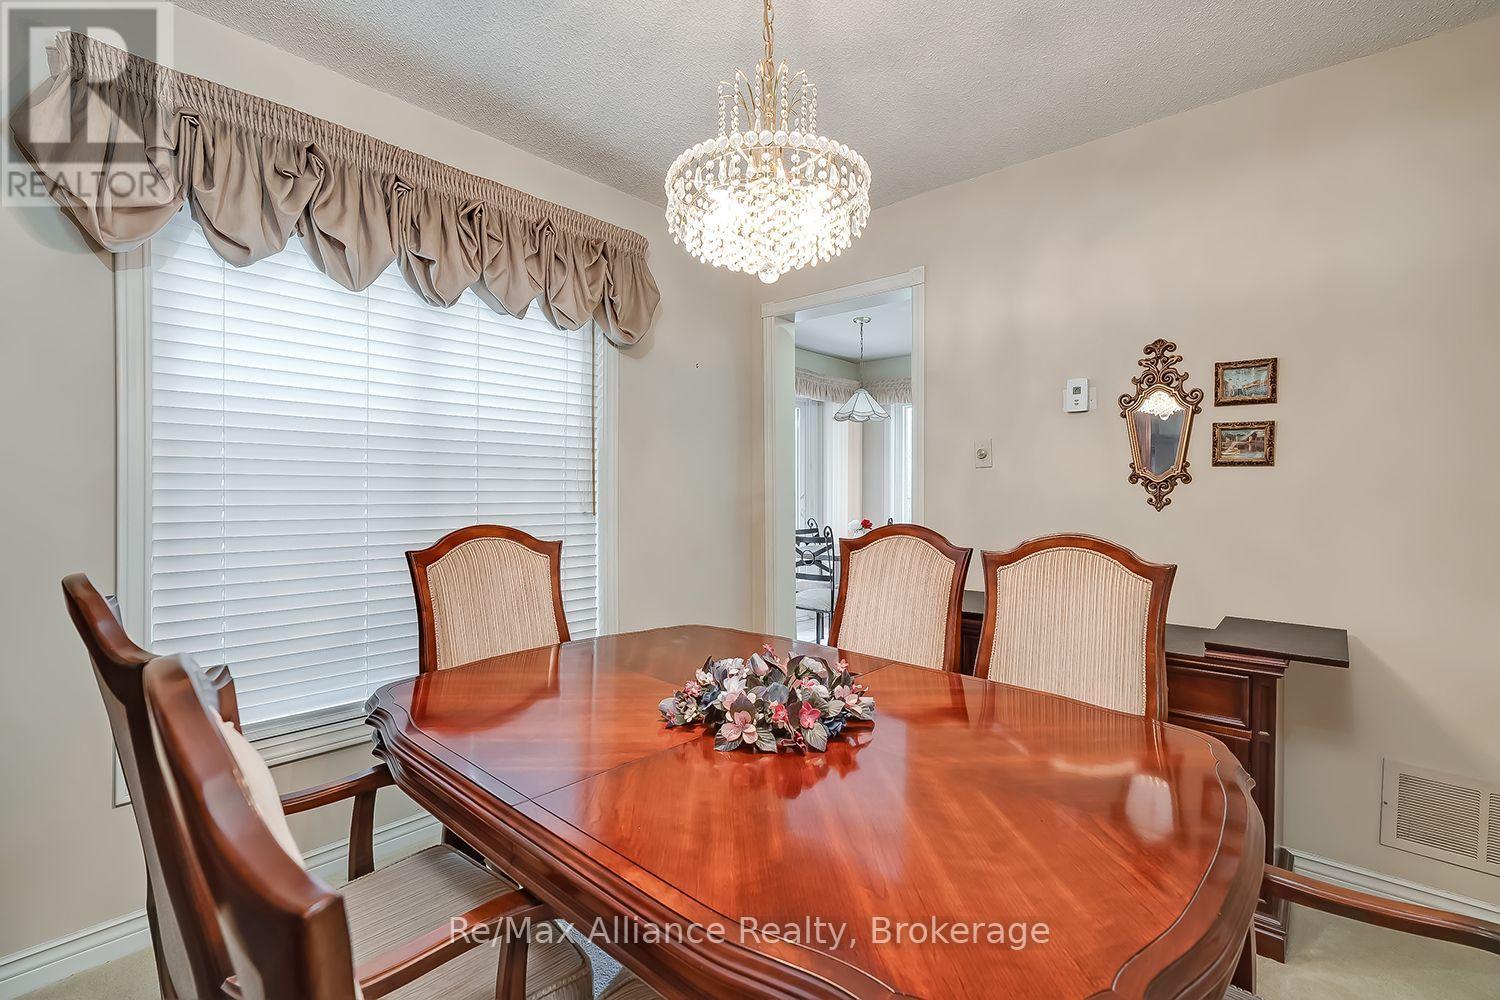
Dining room with a polished wooden table, upholstered chairs, and a crystal chandelier.
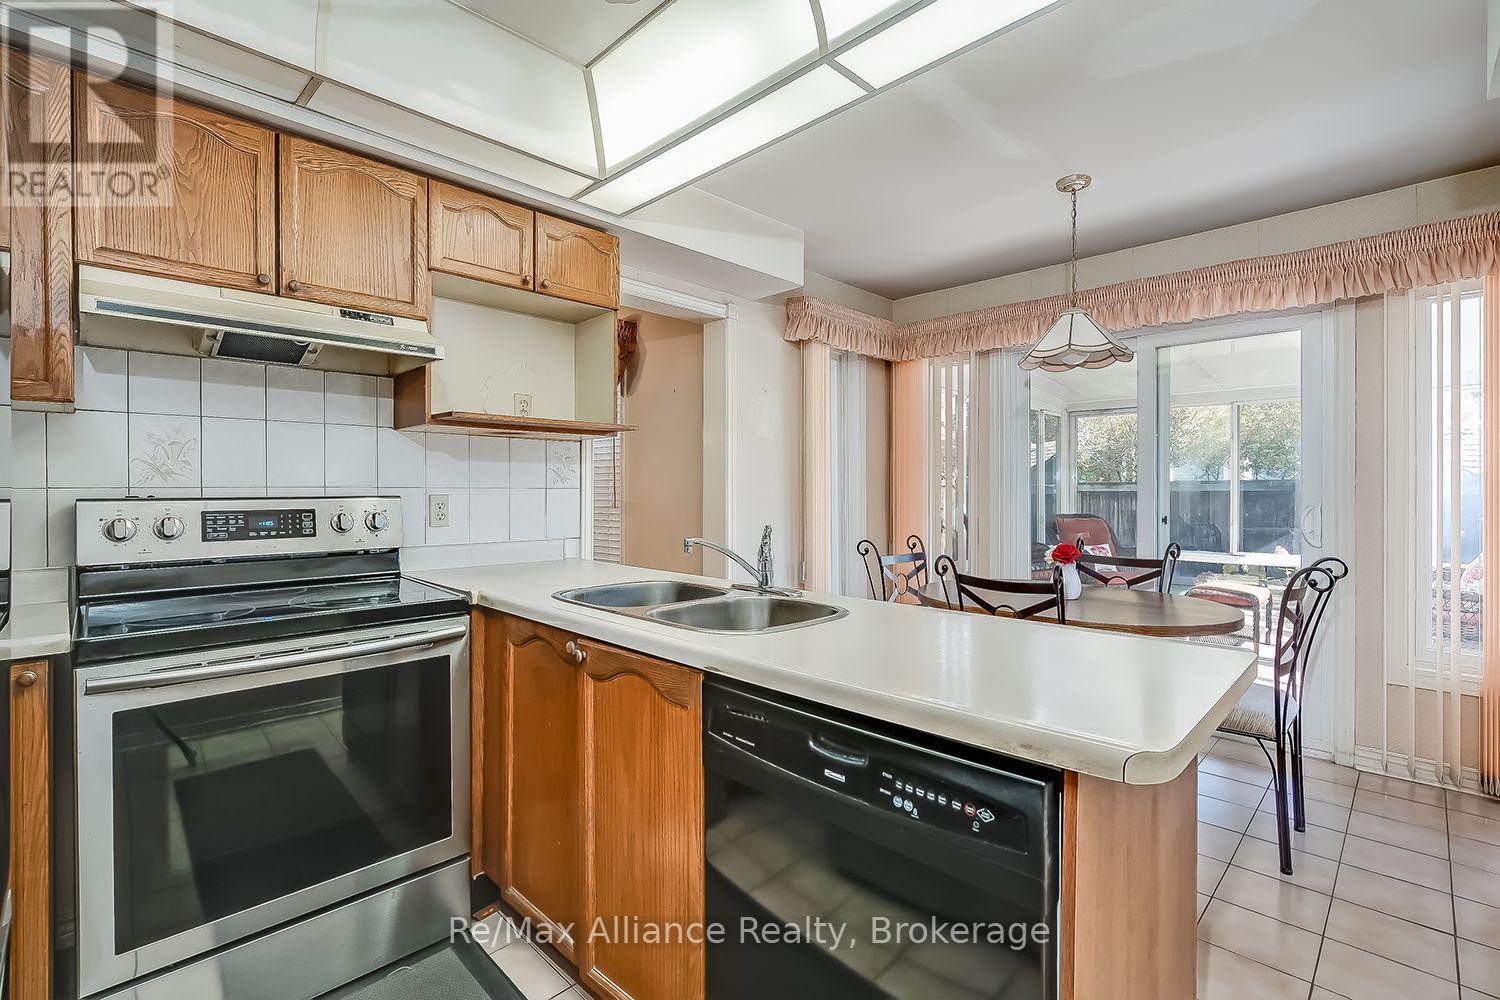
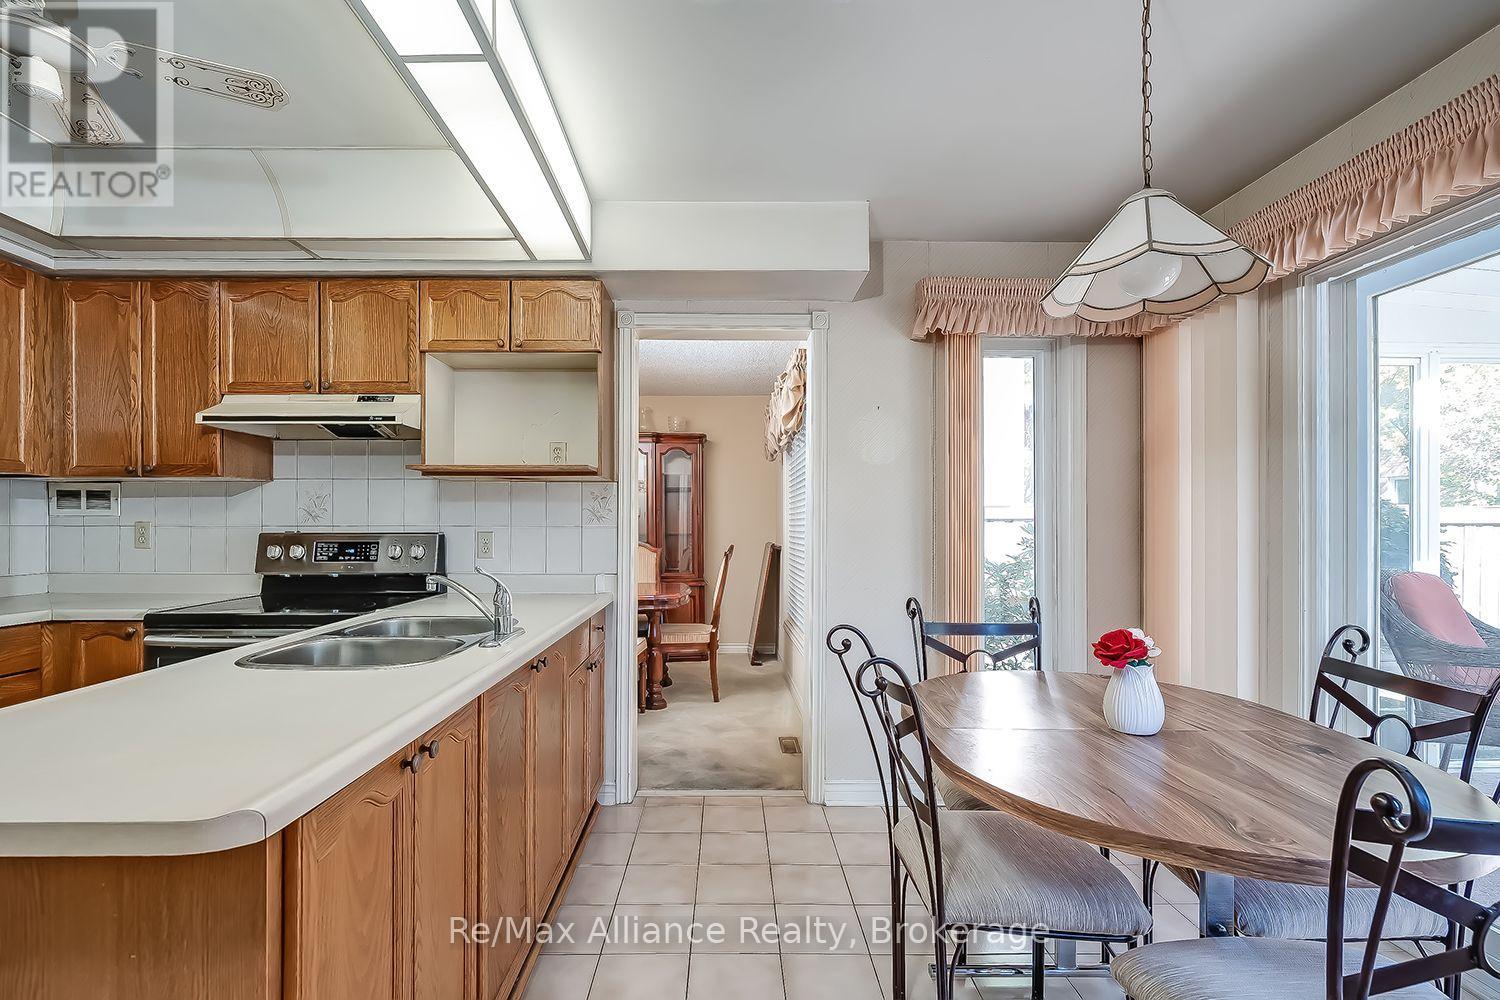
Kitchen with oak cabinets, a white double-sink peninsula, and an adjoining dining area by large windows.
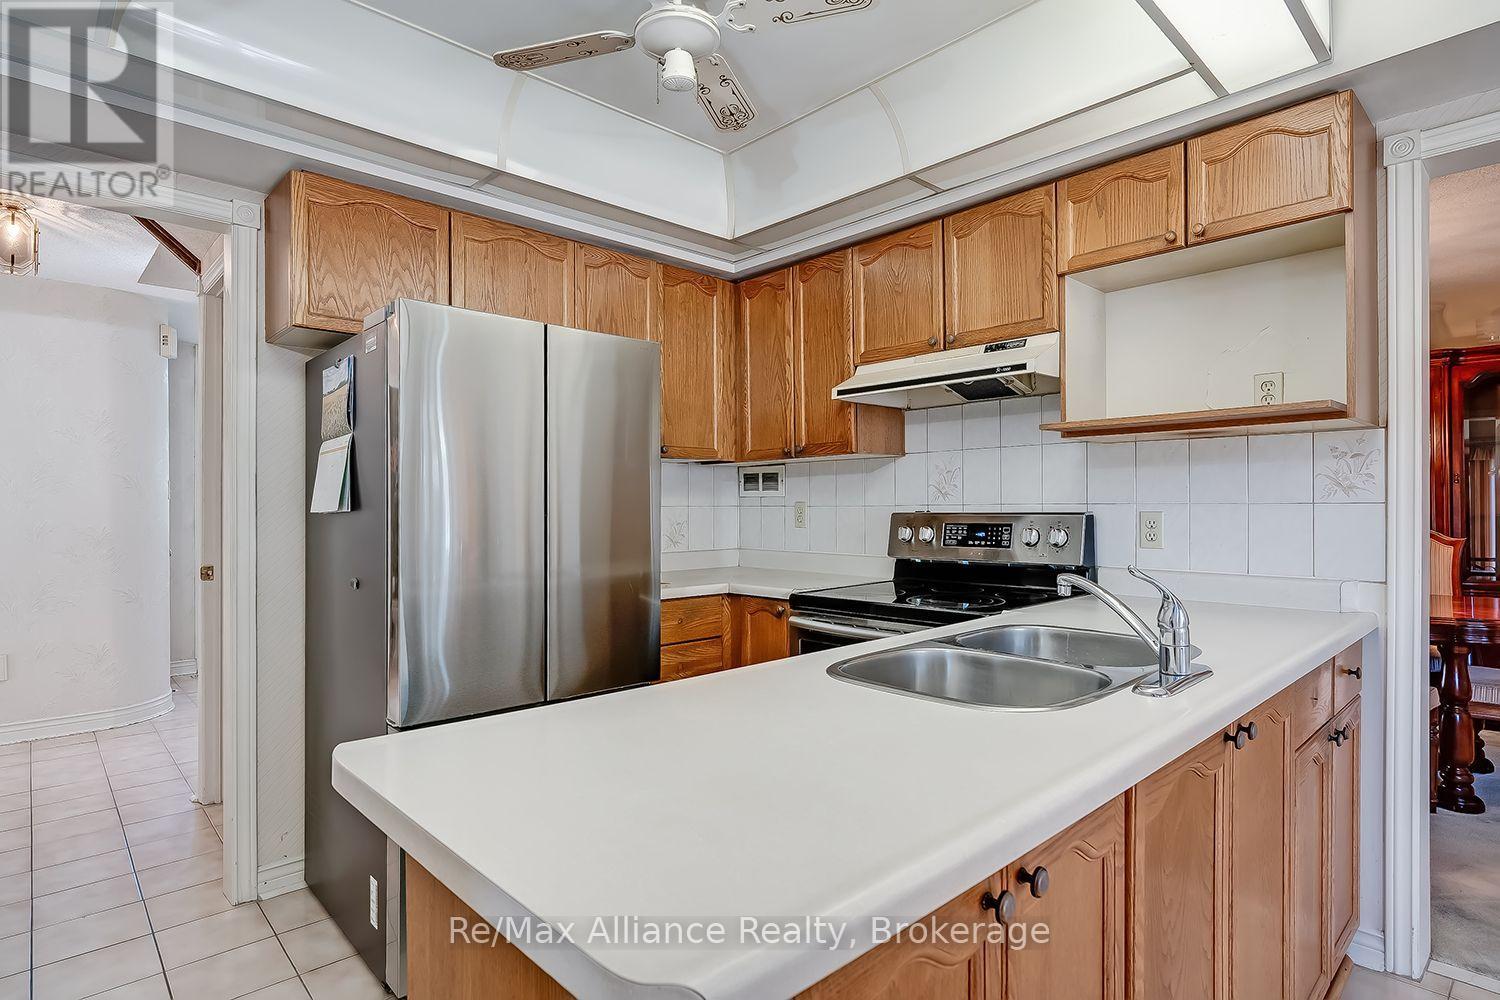
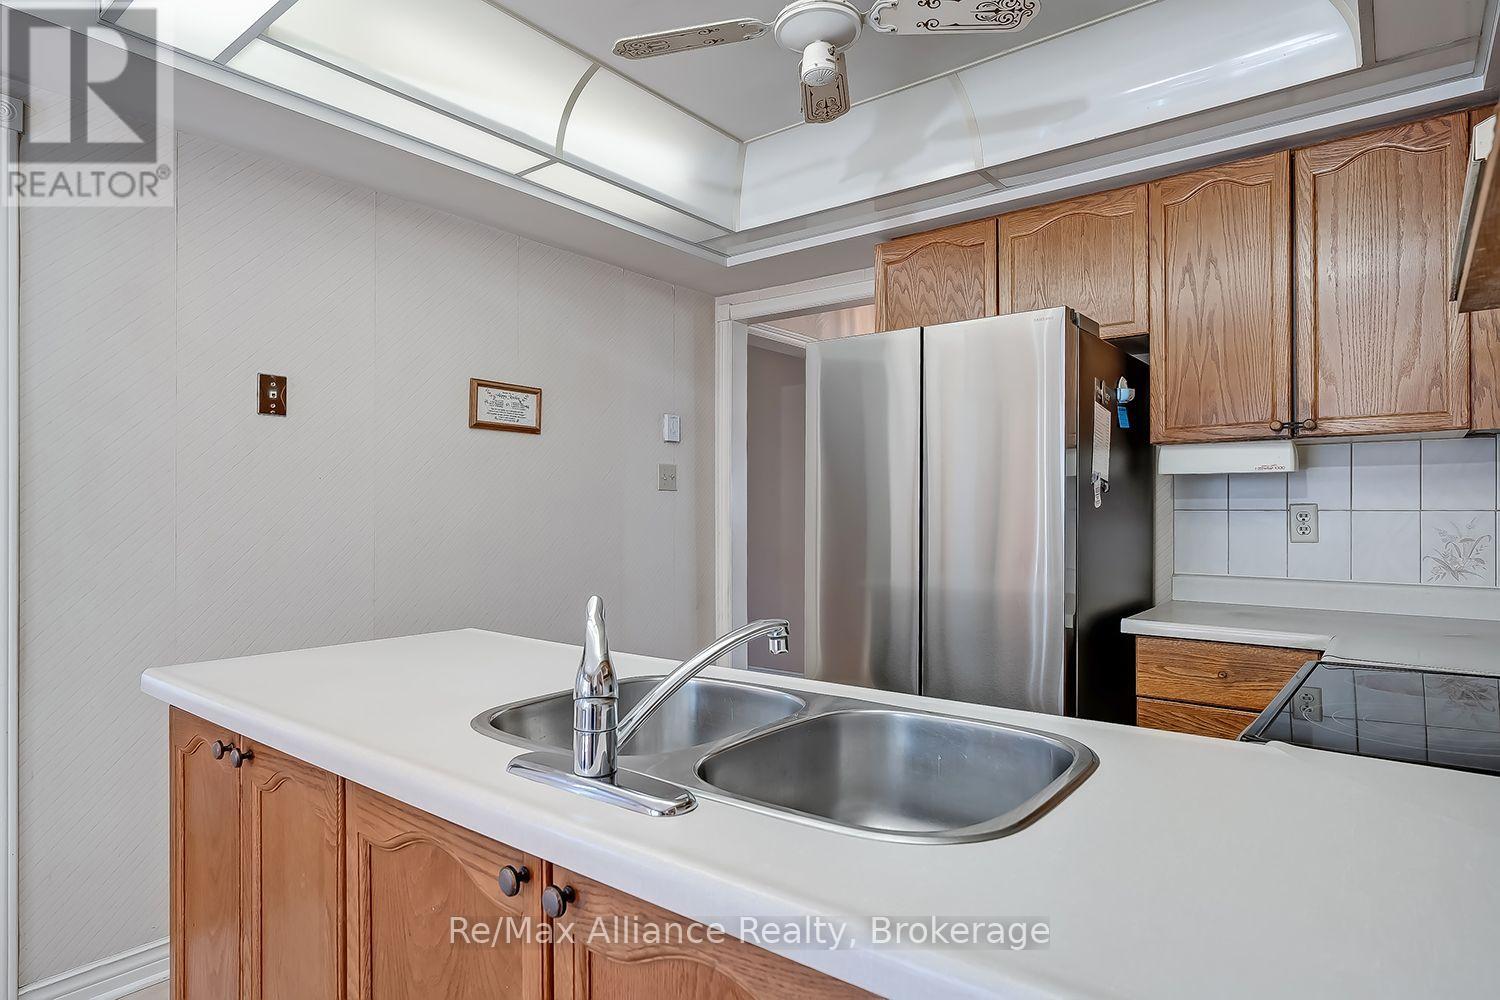
Kitchen with wood cabinetry, stainless-steel appliances, skylight, and double-basin sink.
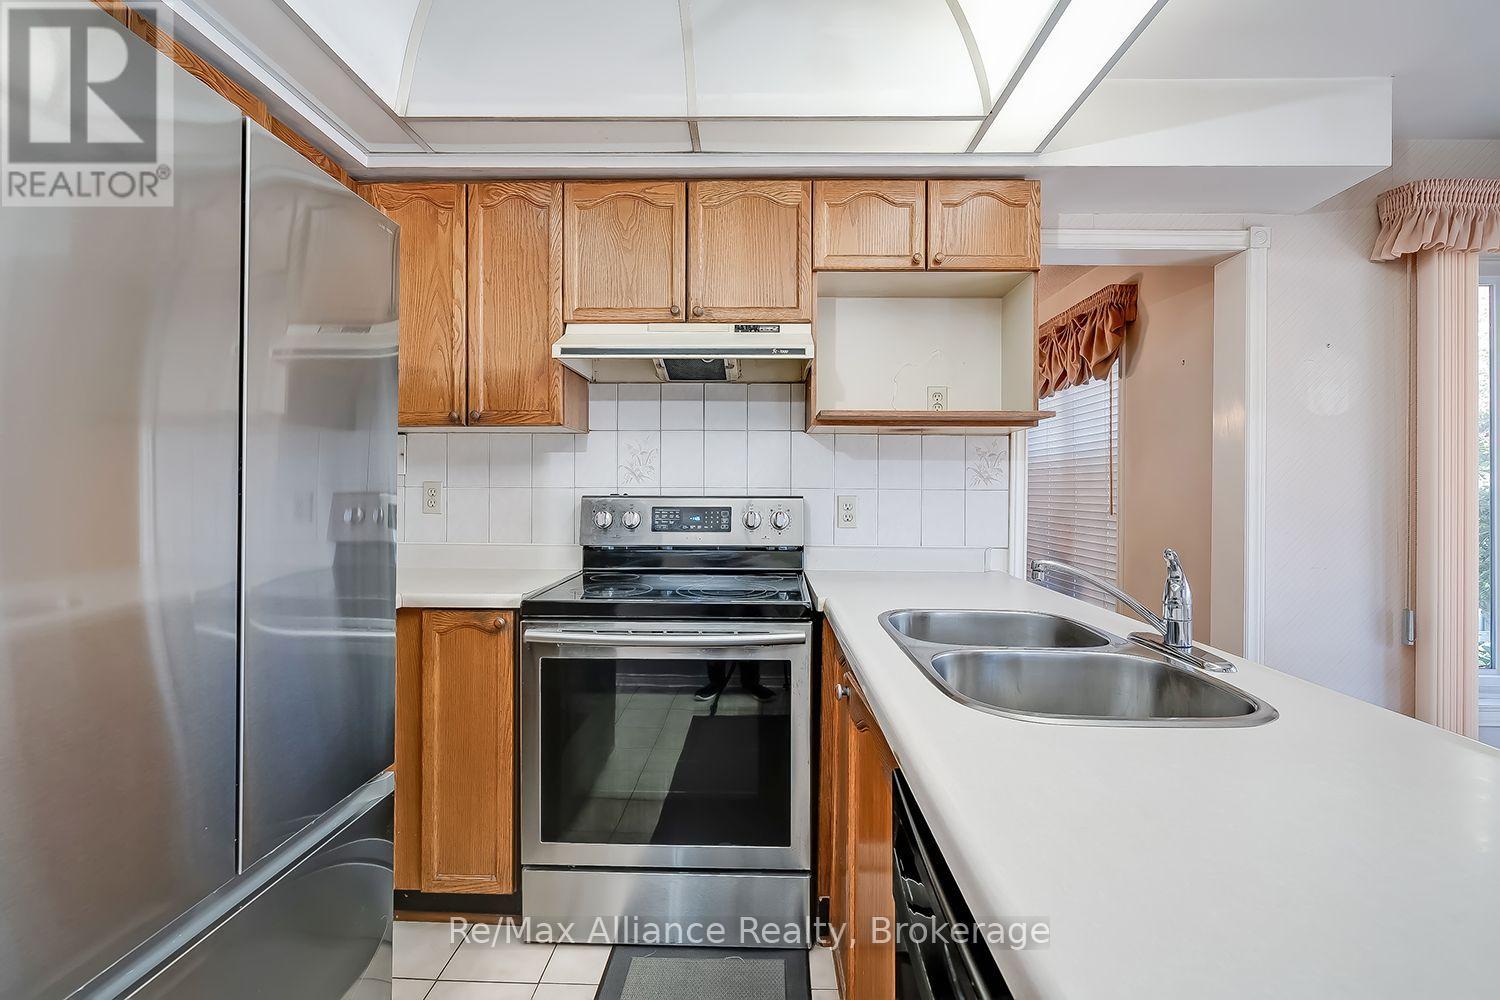
Kitchen with honey-toned wood cabinets, a white peninsula and double sink, and stainless steel appliances.
Kitchen with warm wood cabinets, a double sink peninsula, and stainless-steel refrigerator.
Kitchen with warm wood cabinetry and a peninsula opening to a dining area beside patio doors.
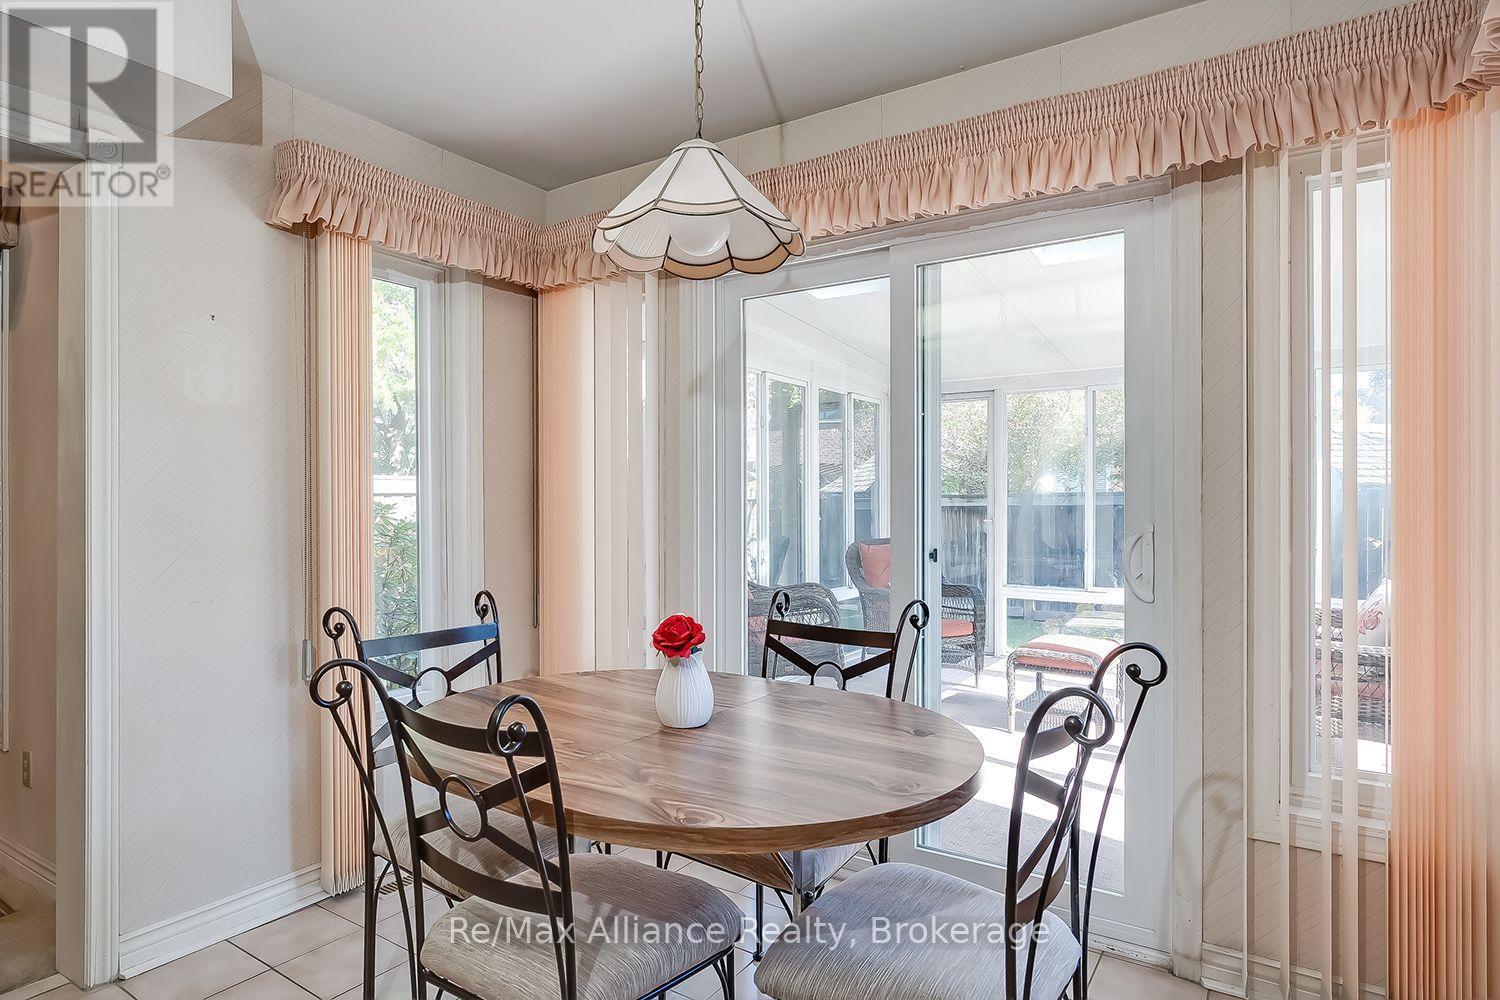
Dining area with an oval wood table, peach curtains, and glass doors to a sunroom.
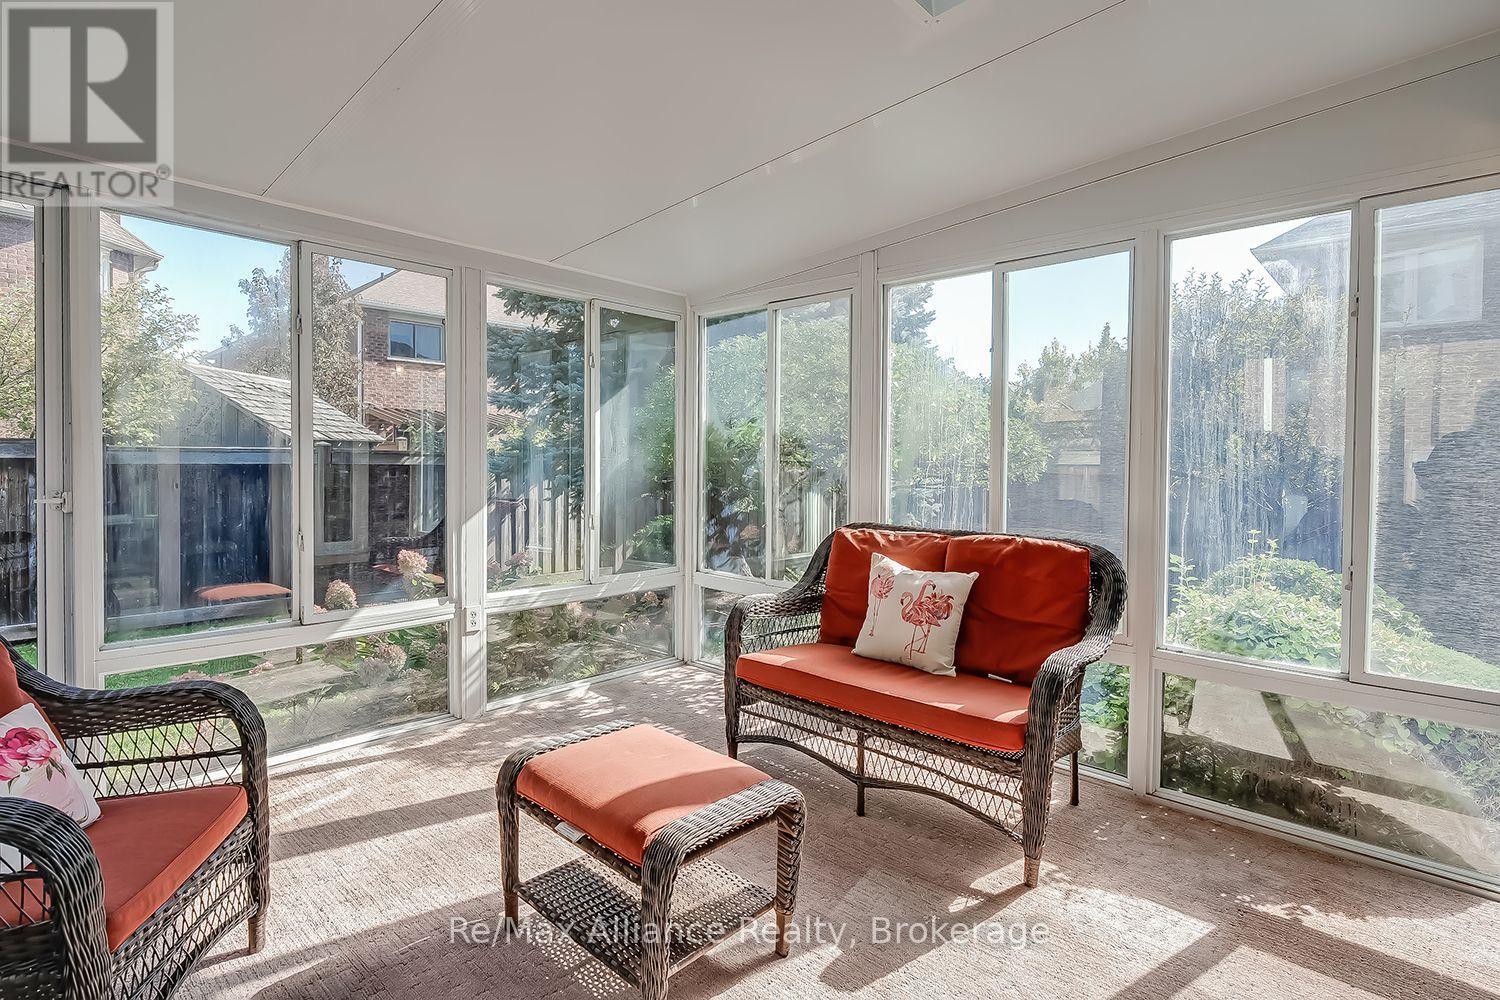
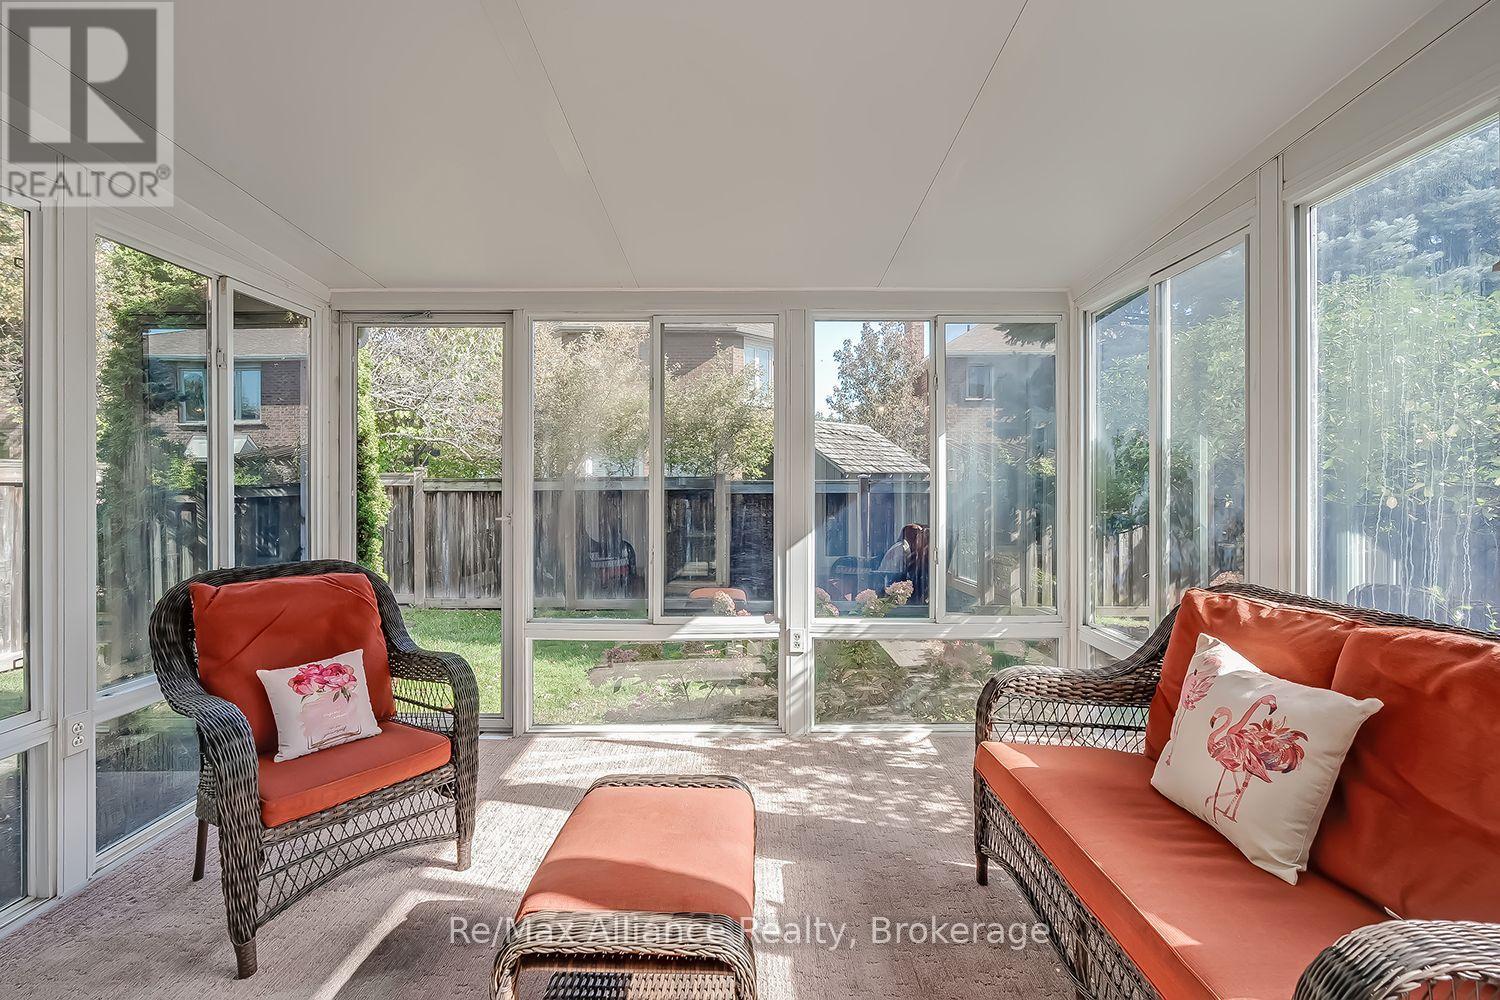
Sunroom with wicker seating, coral cushions, and large windows overlooking a fenced garden.
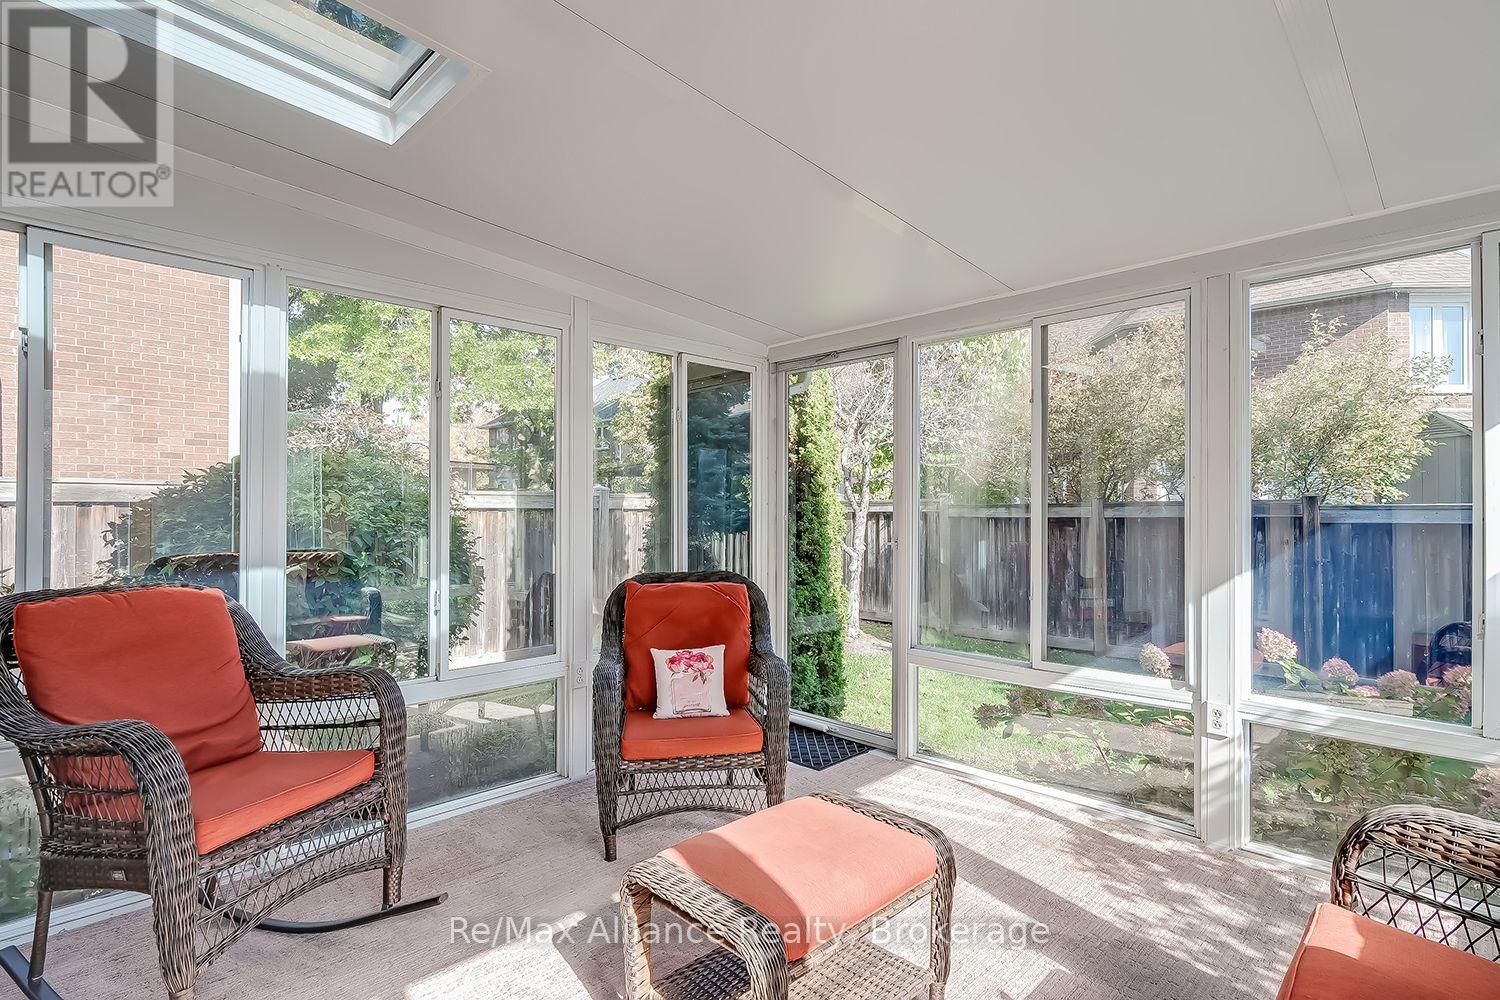
Furnished sunroom with wicker seating and coral cushions, surrounded by windows overlooking a fenced backyard.
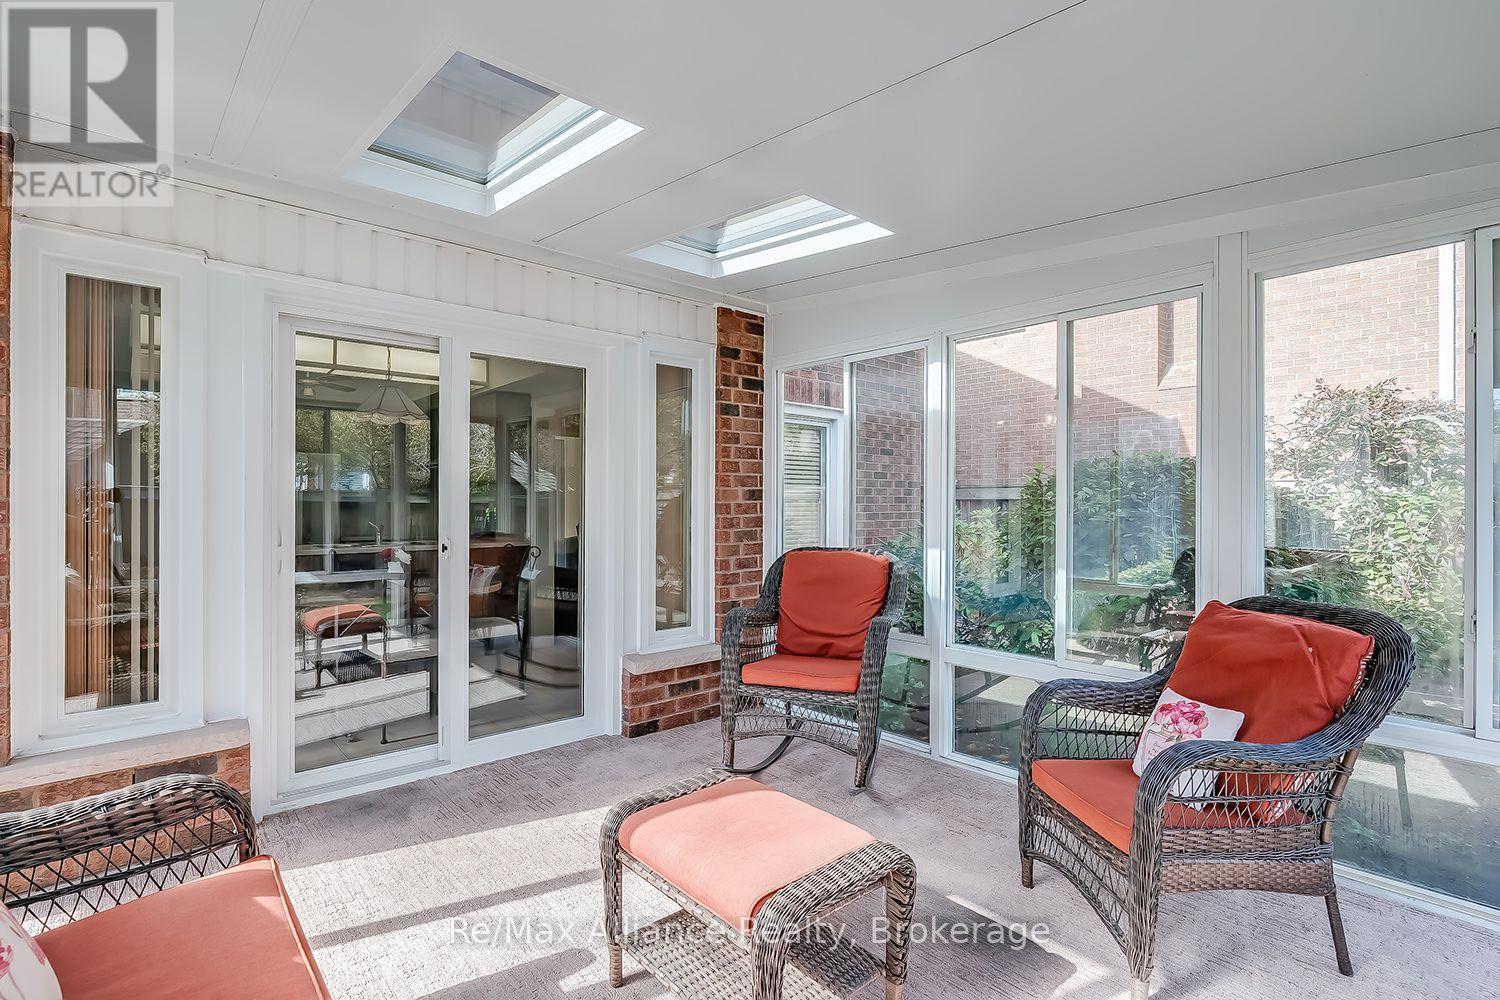
Enclosed sunroom with skylights, large windows, and wicker chairs with coral cushions.
Sunroom with wicker seating, coral-red cushions, floor-to-ceiling windows, and a skylight.
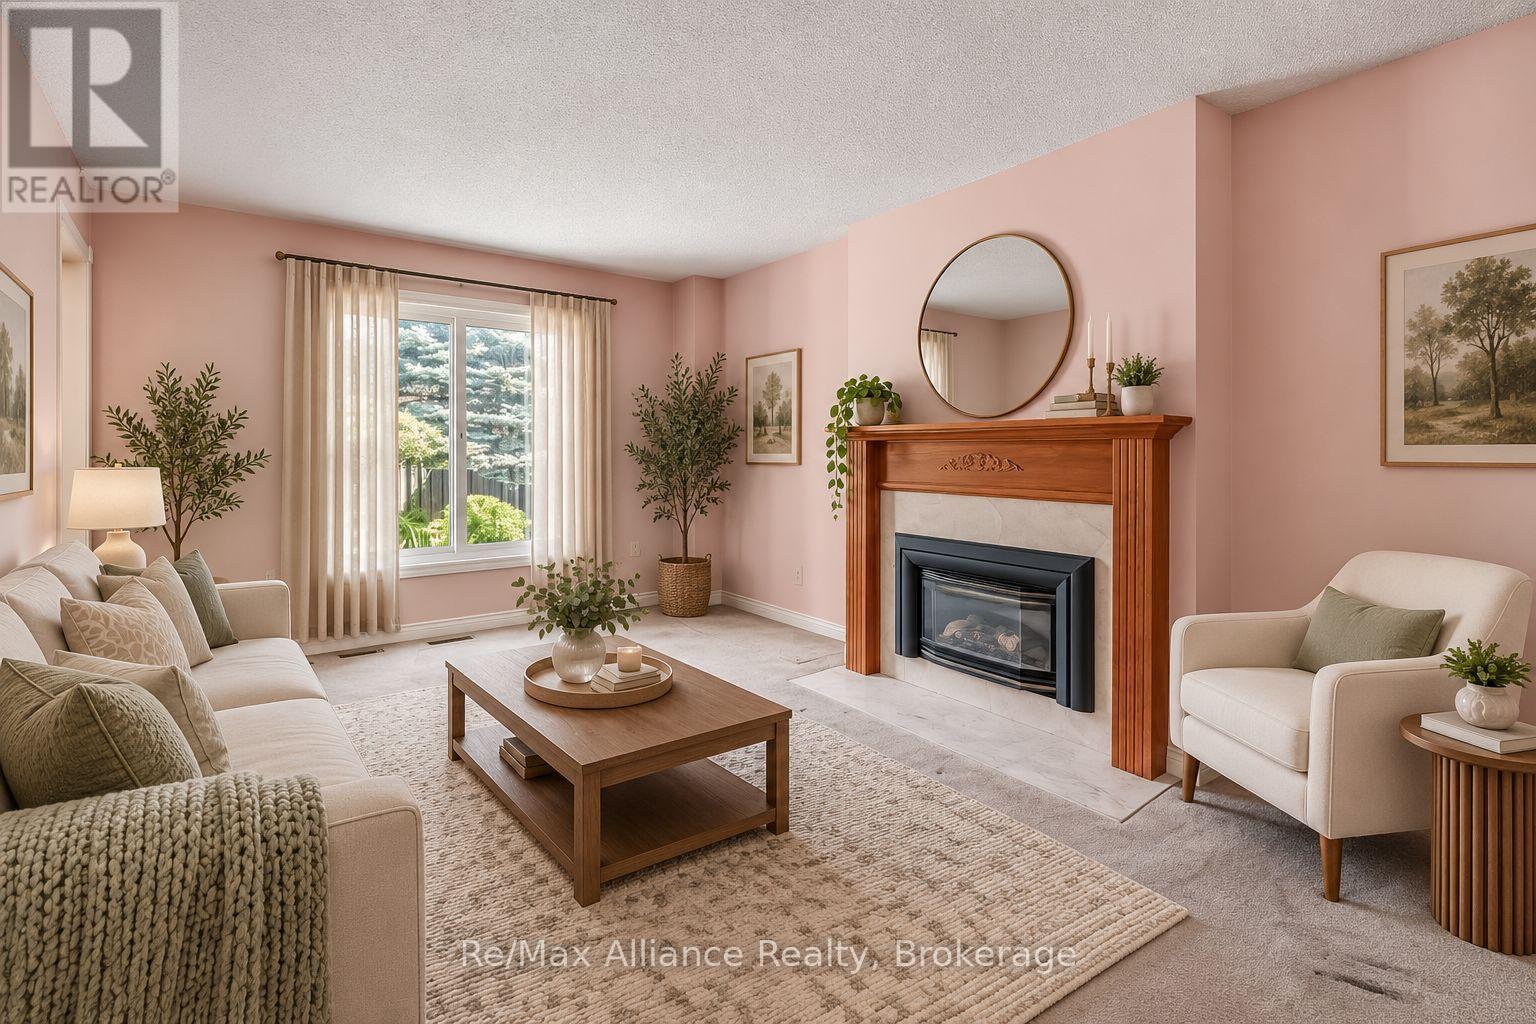
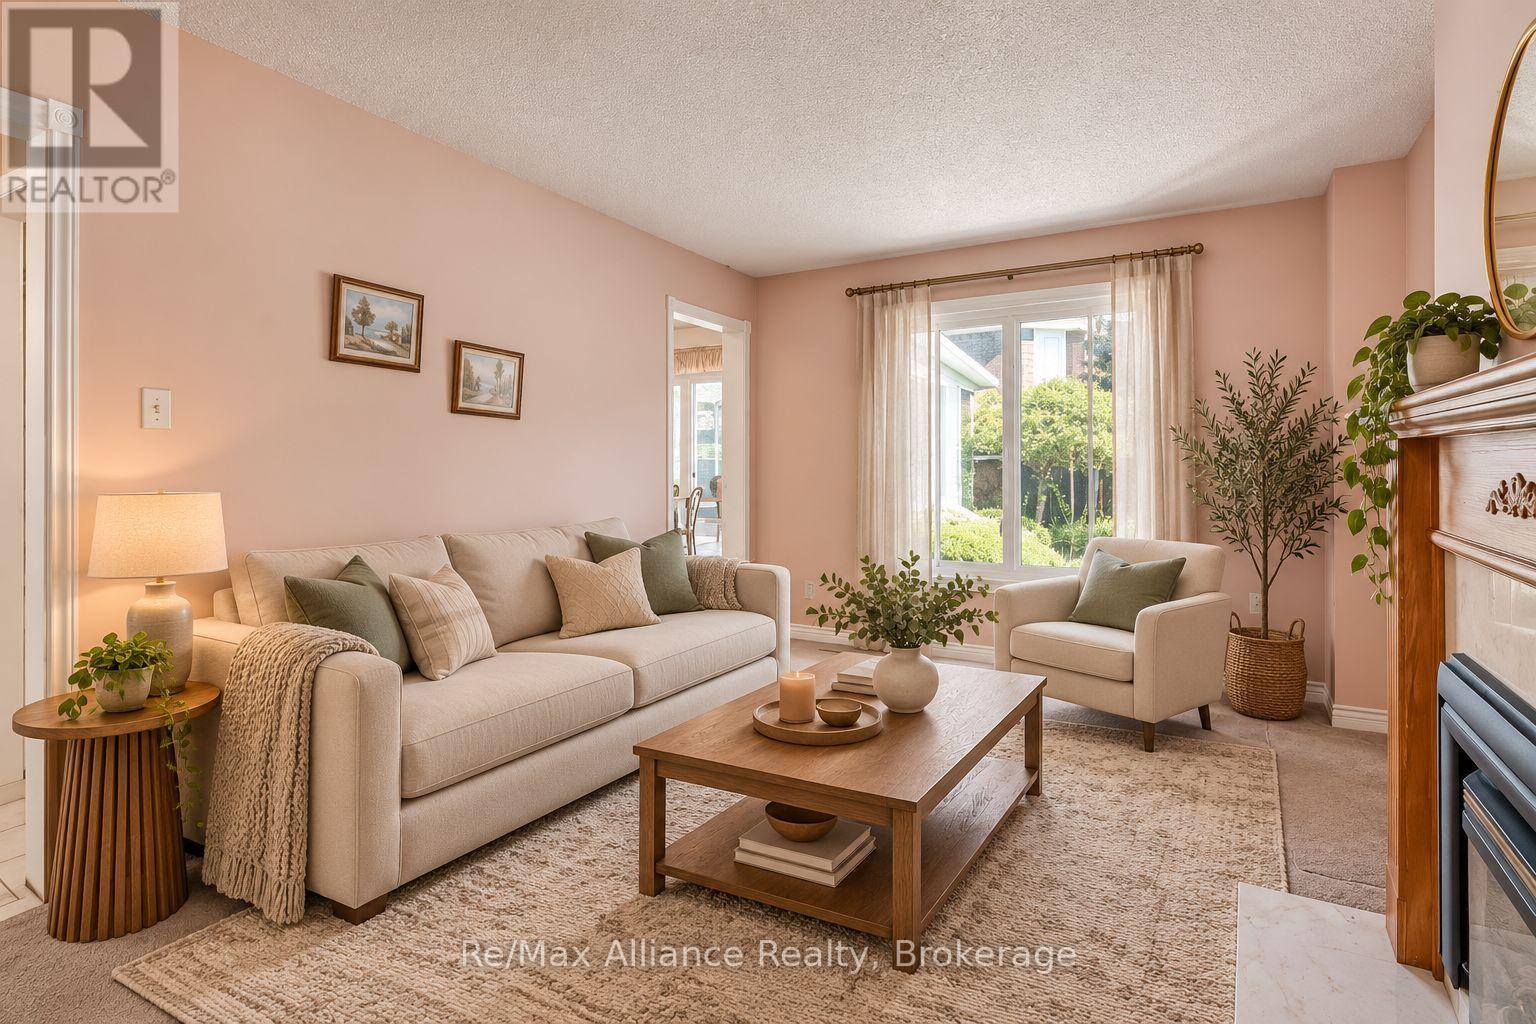
Furnished living room with pink walls, a wood-trimmed fireplace, and large curtained window.
Furnished living room with a cream sofa, wood coffee table, and large window overlooking greenery.
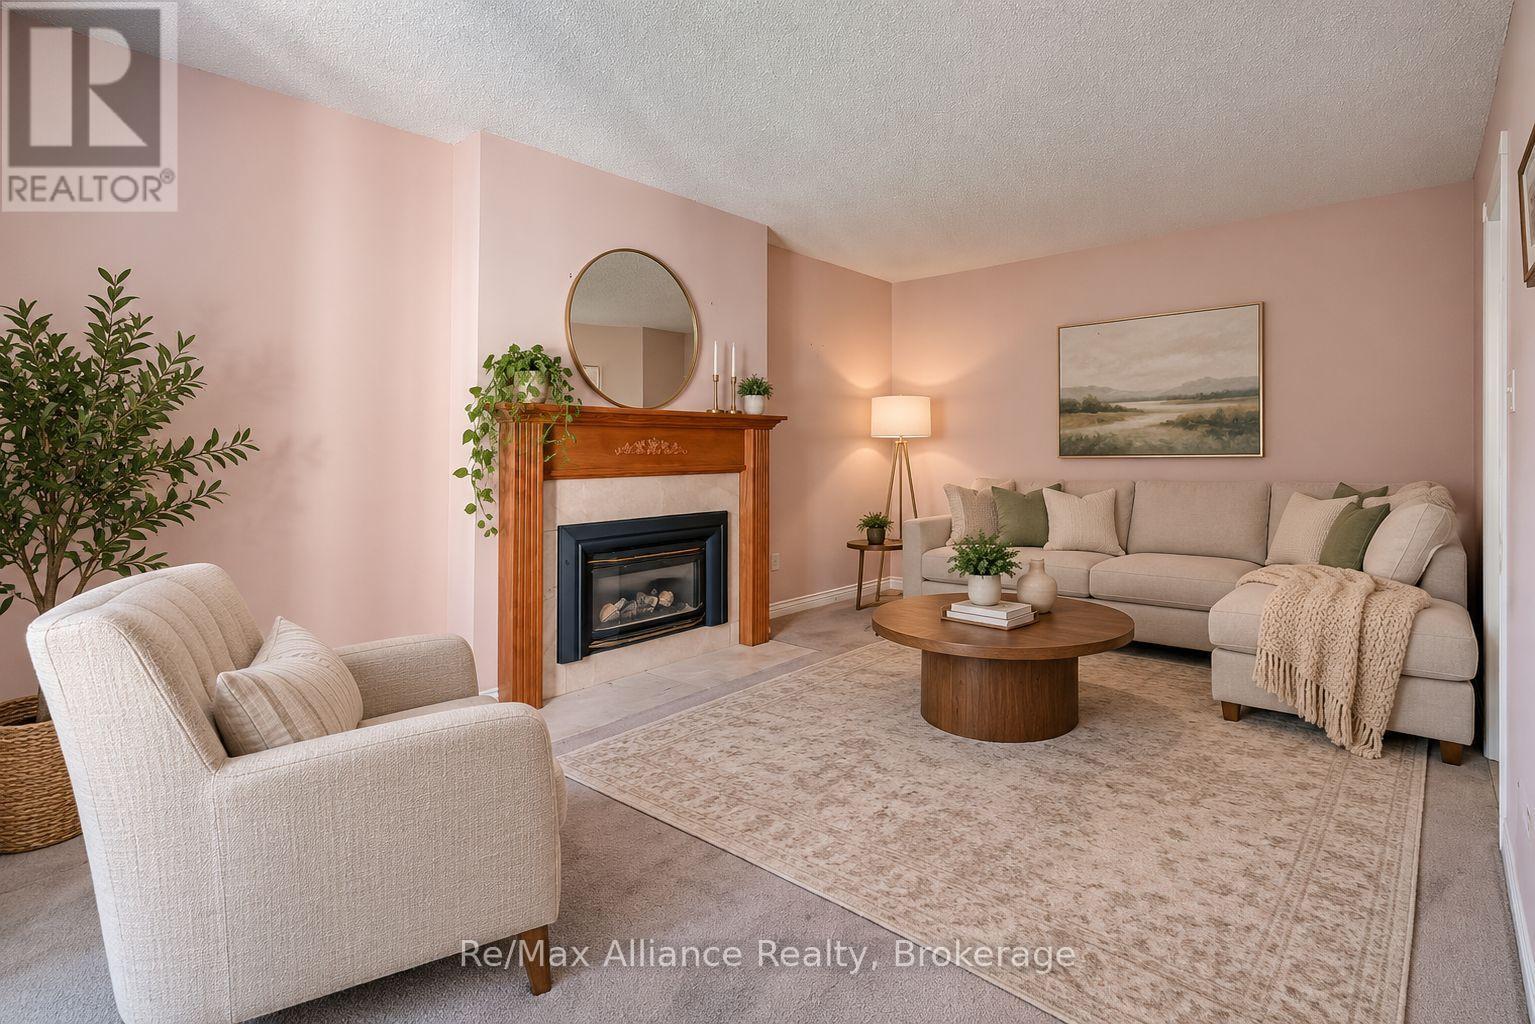
Staged living room with a wood-trimmed fireplace, beige sectional, and round coffee table.
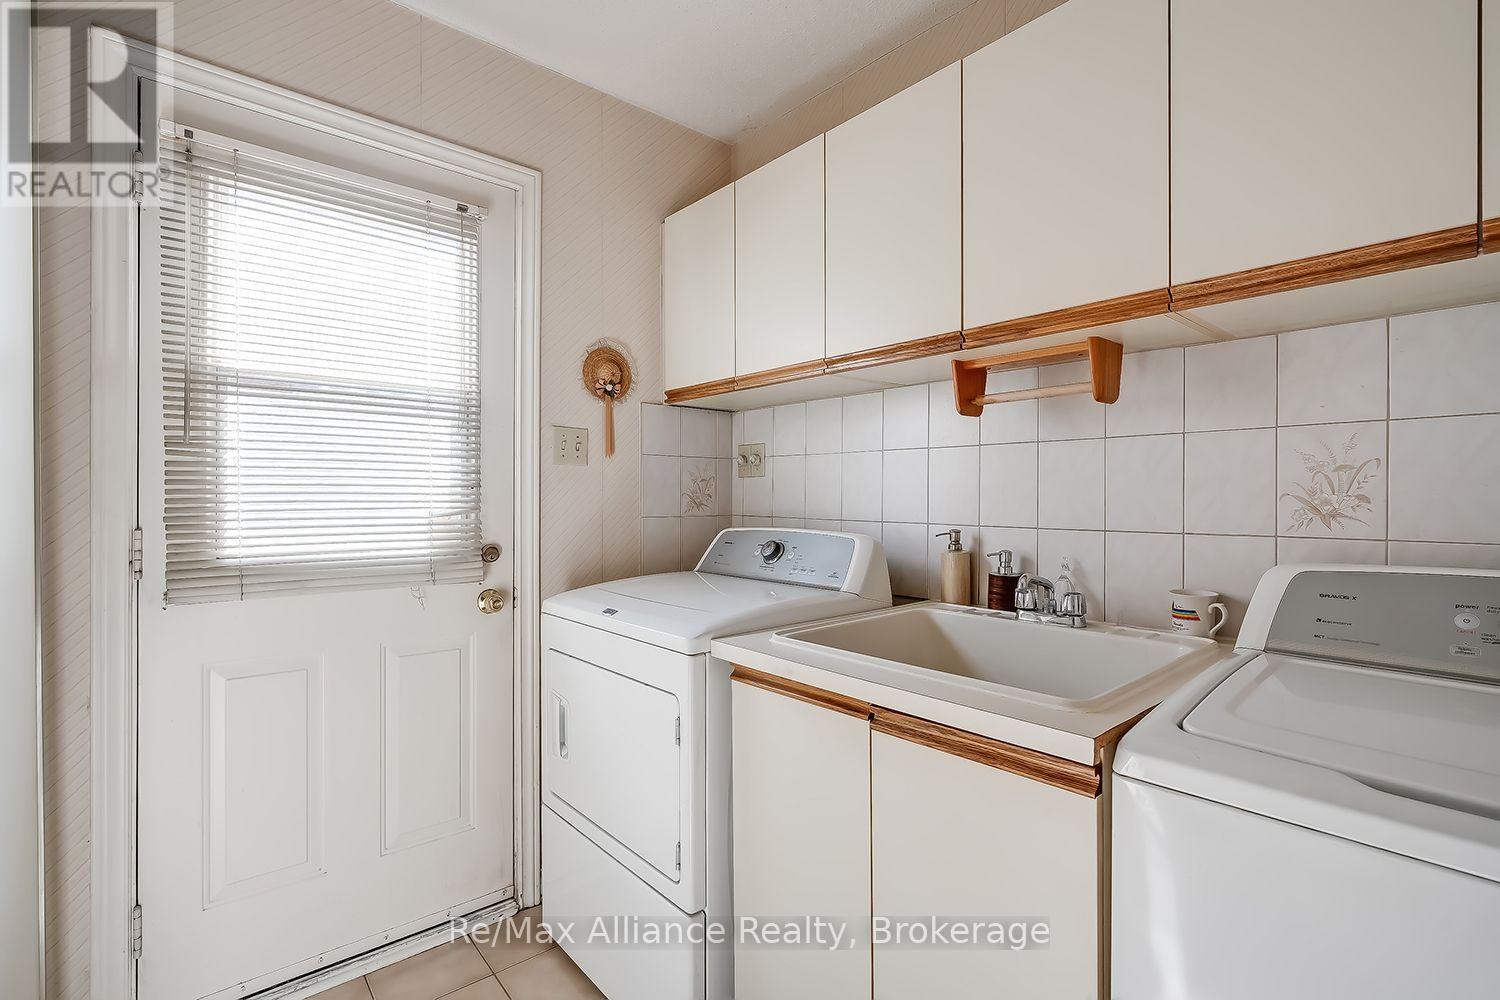
Laundry room with washer and dryer, utility sink, tiled backsplash, and white cabinets with wood trim.
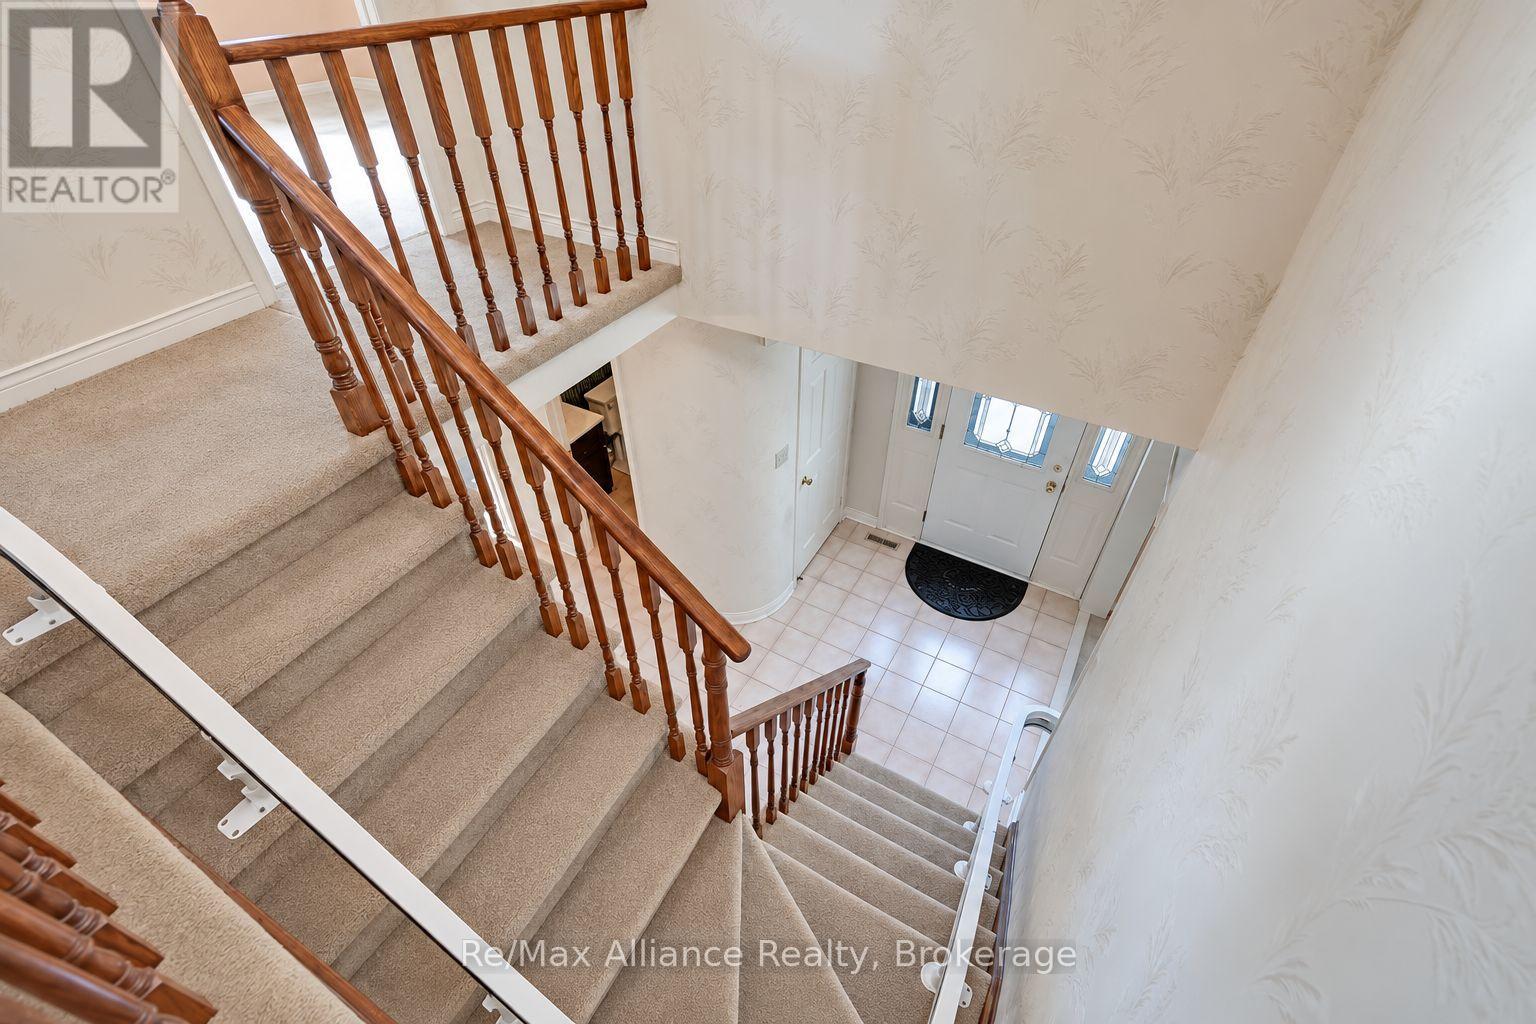
Carpeted staircase with wooden railings overlooking a tiled foyer and glass-paneled front door.
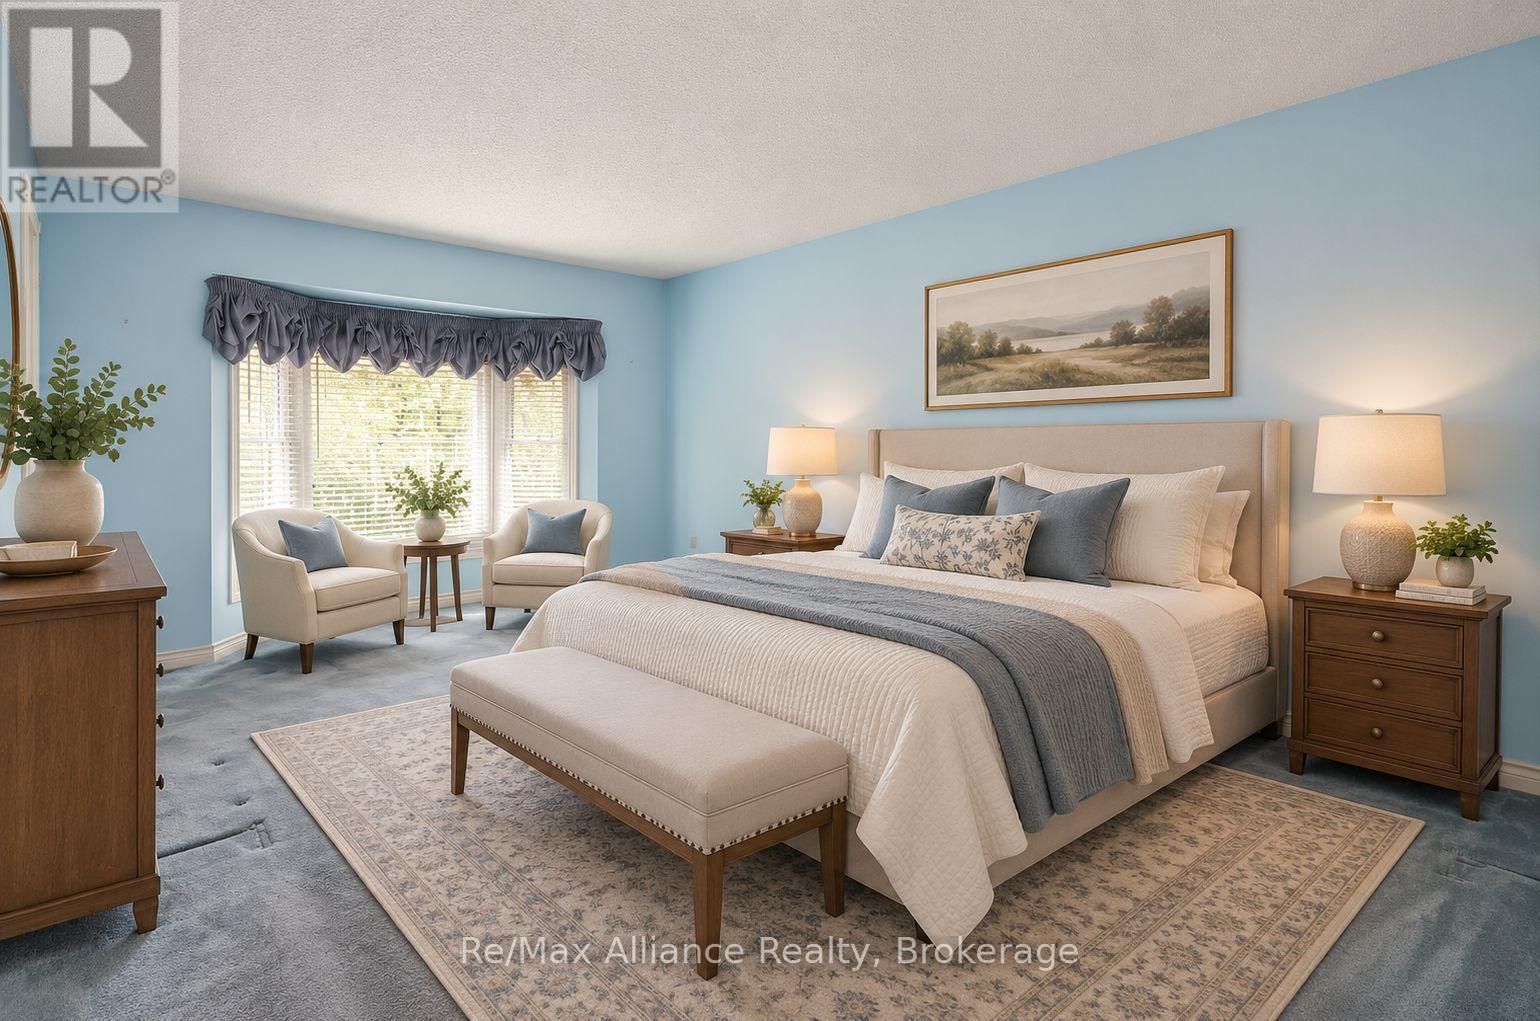
Furnished bedroom with a large upholstered bed, blue walls, and armchairs beside a bright window.
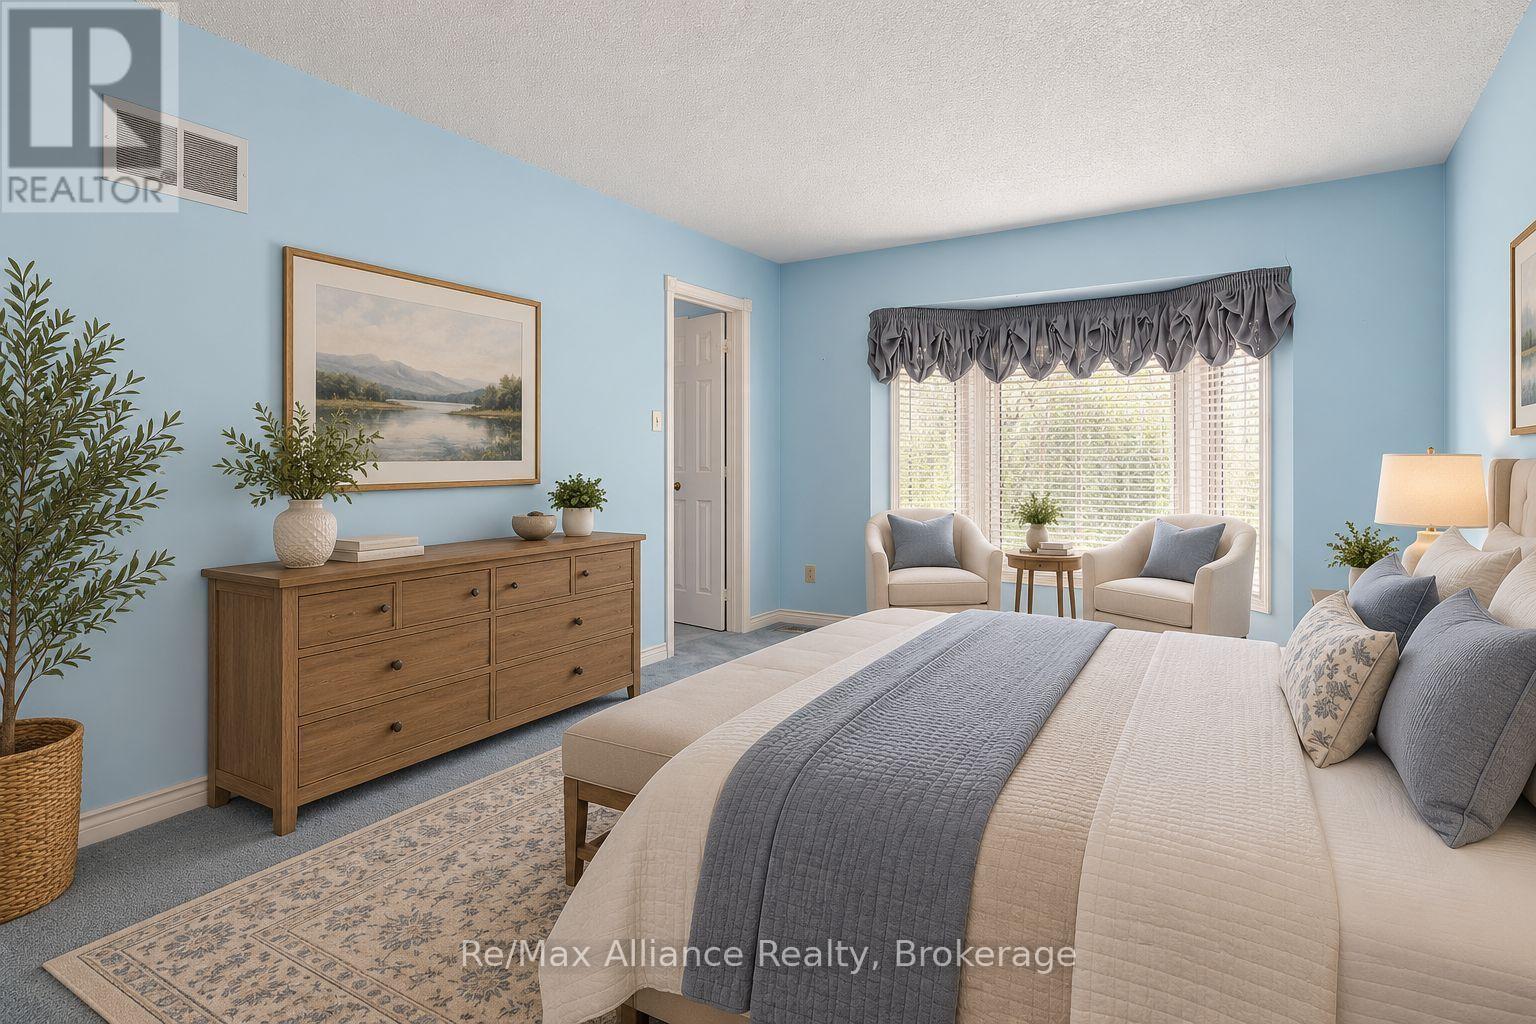
Bedroom with pale blue walls, a cream-and-gray bed, wooden dresser, and armchairs by a bright window.
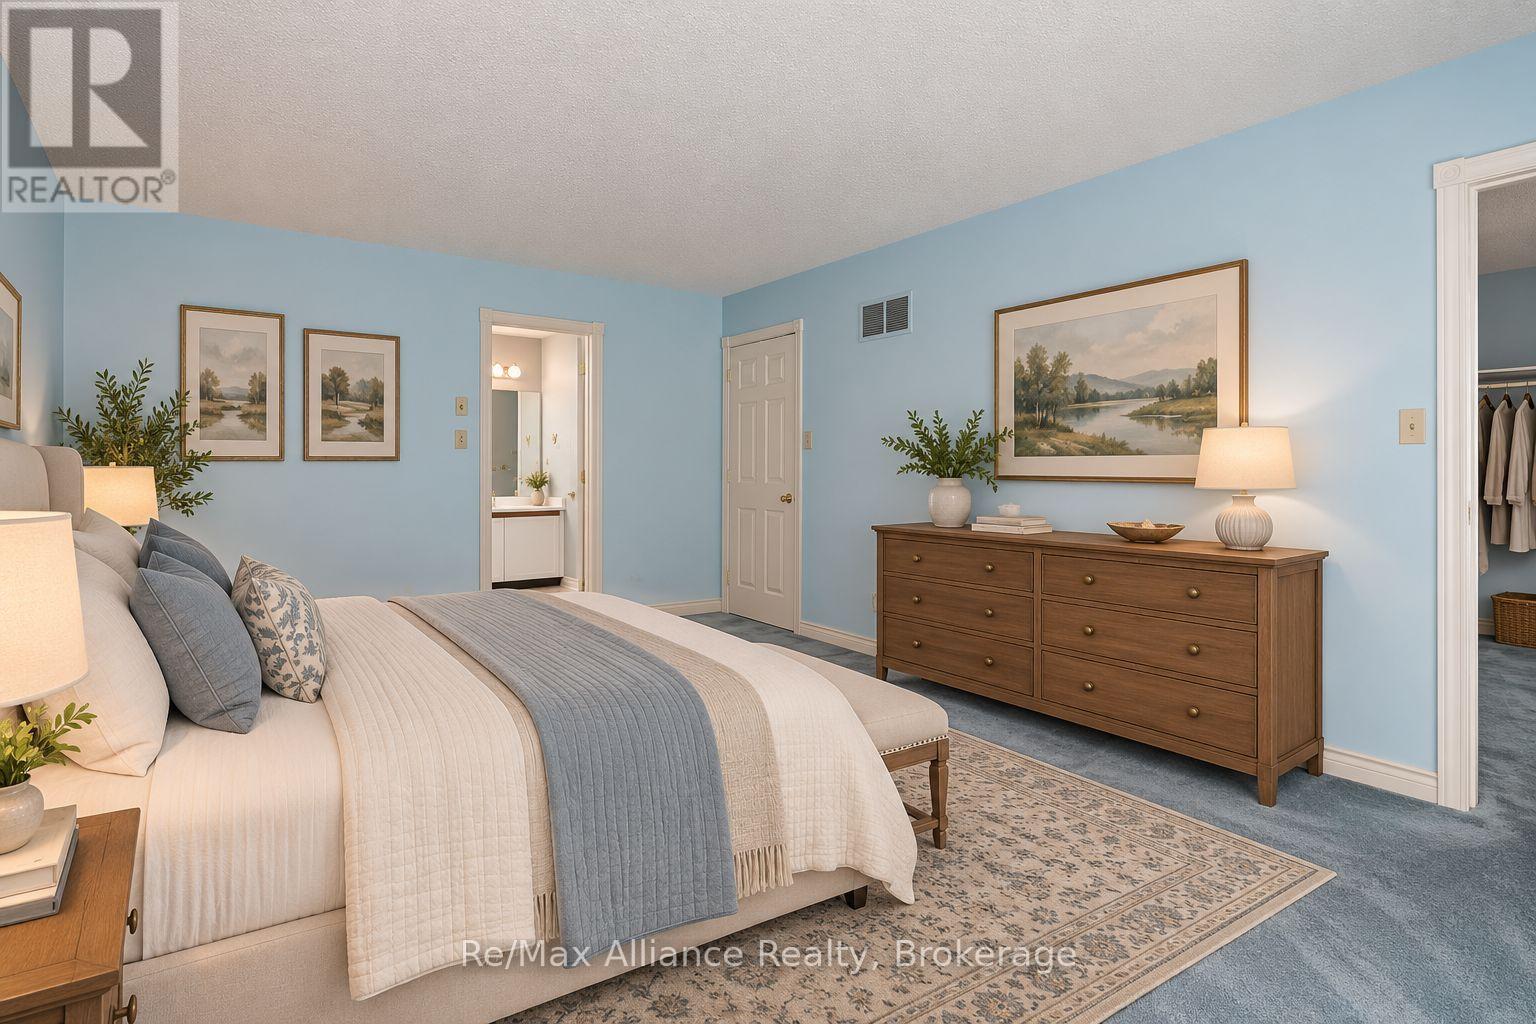
Furnished bedroom with a white-and-blue bed, pale blue walls, and a long wooden dresser.
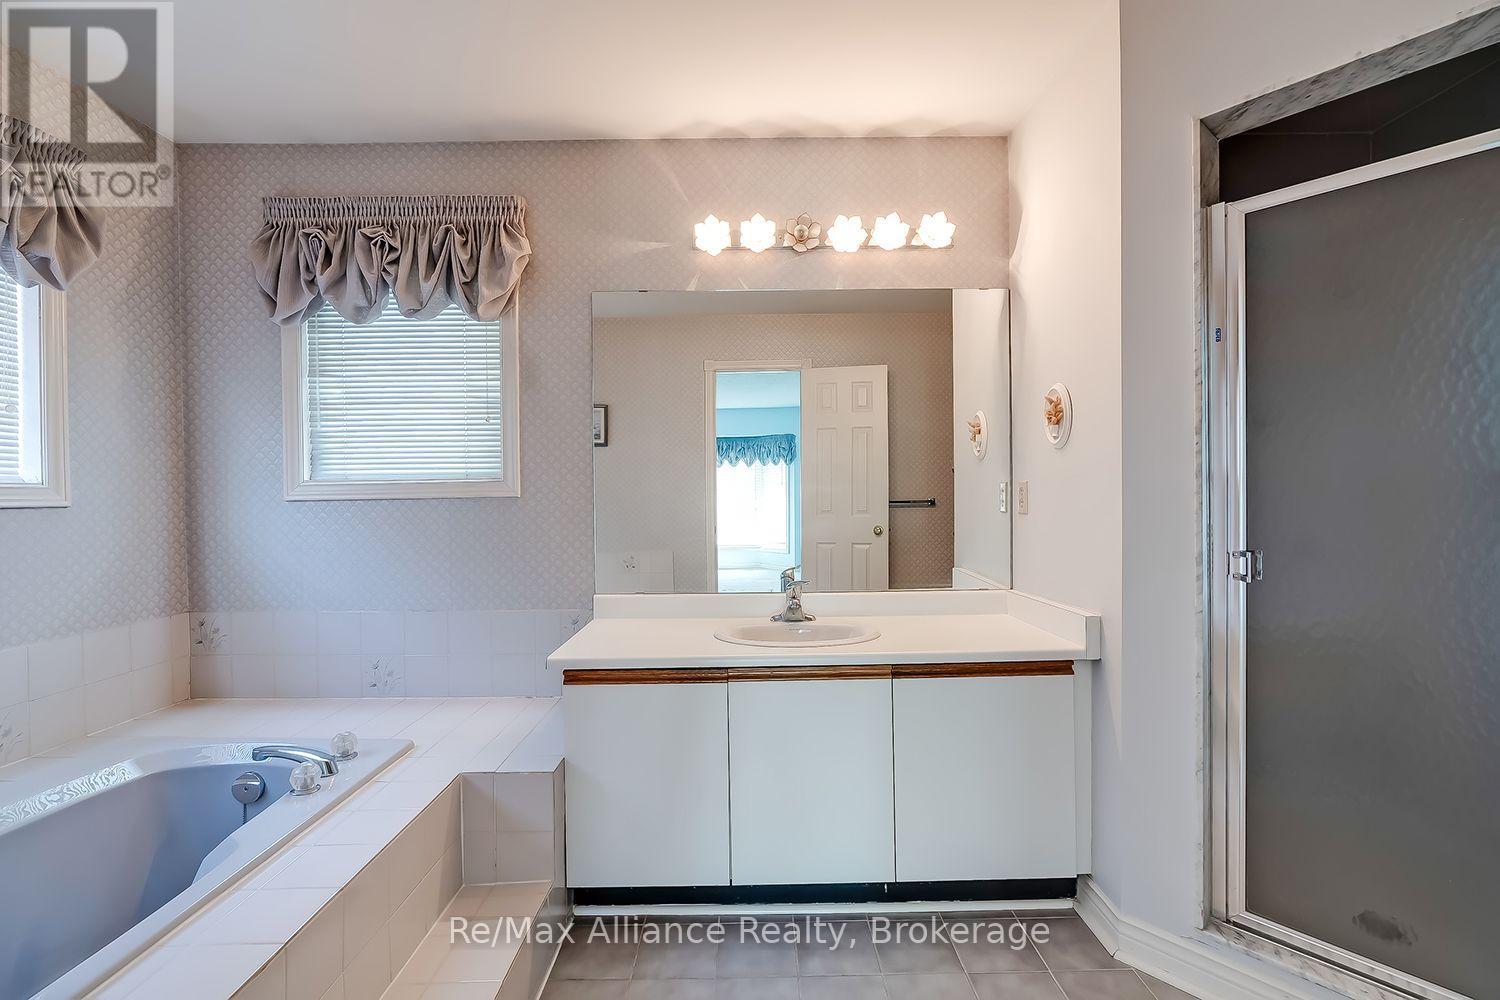
Bathroom with a corner bathtub, wide vanity, large mirror, and glass shower enclosure.
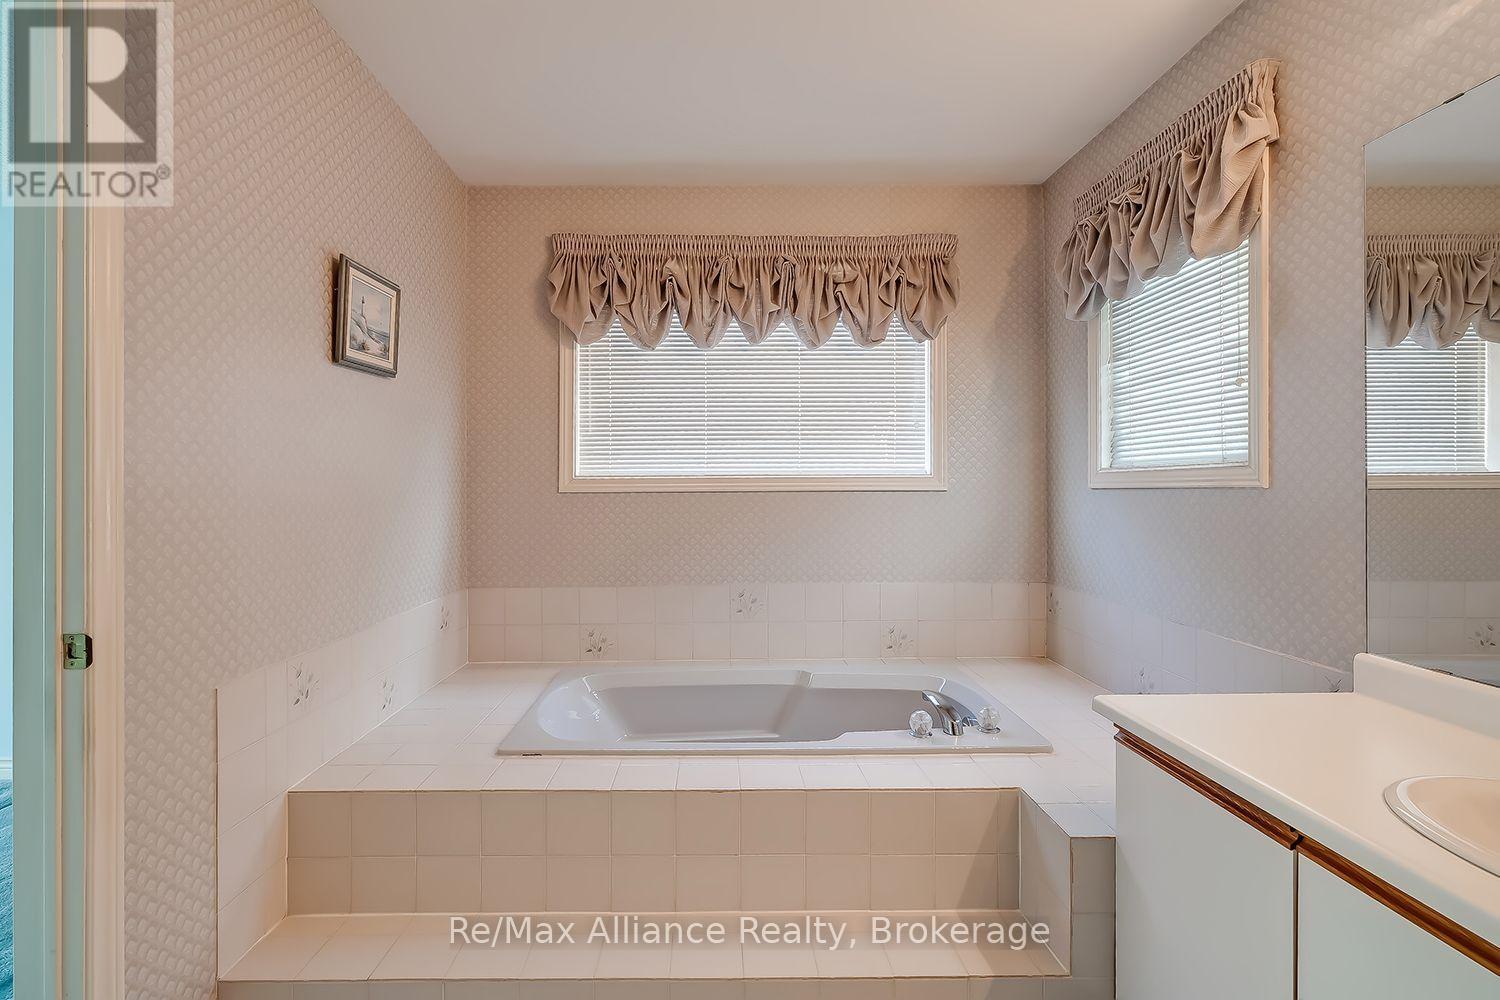
Bathroom with a raised built-in soaking tub, tiled surround, two windows, and a mirrored vanity.
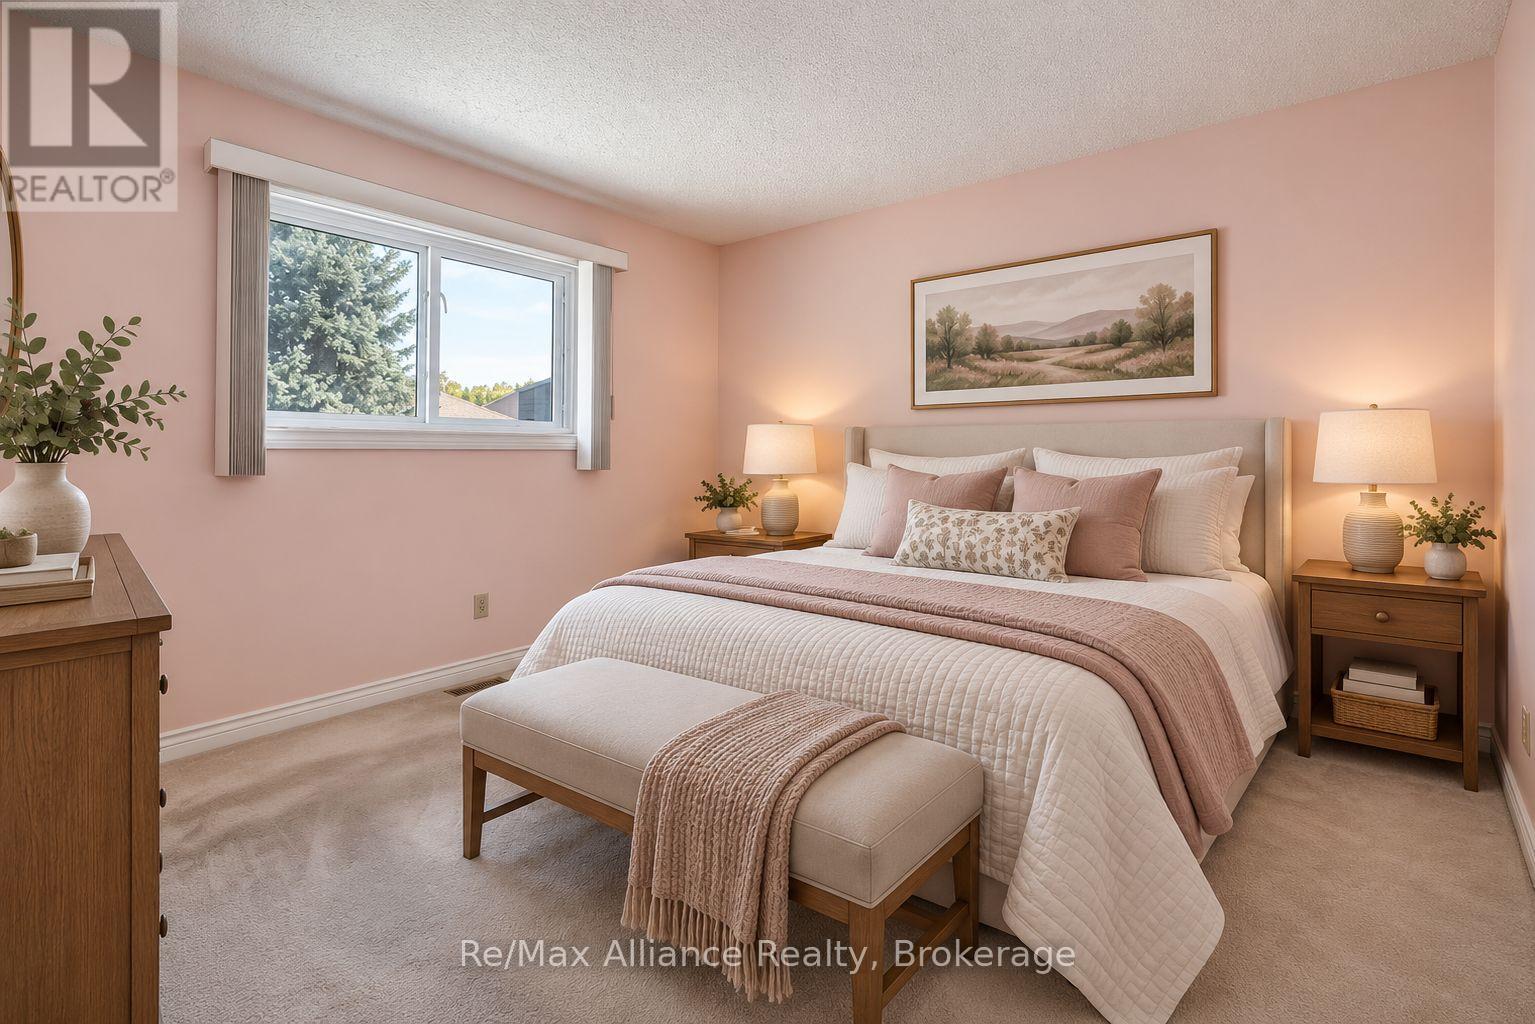
Staged bedroom with a white quilted bed, blush walls, and a window overlooking trees.
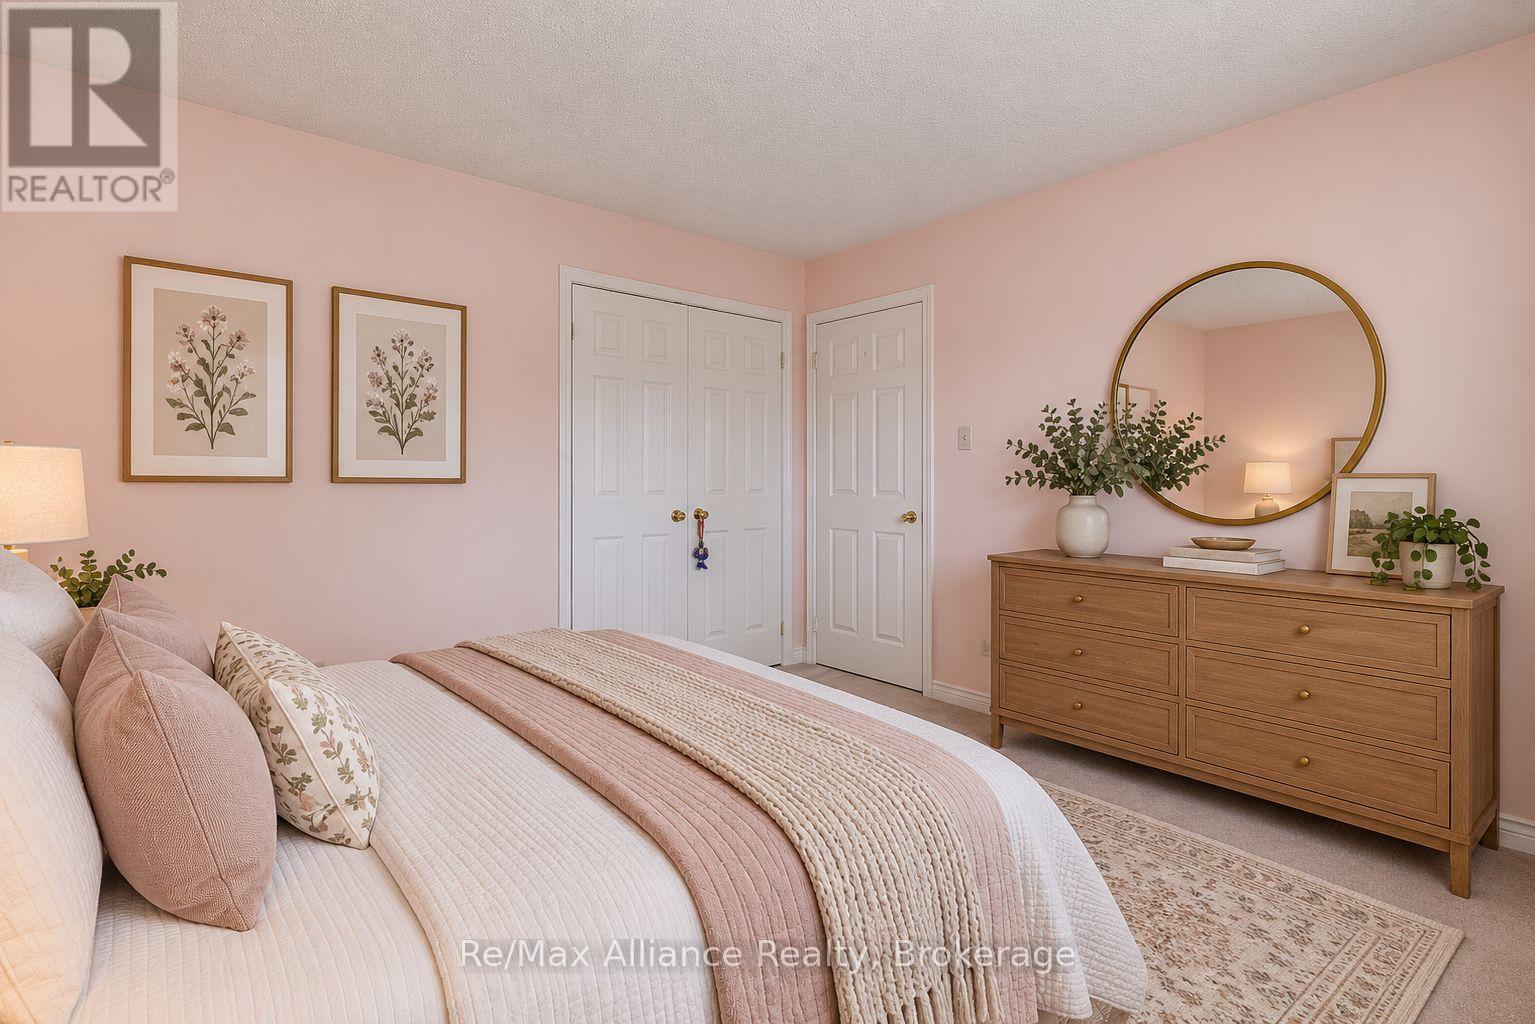
Staged bedroom with blush bedding, pink walls, botanical prints, and a wooden dresser beneath a round mirror.
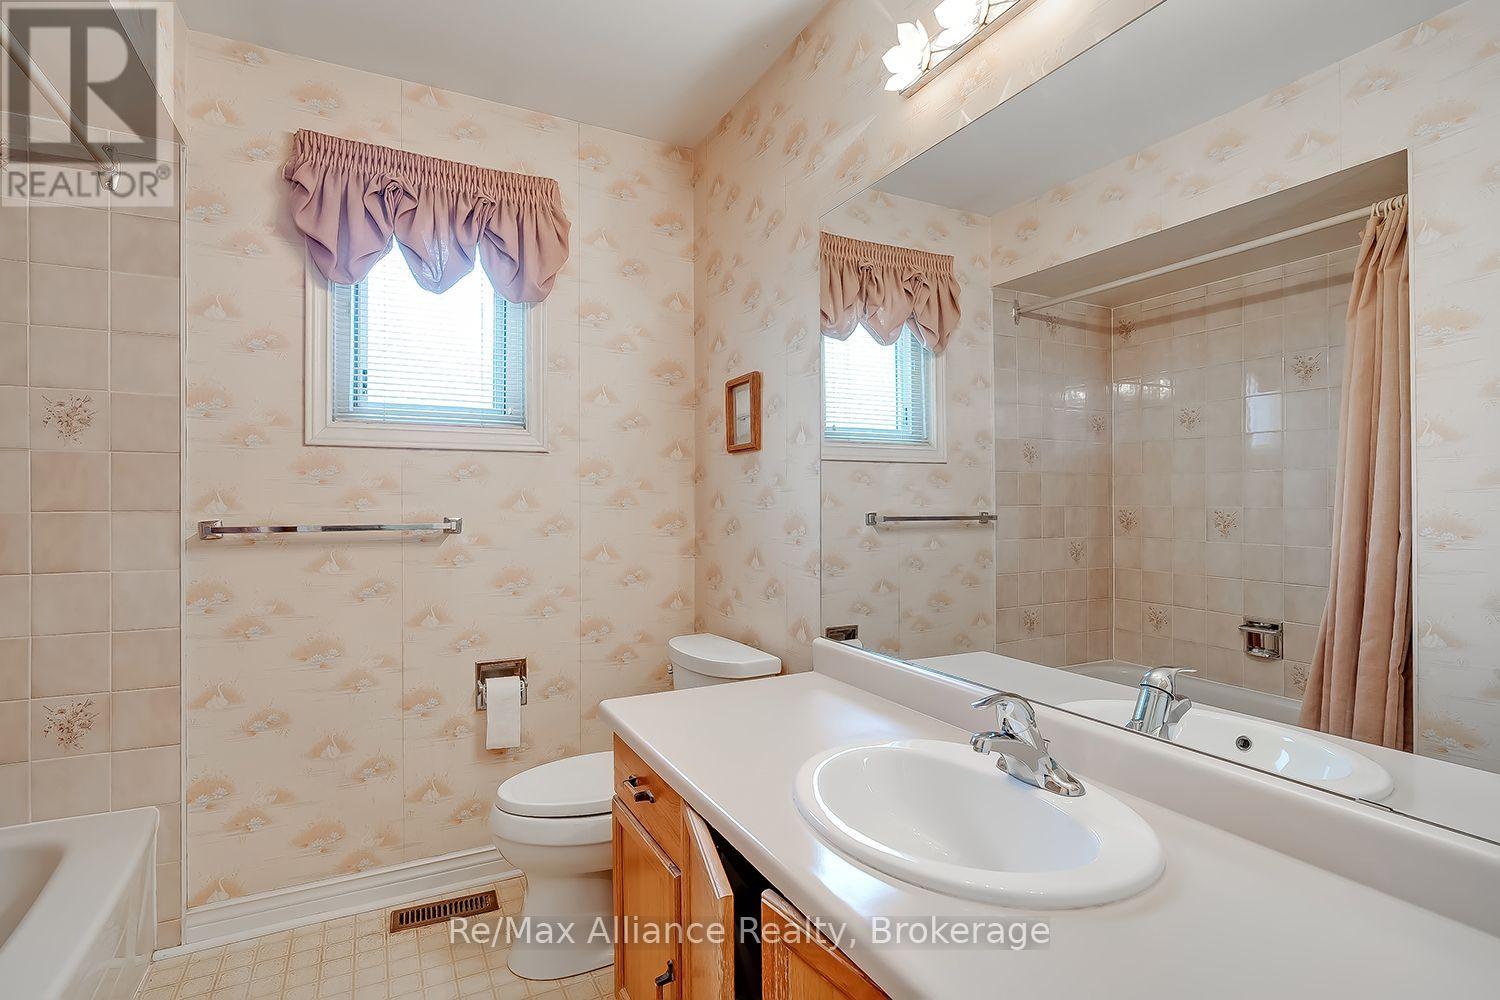
Bathroom with a double-sink vanity, wood cabinetry, and a tiled shower enclosure.
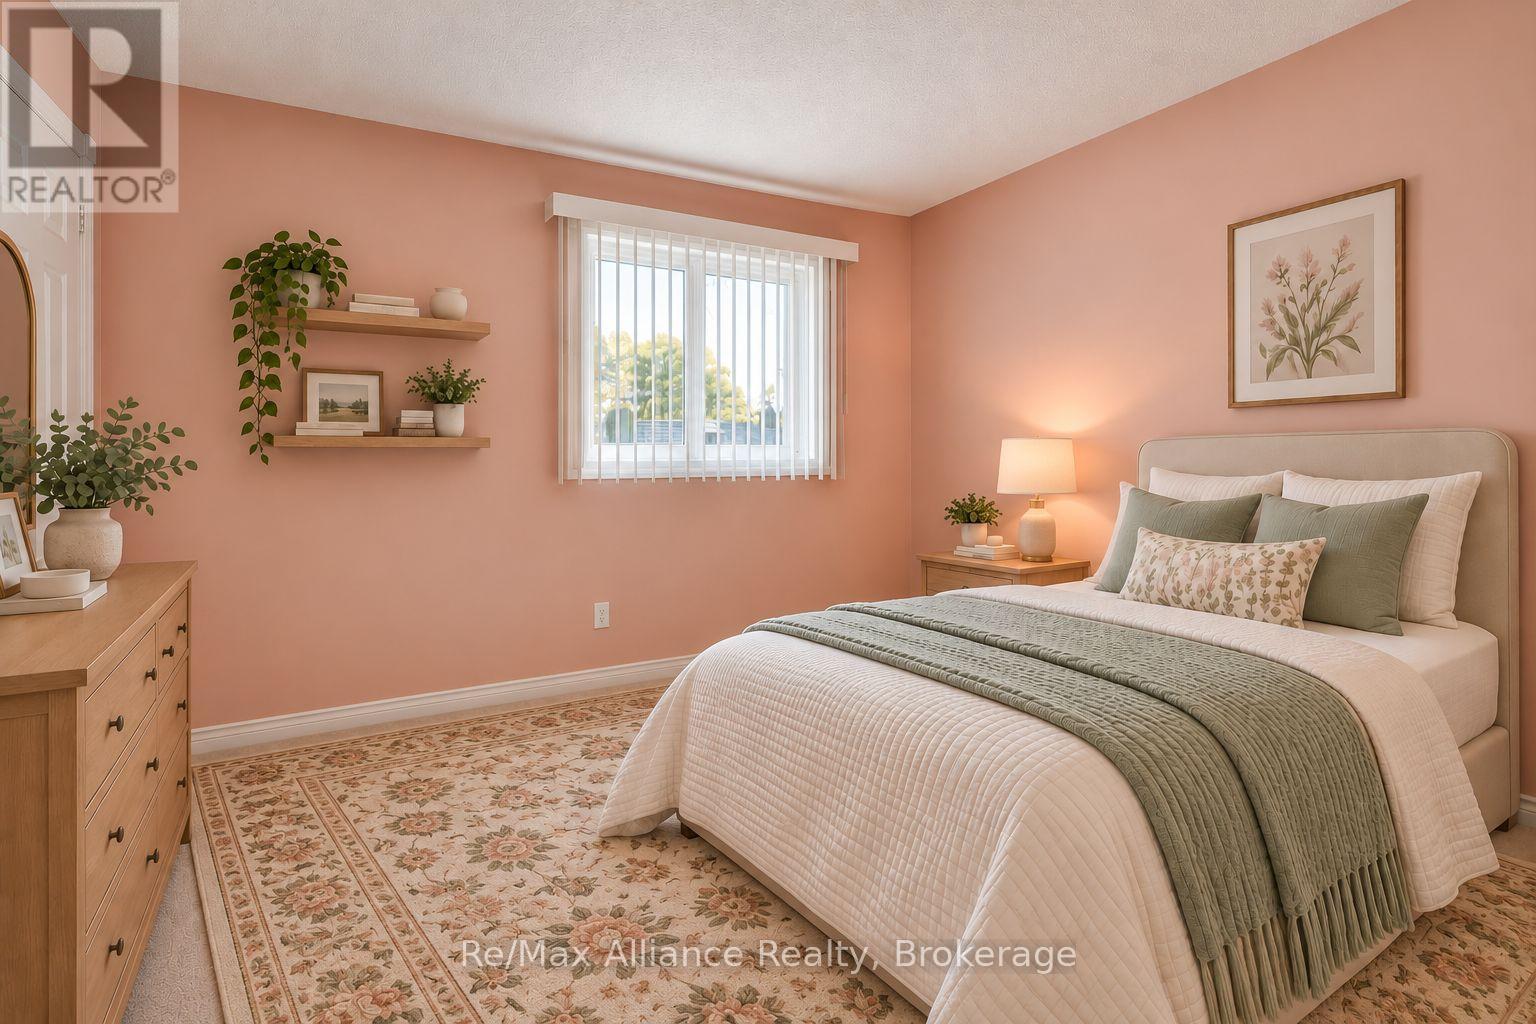
Bedroom with peach walls, a white bed with sage-green bedding, and a floral rug.
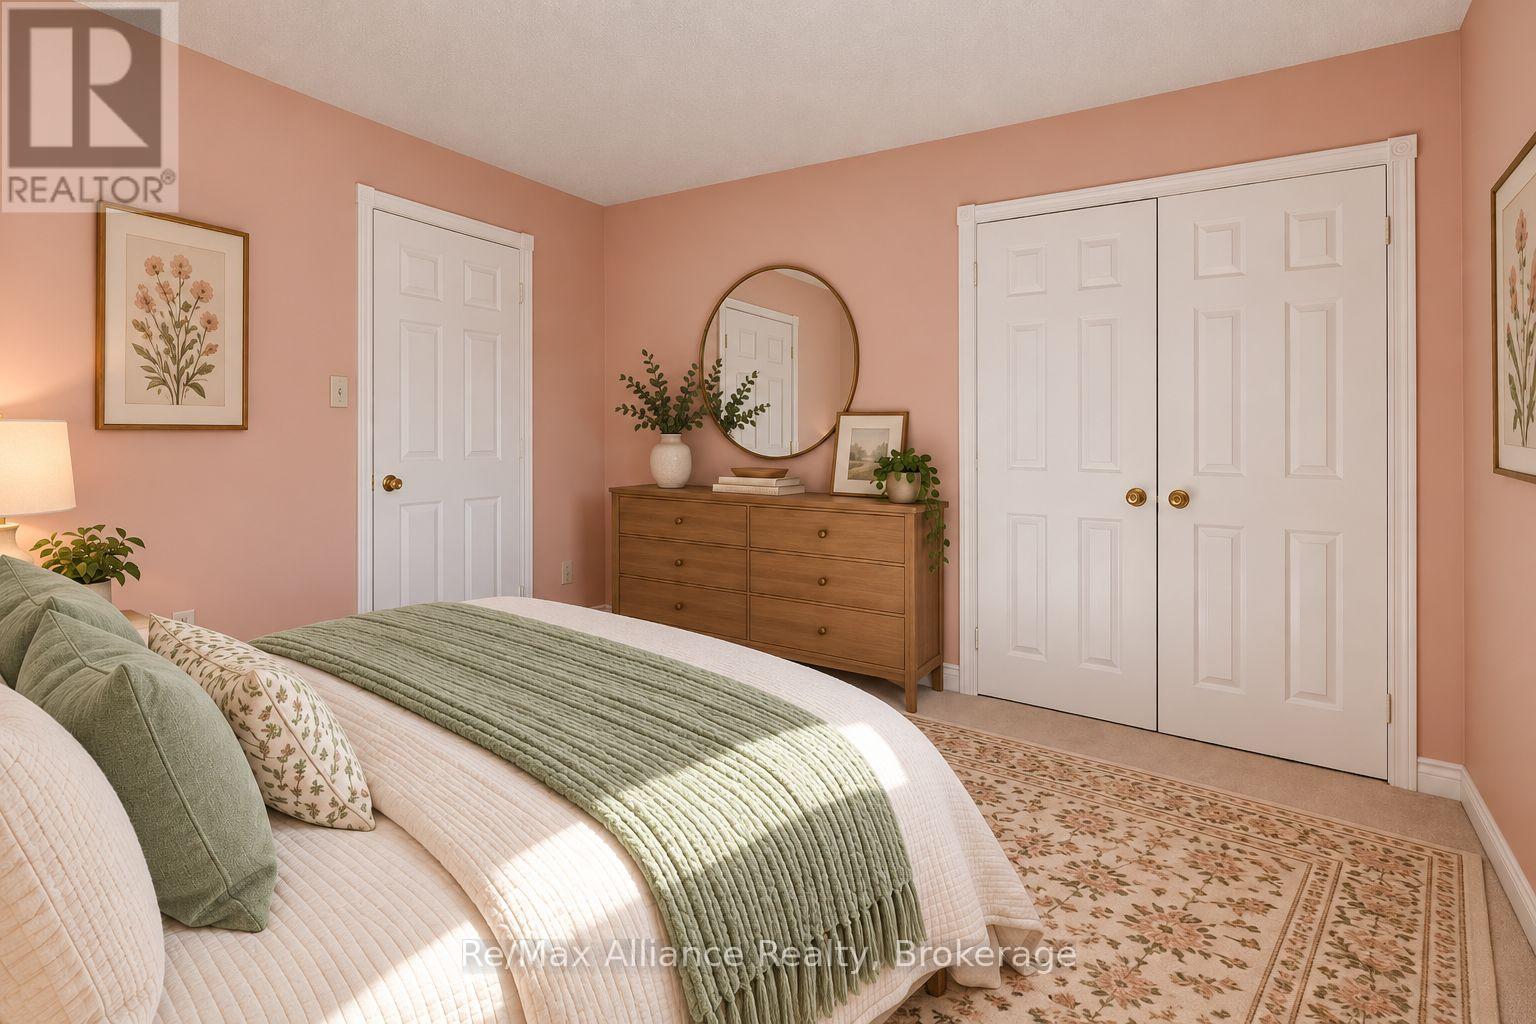
Staged bedroom with sage-green bedding, a wooden dresser, white closet doors, and a floral rug.
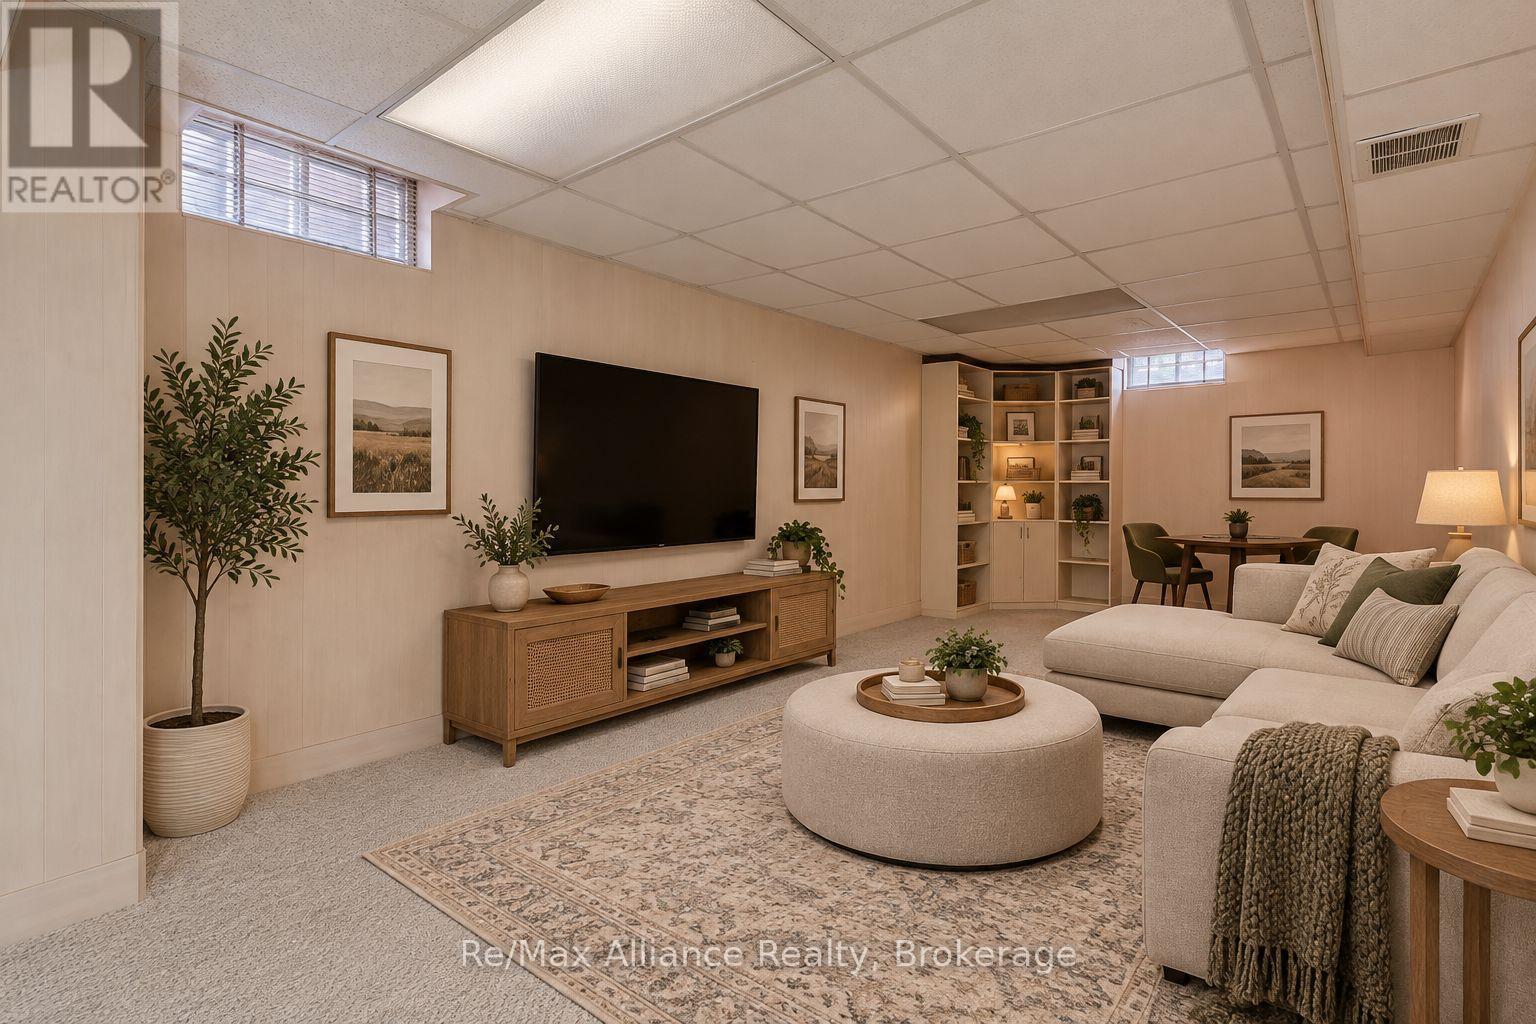
Furnished living room with a large sectional, round ottoman, wall-mounted television, and built-in shelving.
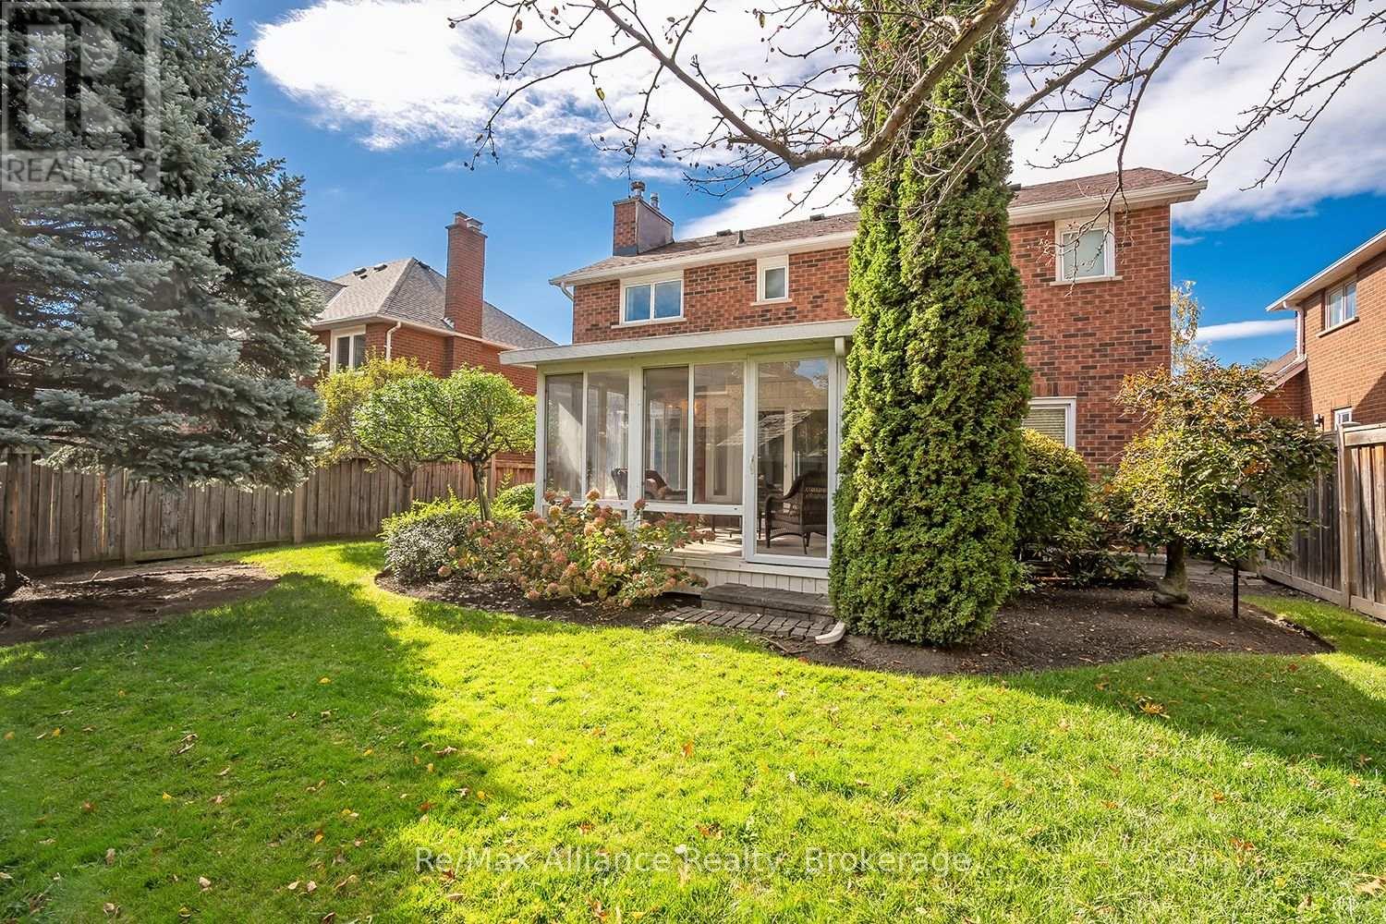
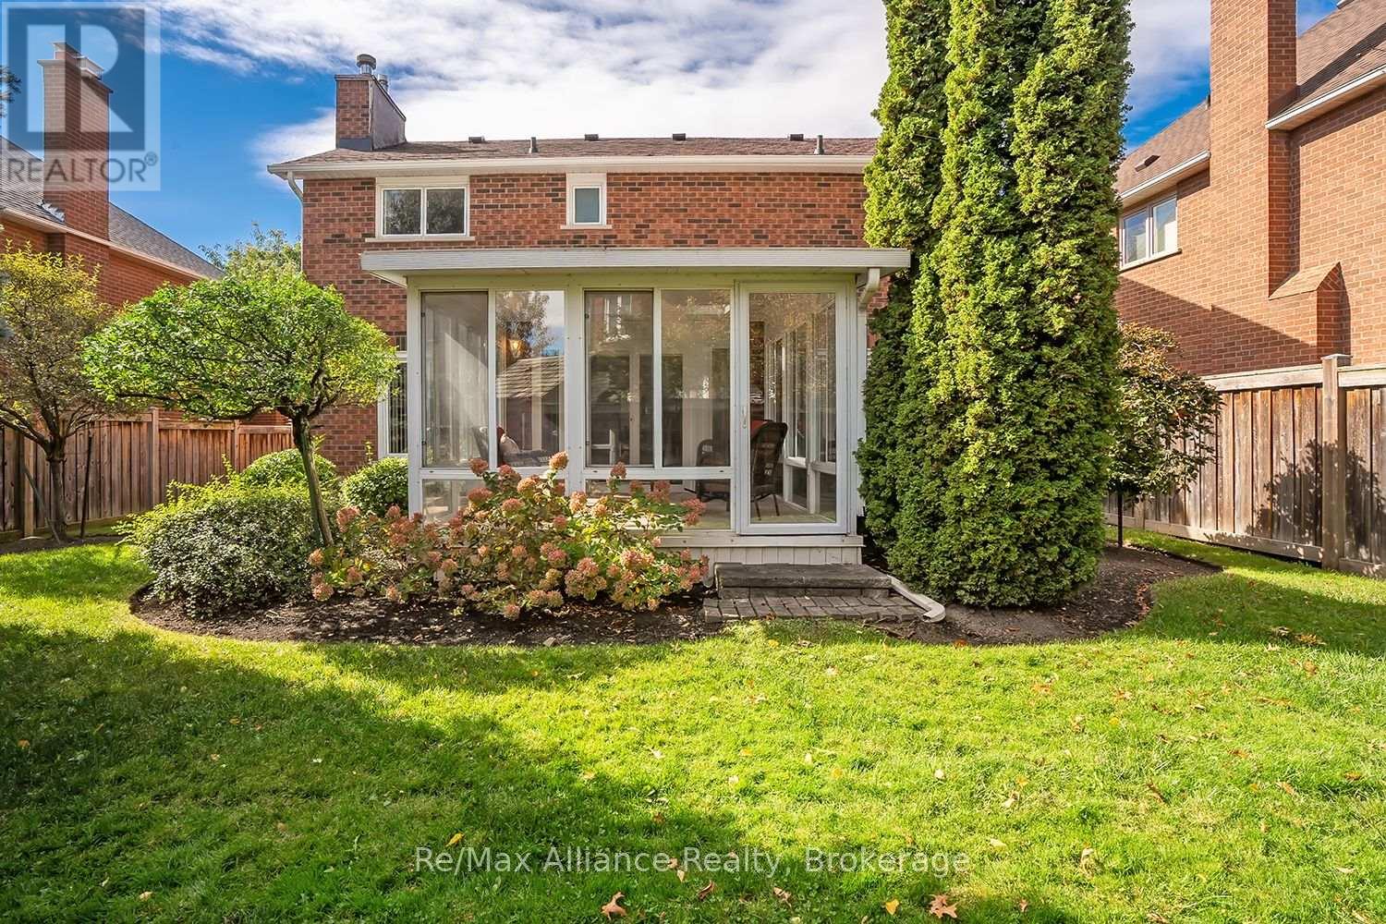
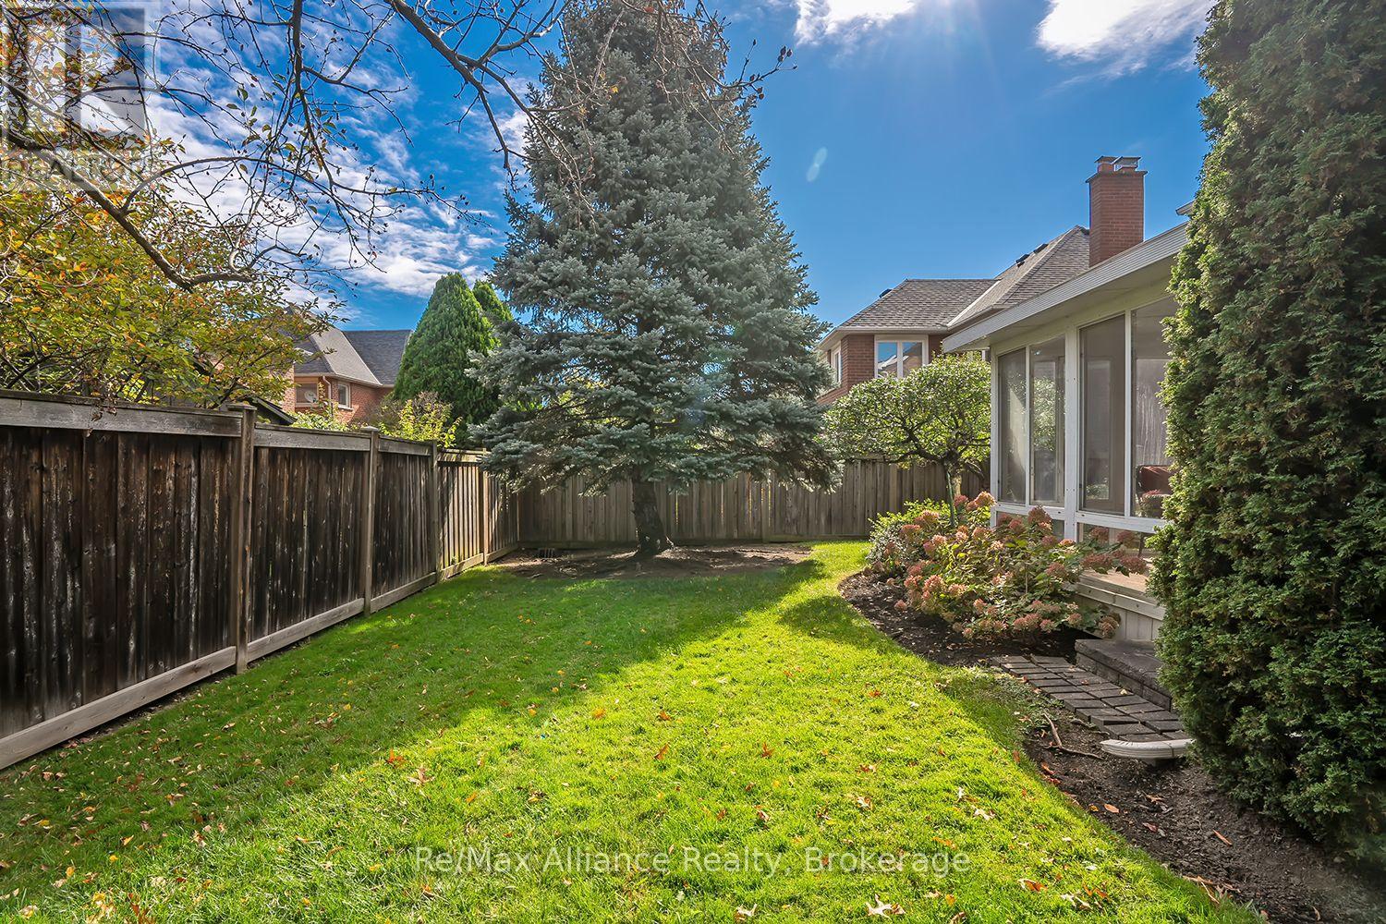
Two-story brick home and glass-enclosed sunroom viewed from its landscaped backyard.
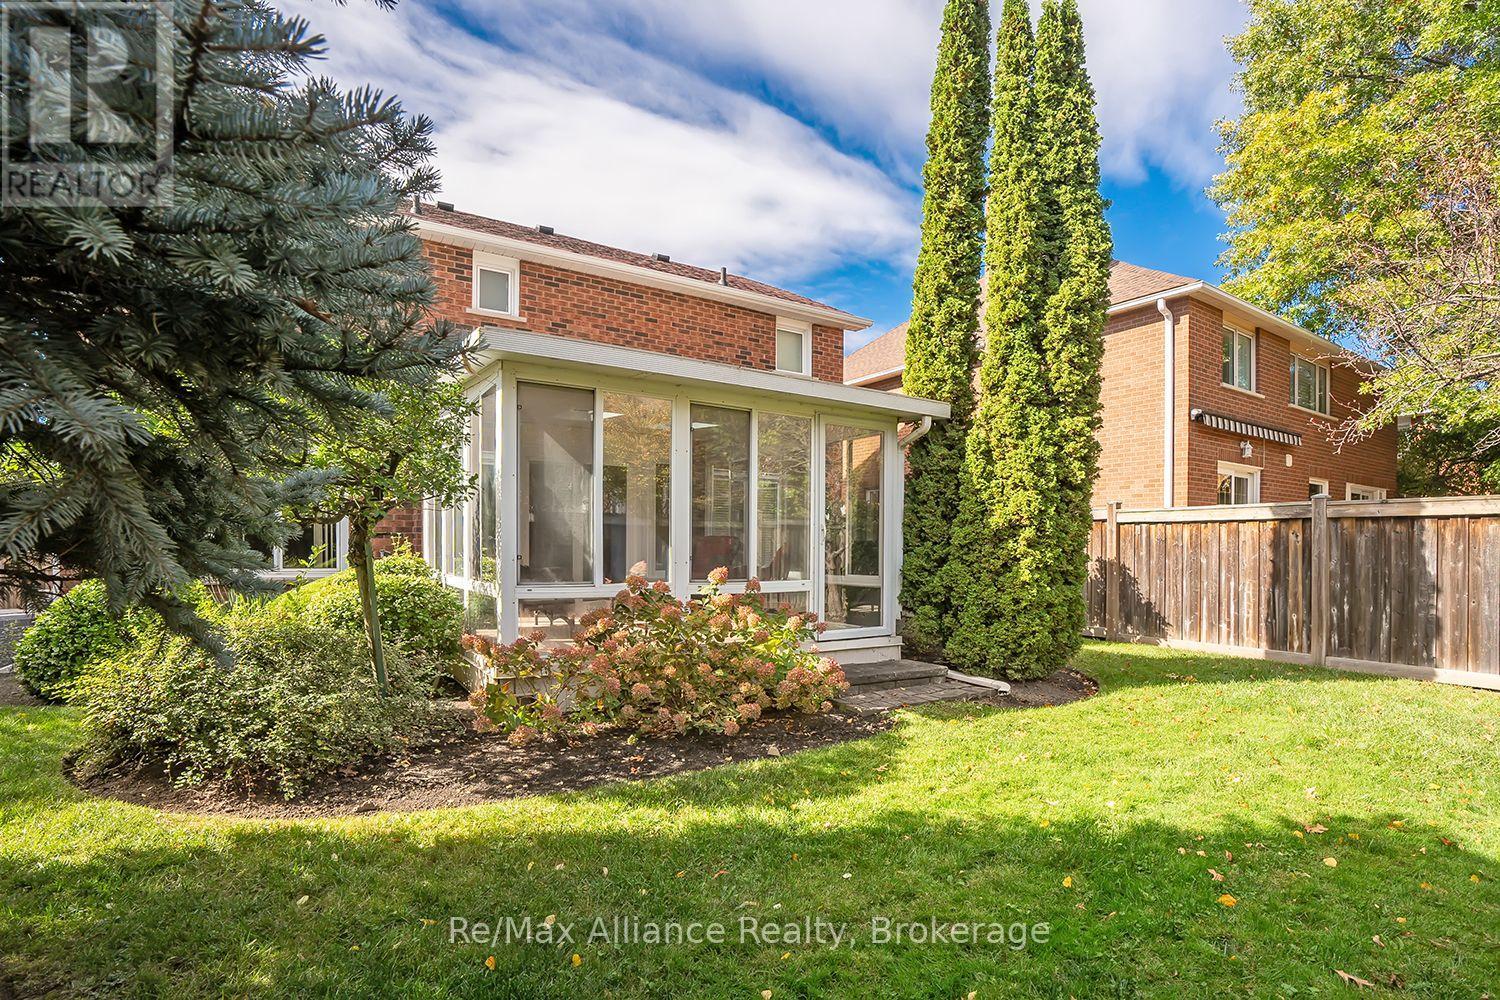
Brick home’s rear sunroom overlooks a fenced lawn with mature landscaping and a small paved patio.
Rear of a red-brick home with a glass-enclosed sunroom and landscaped fenced yard.
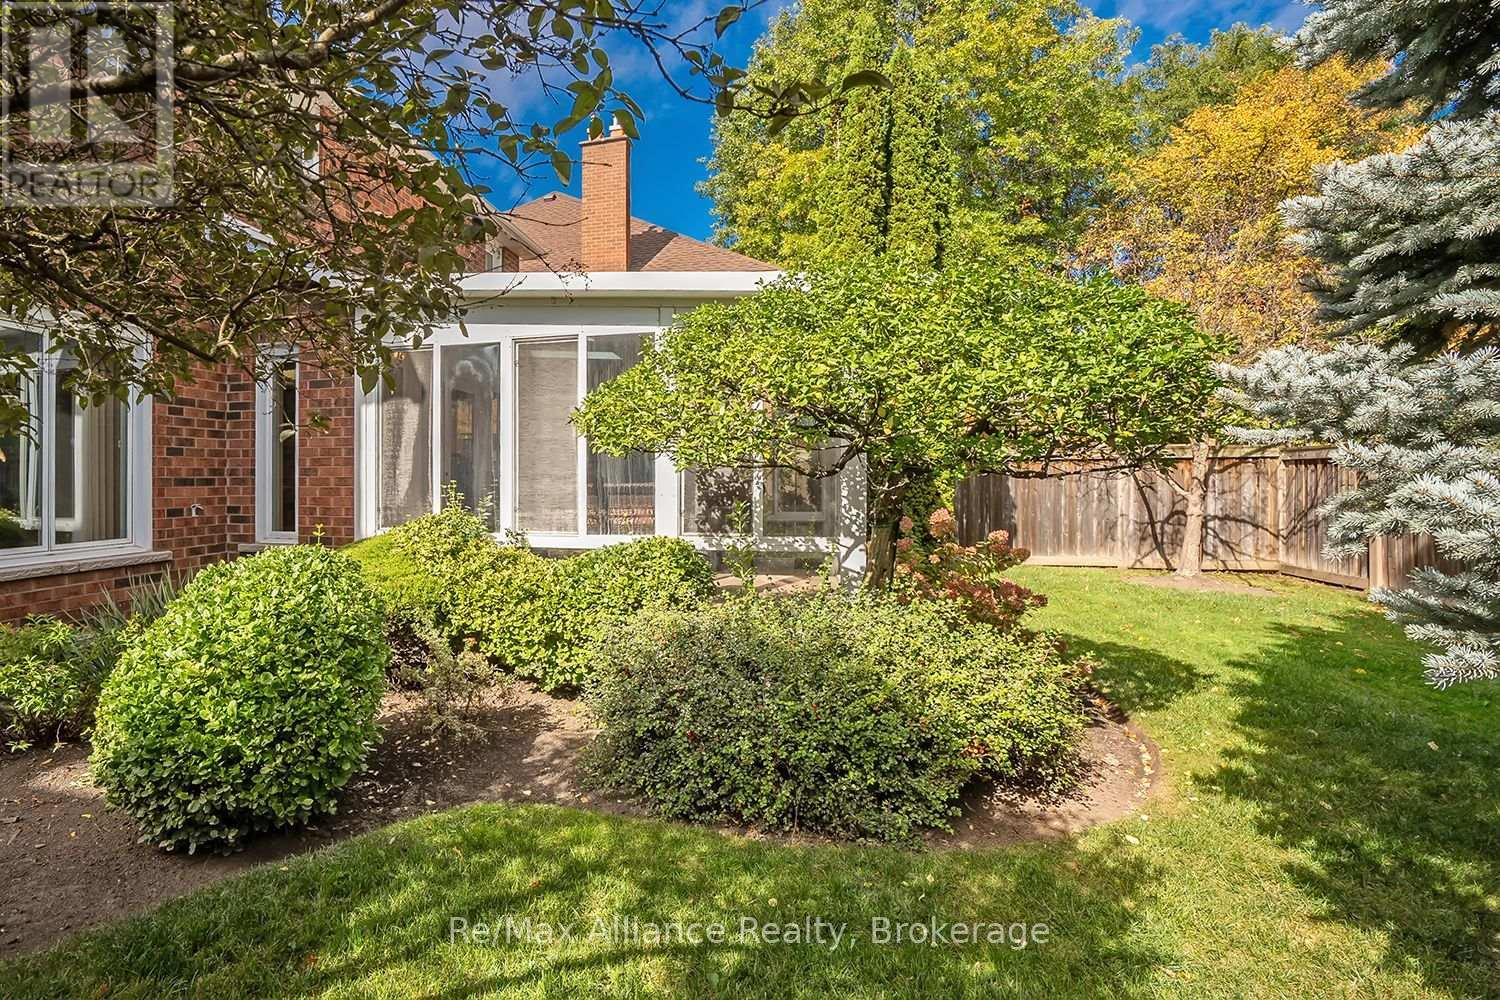
Brick house backyard with a white-framed sunroom, landscaped shrubs, lawn, and wooden privacy fence.
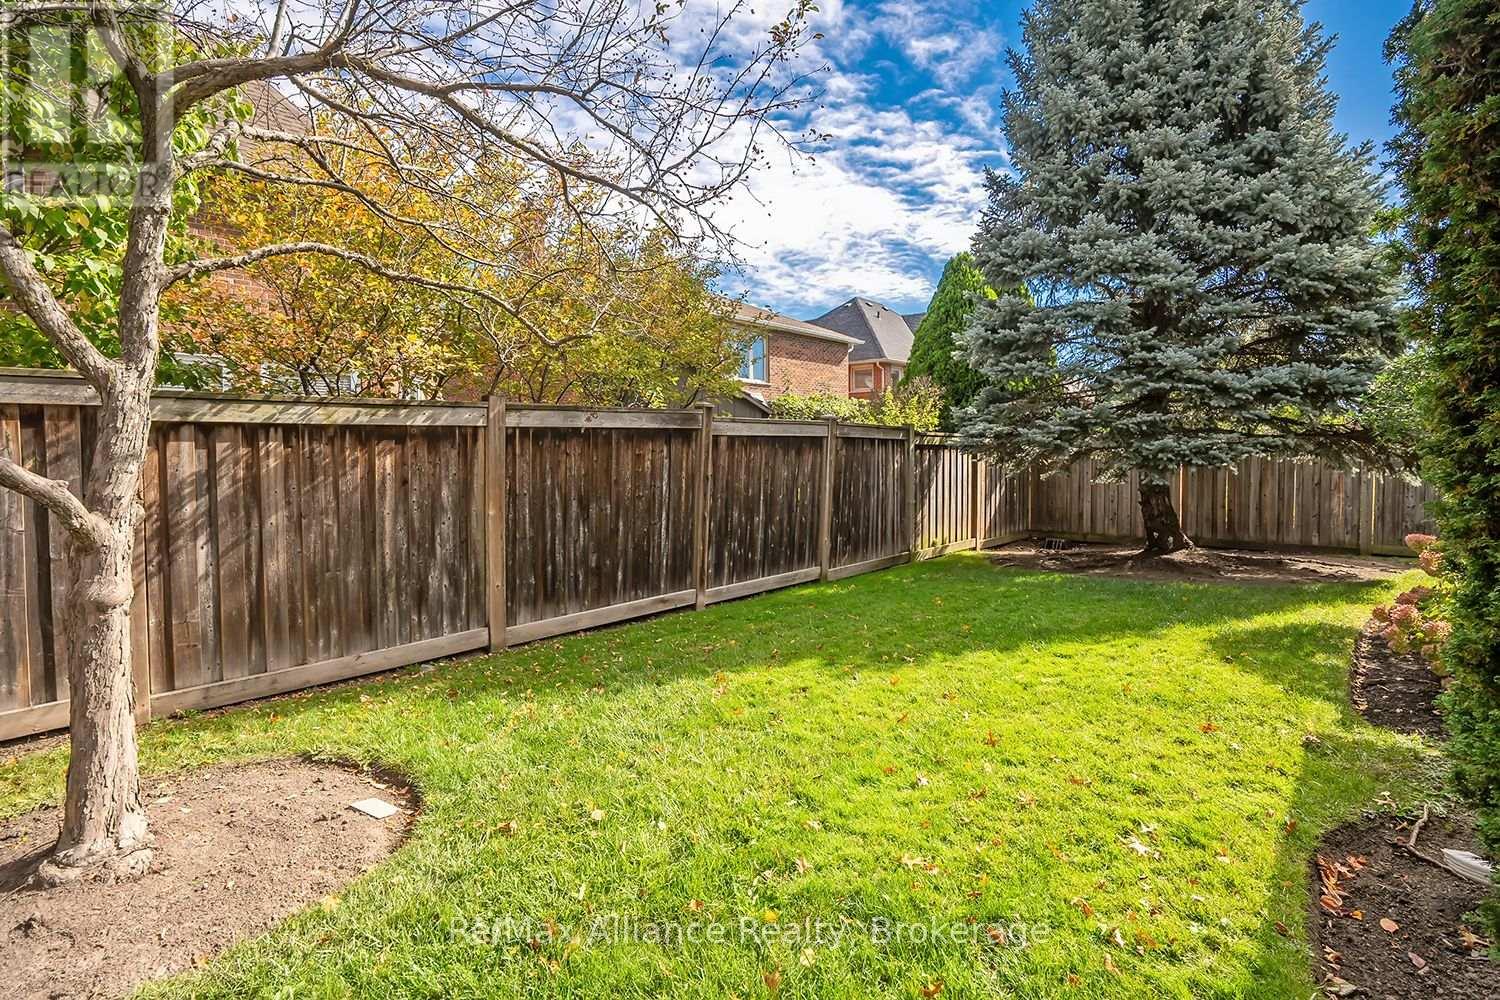
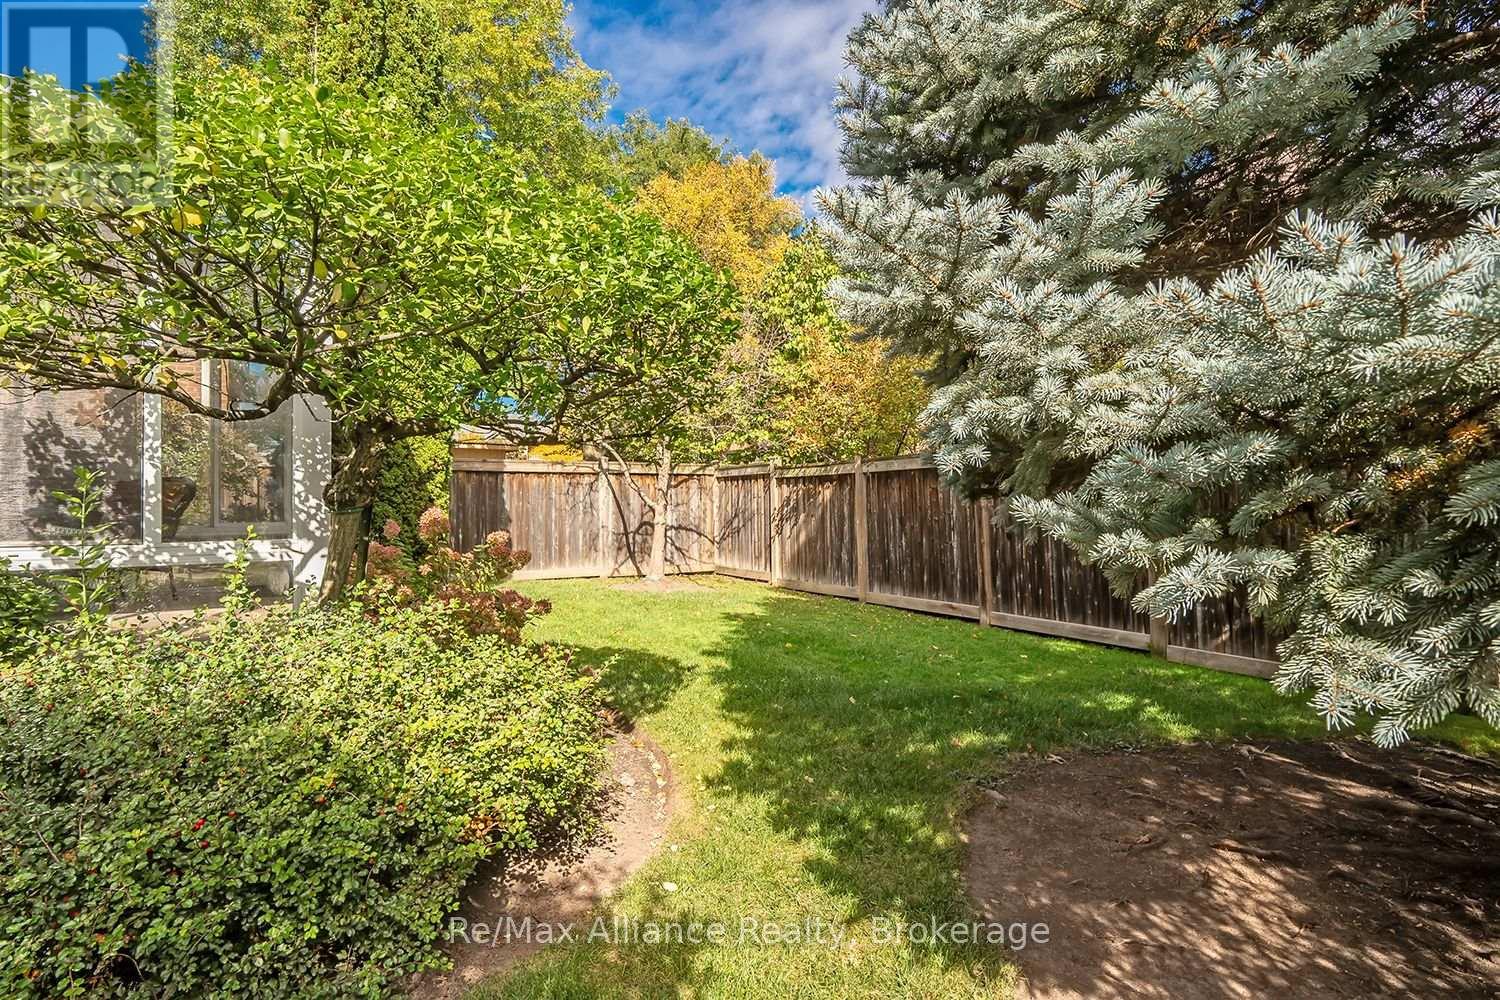
Fenced backyard with a green lawn, mature trees, and a large blue spruce.
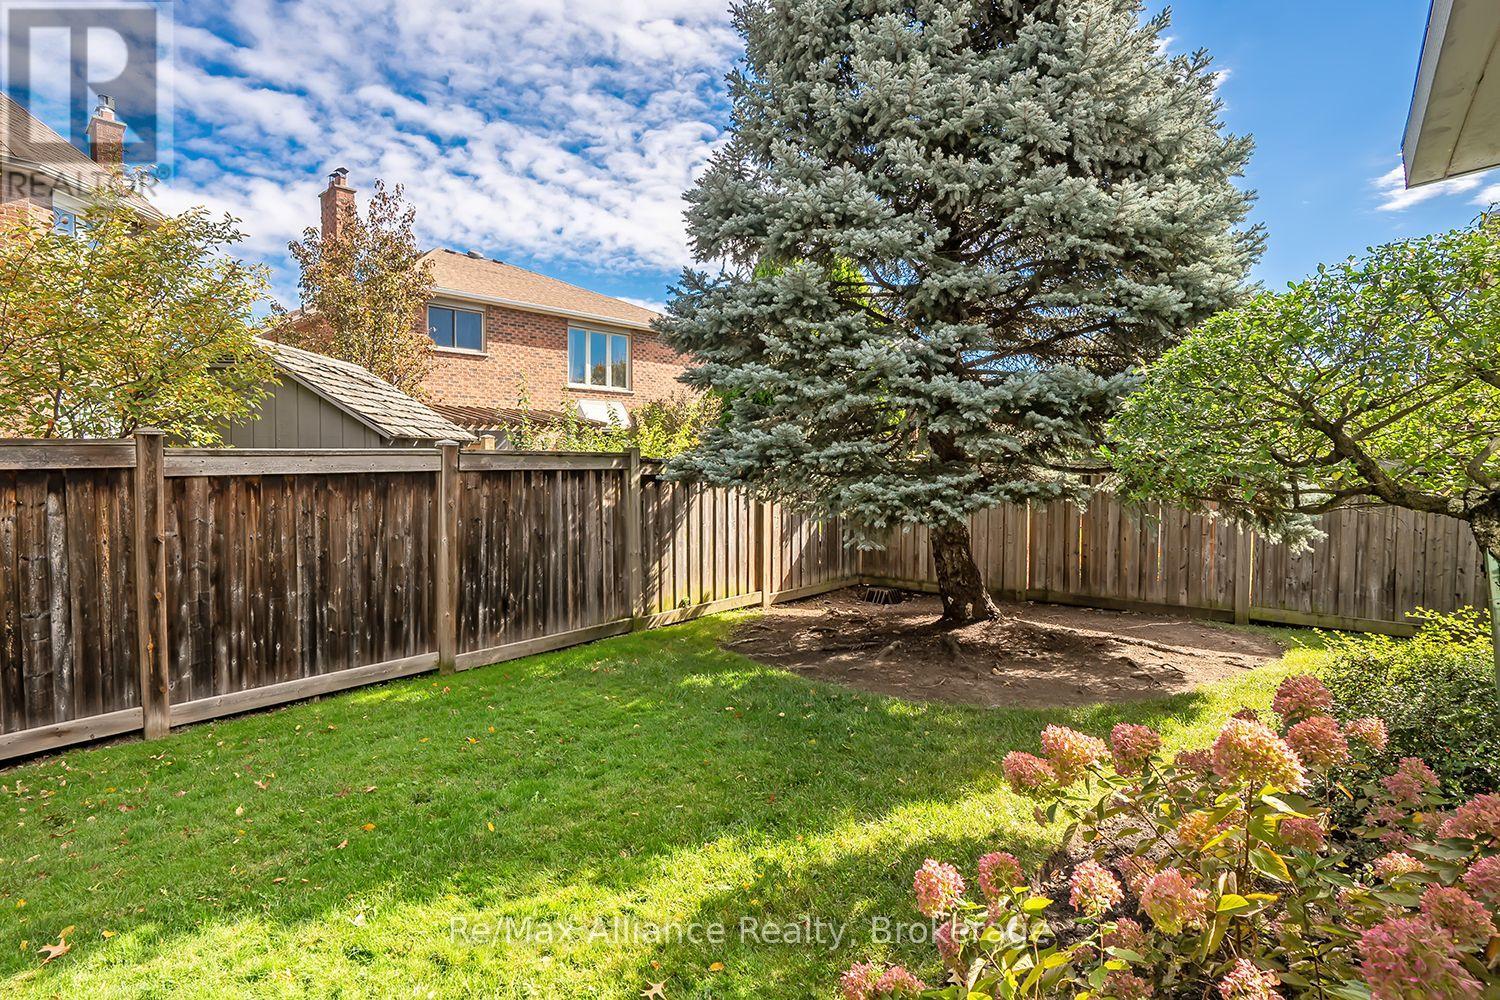
Fenced backyard with a green lawn, large spruce tree, and screened sunroom.
Backyard with a wooden privacy fence, leafy trees, shrubs, and a large blue spruce.
Fenced backyard with a large spruce tree, green lawn, and flowering hydrangeas.
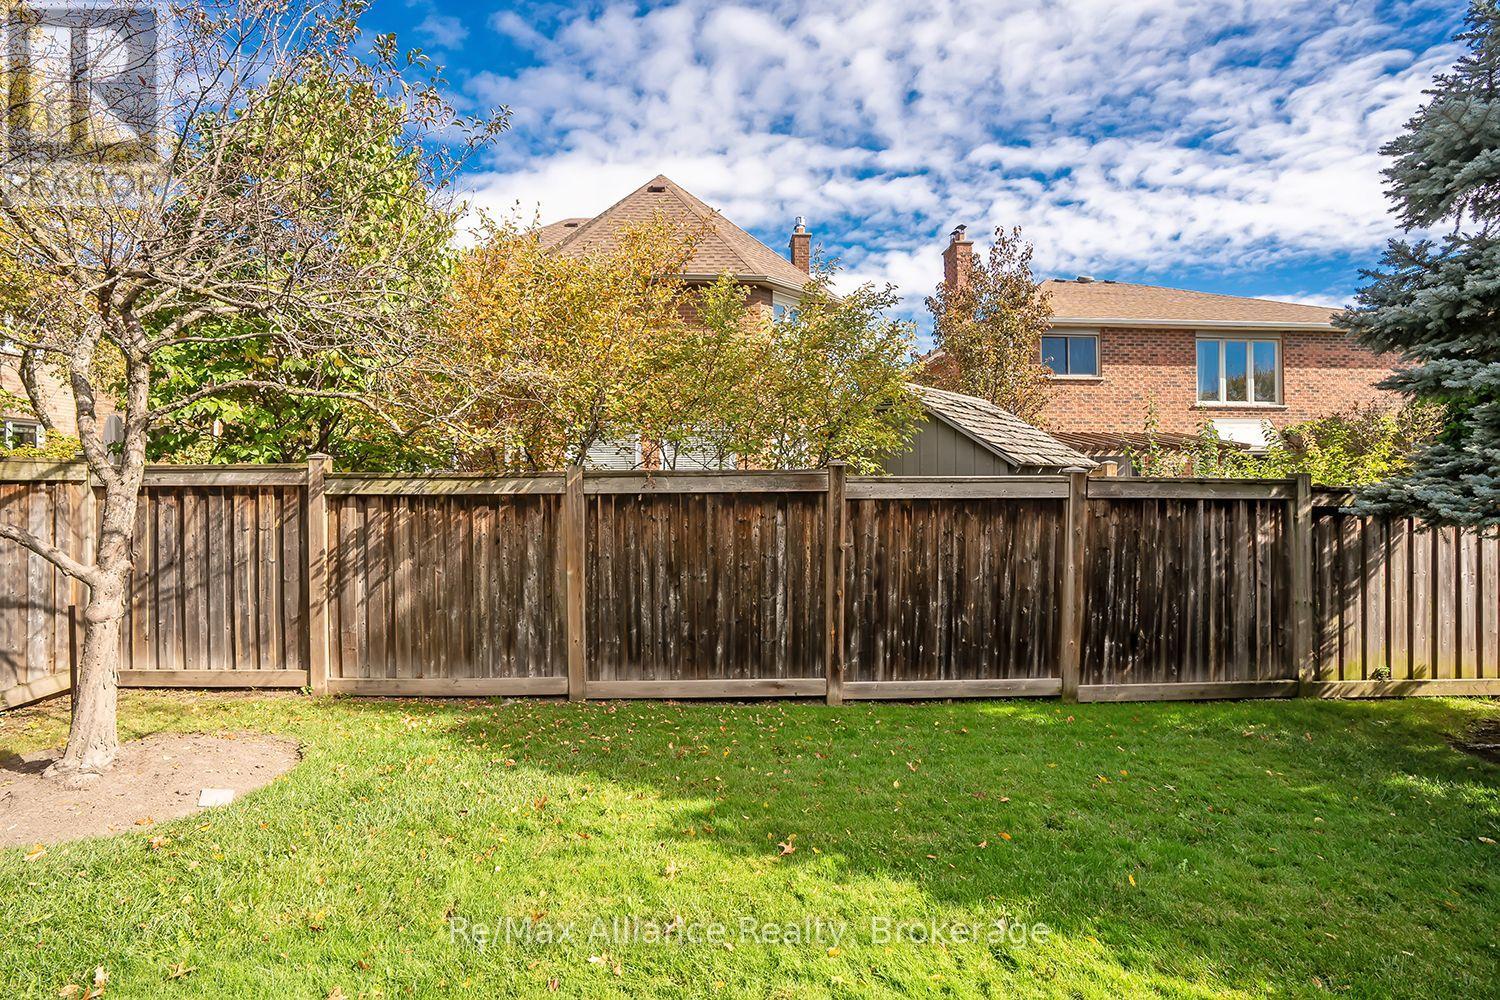
Backyard with a tall wooden privacy fence, green lawn, mature trees, and neighboring brick homes.
SEE ALL PHOTOS
Brick home with a double garage, broad paver driveway, and leafy landscaping.
Two-storey red-brick house with a double garage and landscaped front yard beneath autumn trees.
Red-brick home entrance with decorative glass door, paved walkway, shrubs, and a white garage door.
Foyer with a carpeted staircase, ornate wooden railings, tiled floor and white front door.
Carpeted staircase with wood railings, an upper landing, and a stair lift.
Foyer with a tiled floor, decorative-glass front door, and carpeted staircase with wooden railings.
Living room with floral seating, a wooden coffee table, and an exercise machine by the window.
Living room with floral seating, traditional wood furniture, and a bright window with gathered curtains.
Living room with floral seating, an oval wooden coffee table, and a stair lift beside the entry.
Living room with a floral sofa, wood coffee table, and stair lift beside the hallway.
Furnished living room with a patterned sofa and an open view into a formal dining room.
Dining room with a polished wood table, glass-front china cabinet, and chandelier.
Dining room with a polished wooden table, upholstered chairs, and a crystal chandelier.
Kitchen with oak cabinets, a white double-sink peninsula, and an adjoining dining area by large windows.
Kitchen with wood cabinetry, stainless-steel appliances, skylight, and double-basin sink.
Kitchen with honey-toned wood cabinets, a white peninsula and double sink, and stainless steel appliances.
Kitchen with warm wood cabinets, a double sink peninsula, and stainless-steel refrigerator.
Kitchen with warm wood cabinetry and a peninsula opening to a dining area beside patio doors.
Dining area with an oval wood table, peach curtains, and glass doors to a sunroom.
Sunroom with wicker seating, coral cushions, and large windows overlooking a fenced garden.
Furnished sunroom with wicker seating and coral cushions, surrounded by windows overlooking a fenced backyard.
Enclosed sunroom with skylights, large windows, and wicker chairs with coral cushions.
Sunroom with wicker seating, coral-red cushions, floor-to-ceiling windows, and a skylight.
Furnished living room with pink walls, a wood-trimmed fireplace, and large curtained window.
Furnished living room with a cream sofa, wood coffee table, and large window overlooking greenery.
Staged living room with a wood-trimmed fireplace, beige sectional, and round coffee table.
Laundry room with washer and dryer, utility sink, tiled backsplash, and white cabinets with wood trim.
Carpeted staircase with wooden railings overlooking a tiled foyer and glass-paneled front door.
Furnished bedroom with a large upholstered bed, blue walls, and armchairs beside a bright window.
Bedroom with pale blue walls, a cream-and-gray bed, wooden dresser, and armchairs by a bright window.
Furnished bedroom with a white-and-blue bed, pale blue walls, and a long wooden dresser.
Bathroom with a corner bathtub, wide vanity, large mirror, and glass shower enclosure.
Bathroom with a raised built-in soaking tub, tiled surround, two windows, and a mirrored vanity.
Staged bedroom with a white quilted bed, blush walls, and a window overlooking trees.
Staged bedroom with blush bedding, pink walls, botanical prints, and a wooden dresser beneath a round mirror.
Bathroom with a double-sink vanity, wood cabinetry, and a tiled shower enclosure.
Bedroom with peach walls, a white bed with sage-green bedding, and a floral rug.
Staged bedroom with sage-green bedding, a wooden dresser, white closet doors, and a floral rug.
Furnished living room with a large sectional, round ottoman, wall-mounted television, and built-in shelving.
Two-story brick home and glass-enclosed sunroom viewed from its landscaped backyard.
Brick home’s rear sunroom overlooks a fenced lawn with mature landscaping and a small paved patio.
Rear of a red-brick home with a glass-enclosed sunroom and landscaped fenced yard.
Brick house backyard with a white-framed sunroom, landscaped shrubs, lawn, and wooden privacy fence.
Fenced backyard with a green lawn, mature trees, and a large blue spruce.
Fenced backyard with a green lawn, large spruce tree, and screened sunroom.
Backyard with a wooden privacy fence, leafy trees, shrubs, and a large blue spruce.
Fenced backyard with a large spruce tree, green lawn, and flowering hydrangeas.
Backyard with a tall wooden privacy fence, green lawn, mature trees, and neighboring brick homes.
 Courtesy of RAYMOND PACE with Re/Max Alliance Realty 
For Sale

2151 PINEVIEW DRIVE

2151 PINEVIEW DRIVE, Oakville (WC Wedgewood Creek), Ontario L6H5M3, CA

$1,349,900 CAD
Welcome to 2151 Pineview Drive, nestled in Oakville's desirable Wedgewood Creek neighbourhood. This spacious 3-bedroom, 2.5-bathroom home offers over 3,000 sq. ft. of living space and an exceptional opportunity to update, personalize and make it your own. The traditional main-floor layout features separate formal living and dining rooms, along with a welcoming family room just off the kitchen, complete with a gas fireplace. The breakfast area provides a walkout to a three-season sunroom overlooking the beautifully maintained backyard and surrounding gardens, creating a peaceful space to relax and enjoy the outdoors. A dedicated main-floor laundry room adds everyday convenience. Upstairs, the generous primary bedroom features a walk-in closet and private 4-piece ensuite, complemented by two additional well-sized bedrooms. The unfinished basement offers excellent potential for future living space, recreation or additional storage, while the double-car garage provides ample parking and storage. Enjoy the convenience of an established, family-friendly community with Glenashton Park, Iroquois Ridge Community Centre and Library, Upper Oakville Shopping Centre, restaurants and everyday amenities all nearby. Ideally located within the Sheridan Elementary, Falgarwood Middle School and Iroquois Ridge High School catchments, the home also offers easy access to major highways. A wonderful opportunity to bring your vision to a generously sized home in a sought-after Oakville neighbourhood, surrounded by parks, schools and amenities. With its classic layout, spacious principal rooms and undeniable potential, 2151 Pineview Drive is ready for its next chapter. (id:41202)

3
beds

3
baths

Raymond Pace

Raymond Pace

Features & Amenities

Interior

  • total bedrooms3
  • Total bathrooms3
  • Flooring Carpeted, Tile
  • APPLIANCES Water Heater, Dishwasher, Dryer, Garage door opener, Stove, Washer, Window Coverings, Refrigerator

Area & Lot

  • Status For Sale
  • MLS® IDW13881458
  • TypeResidential
  • NeighborhoodWedgewood Creek

Exterior

  • STORIES2
  • water SourceMunicipal water
  • HEAT TYPEForced air, Natural gas
  • AIR CONDITIONINGCentral air conditioning
  • sewerSanitary sewer
  • HOA AmenitiesFireplace(s)

Financial

  • Sales Price$1,349,900 CAD
Two-storey red-brick house with a double garage and landscaped front yard beneath autumn trees.

Schedule a Showing

We would love to show you our beautiful property. Please select your preferred date and time below. An agent will be in touch shortly to confirm your appointment.

Schedule a Showing

We would love to show you our beautiful property. Please select your preferred date and time below. An agent will be in touch shortly to confirm your appointment.
Thank you for your interest in 2151 PINEVIEW DRIVE, Oakville (WC Wedgewood Creek), Ontario L6H5M3, CA. We are reviewing your request and will be in touch shortly!

Mortgage Calculator

Estimate your monthly mortgage payment, including the principal and interest, property taxes, and HOA. Adjust the values to generate a more accurate rate.
All estimates are provided for informational purposes only. Actual amounts may vary.
$0,000 Your Payment 20 15 65
$0,000 Your Payment

Wedgewood Creek

Also known as Iroquois Ridge North, residents enjoy the same commuting benefits and proximity to amenities.

Explore

Man in a blue suit seated forward on a white chair in a bright room.

BOOK A PRIVATE CONSULTATION

We believe that every client deserves the same VIP treatment and unmatched marketing exposure. No matter what your situation is, our professionals have the right solution for your needs.

Follow Us on Instagram