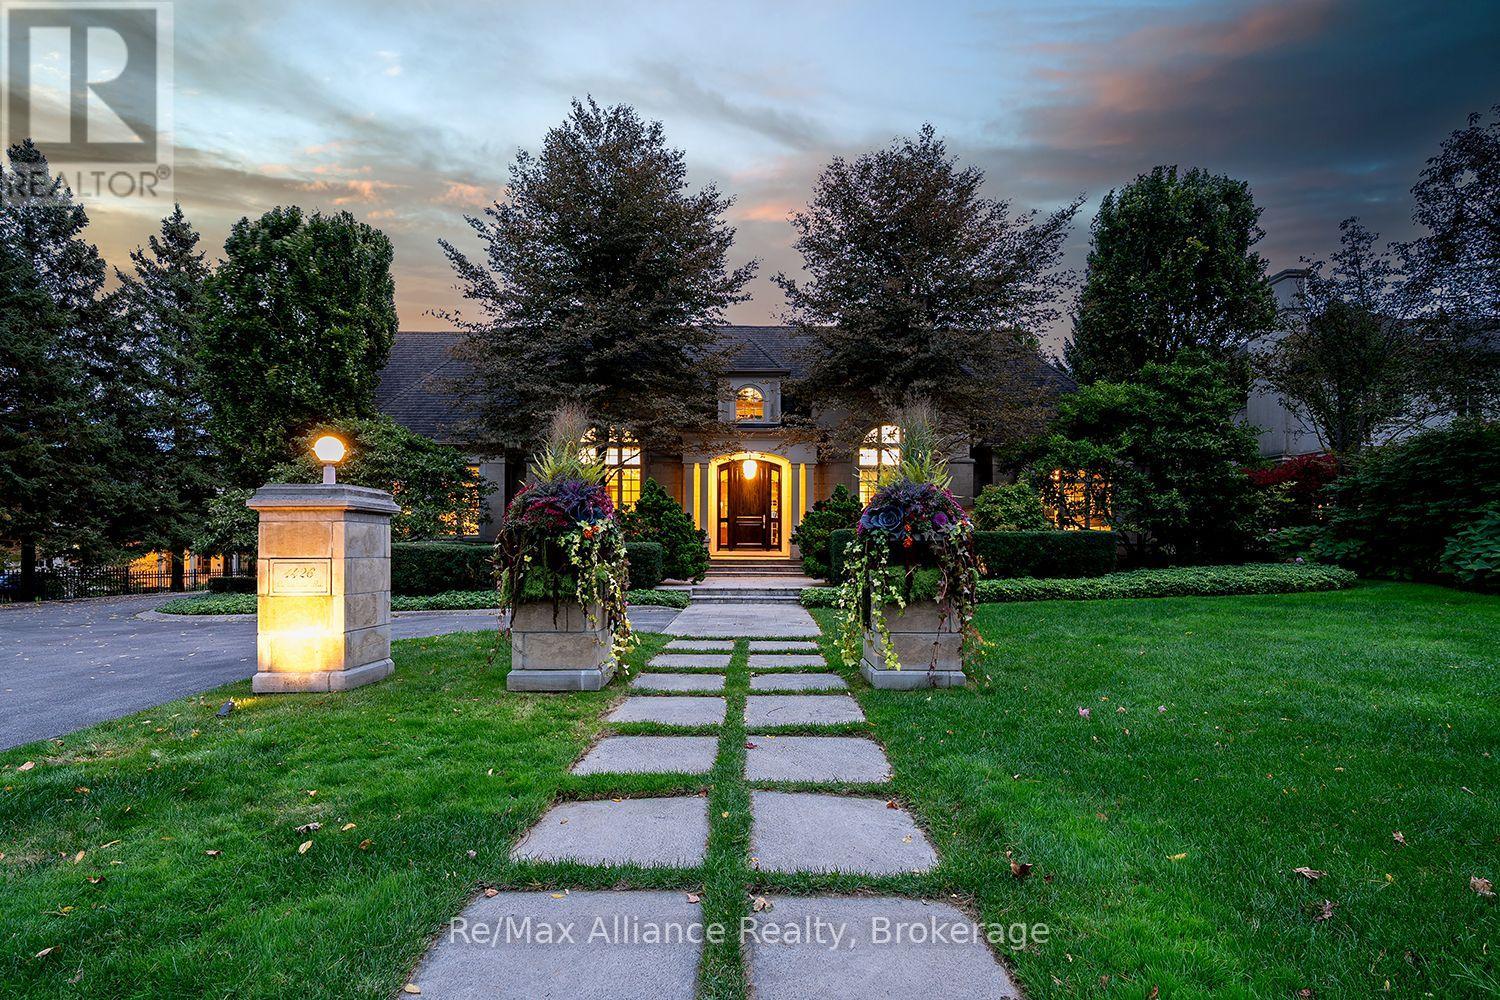
Illuminated home entrance framed by mature trees, stone planters, and a path across the lawn.
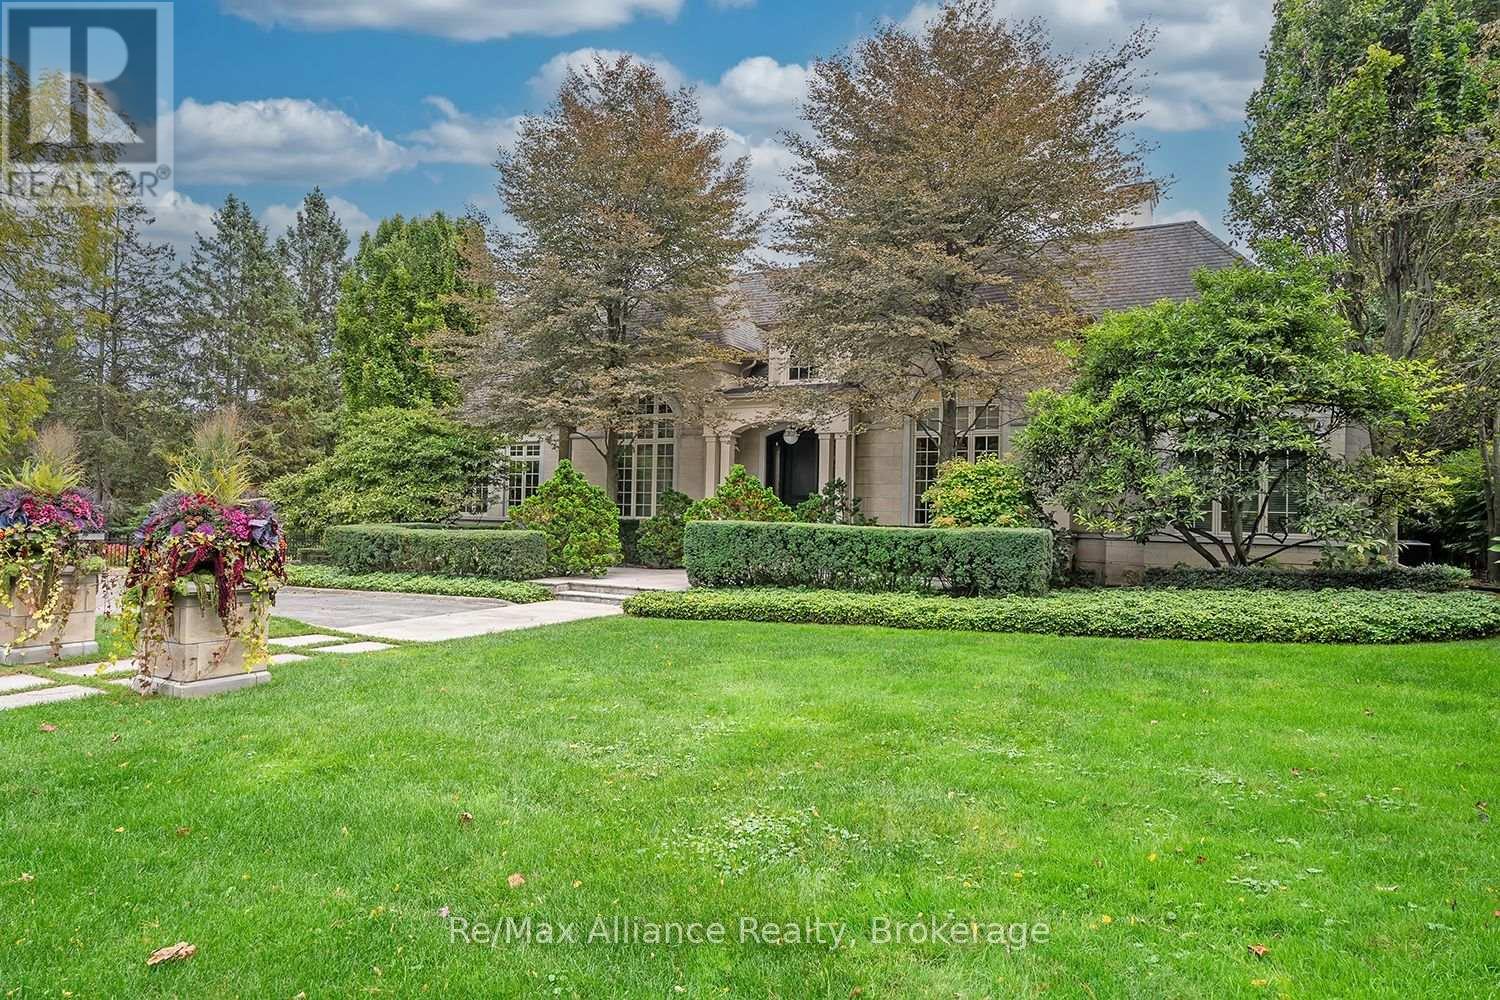
Large stone-fronted house framed by mature trees, with a broad lawn and landscaped gardens.
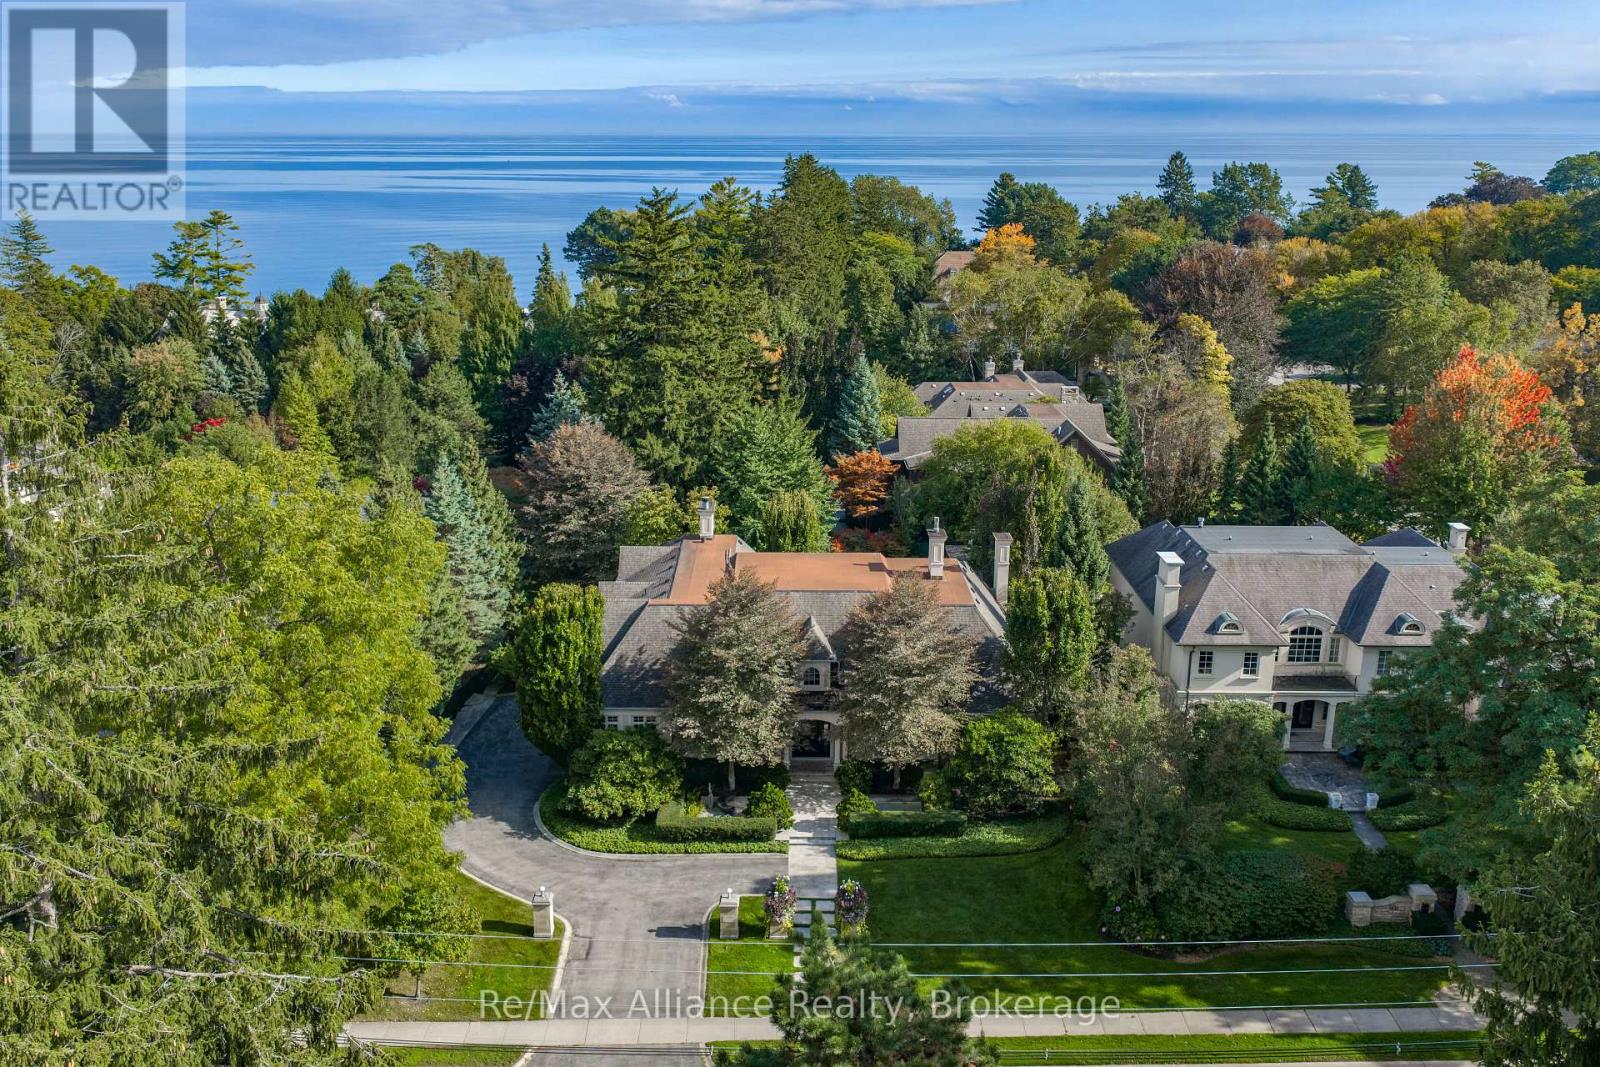
Aerial view of a large landscaped home among mature trees, with the lake beyond.
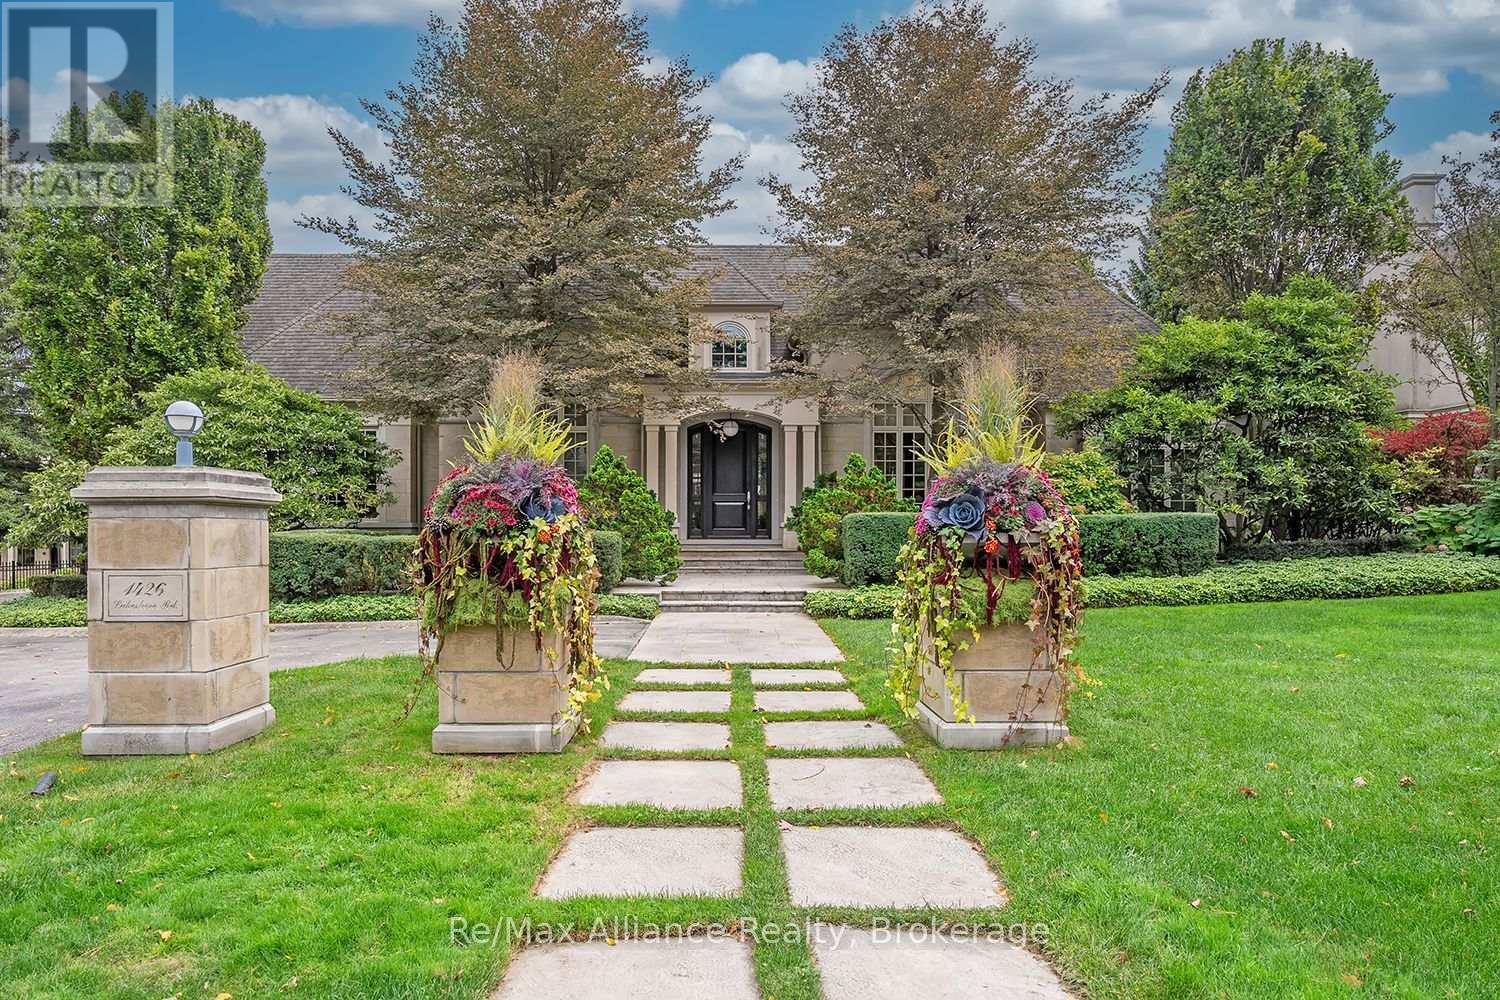
Oakville home with a columned entrance, stone walkway, and colorful planters.
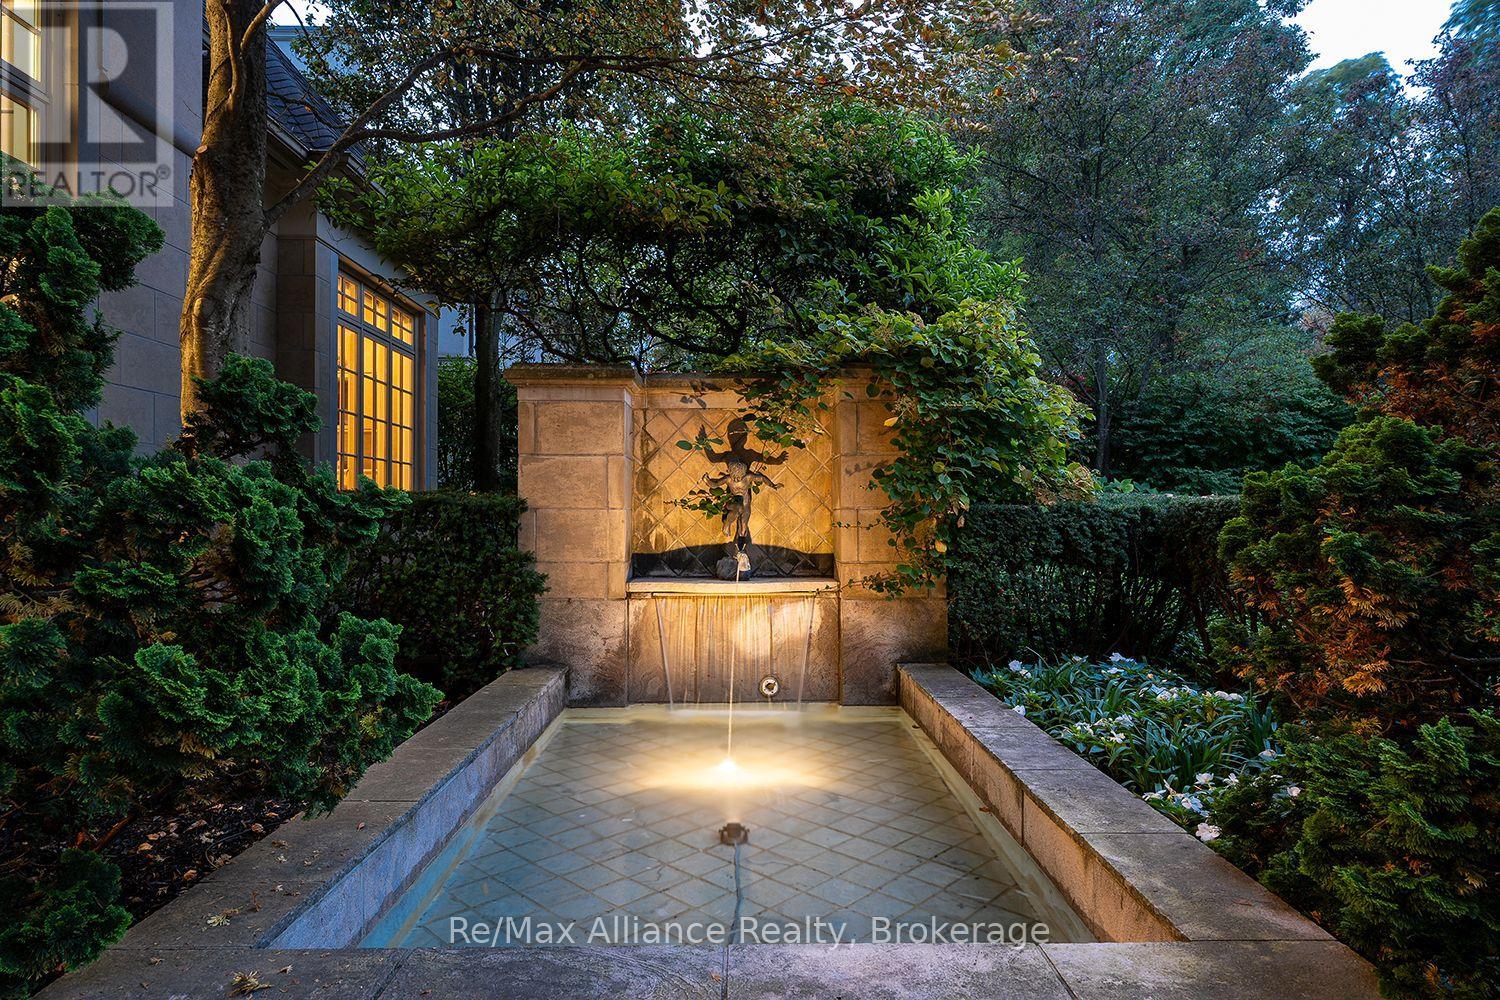
Stone garden fountain spilling into a reflecting pool beside a warmly lit home.
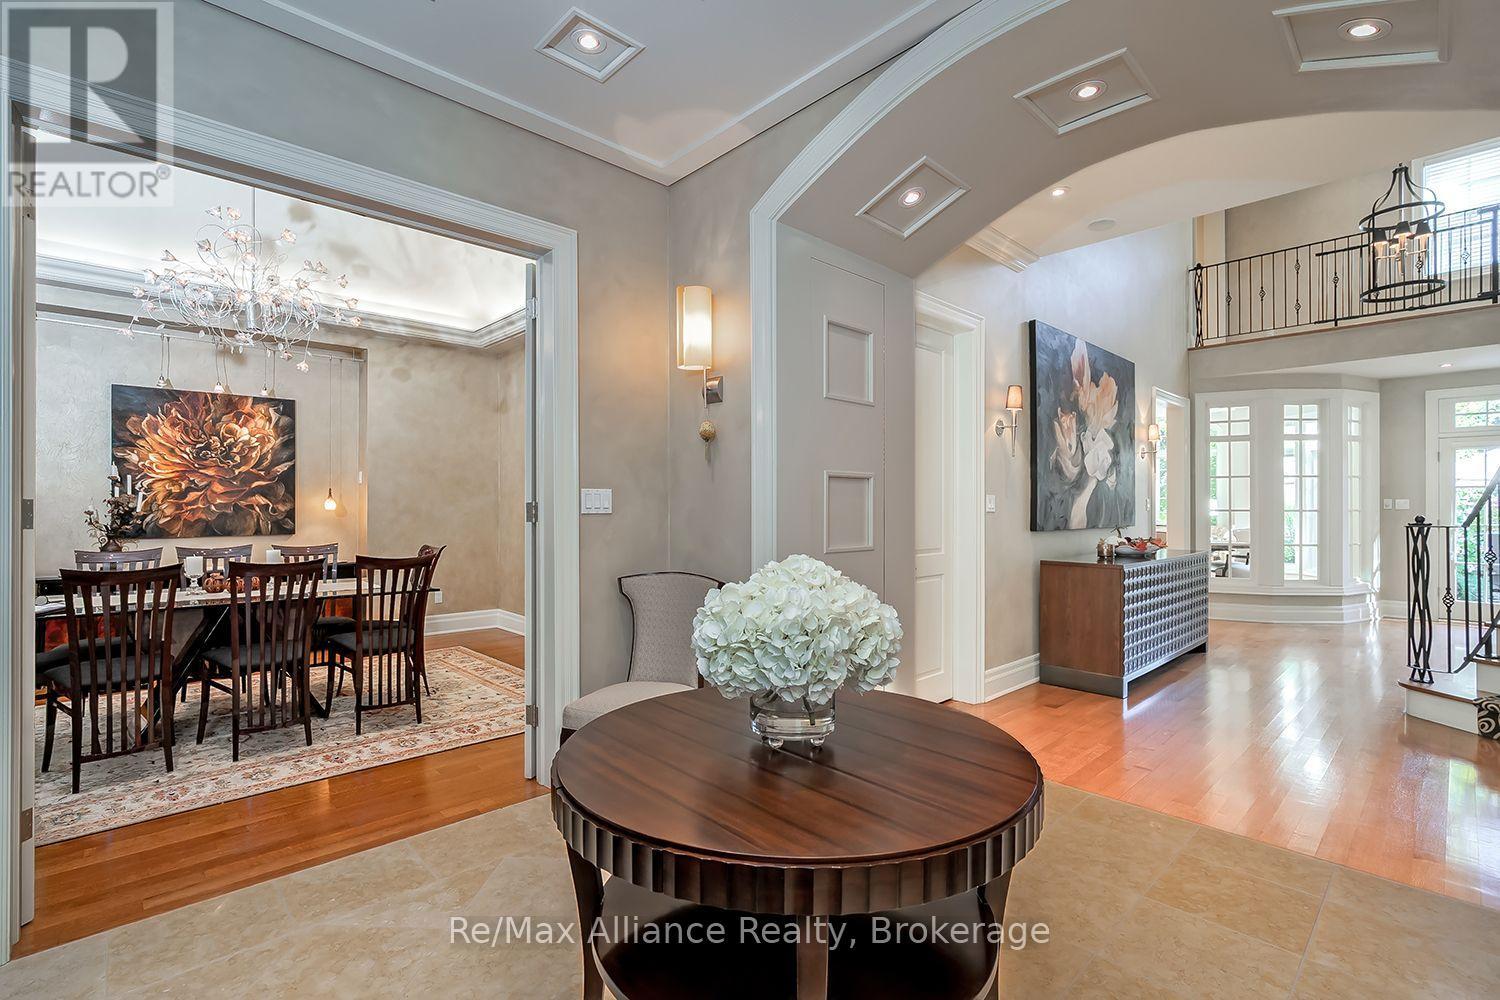
Foyer with a round table opens to a dining room and bright two-story hall.
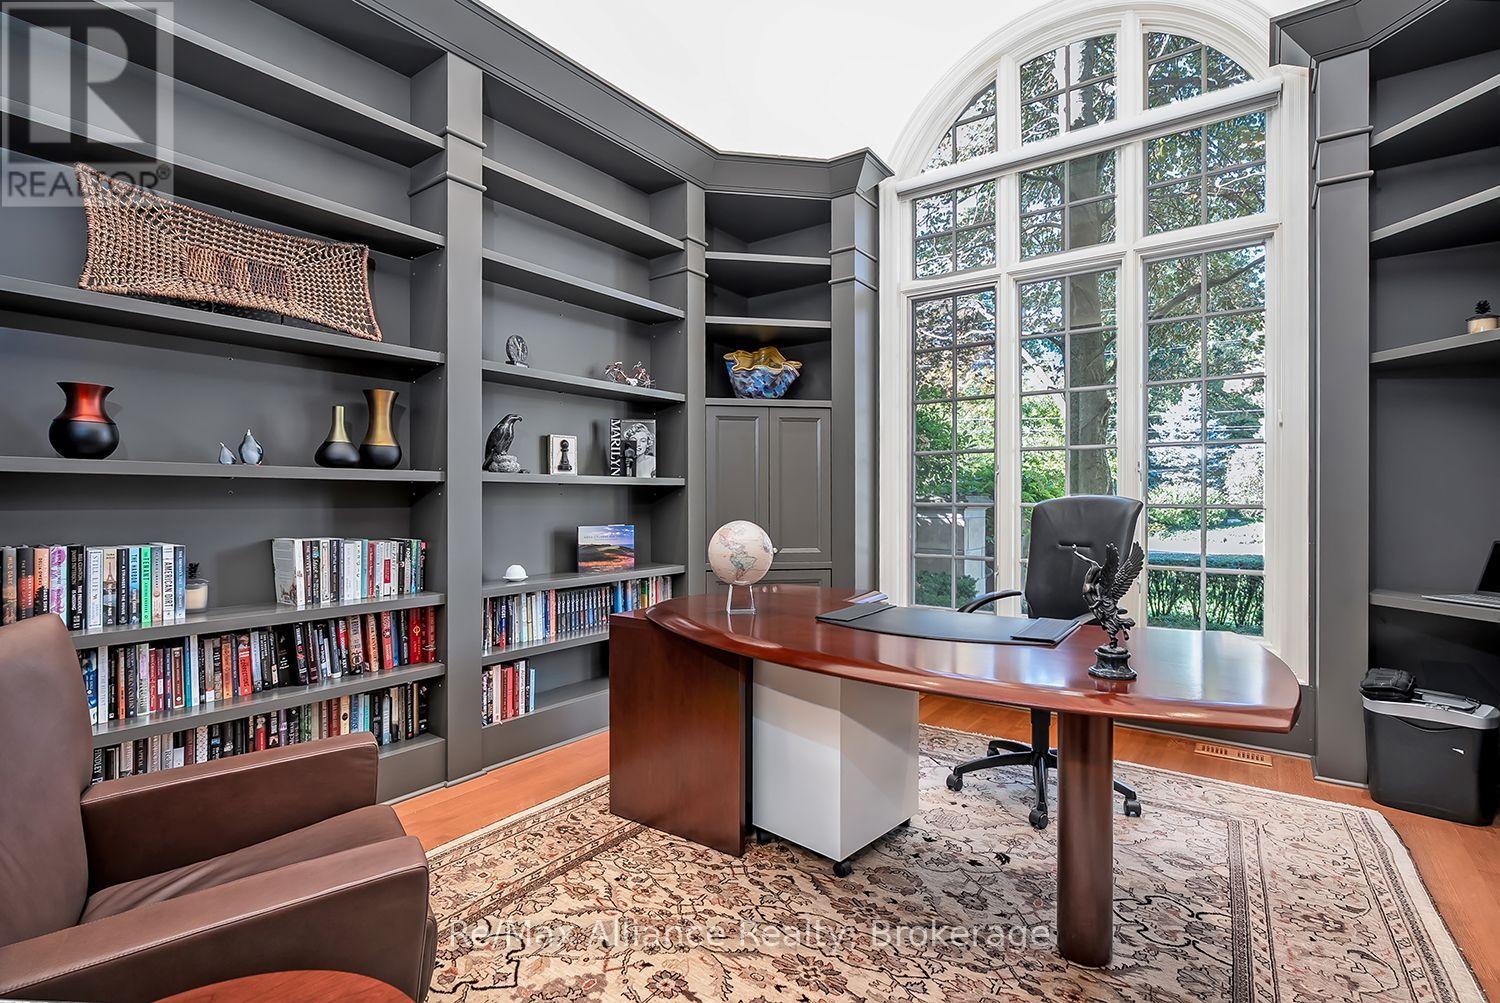
Home office with gray built-in bookshelves, a wood desk, and a tall arched window.
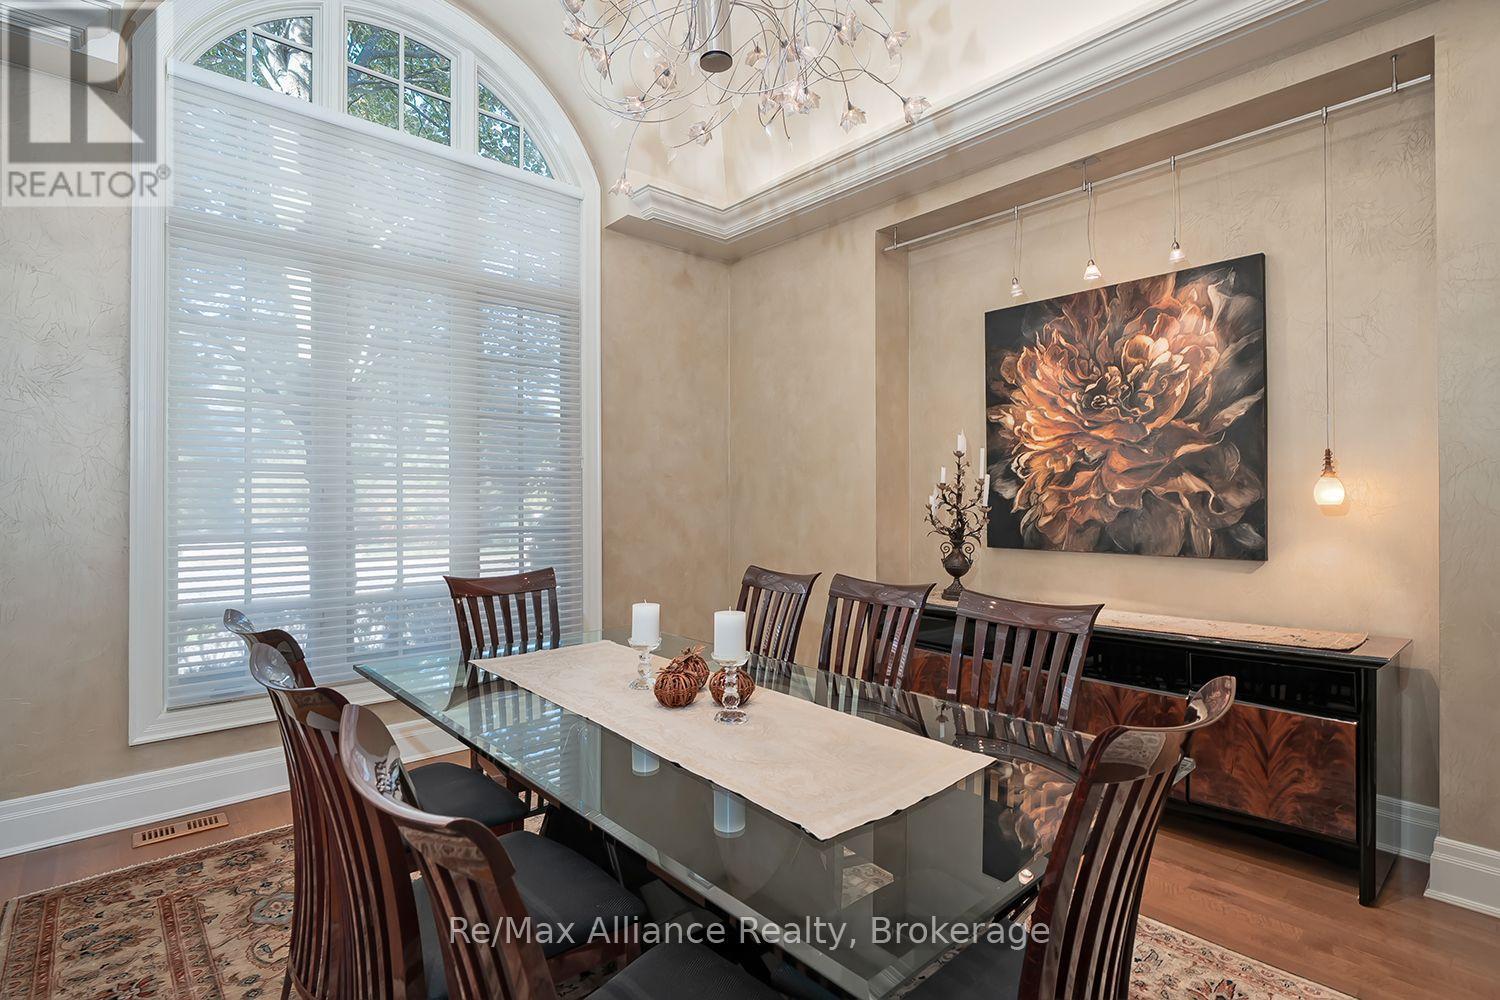
Dining room with a glass table, dark wood chairs, floral artwork, and a tall arched window.
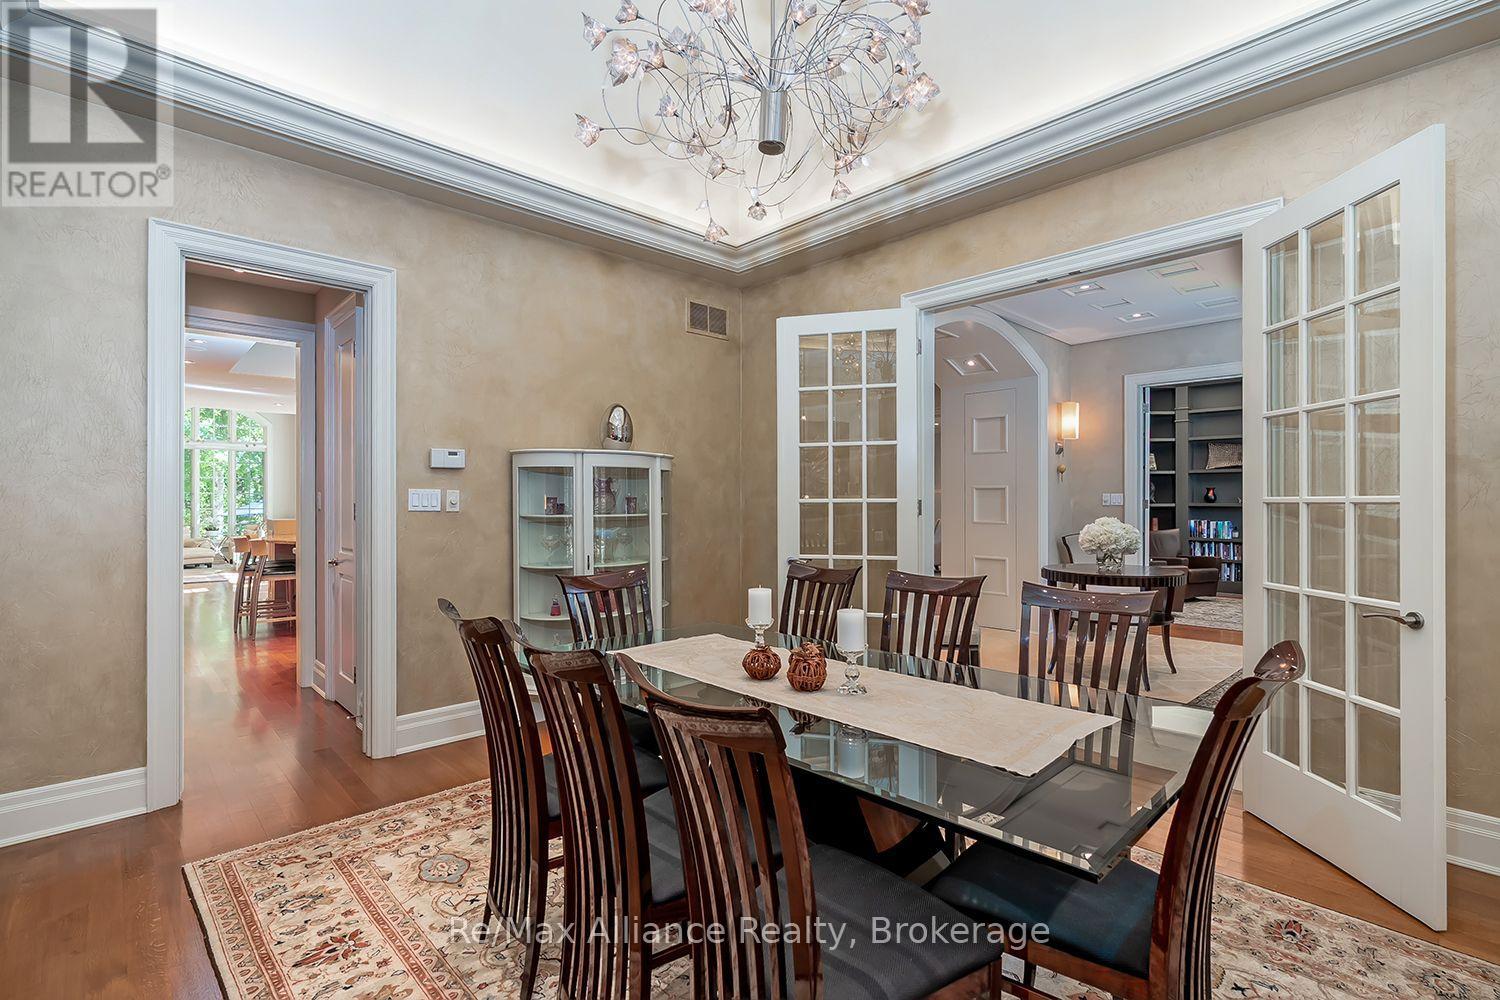
Dining room with a glass-top table, dark wood chairs, chandelier, and open French doors.
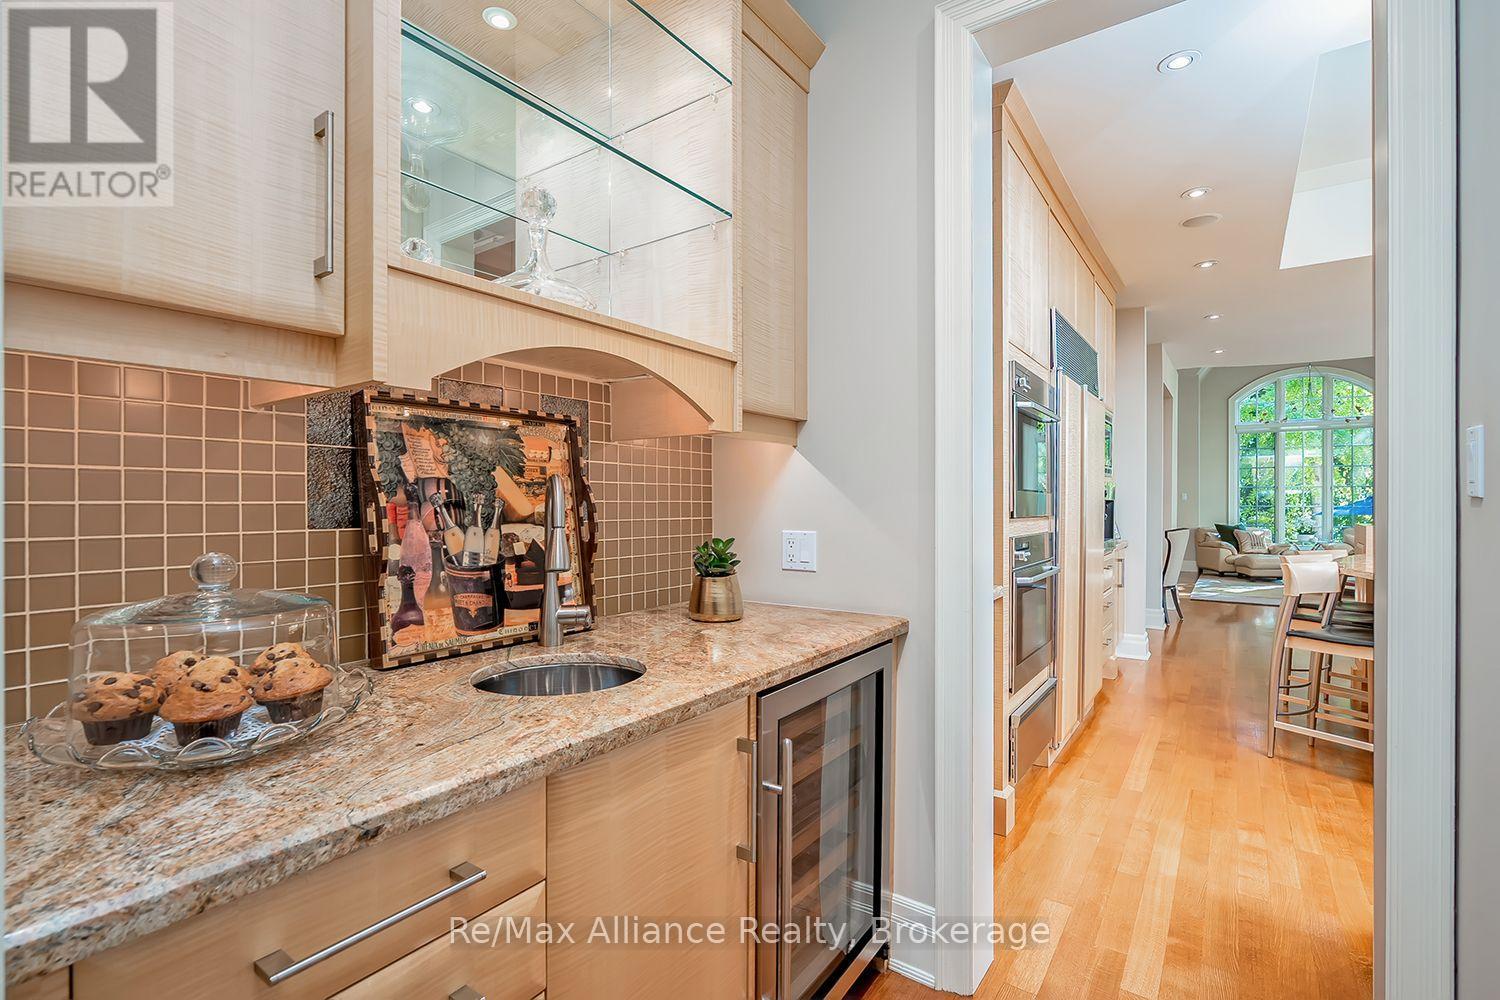
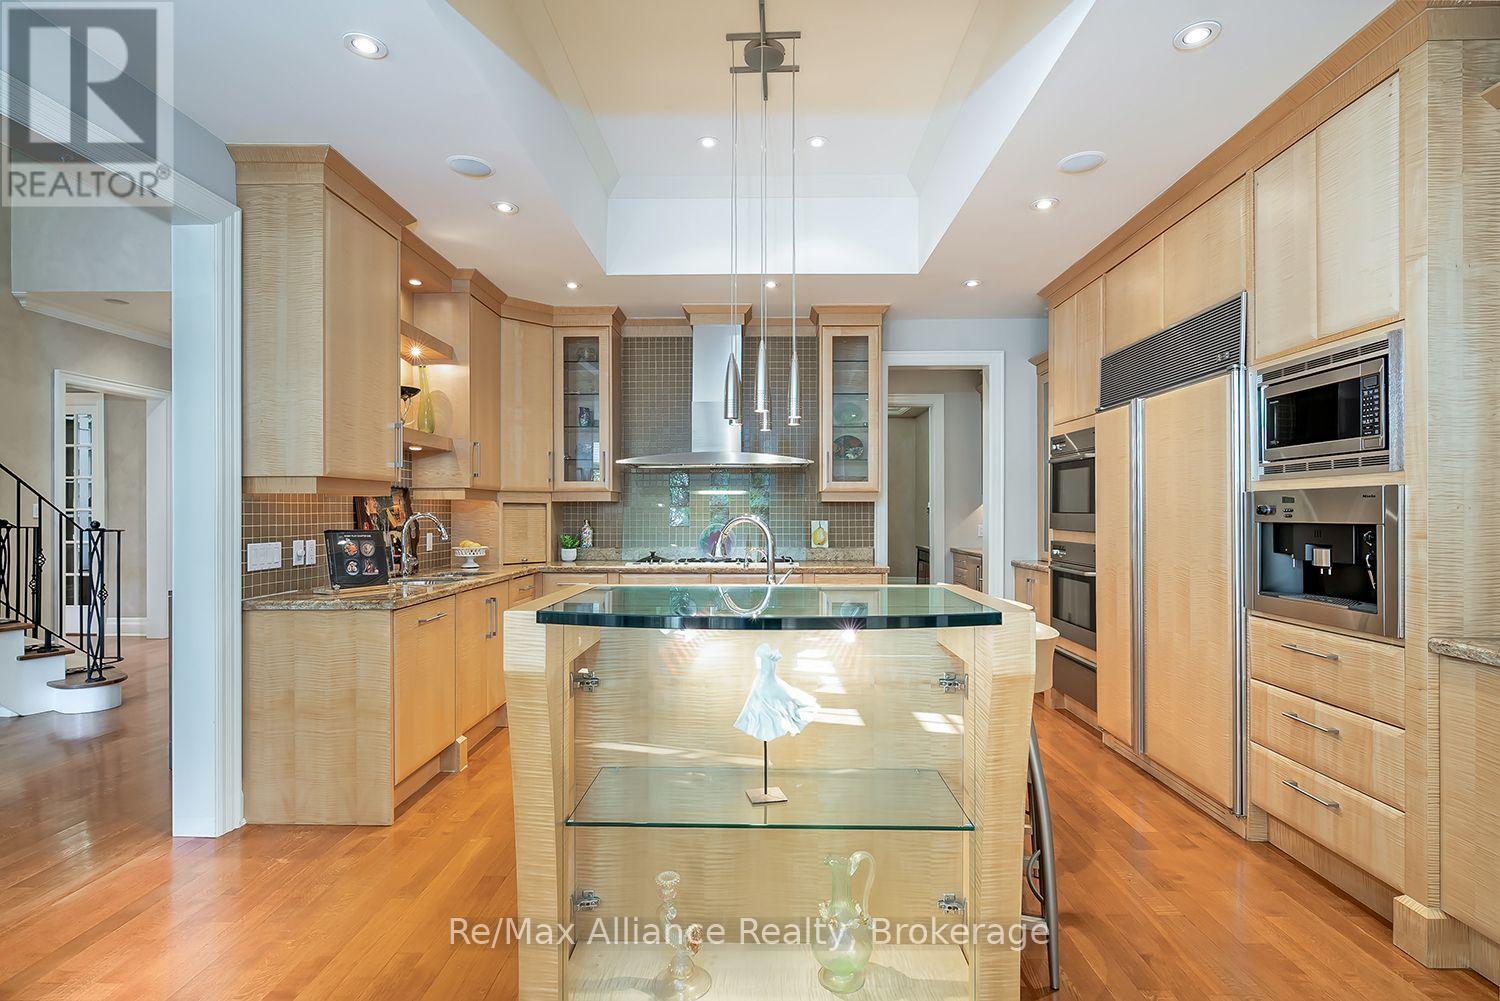
Kitchen with granite counter, glass display shelves, and a view through to the living area.
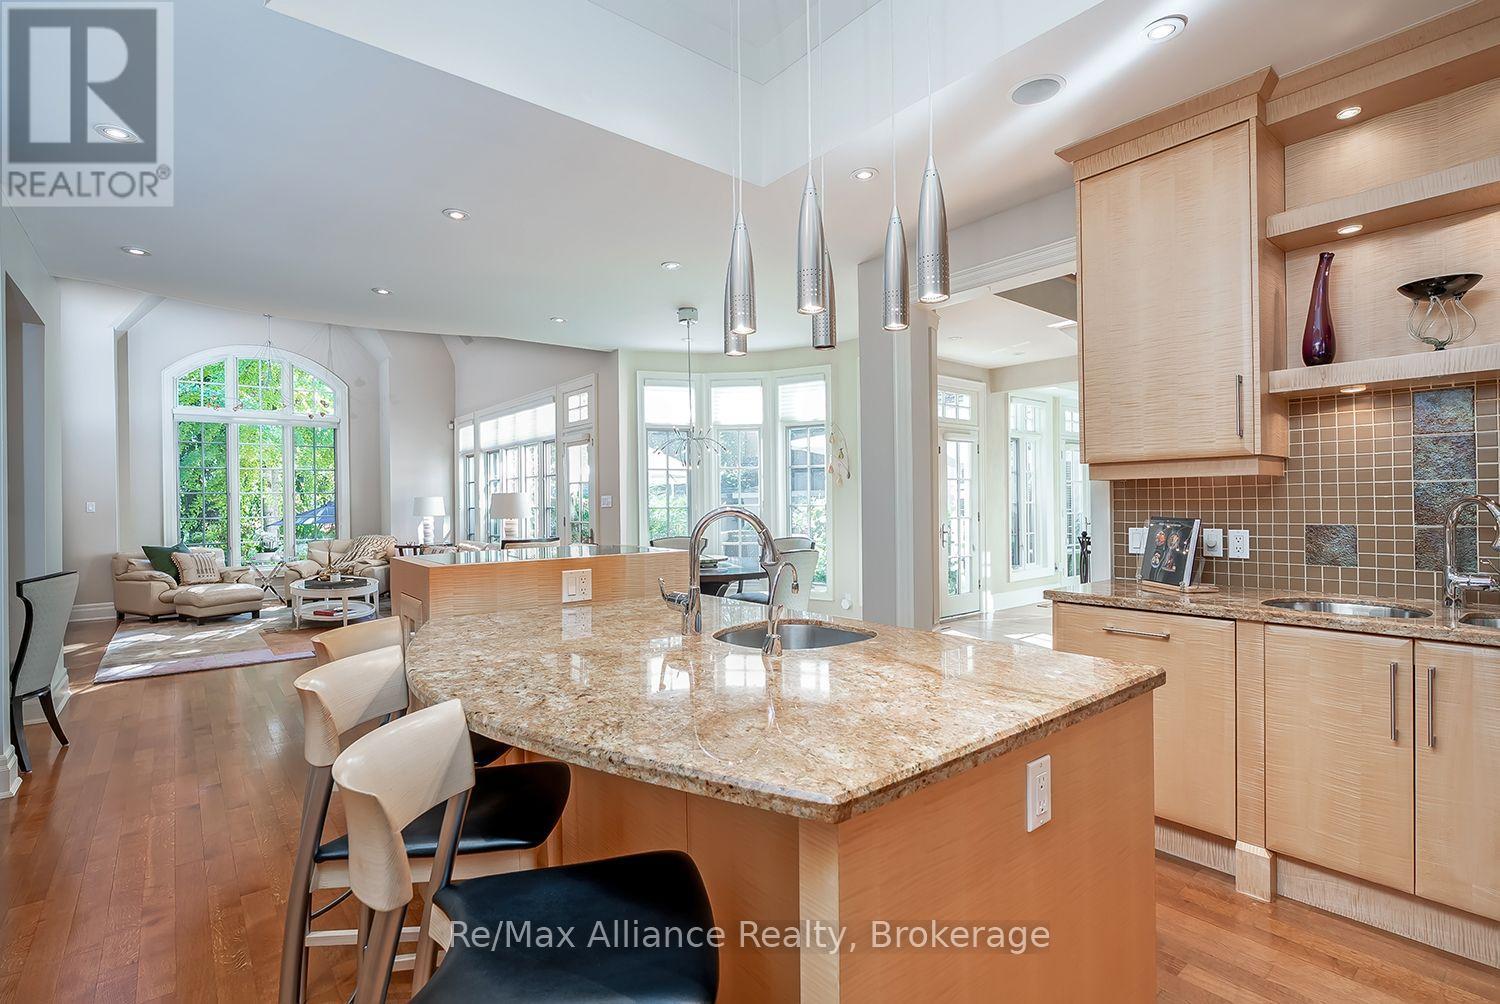
Open kitchen with granite island, wood cabinetry, and a bright adjoining dining and living area.
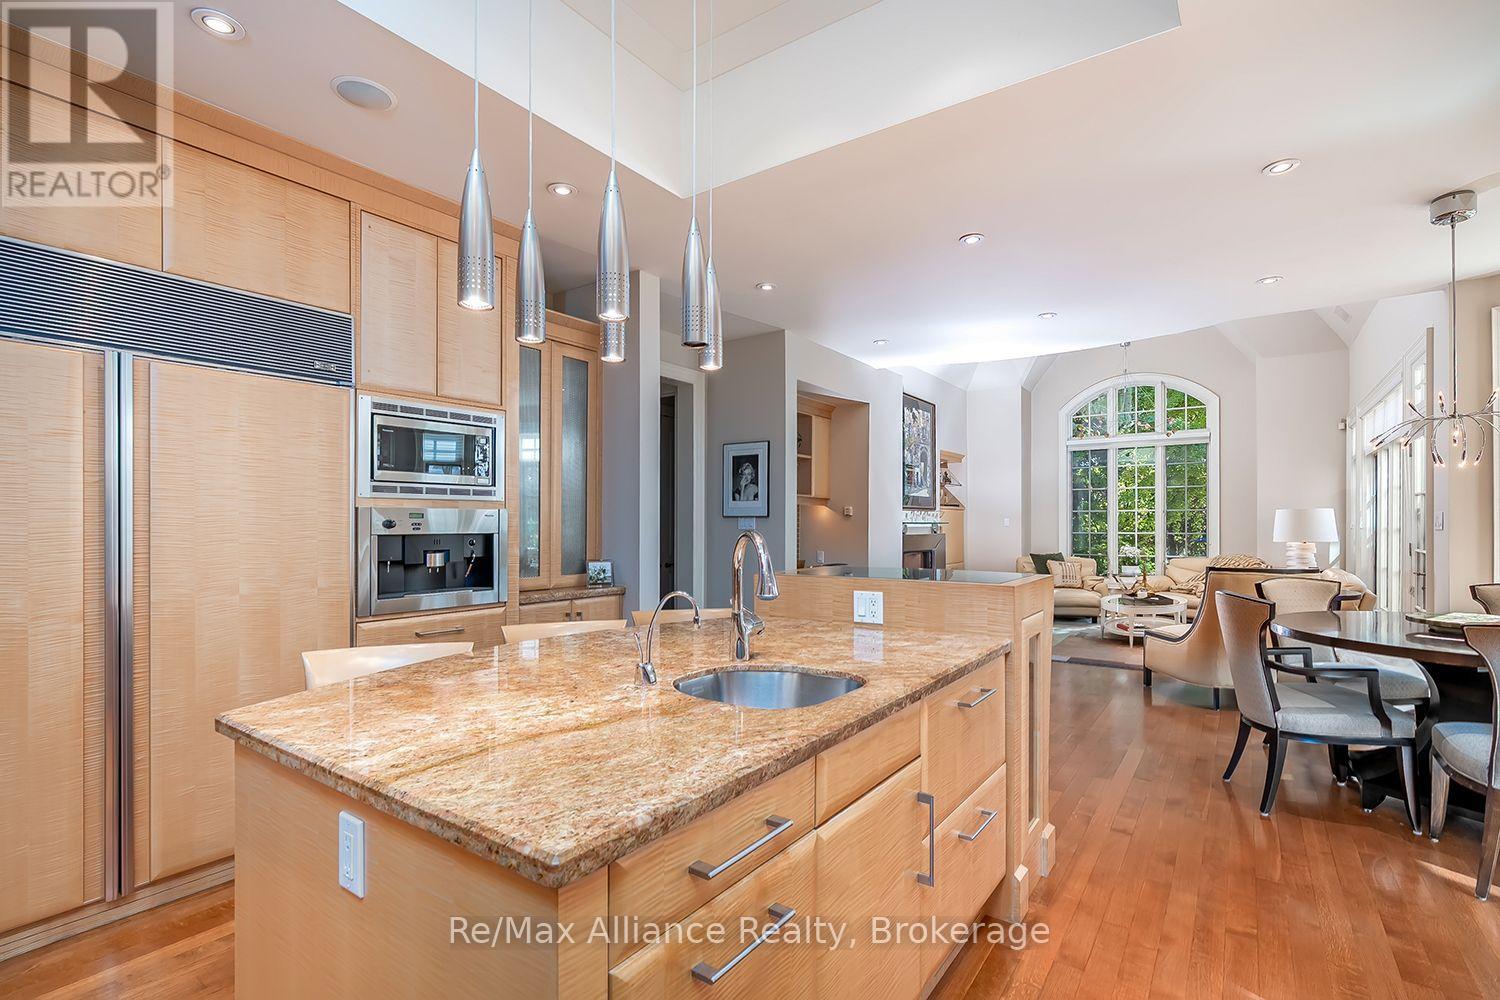
Open kitchen with a granite island, light wood cabinetry, pendant lights, and a bright adjoining living area.
Bright kitchen with maple cabinetry, a glass-front island, and stainless steel appliances.
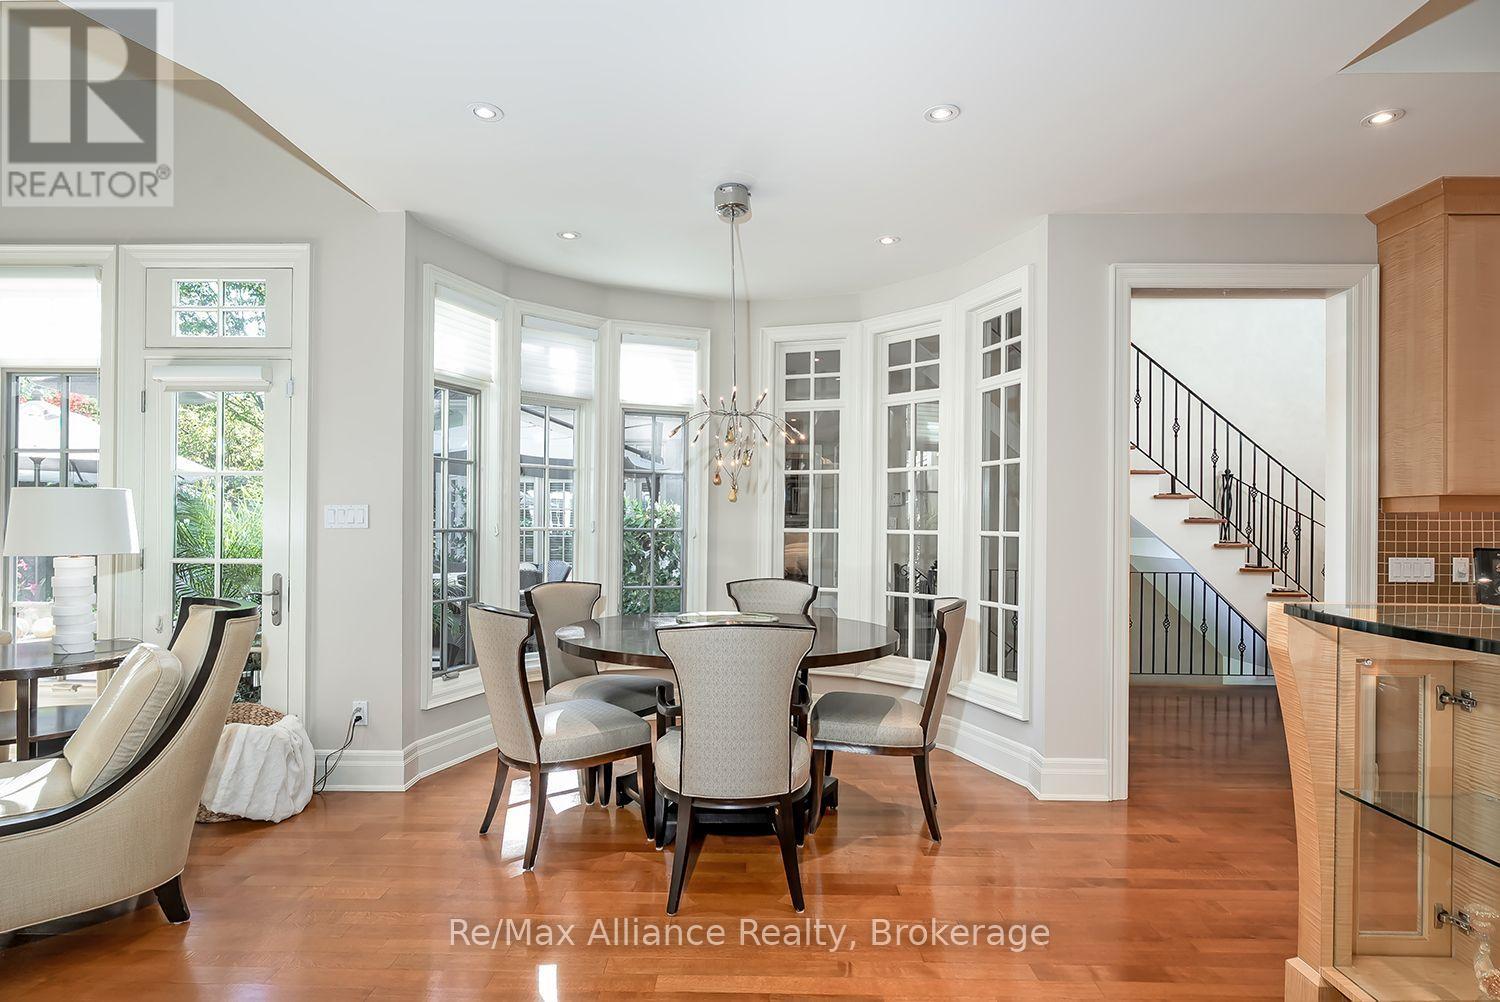
Dining room with a round table, bay windows, hardwood floors, and an open view to the staircase.
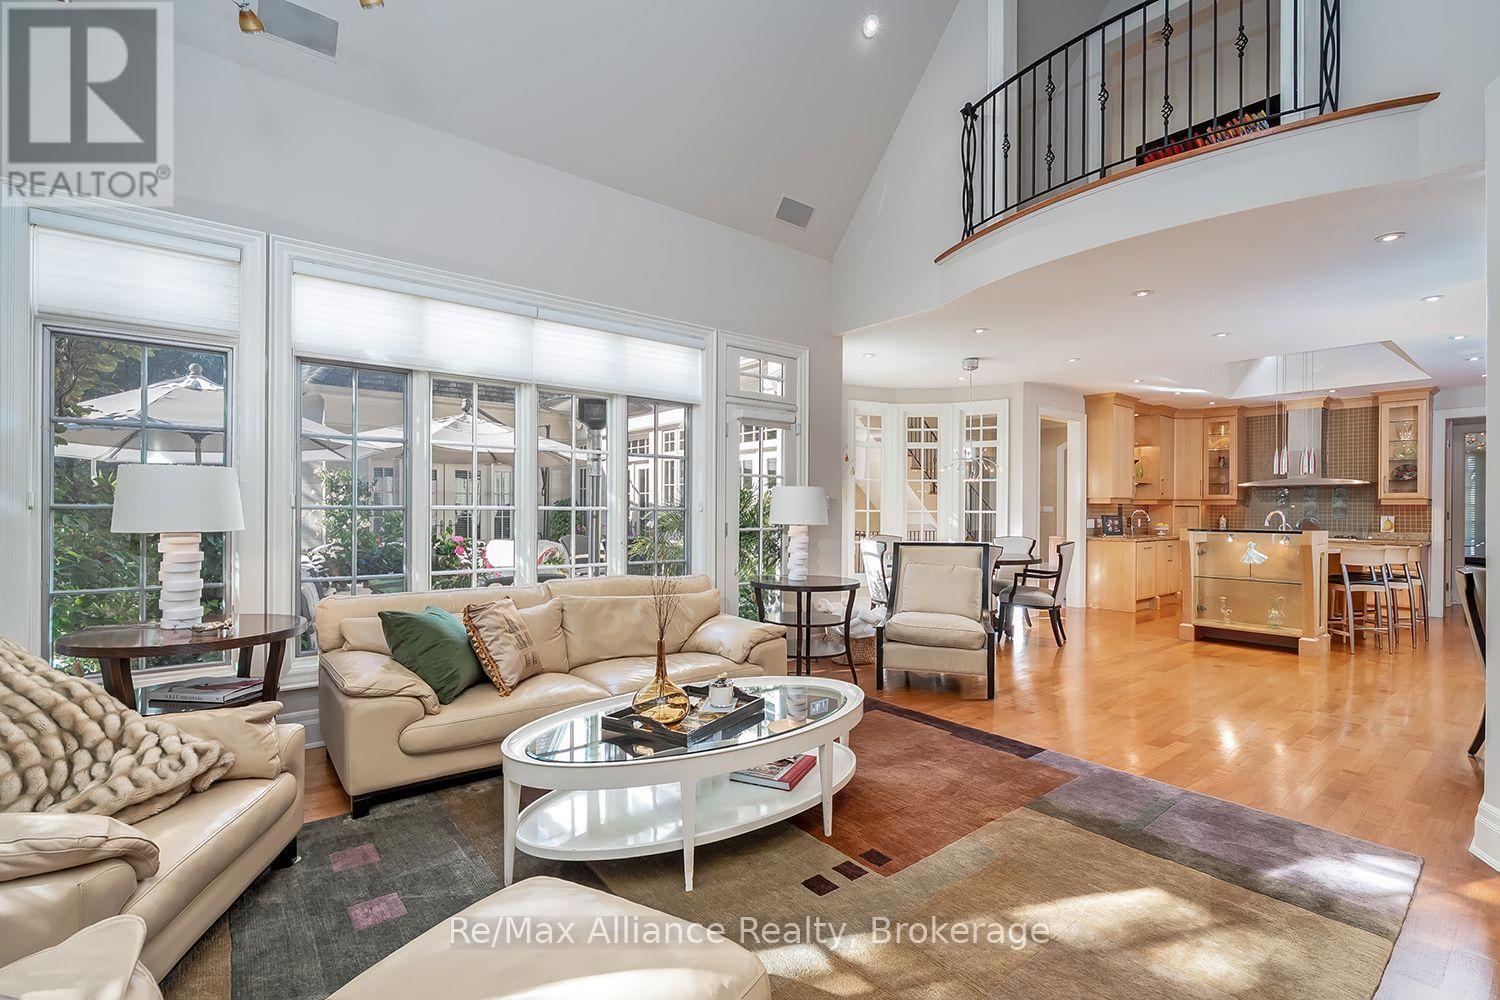
Furnished living room opening to a kitchen, with tall windows and a curved upper-level railing.
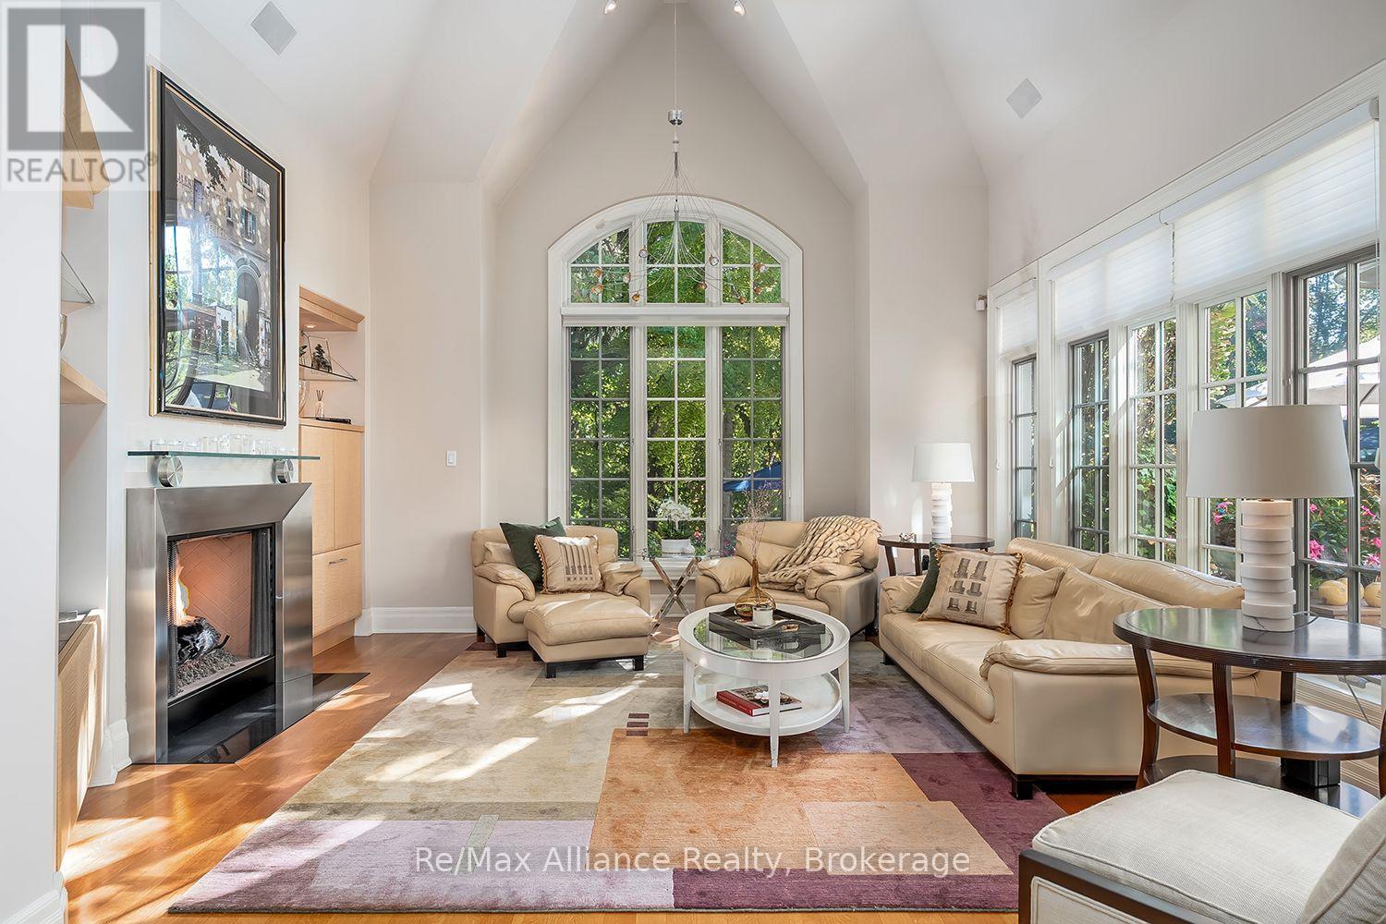
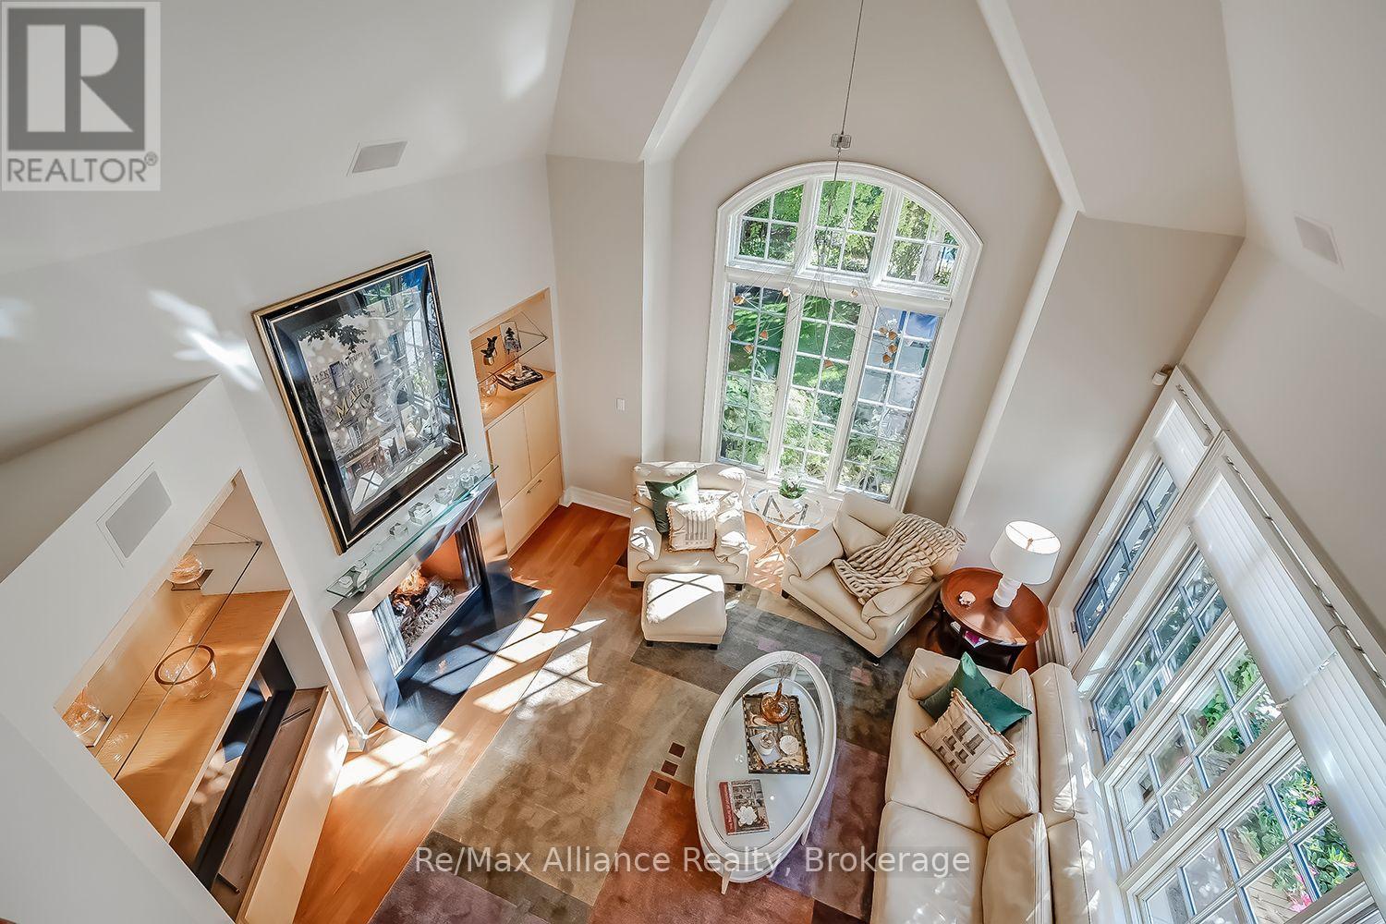
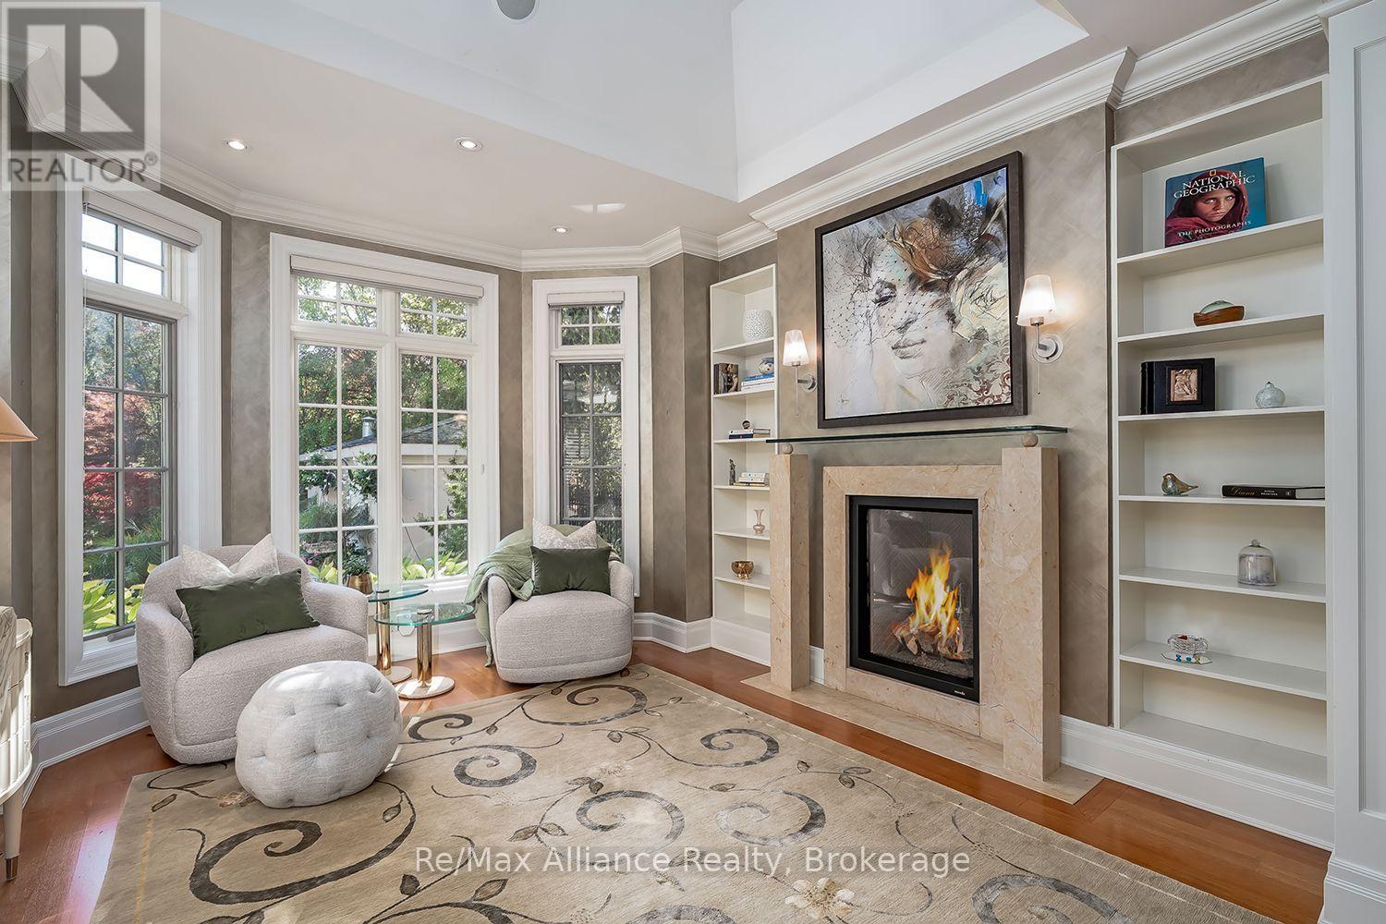
Bright living room with a vaulted ceiling, arched windows, fireplace, and beige seating.
Furnished living room with a fireplace, vaulted ceiling, and large arched window.
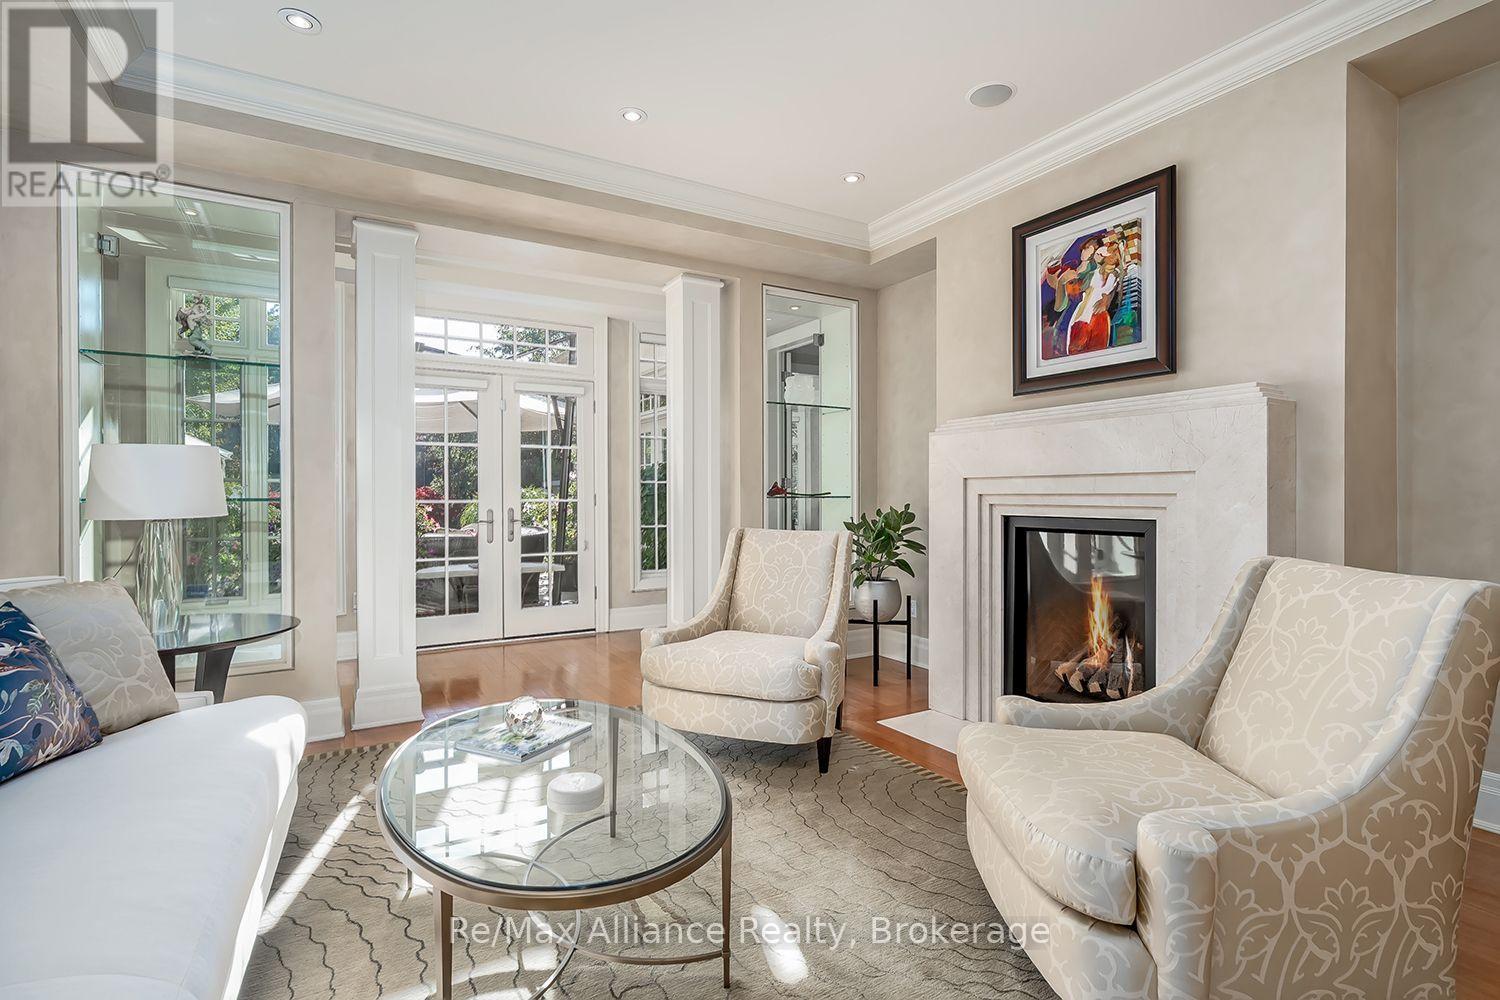
Living room with a marble fireplace, glass coffee table, and French doors opening to a garden.
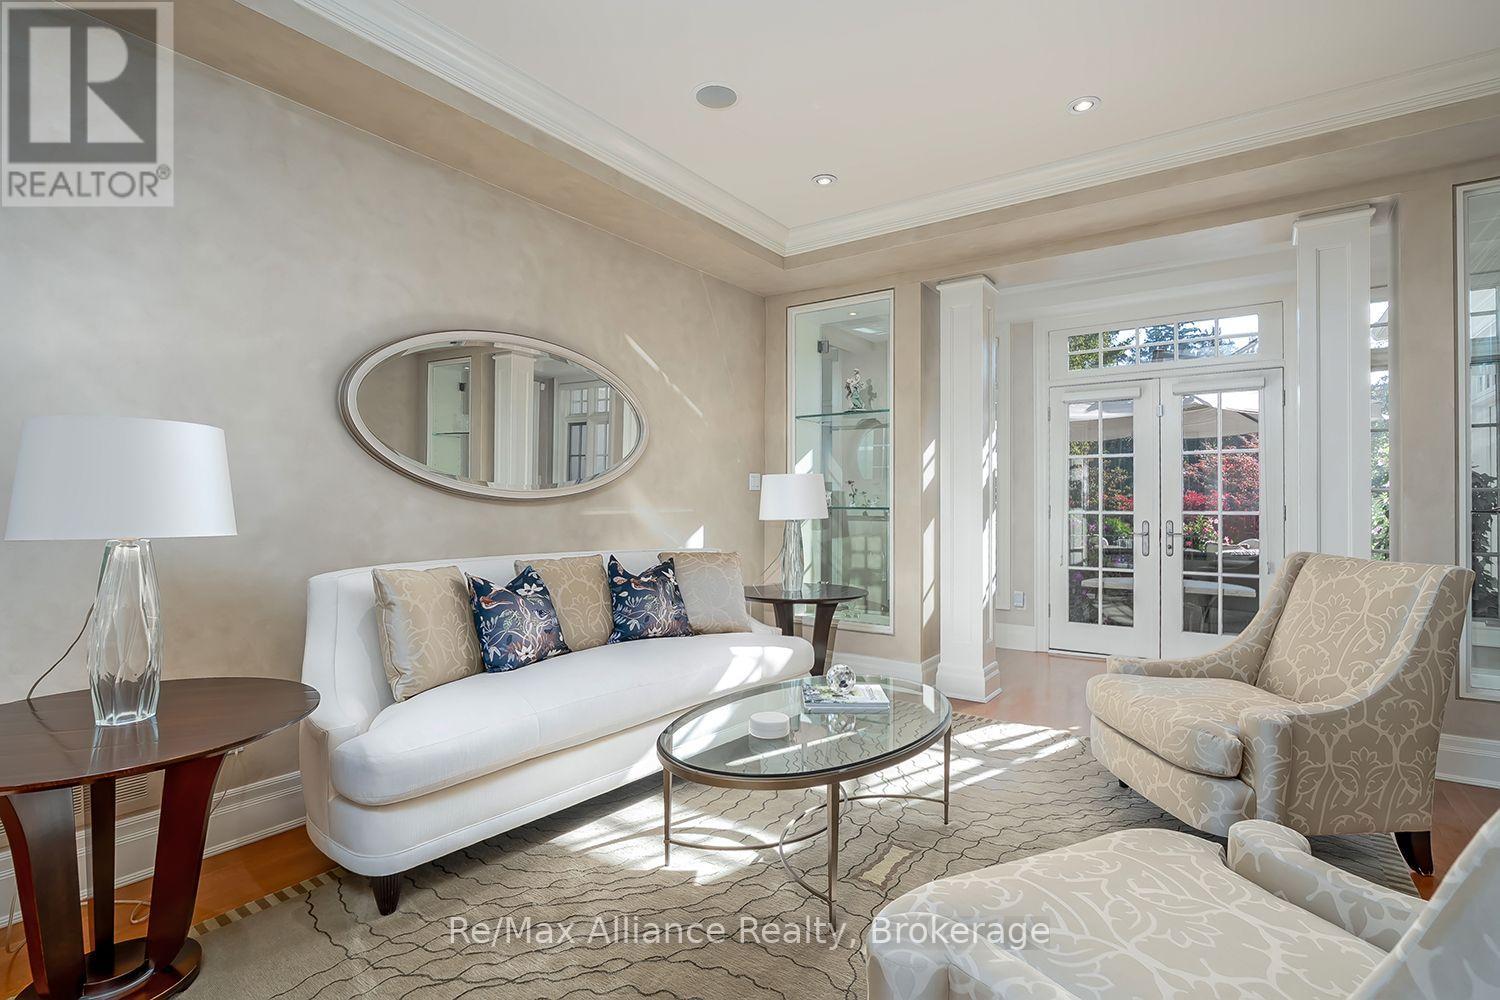
Living room with a white sofa, patterned armchairs, oval coffee table, and French doors opening to a garden.
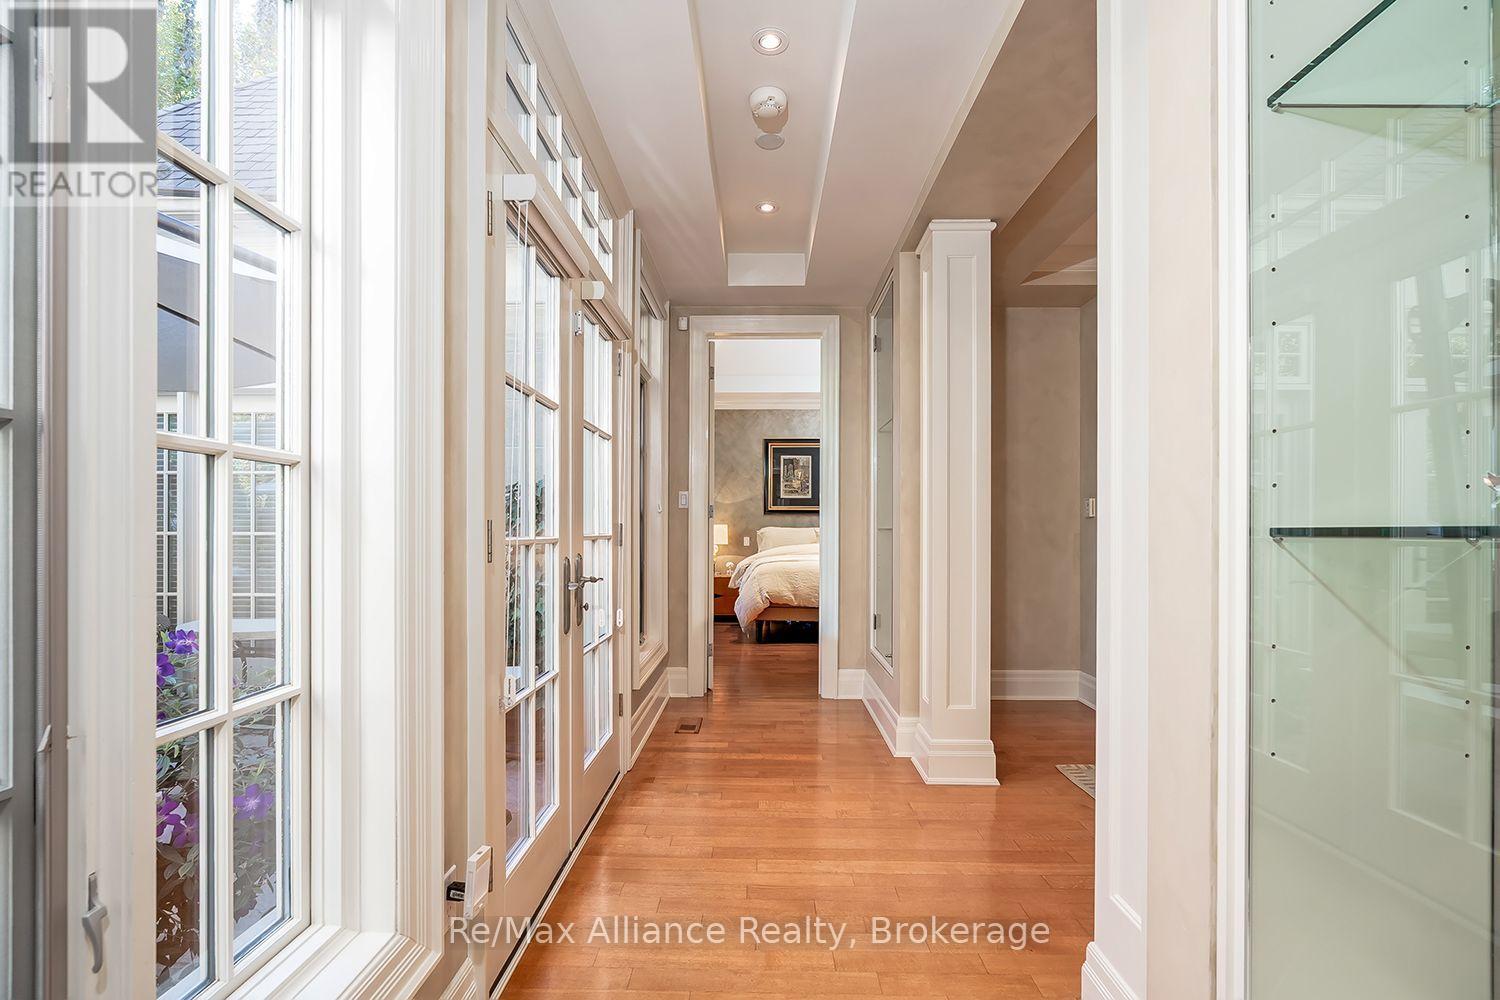
Bright hallway with tall windows, hardwood floors, and a bedroom at the end.
Living room with a marble fireplace, built-in shelves, and tall garden-facing windows.
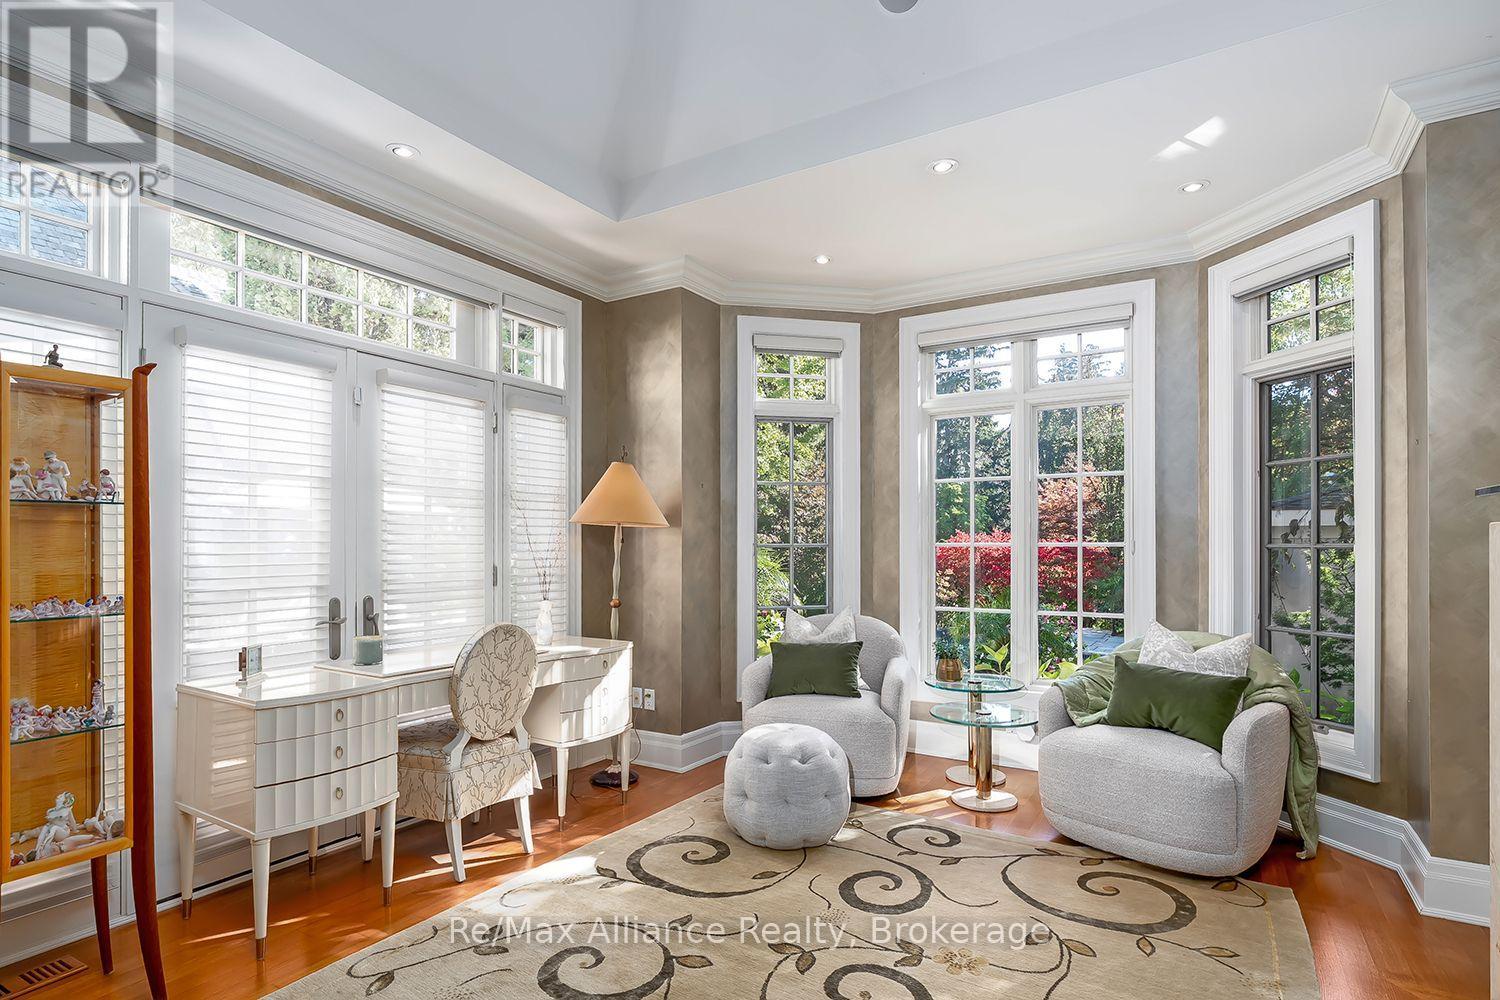
Bright sitting room with large divided-light windows, upholstered chairs, and a white writing desk.
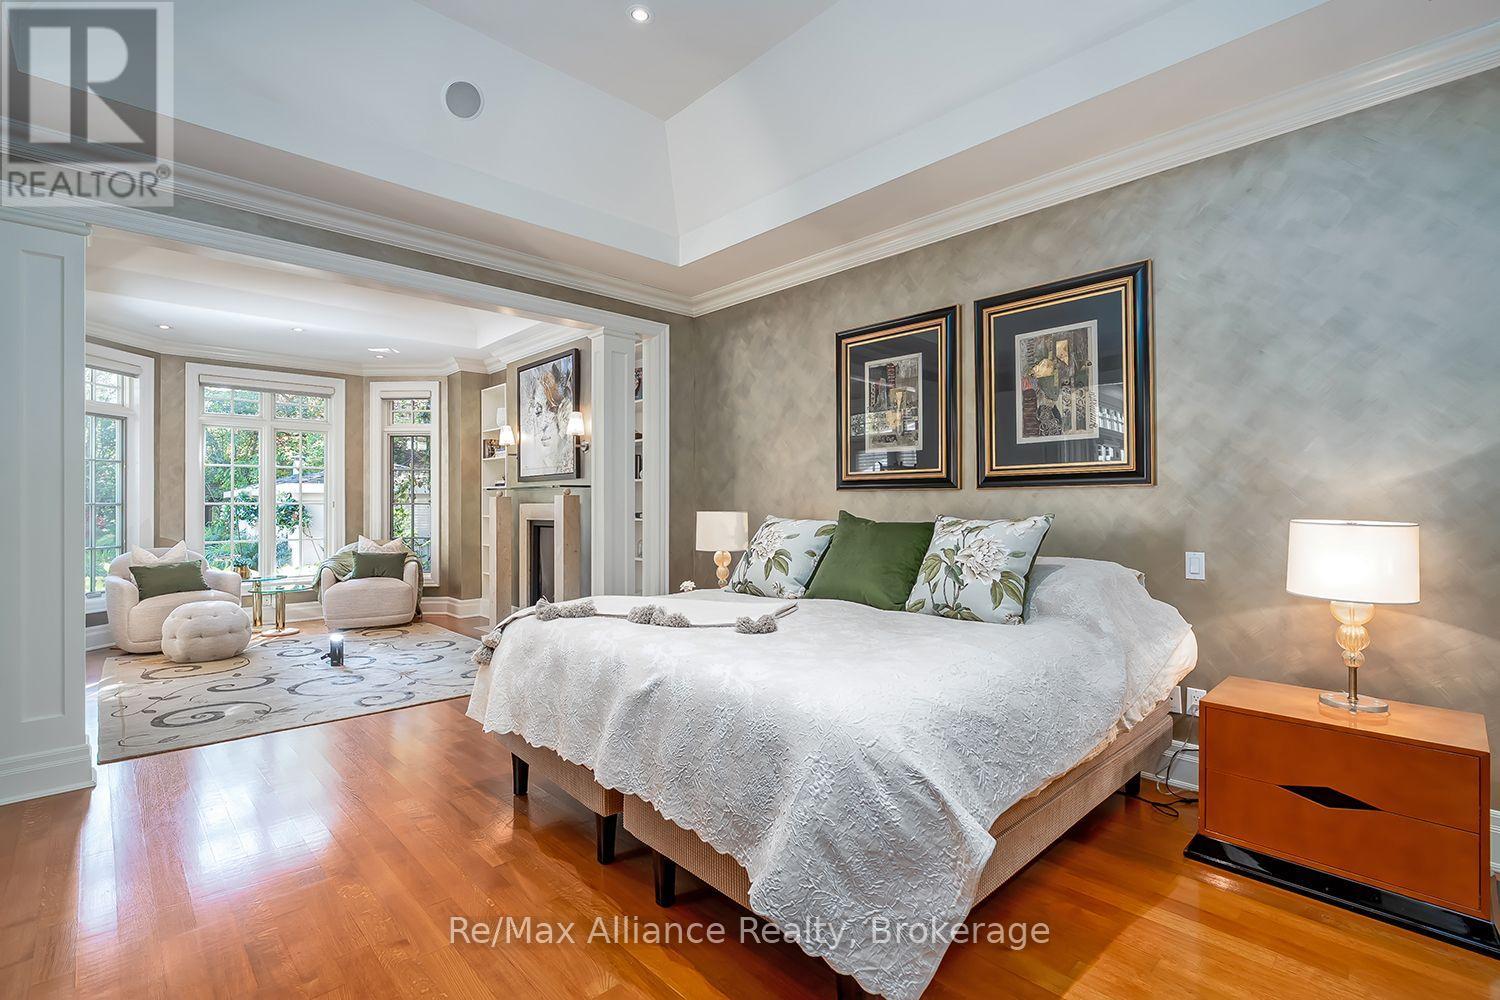
Primary bedroom with a white bed, hardwood floors, and a bright sitting area by tall windows.
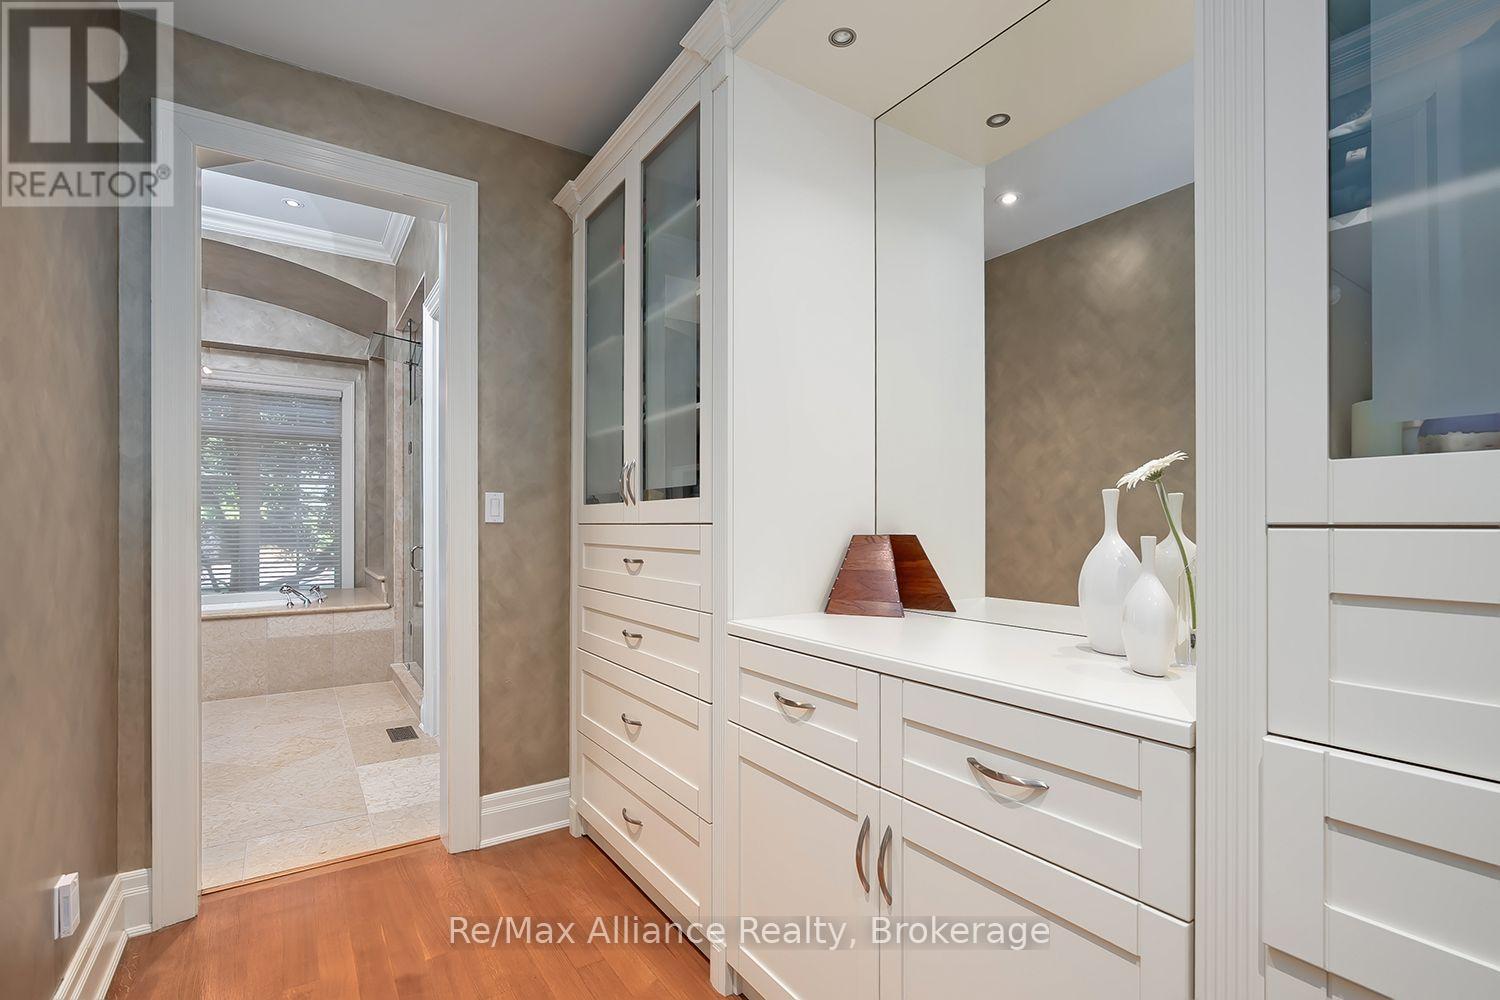
Dressing room with white built-in cabinets and a doorway to a tiled bathroom.
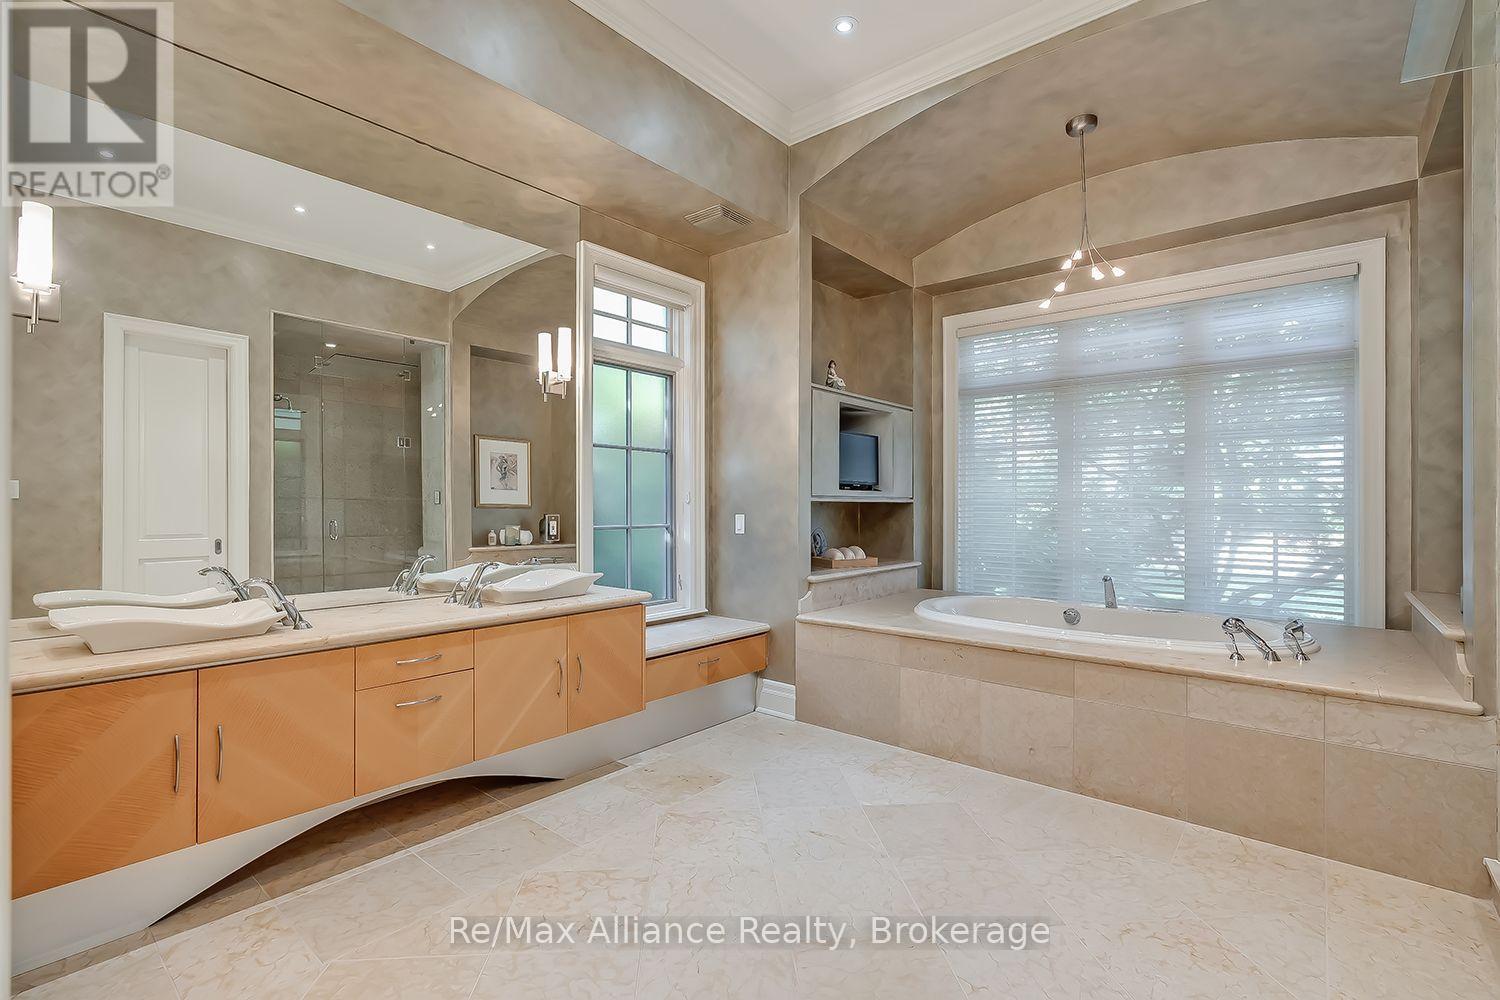
Bathroom with a large soaking tub, double vanity, and tiled walk-in shower.
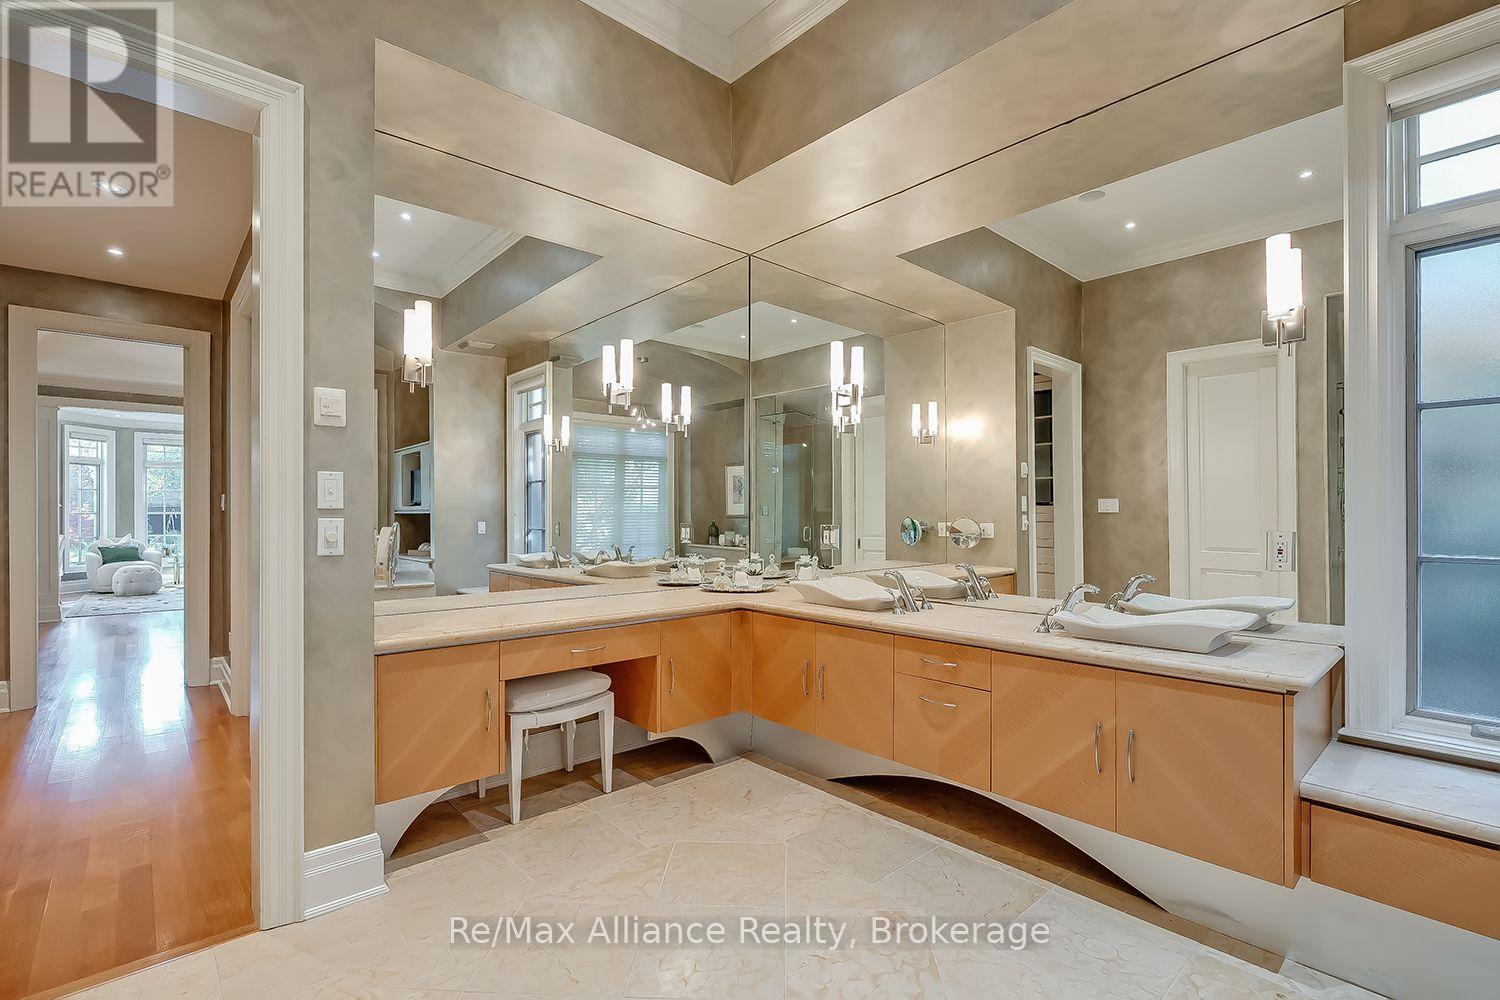
Bathroom with a long double-sink vanity, mirrored walls, and large windows.
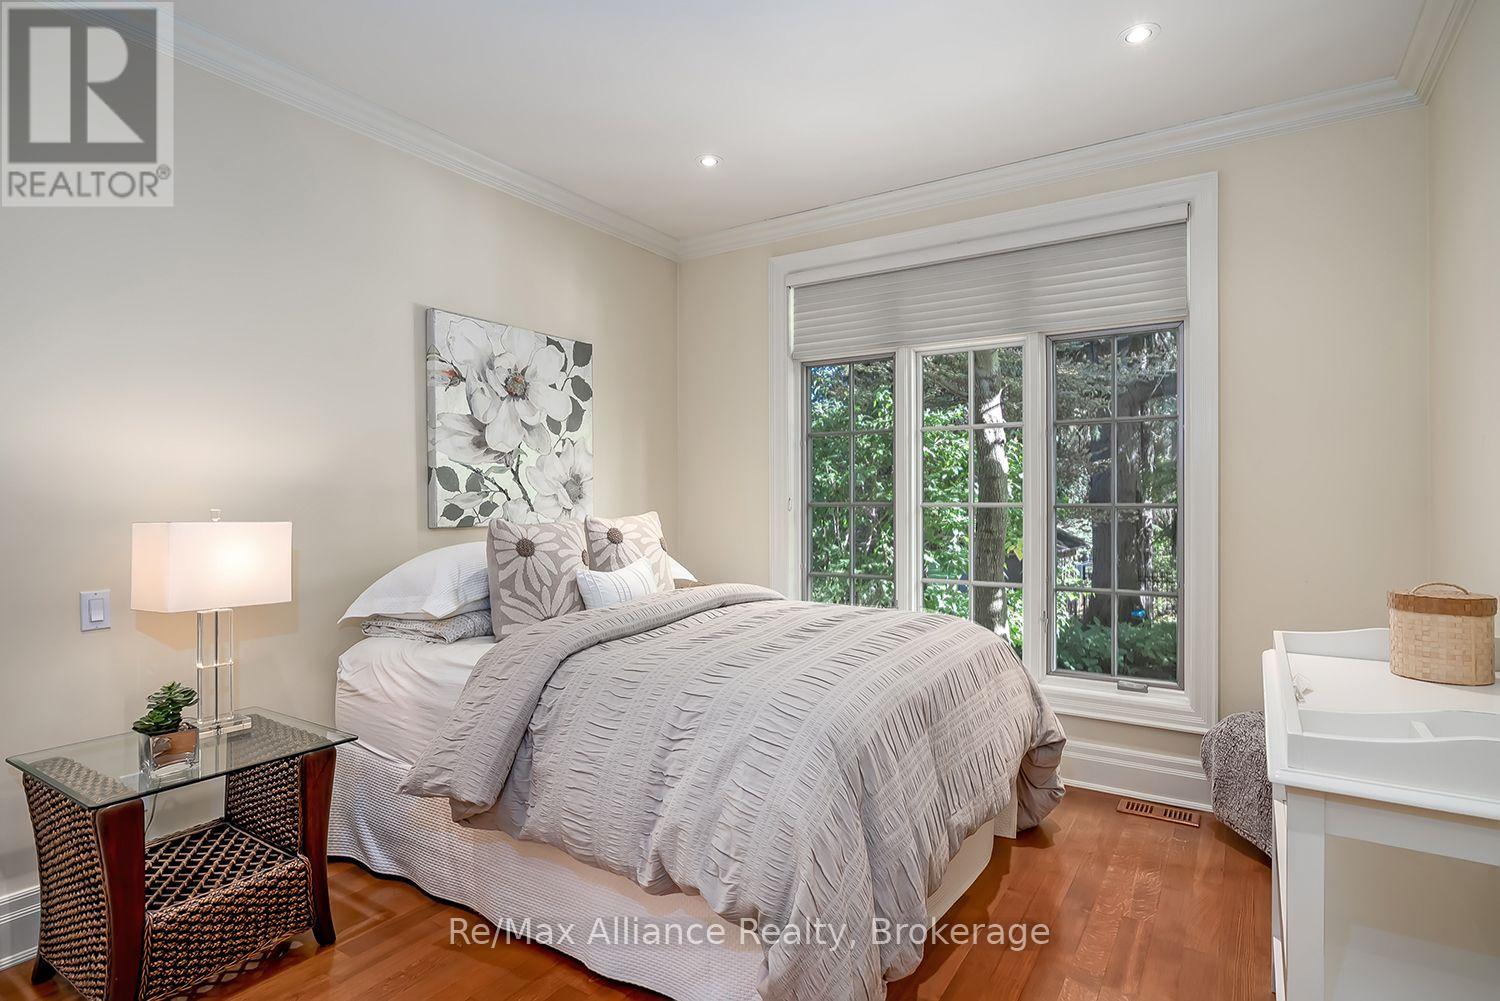
Staged bedroom with a gray-covered bed, hardwood floors, and a large window overlooking greenery.
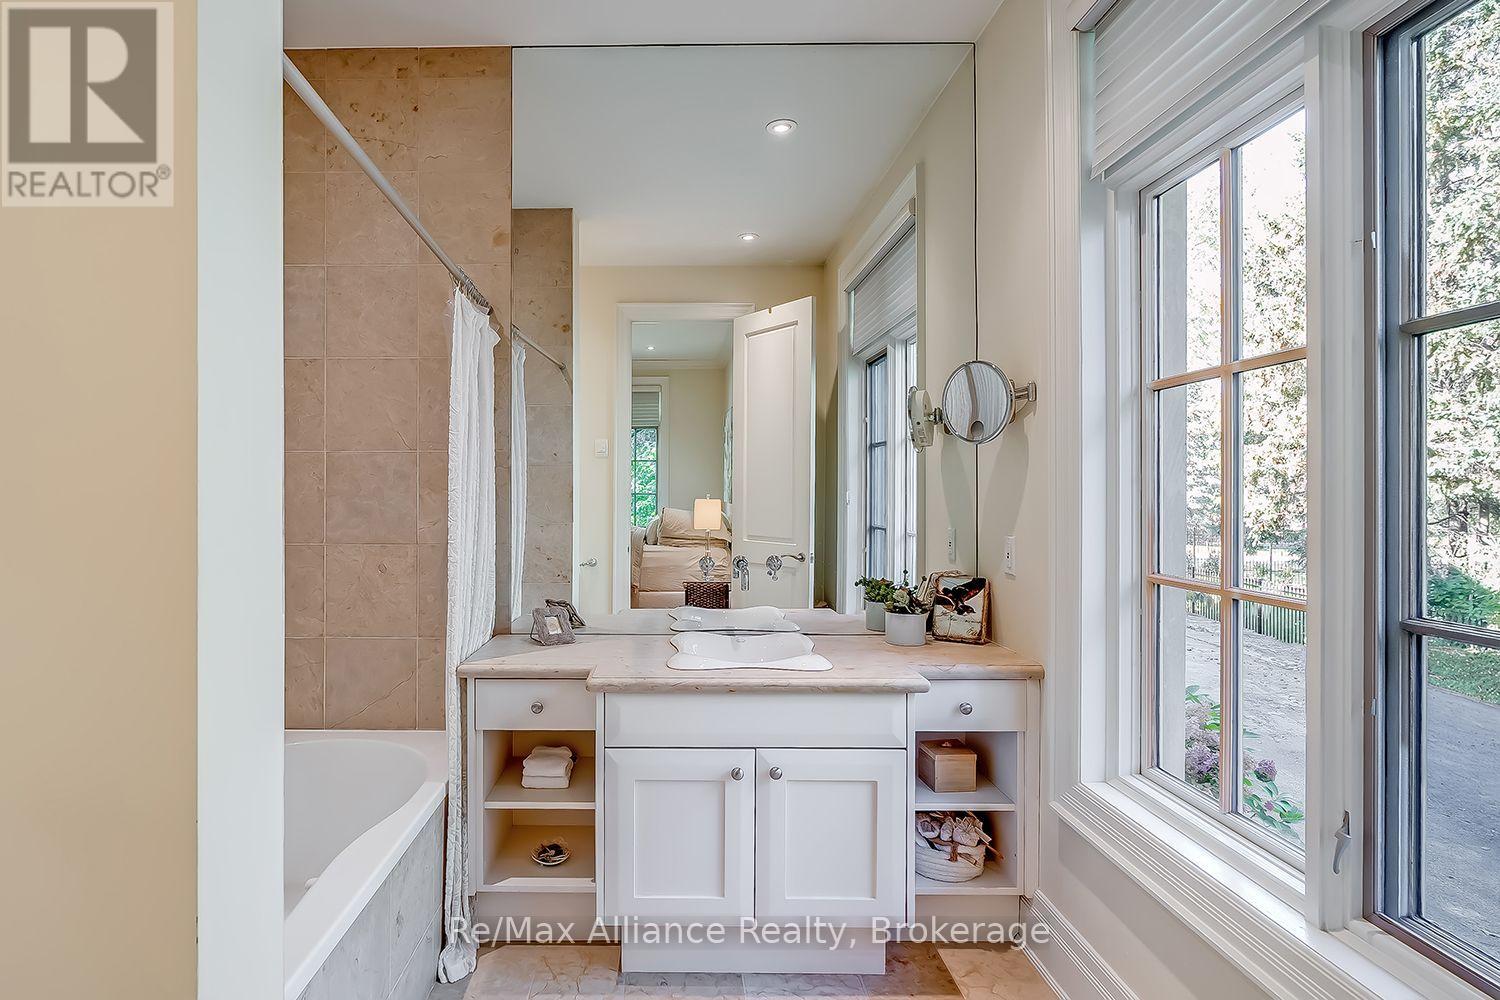
Bathroom with a double-sink vanity, tiled tub-shower, and tall windows.
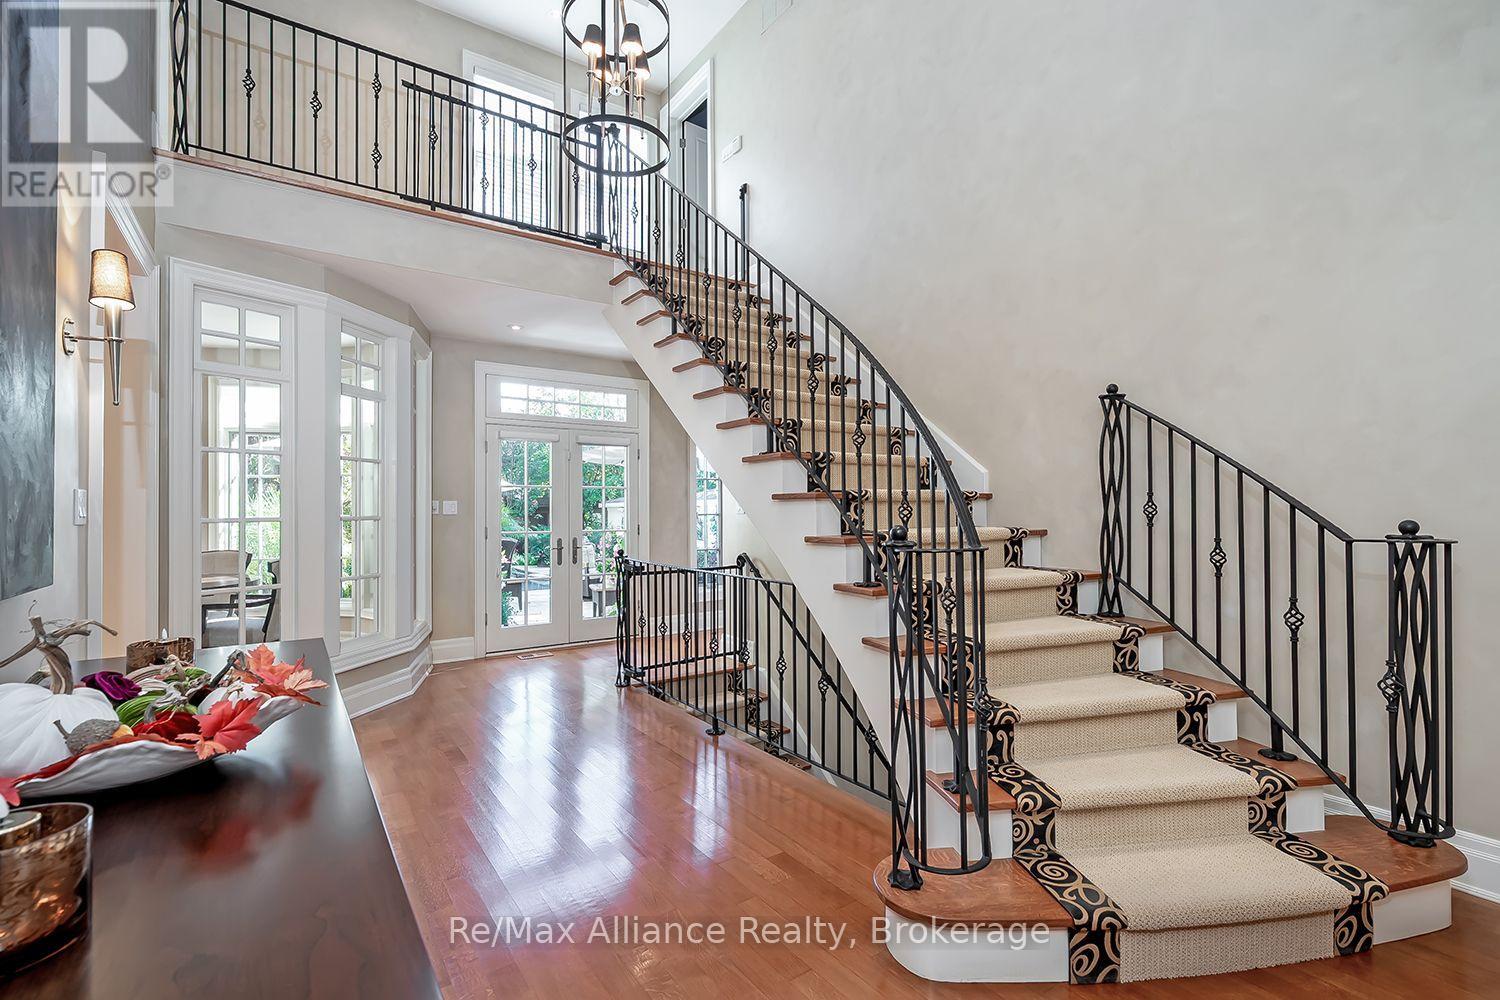
Grand foyer with a curved carpeted staircase, black iron railings, and hardwood floors.
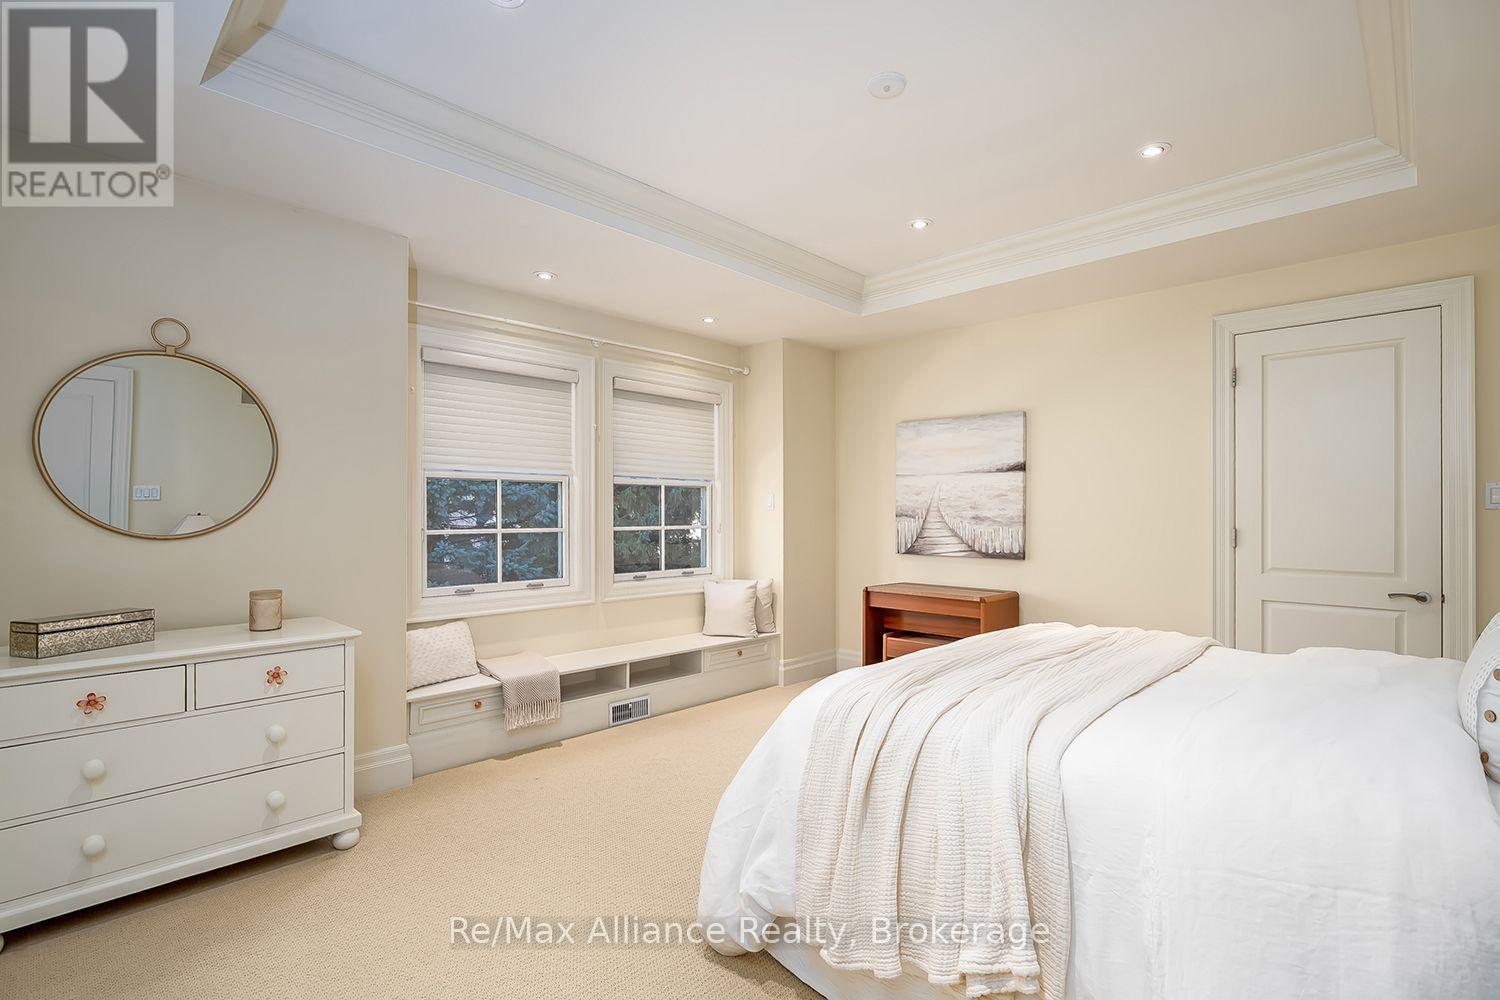
Bedroom with a white bed, built-in window seat, and tray ceiling.
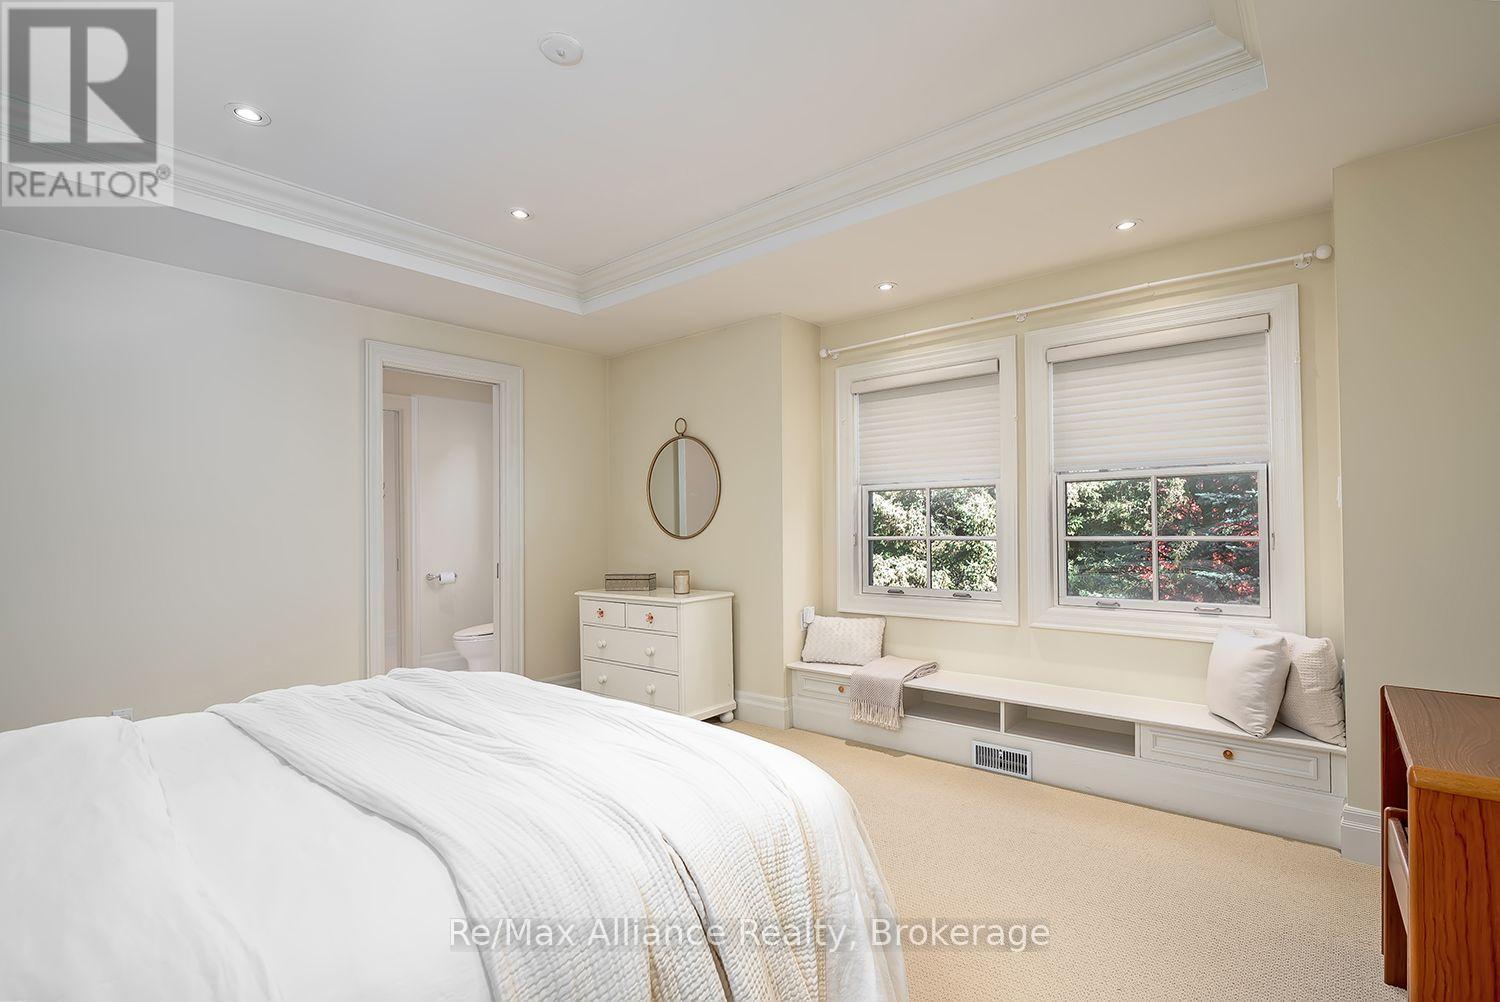
Bright bedroom with a white bed, built-in window seat, and two windows with lowered shades.
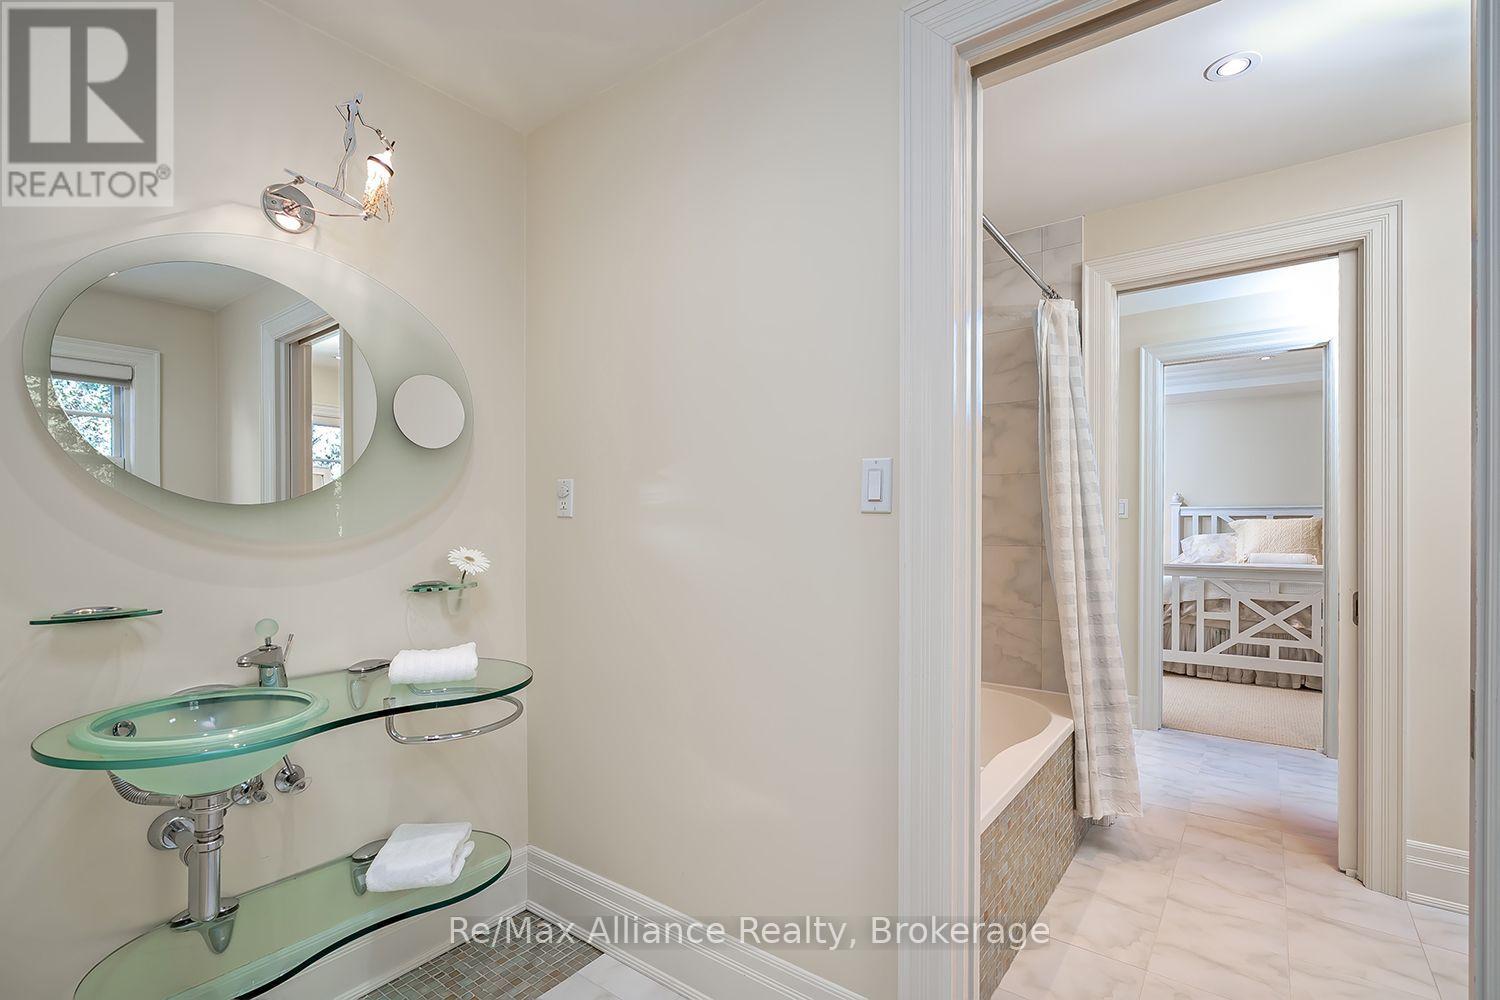
Bathroom with a glass vessel sink and oval mirror, opening onto a tiled tub and bedroom.
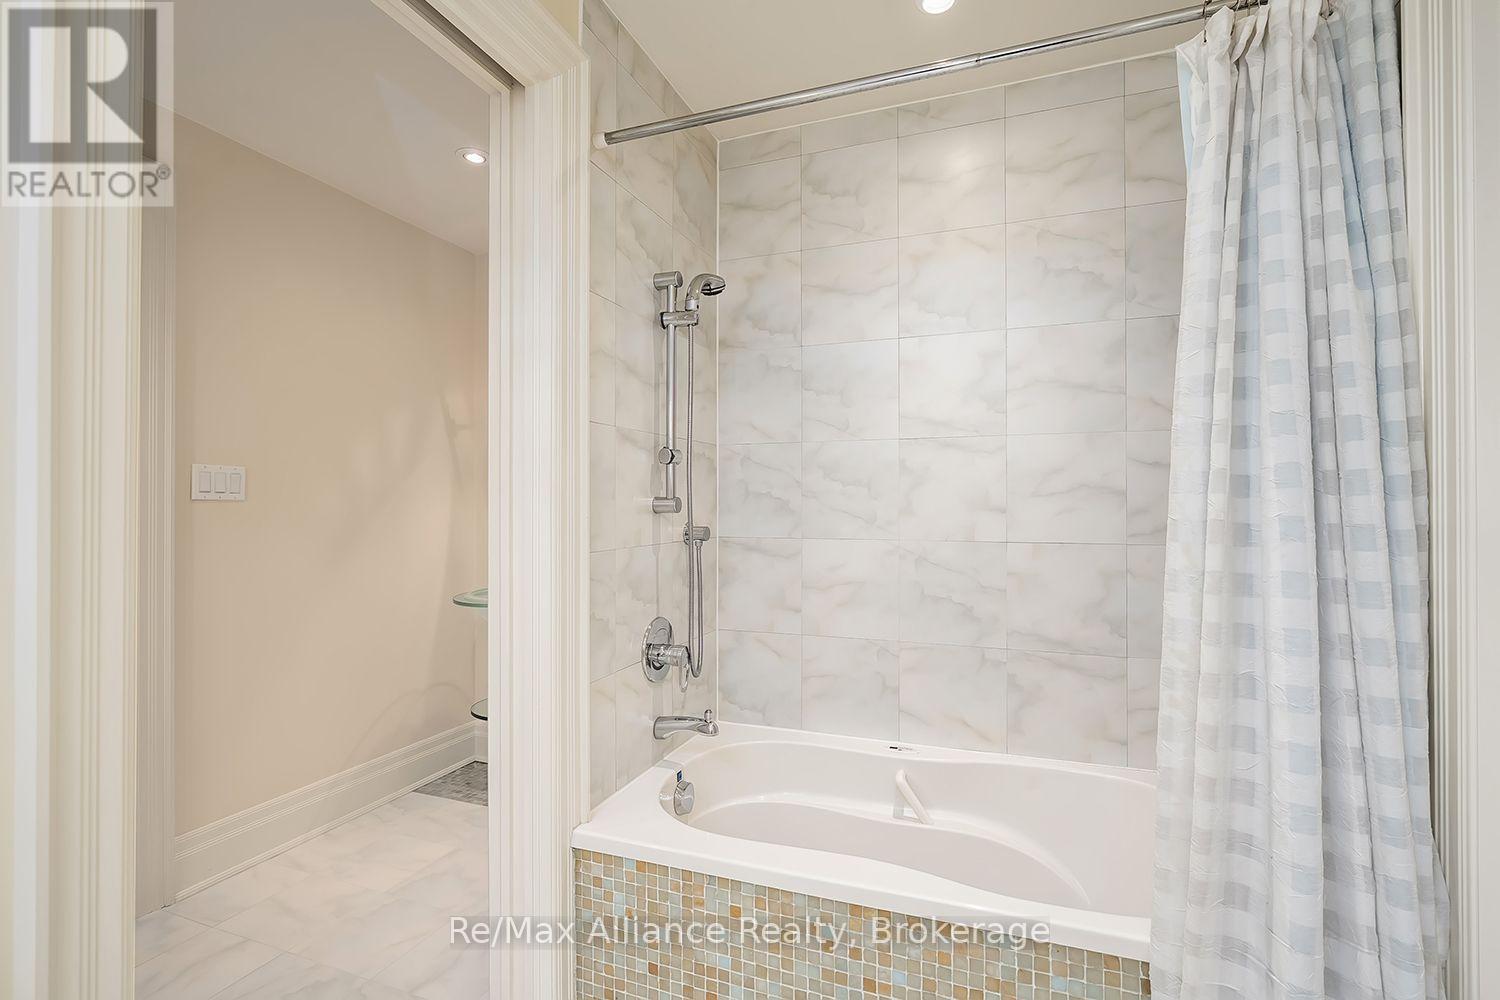
Bathroom with a tiled bathtub and shower, chrome fixtures, and a pale blue checked curtain.
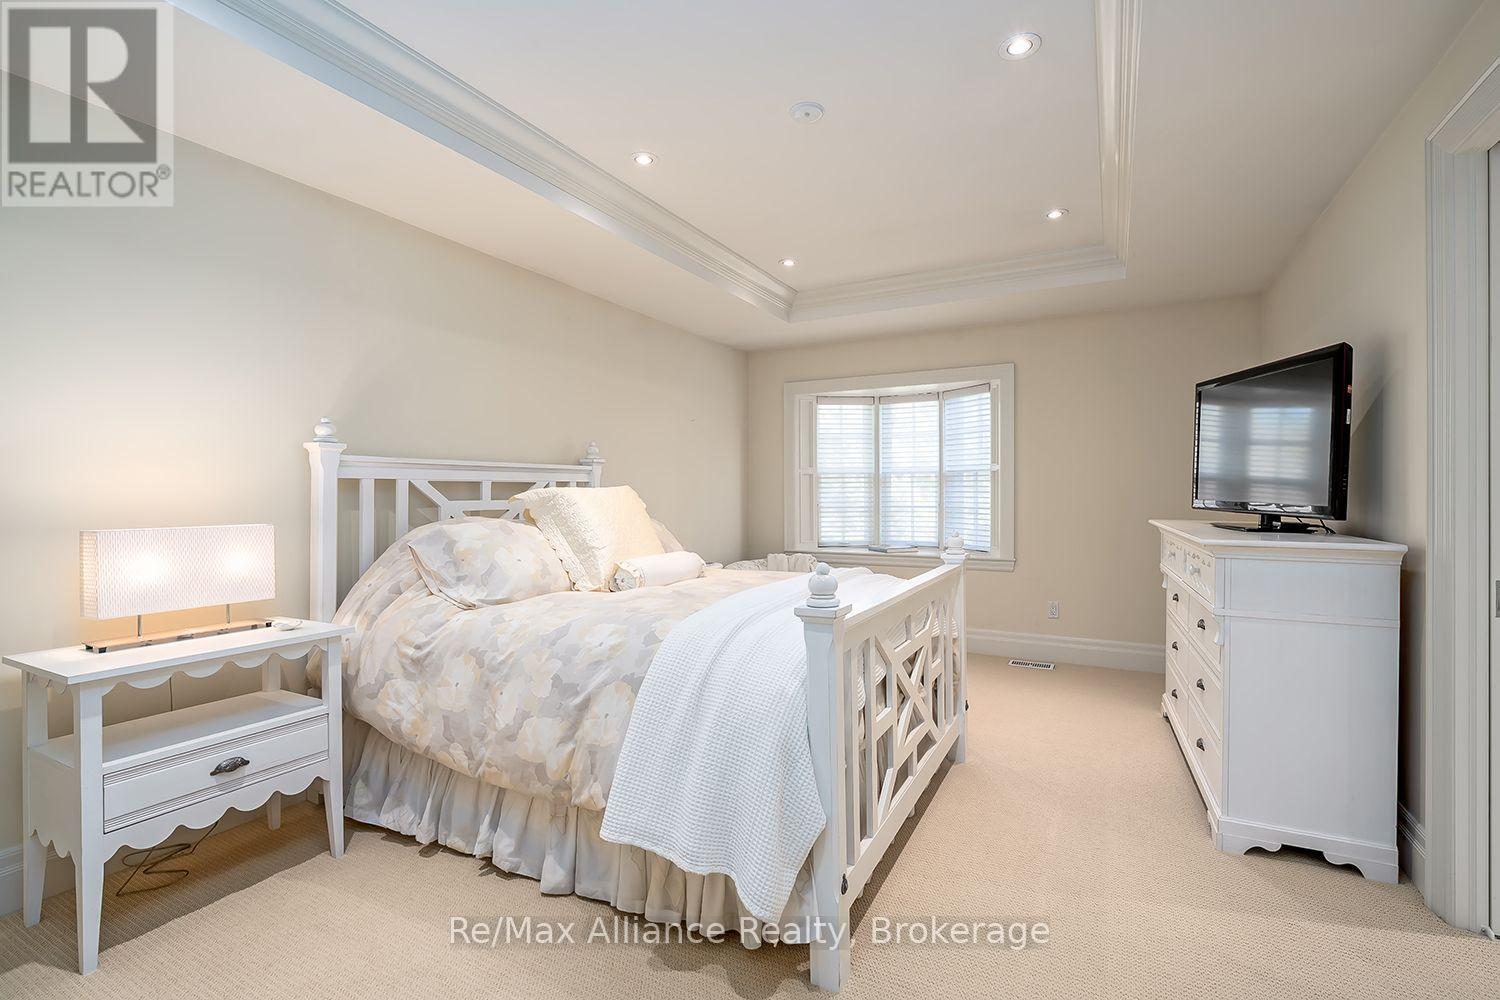
Bedroom with a white canopy bed, bay window, and matching dresser.
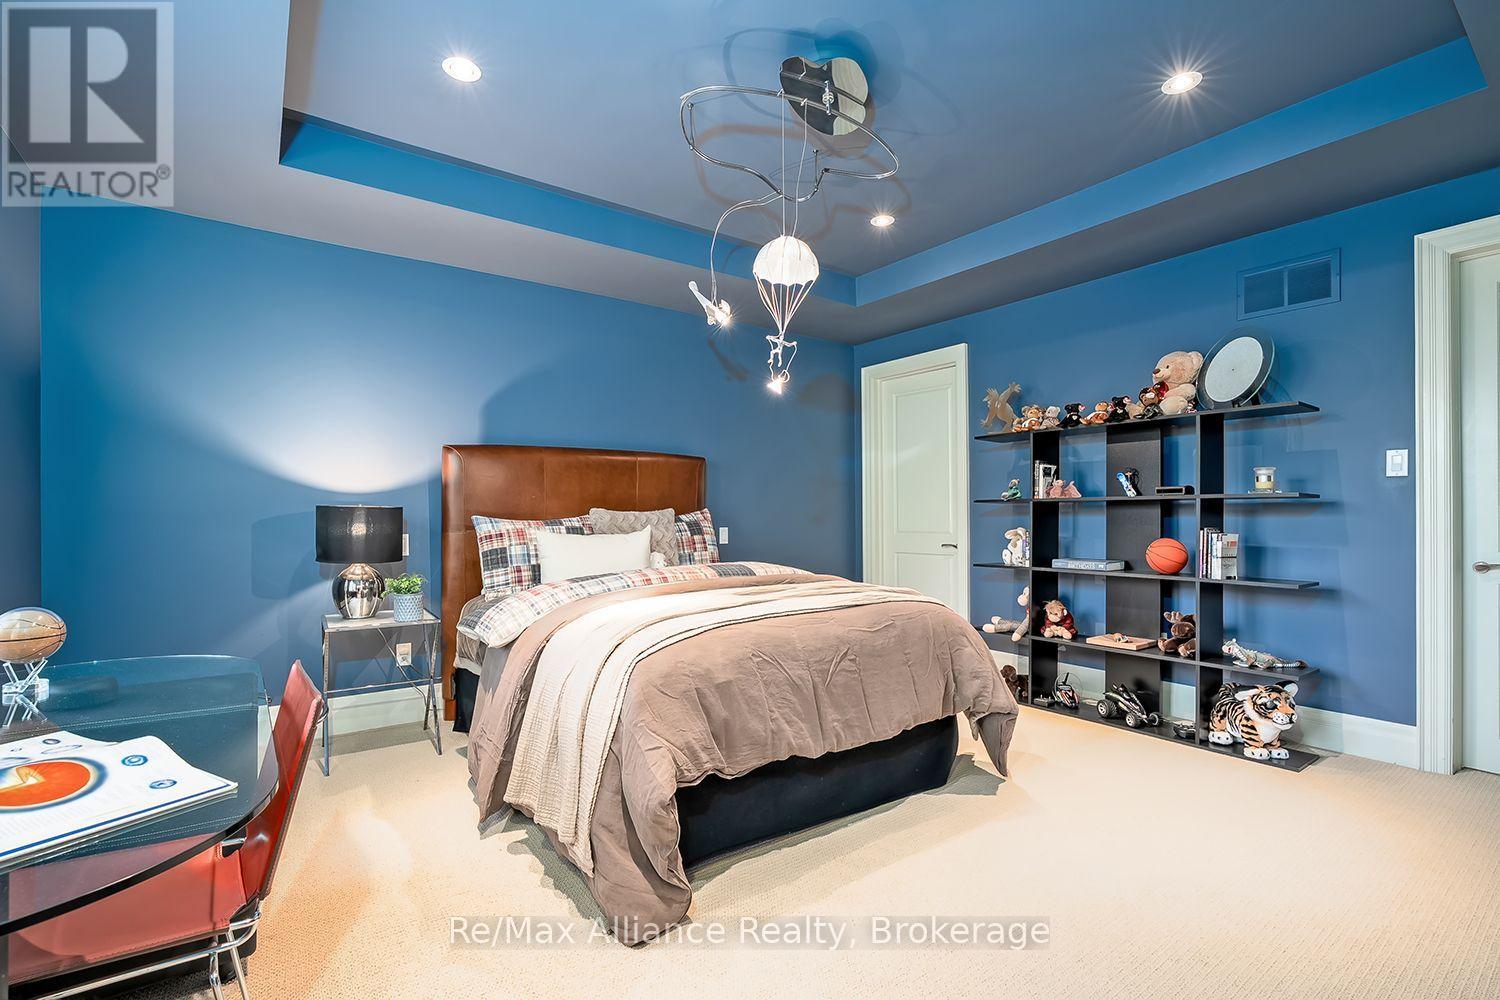
Blue bedroom with a bed, toy-filled shelves, and a suspended ceiling light.
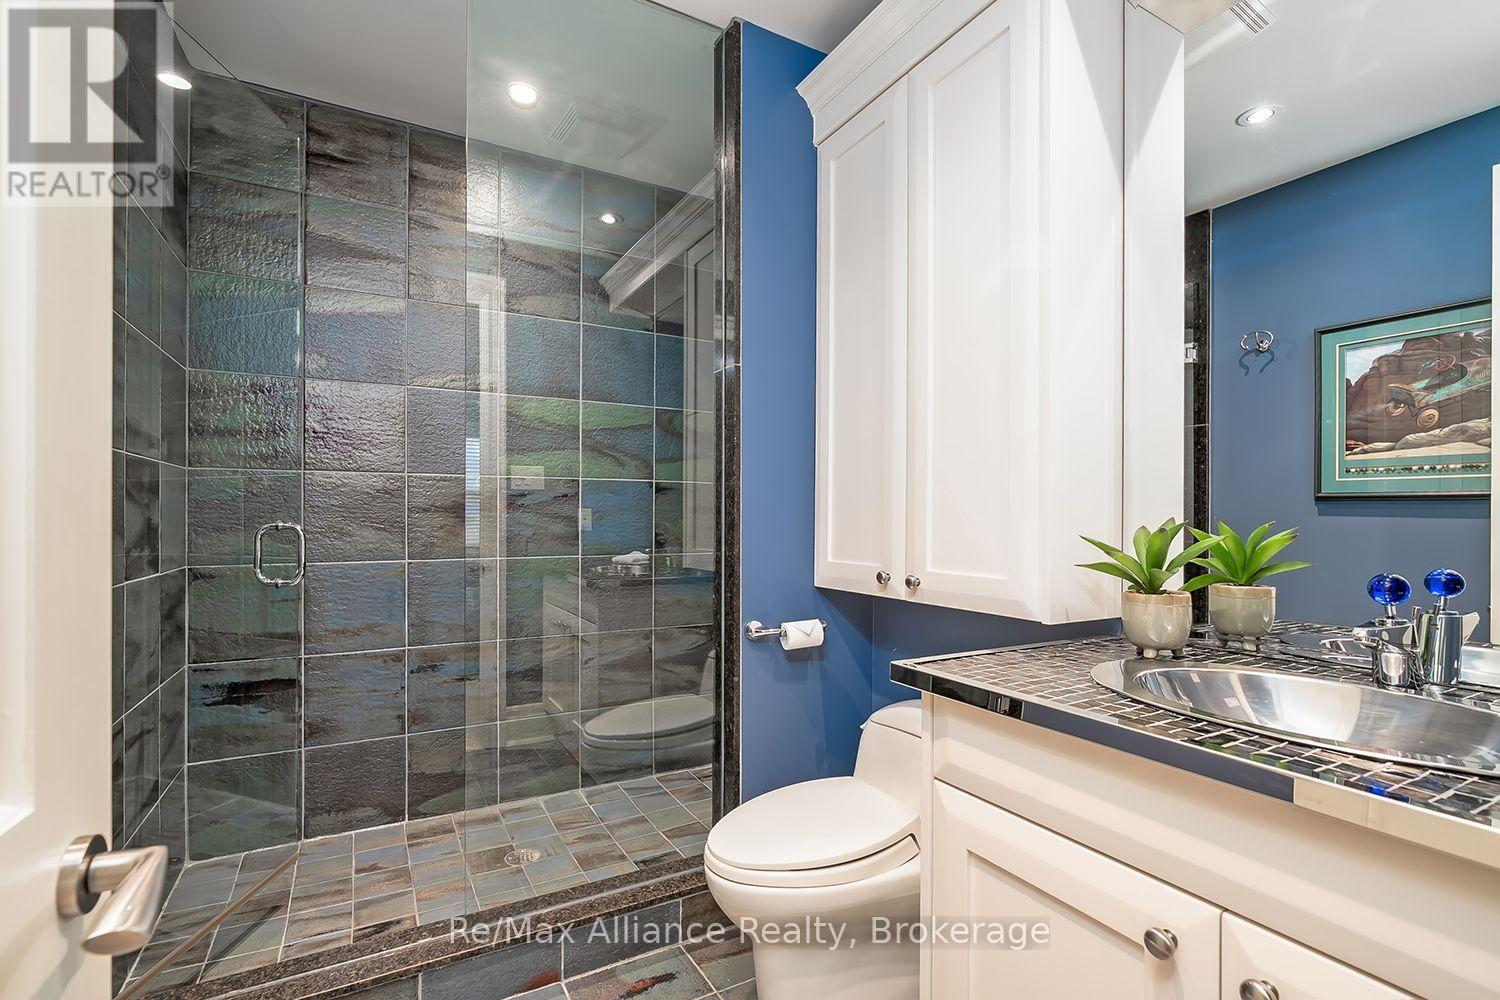
Bathroom with a glass-enclosed dark tiled shower, blue walls, and a white vanity.
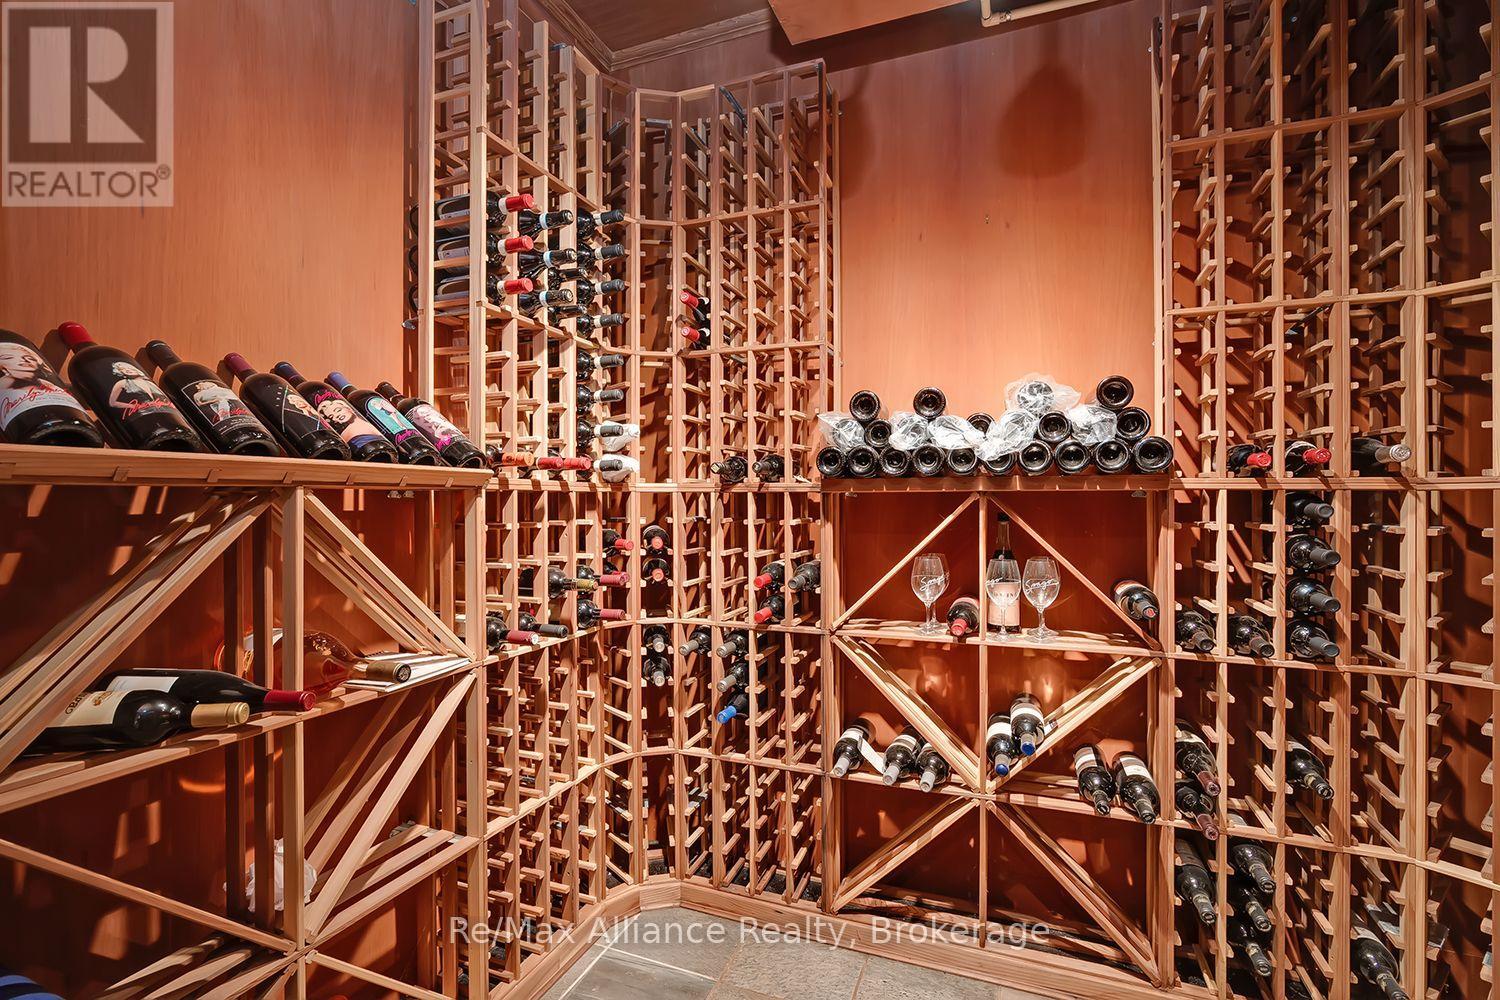
Wine cellar lined with wooden bottle racks, displaying rows of wine bottles.
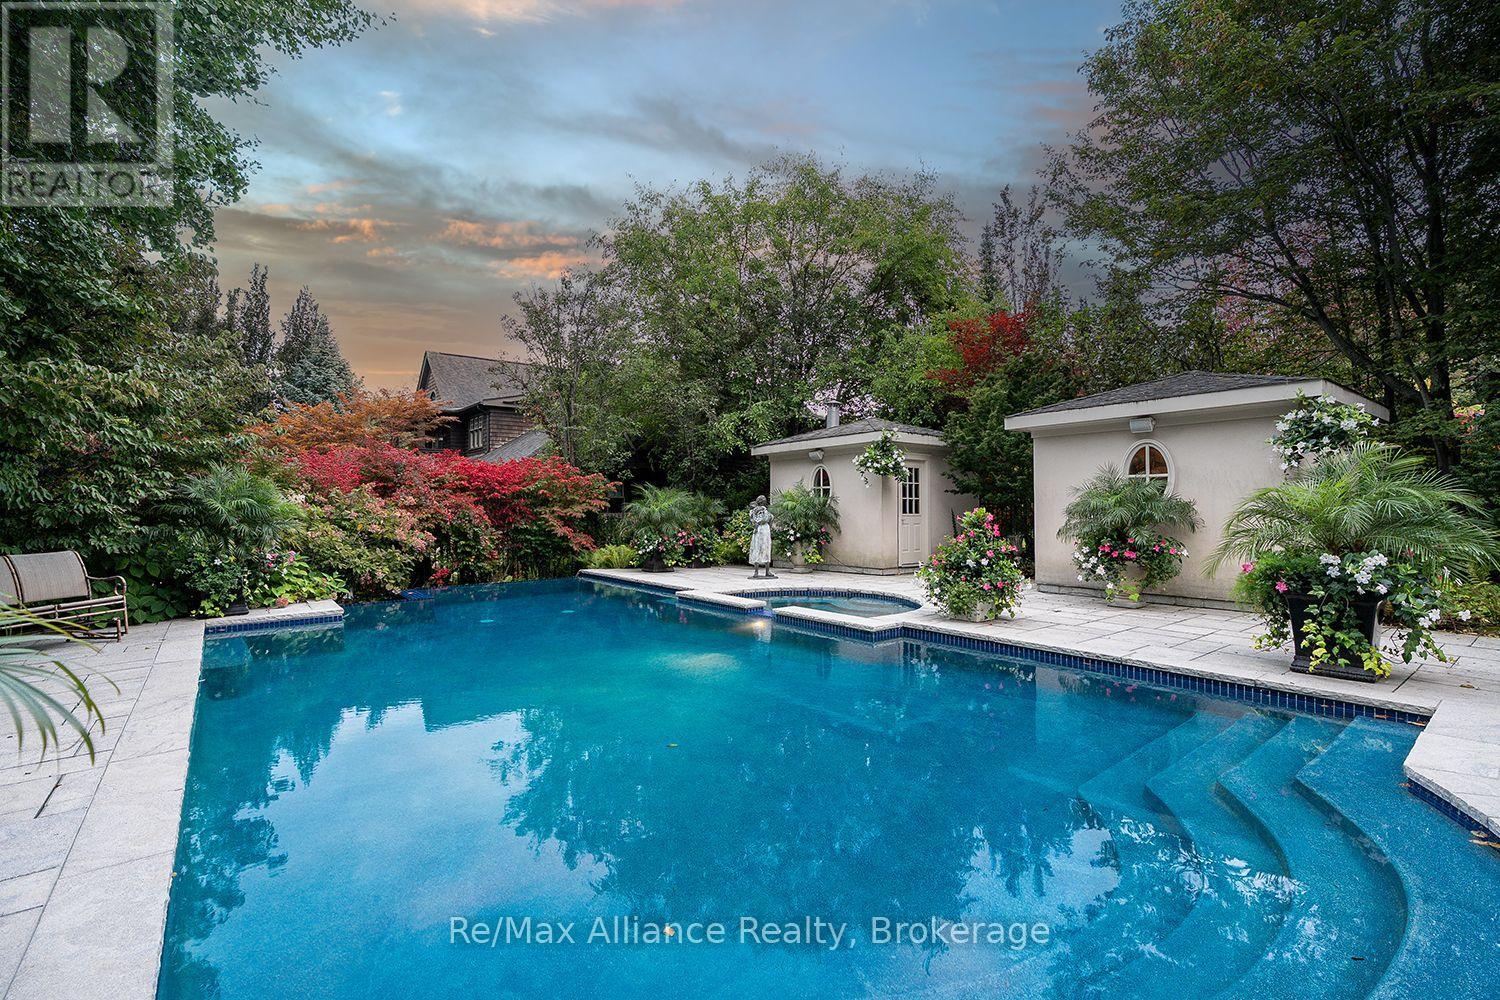
Swimming pool with curved steps, a small spa, and landscaped gardens at sunset.
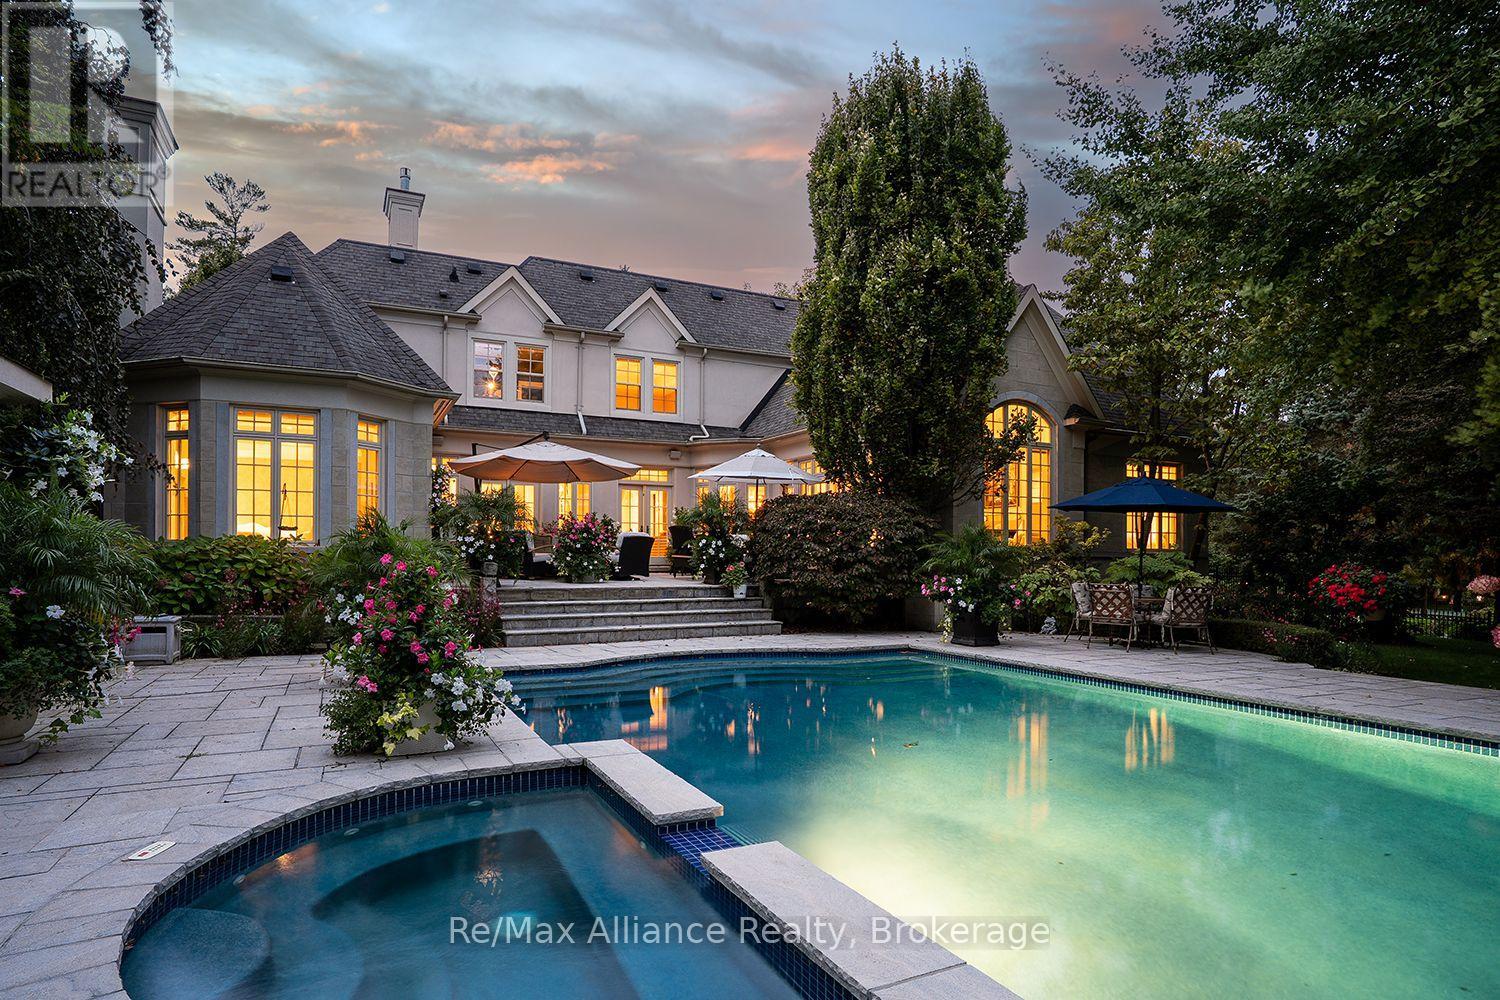
Rear exterior of a large home with a landscaped patio, swimming pool, and illuminated windows at dusk.
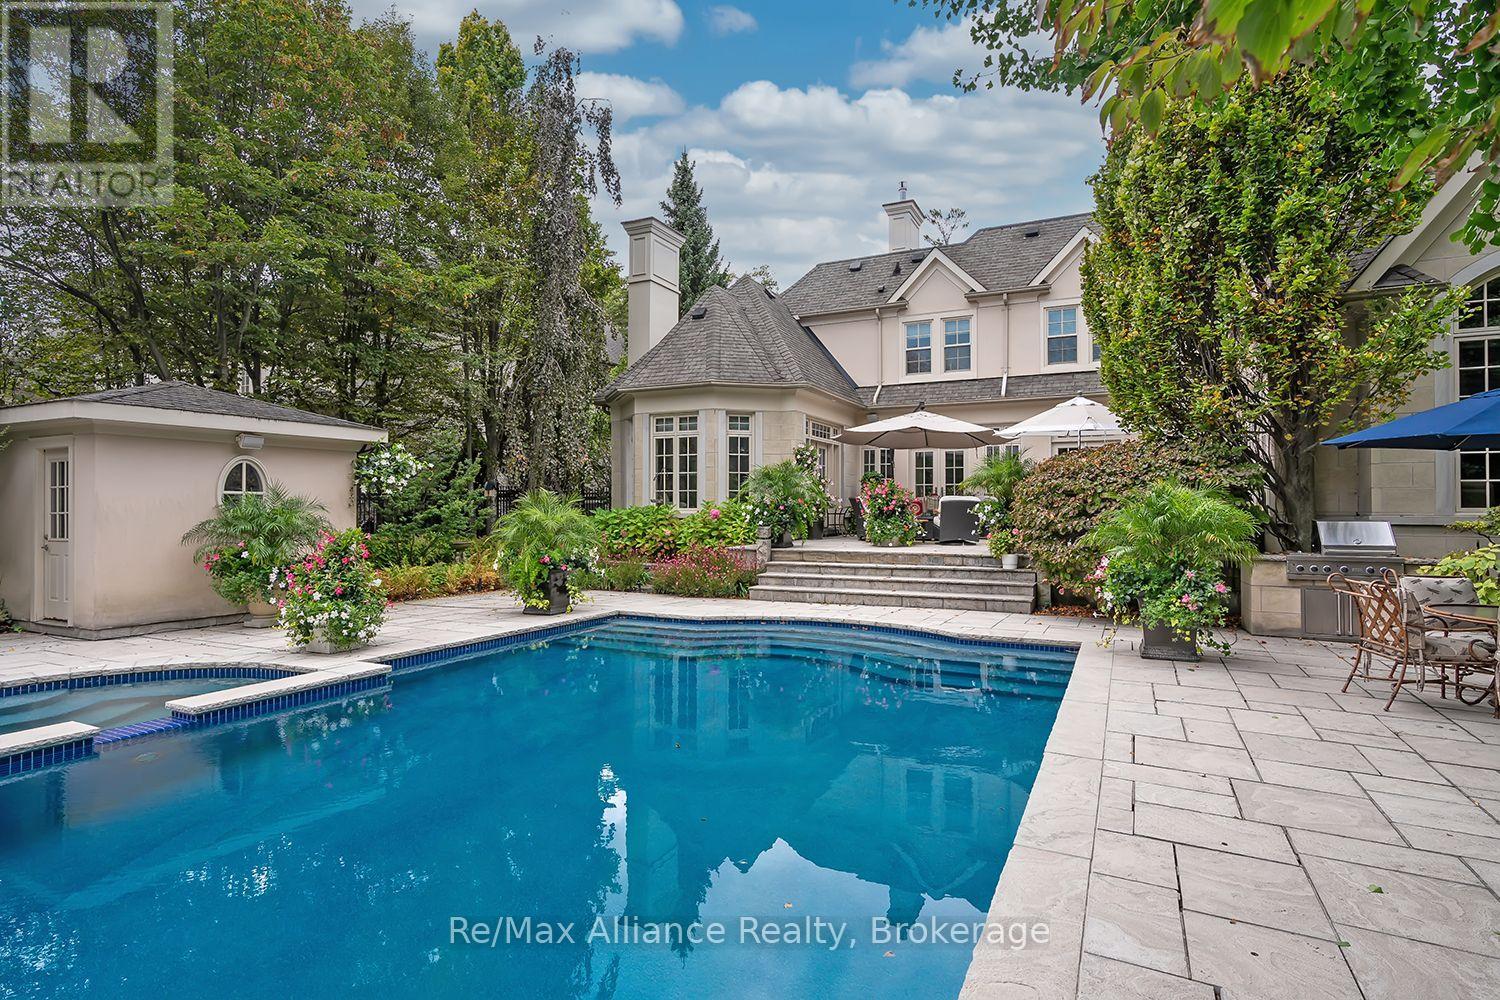
Backyard pool beside a stone patio, landscaped gardens, and a detached pool cabana.
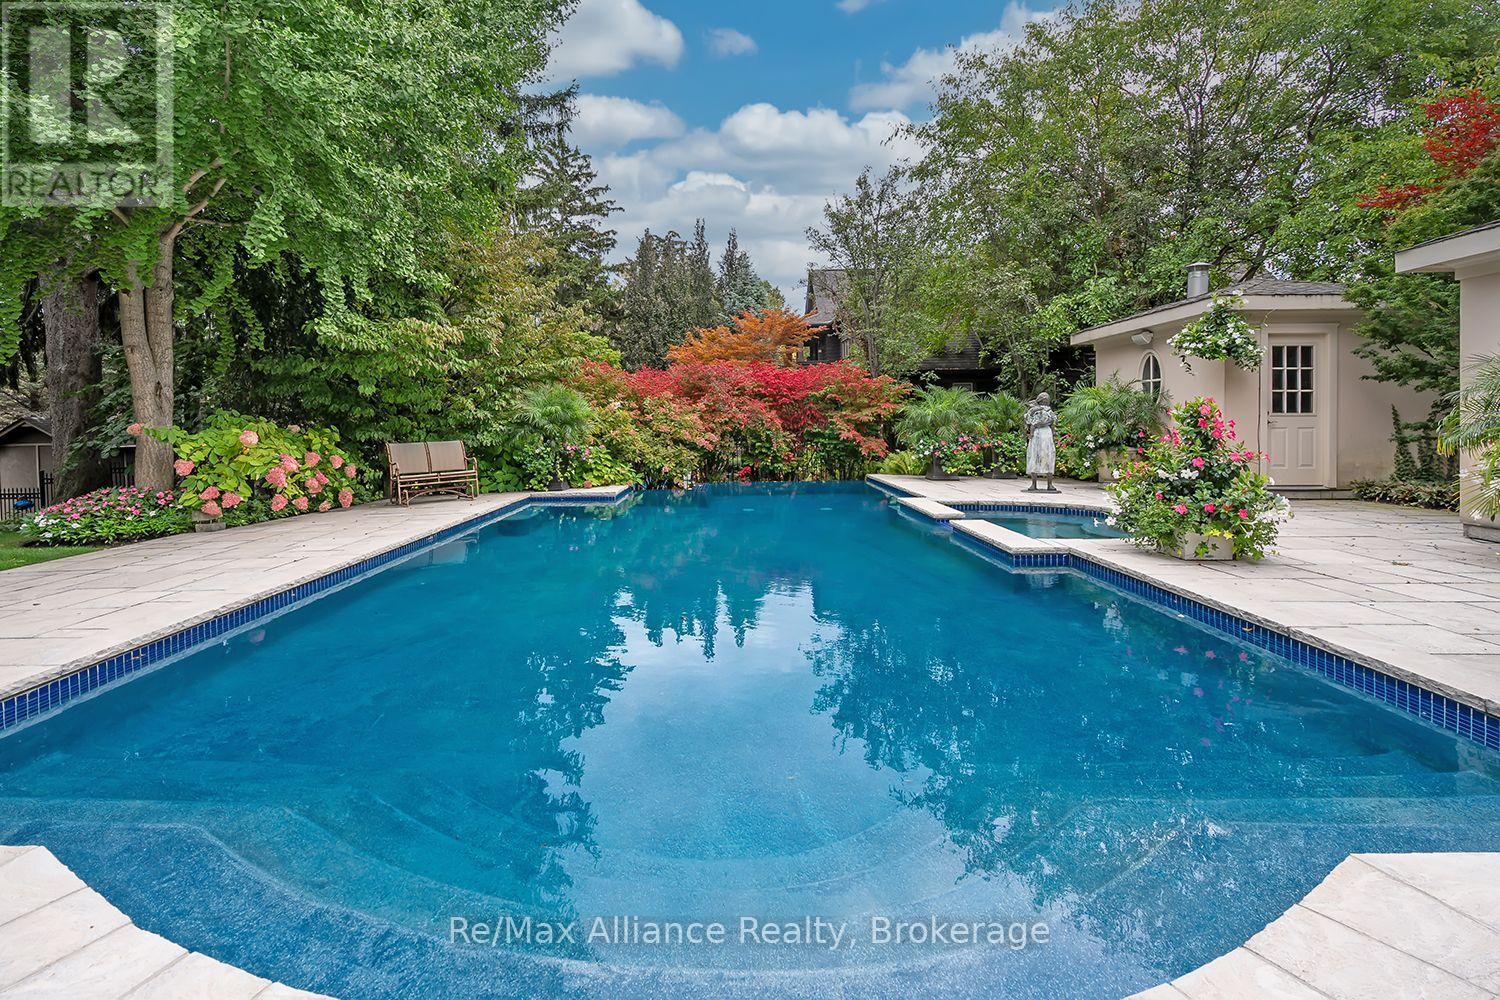
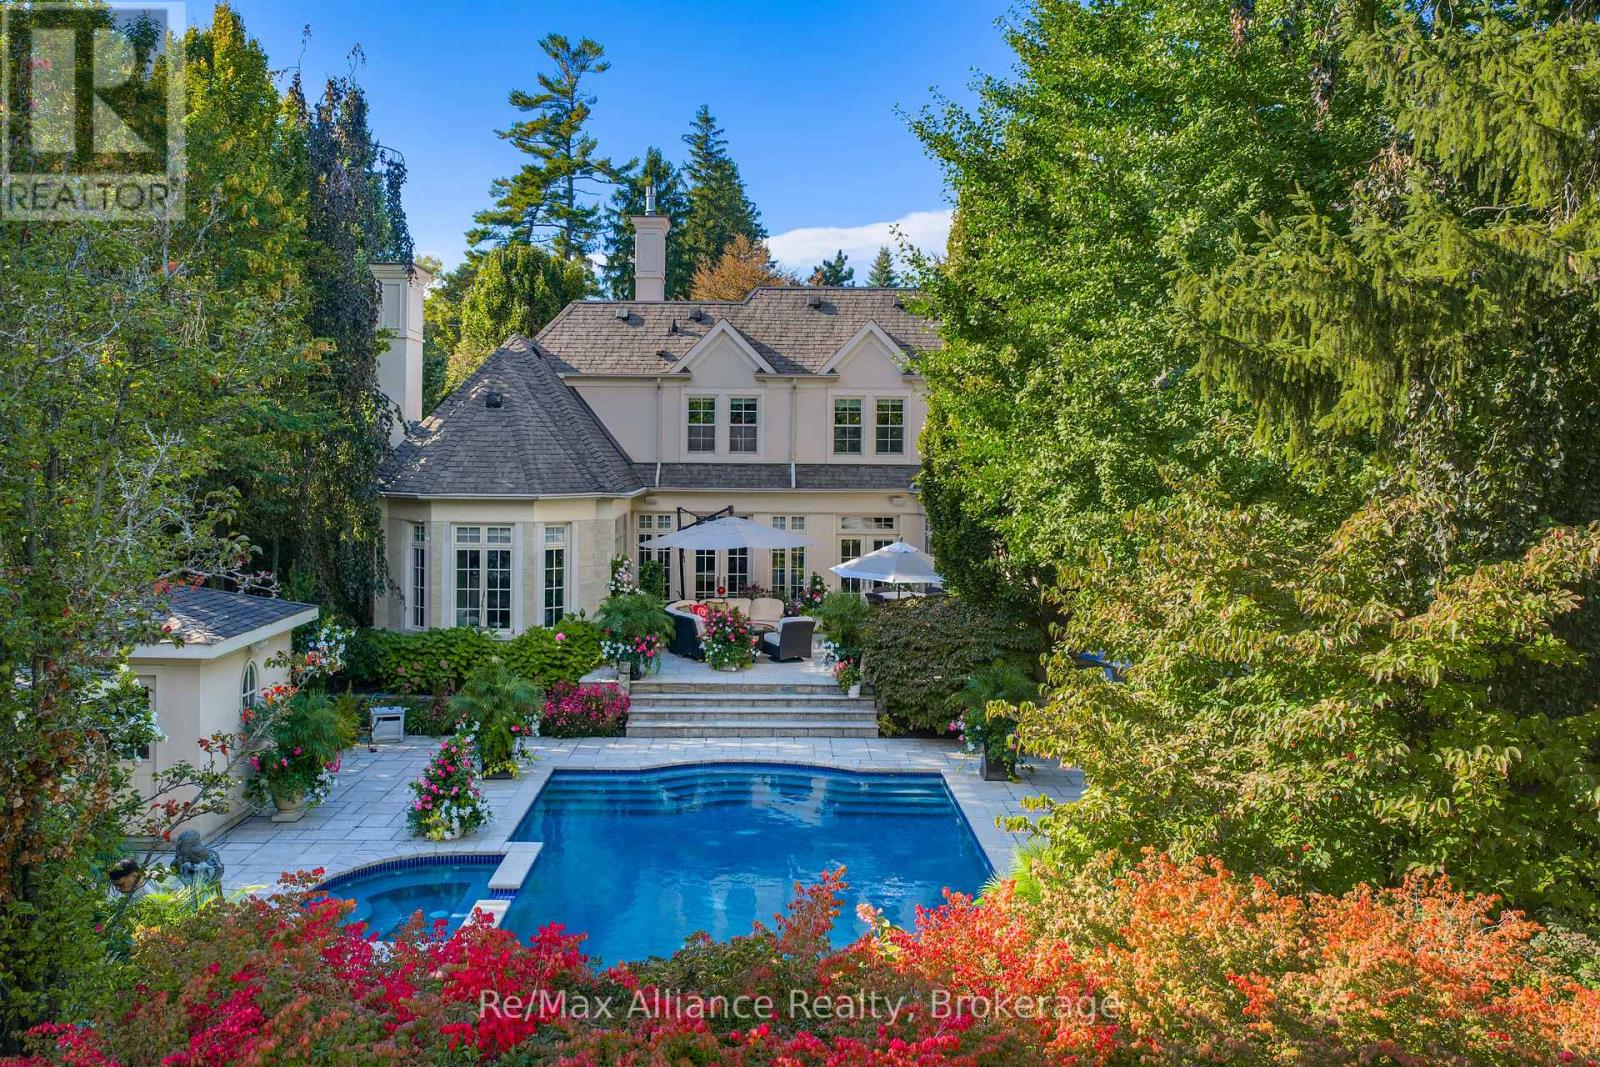
Backyard swimming pool bordered by stone paving, mature trees, colorful gardens, and a small poolside pavilion.
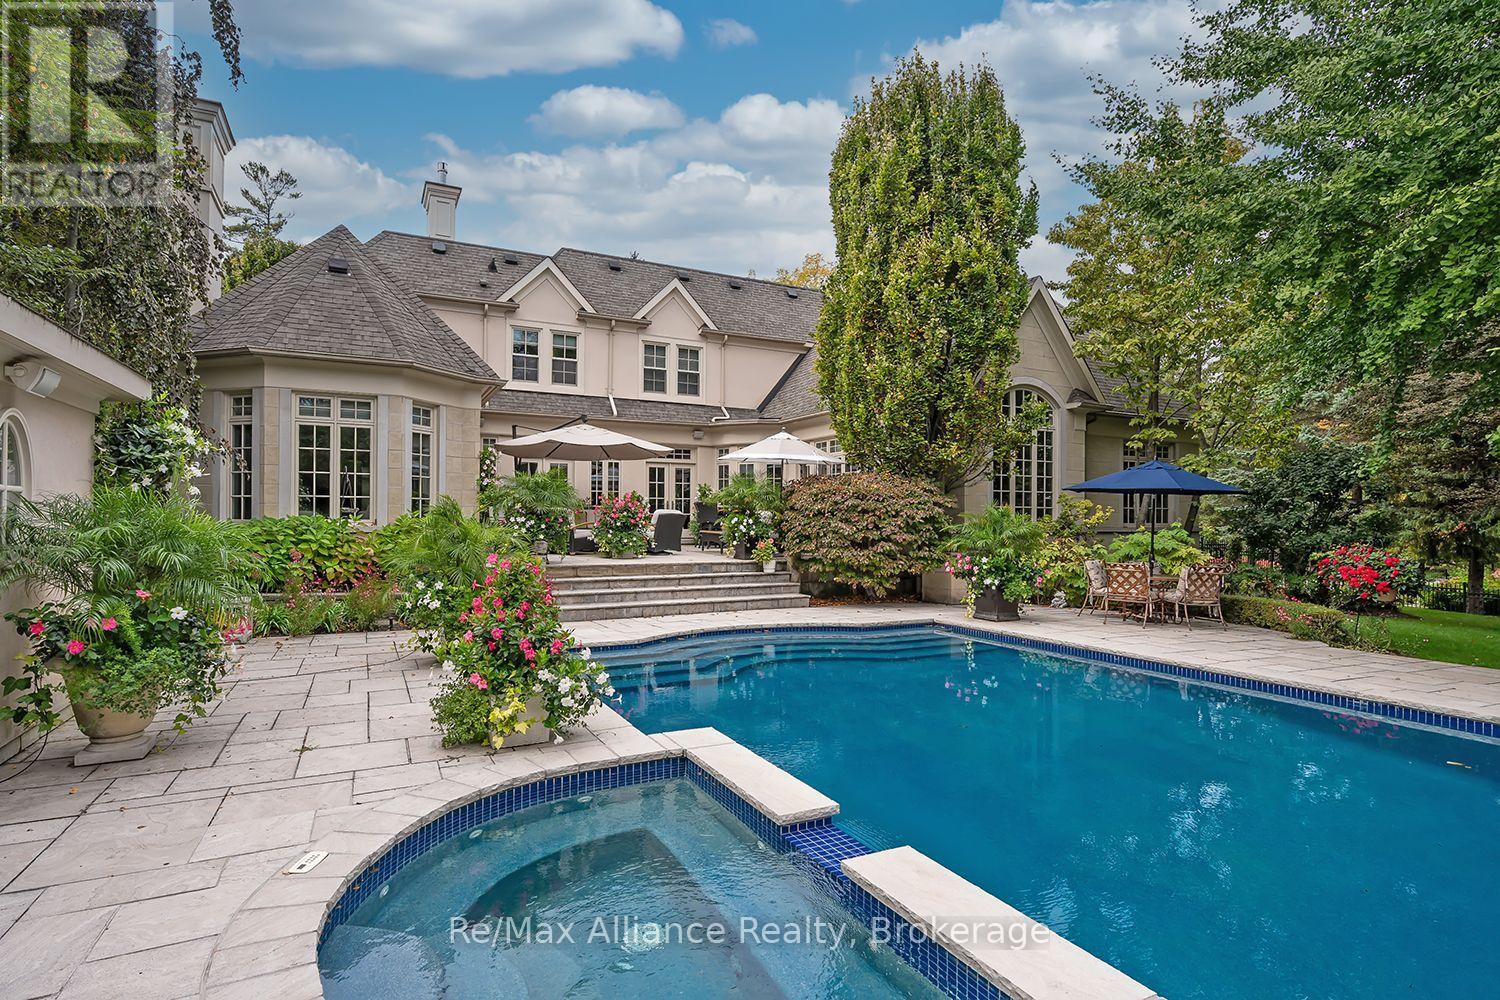
Backyard swimming pool and spa beside a landscaped stone patio and large two-story home.
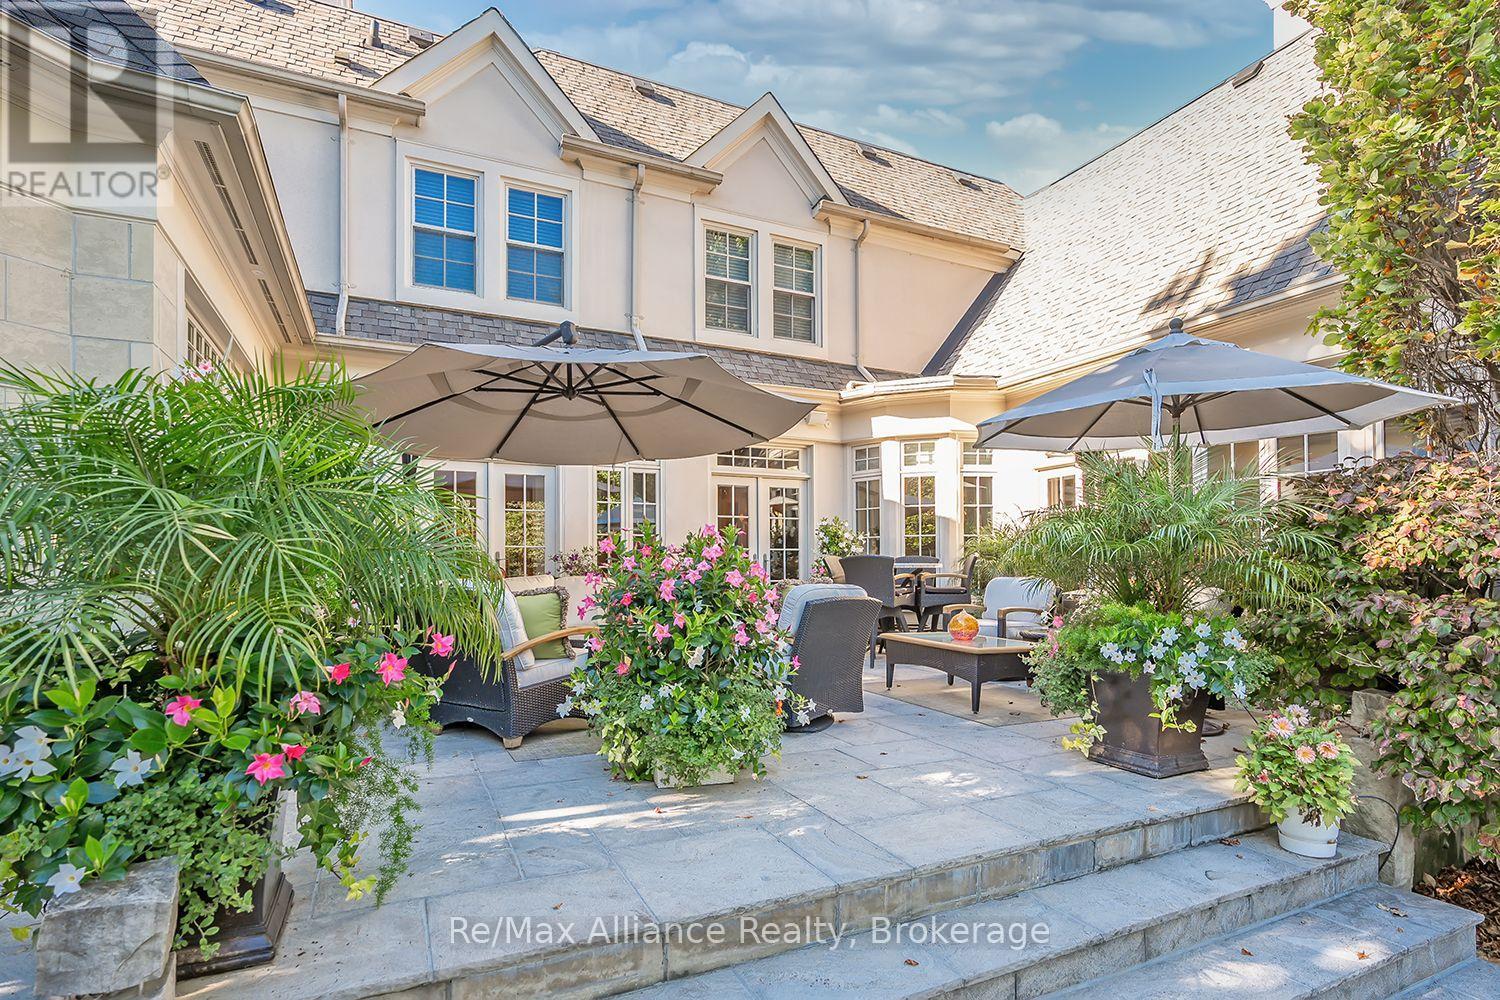
Stone patio with seating and umbrellas beside a white house, surrounded by flowering plants.
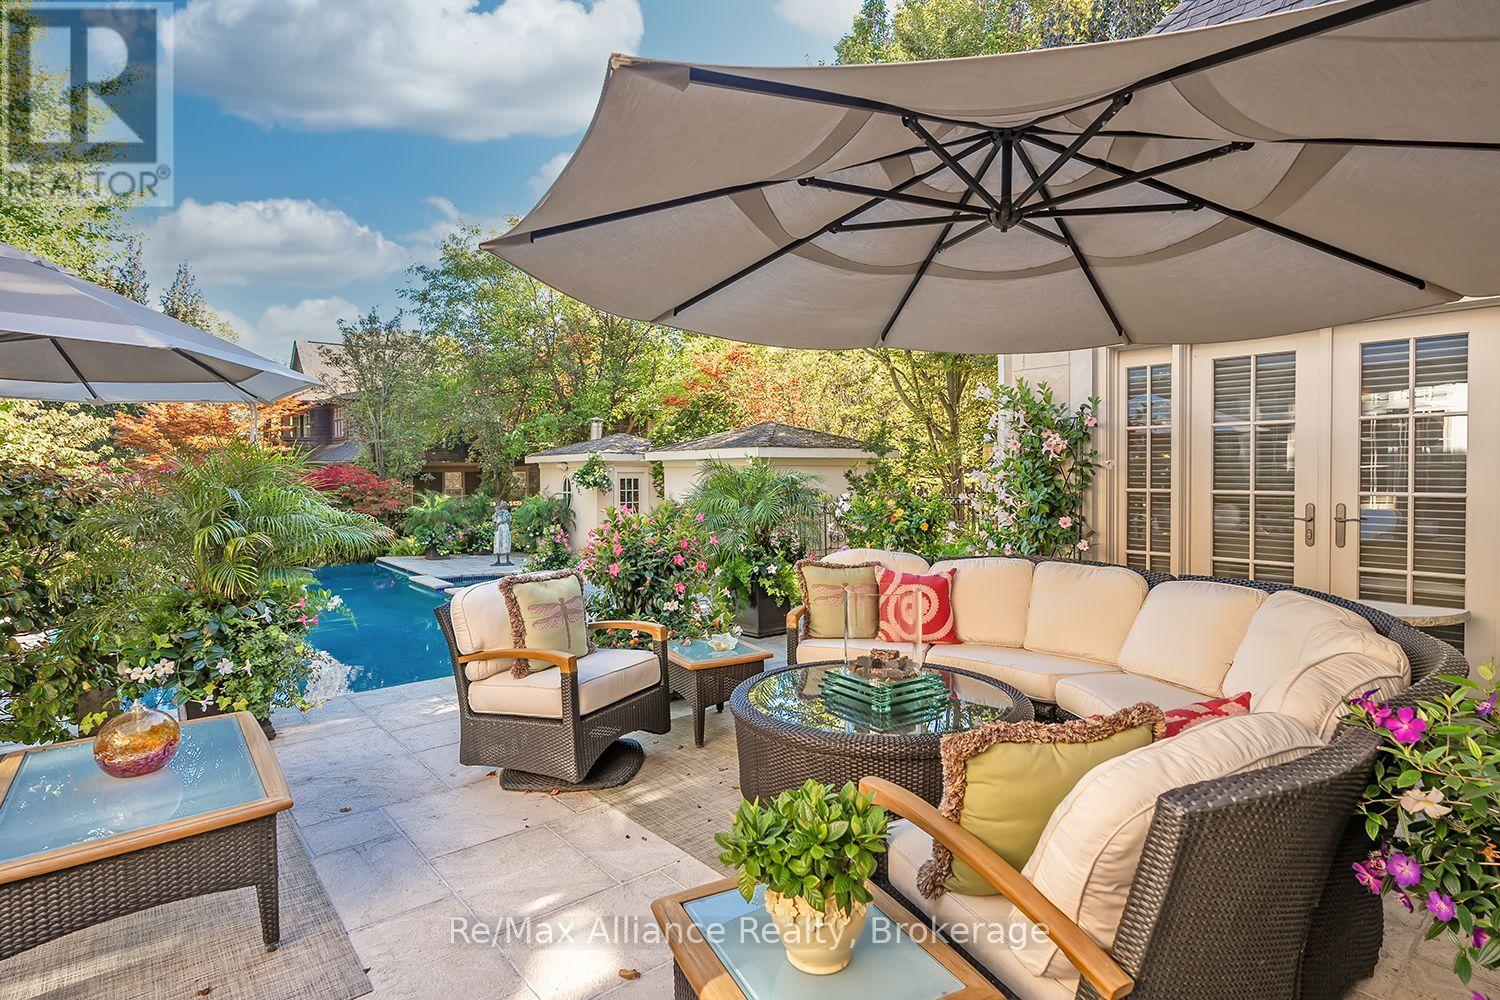
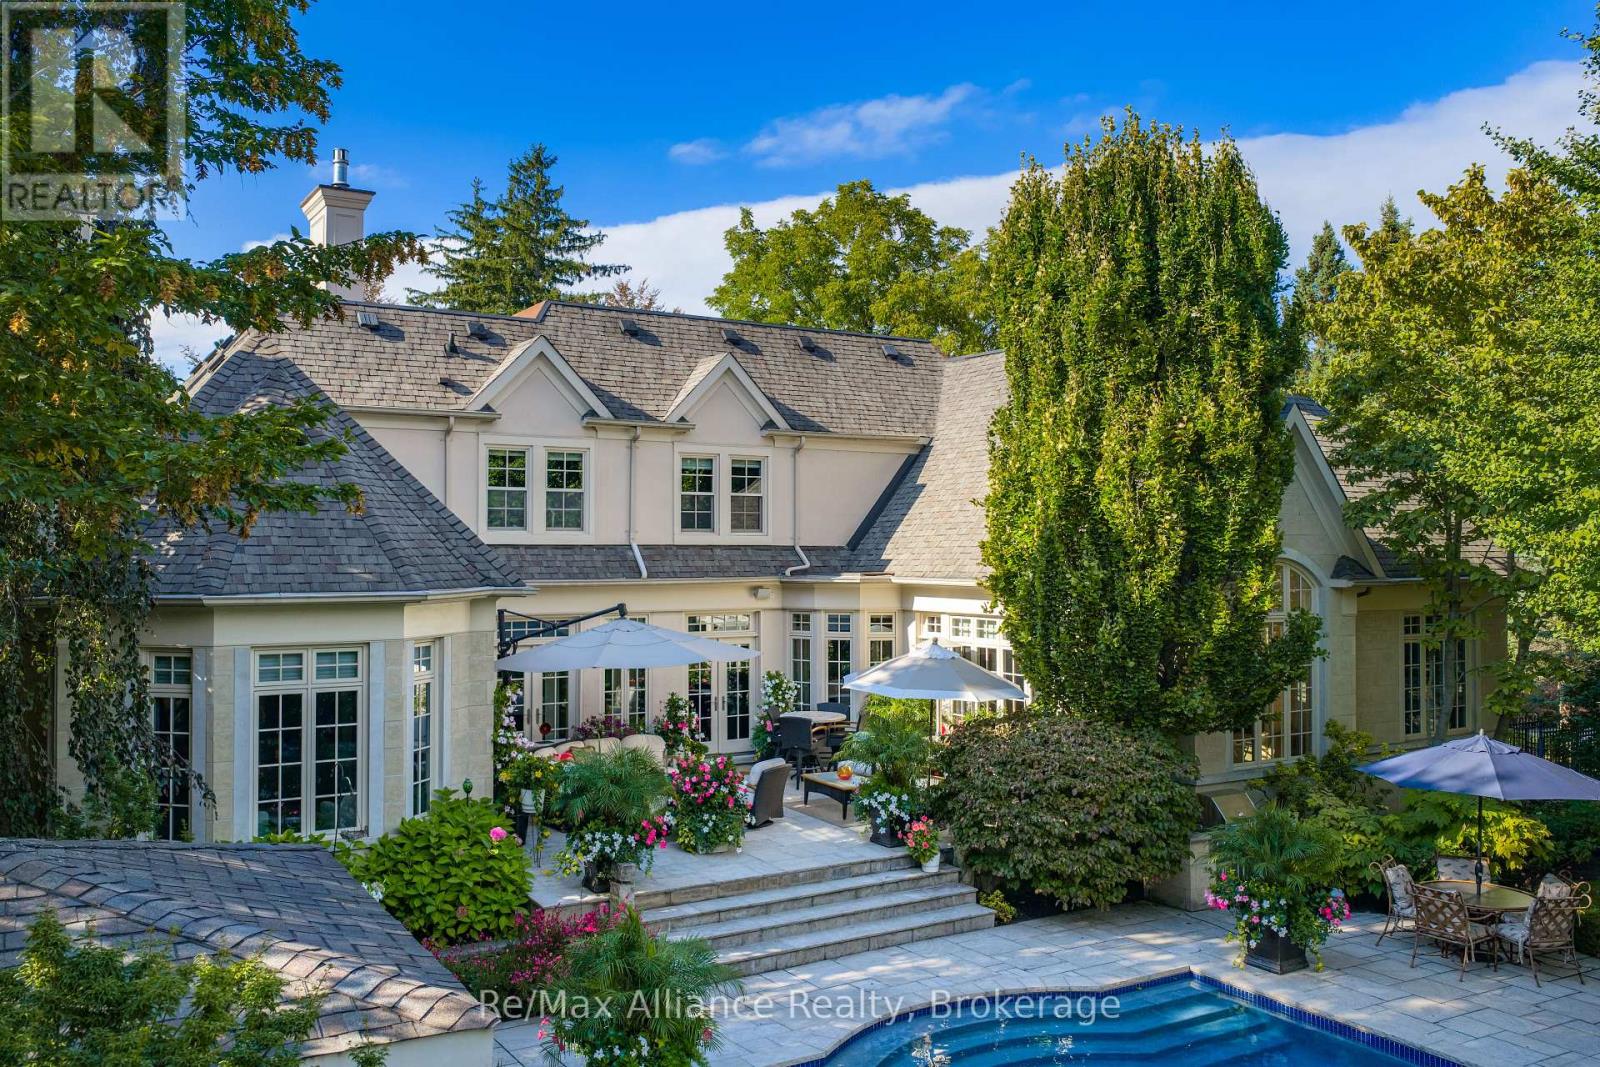
Furnished stone patio with wicker seating, large umbrellas, flower beds, and a backyard swimming pool.
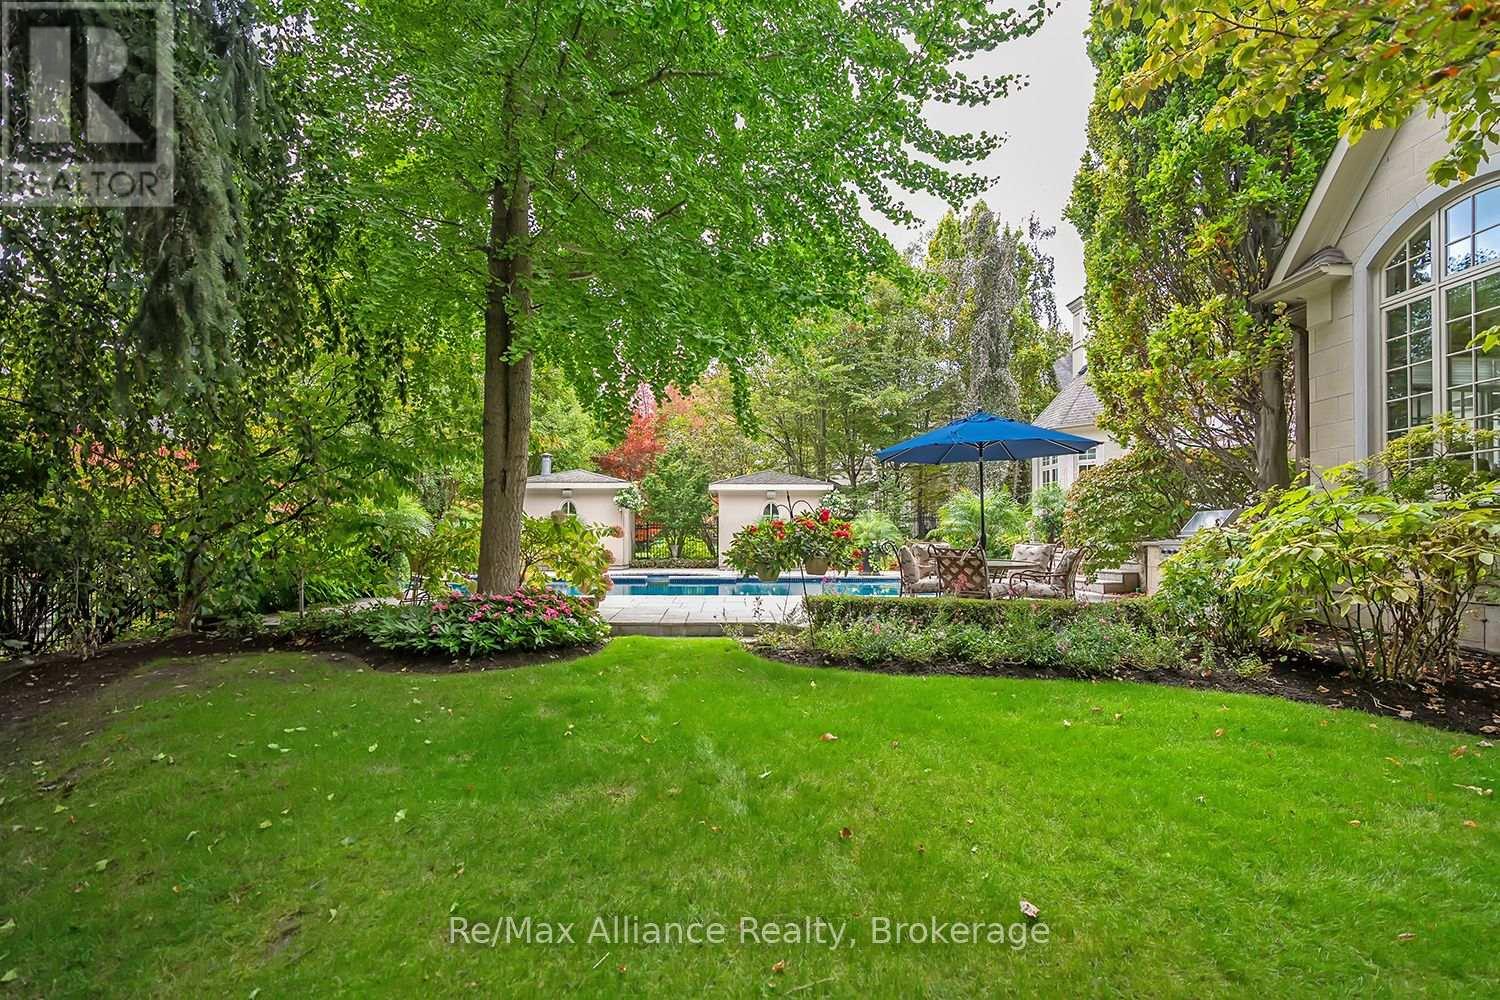
Backyard pool surrounded by mature trees, flower beds, a lawn, and outdoor dining beneath a blue umbrella.
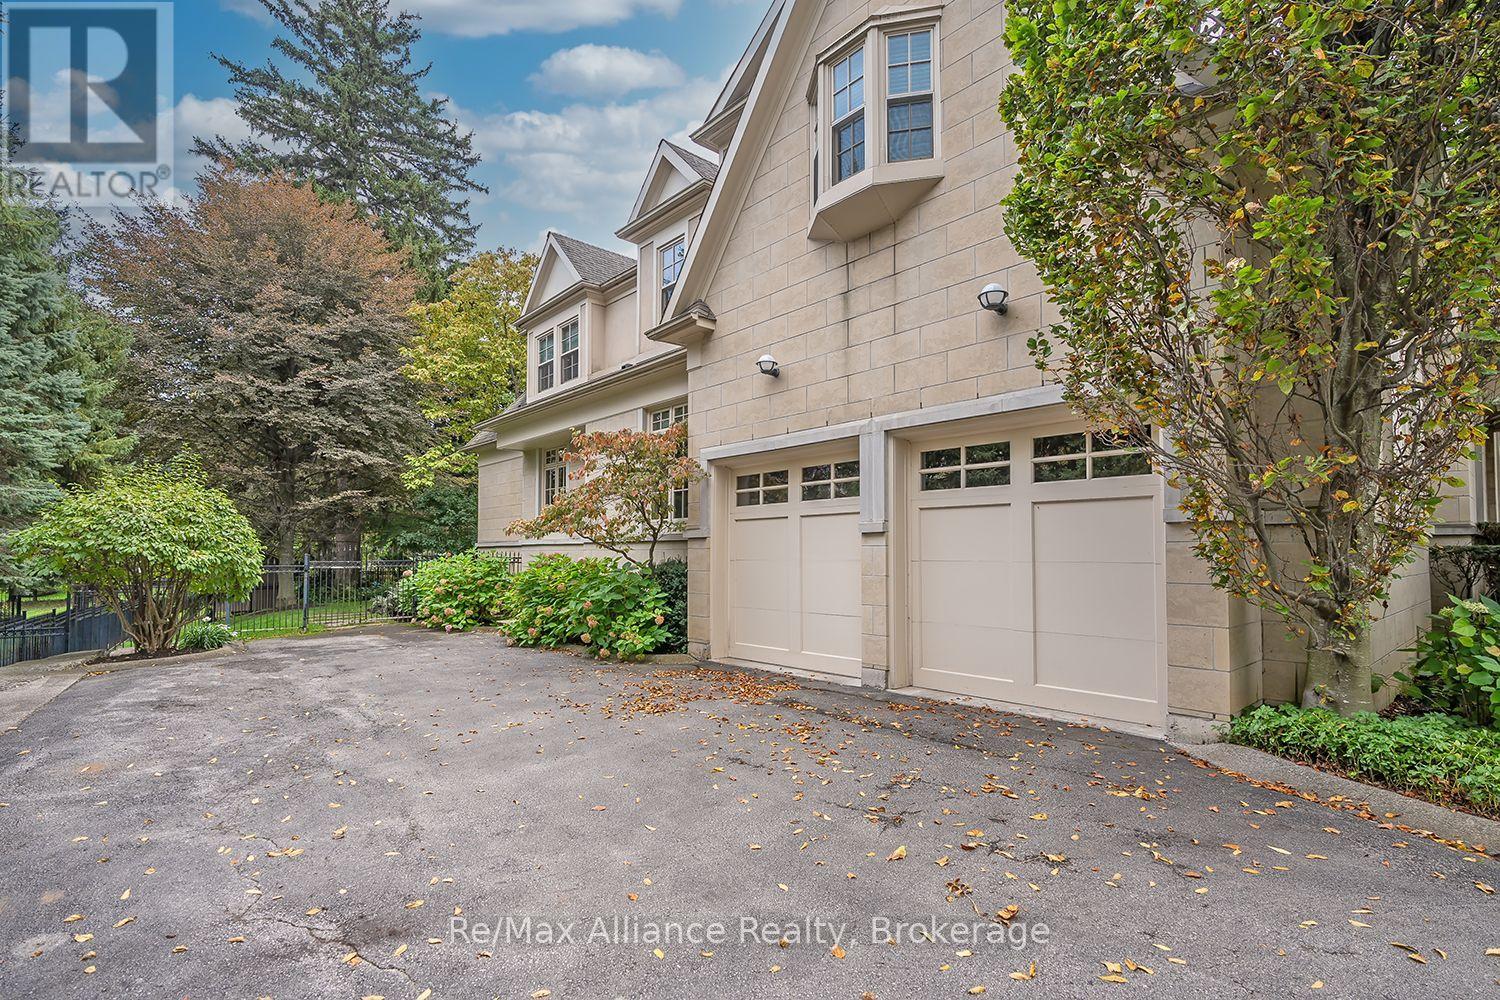
Stone-clad house with two garage doors, a paved driveway, and mature trees.
Rear of a large home overlooking a landscaped garden, patio, and swimming pool.
Rear exterior of a large stone-and-stucco home with landscaped patio and swimming pool.
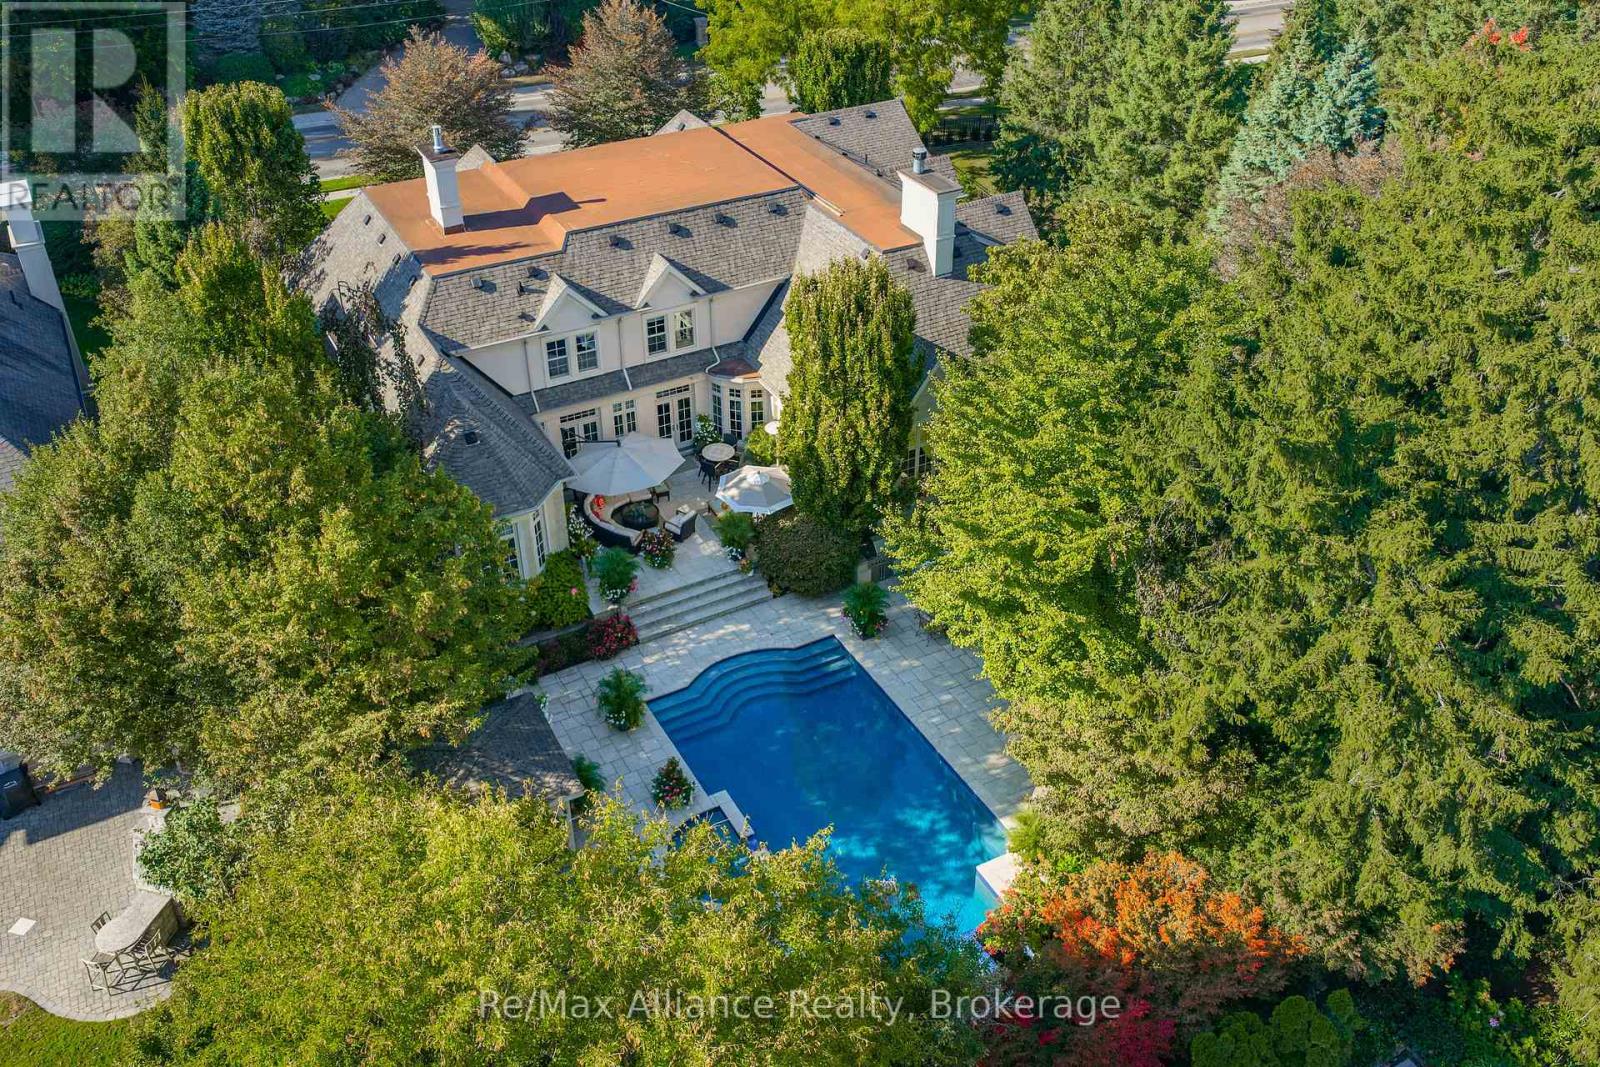
Aerial view of a large home and landscaped grounds with a swimming pool and stone patio.
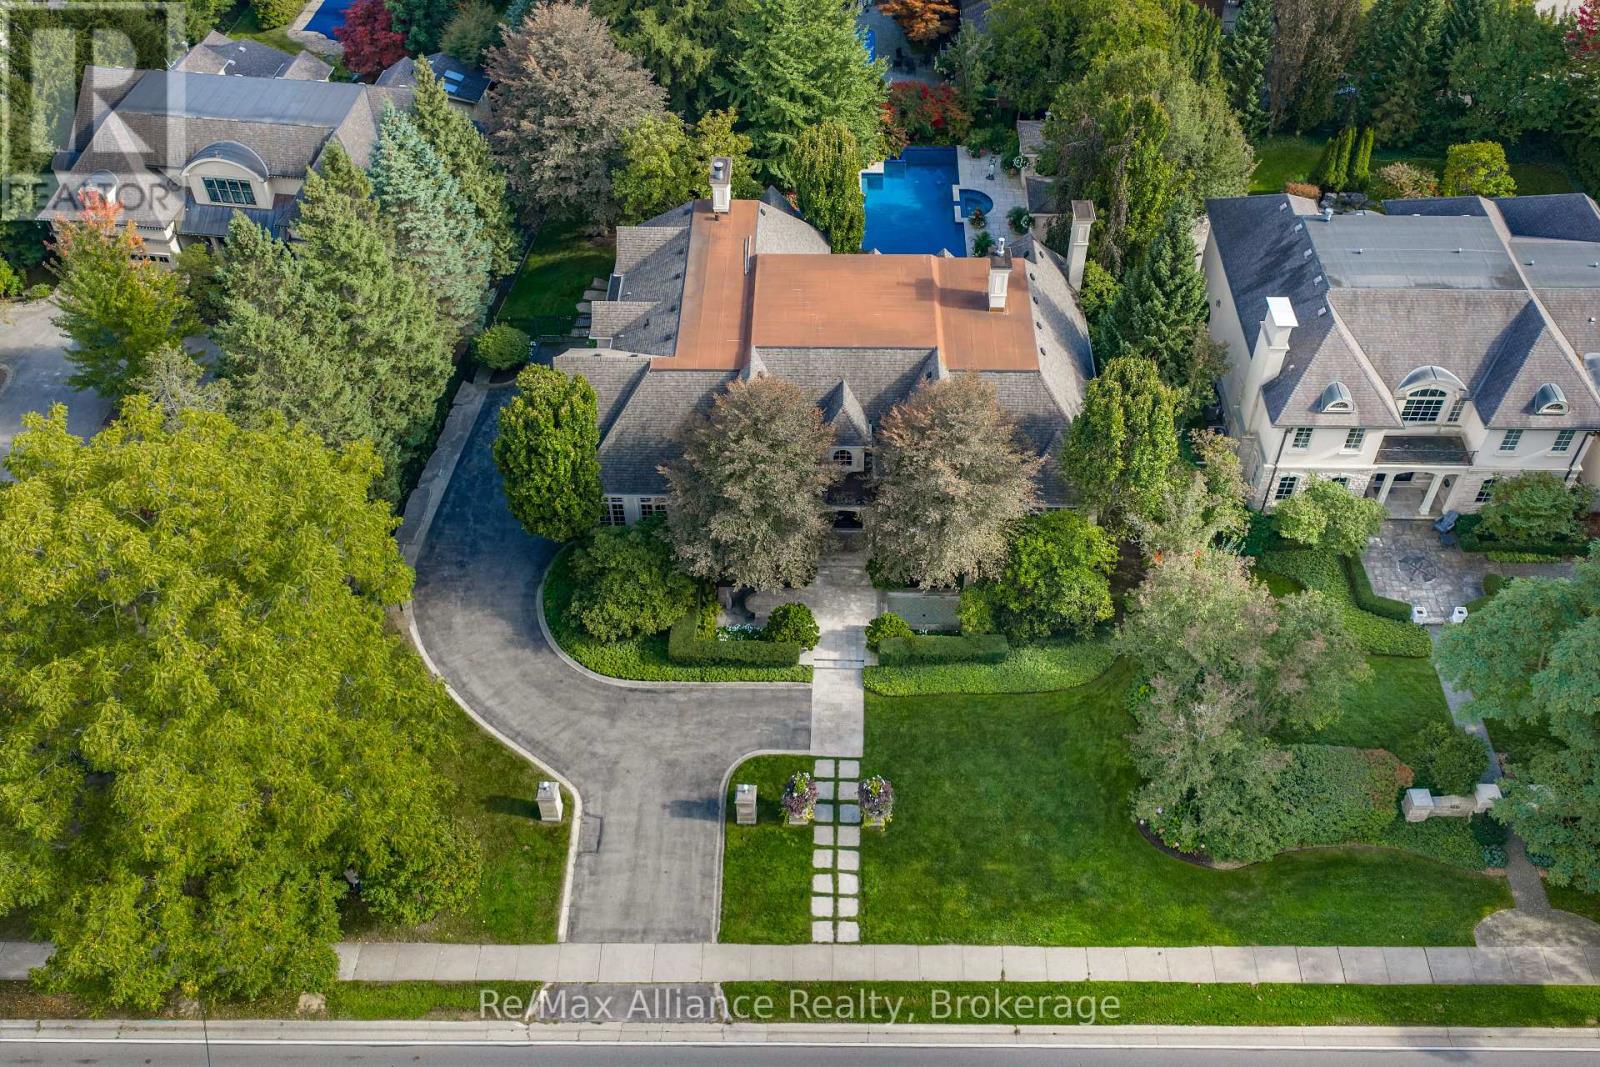
Aerial view of a large home with a curved driveway, landscaped lawn, and backyard swimming pool.
SEE ALL PHOTOS
Illuminated home entrance framed by mature trees, stone planters, and a path across the lawn.
Large stone-fronted house framed by mature trees, with a broad lawn and landscaped gardens.
Aerial view of a large landscaped home among mature trees, with the lake beyond.
Oakville home with a columned entrance, stone walkway, and colorful planters.
Stone garden fountain spilling into a reflecting pool beside a warmly lit home.
Foyer with a round table opens to a dining room and bright two-story hall.
Home office with gray built-in bookshelves, a wood desk, and a tall arched window.
Dining room with a glass table, dark wood chairs, floral artwork, and a tall arched window.
Dining room with a glass-top table, dark wood chairs, chandelier, and open French doors.
Kitchen with granite counter, glass display shelves, and a view through to the living area.
Open kitchen with granite island, wood cabinetry, and a bright adjoining dining and living area.
Open kitchen with a granite island, light wood cabinetry, pendant lights, and a bright adjoining living area.
Bright kitchen with maple cabinetry, a glass-front island, and stainless steel appliances.
Dining room with a round table, bay windows, hardwood floors, and an open view to the staircase.
Furnished living room opening to a kitchen, with tall windows and a curved upper-level railing.
Bright living room with a vaulted ceiling, arched windows, fireplace, and beige seating.
Furnished living room with a fireplace, vaulted ceiling, and large arched window.
Living room with a marble fireplace, glass coffee table, and French doors opening to a garden.
Living room with a white sofa, patterned armchairs, oval coffee table, and French doors opening to a garden.
Bright hallway with tall windows, hardwood floors, and a bedroom at the end.
Living room with a marble fireplace, built-in shelves, and tall garden-facing windows.
Bright sitting room with large divided-light windows, upholstered chairs, and a white writing desk.
Primary bedroom with a white bed, hardwood floors, and a bright sitting area by tall windows.
Dressing room with white built-in cabinets and a doorway to a tiled bathroom.
Bathroom with a large soaking tub, double vanity, and tiled walk-in shower.
Bathroom with a long double-sink vanity, mirrored walls, and large windows.
Staged bedroom with a gray-covered bed, hardwood floors, and a large window overlooking greenery.
Bathroom with a double-sink vanity, tiled tub-shower, and tall windows.
Grand foyer with a curved carpeted staircase, black iron railings, and hardwood floors.
Bedroom with a white bed, built-in window seat, and tray ceiling.
Bright bedroom with a white bed, built-in window seat, and two windows with lowered shades.
Bathroom with a glass vessel sink and oval mirror, opening onto a tiled tub and bedroom.
Bathroom with a tiled bathtub and shower, chrome fixtures, and a pale blue checked curtain.
Bedroom with a white canopy bed, bay window, and matching dresser.
Blue bedroom with a bed, toy-filled shelves, and a suspended ceiling light.
Bathroom with a glass-enclosed dark tiled shower, blue walls, and a white vanity.
Wine cellar lined with wooden bottle racks, displaying rows of wine bottles.
Swimming pool with curved steps, a small spa, and landscaped gardens at sunset.
Rear exterior of a large home with a landscaped patio, swimming pool, and illuminated windows at dusk.
Backyard pool beside a stone patio, landscaped gardens, and a detached pool cabana.
Backyard swimming pool bordered by stone paving, mature trees, colorful gardens, and a small poolside pavilion.
Backyard swimming pool and spa beside a landscaped stone patio and large two-story home.
Stone patio with seating and umbrellas beside a white house, surrounded by flowering plants.
Furnished stone patio with wicker seating, large umbrellas, flower beds, and a backyard swimming pool.
Backyard pool surrounded by mature trees, flower beds, a lawn, and outdoor dining beneath a blue umbrella.
Stone-clad house with two garage doors, a paved driveway, and mature trees.
Rear of a large home overlooking a landscaped garden, patio, and swimming pool.
Rear exterior of a large stone-and-stucco home with landscaped patio and swimming pool.
Aerial view of a large home and landscaped grounds with a swimming pool and stone patio.
Aerial view of a large home with a curved driveway, landscaped lawn, and backyard swimming pool.
 Courtesy of RAYMOND PACE with Re/Max Alliance Realty 
For Sale

1426 LAKESHORE ROAD E

1426 LAKESHORE ROAD E, Oakville ( MO Morrison ), Ontario L6J1M1, CA

$6,499,900 CAD
Discover an extraordinary custom residence in Oakville's prestigious Morrison neighbourhood, where timeless architecture, exceptional craftsmanship and sophisticated luxury come together. Designed by renowned architect William Hicks and built by Touchstone, this distinguished home showcases exquisite millwork, soaring ceilings, Palladian windows, imported European lighting and beautifully curated finishes throughout. A grand marble foyer introduces elegant principal rooms, including a spectacular formal dining room with vaulted ceilings, an inviting living room with travertine fireplace and a private office with 13'8" ceilings and custom built-ins. The breathtaking great room features soaring 18-foot ceilings, a dramatic fireplace and expansive windows overlooking the private backyard oasis. At the heart of the home, the Oscar Domani-designed kitchen impresses with custom sycamore cabinetry, granite countertops, premium Sub-Zero and Miele appliances, an oversized centre island and adjoining servery and walk-in pantry. A rare main-floor primary retreat offers a private fireside sitting room, garden access, custom dressing area and luxurious six-piece ensuite with radiant heated floors. An additional main-floor bedroom with ensuite provides exceptional flexibility. Upstairs, three generously appointed bedrooms, beautifully finished bathrooms and an open loft complete the living quarters. The lower level features a private climate-controlled wine cellar and additional space awaiting your personal vision. Outdoors, mature trees create a secluded resort-inspired setting featuring a stunning Gunite swimming pool with spa, expansive natural stone terraces, built-in gas barbecue and tranquil water features. Complete with an attached double garage, this exceptional Morrison residence offers an unparalleled combination of architectural elegance, refined comfort and effortless indoor-outdoor entertaining in one of Oakville's most coveted neighbourhoods. (id:41202)

5
beds

6
baths

Raymond Pace

Raymond Pace

Features & Amenities

Interior

  • total bedrooms5
  • Total bathrooms6
  • Flooring Hardwood, Marble, Carpeted
  • APPLIANCES Refrigerator, Water softener, Hot Tub, Gas stove(s), Range, Oven, Microwave, Oven - Built-In, Window Coverings, Garage door opener, Garage door opener remote(s), Water Heater

Area & Lot

  • Status For Sale
  • MLS® IDW14118452
  • TypeOther
  • NeighborhoodMorrison

Exterior

  • STORIES2
  • water SourceMunicipal water
  • PoolInground pool
  • lot featuresSump Pump
  • parkingAttached Garage, Garage
  • HEAT TYPEForced air, Natural gas
  • AIR CONDITIONINGCentral air conditioning
  • sewerSanitary sewer
  • SubstructureConcrete
  • HOA AmenitiesFireplace(s)
  • security FeaturesAlarm system
  • other exterior FeaturesStone, Stucco

Financial

  • Sales Price$6,499,900 CAD
  • Real Estate Tax $27,741 CAD/yr
  • Zoning RL1-0
View Virtual Tour
Large stone-fronted house framed by mature trees, with a broad lawn and landscaped gardens.

Schedule a Showing

We would love to show you our beautiful property. Please select your preferred date and time below. An agent will be in touch shortly to confirm your appointment.

Schedule a Showing

We would love to show you our beautiful property. Please select your preferred date and time below. An agent will be in touch shortly to confirm your appointment.
Thank you for your interest in 1426 LAKESHORE ROAD E, Oakville ( MO Morrison ), Ontario L6J1M1, CA. We are reviewing your request and will be in touch shortly!

Mortgage Calculator

Estimate your monthly mortgage payment, including the principal and interest, property taxes, and HOA. Adjust the values to generate a more accurate rate.
All estimates are provided for informational purposes only. Actual amounts may vary.
$0,000 Your Payment 20 15 65
$0,000 Your Payment

Morrison

Oversized lots, estate homes with 100-yr old trees Also known as Eastlake.

Explore
Man in a blue suit seated forward on a white chair in a bright room.

BOOK A PRIVATE CONSULTATION

We believe that every client deserves the same VIP treatment and unmatched marketing exposure. No matter what your situation is, our professionals have the right solution for your needs.

Follow Us on Instagram