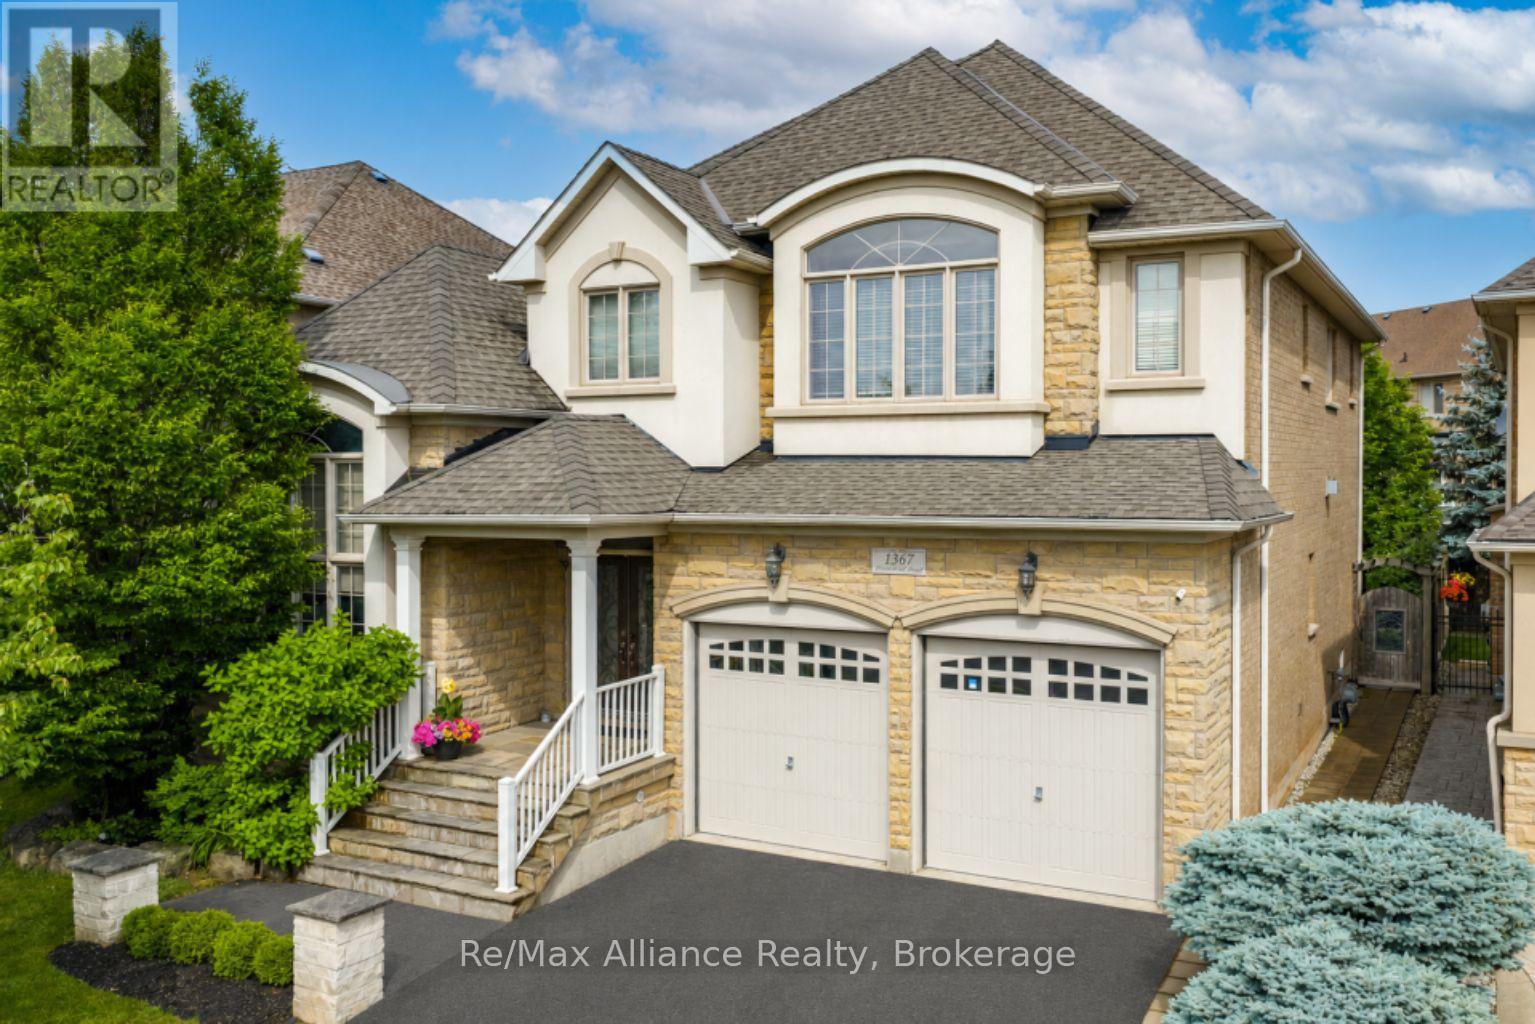
Two-story stone-and-brick house with a double garage, covered porch, and landscaped entrance.
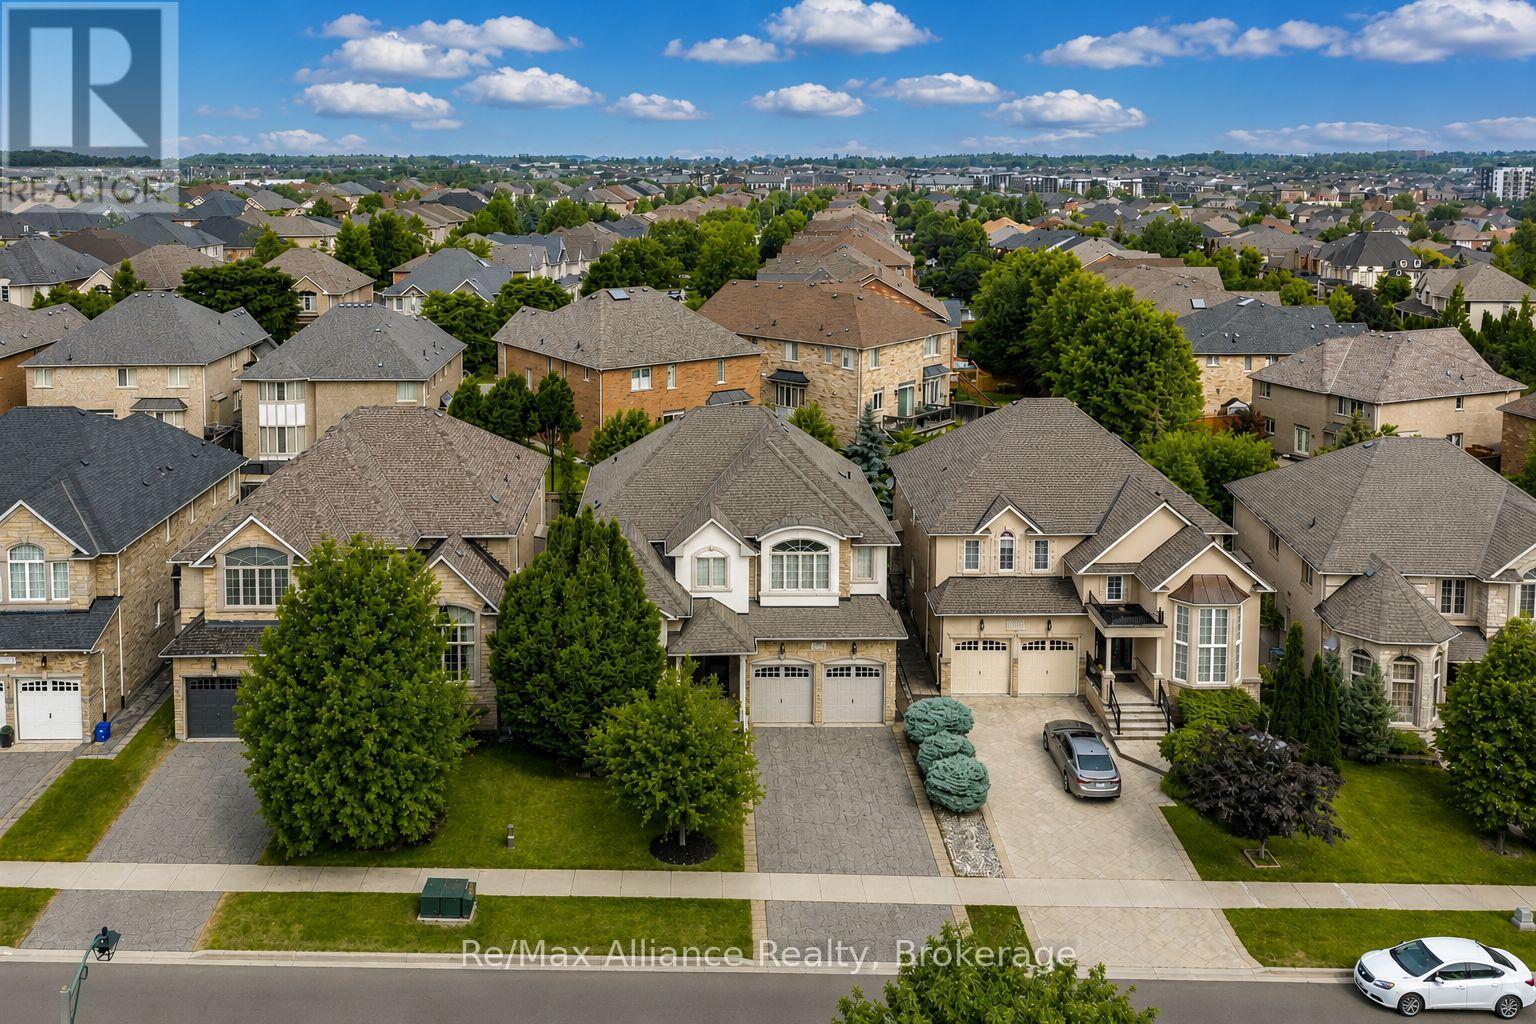
Aerial view of detached homes in a suburban neighborhood beneath a blue, cloud-dotted sky.
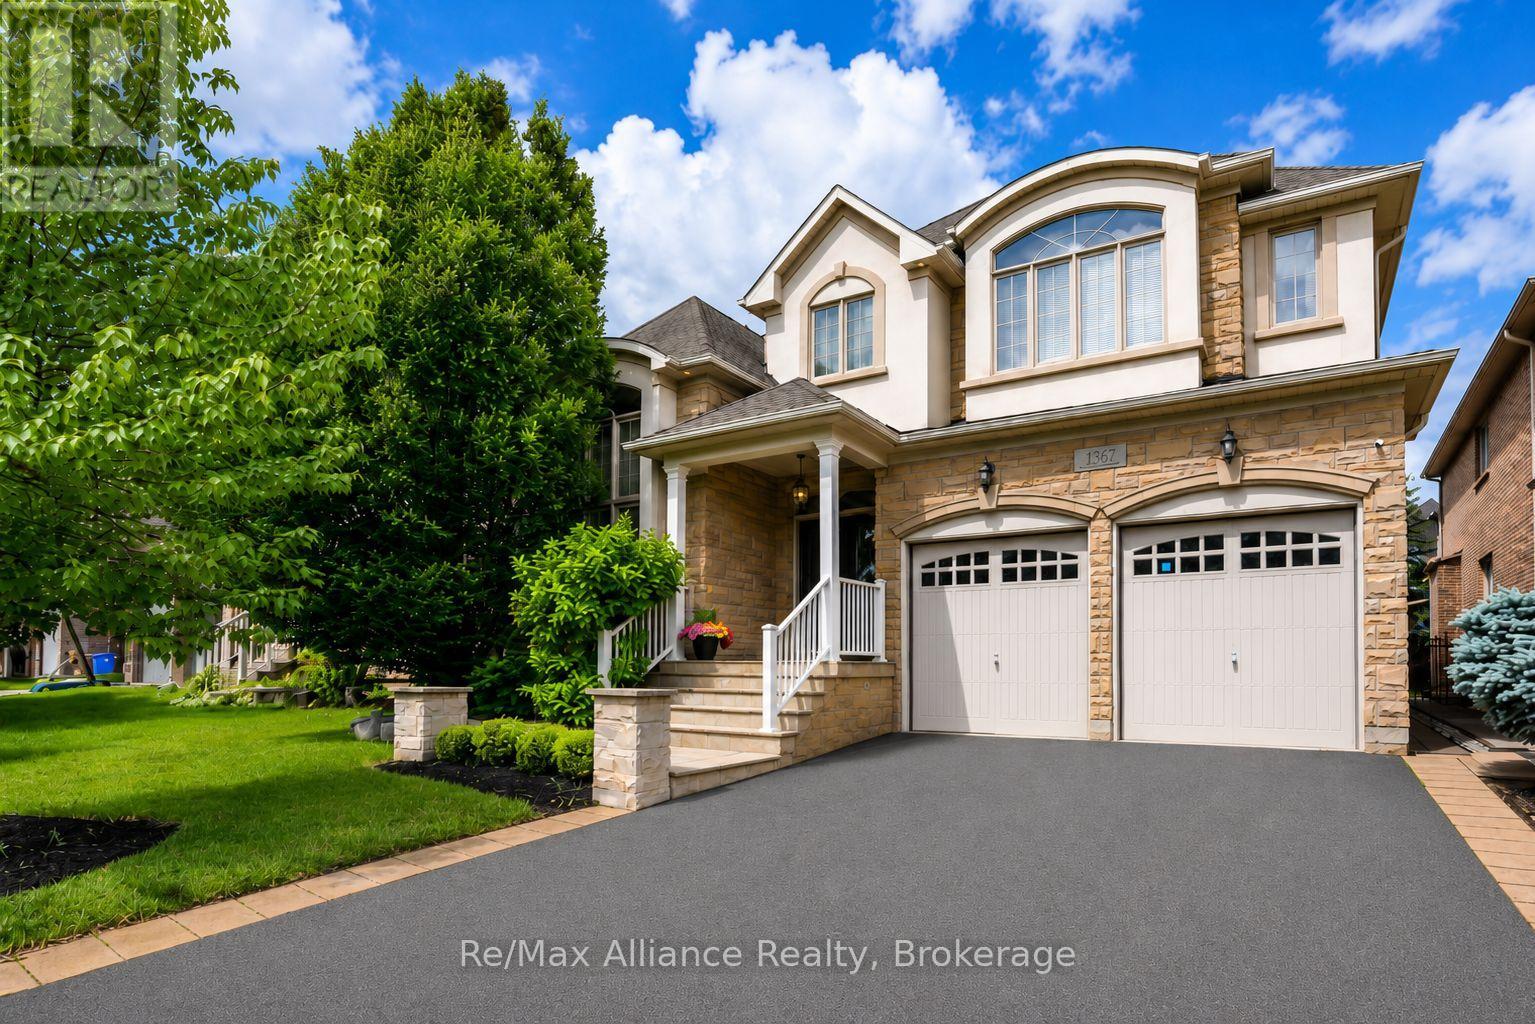
Two-story stone-and-stucco home with arched upper windows, double garage, and landscaped front lawn.
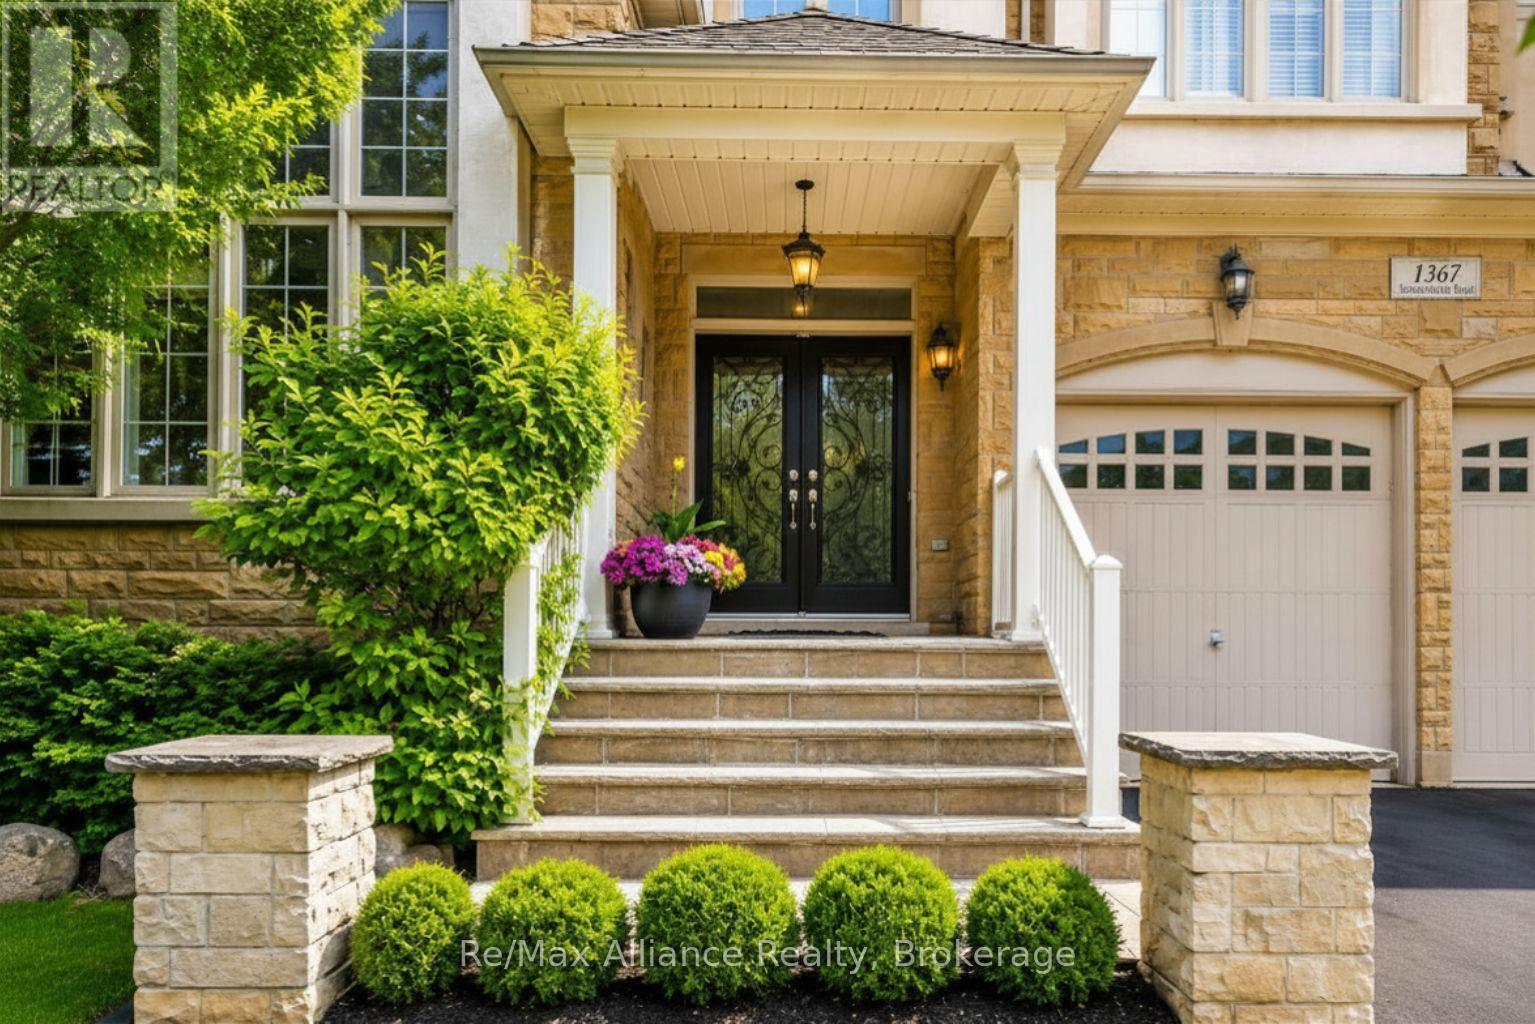
Stone home entrance with black double doors, flower planter, broad steps, and attached garage.
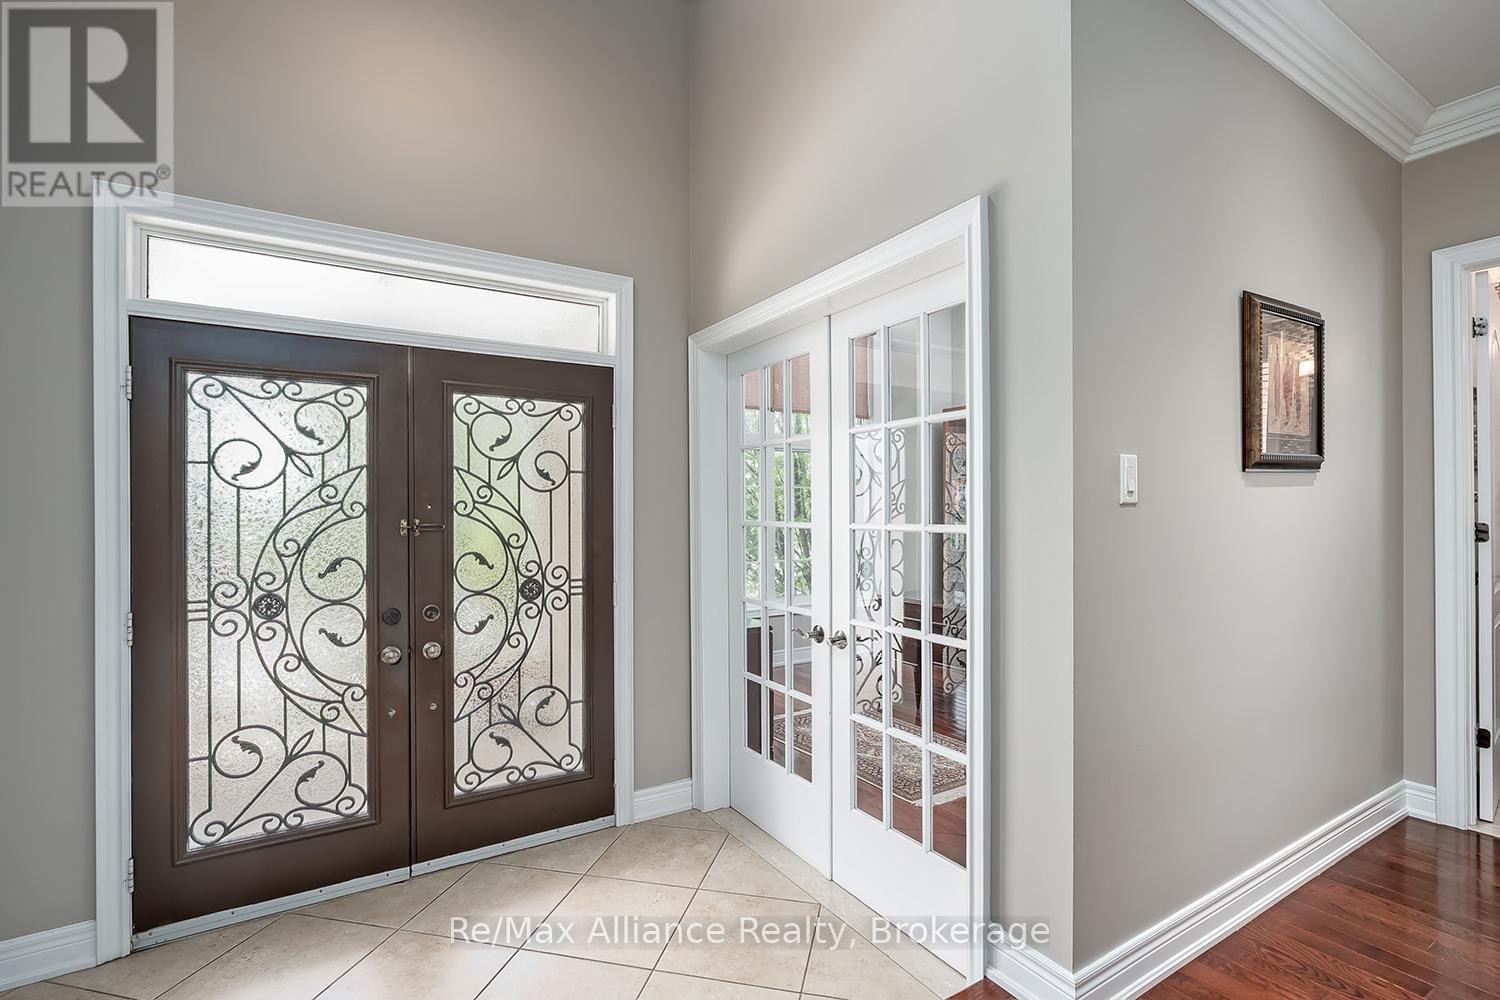
Foyer with ornate dark double entry doors, white glass-paneled French doors, and tiled flooring.
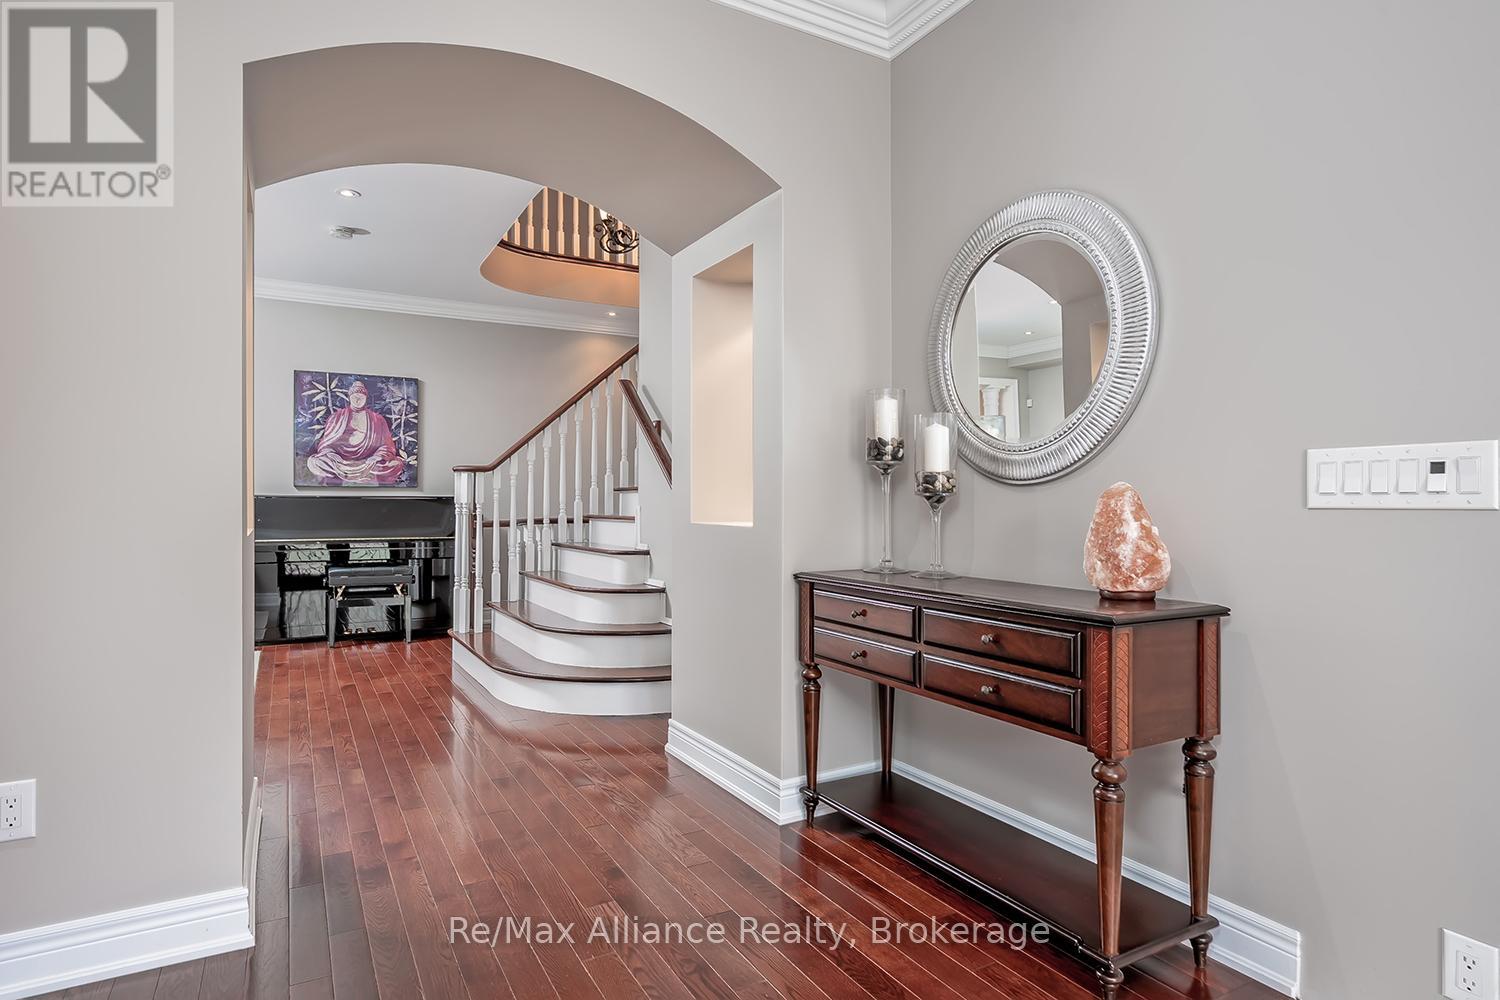
Foyer with curved staircase, polished wood floors, console table, and piano.
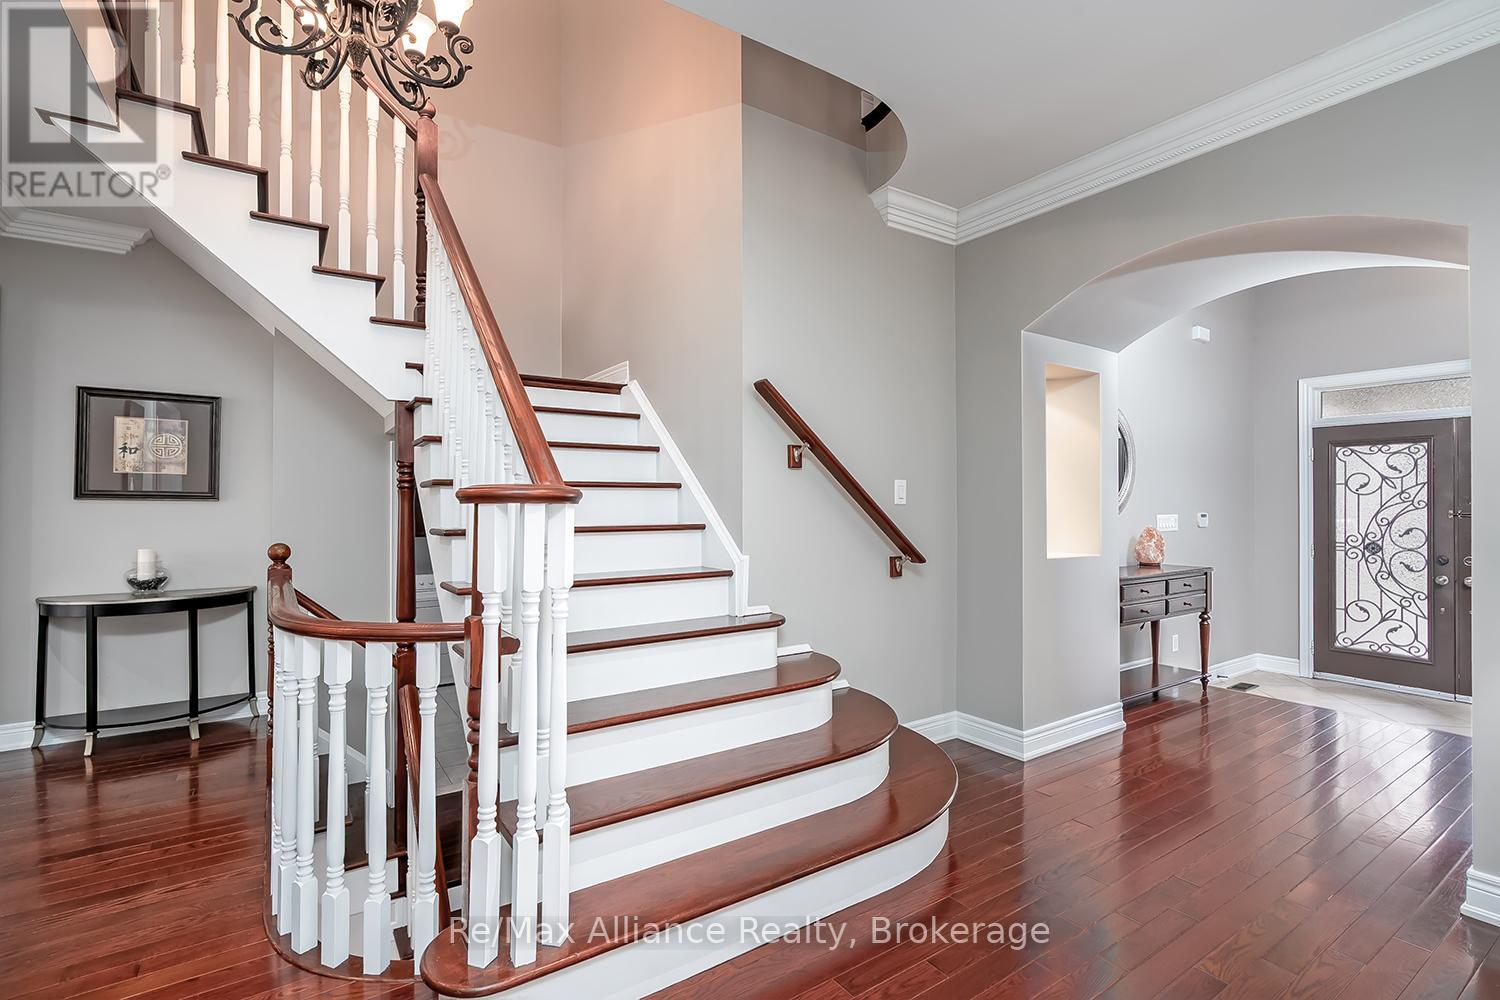
Foyer with a curved hardwood staircase, white balusters, and an ornate glass-panel front door.
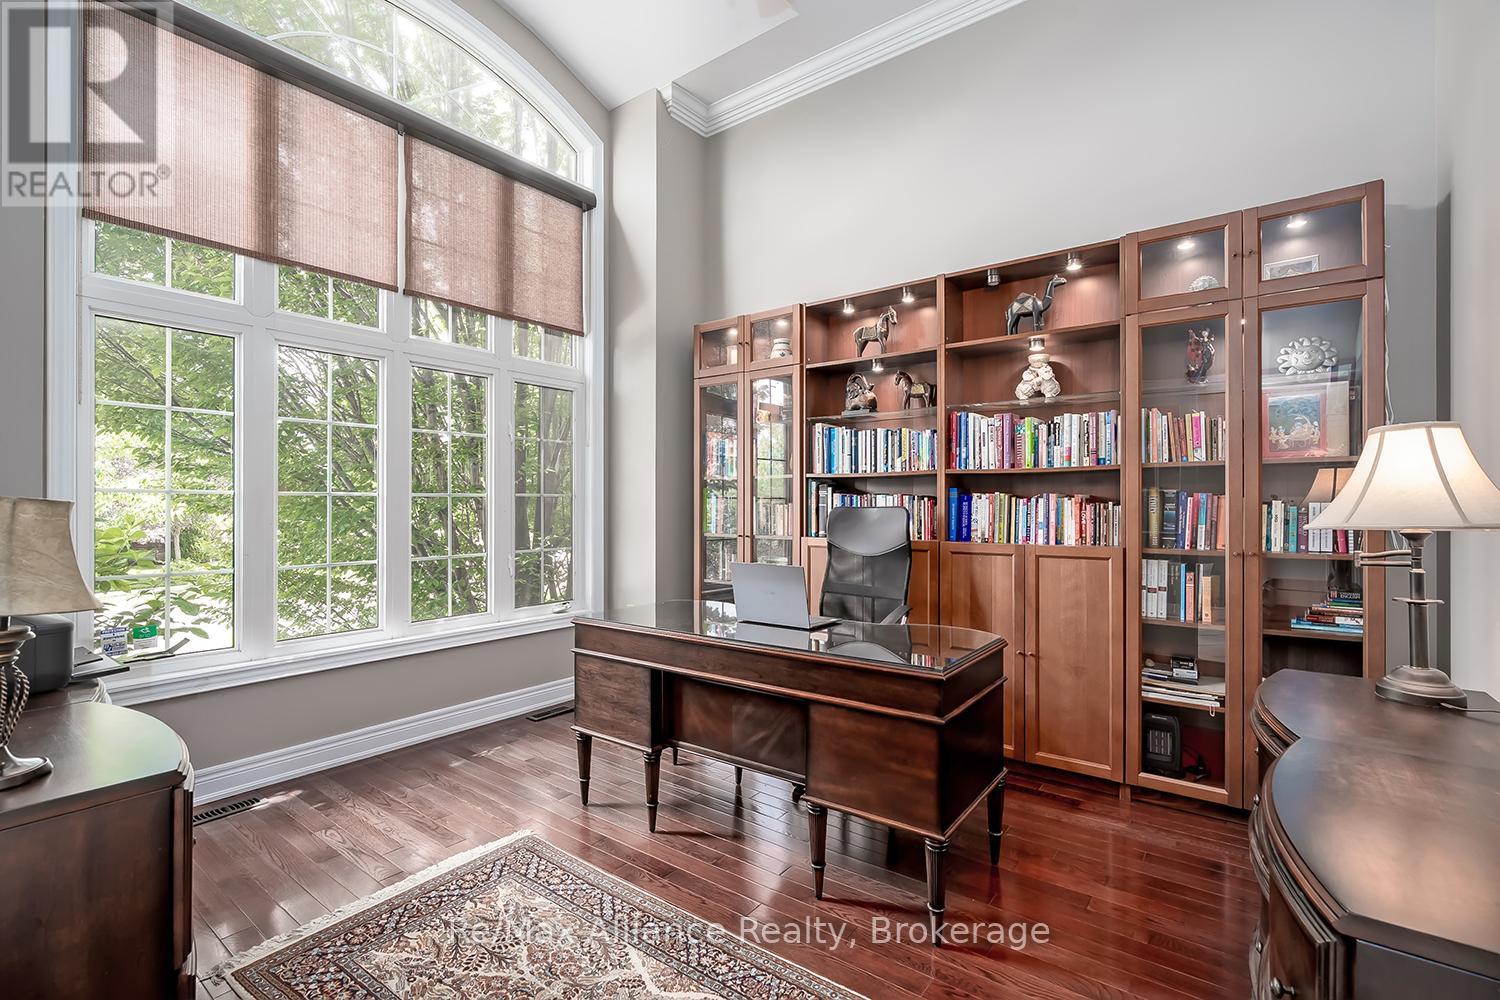
Home office with a dark wood desk, built-in bookcases, and tall arched windows.
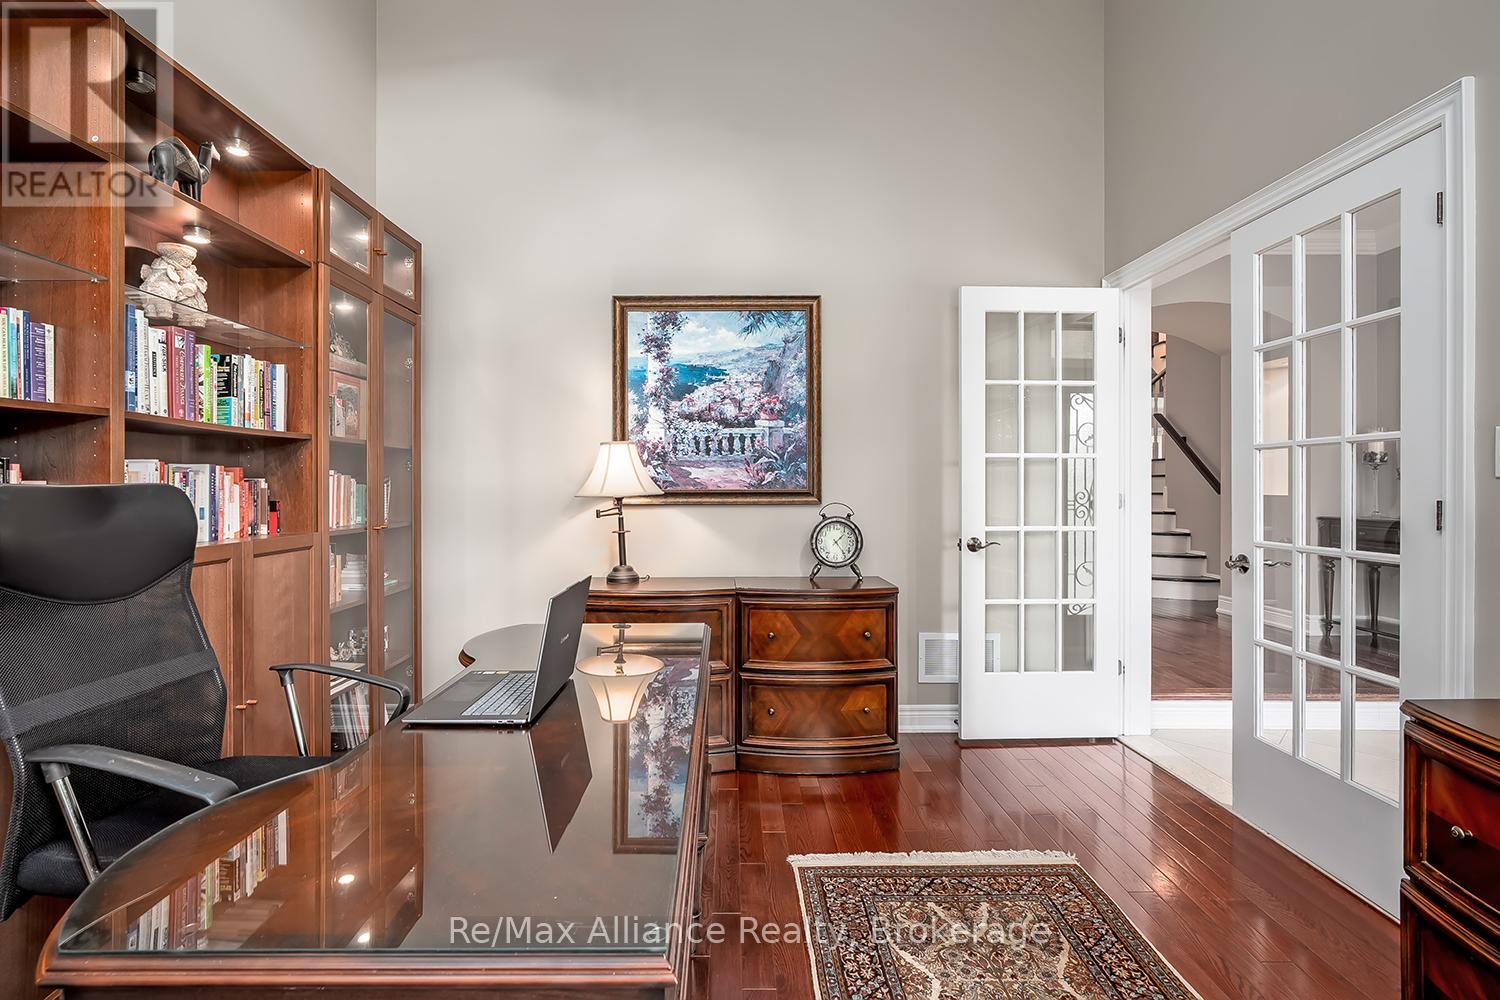
Home office with built-in bookcases, a glass-top desk, and open French doors.
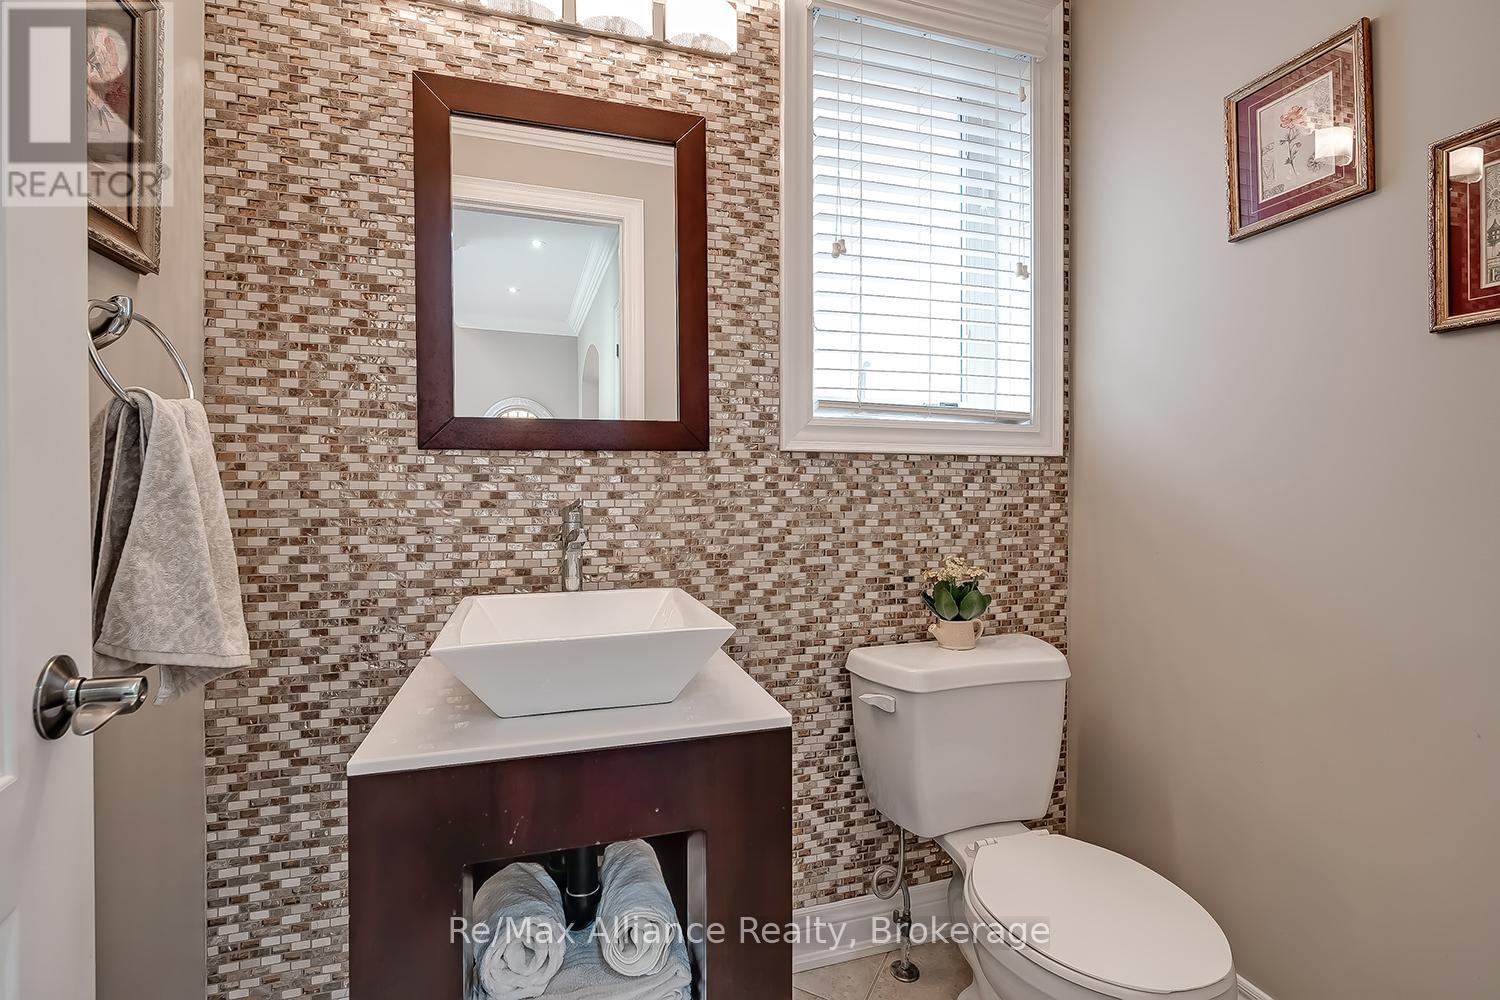
Bathroom with a mosaic-tile wall, vessel sink, dark wood vanity, and toilet.
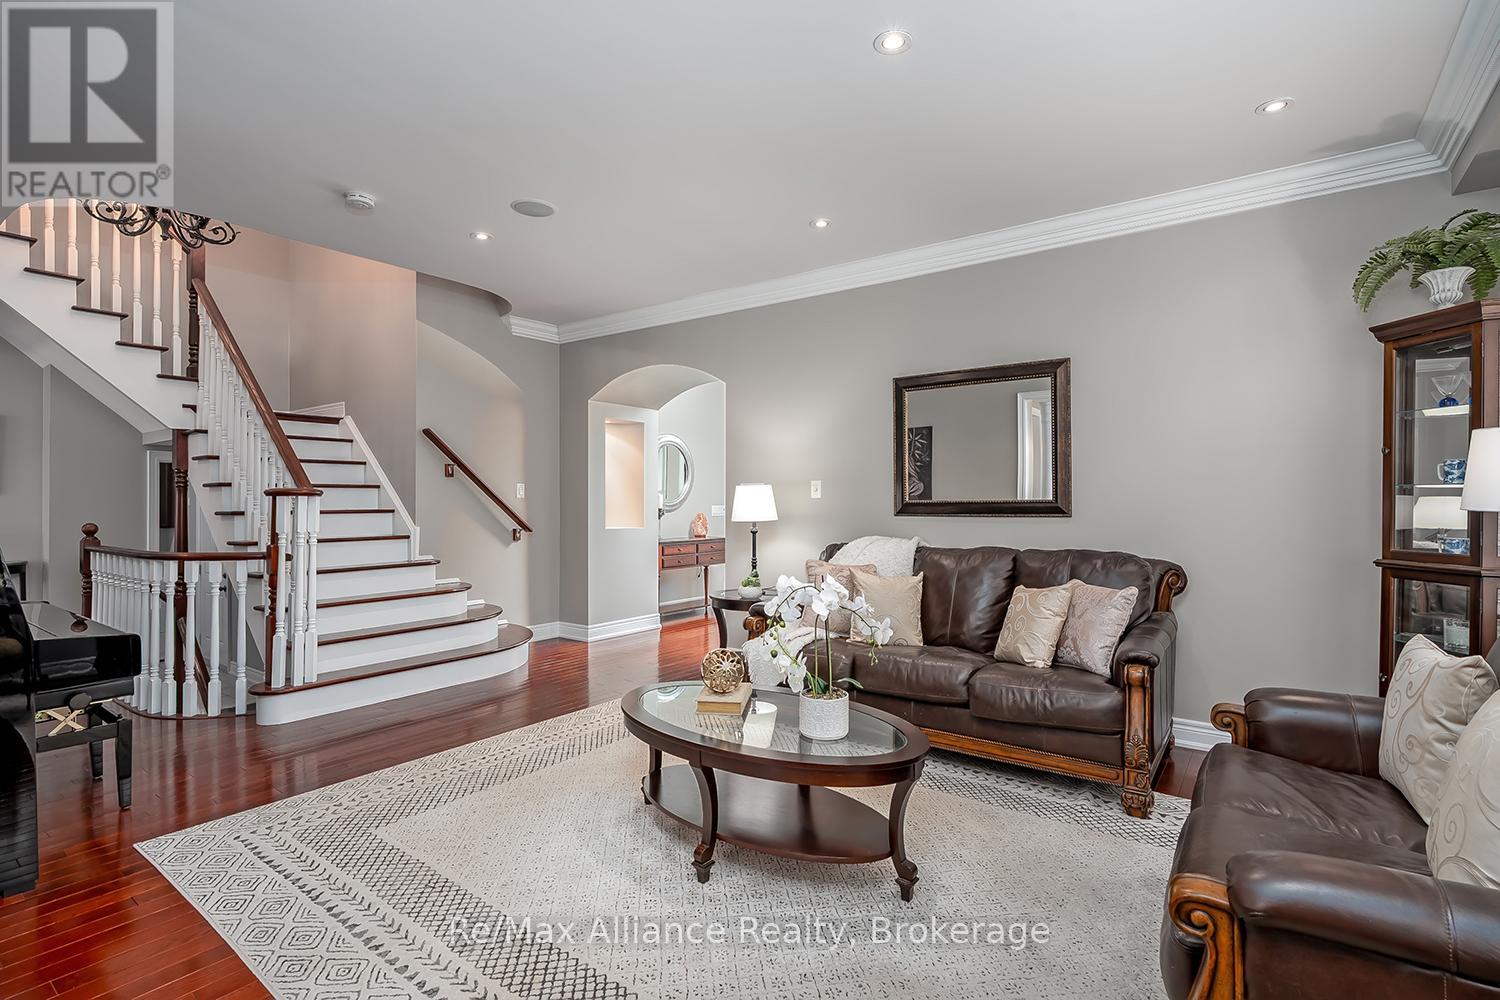
Living room with dark hardwood floors, leather seating, and a sweeping staircase.
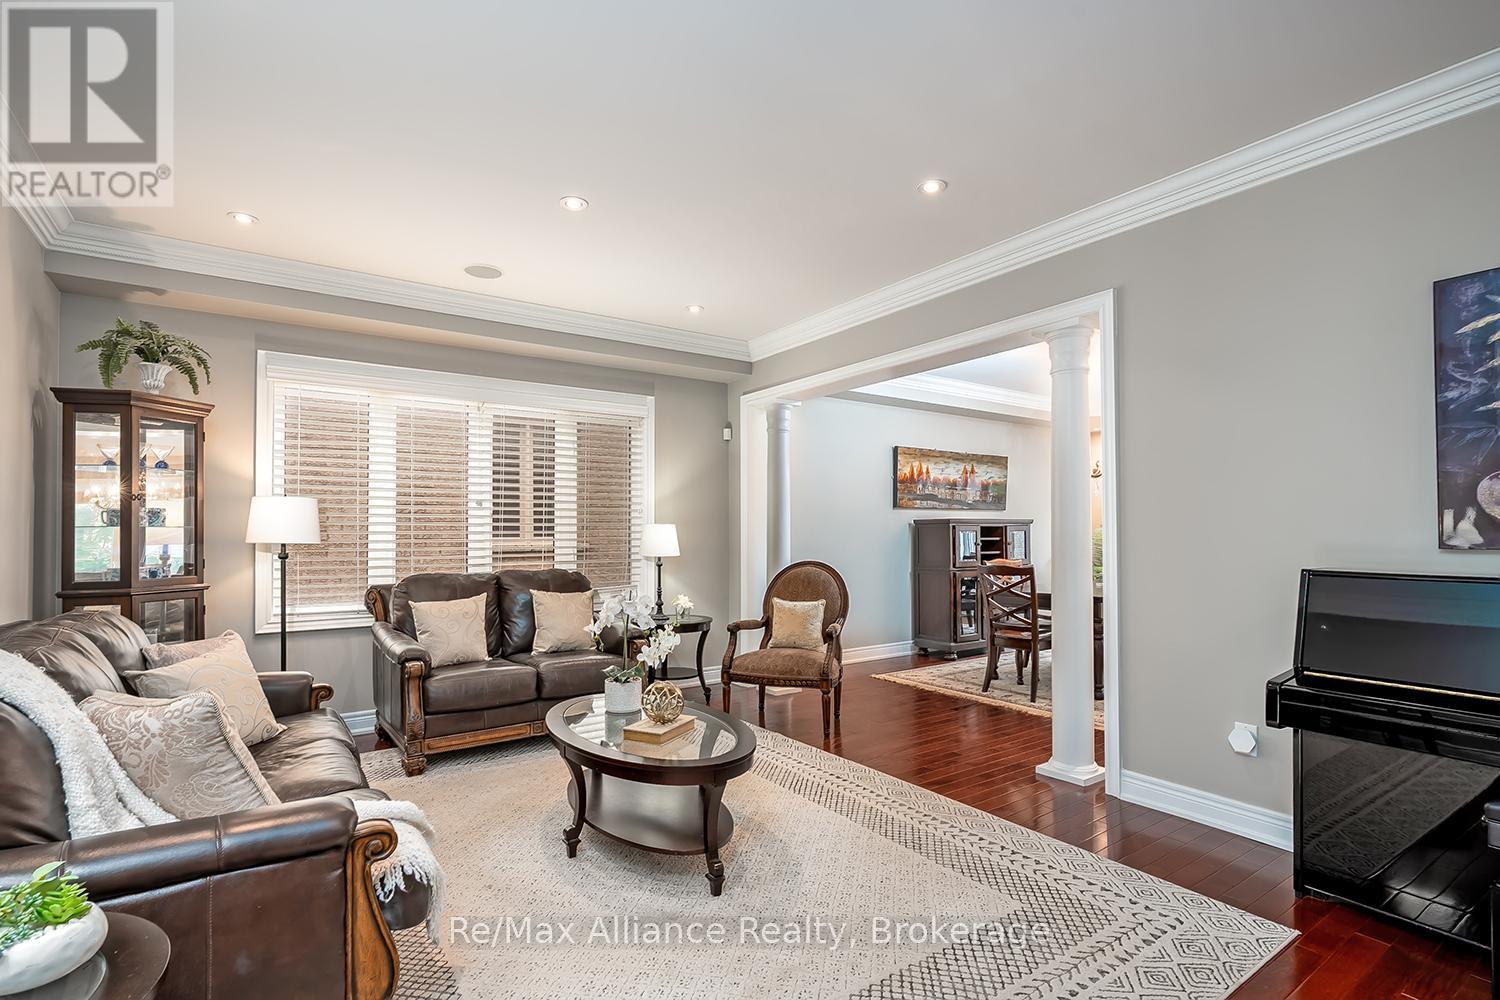
Living room with leather sofas, a patterned rug, and a piano beside a columned opening.
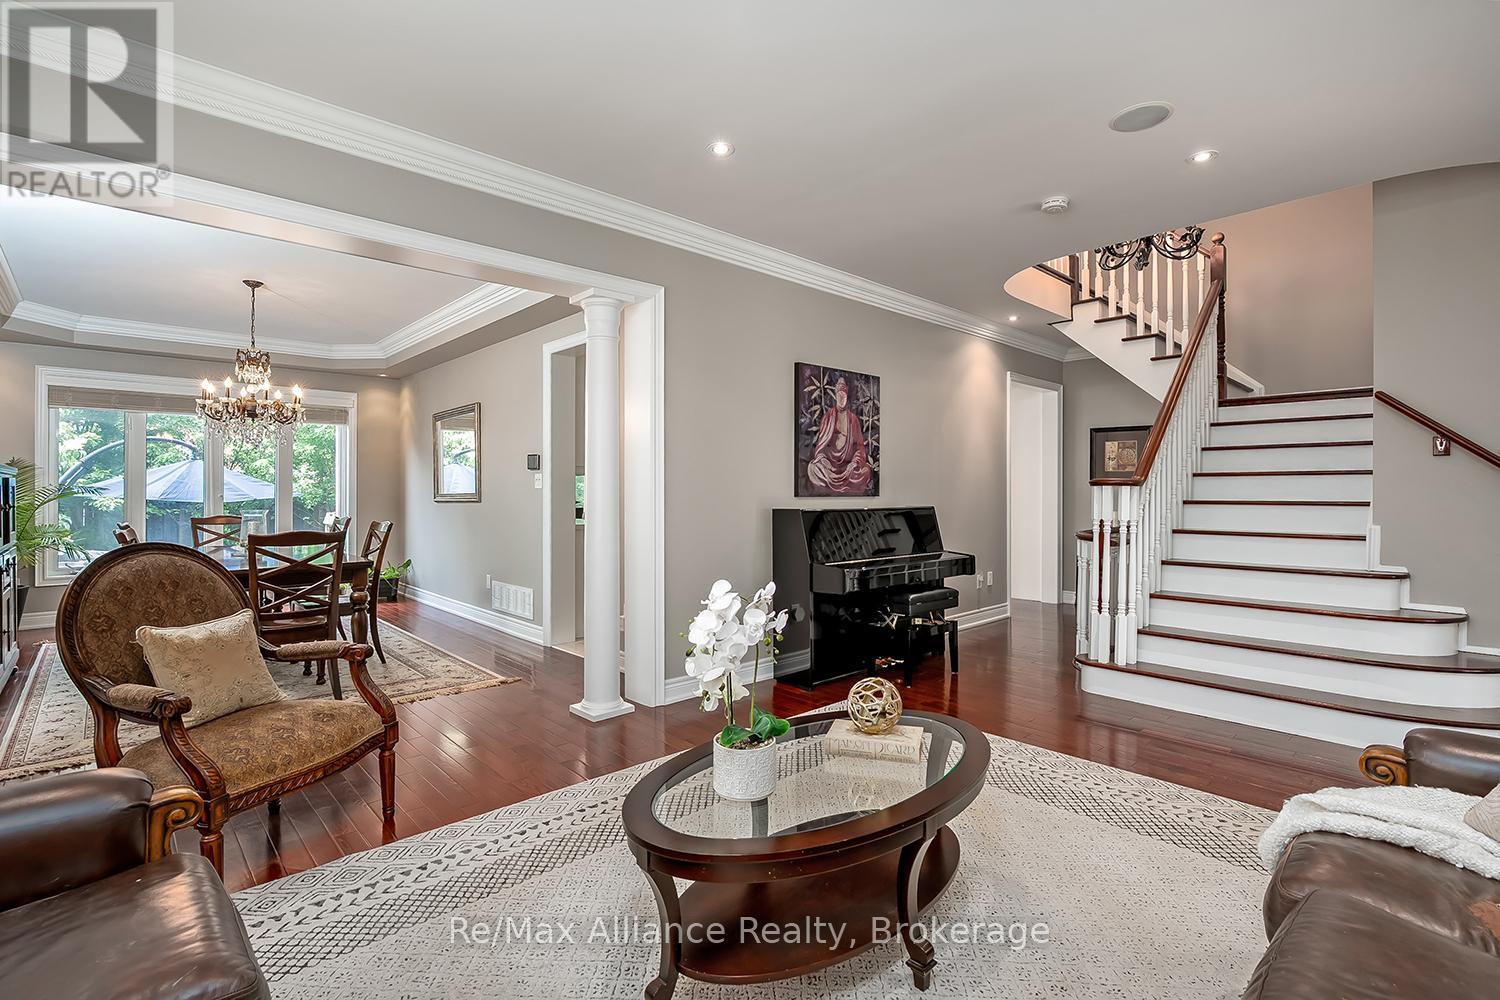
Living room with a grand staircase, black piano, and adjoining dining area.
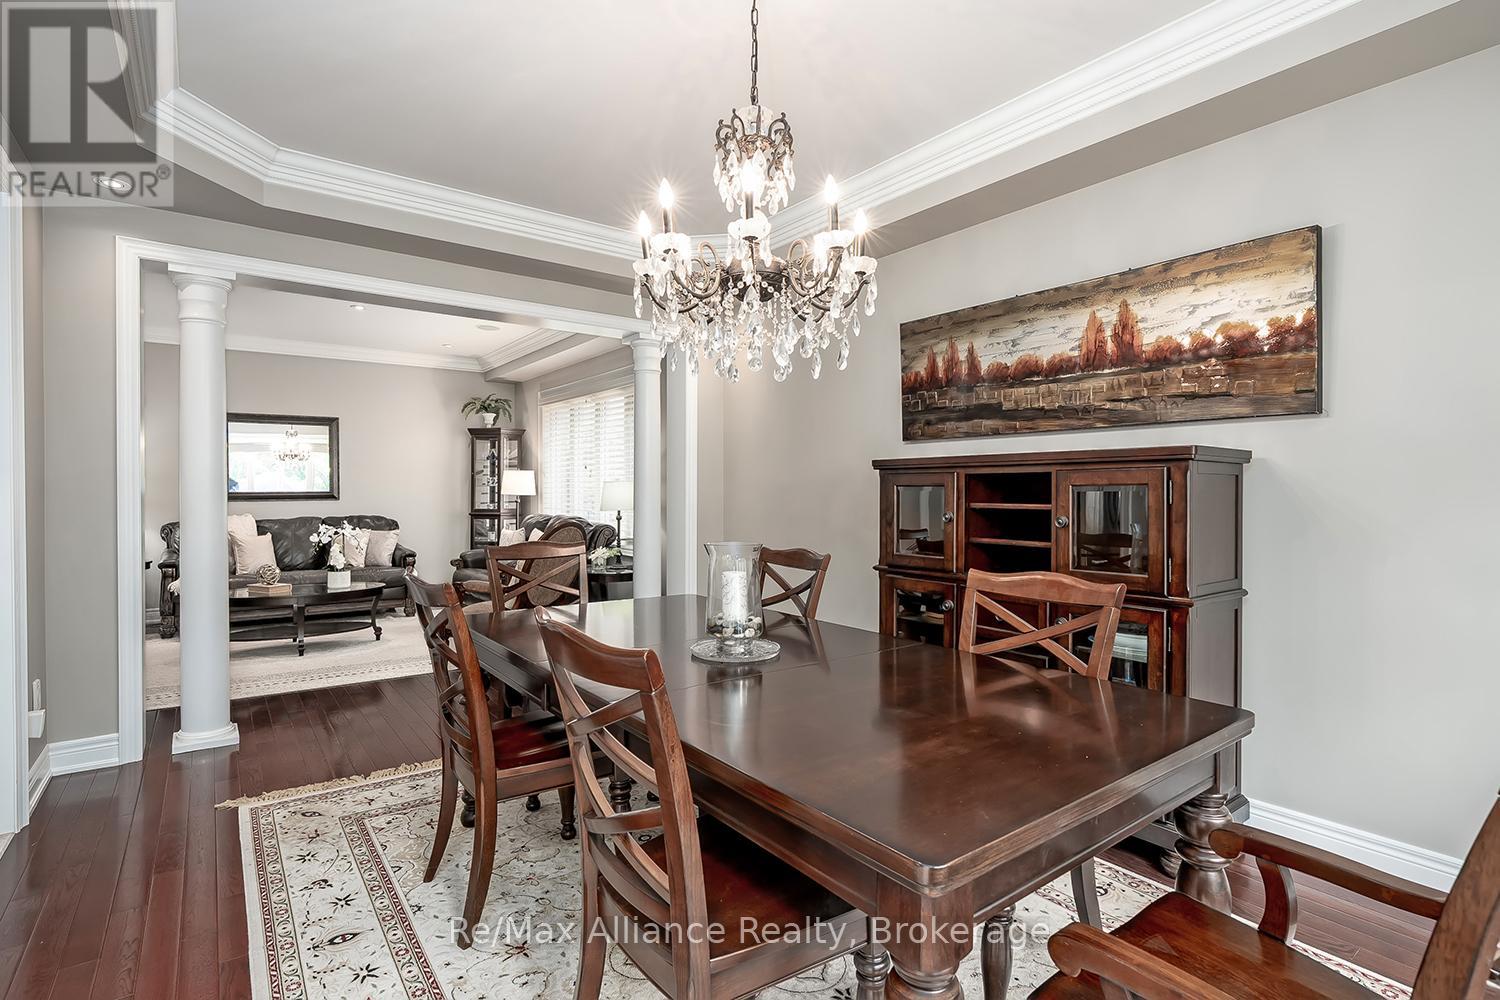
Dining room with a dark wood table, crystal chandelier, and columns opening to the living room.
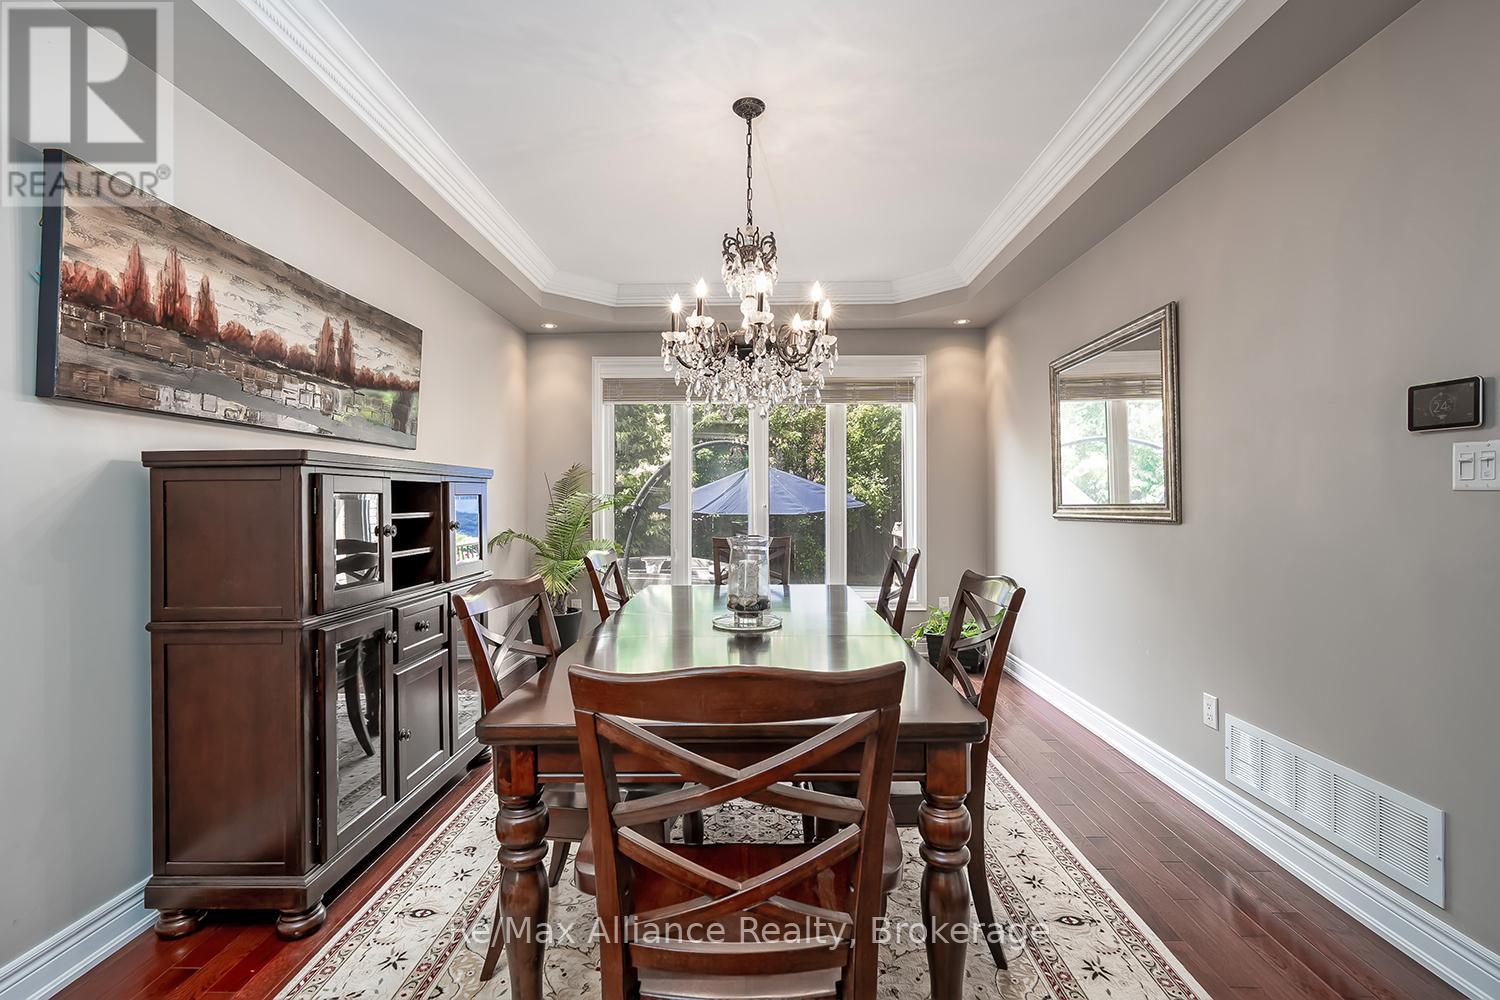
Dining room with a dark wood table beneath a crystal chandelier, opening onto a garden through sliding glass doors.
Bright kitchen with a large island, white cabinetry, and glass doors opening to the backyard.
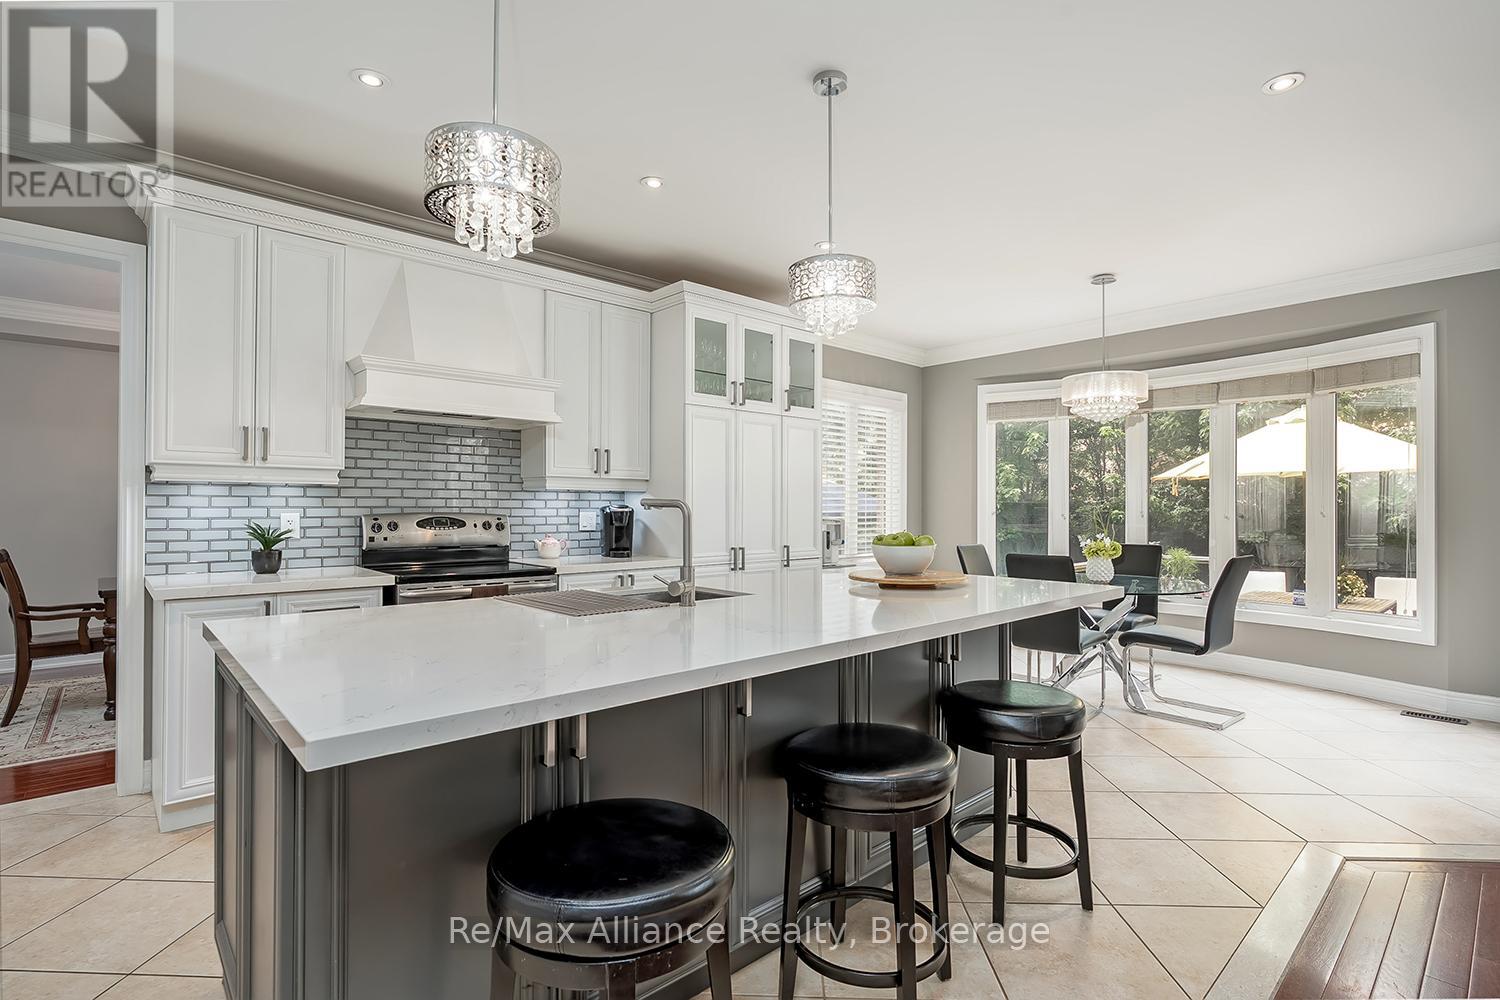
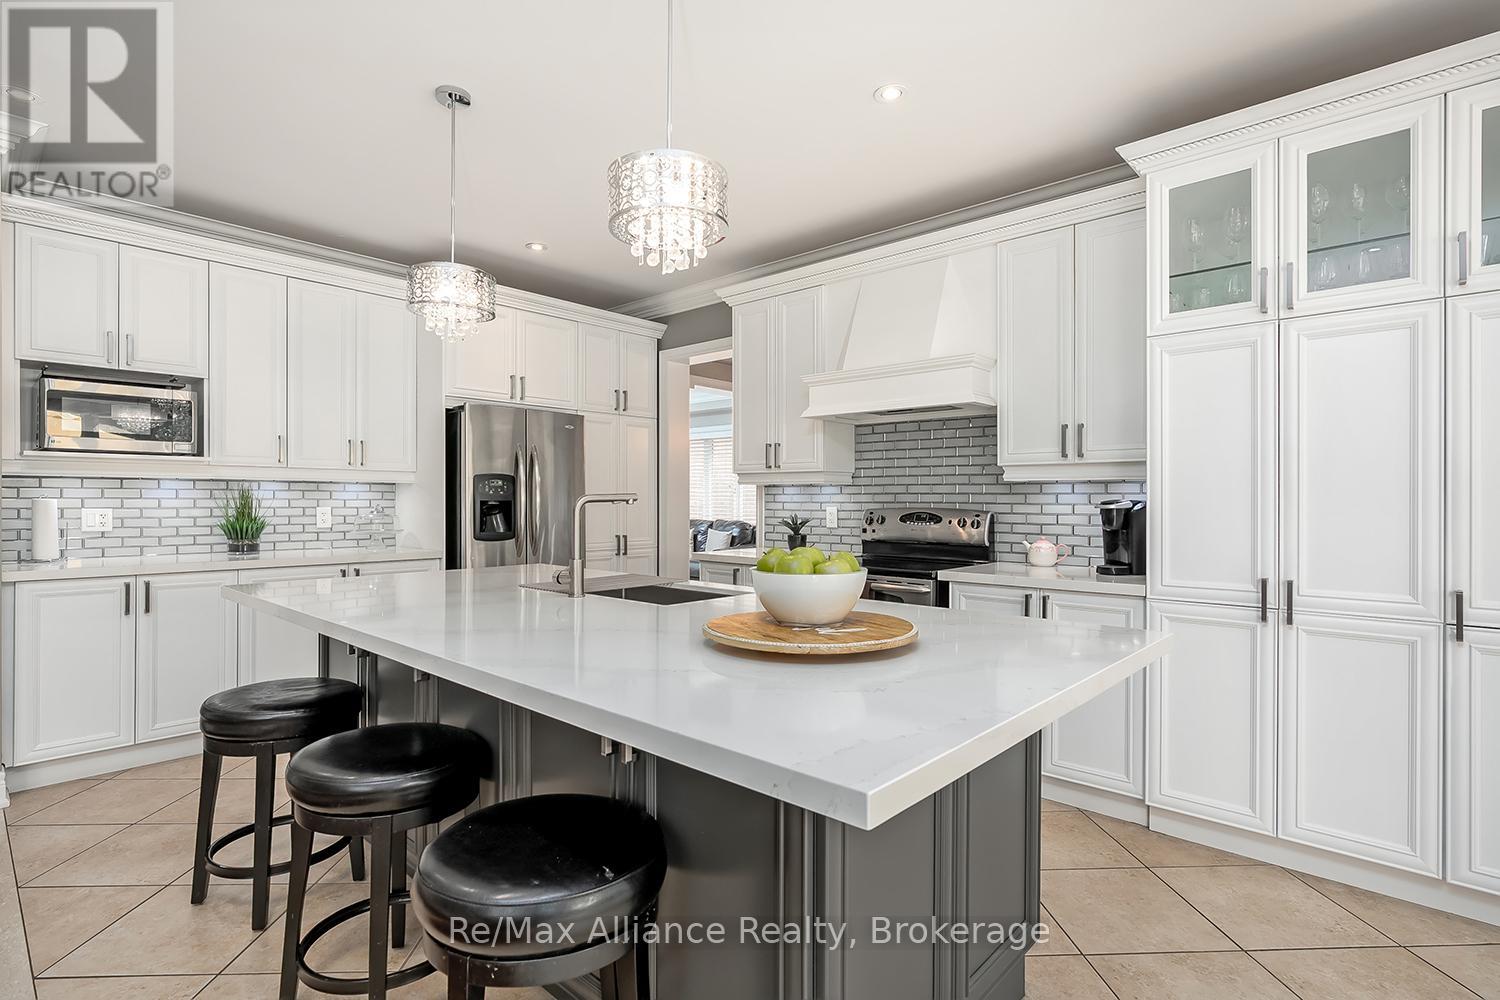
Bright white kitchen with a large island, gray subway-tile backsplash, and crystal pendant lights.
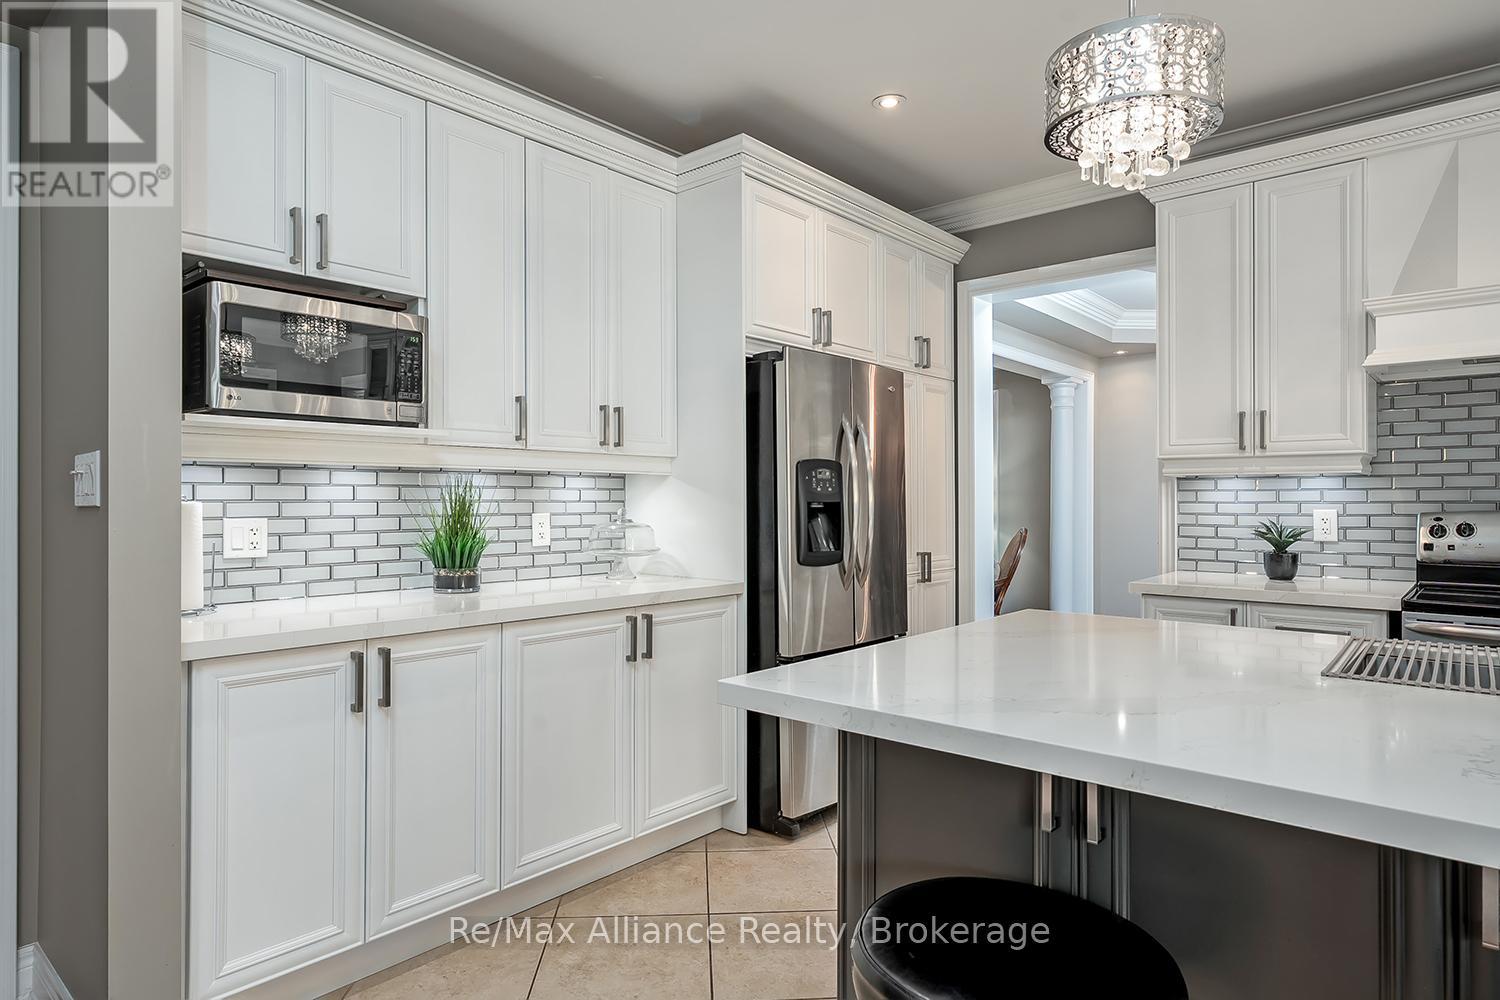
Bright kitchen with white cabinets, a large island, subway tile backsplash, and stainless steel appliances.
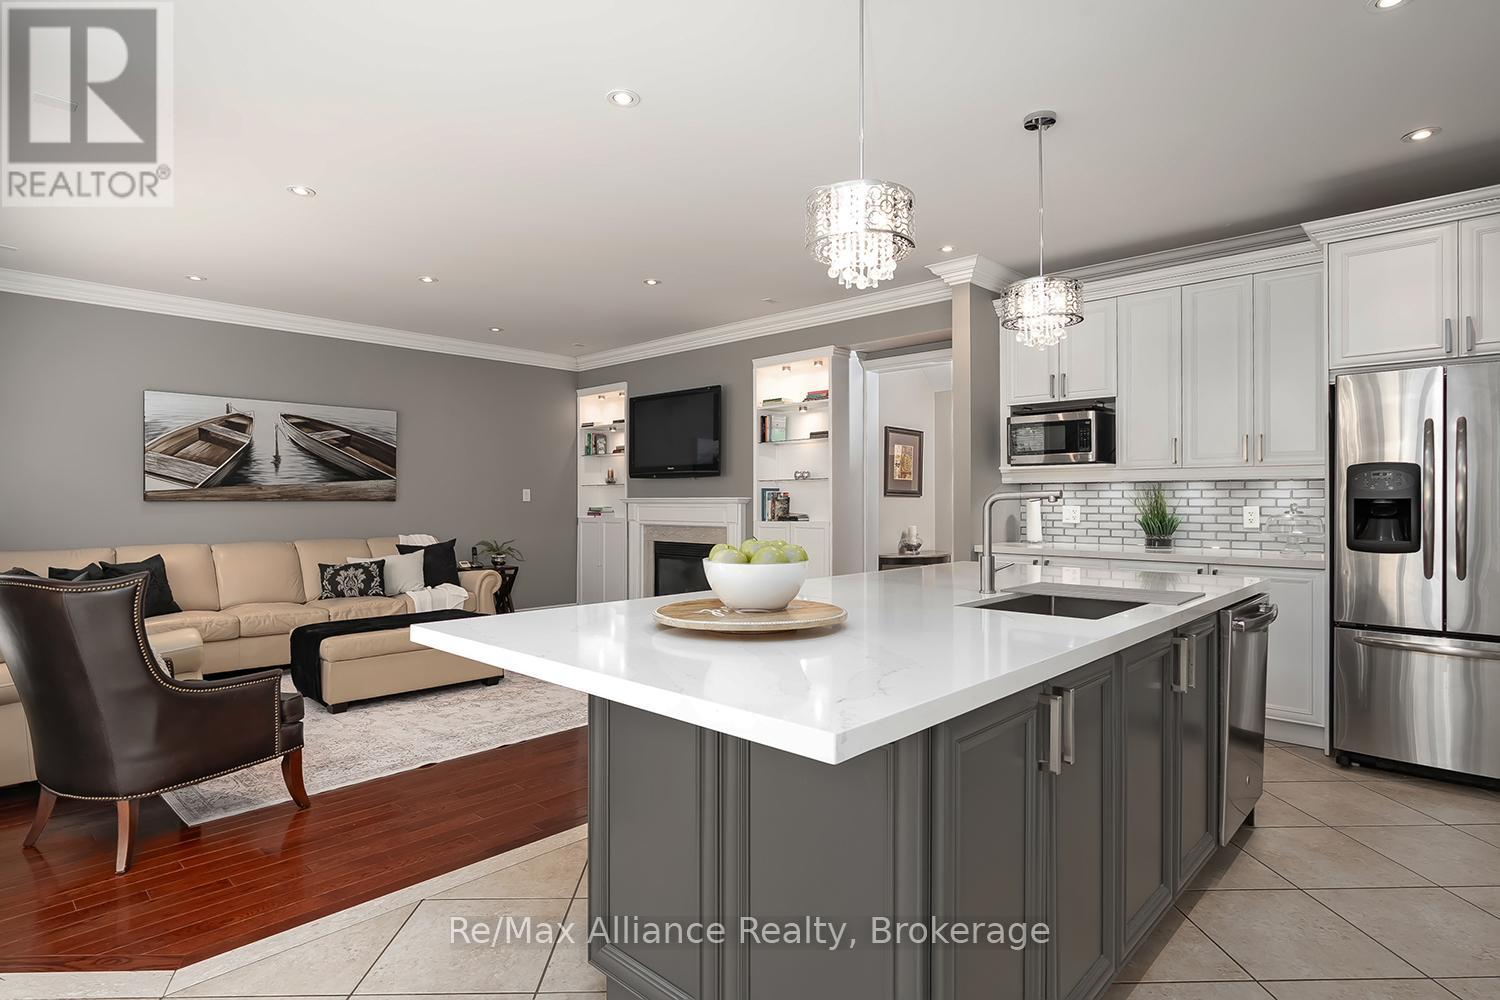
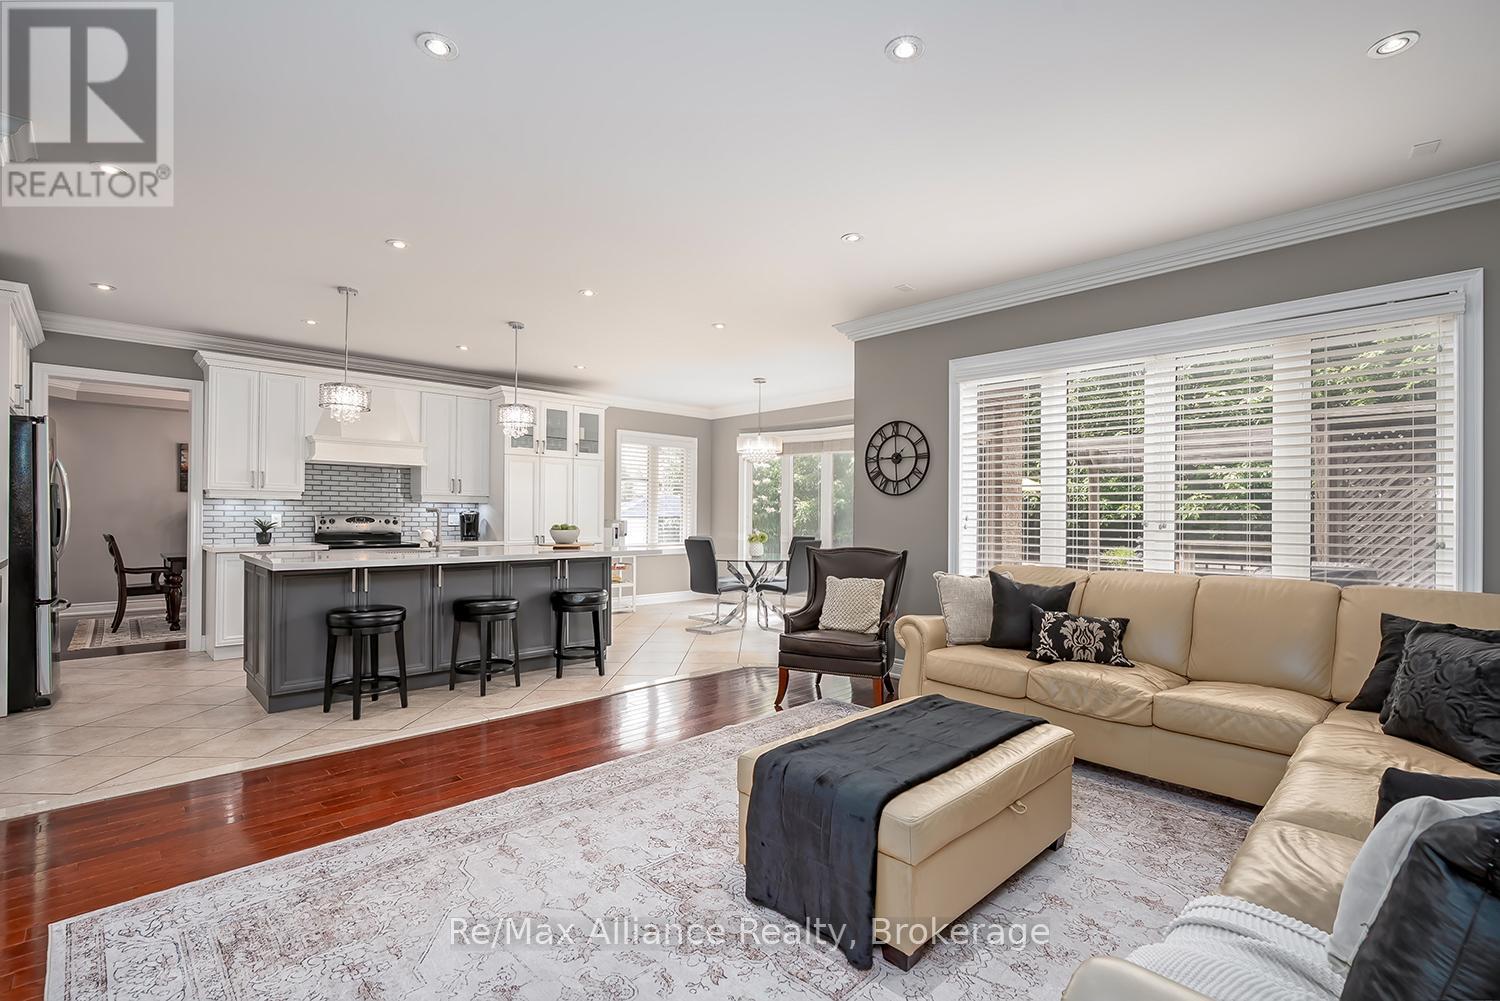
Open-concept kitchen and living room with a large island, white cabinetry, and crystal pendant lights.
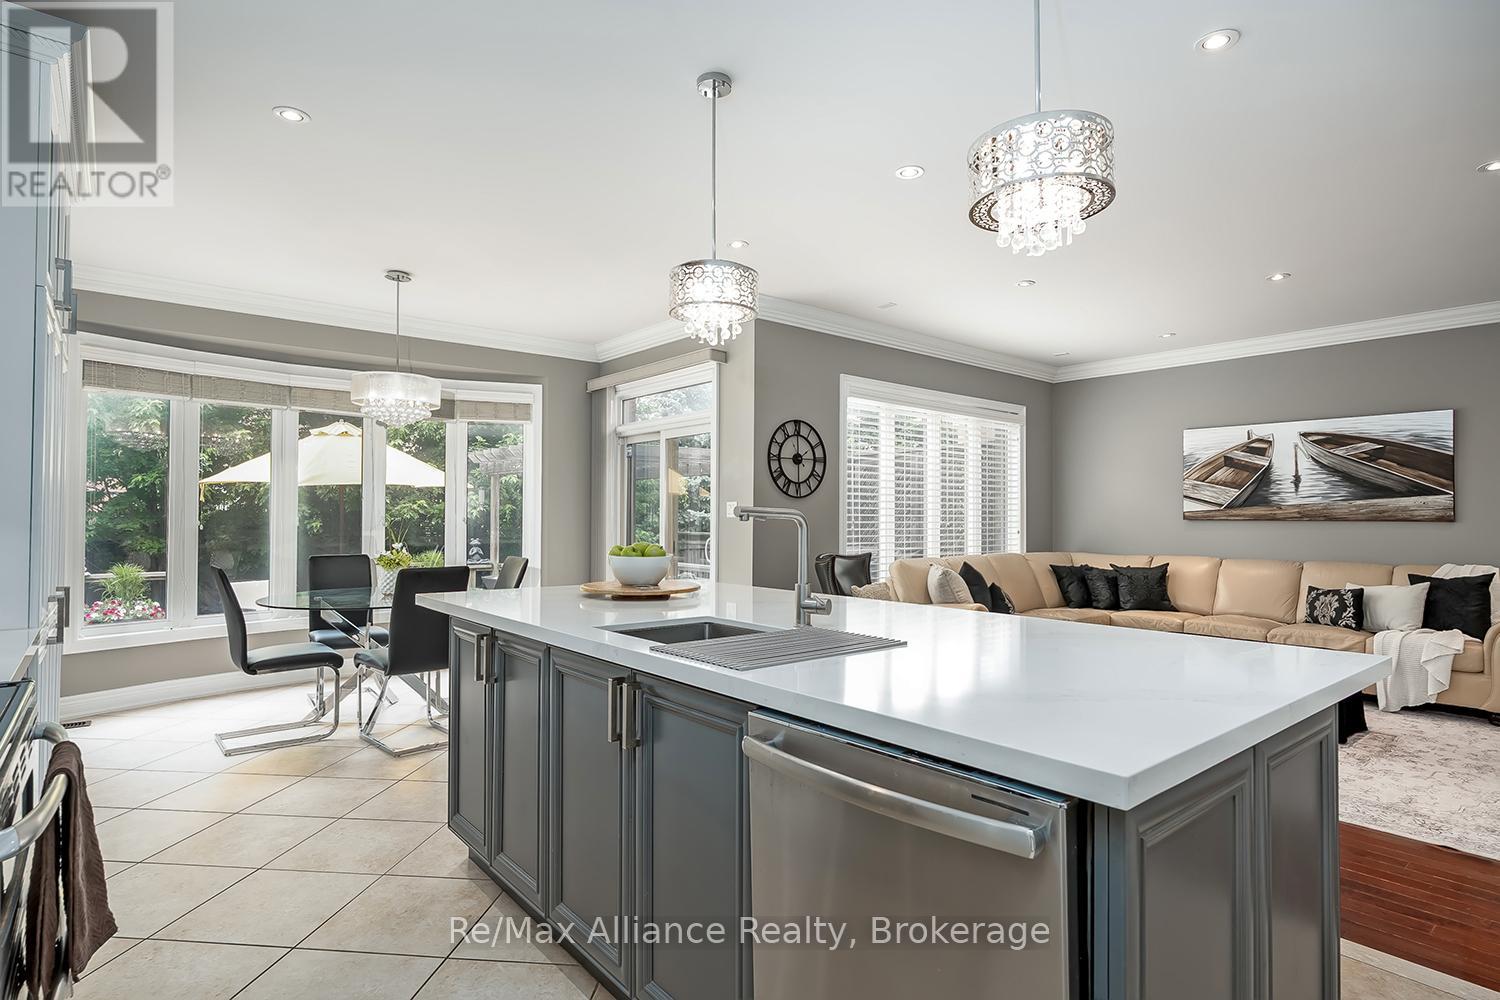
Kitchen with a large gray island opening onto a dining area and beige living room.
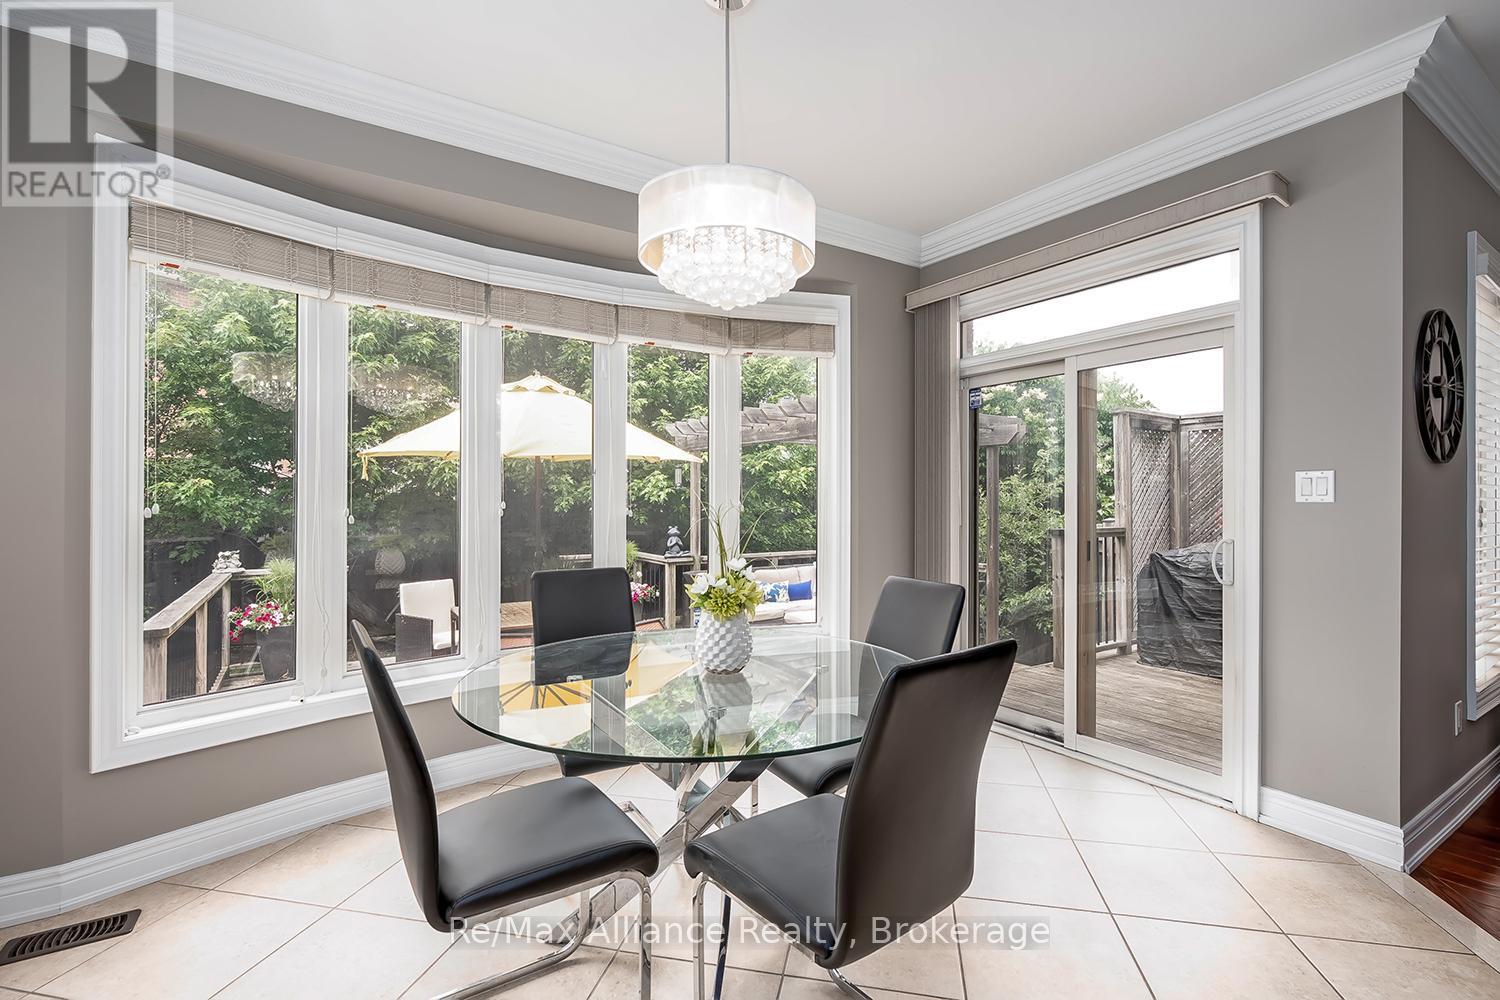
Dining area with a glass table beside wide windows and sliding doors to a deck.
Open-concept kitchen and living room with a dark island, cream sectional, and large windows.
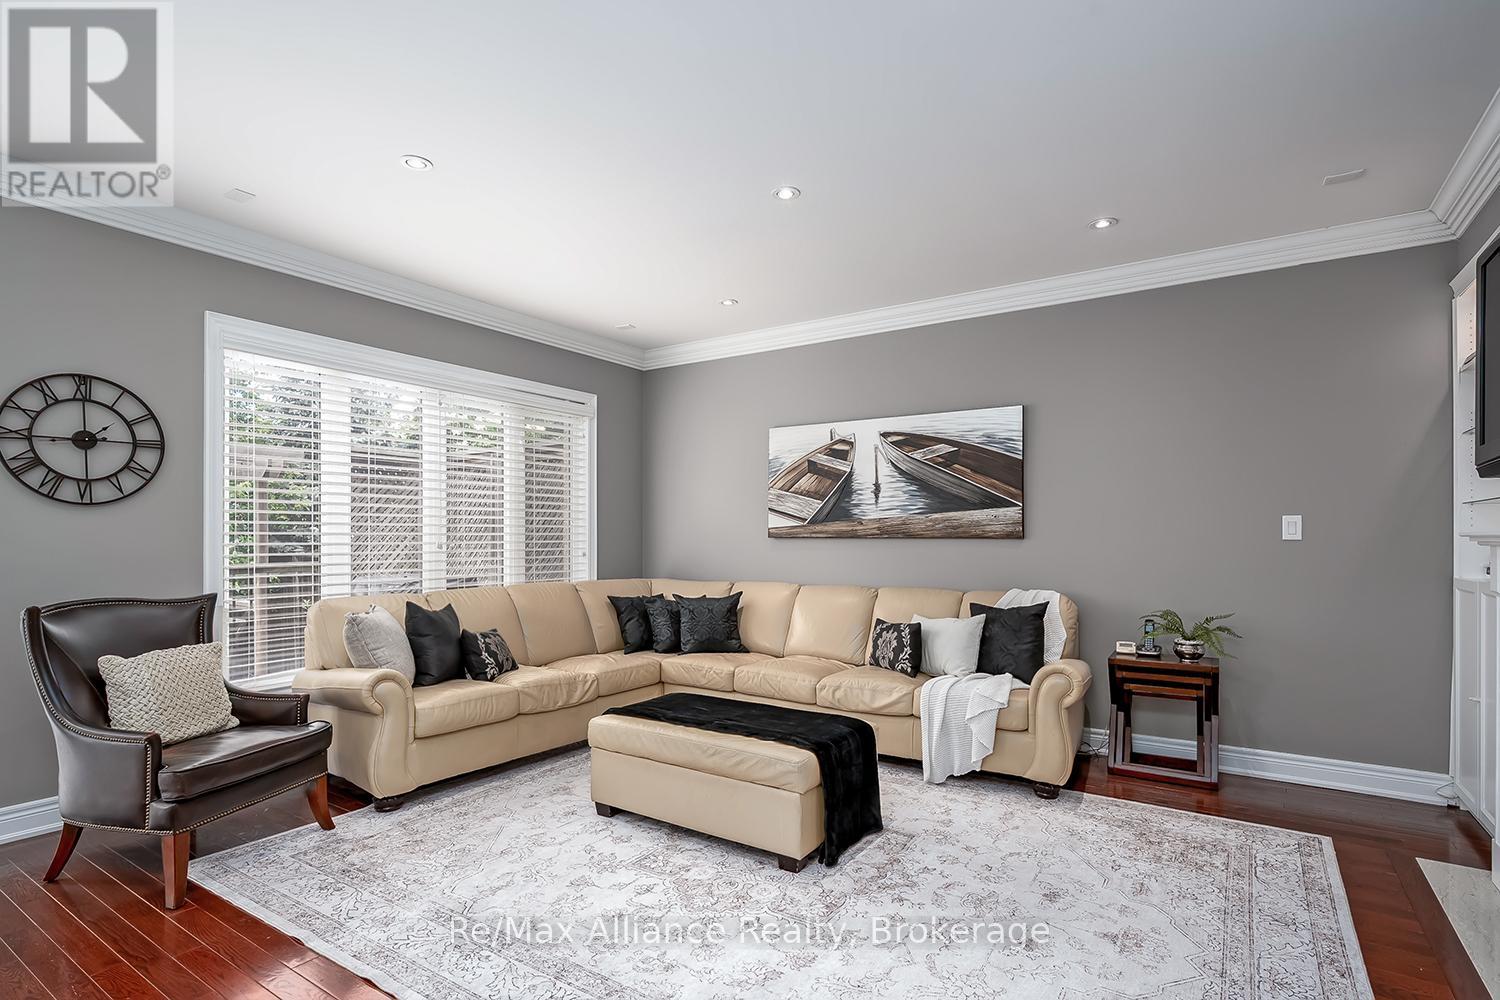
Staged living room with a beige sectional, dark leather chair, and large windows.
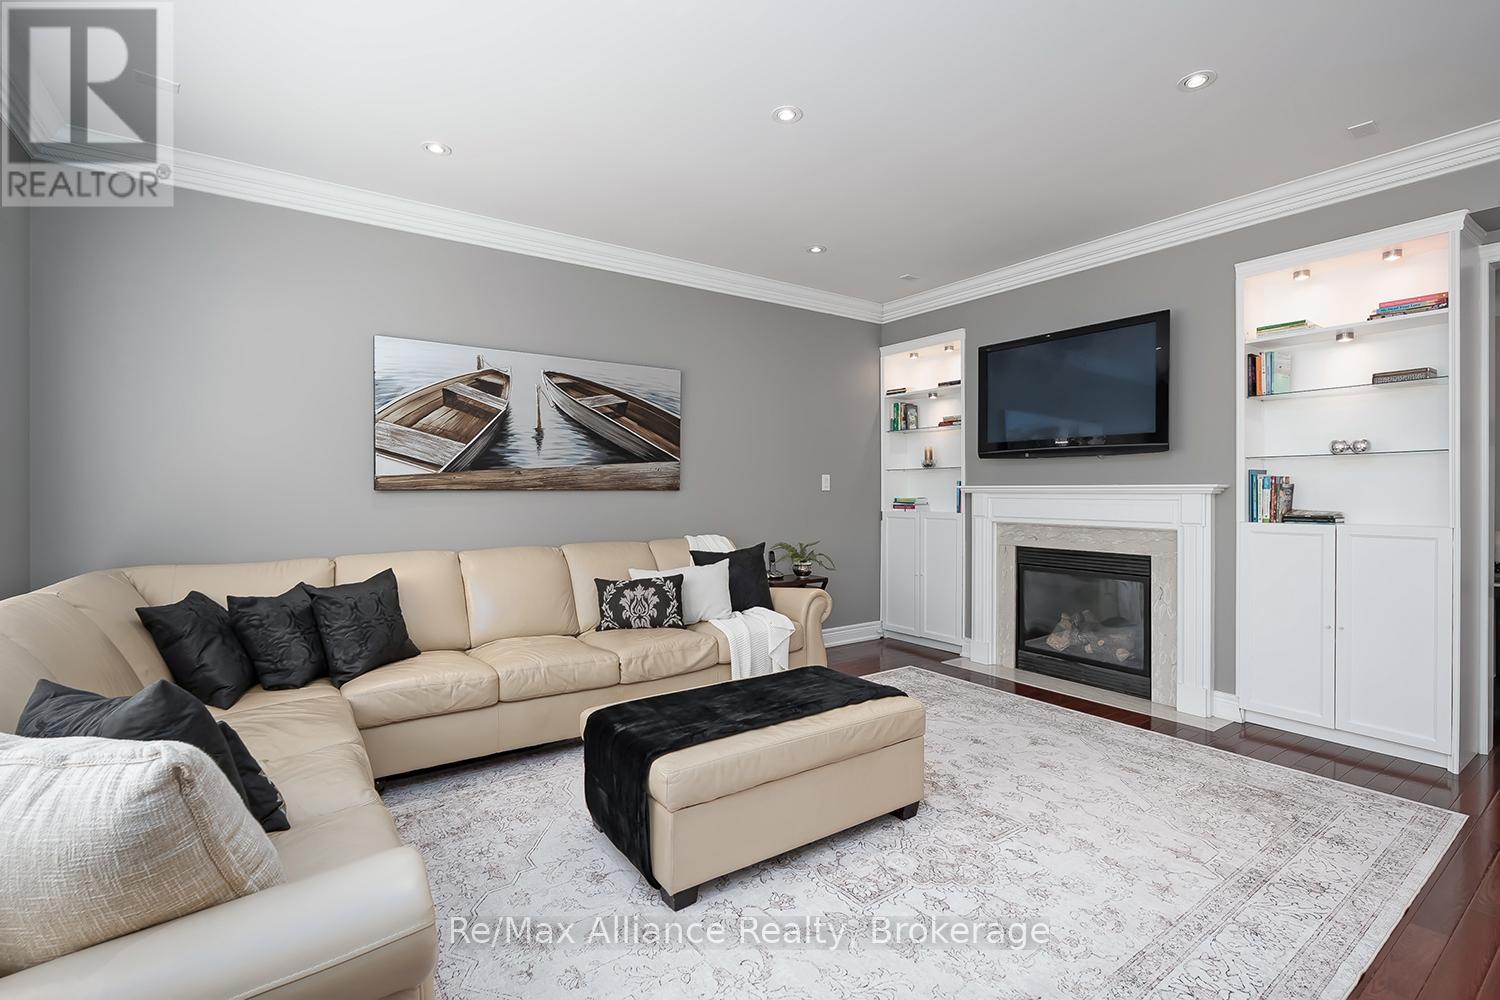
Living room with a cream sectional, built-in shelves, and a fireplace beneath a wall-mounted television.
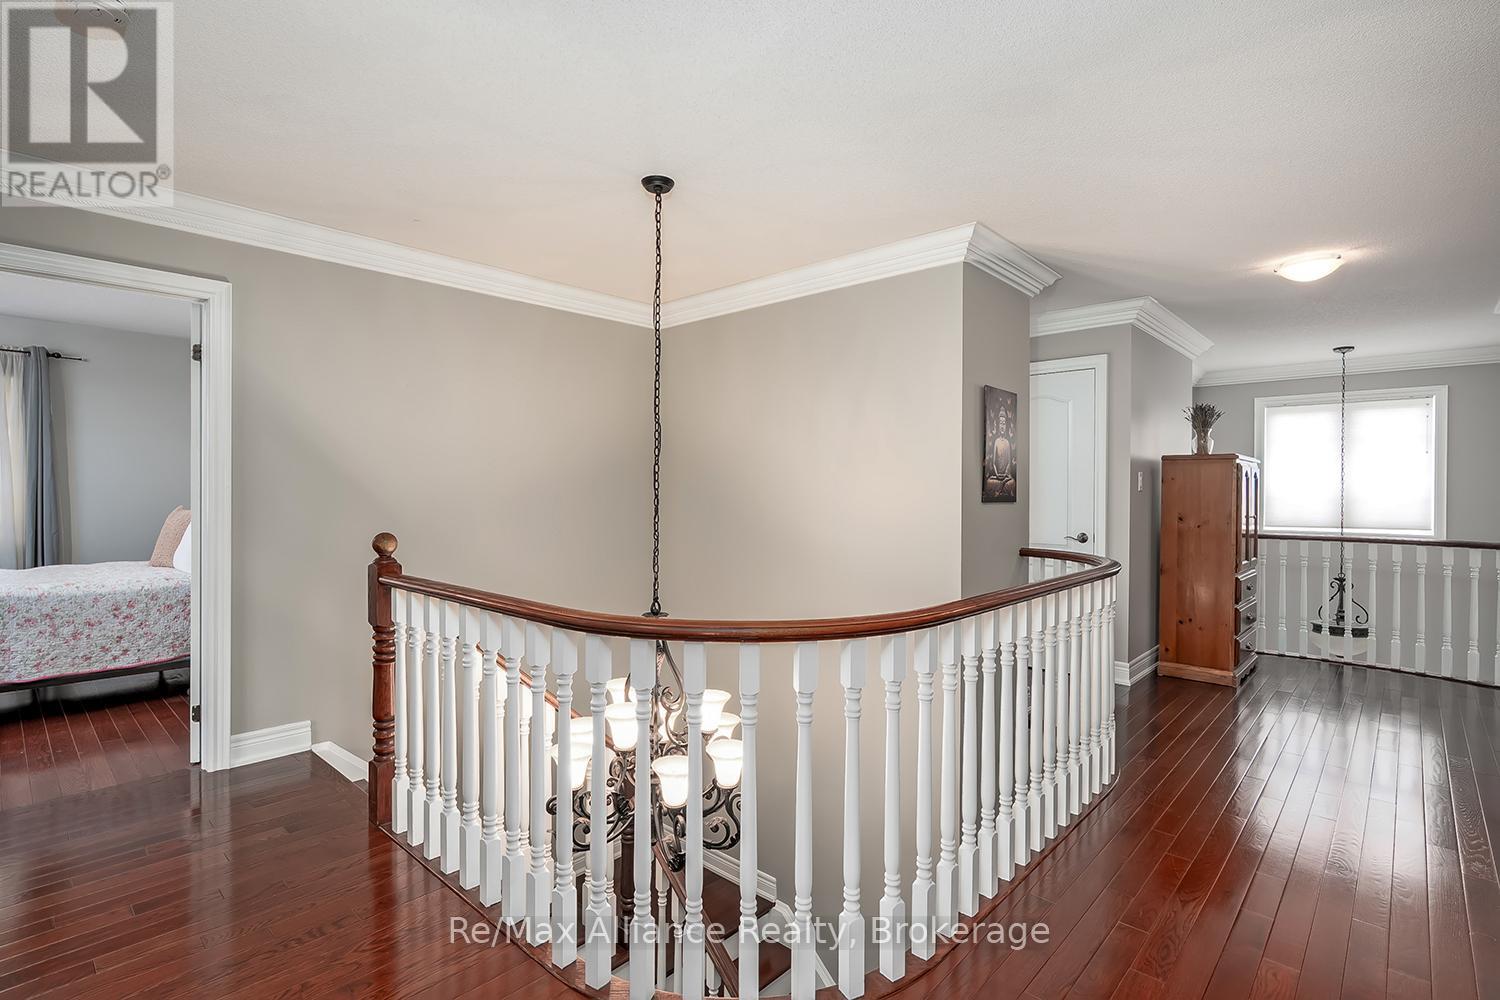
Upstairs landing with a curved white balustrade, dark hardwood floors, and a chandelier.
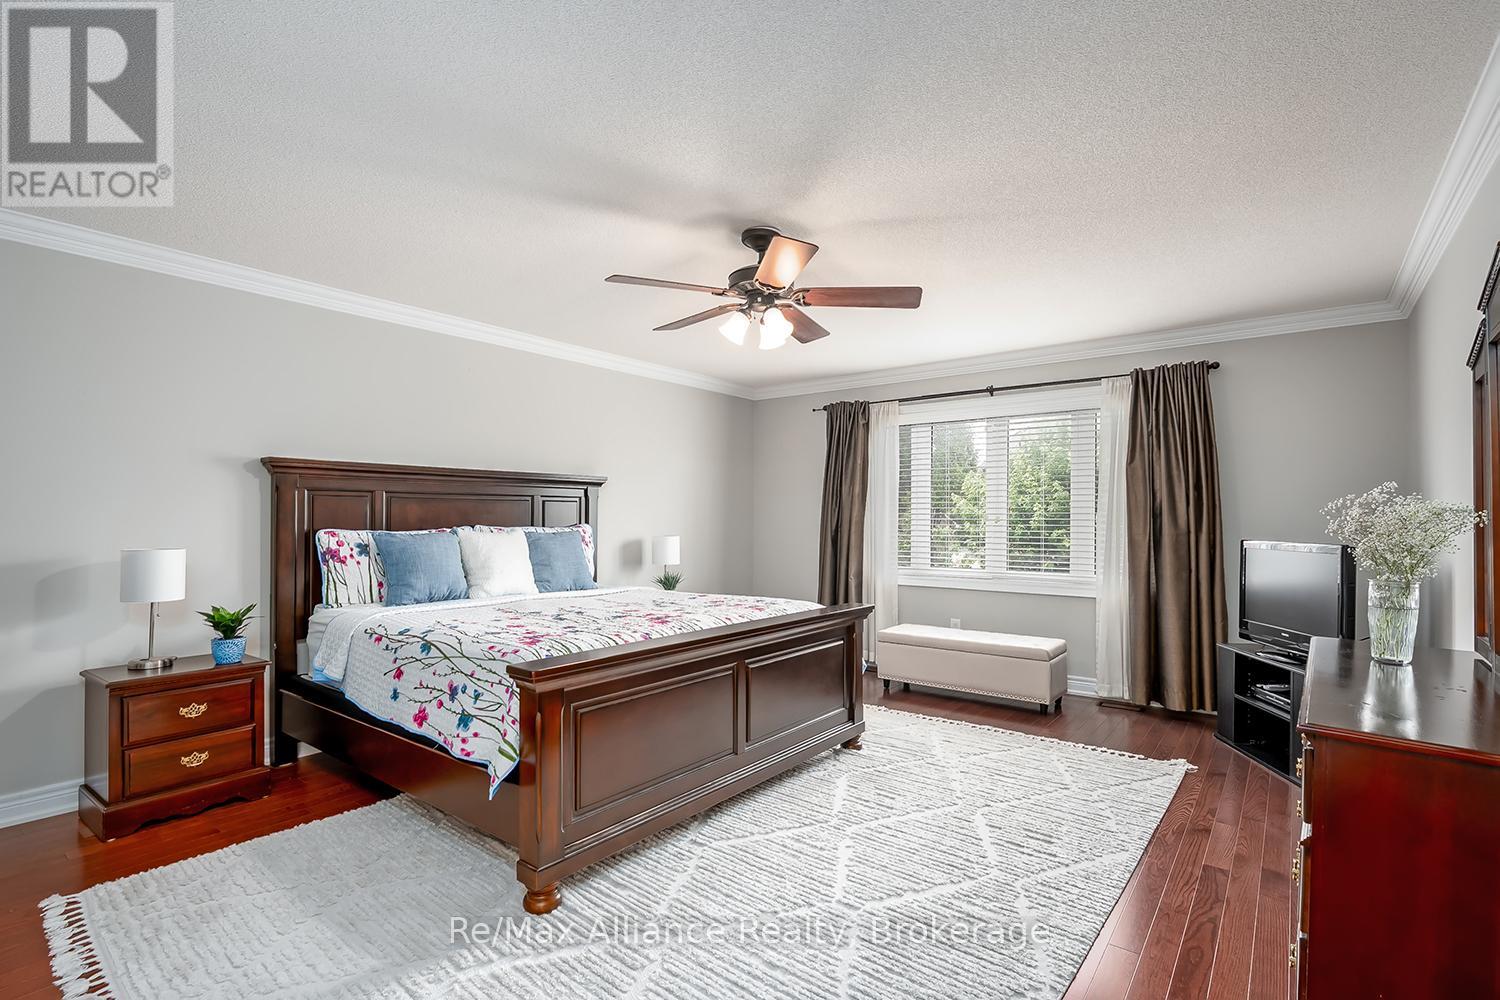
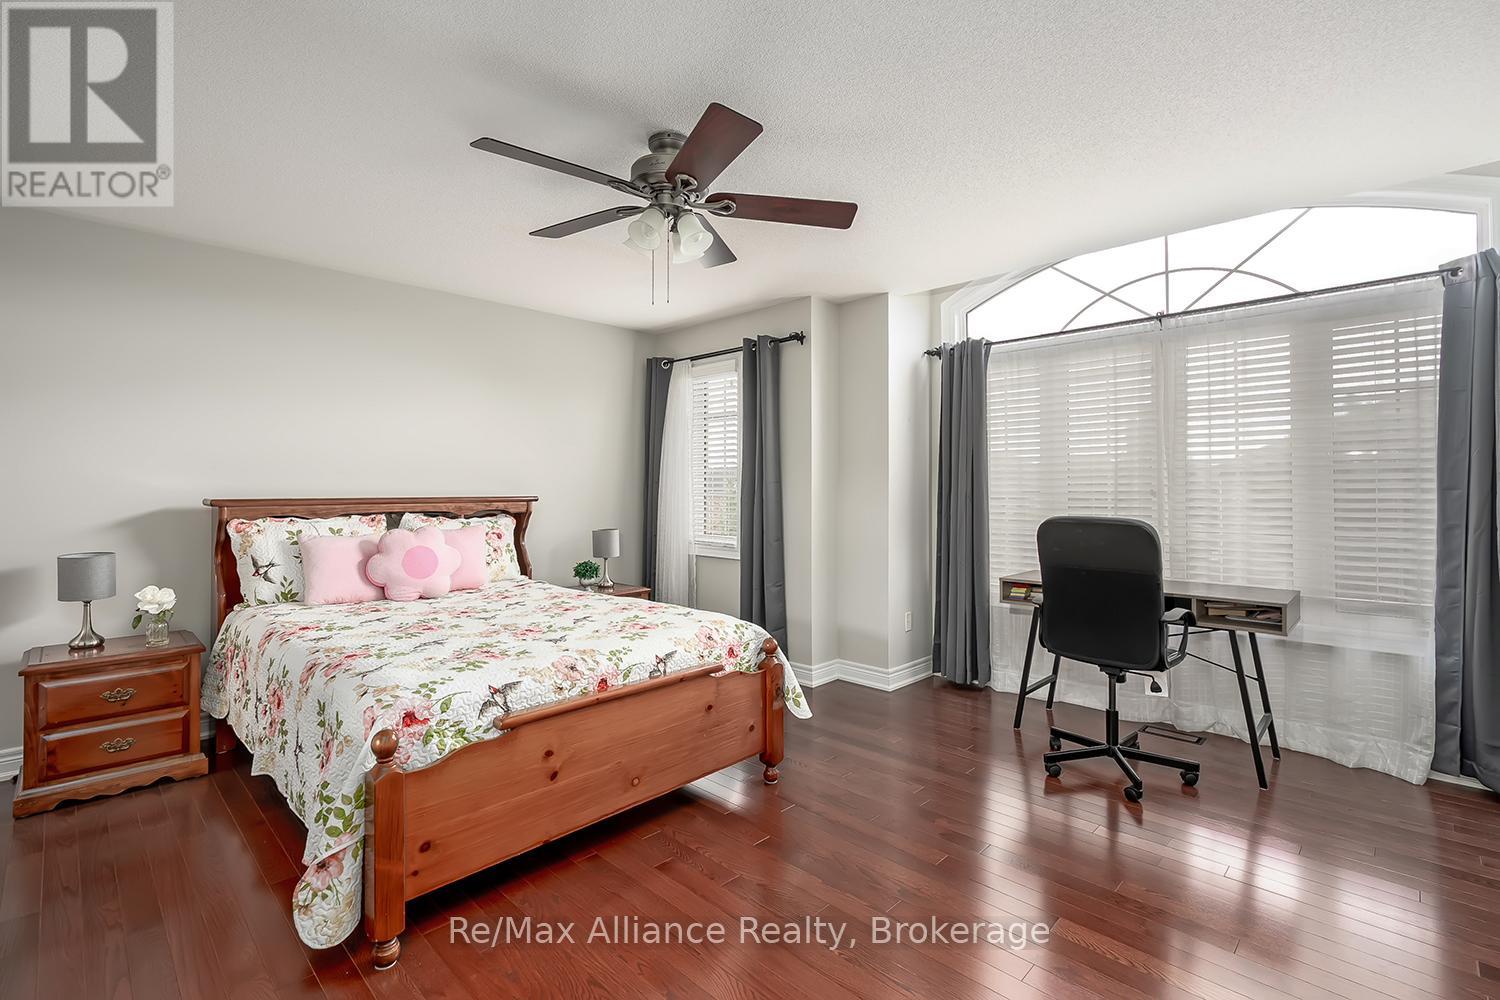
Furnished bedroom with a dark wood bed, floral bedding, and a large window.
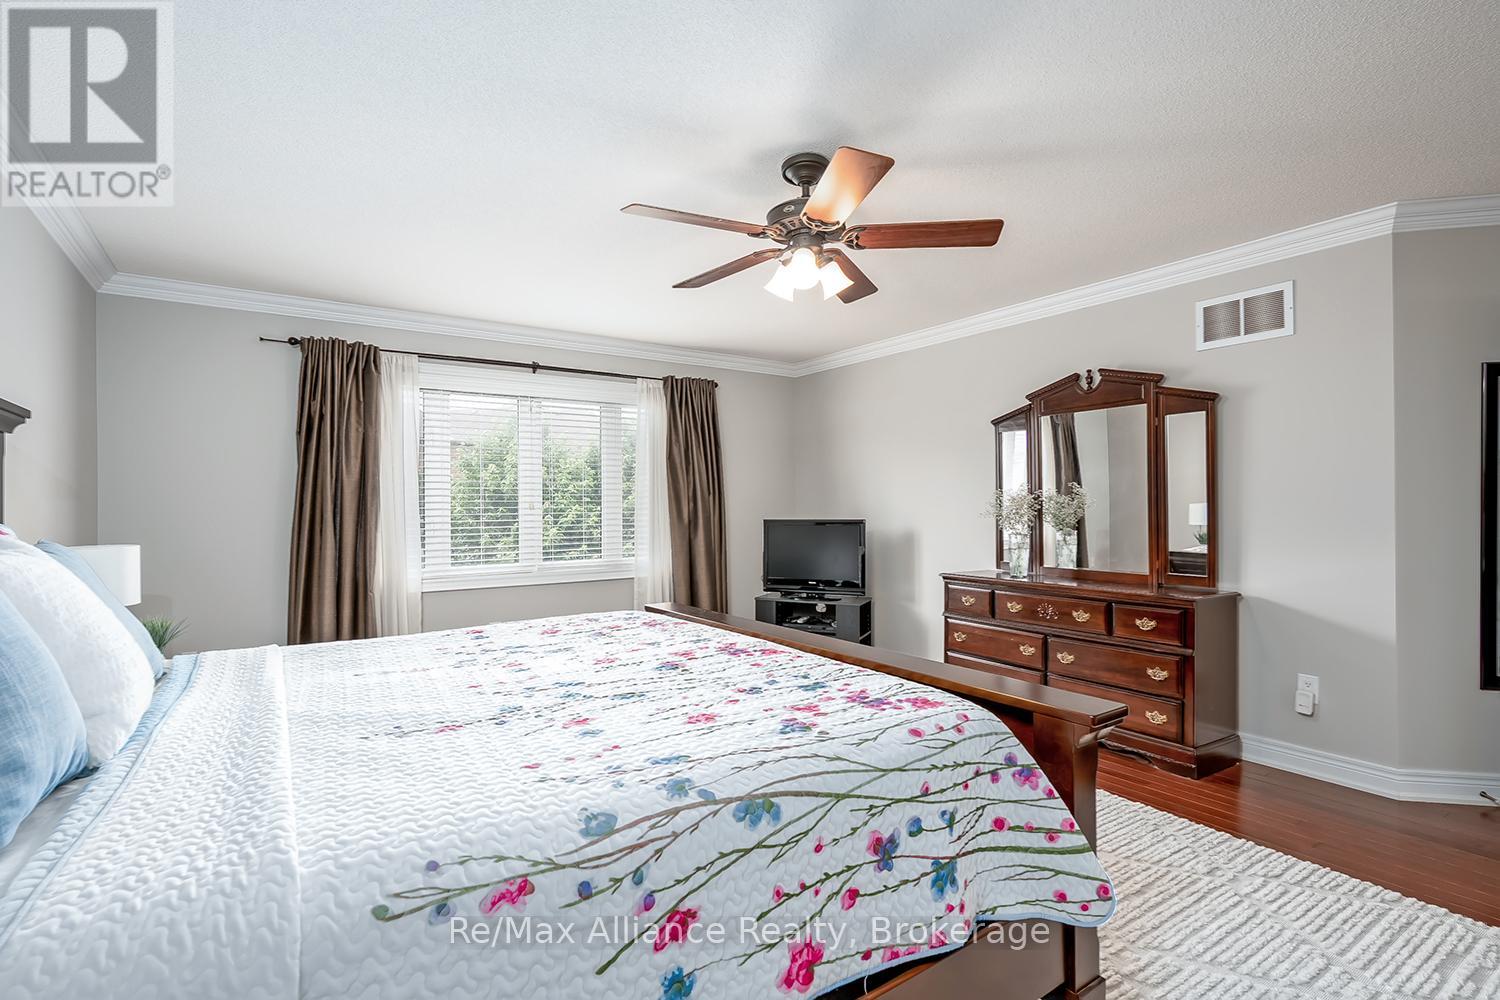
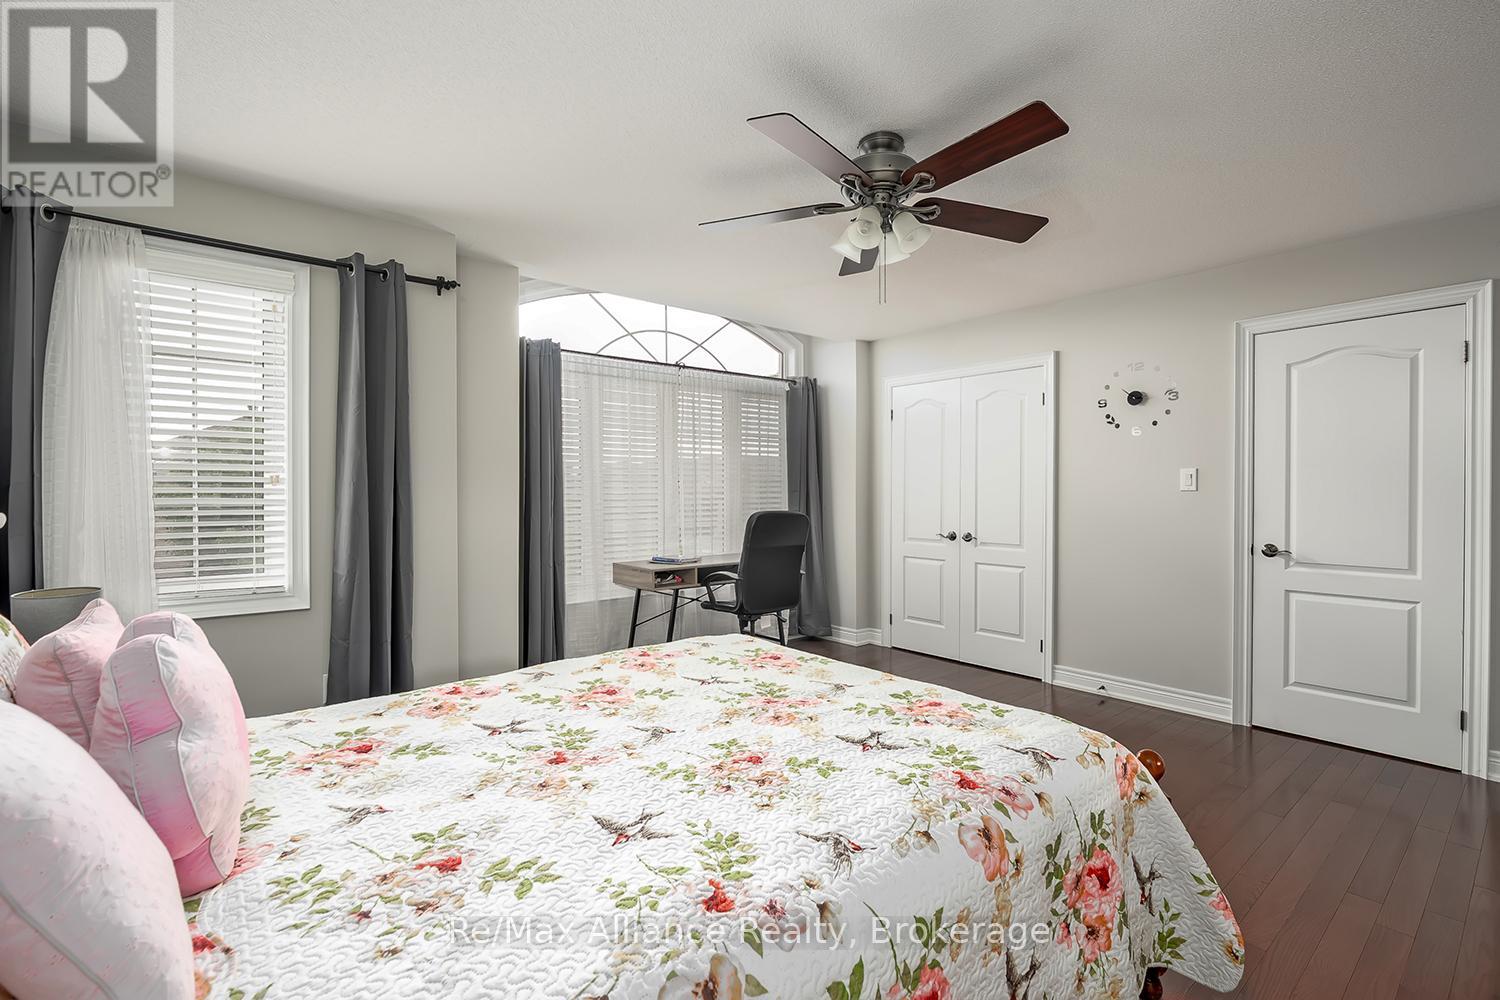
Bedroom with a floral quilt, wooden dresser and ceiling fan.
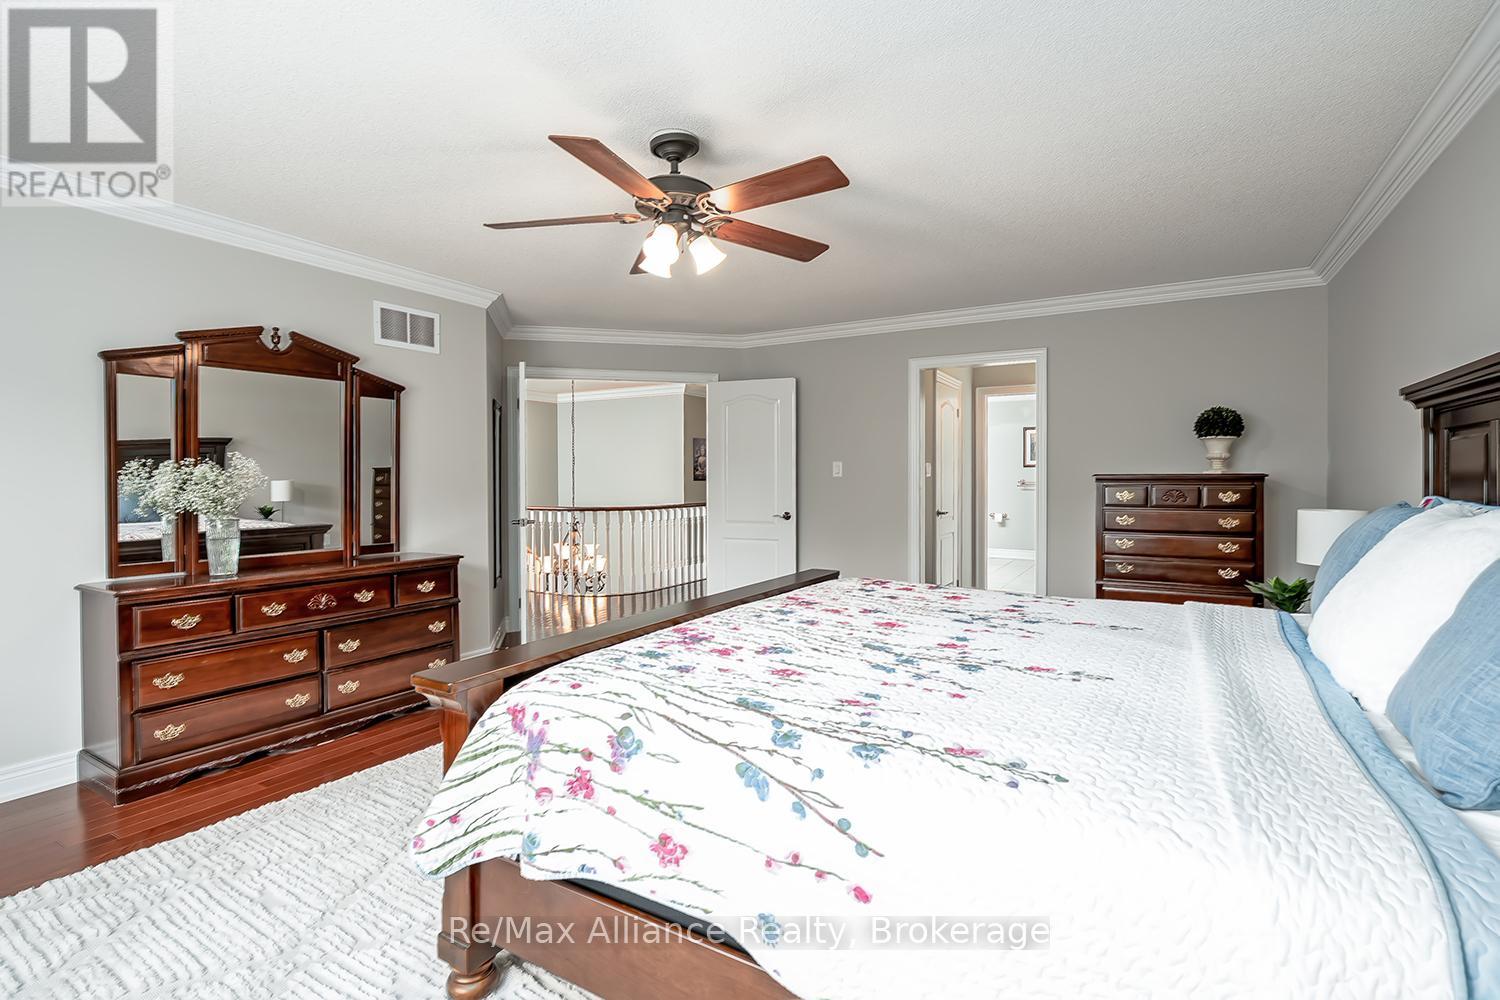
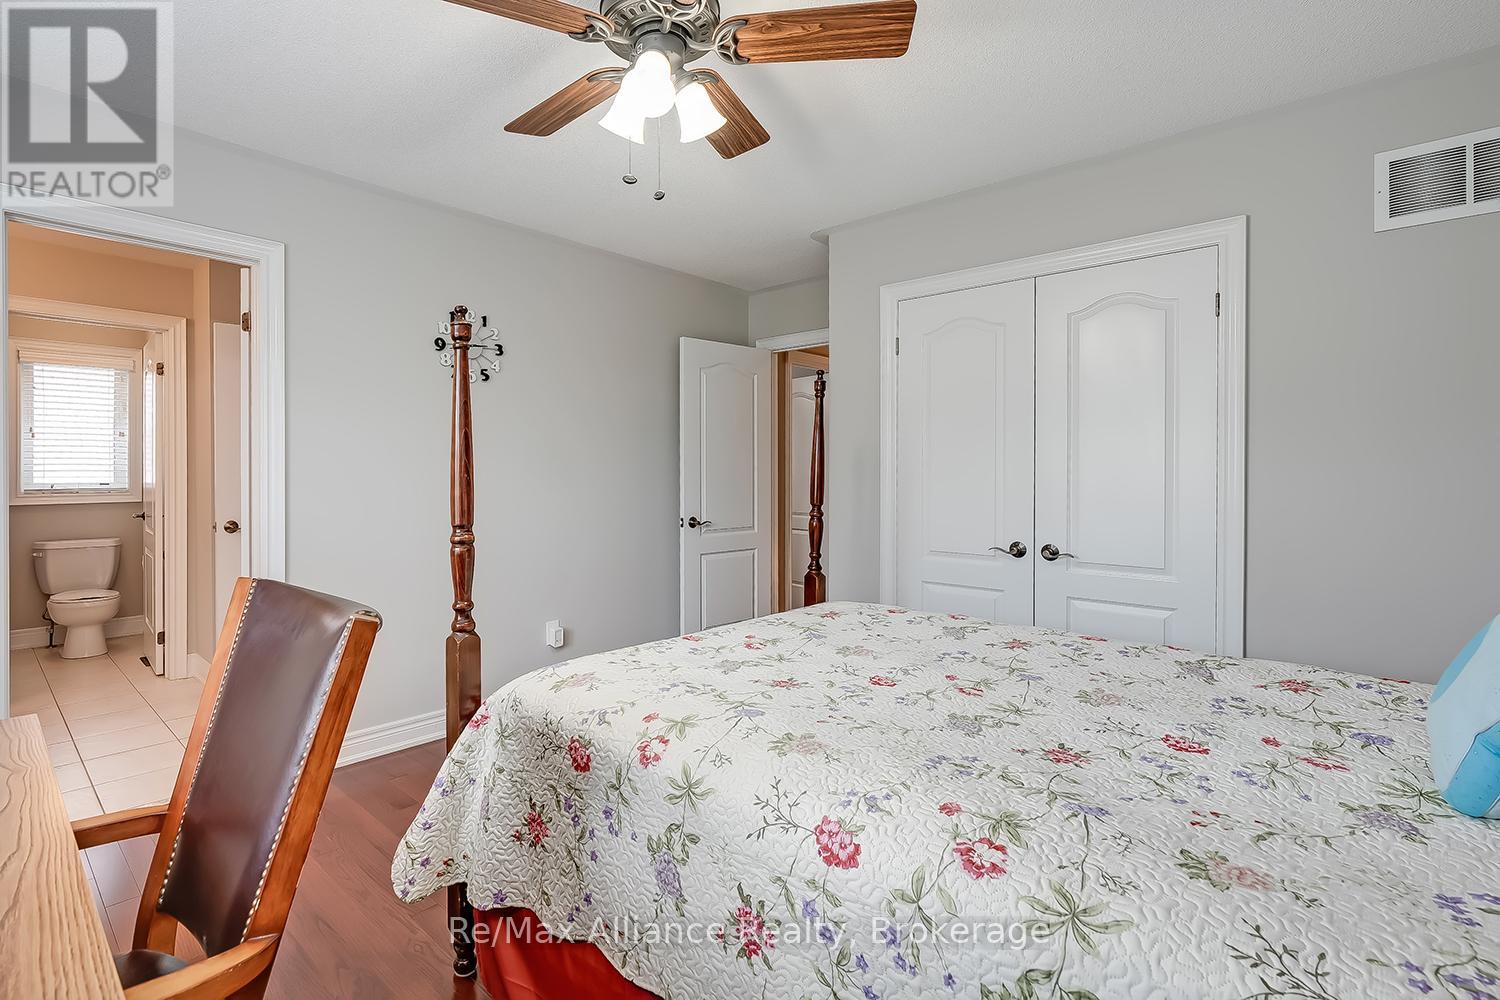
Furnished bedroom with a floral white bedspread, dark wood furniture, and an open doorway to the landing.
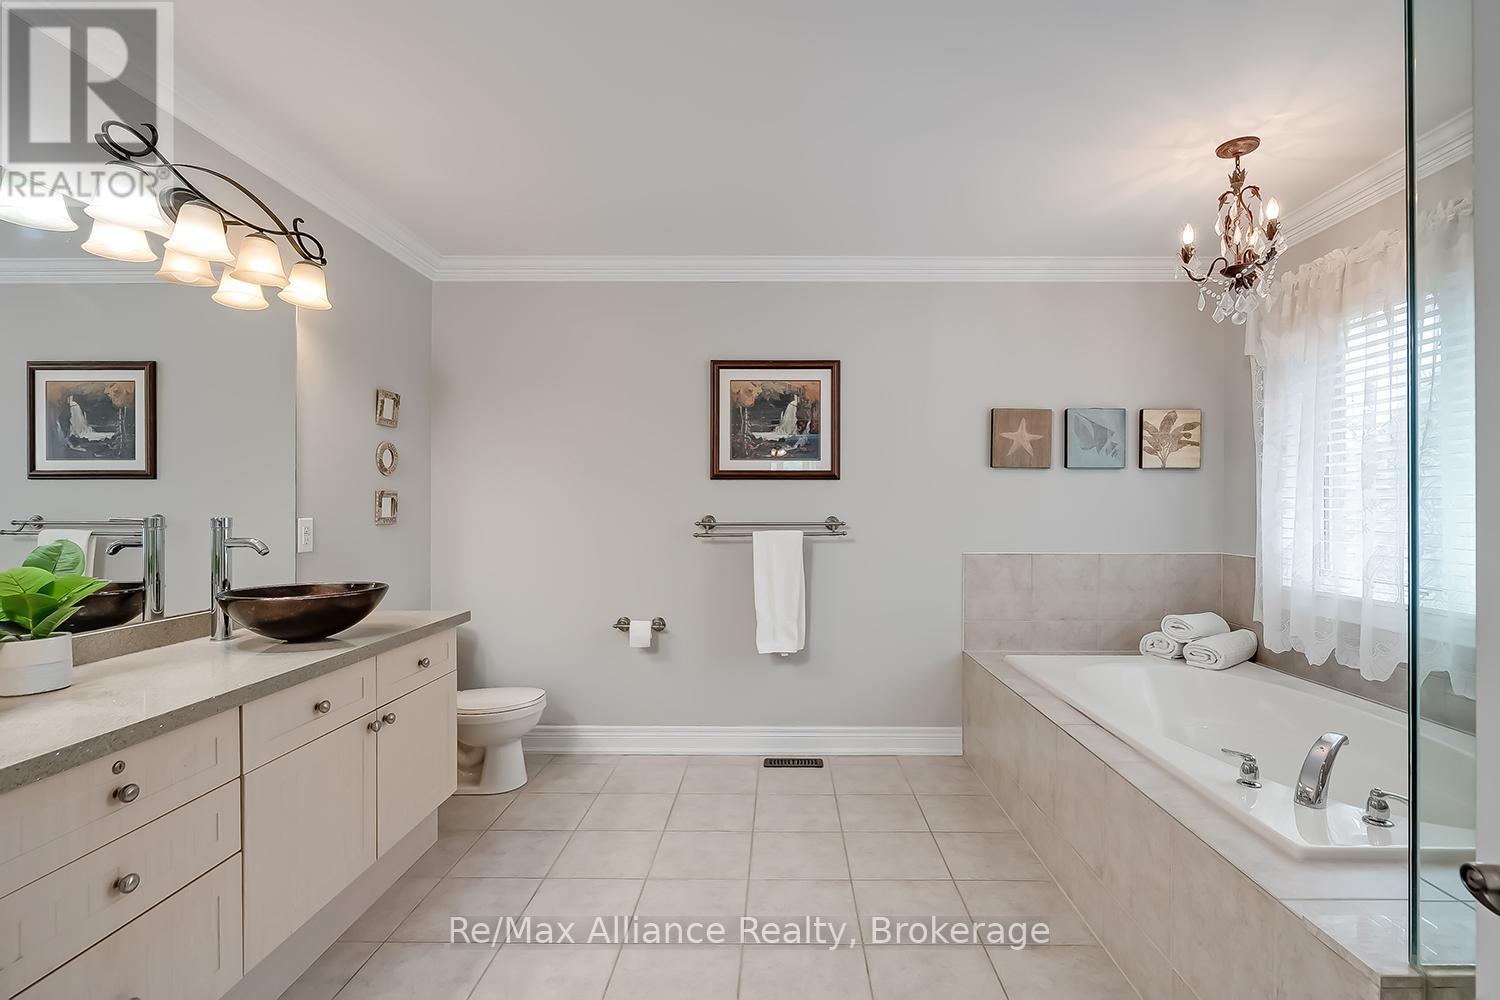
Spacious bathroom with a long bathtub, single-sink vanity, and large curtained window.
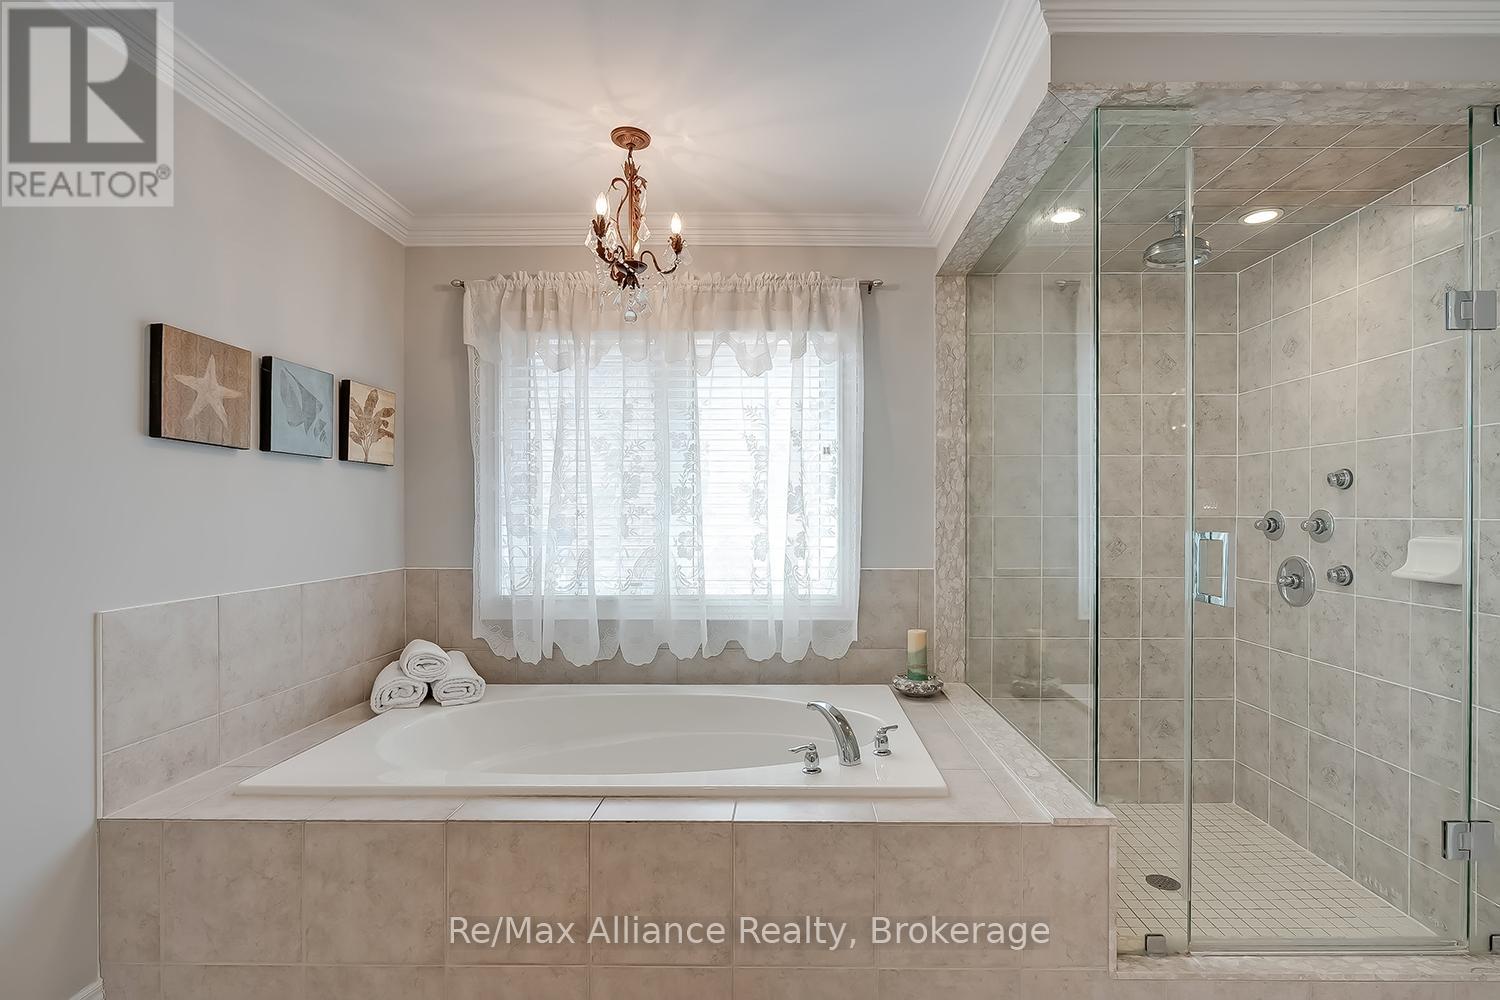
Bathroom with a built-in soaking tub beside a glass-enclosed tiled shower.
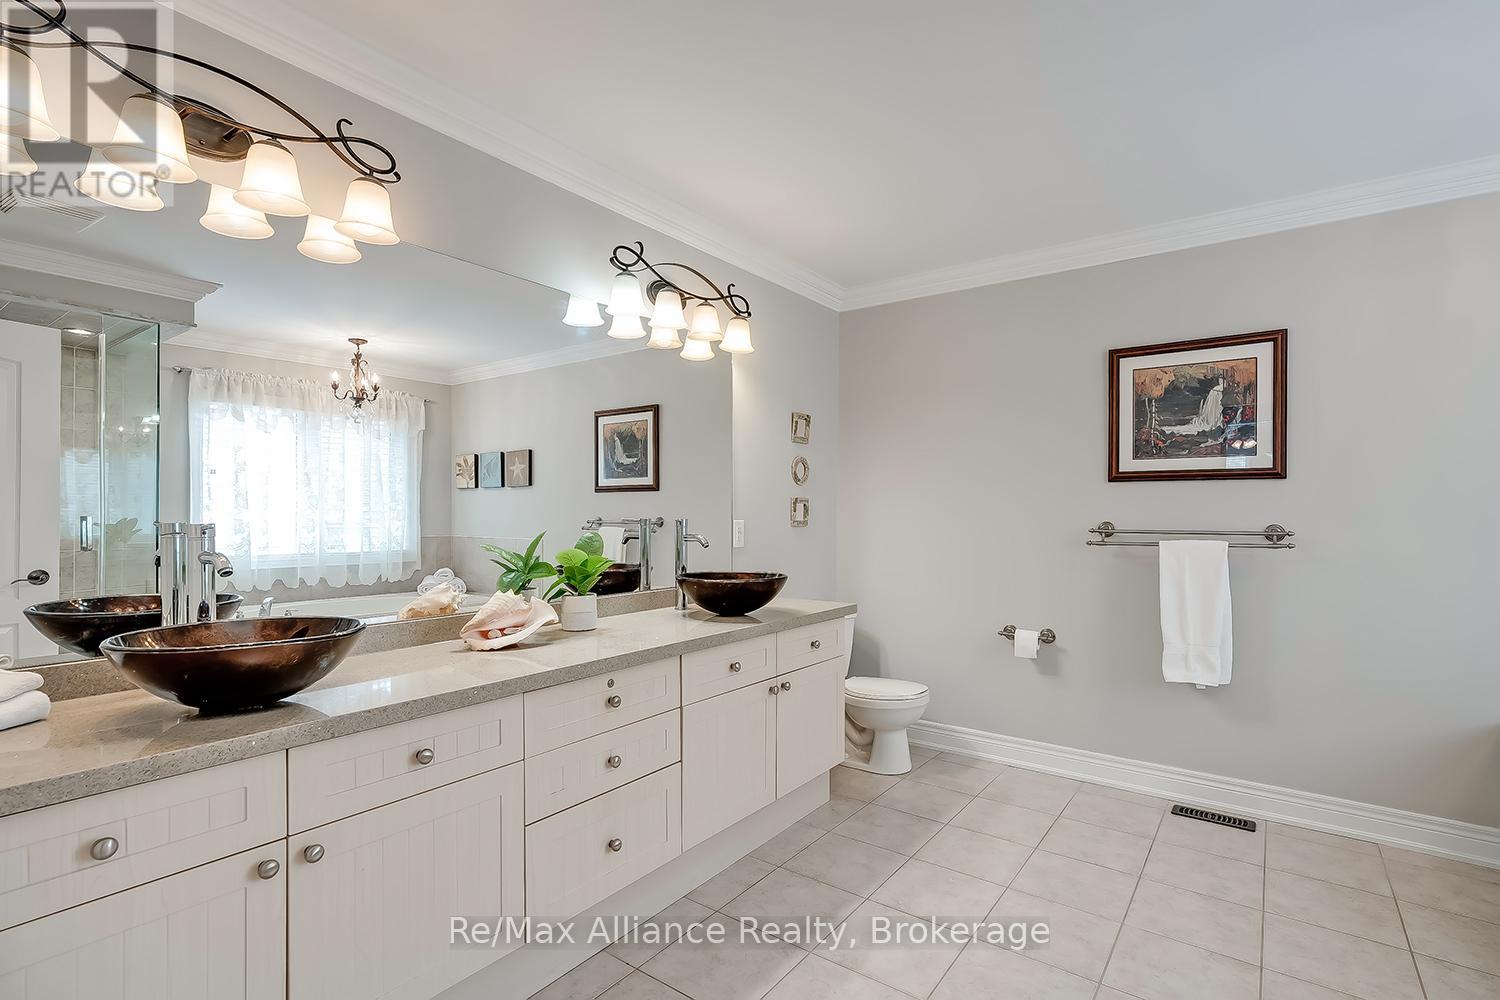
Bathroom with a long double-sink vanity, dark vessel basins, and a large mirrored wall.
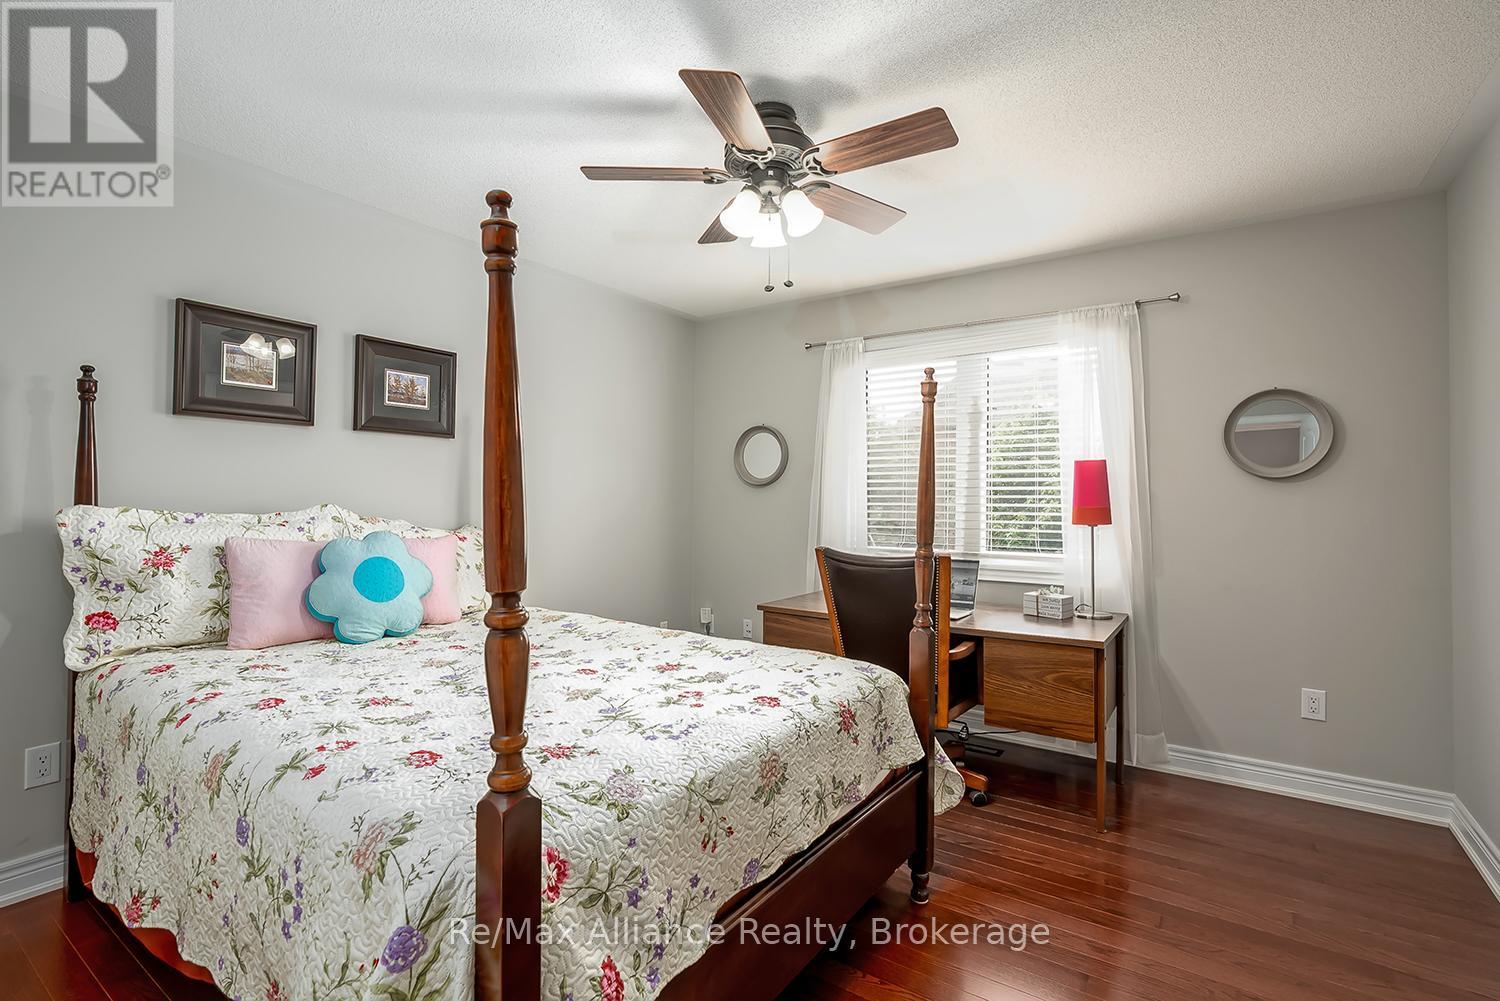
Bedroom with a floral four-poster bed, hardwood floors, and a desk by the window.
Bedroom with a wooden four-poster bed, floral quilt, ceiling fan, and bathroom visible through the doorway.
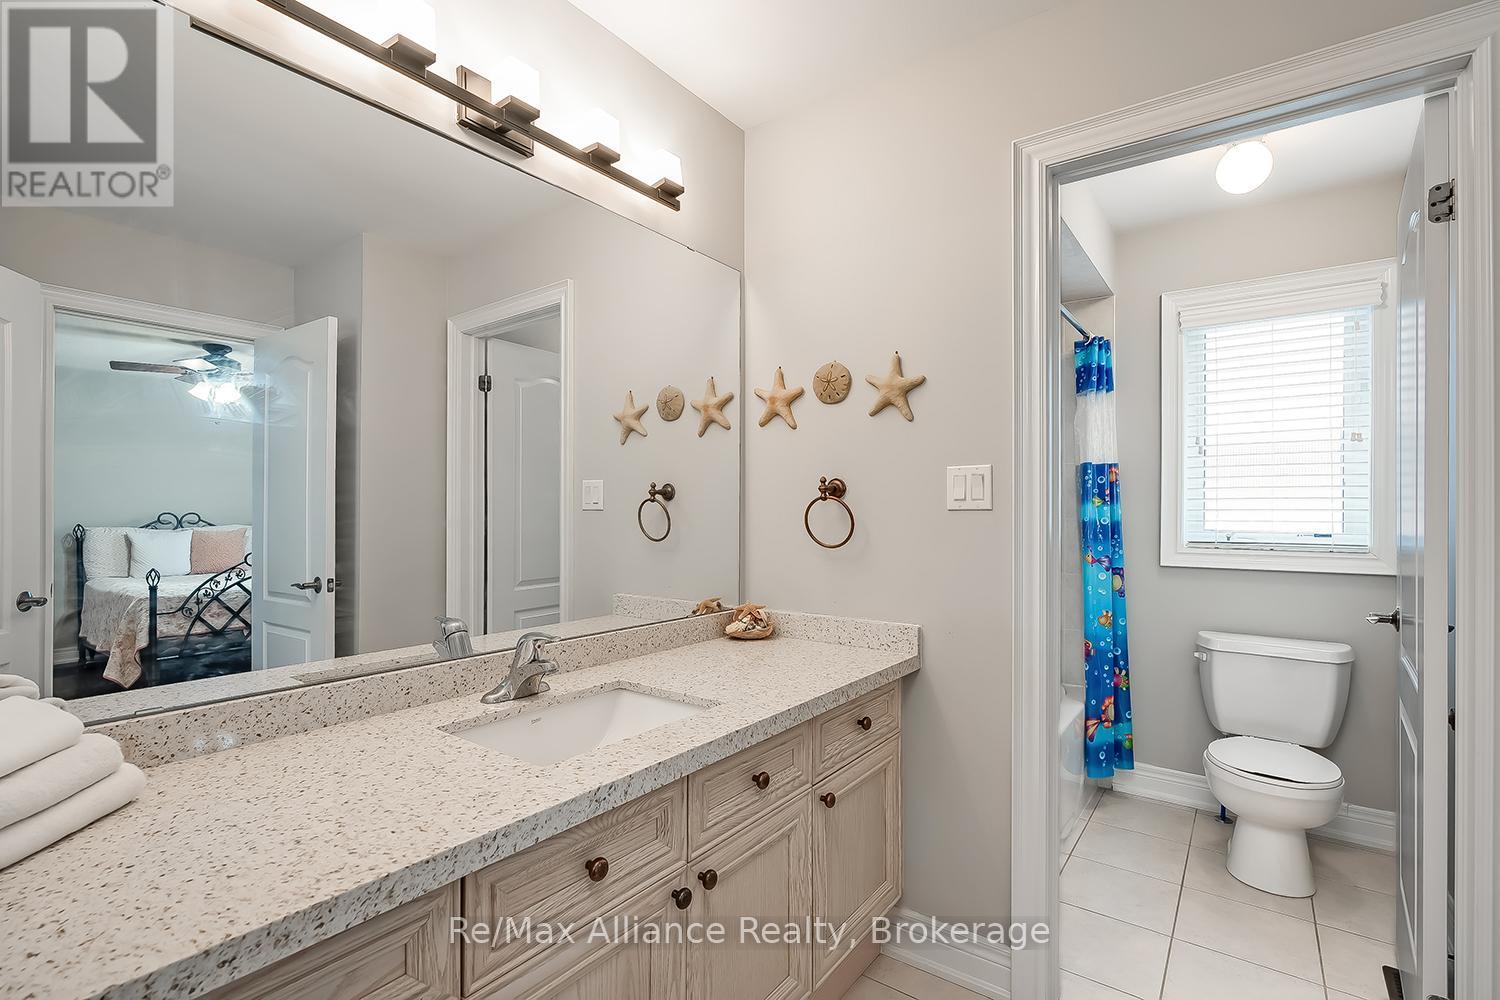
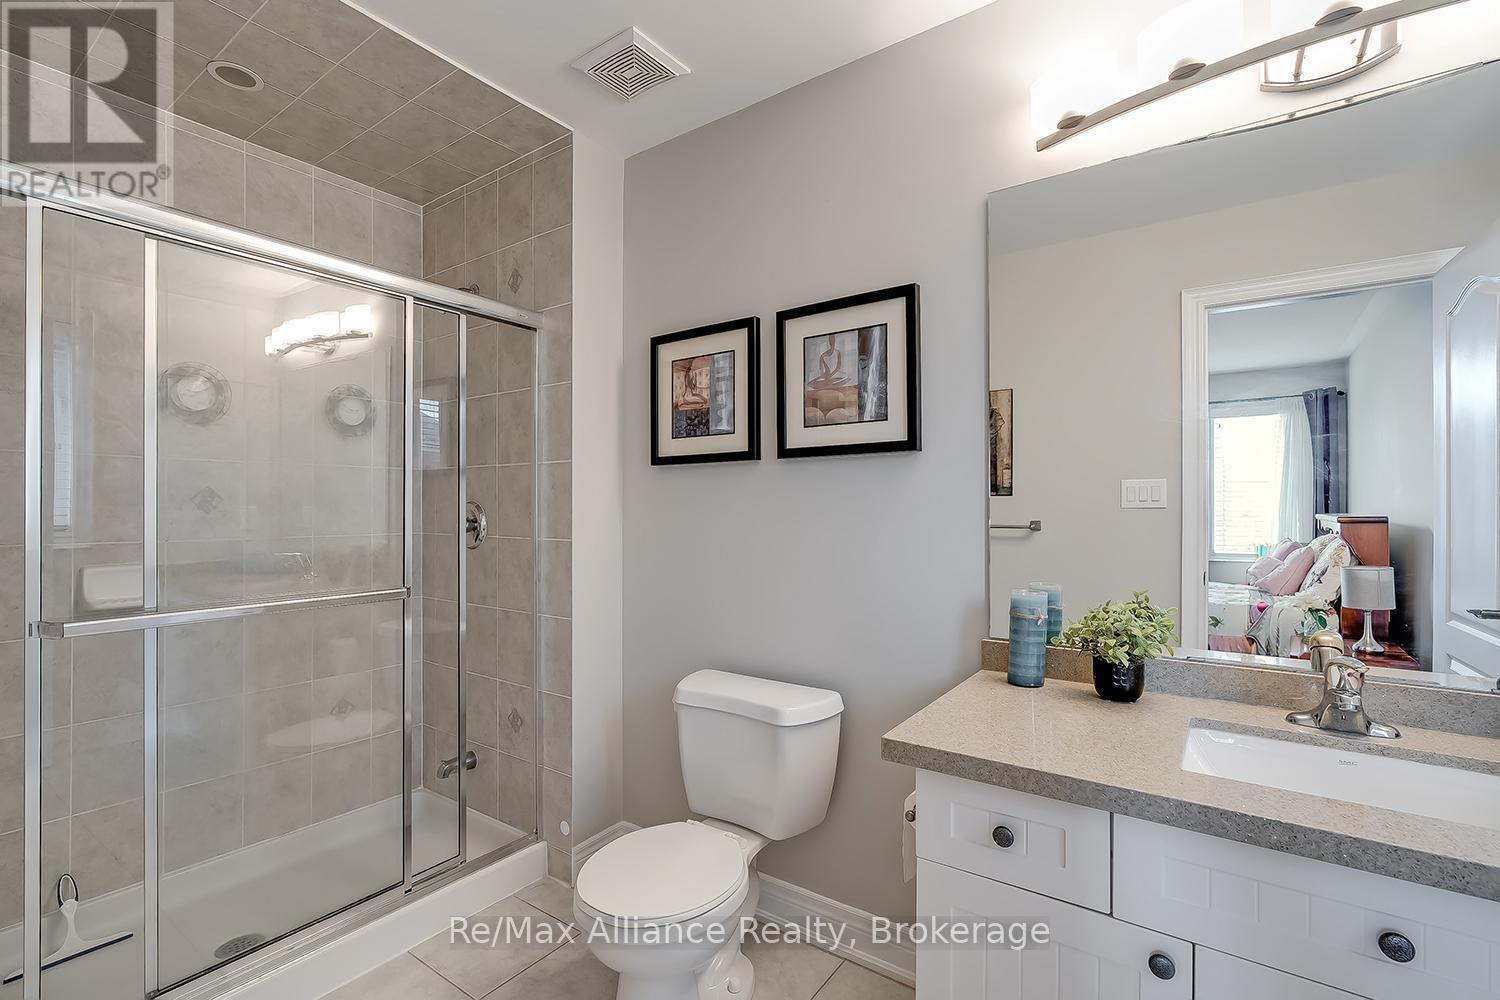
Bathroom with a long light-stone vanity, large mirror, and adjoining toilet room with a blue shower curtain.
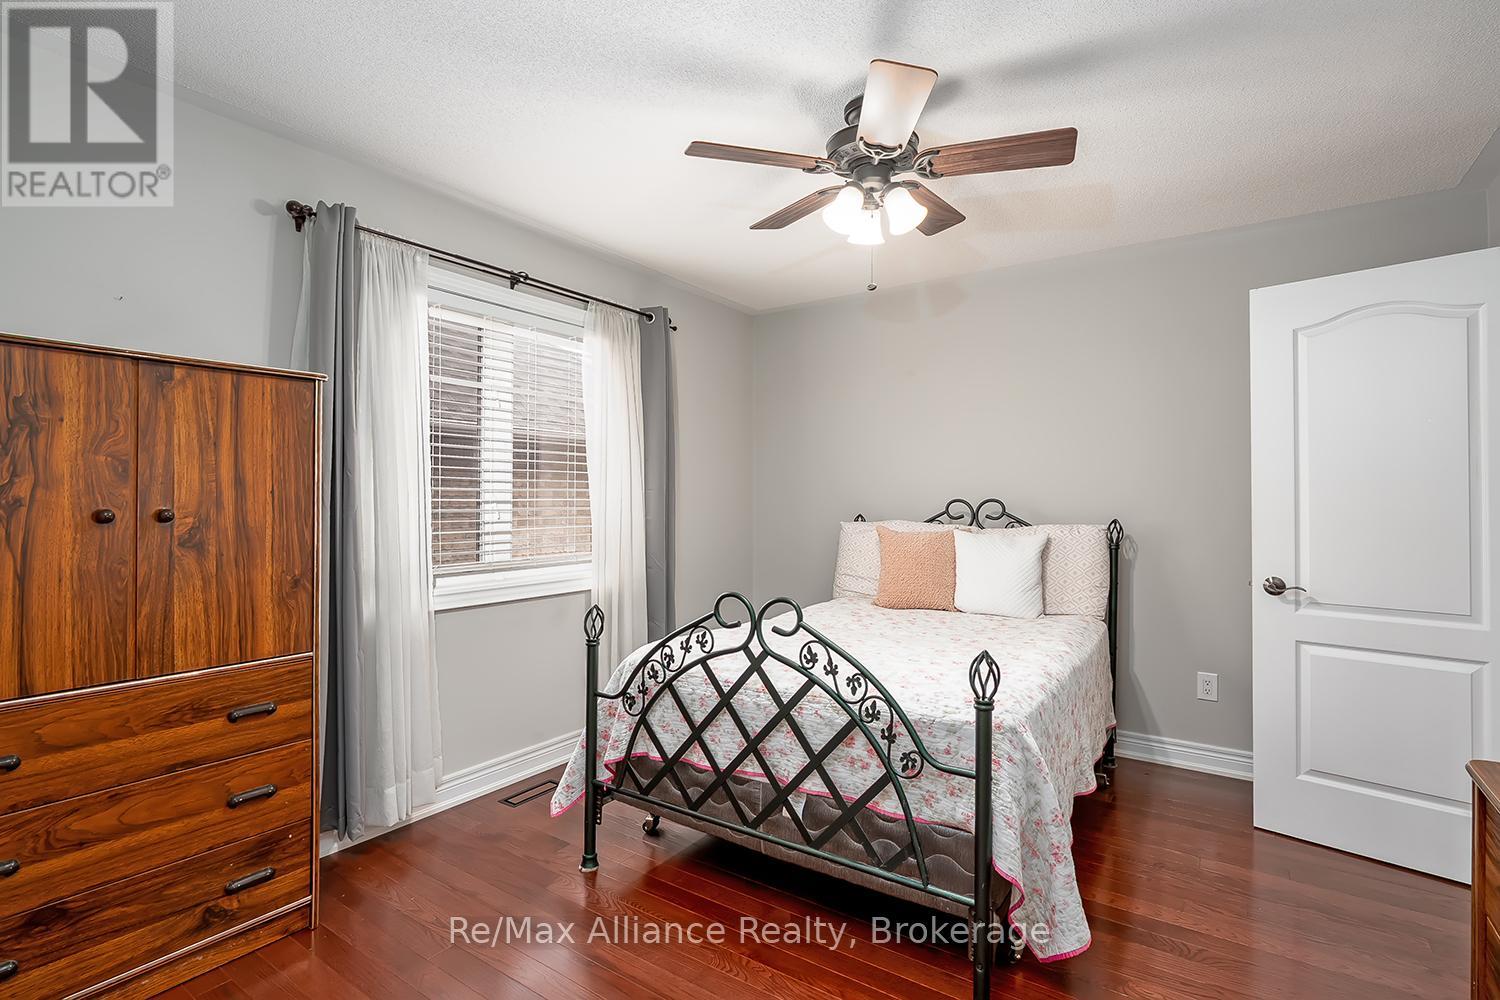
Bedroom with an iron bed, wooden dresser, and ceiling fan.
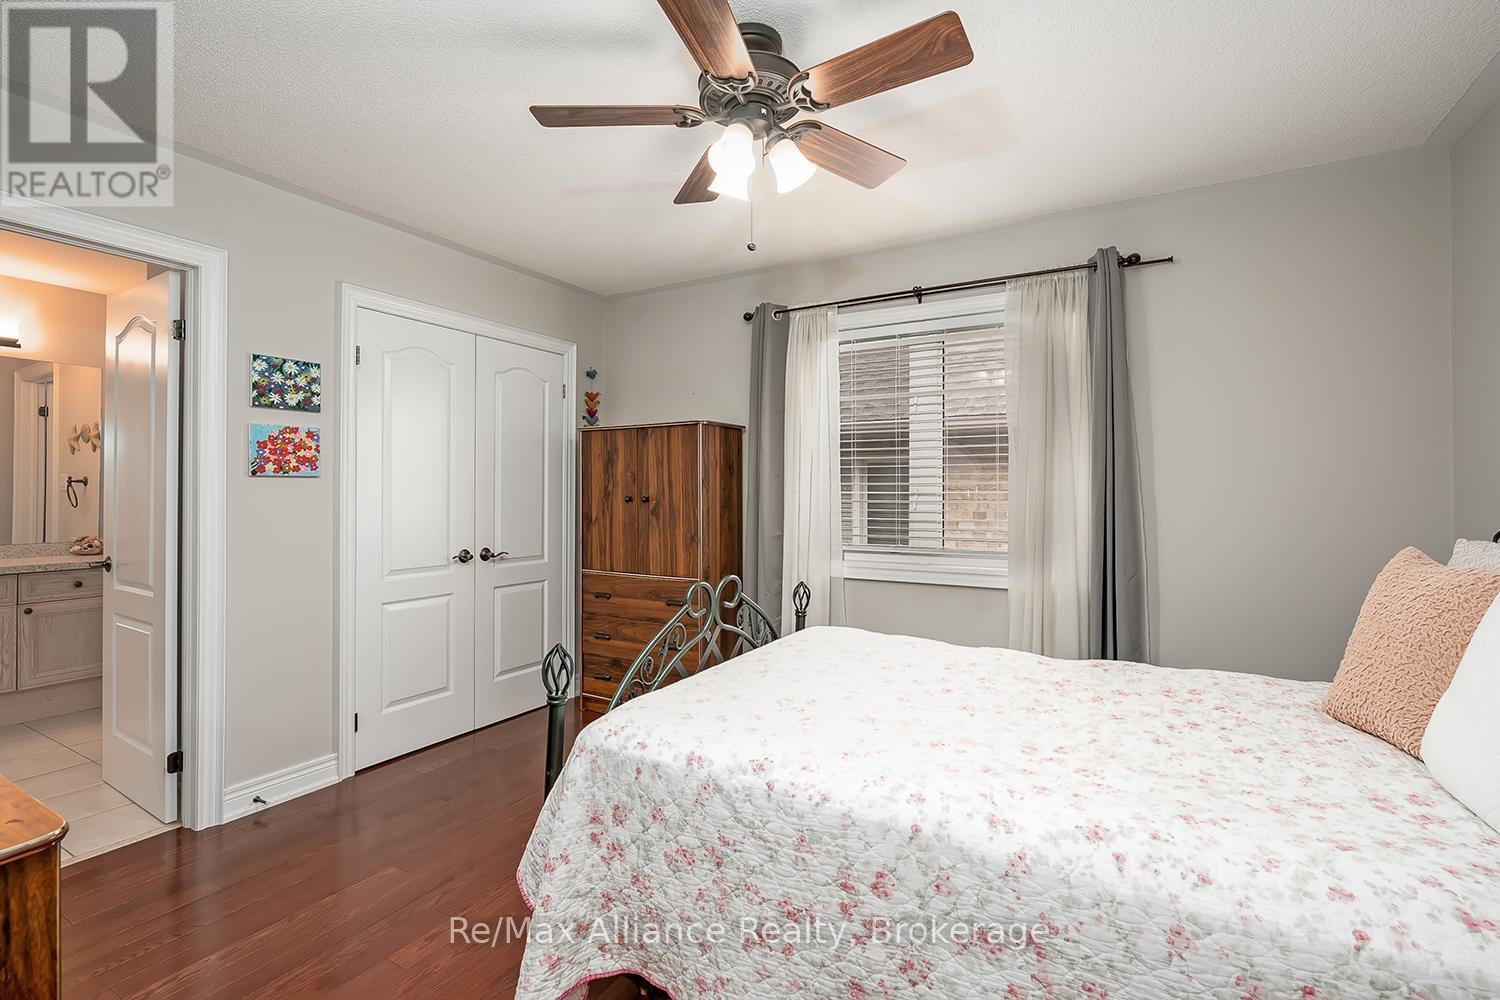
Bedroom with floral quilt, wood dresser, ceiling fan, and adjoining bathroom.
Bedroom with a wooden bed, floral bedding, dark hardwood floors, and a desk beside large windows.
Bedroom with a floral bedspread, ceiling fan, and desk beside a large curtained window.
Bathroom with a glass-enclosed tiled shower, white vanity, and toilet.
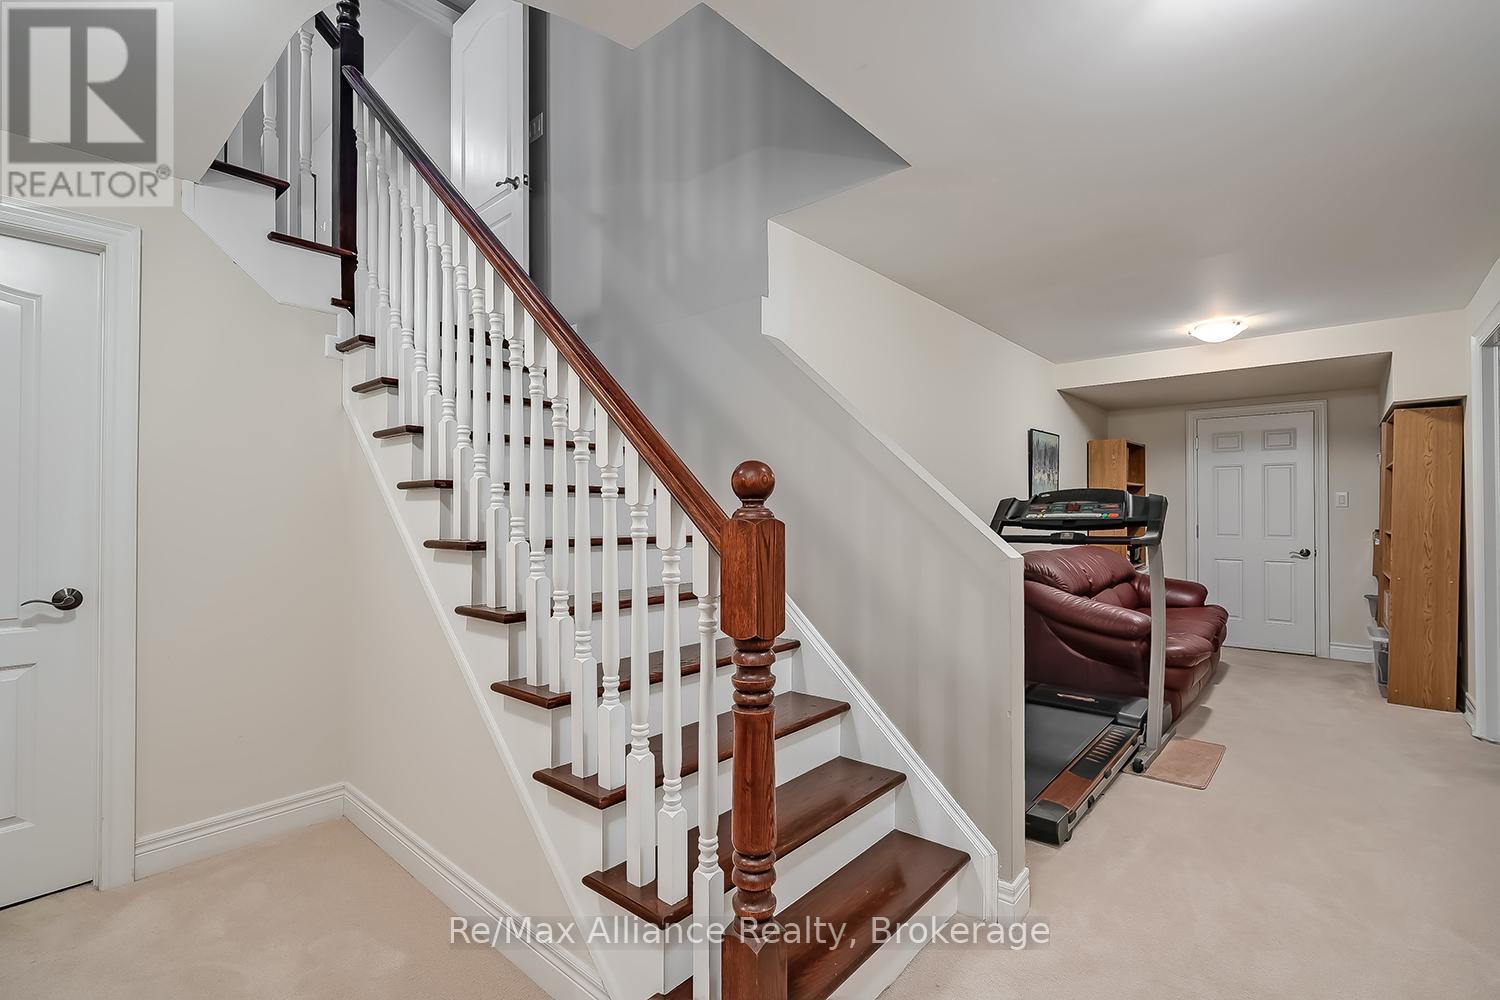
Interior staircase with dark wood treads and white railing beside a basement workout and seating area.
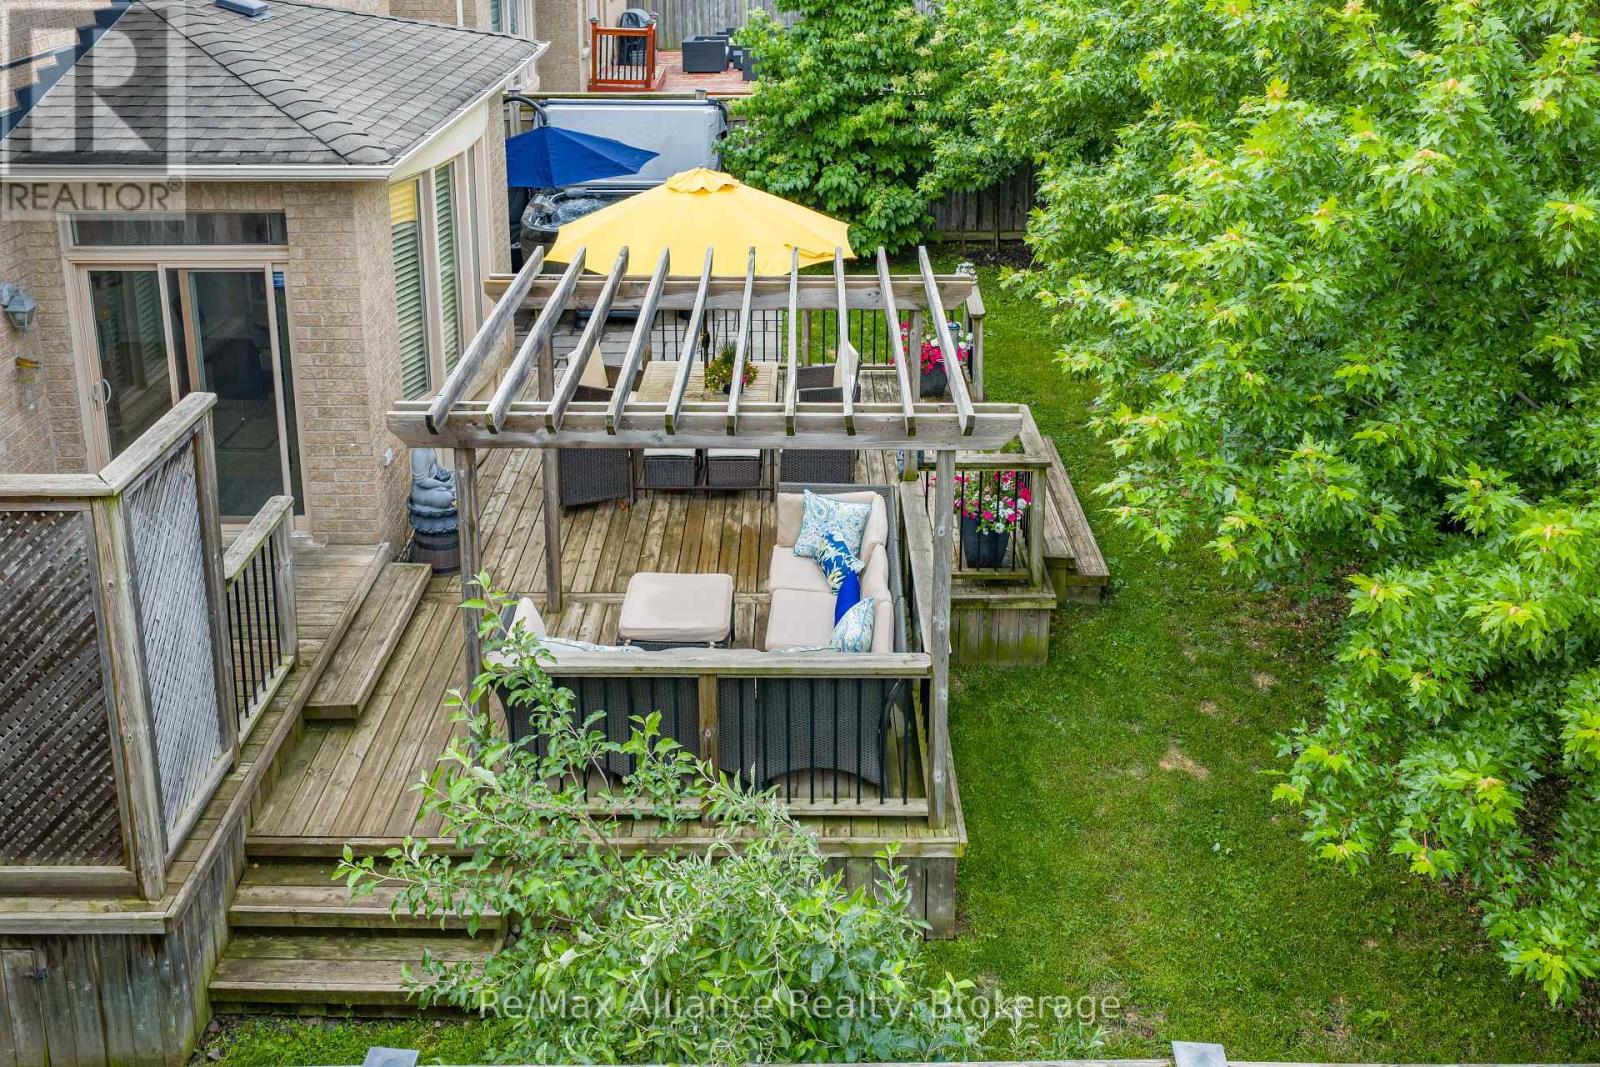
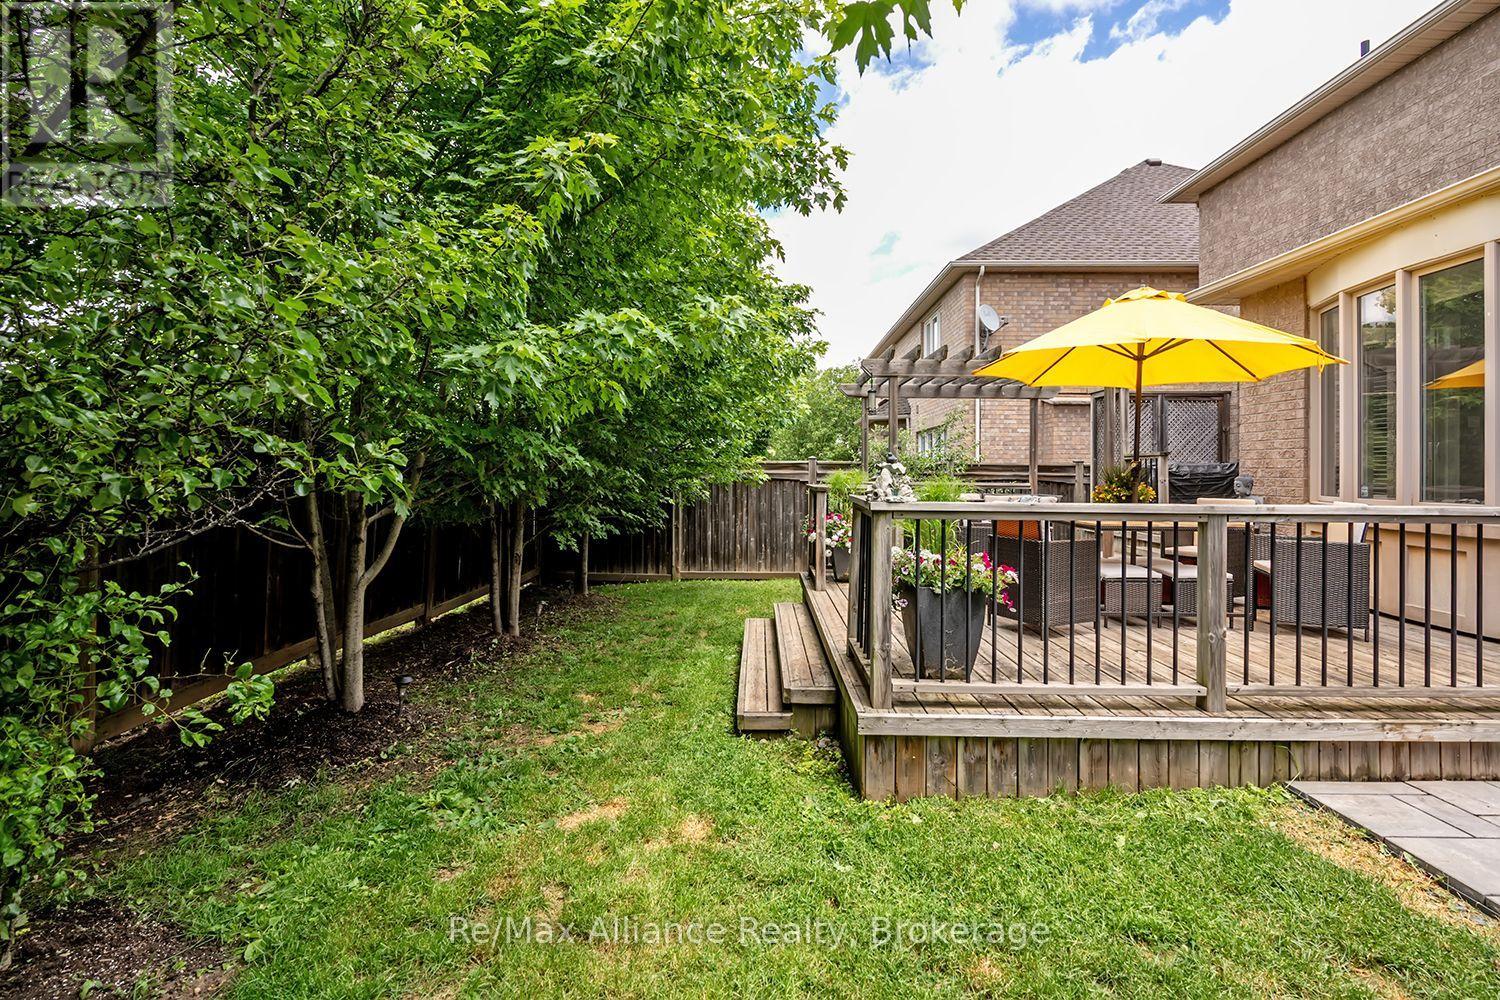
Backyard deck with a wooden pergola, patio seating, and a leafy lawn.
Furnished backyard deck with a wooden pergola, patio seating, and a bright yellow umbrella.
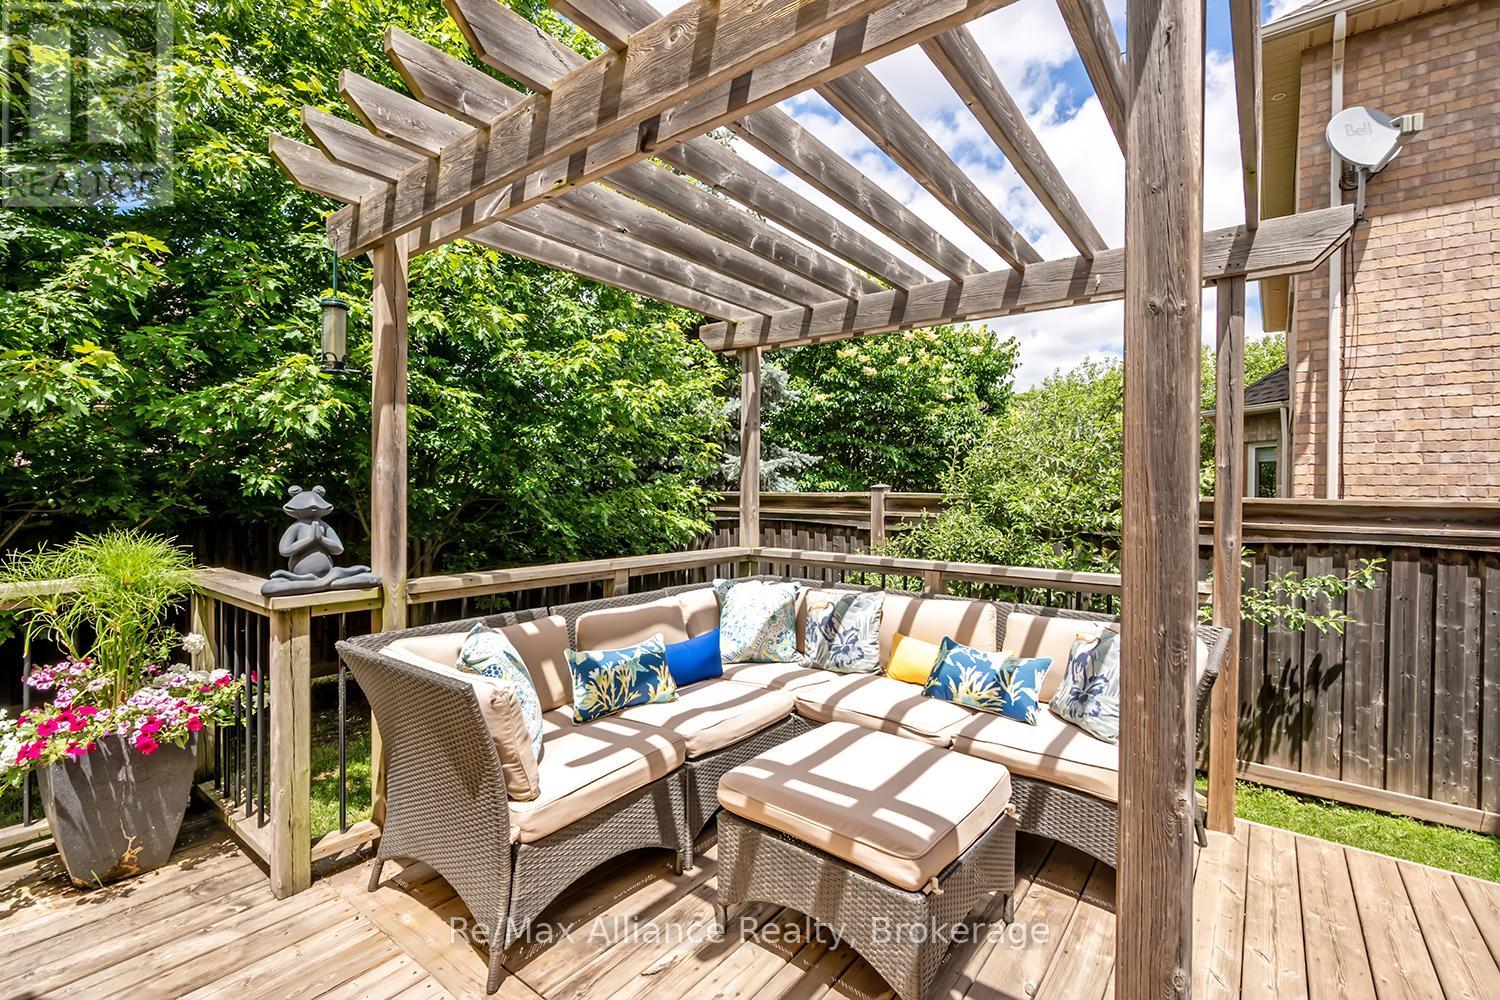
Backyard deck with a pergola shading a cushioned wicker seating area.
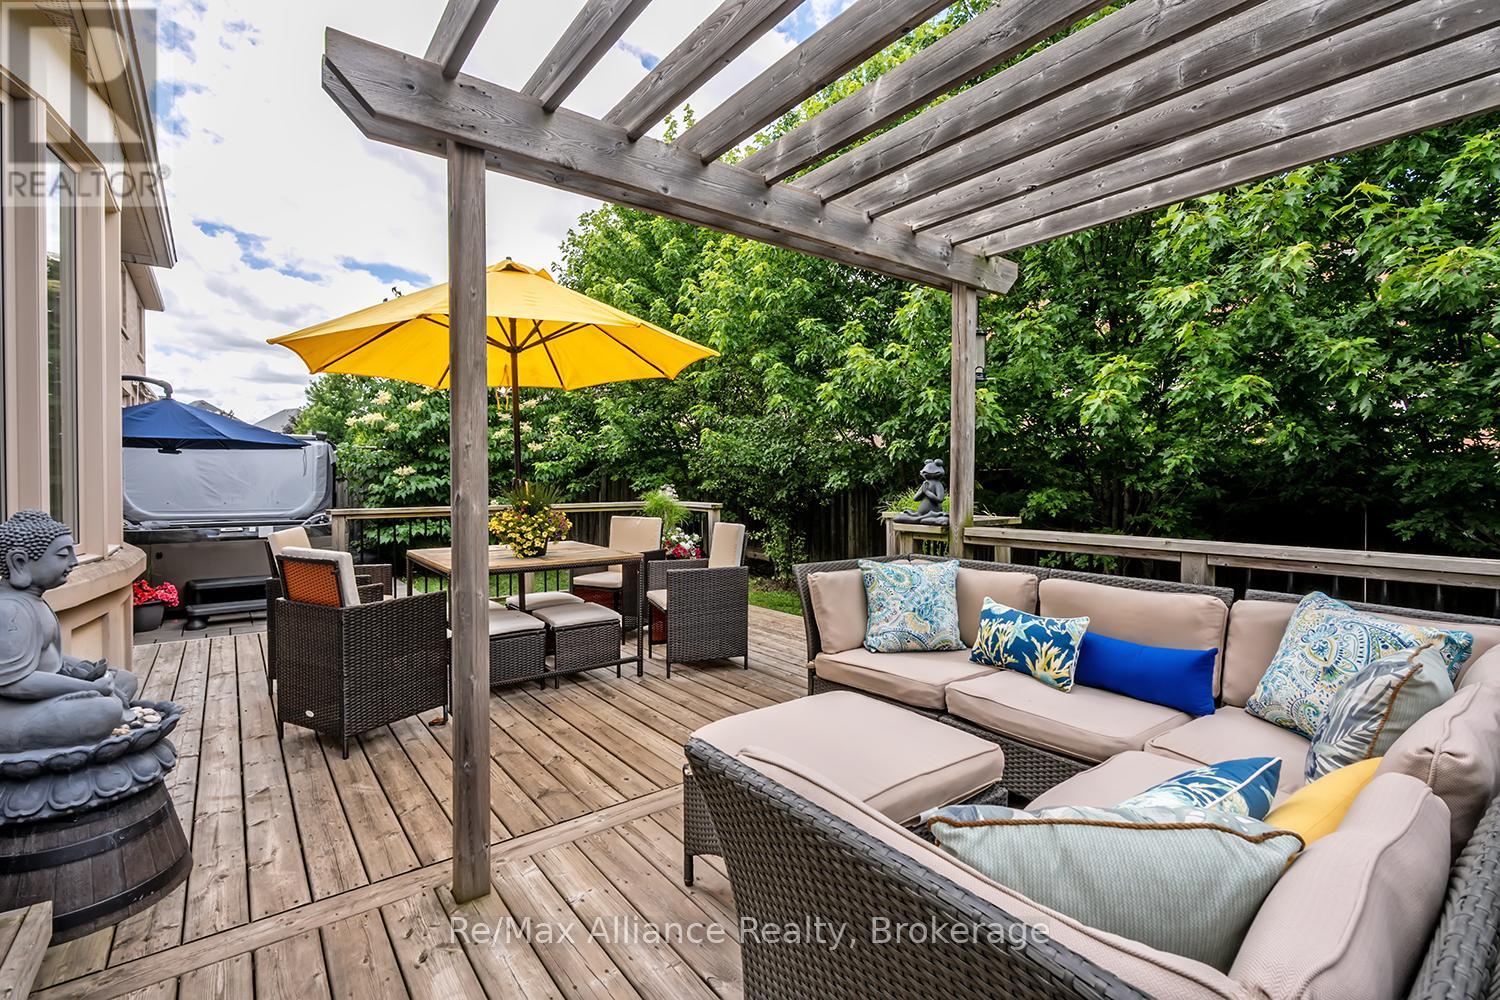
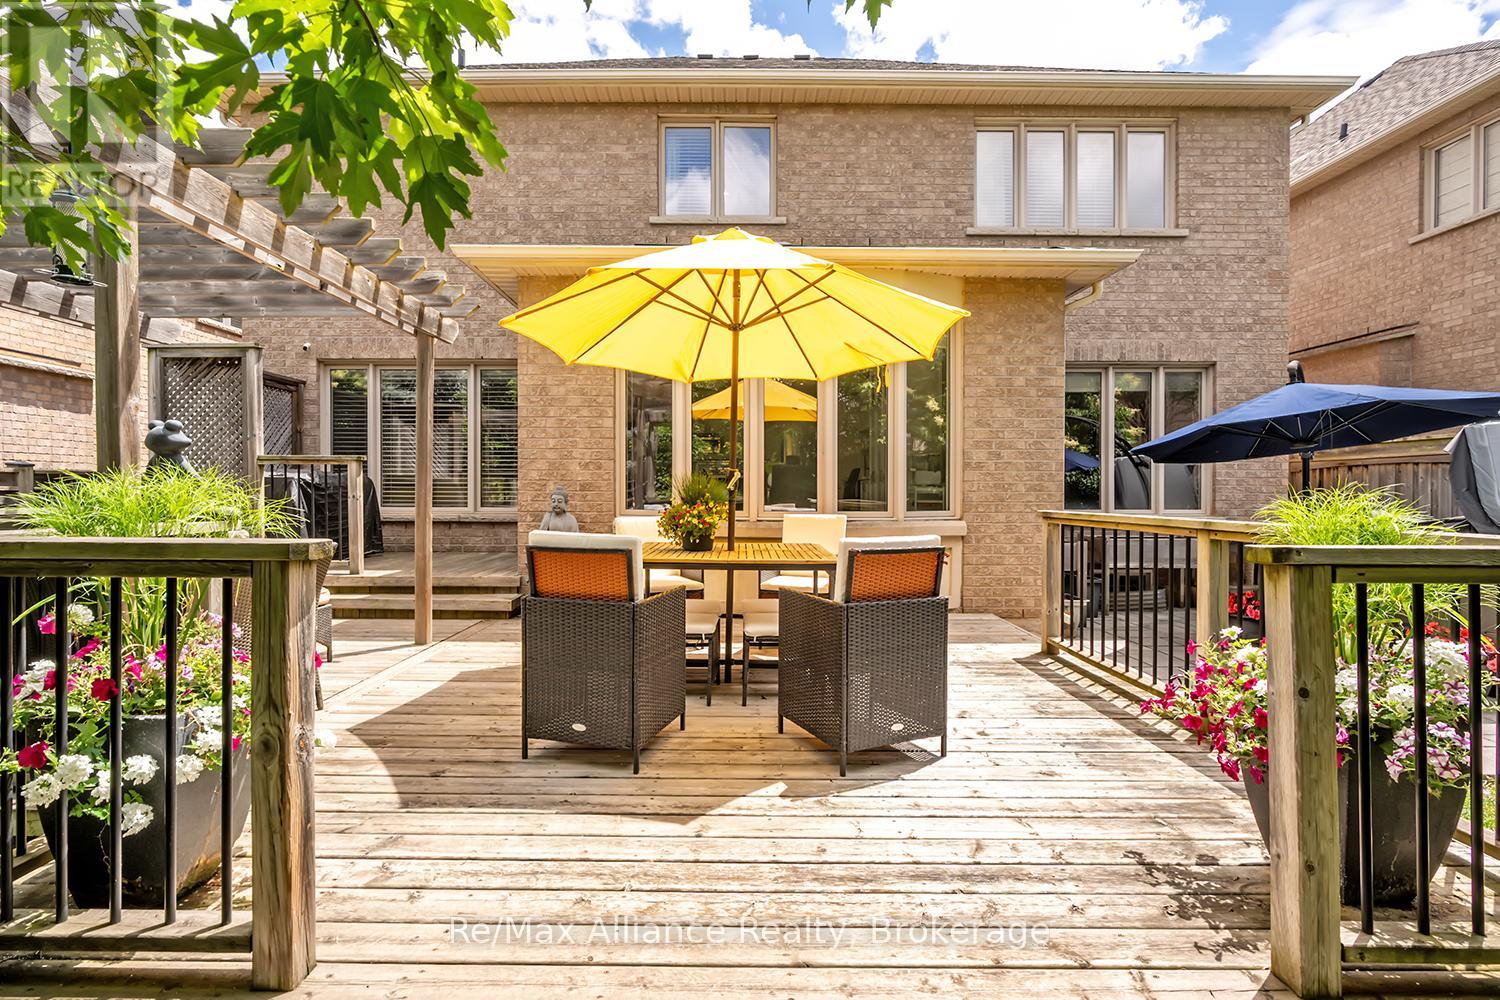
Furnished backyard deck with wicker dining set, lounge seating, and a large yellow umbrella.
Backyard deck with a bright yellow umbrella beside a leafy lawn and trees.
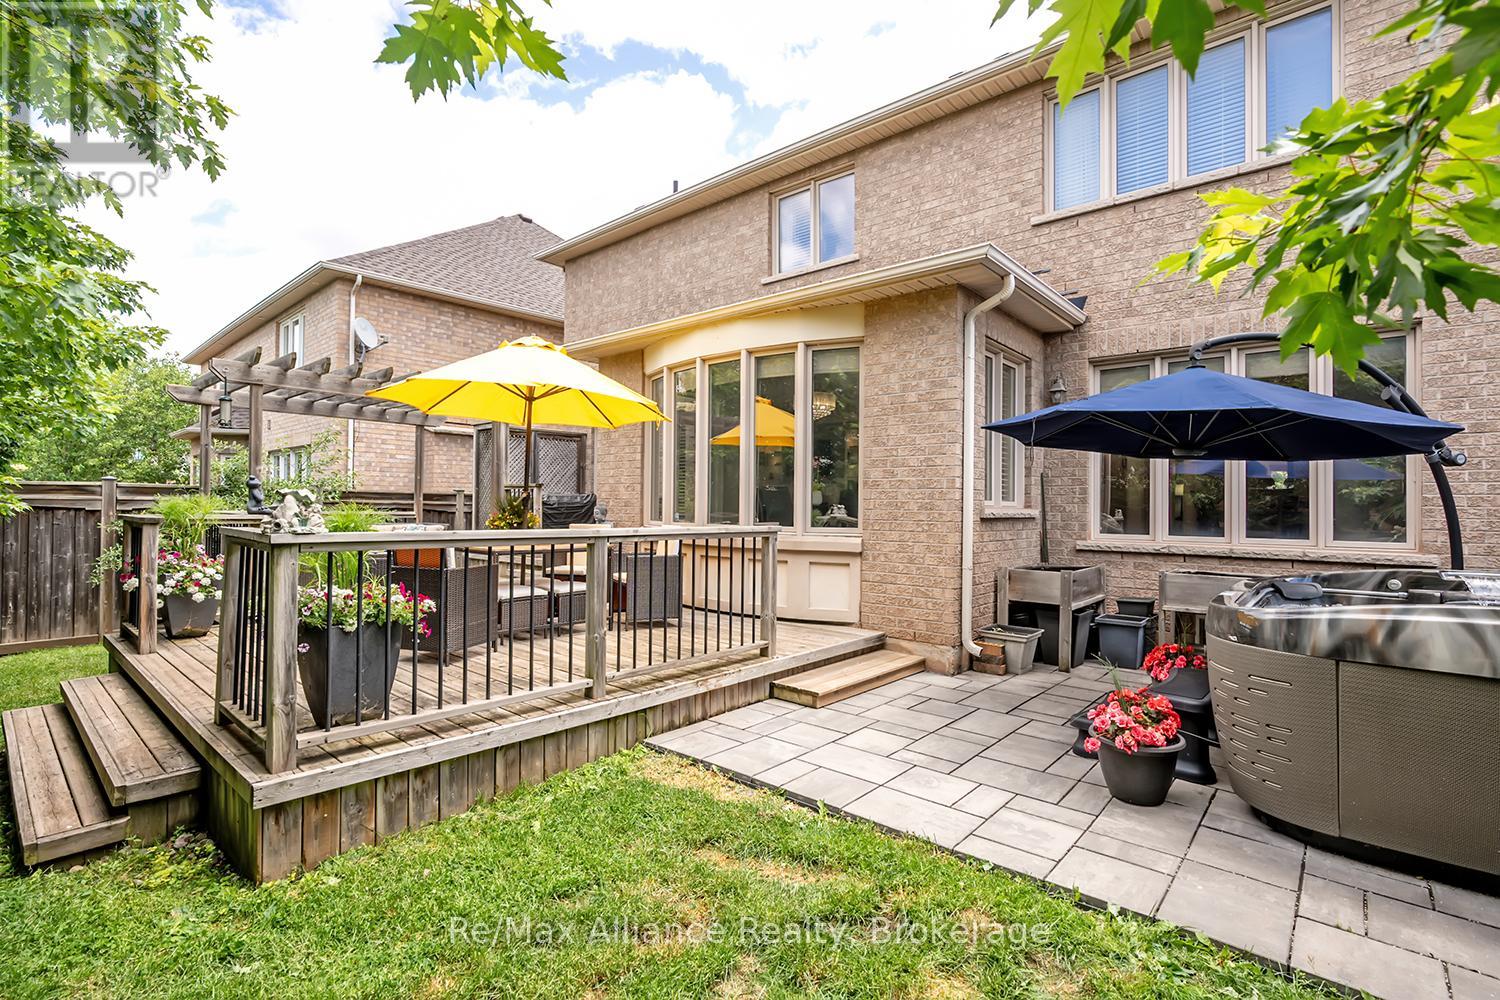
Backyard patio with raised wooden deck, colorful umbrellas, and a hot tub beside a brick home.
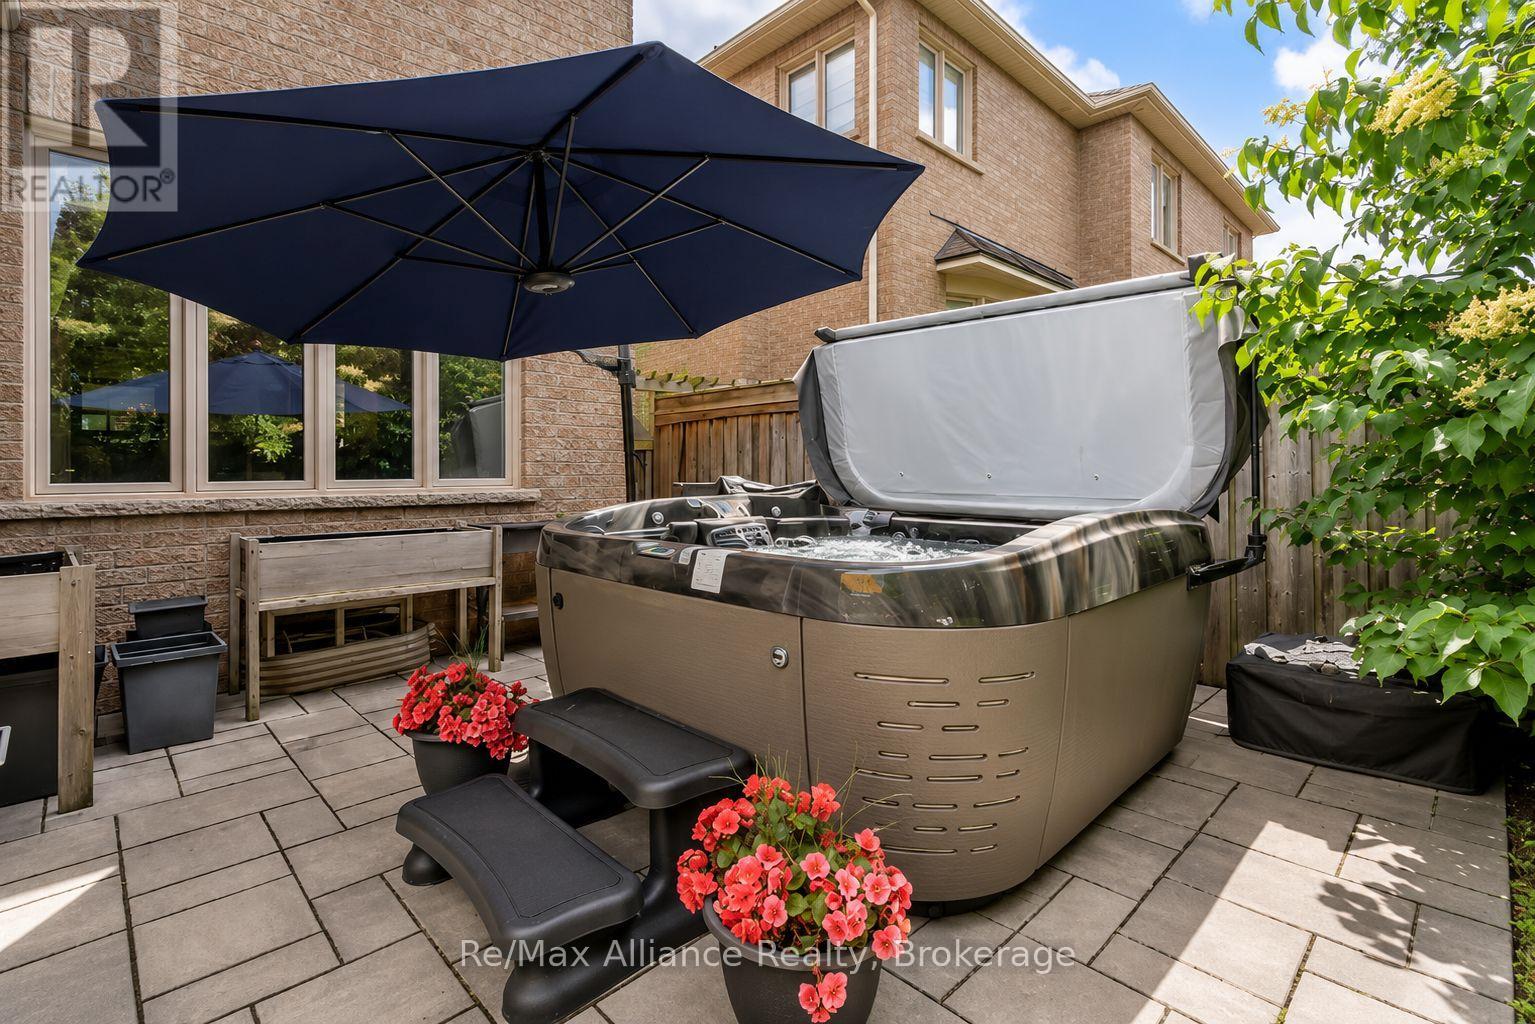
Backyard patio with a large hot tub beneath a navy umbrella, surrounded by flowers and paving stones.
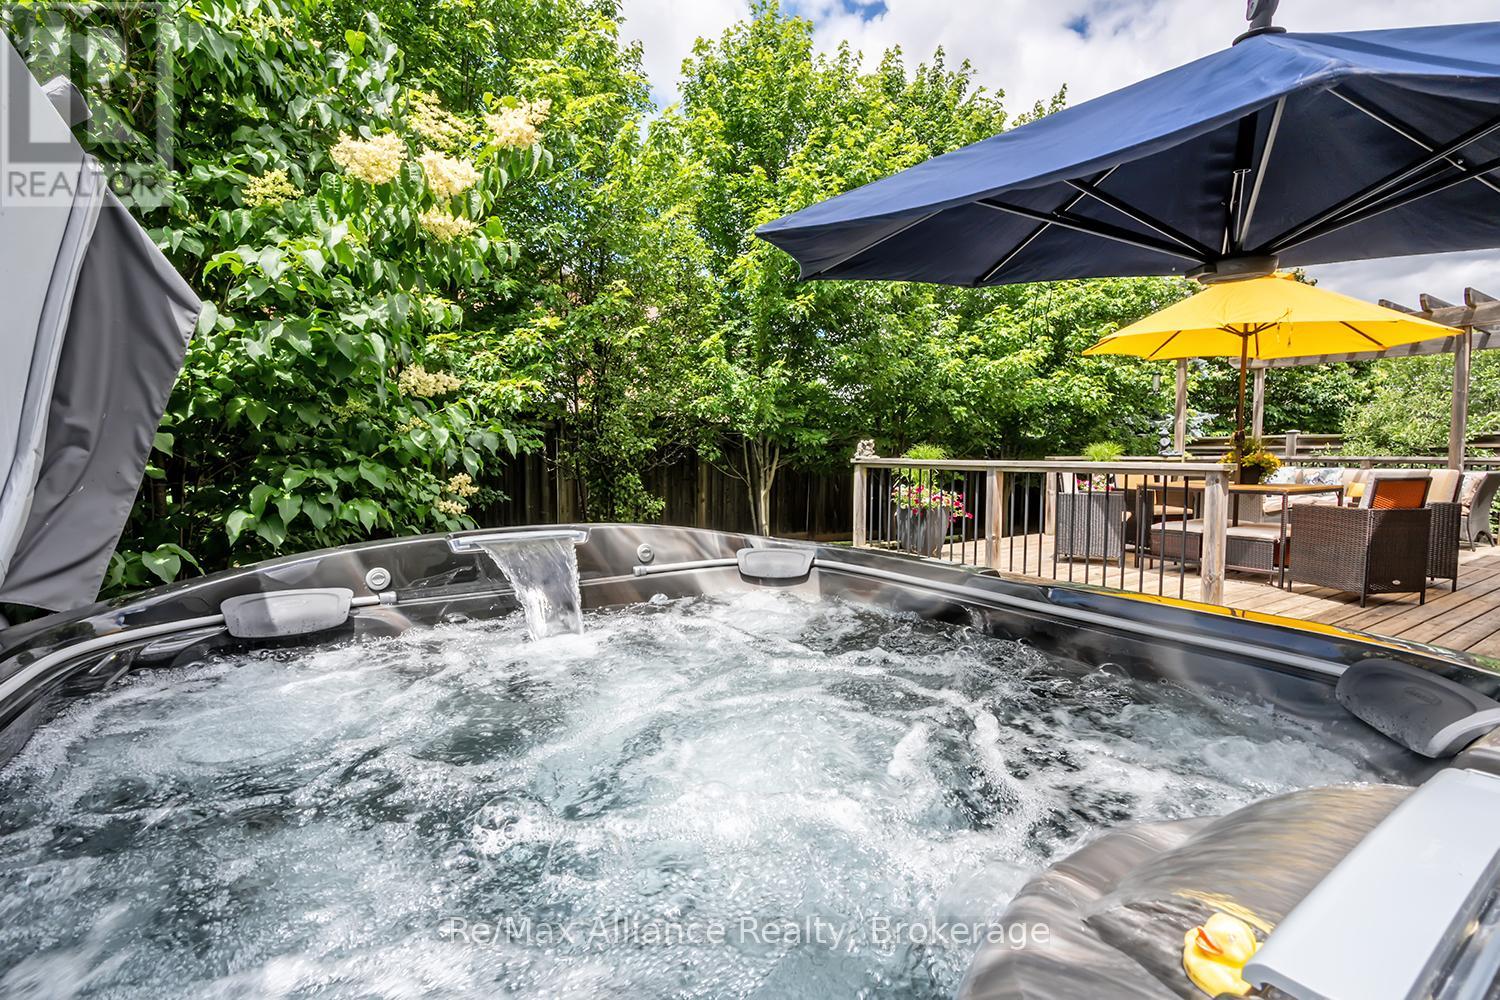
Outdoor hot tub beside a wooden deck with dining furniture and colorful umbrellas.
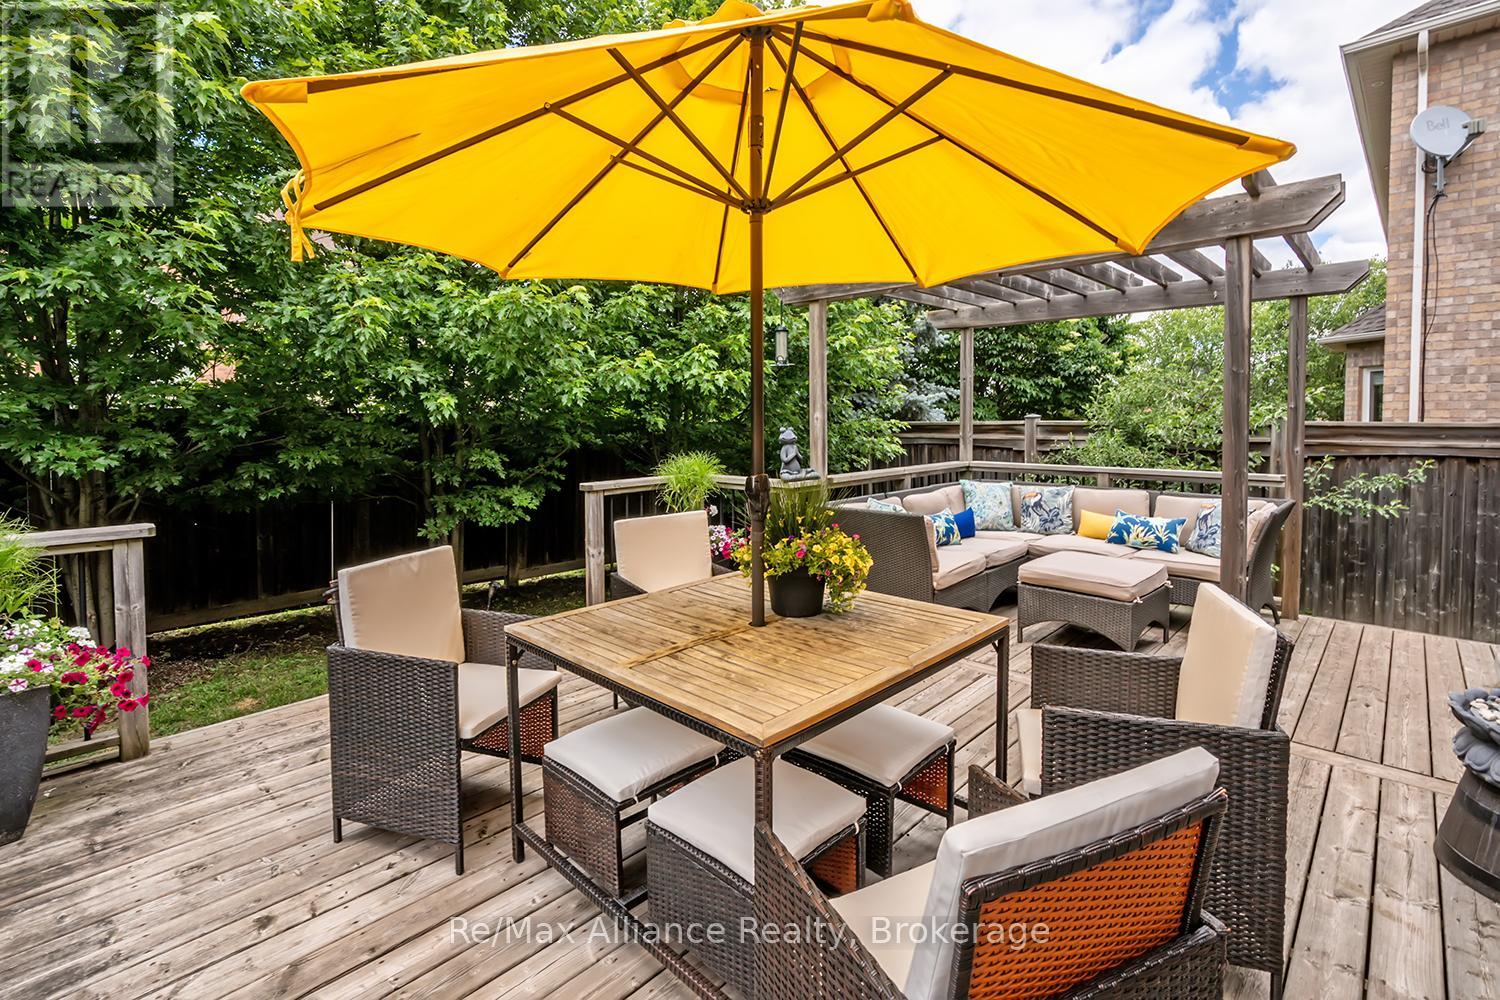
Backyard deck with a dining set beneath a bright yellow umbrella.
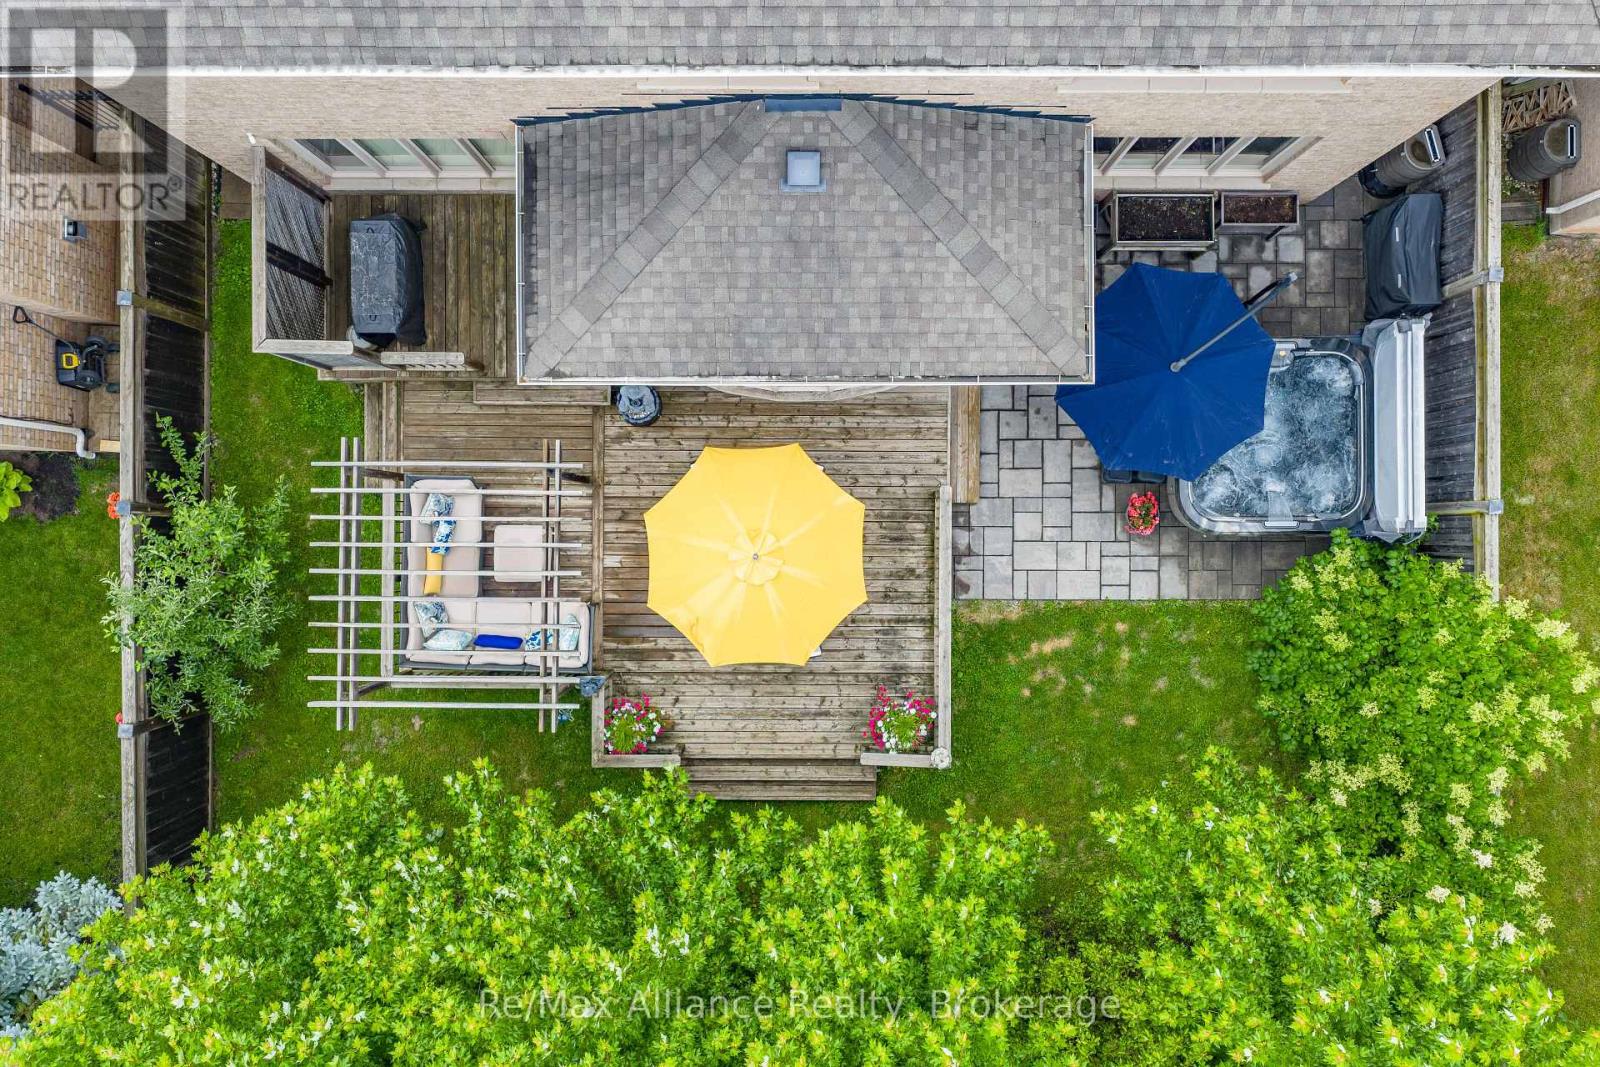
Overhead view of a backyard deck and stone patio with a hot tub and colorful umbrellas.
SEE ALL PHOTOS
Two-story stone-and-brick house with a double garage, covered porch, and landscaped entrance.
Aerial view of detached homes in a suburban neighborhood beneath a blue, cloud-dotted sky.
Two-story stone-and-stucco home with arched upper windows, double garage, and landscaped front lawn.
Stone home entrance with black double doors, flower planter, broad steps, and attached garage.
Foyer with ornate dark double entry doors, white glass-paneled French doors, and tiled flooring.
Foyer with curved staircase, polished wood floors, console table, and piano.
Foyer with a curved hardwood staircase, white balusters, and an ornate glass-panel front door.
Home office with a dark wood desk, built-in bookcases, and tall arched windows.
Home office with built-in bookcases, a glass-top desk, and open French doors.
Bathroom with a mosaic-tile wall, vessel sink, dark wood vanity, and toilet.
Living room with dark hardwood floors, leather seating, and a sweeping staircase.
Living room with leather sofas, a patterned rug, and a piano beside a columned opening.
Living room with a grand staircase, black piano, and adjoining dining area.
Dining room with a dark wood table, crystal chandelier, and columns opening to the living room.
Dining room with a dark wood table beneath a crystal chandelier, opening onto a garden through sliding glass doors.
Bright kitchen with a large island, white cabinetry, and glass doors opening to the backyard.
Bright white kitchen with a large island, gray subway-tile backsplash, and crystal pendant lights.
Bright kitchen with white cabinets, a large island, subway tile backsplash, and stainless steel appliances.
Open-concept kitchen and living room with a large island, white cabinetry, and crystal pendant lights.
Kitchen with a large gray island opening onto a dining area and beige living room.
Dining area with a glass table beside wide windows and sliding doors to a deck.
Open-concept kitchen and living room with a dark island, cream sectional, and large windows.
Staged living room with a beige sectional, dark leather chair, and large windows.
Living room with a cream sectional, built-in shelves, and a fireplace beneath a wall-mounted television.
Upstairs landing with a curved white balustrade, dark hardwood floors, and a chandelier.
Furnished bedroom with a dark wood bed, floral bedding, and a large window.
Bedroom with a floral quilt, wooden dresser and ceiling fan.
Furnished bedroom with a floral white bedspread, dark wood furniture, and an open doorway to the landing.
Spacious bathroom with a long bathtub, single-sink vanity, and large curtained window.
Bathroom with a built-in soaking tub beside a glass-enclosed tiled shower.
Bathroom with a long double-sink vanity, dark vessel basins, and a large mirrored wall.
Bedroom with a floral four-poster bed, hardwood floors, and a desk by the window.
Bedroom with a wooden four-poster bed, floral quilt, ceiling fan, and bathroom visible through the doorway.
Bathroom with a long light-stone vanity, large mirror, and adjoining toilet room with a blue shower curtain.
Bedroom with an iron bed, wooden dresser, and ceiling fan.
Bedroom with floral quilt, wood dresser, ceiling fan, and adjoining bathroom.
Bedroom with a wooden bed, floral bedding, dark hardwood floors, and a desk beside large windows.
Bedroom with a floral bedspread, ceiling fan, and desk beside a large curtained window.
Bathroom with a glass-enclosed tiled shower, white vanity, and toilet.
Interior staircase with dark wood treads and white railing beside a basement workout and seating area.
Backyard deck with a wooden pergola, patio seating, and a leafy lawn.
Furnished backyard deck with a wooden pergola, patio seating, and a bright yellow umbrella.
Backyard deck with a pergola shading a cushioned wicker seating area.
Furnished backyard deck with wicker dining set, lounge seating, and a large yellow umbrella.
Backyard deck with a bright yellow umbrella beside a leafy lawn and trees.
Backyard patio with raised wooden deck, colorful umbrellas, and a hot tub beside a brick home.
Backyard patio with a large hot tub beneath a navy umbrella, surrounded by flowers and paving stones.
Outdoor hot tub beside a wooden deck with dining furniture and colorful umbrellas.
Backyard deck with a dining set beneath a bright yellow umbrella.
Overhead view of a backyard deck and stone patio with a hot tub and colorful umbrellas.
 Courtesy of RAYMOND PACE with Re/Max Alliance Realty 
For Sale

1367 ARROWHEAD ROAD

1367 ARROWHEAD ROAD, Oakville ( JC Joshua Creek ), Ontario L6H0C5, CA

$2,049,000 CAD
A beautifully maintained 4-bedroom, 3.5-bathroom family home in sought-after Joshua Creek. This move-in ready home offers exceptional living space, quality finishes, & a private backyard. The bright main floor features hardwood floors throughout, neutral decor, pot lights, built-in speakers, custom built-in niches, & abundant natural light. A private home office with French doors, custom built-in cabinetry, & interior lighting provides the perfect work-from-home space, while the formal living & dining rms offer welcoming entertaining areas. The open-concept family rm features a gas fireplace, custom built-in cabinets, & flows into the updated kitchen with quartz countertops, oversized center island with seating for four, stainless steel appliances, a large pantry, & bright breakfast area with walkout to the backyard. Designed for indoor & outdoor living, the private backyard offers a Muskoka-inspired setting surrounded by mature maple trees, two-tier deck with pergola, new patio (2021), & top-of-the-line Jacuzzi waterfall hot tub (2021). Enjoy year-round privacy & beautiful fall colours from your backyard retreat. The upper level features four spacious bedrooms, all with hardwood floors. The primary suite offers two walk-in closets & a luxurious 5-piece ensuite with quartz counters, double sinks, soaker tub, & separate glass shower. Two bedrooms share a Jack & Jill bathroom, while a fourth enjoys its own private 3-piece ensuite. Additional features include main floor laundry with inside access to double car garage, central vacuum, finished basement landing, large cold storage area, upgraded quartz countertops throughout kitchen & bathrooms, upgraded vanities & light fixtures, recently painted interior & exterior, interior & exterior pot lights, furnace (2021), & humidifier (2020).Ideally located within walking distance to top-rated schools, parks, & trails, & close to shopping, transit, & all amenities. A wonderful family home in Joshua Creek. (id:41202)

4
beds

4
baths

Raymond Pace

Raymond Pace

Features & Amenities

Interior

  • total bedrooms4
  • Total bathrooms4
  • Flooring Hardwood, Carpeted, Ceramic
  • APPLIANCES Washer, Refrigerator, Central Vacuum, Dishwasher, Stove, Dryer, Microwave, Window Coverings, Garage door opener, Garage door opener remote(s)

Area & Lot

  • Status For Sale
  • MLS® IDW13795822
  • TypeResidential
  • NeighborhoodJoshua Creek

Exterior

  • STORIES2
  • water SourceMunicipal water
  • parkingAttached Garage, Garage
  • HEAT TYPEForced air, Natural gas
  • AIR CONDITIONINGCentral air conditioning
  • sewerSanitary sewer
  • SubstructureConcrete
  • HOA AmenitiesFireplace(s)
  • other exterior FeaturesBrick, Stone

Financial

  • Sales Price$2,049,000 CAD
  • Real Estate Tax $11,326 CAD/yr
  • Zoning RL5 sp:31
View Virtual Tour
Aerial view of detached homes in a suburban neighborhood beneath a blue, cloud-dotted sky.

Schedule a Showing

We would love to show you our beautiful property. Please select your preferred date and time below. An agent will be in touch shortly to confirm your appointment.

Schedule a Showing

We would love to show you our beautiful property. Please select your preferred date and time below. An agent will be in touch shortly to confirm your appointment.
Thank you for your interest in 1367 ARROWHEAD ROAD, Oakville ( JC Joshua Creek ), Ontario L6H0C5, CA. We are reviewing your request and will be in touch shortly!

Mortgage Calculator

Estimate your monthly mortgage payment, including the principal and interest, property taxes, and HOA. Adjust the values to generate a more accurate rate.
All estimates are provided for informational purposes only. Actual amounts may vary.
$0,000 Your Payment 20 15 65
$0,000 Your Payment

Joshua Creek

A high-end, ravine community of luxury homes Located south of Dundas.

Explore
Man in a blue suit seated forward on a white chair in a bright room.

BOOK A PRIVATE CONSULTATION

We believe that every client deserves the same VIP treatment and unmatched marketing exposure. No matter what your situation is, our professionals have the right solution for your needs.

Follow Us on Instagram