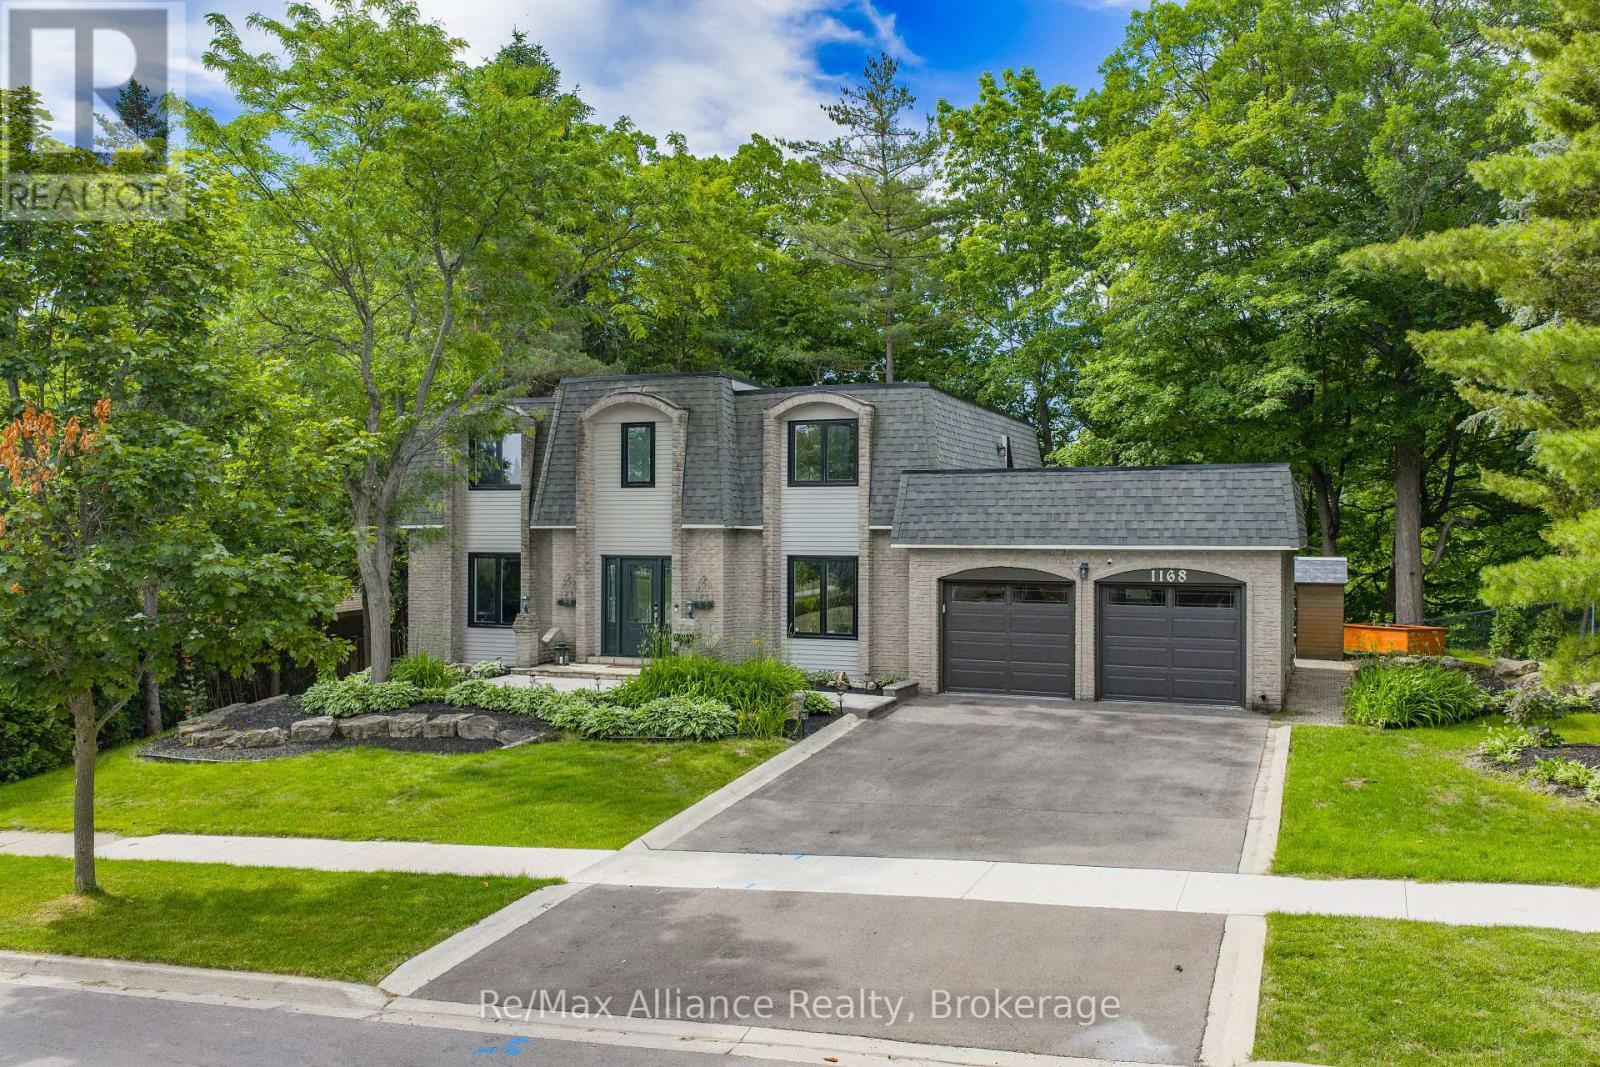
Two-story brick home with a double garage, landscaped lawn, and mature trees.
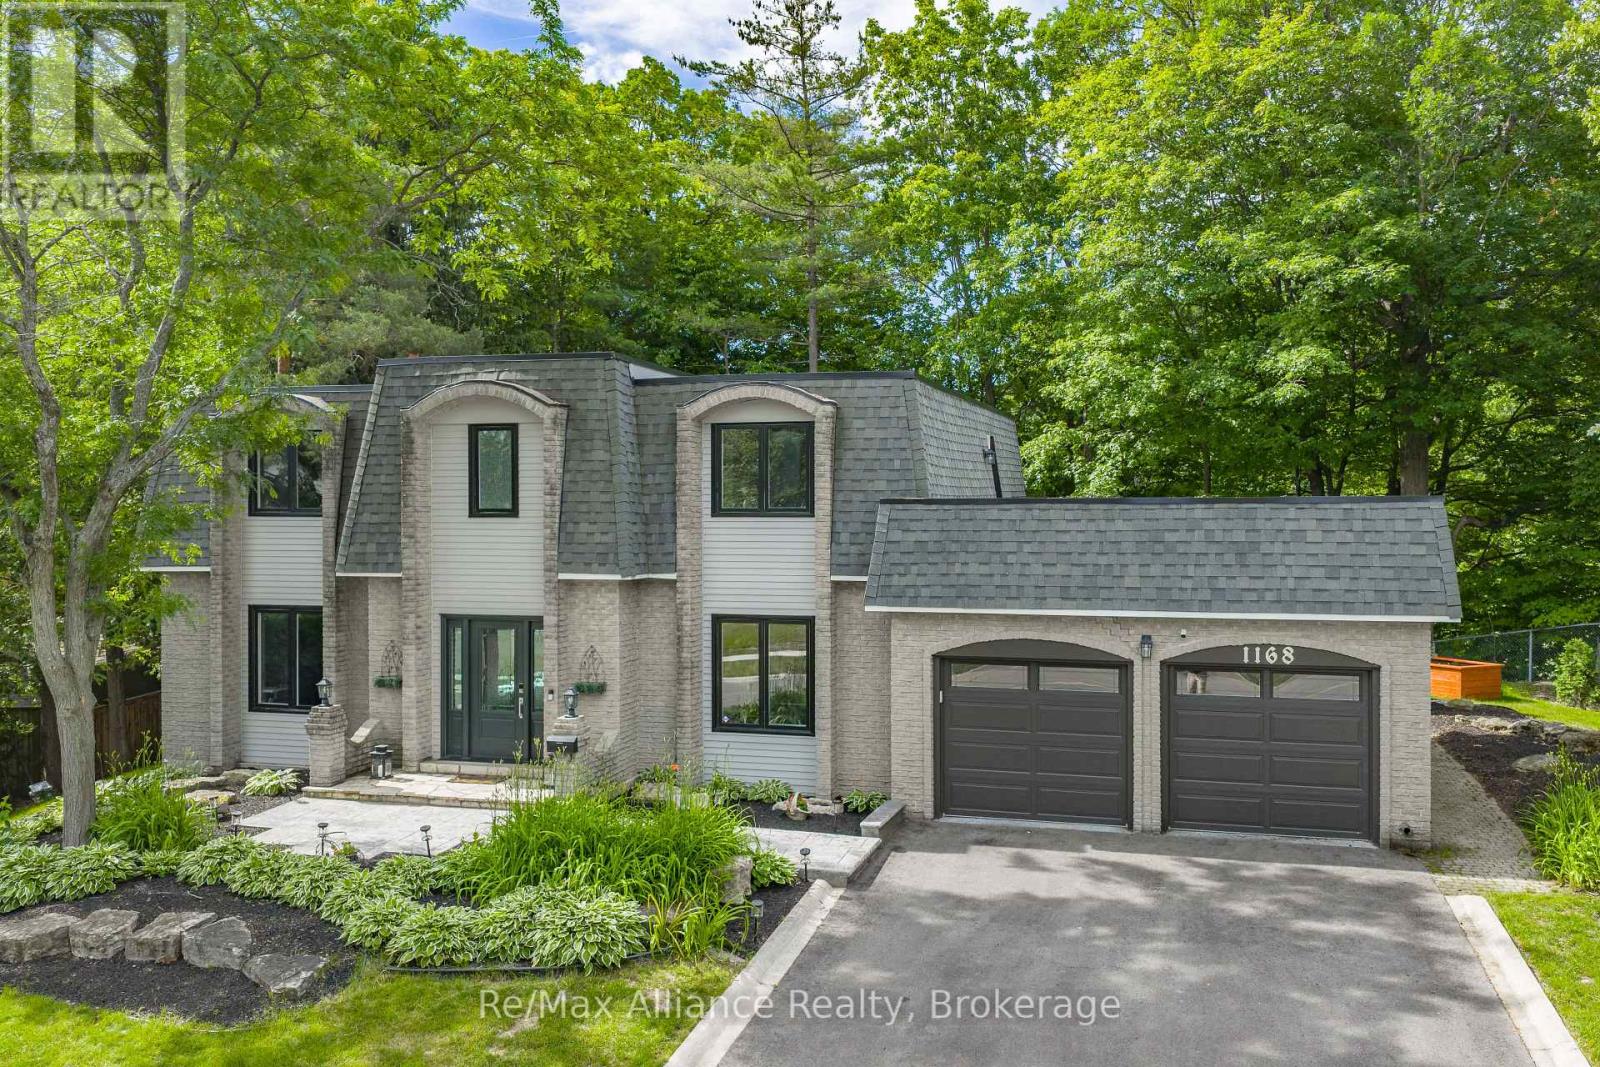
Two-story brick-and-siding house with a double garage, landscaped entry, and mature trees.
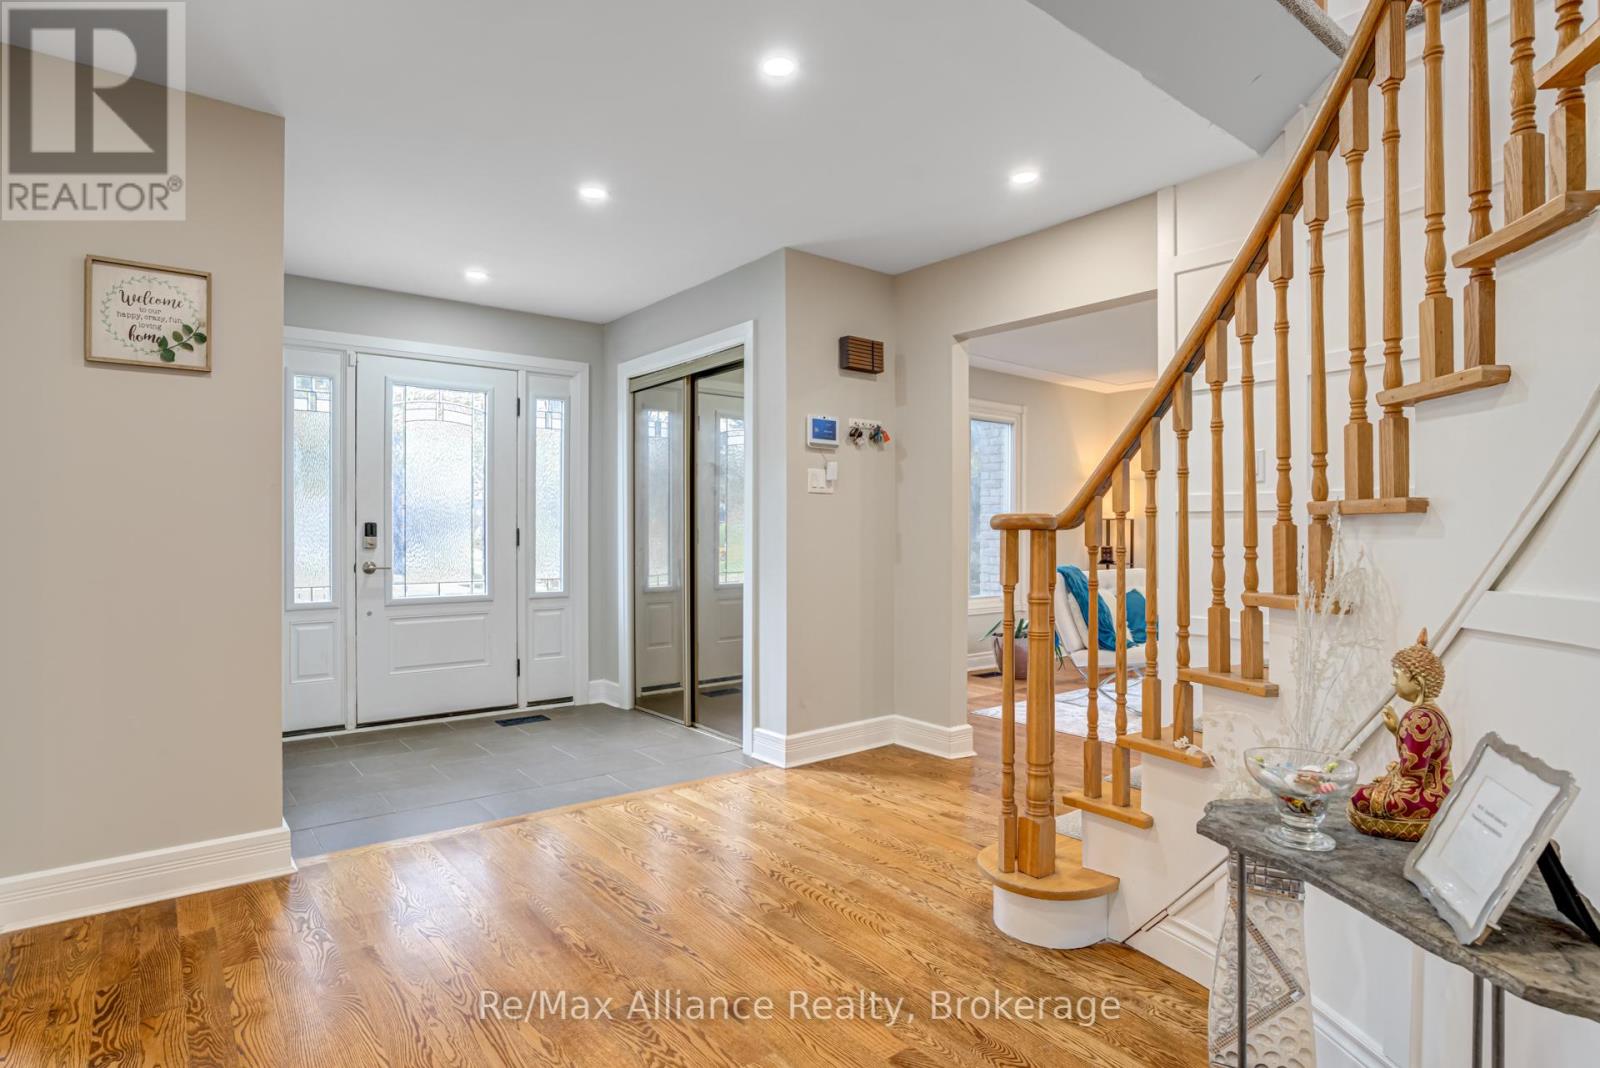
Foyer with a glazed front door, mirrored closet, hardwood floors, and a wooden staircase.
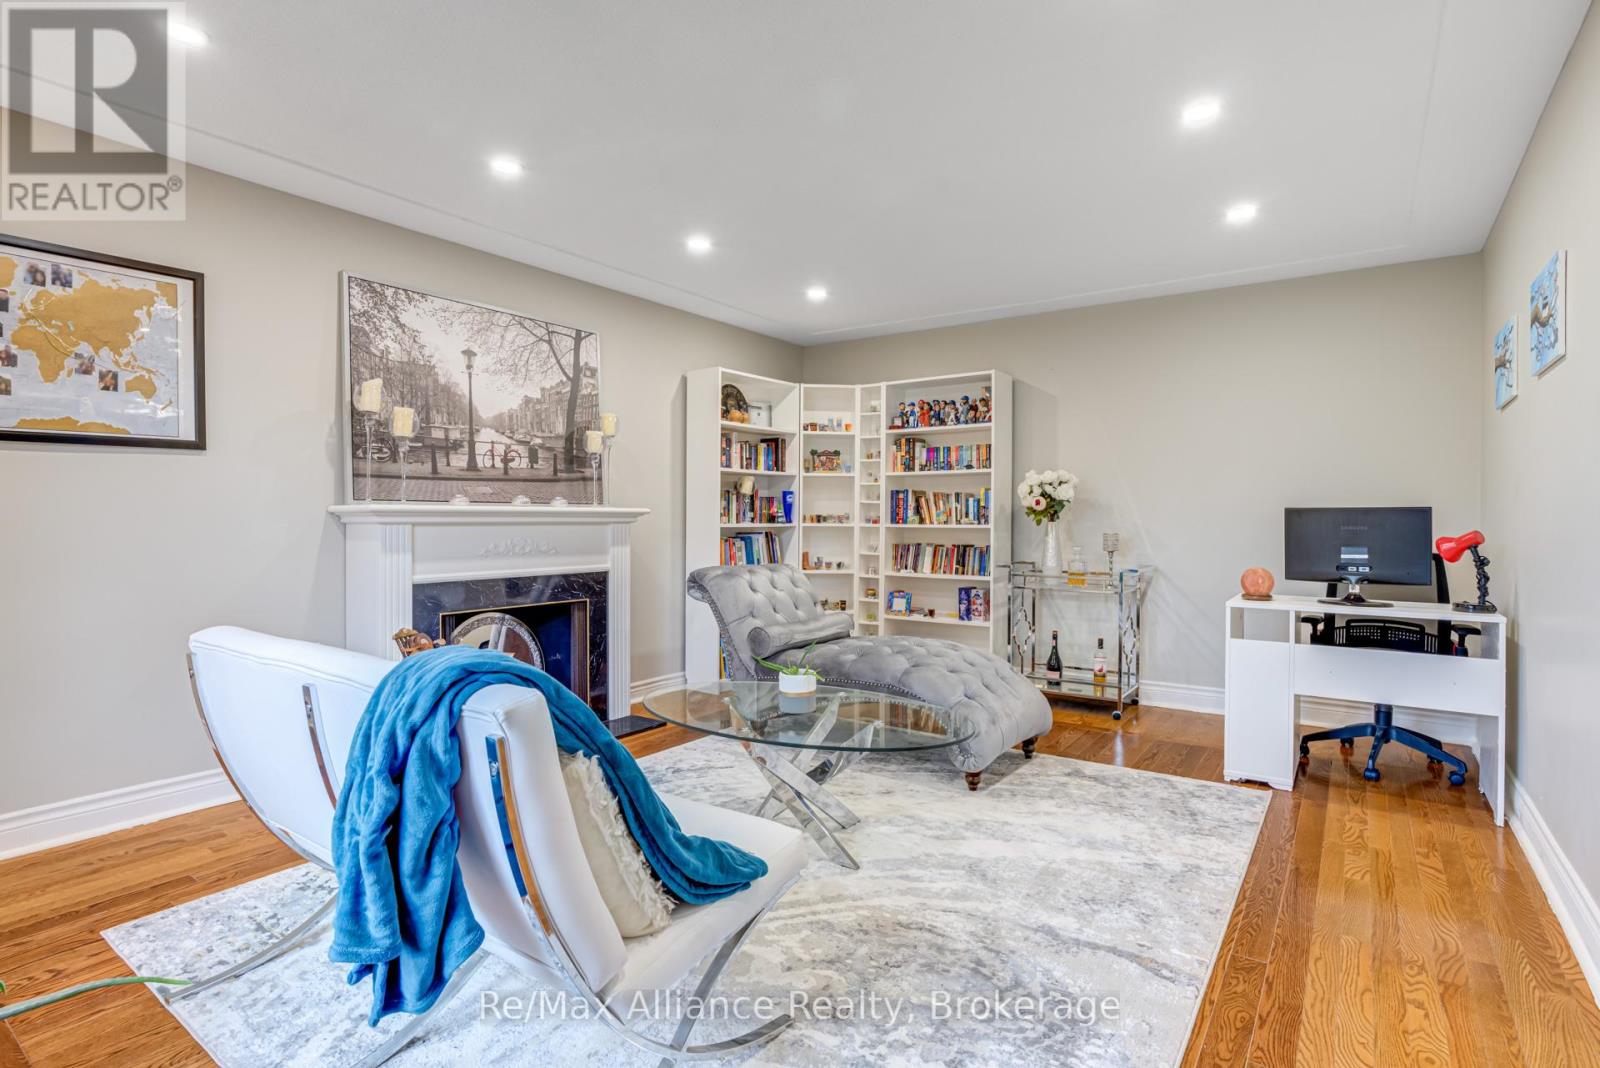
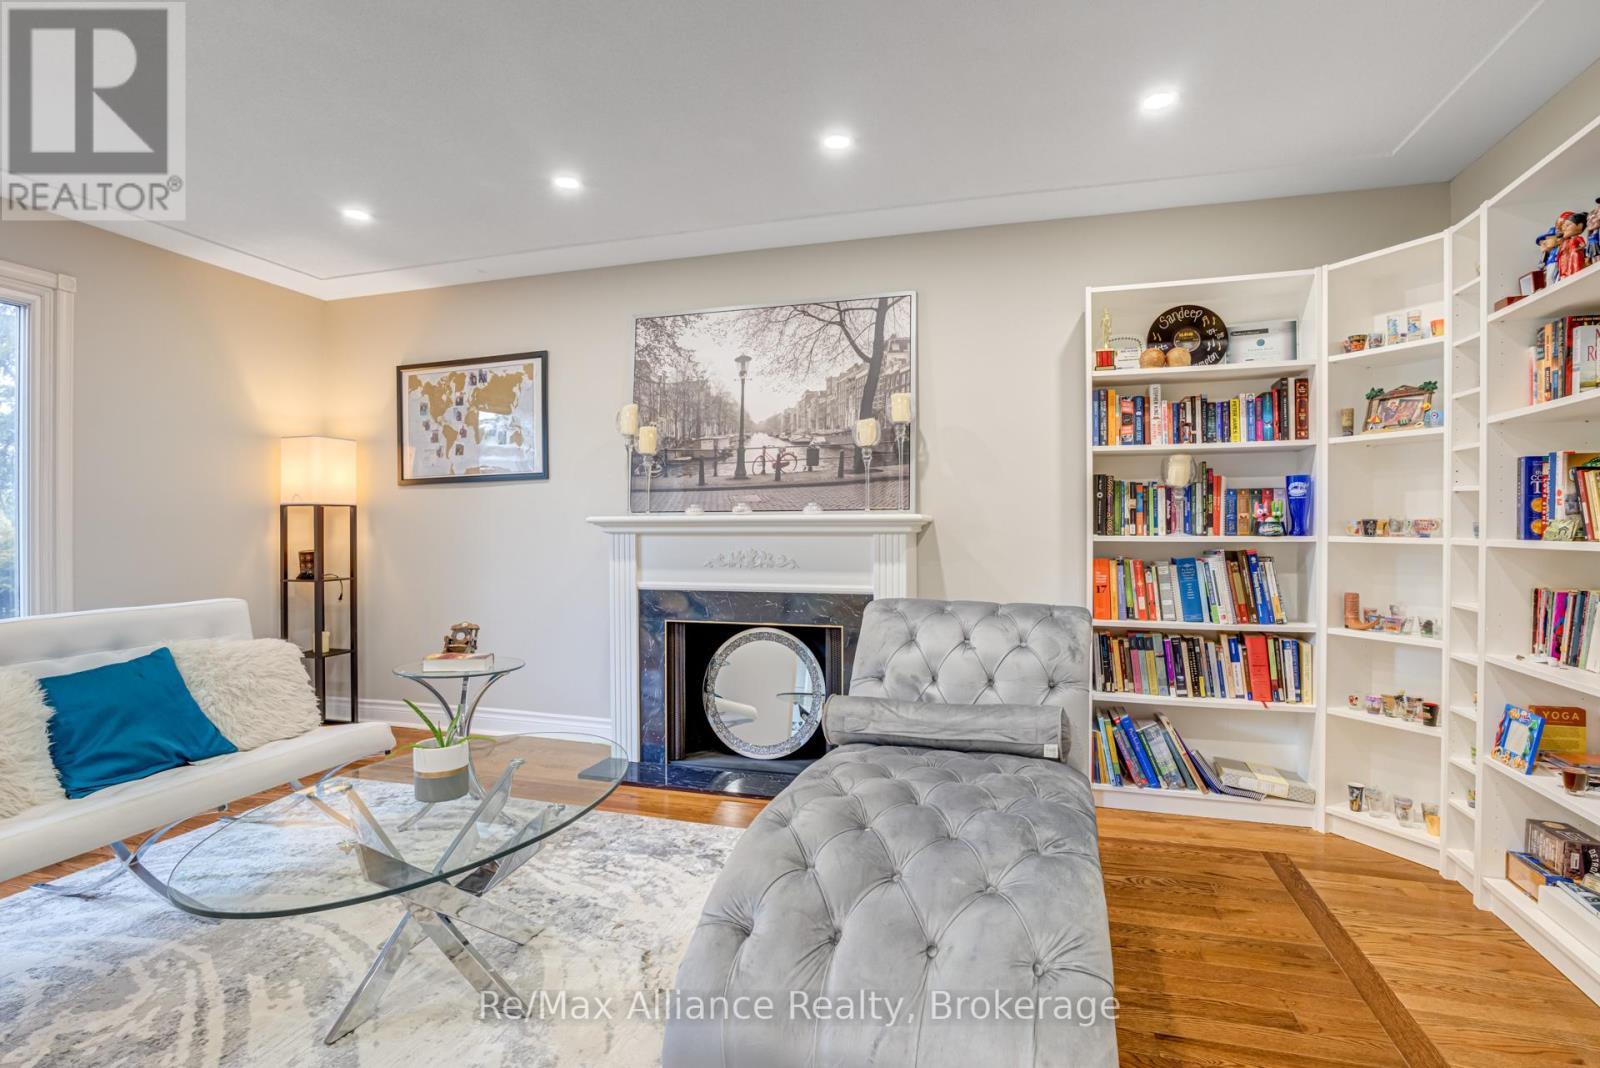
Living room with a white fireplace, built-in bookshelves, gray chaise lounge, and glass coffee table.
Living room with a white fireplace, built-in bookshelves, gray tufted chaise, and hardwood floors.
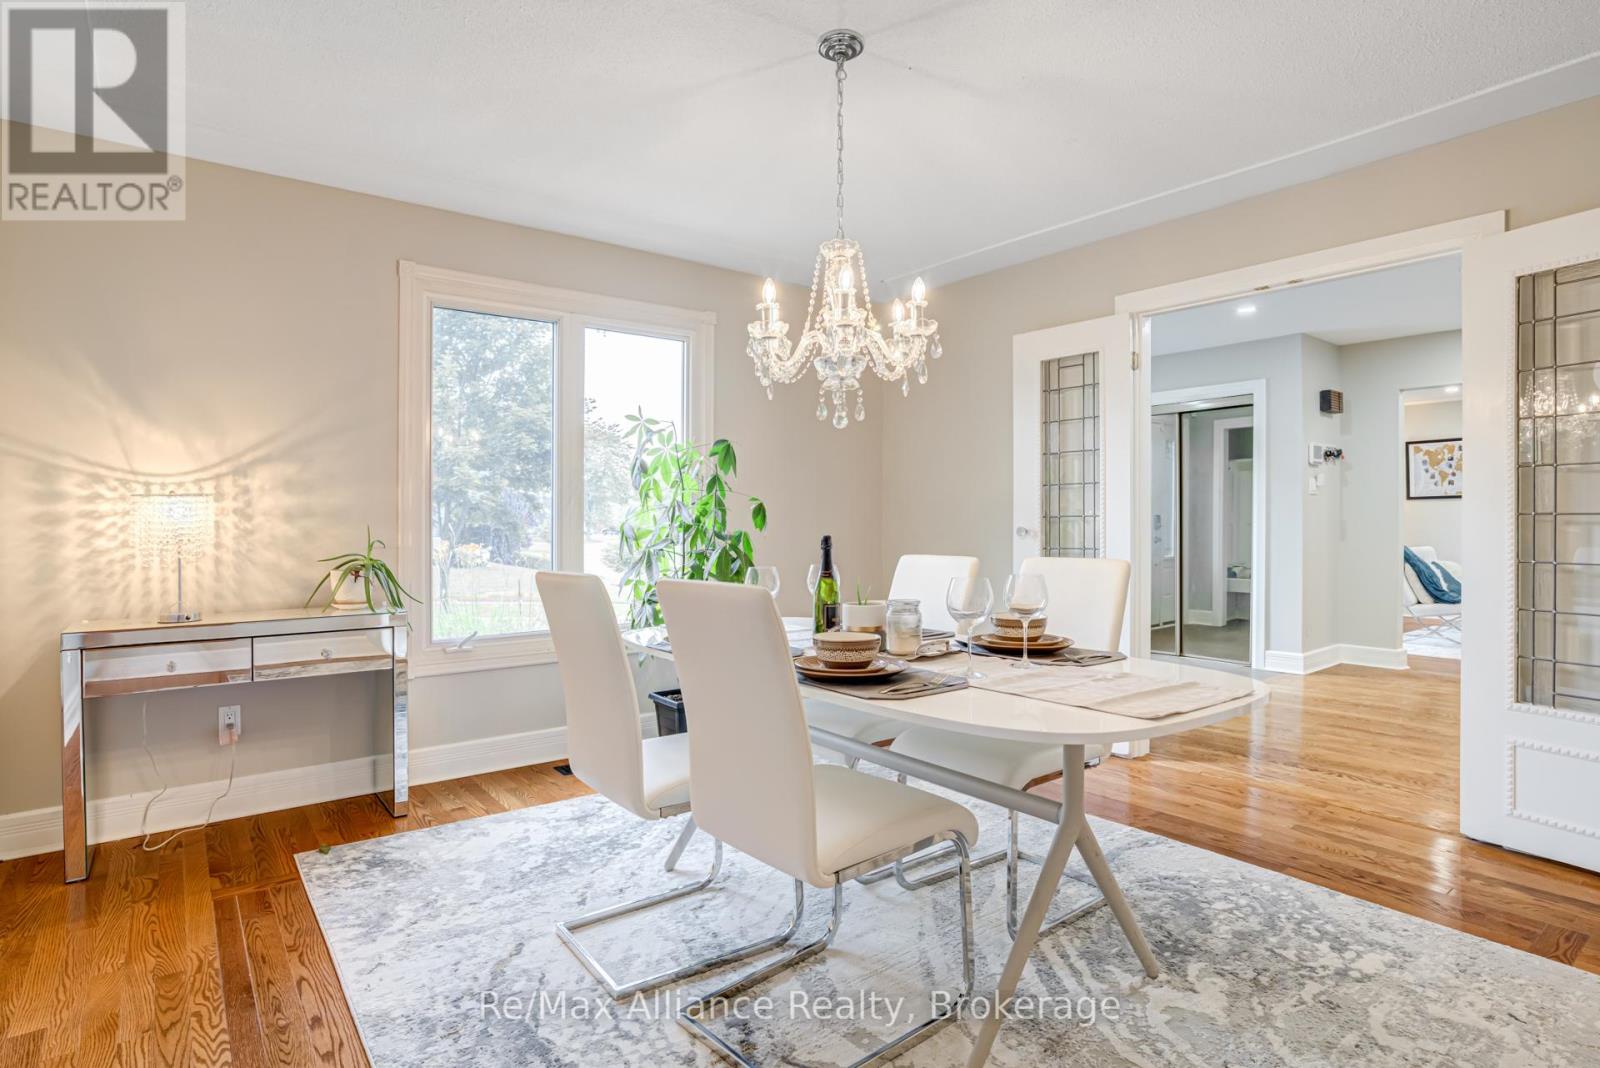
Dining room with a crystal chandelier, white table and chairs, hardwood floors, and a large window.
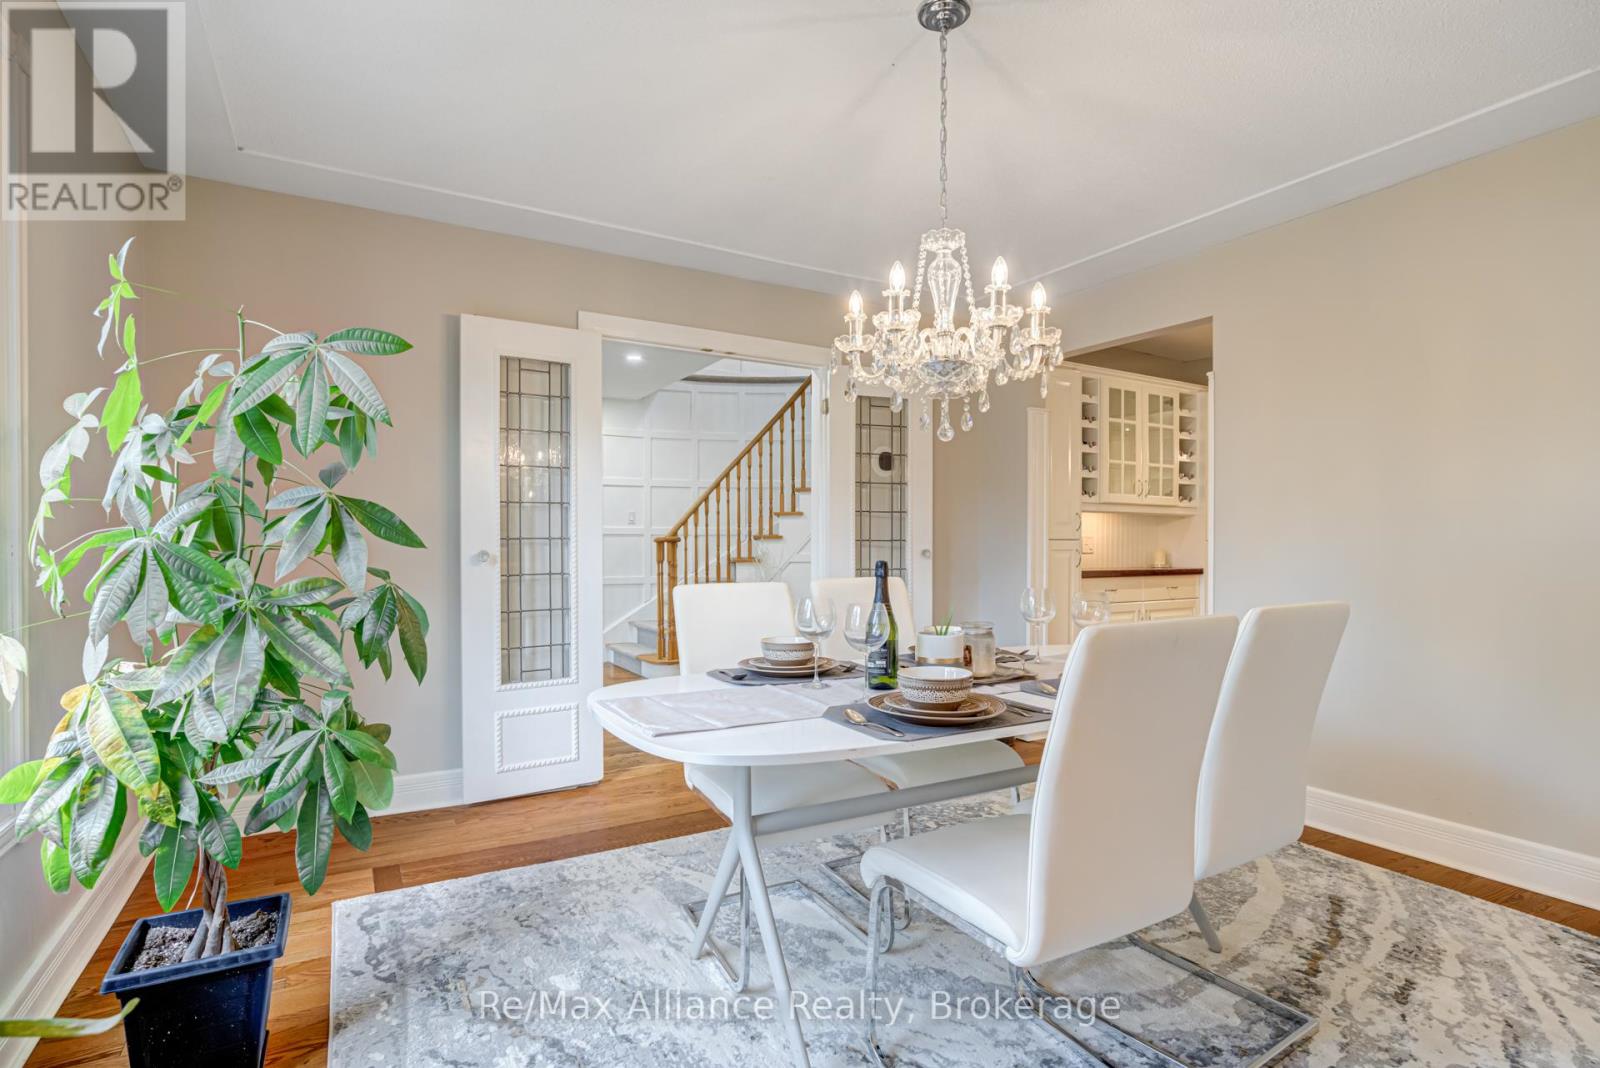
Dining room with a crystal chandelier, white table setting, and open doorway revealing a staircase.
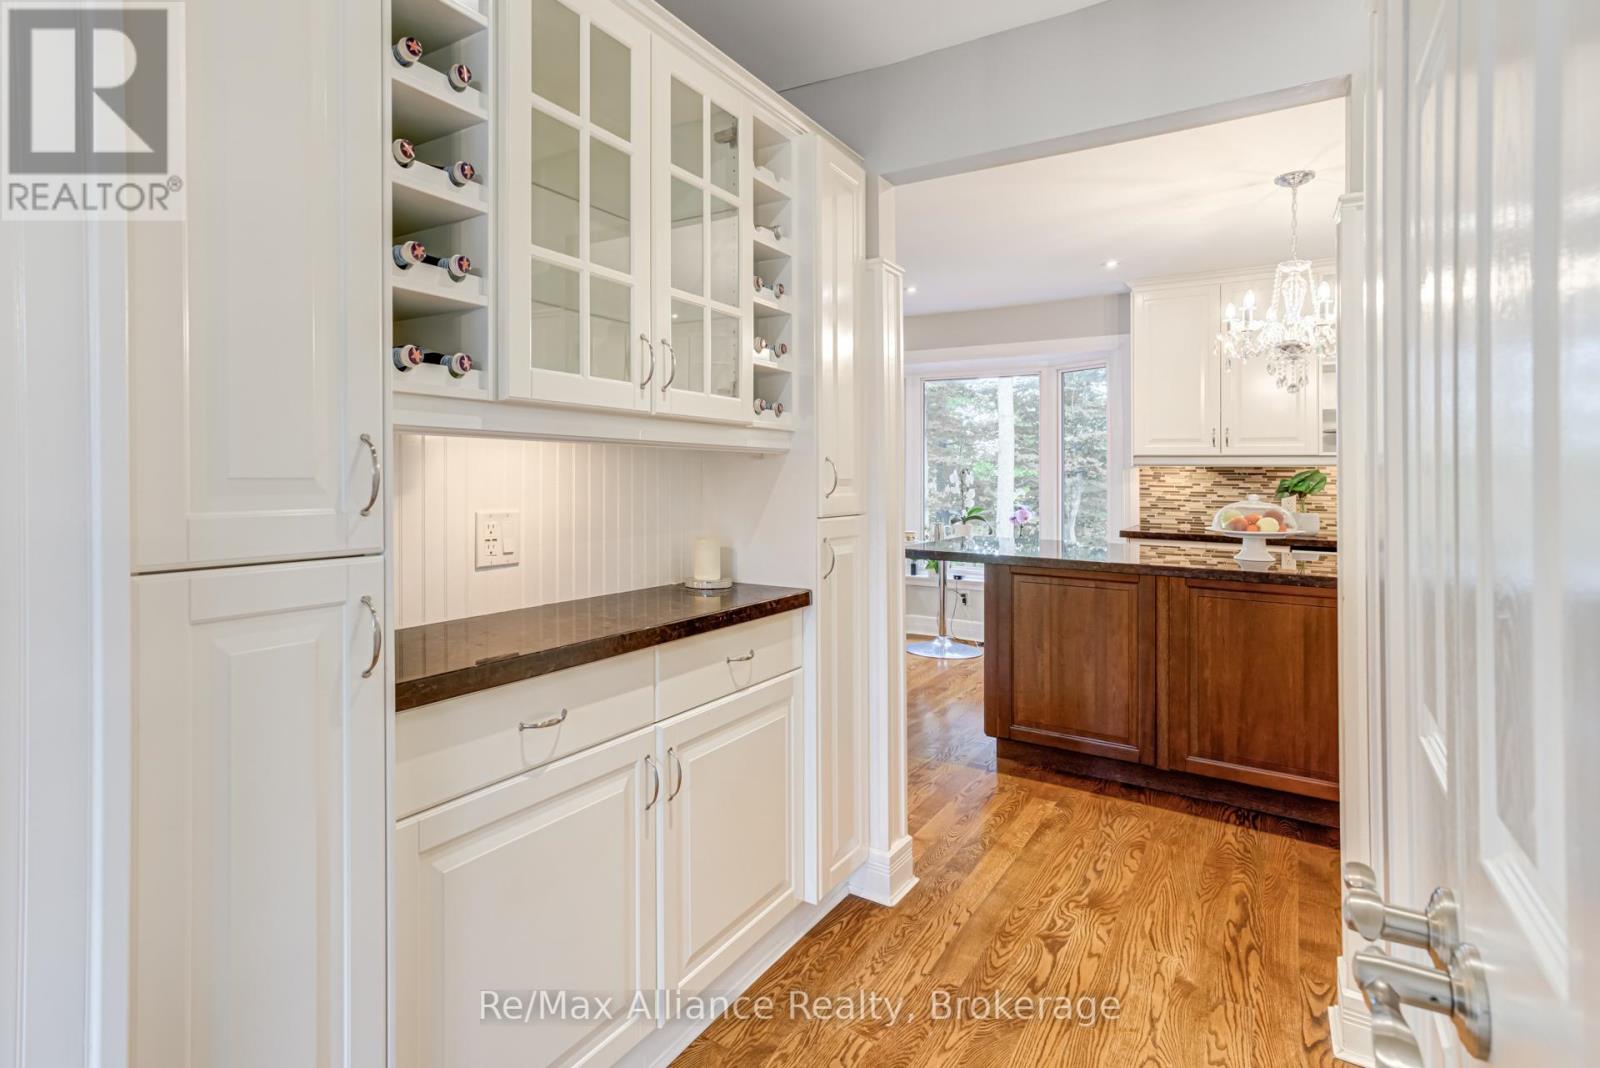
Kitchen pantry with white built-ins and wine cubbies opening onto a kitchen with a dark wood island.
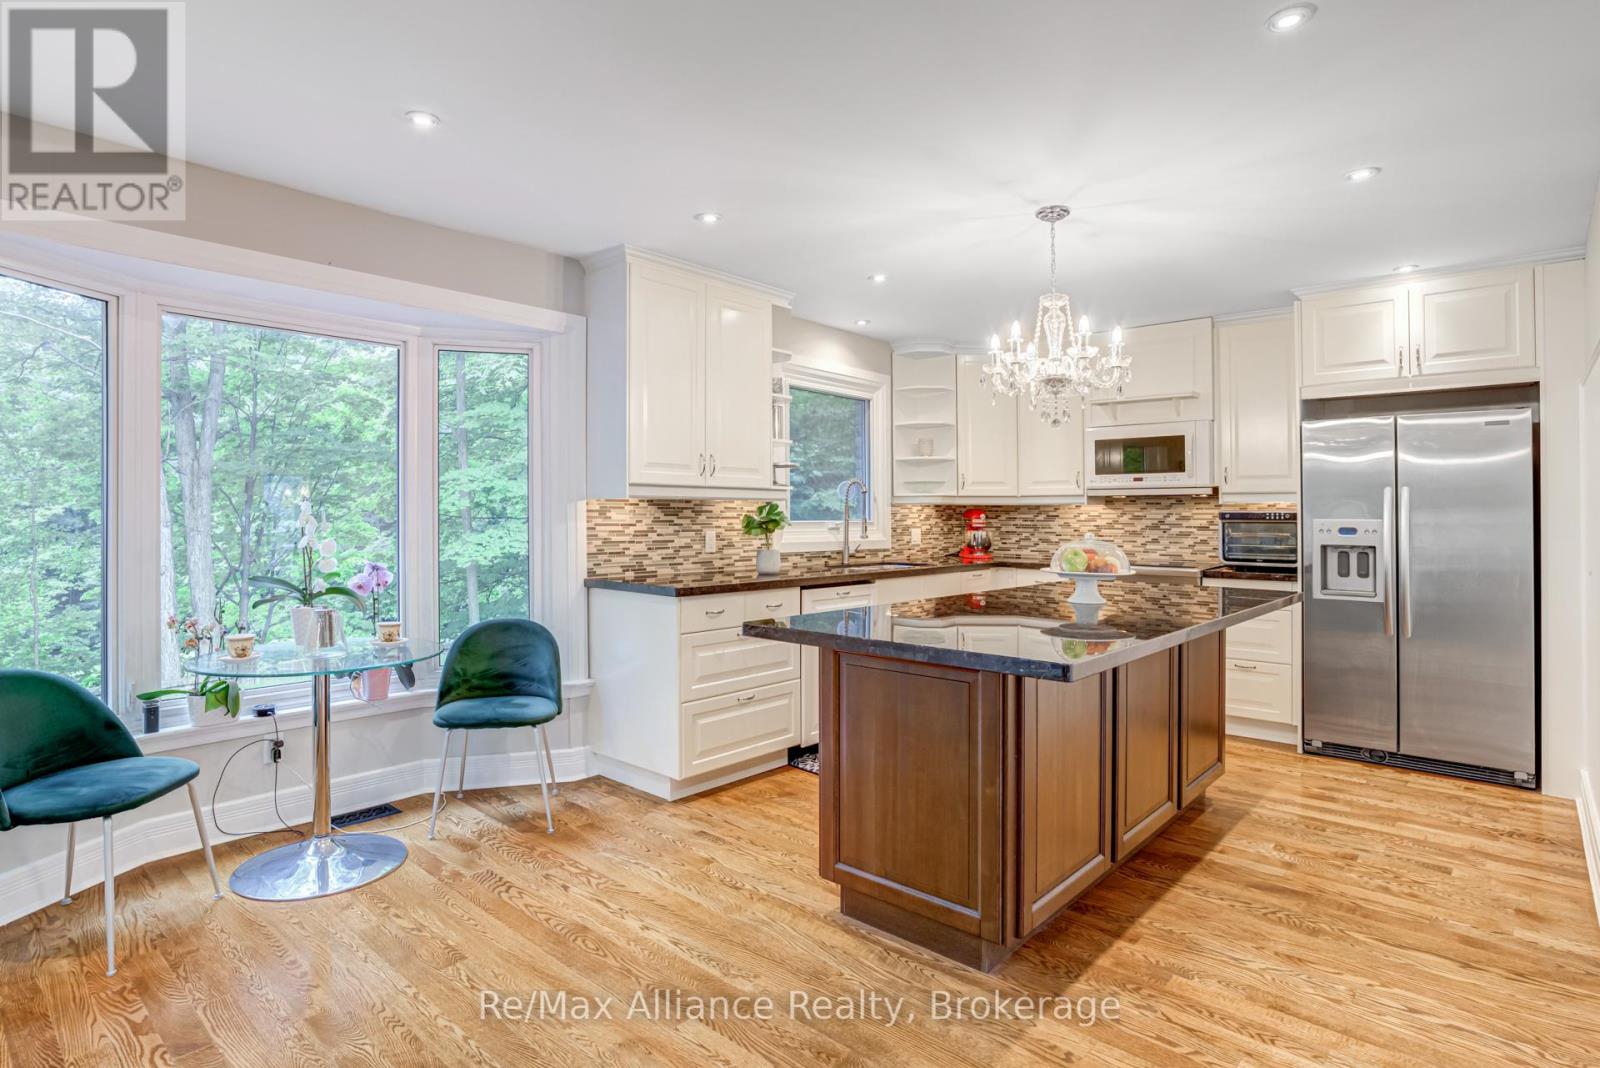
Bright kitchen with a wood island, white cabinetry, stainless appliances, and a window-side dining nook.
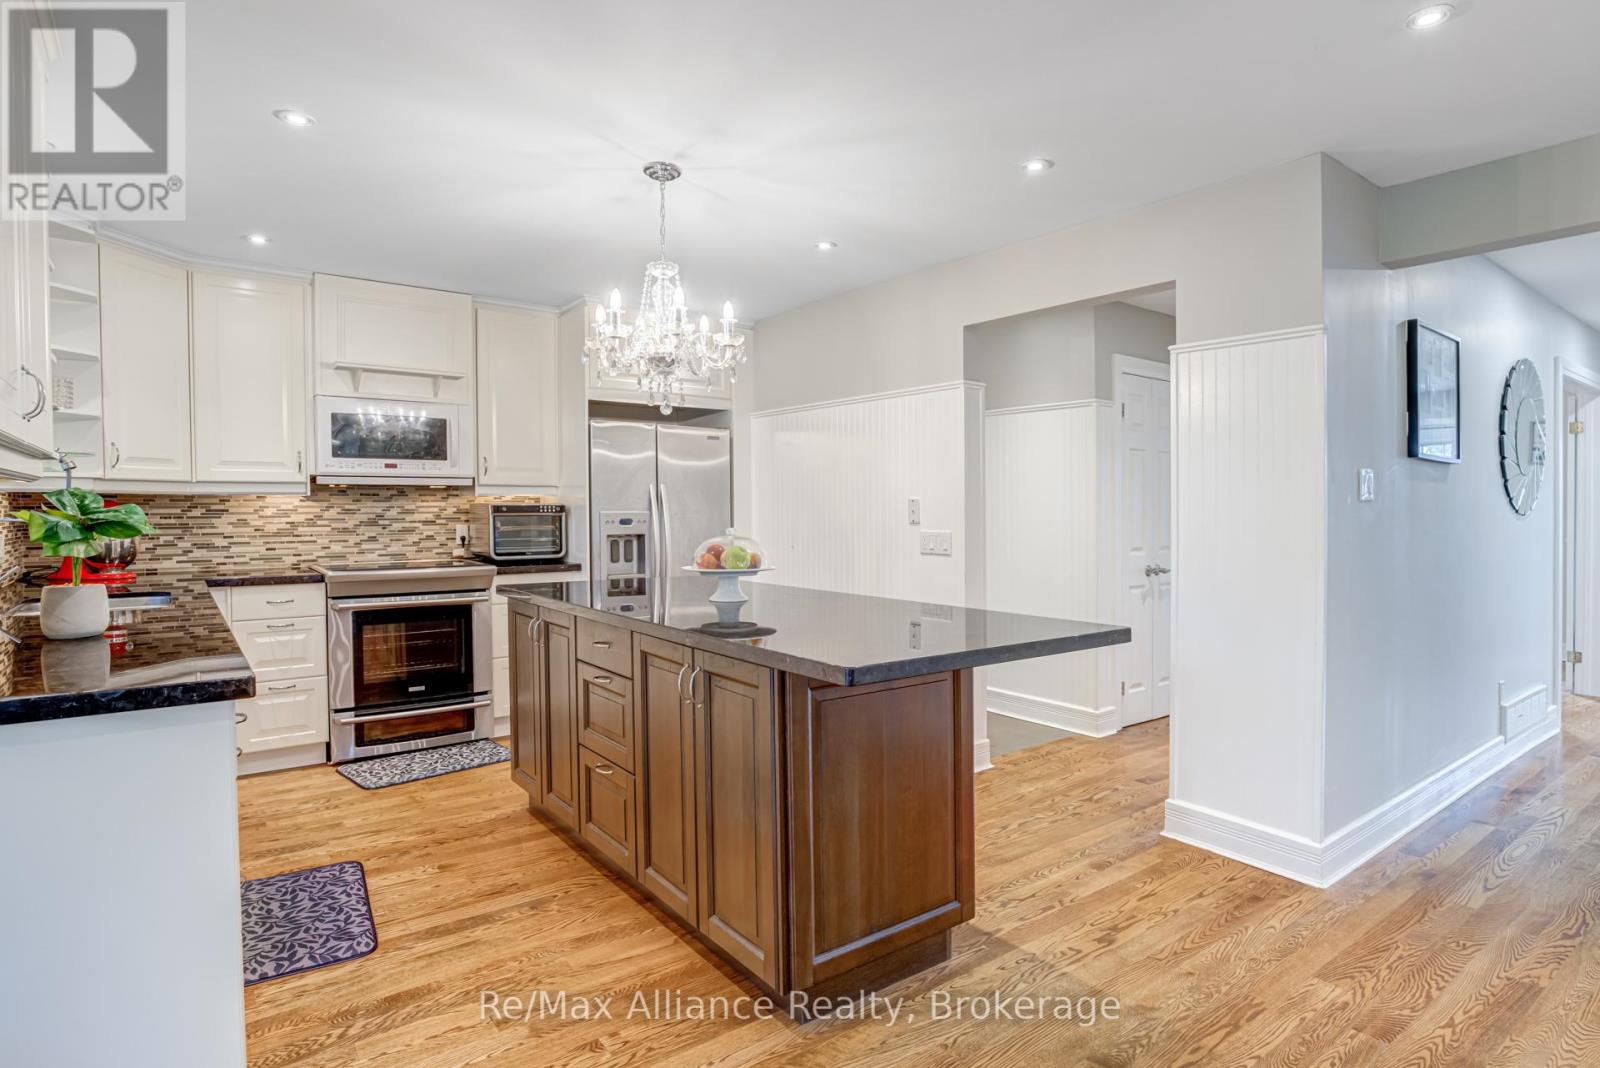
Kitchen with a dark-topped wood island, white cabinets, stainless steel appliances, and hardwood floors.
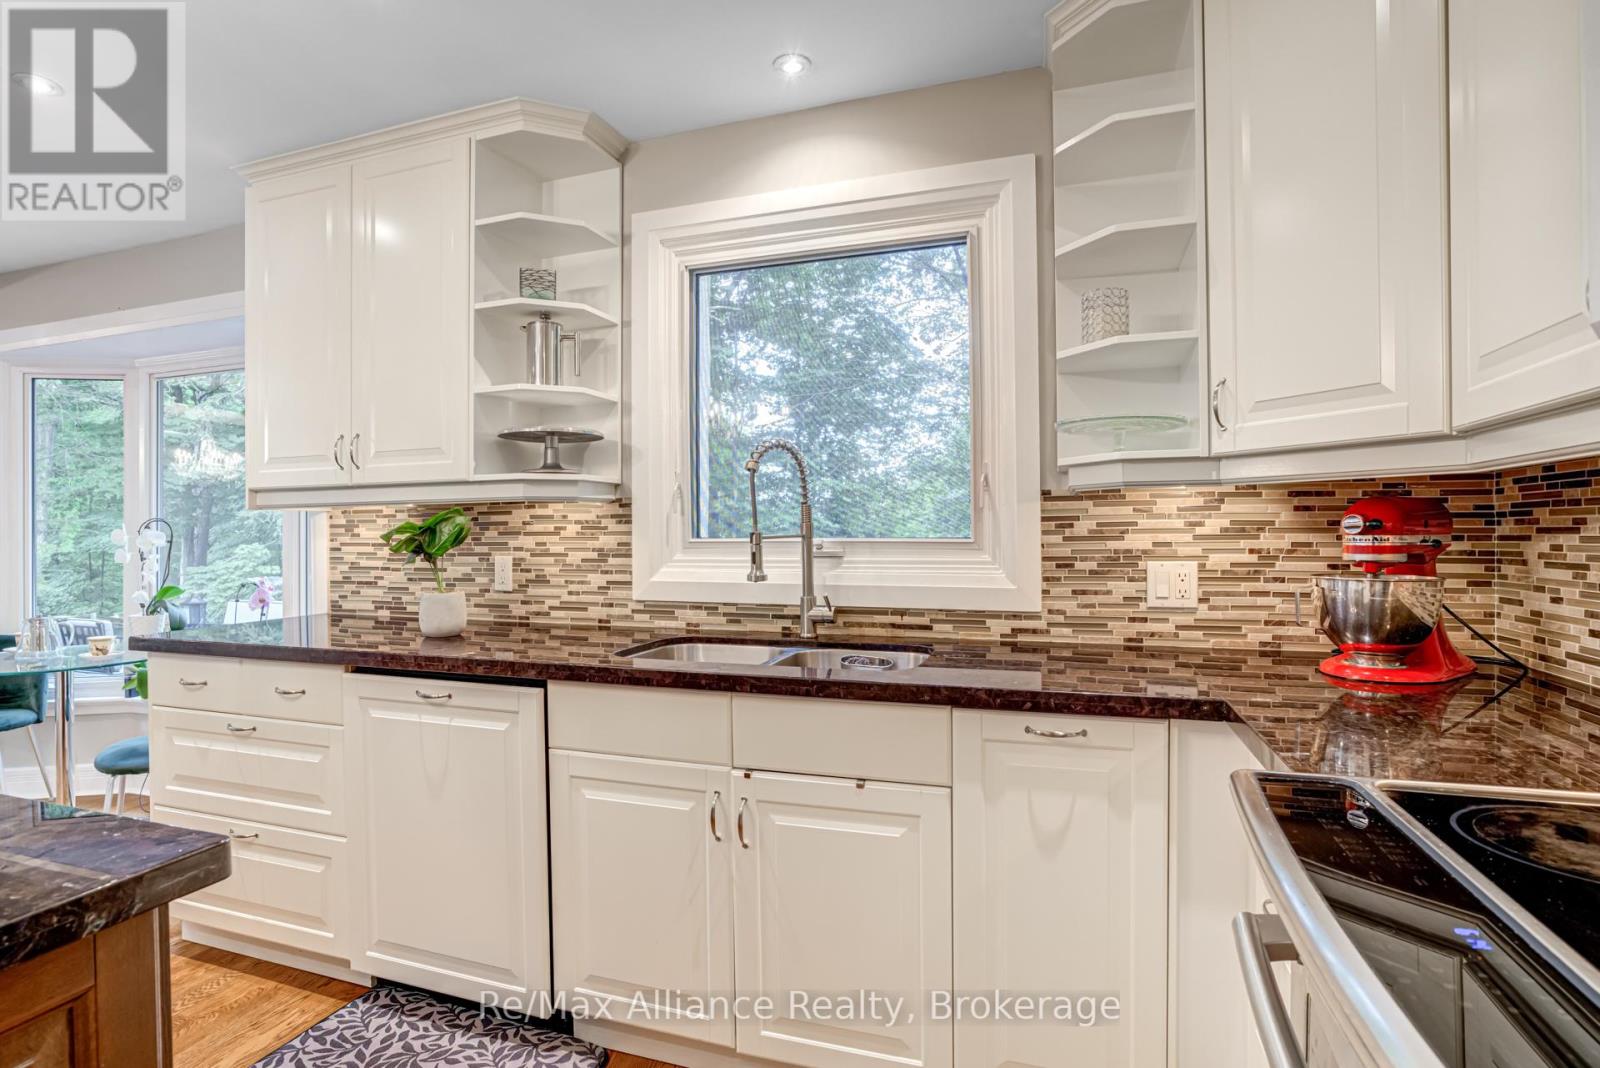
Kitchen with white cabinetry, mosaic tile backsplash, dark countertops, and a sink beneath a large window.
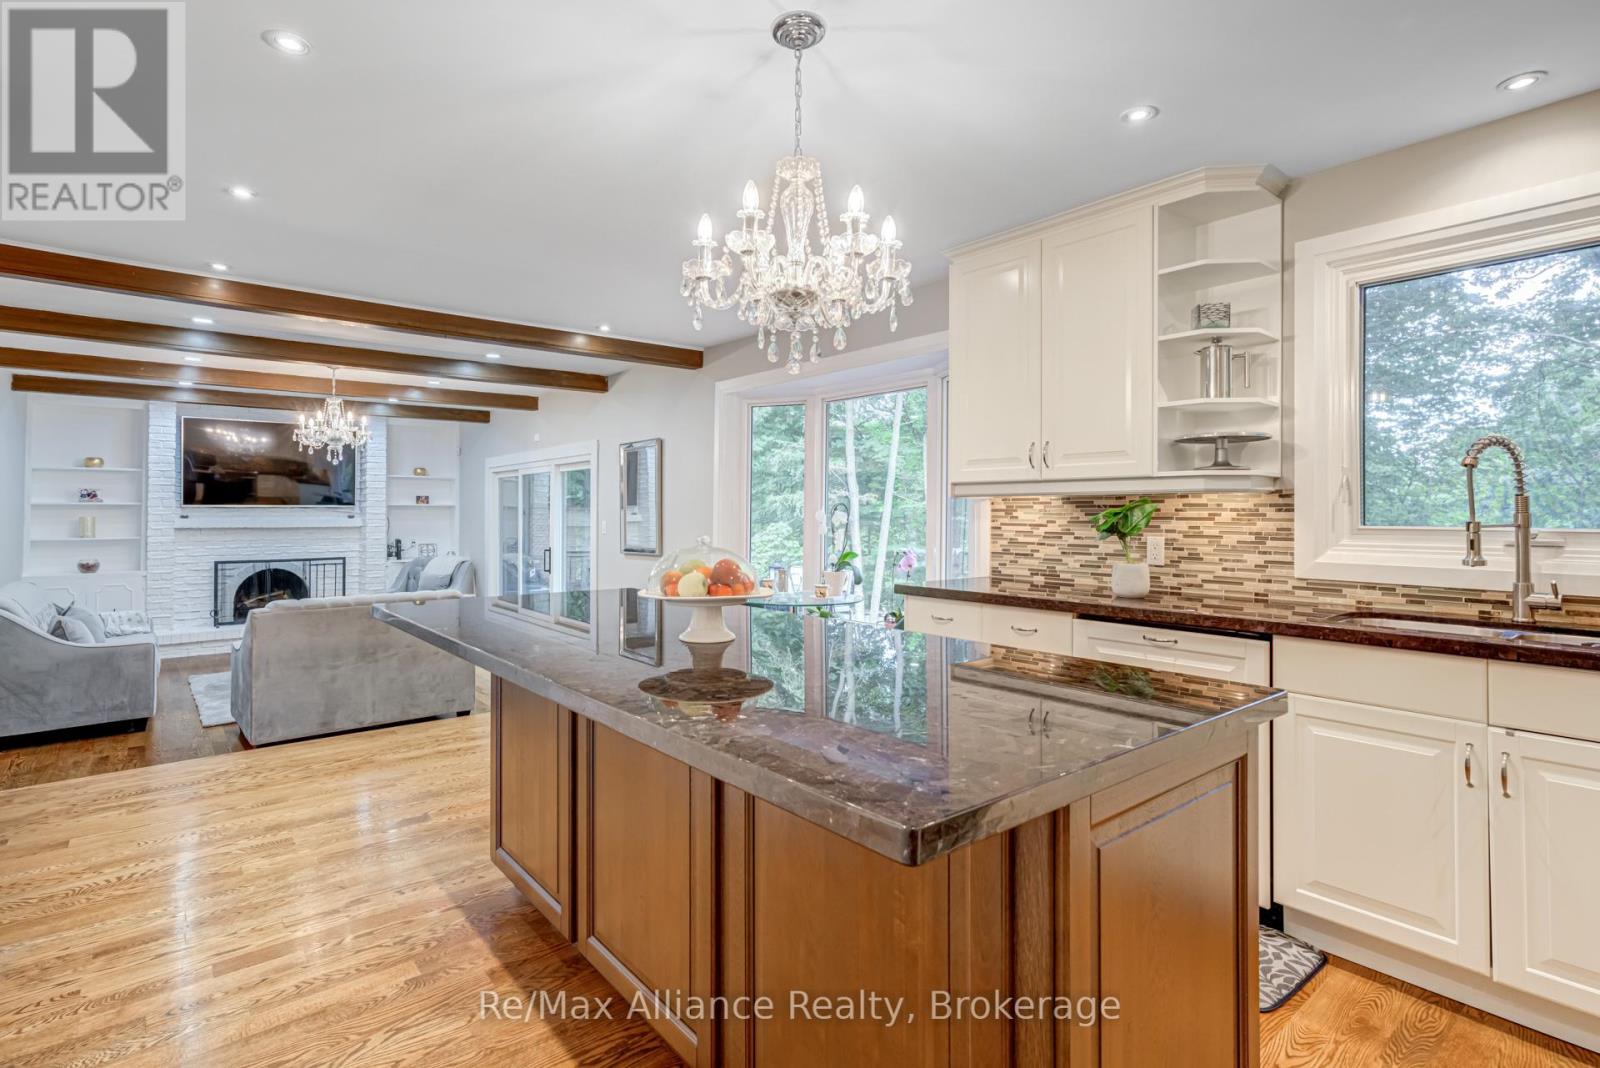
Kitchen with a large stone island and white cabinetry opens into a living room with a stone fireplace.
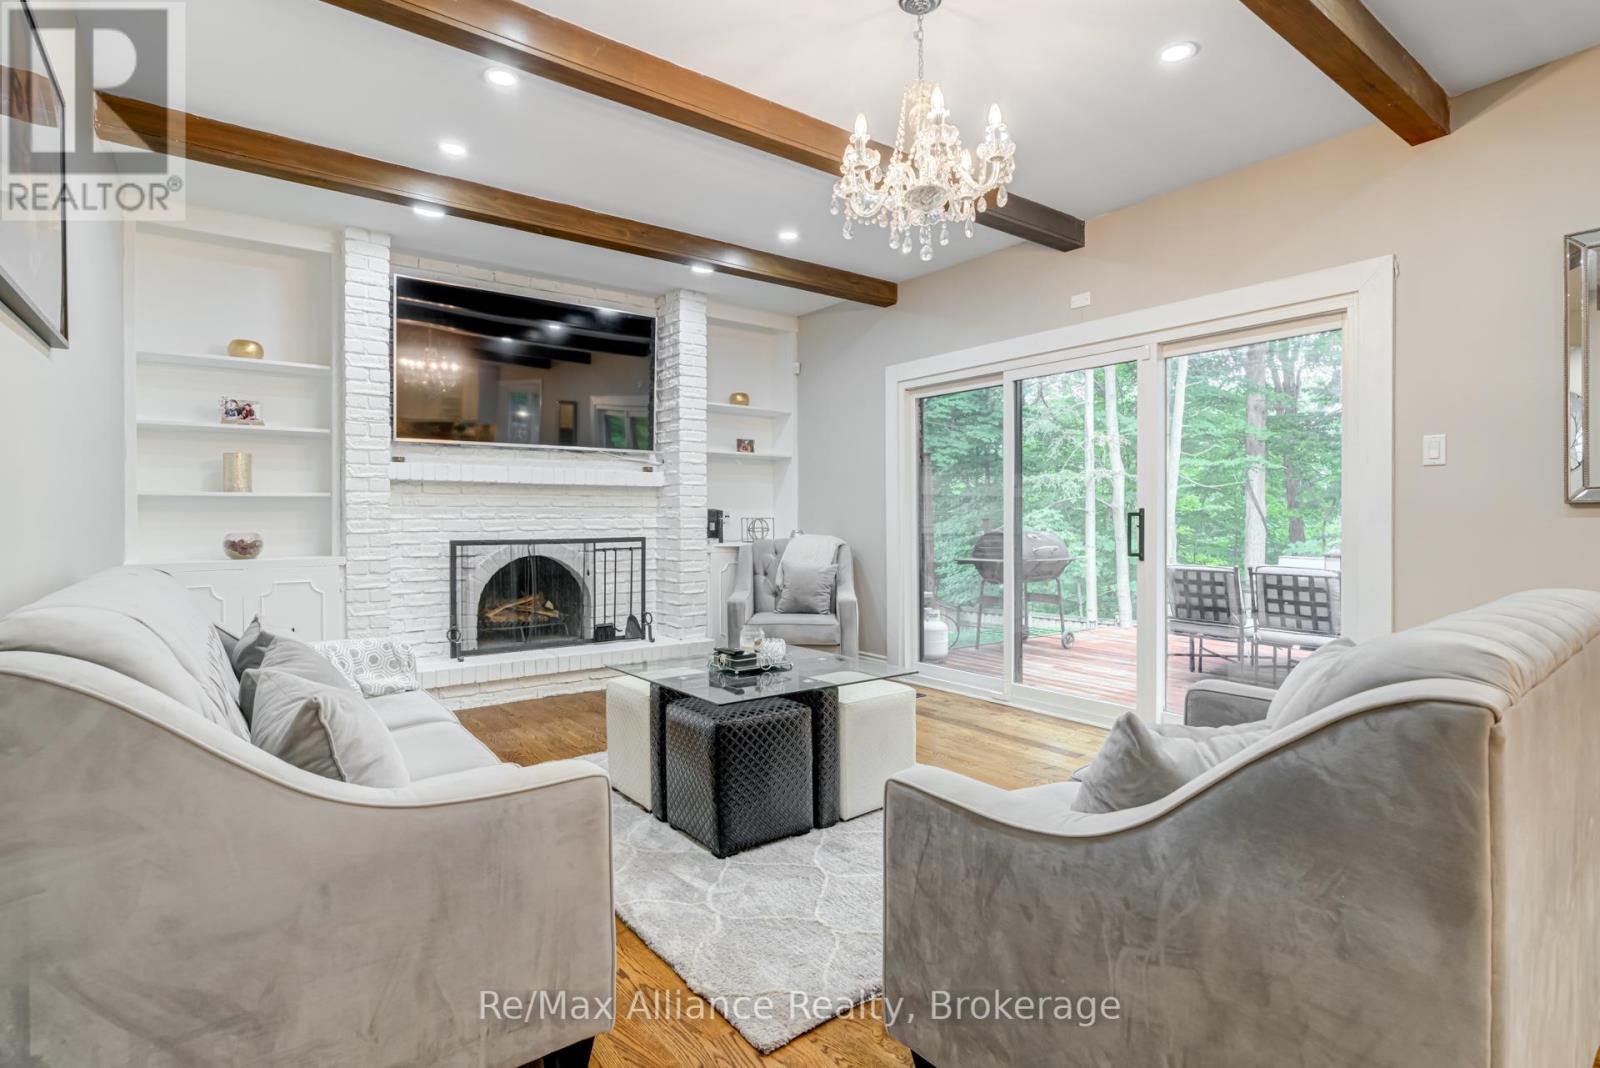
Living room with a white brick fireplace, exposed wood beams, and sliding doors to a wooded deck.
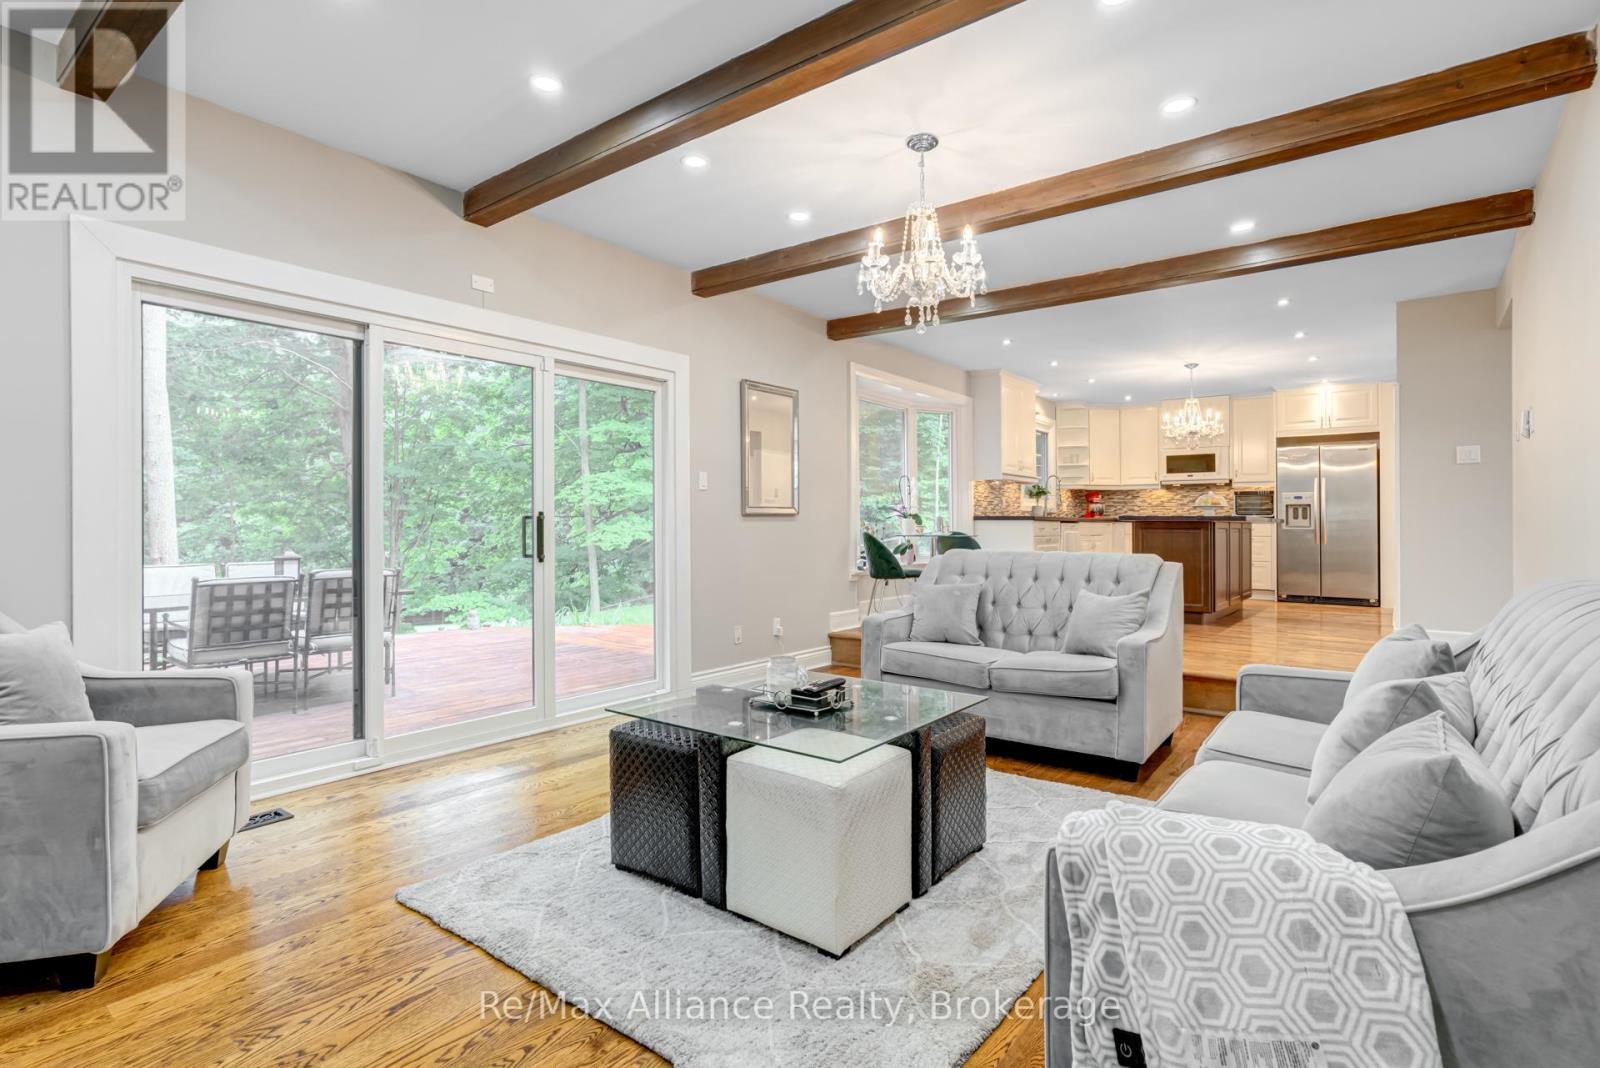
Living room with exposed wood beams, gray sofas, and sliding doors opening to a deck and wooded yard.
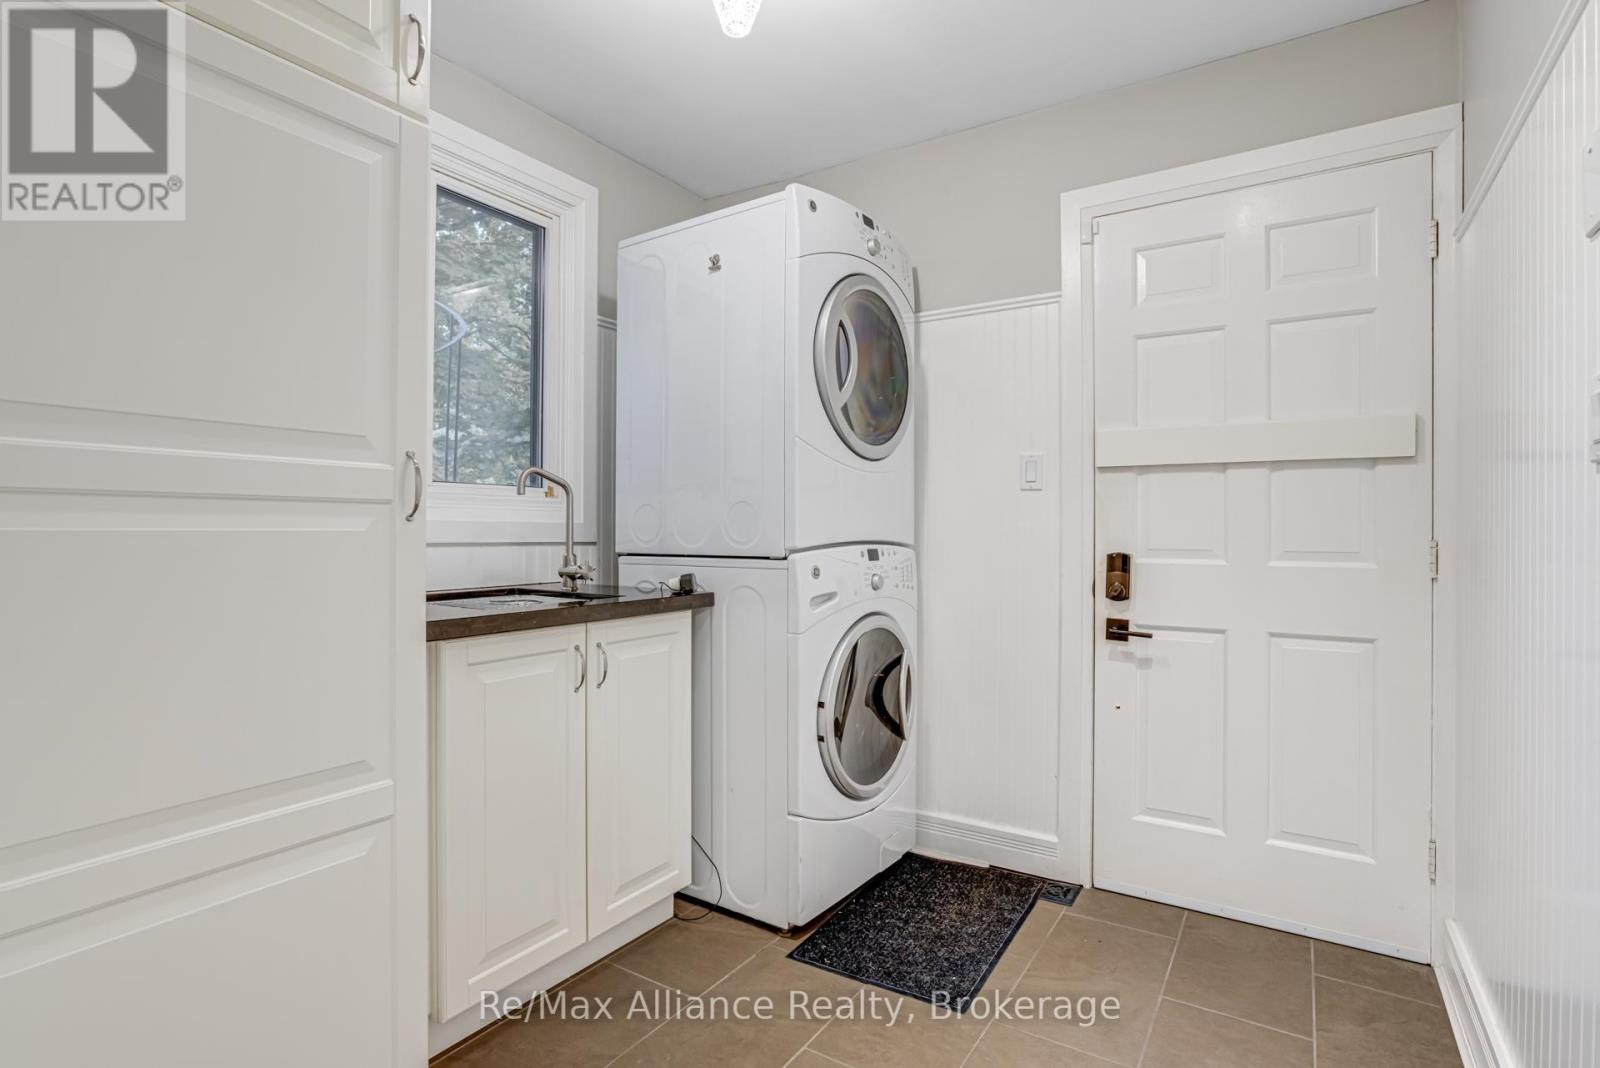
Laundry room with stacked washer and dryer, sink, cabinetry, and tiled floor.
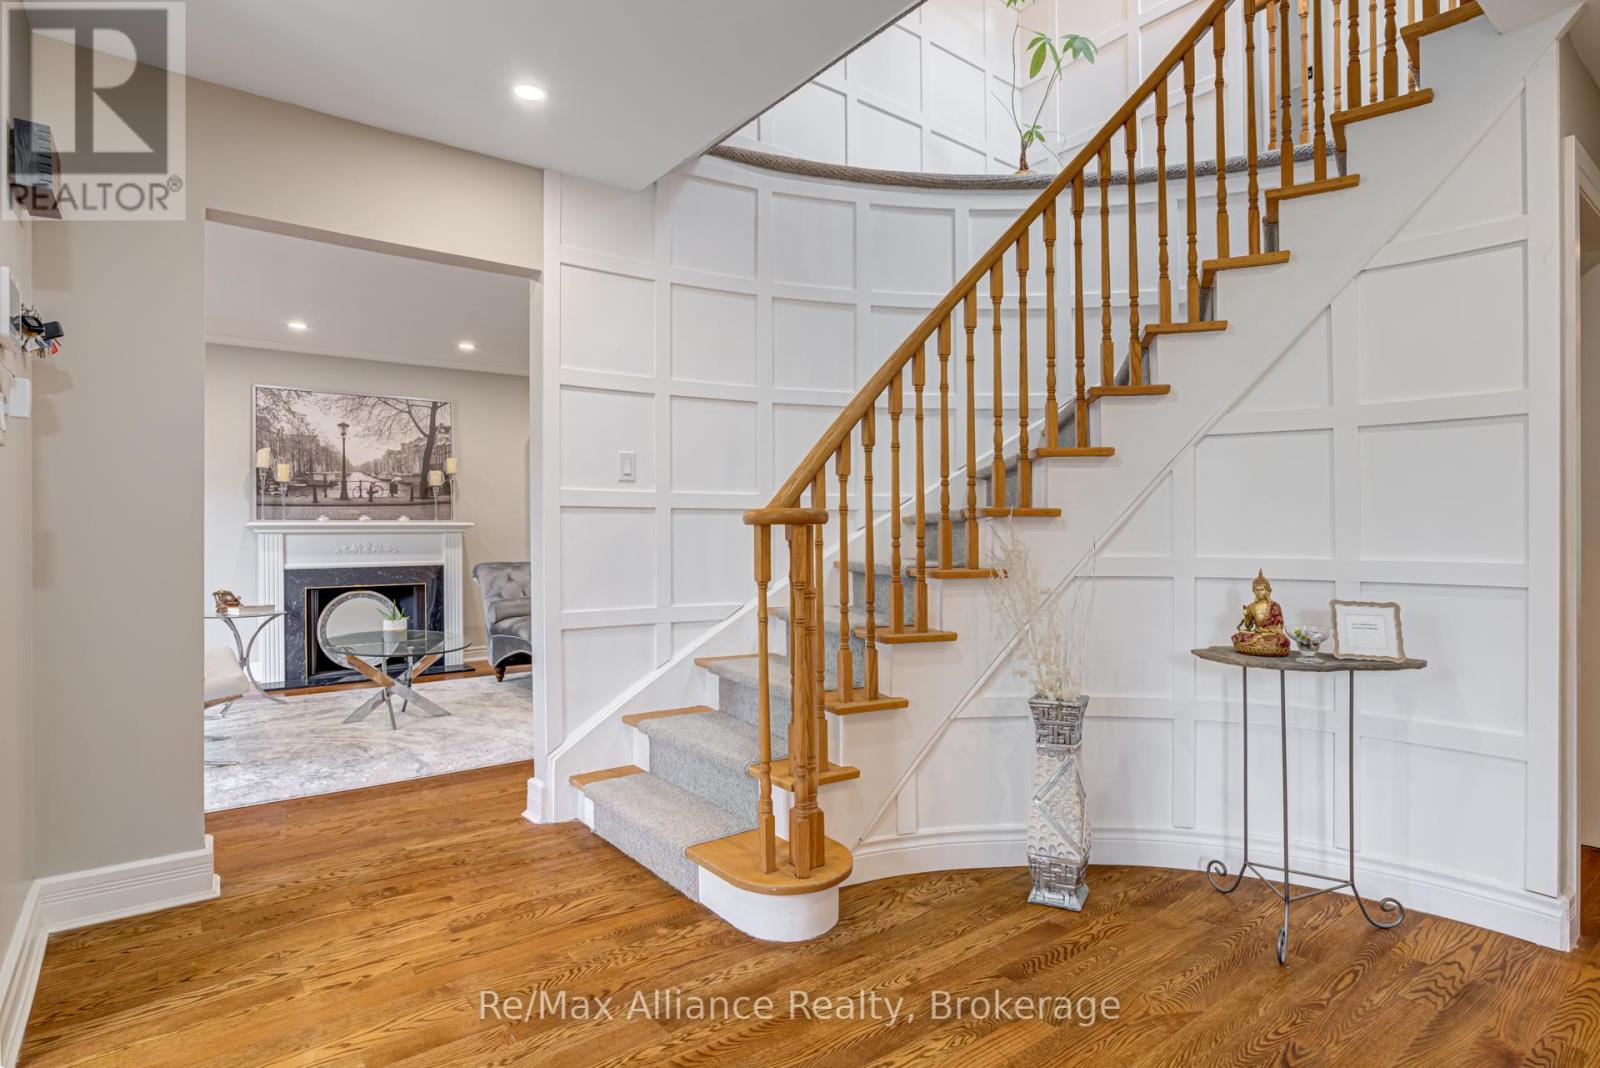
Foyer with a curved staircase, white paneled walls, hardwood floors, and an adjoining sitting room with a fireplace.
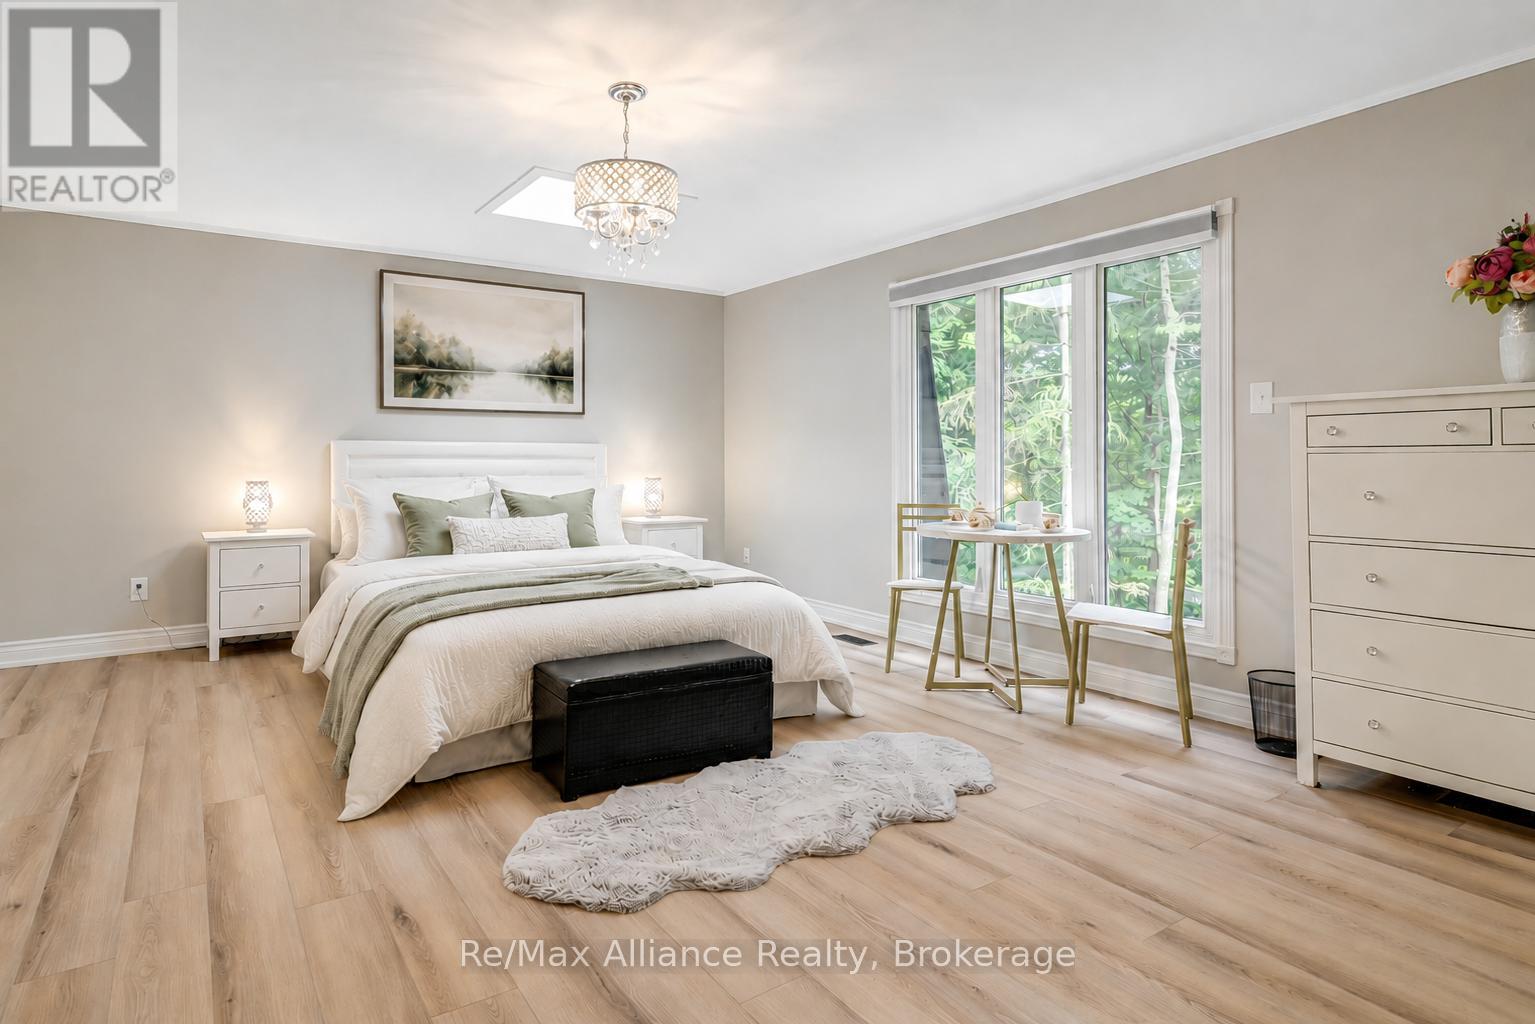
Staged bedroom with a white bed, green pillows, chandelier, and large window overlooking greenery.
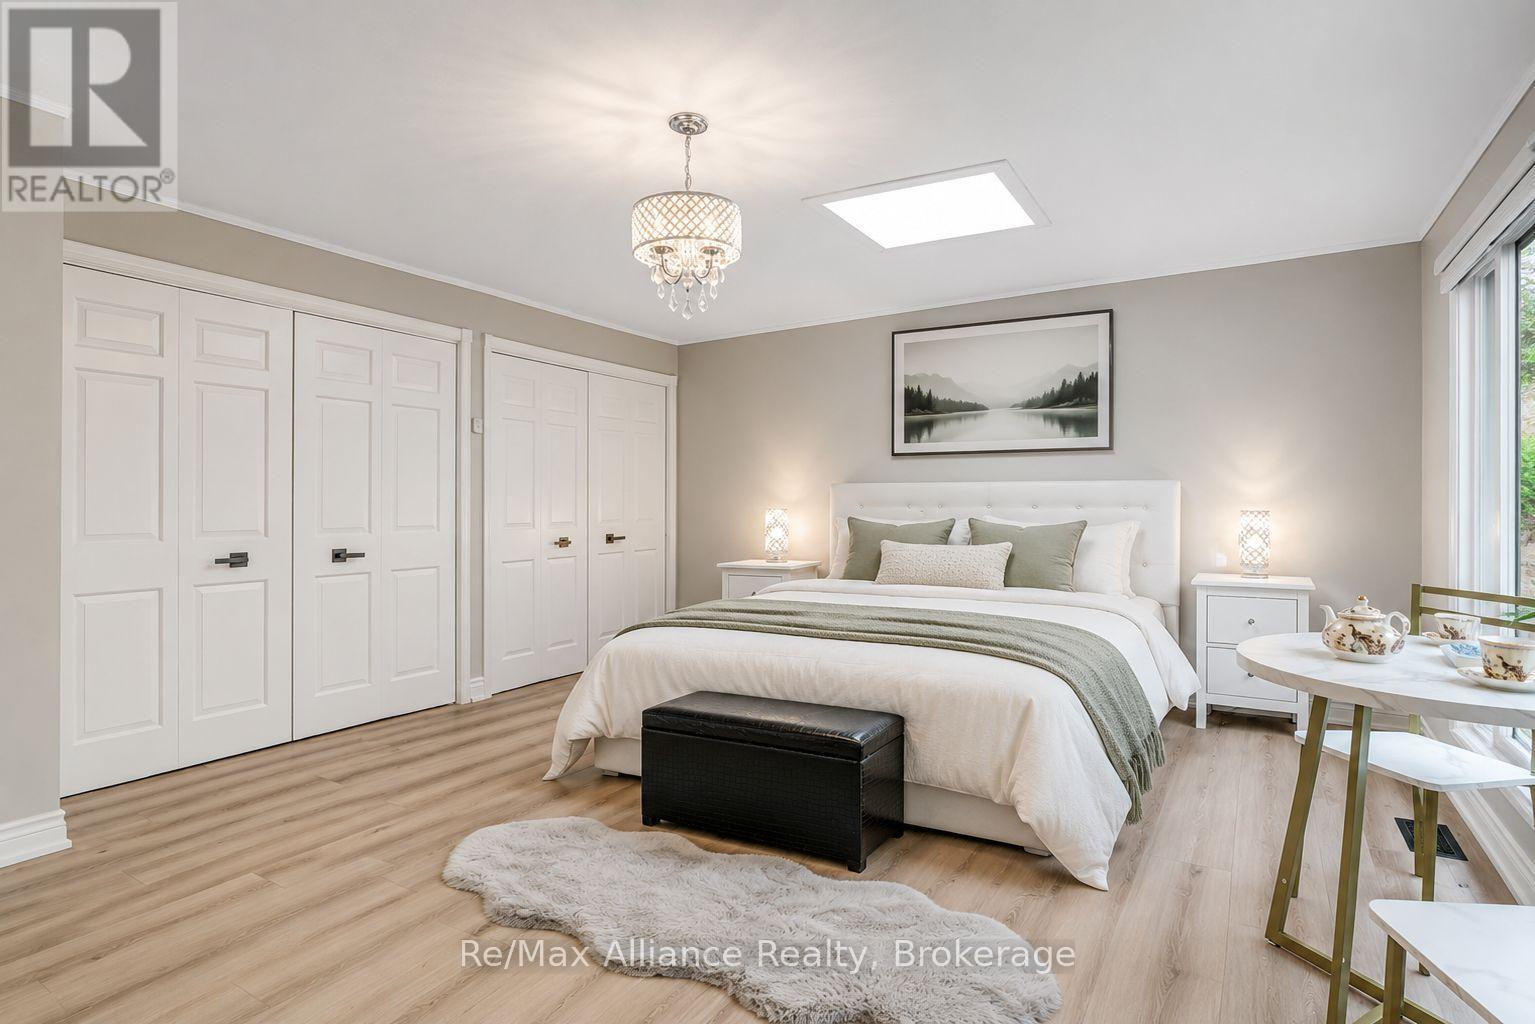
Staged bedroom with a white bed, pale wood floors, and a wall of closet doors.
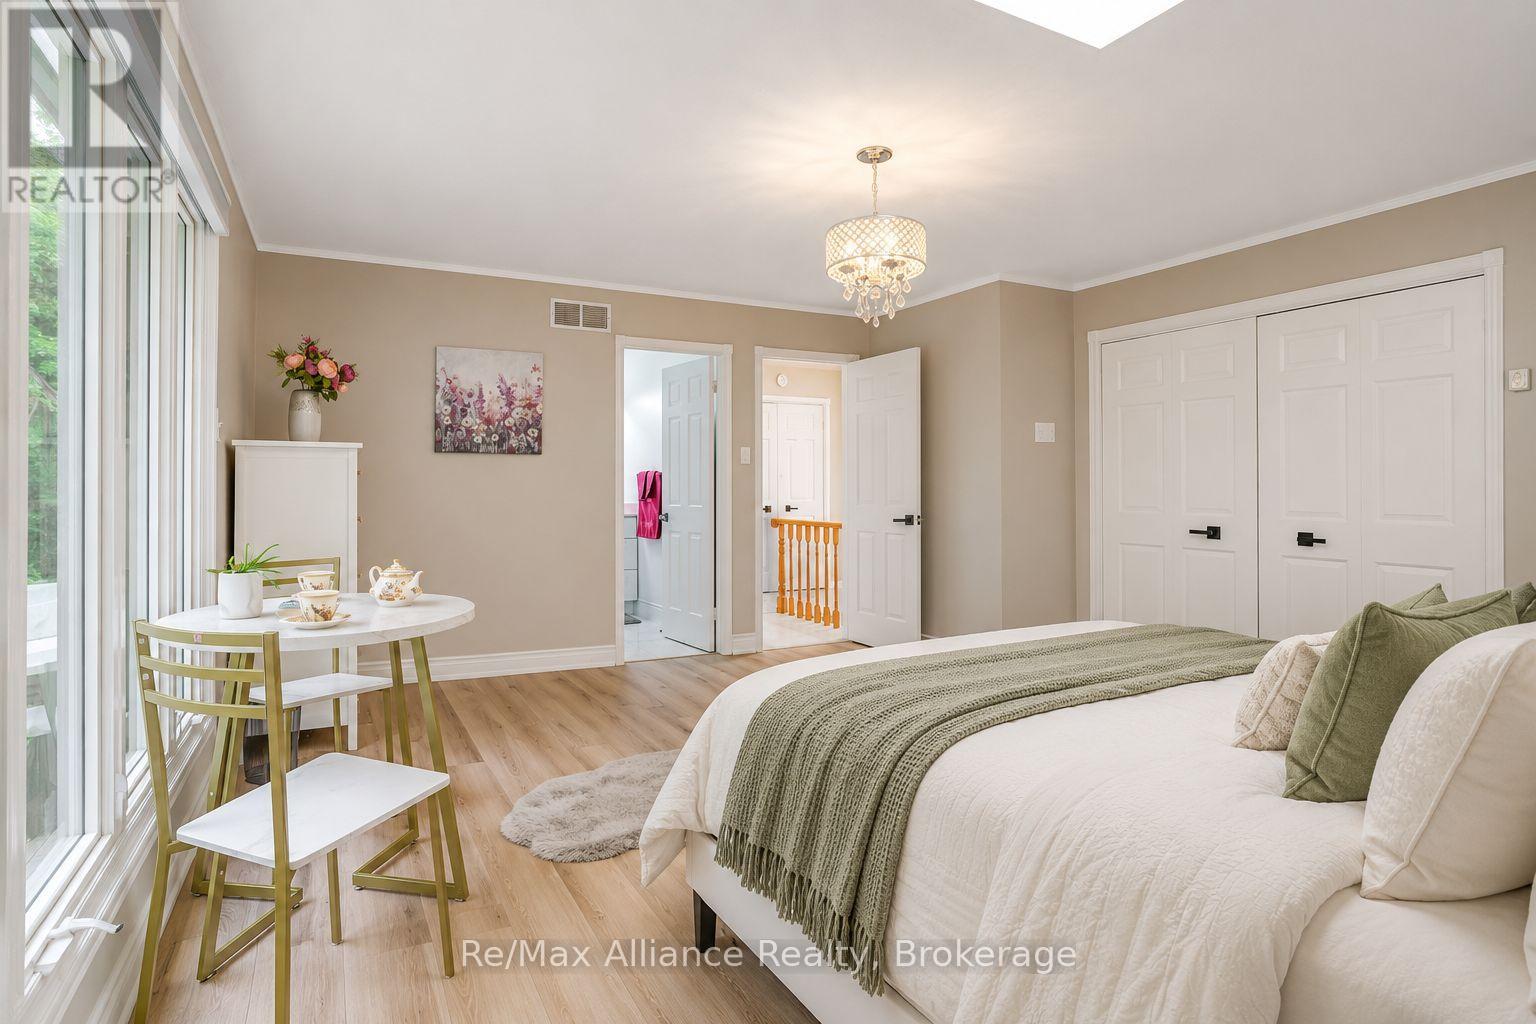
Staged bedroom with a white bed, sage-green throw, chandelier, and table beside tall windows.
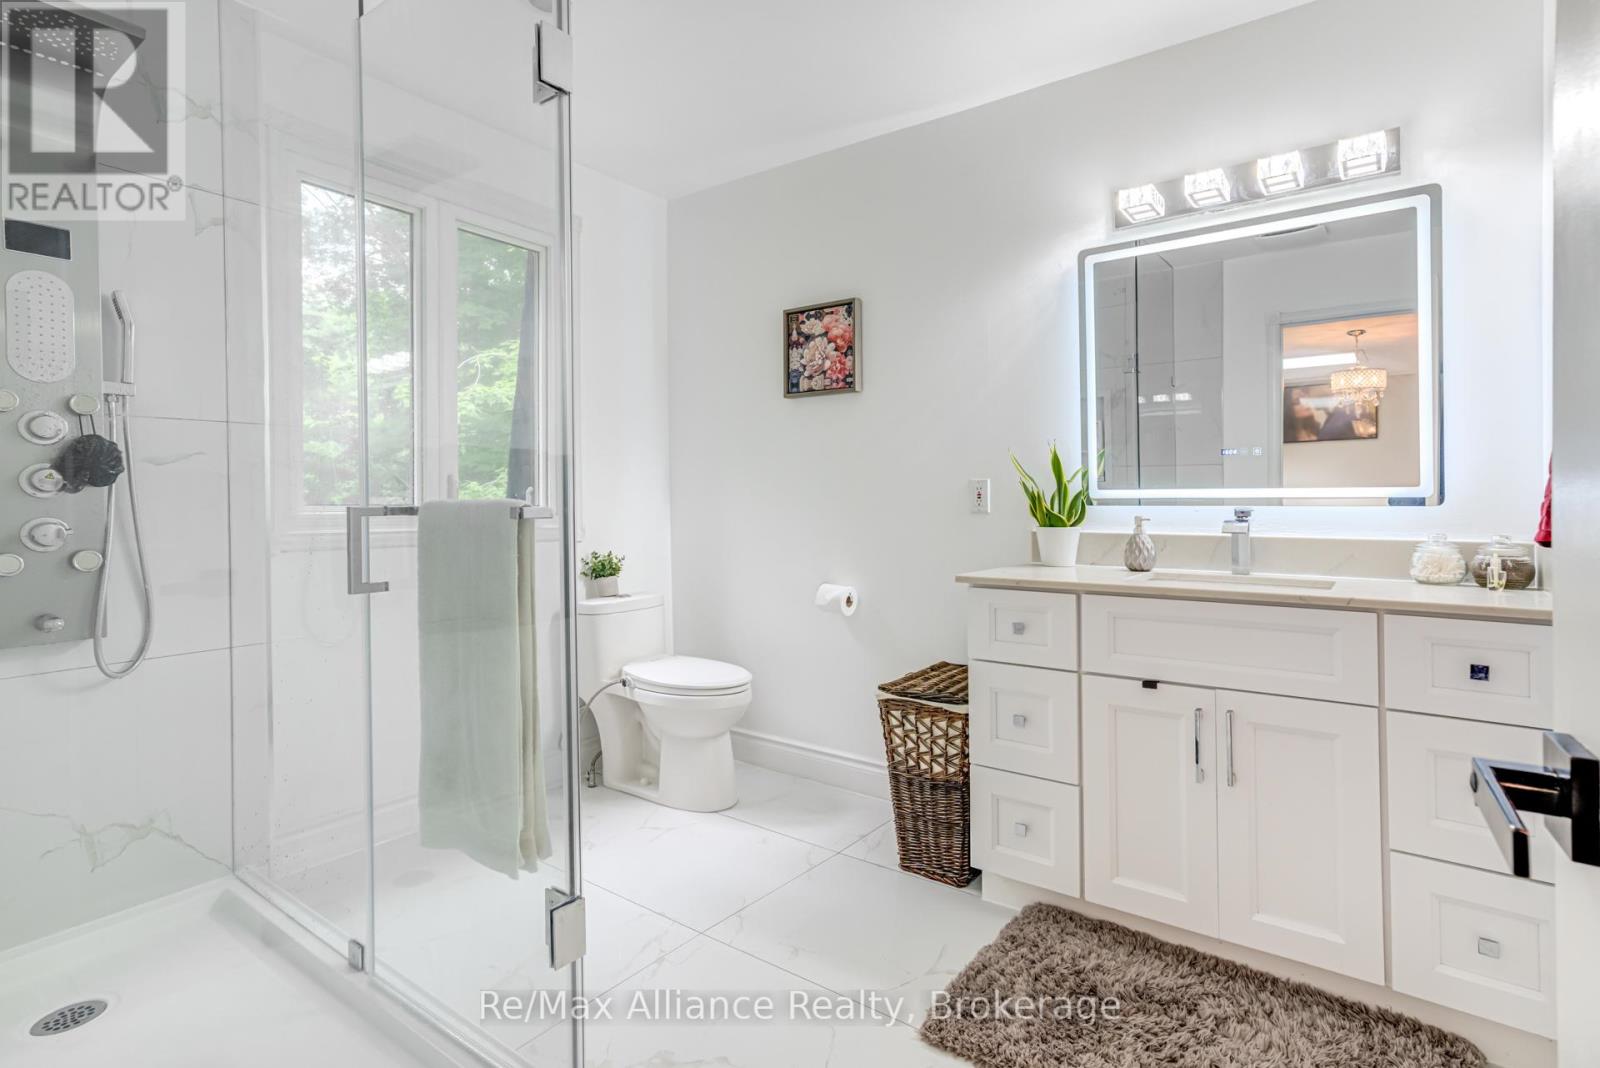
Bright bathroom with glass shower, window, white vanity, and illuminated mirror.
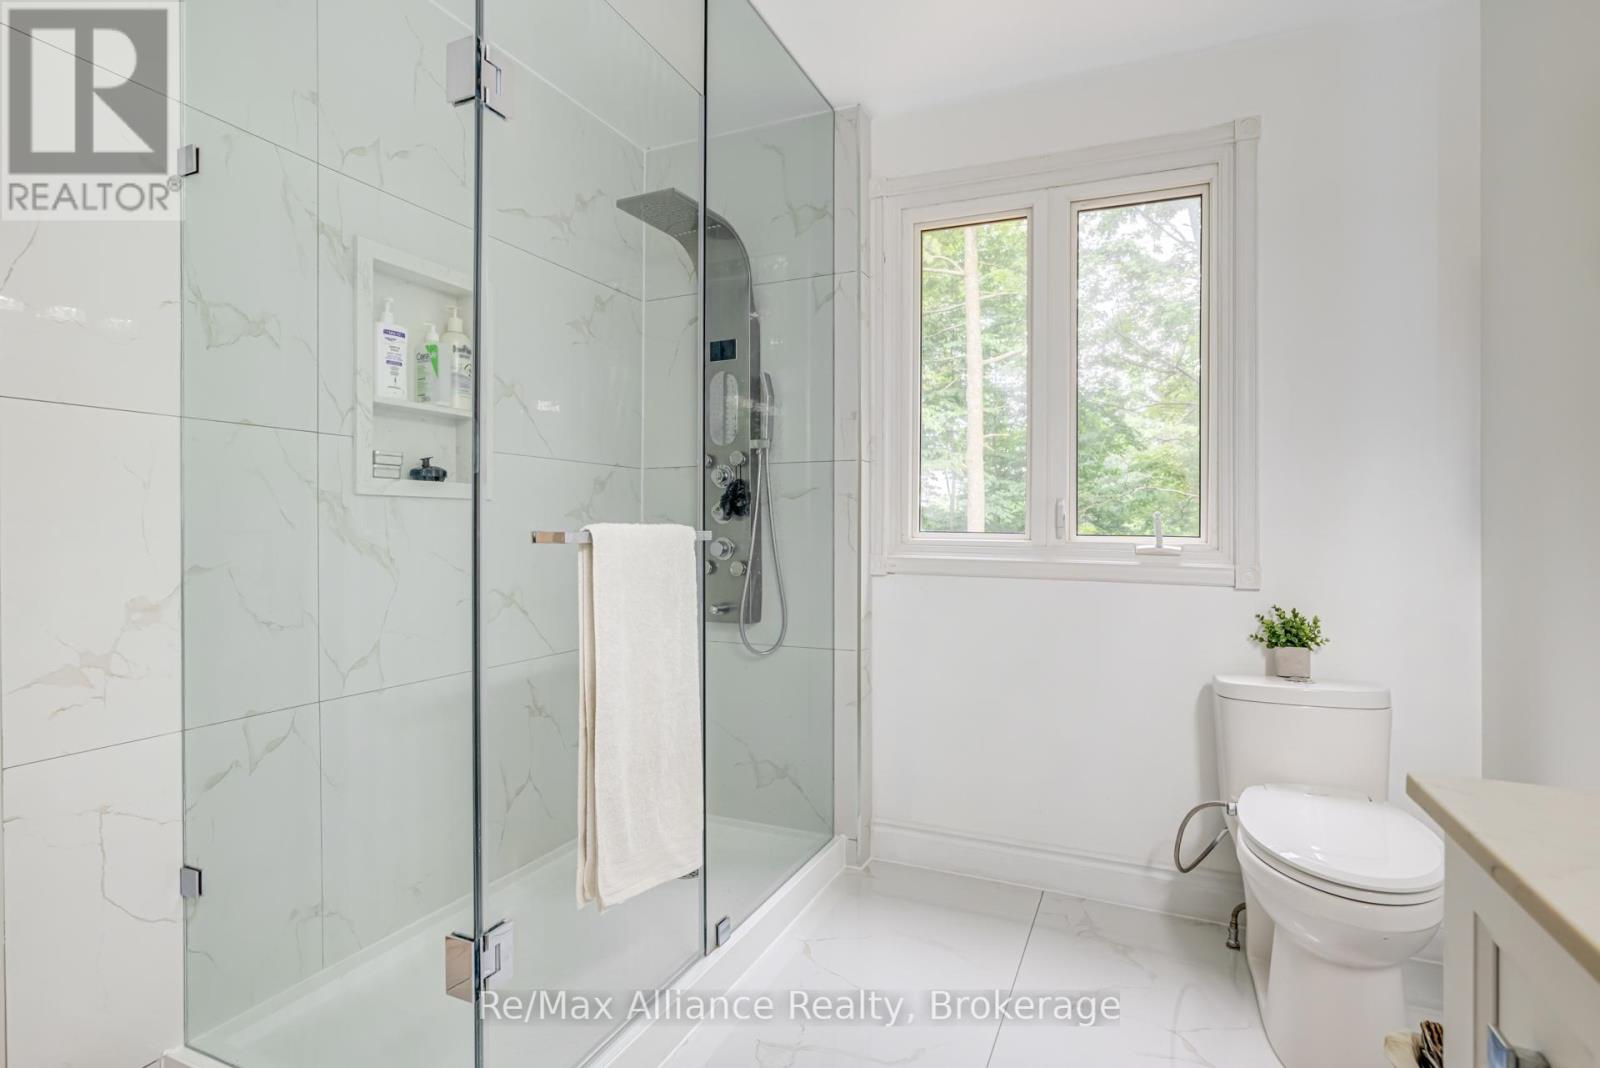
Bright bathroom with a glass-enclosed shower, marble-look tile, and a window overlooking greenery.
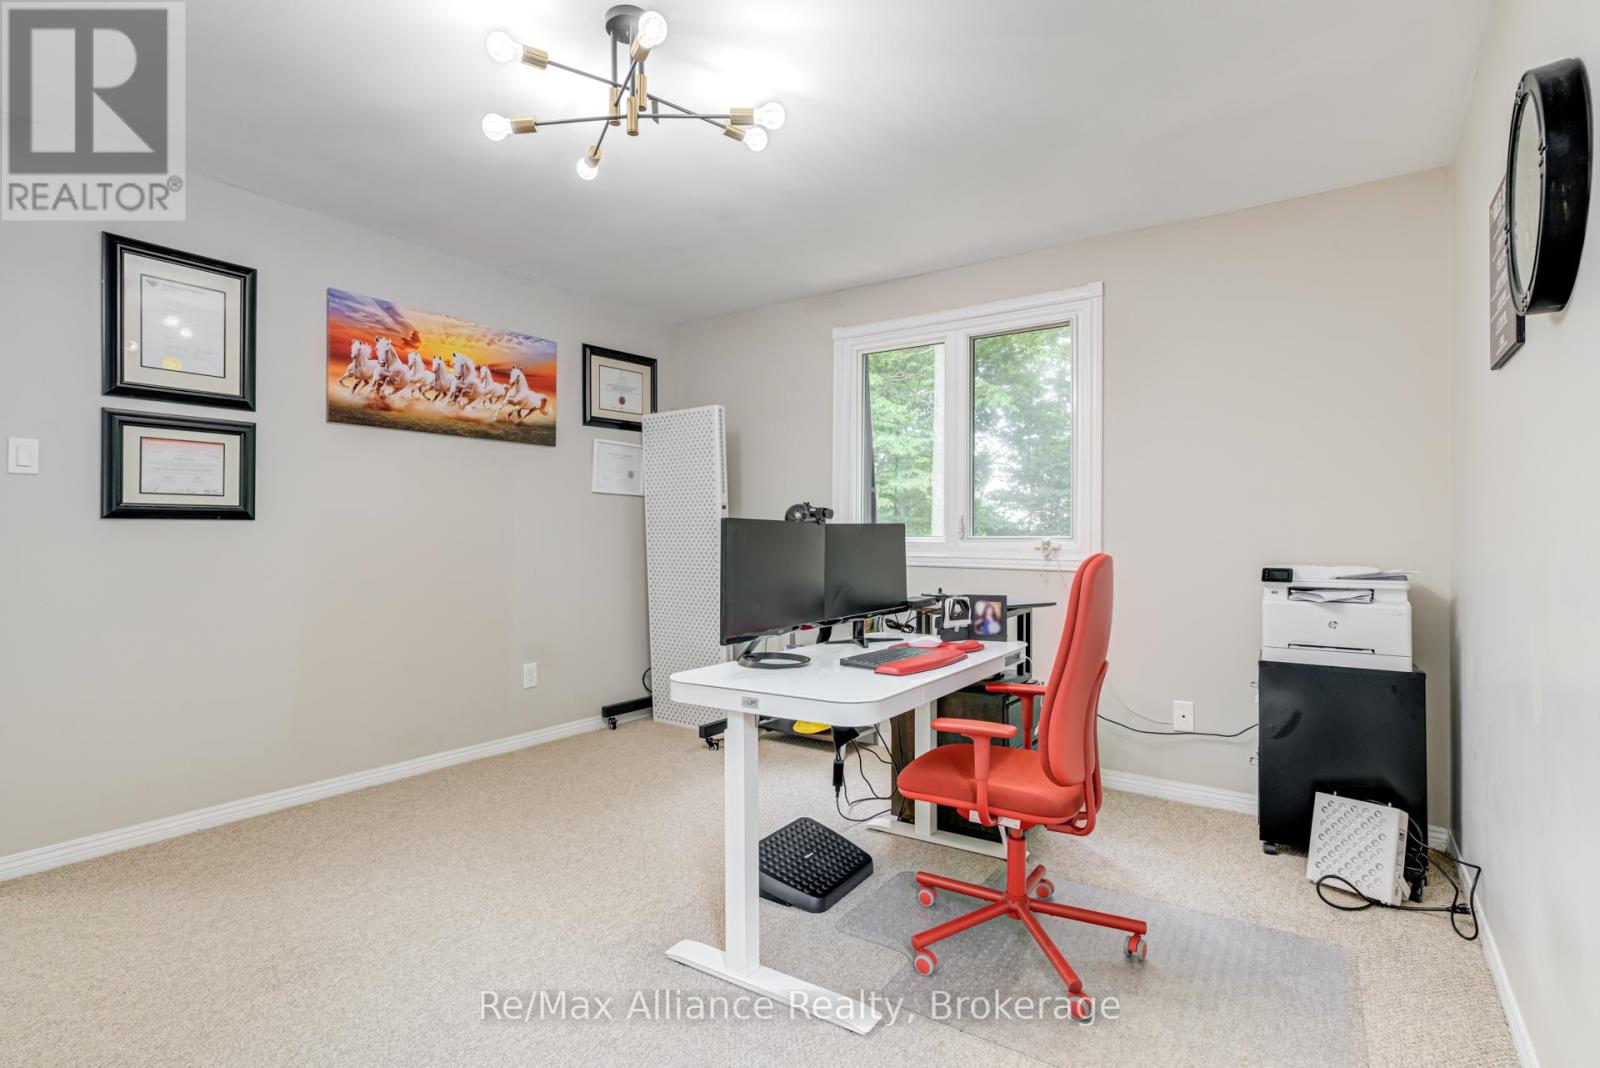
Home office with a white desk, dual monitors, and a red chair beside a window.
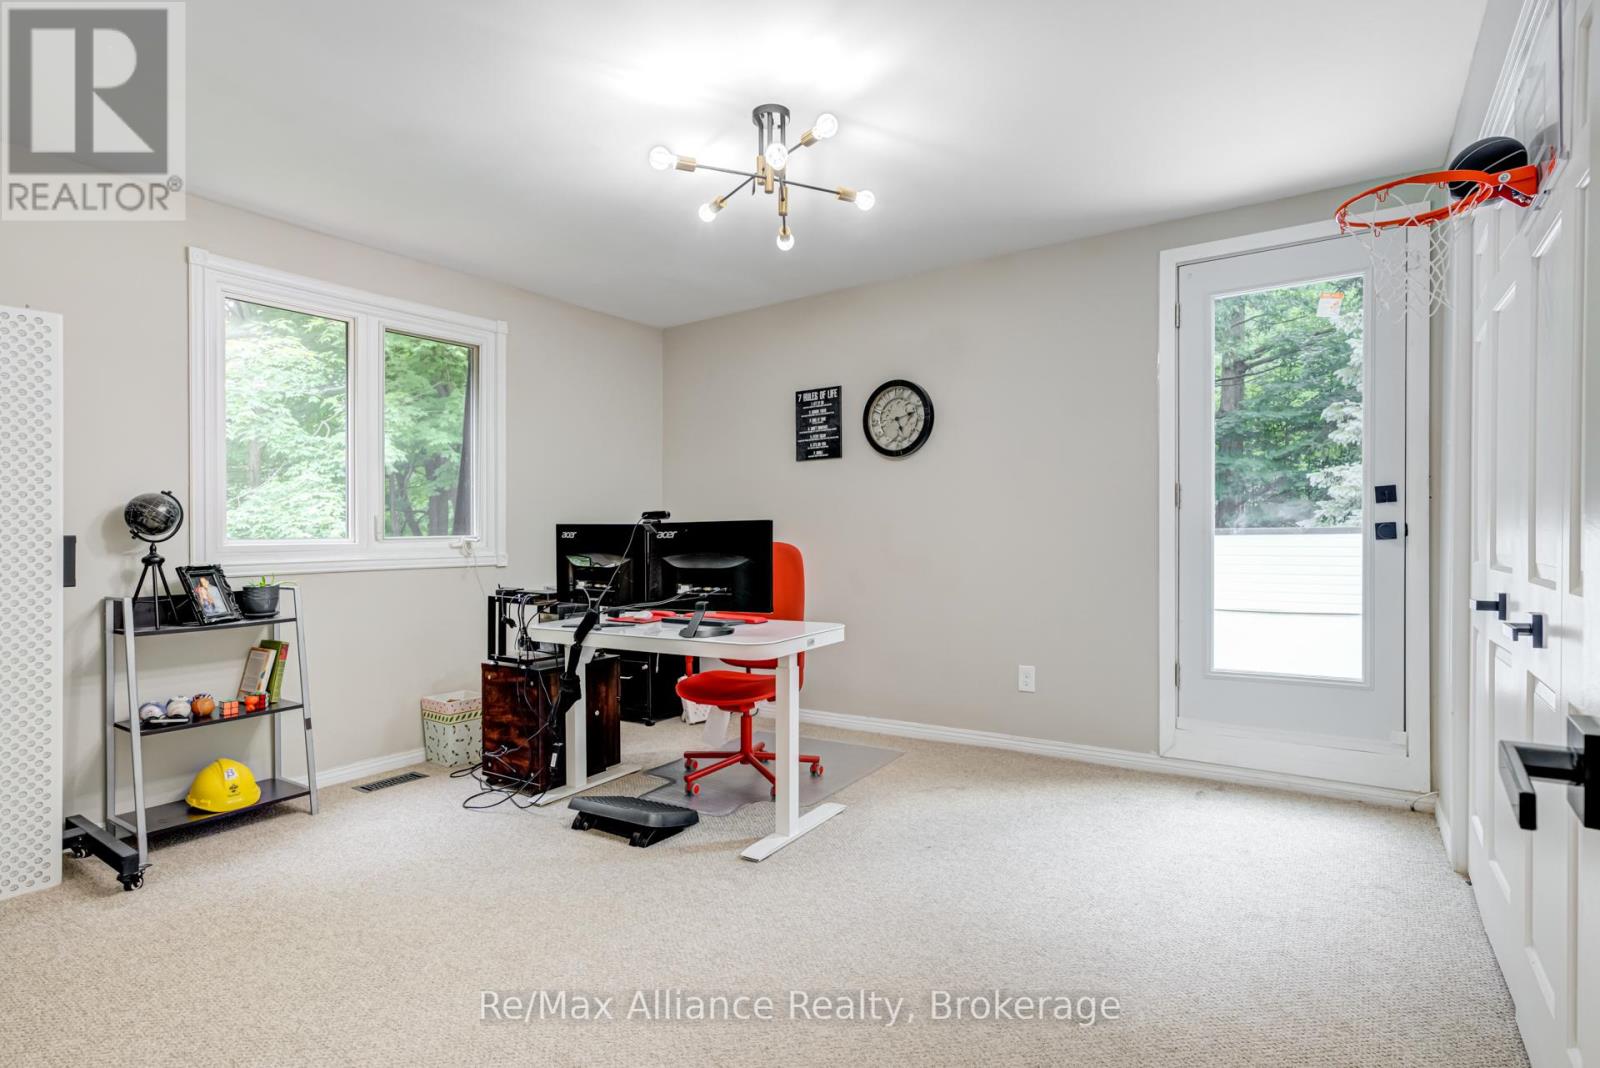
Home office with a white desk, red chair, basketball hoop, and glass door overlooking trees.
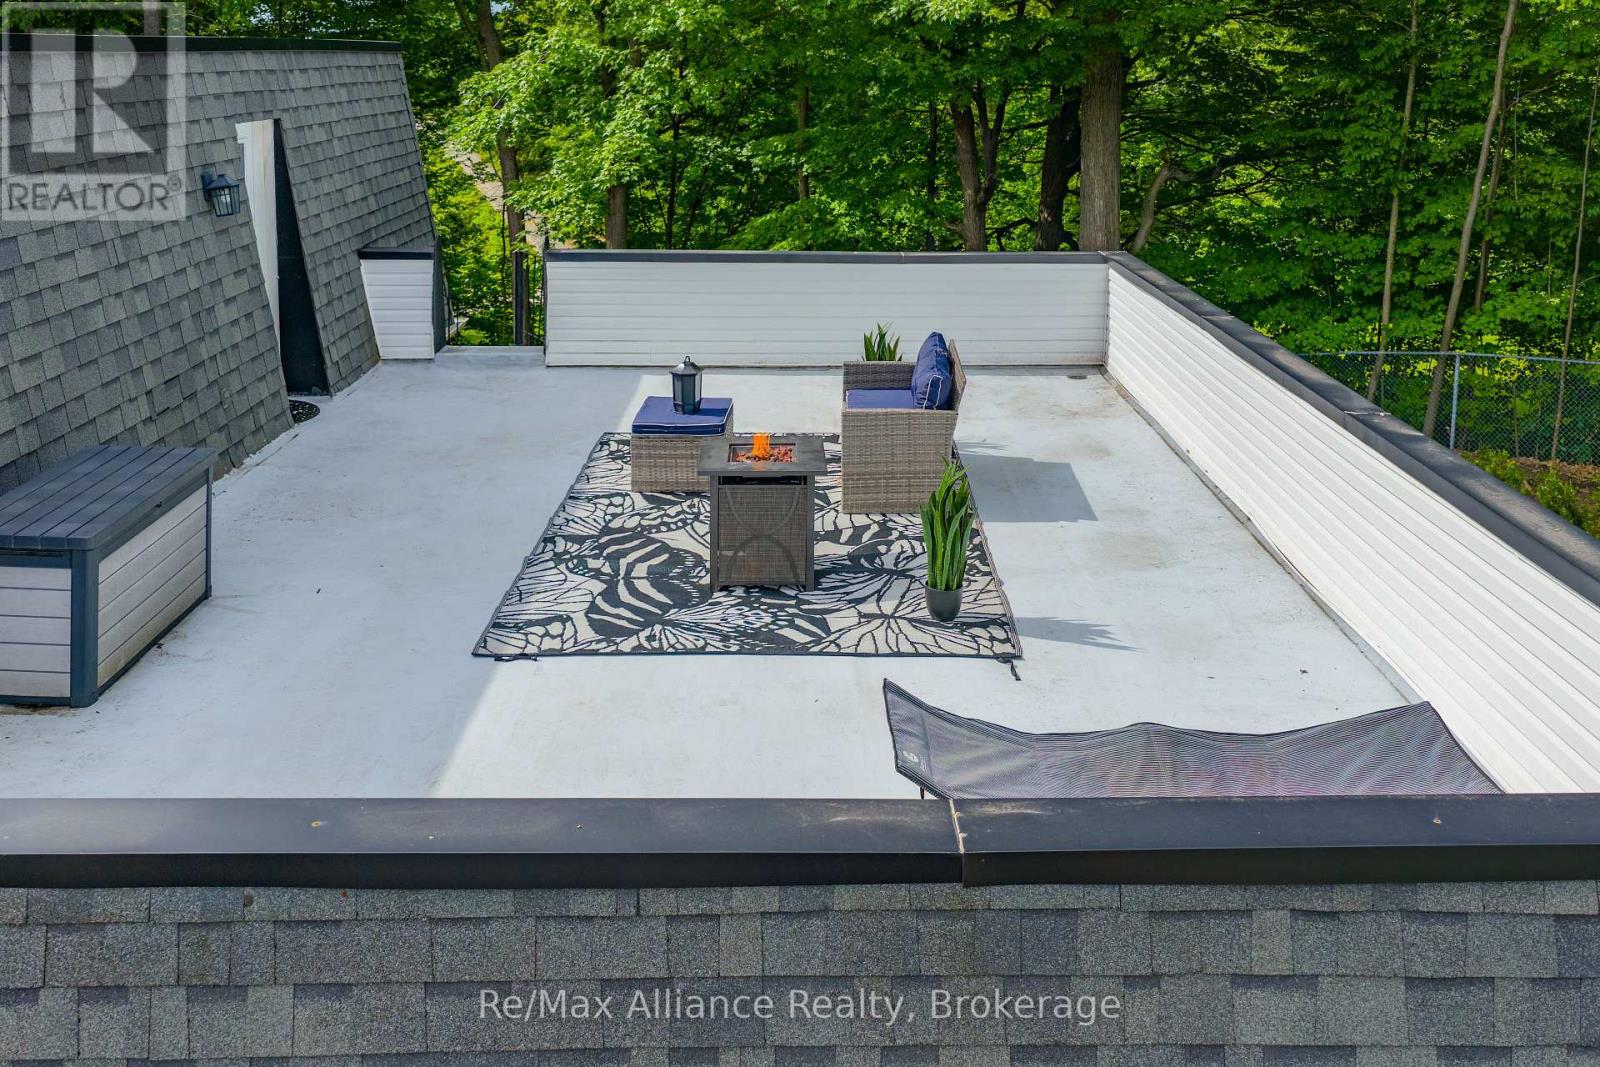
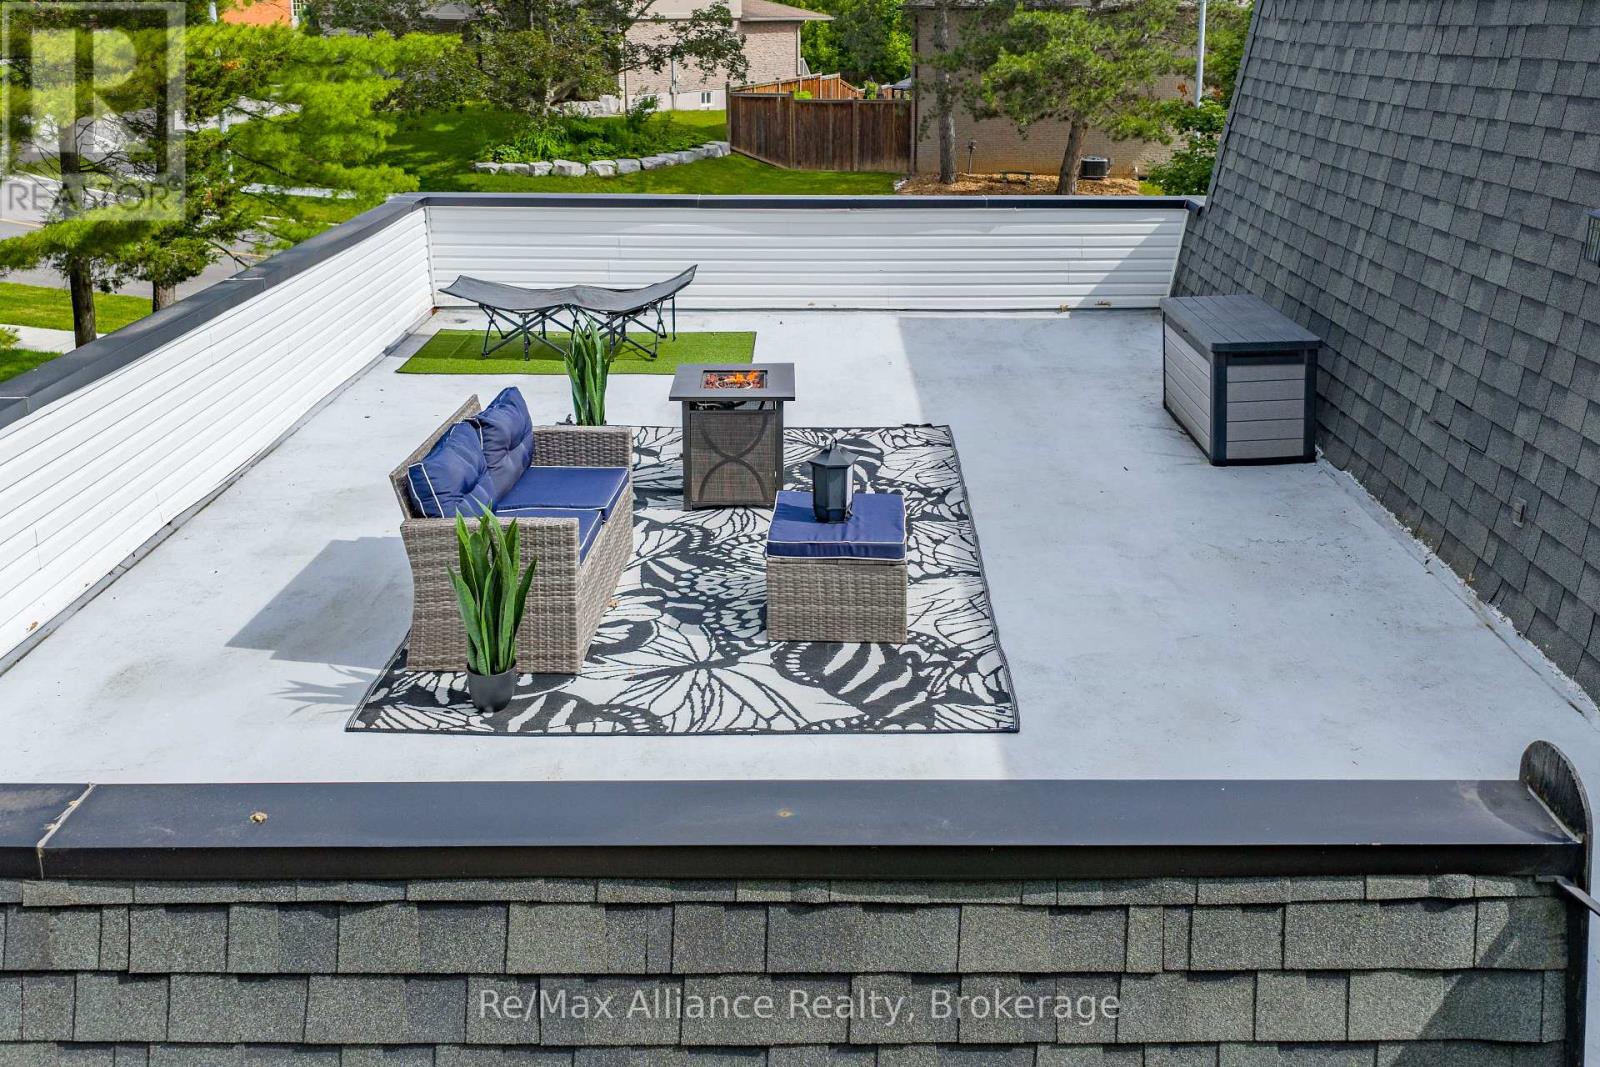
Rooftop terrace with wicker seating, a fire table, and leafy trees beyond the railings.
Rooftop terrace with blue-cushioned wicker seating, a fire table, and views of leafy yards.
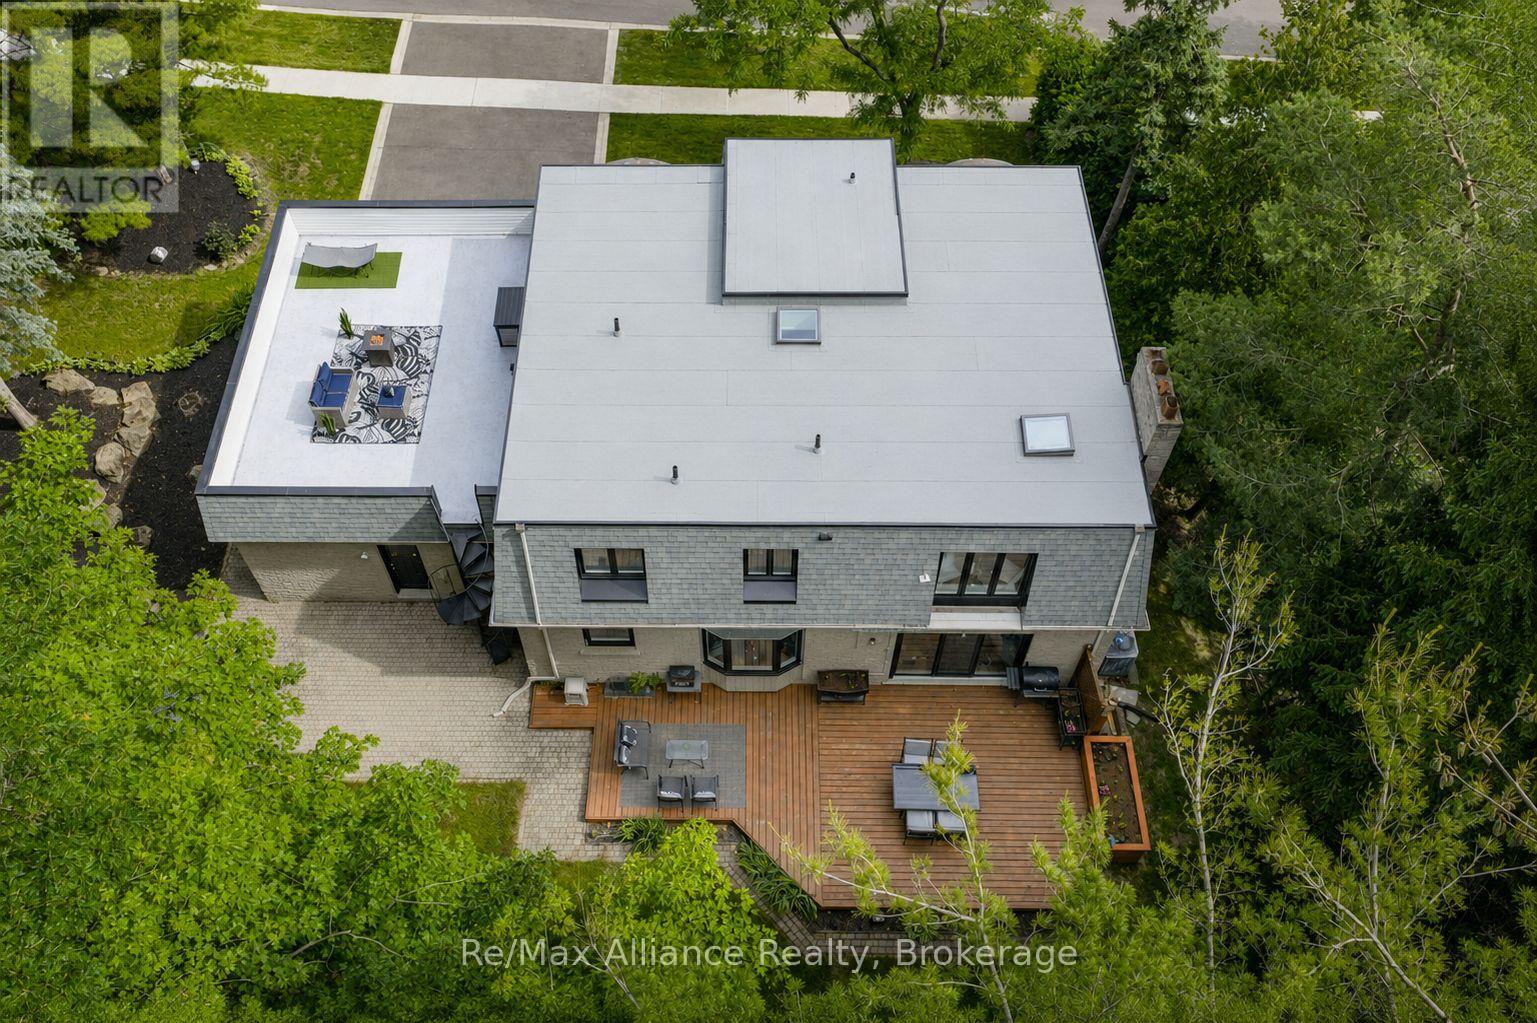
Aerial view of a modern home with a rooftop patio, wood deck, and tree-lined yard.
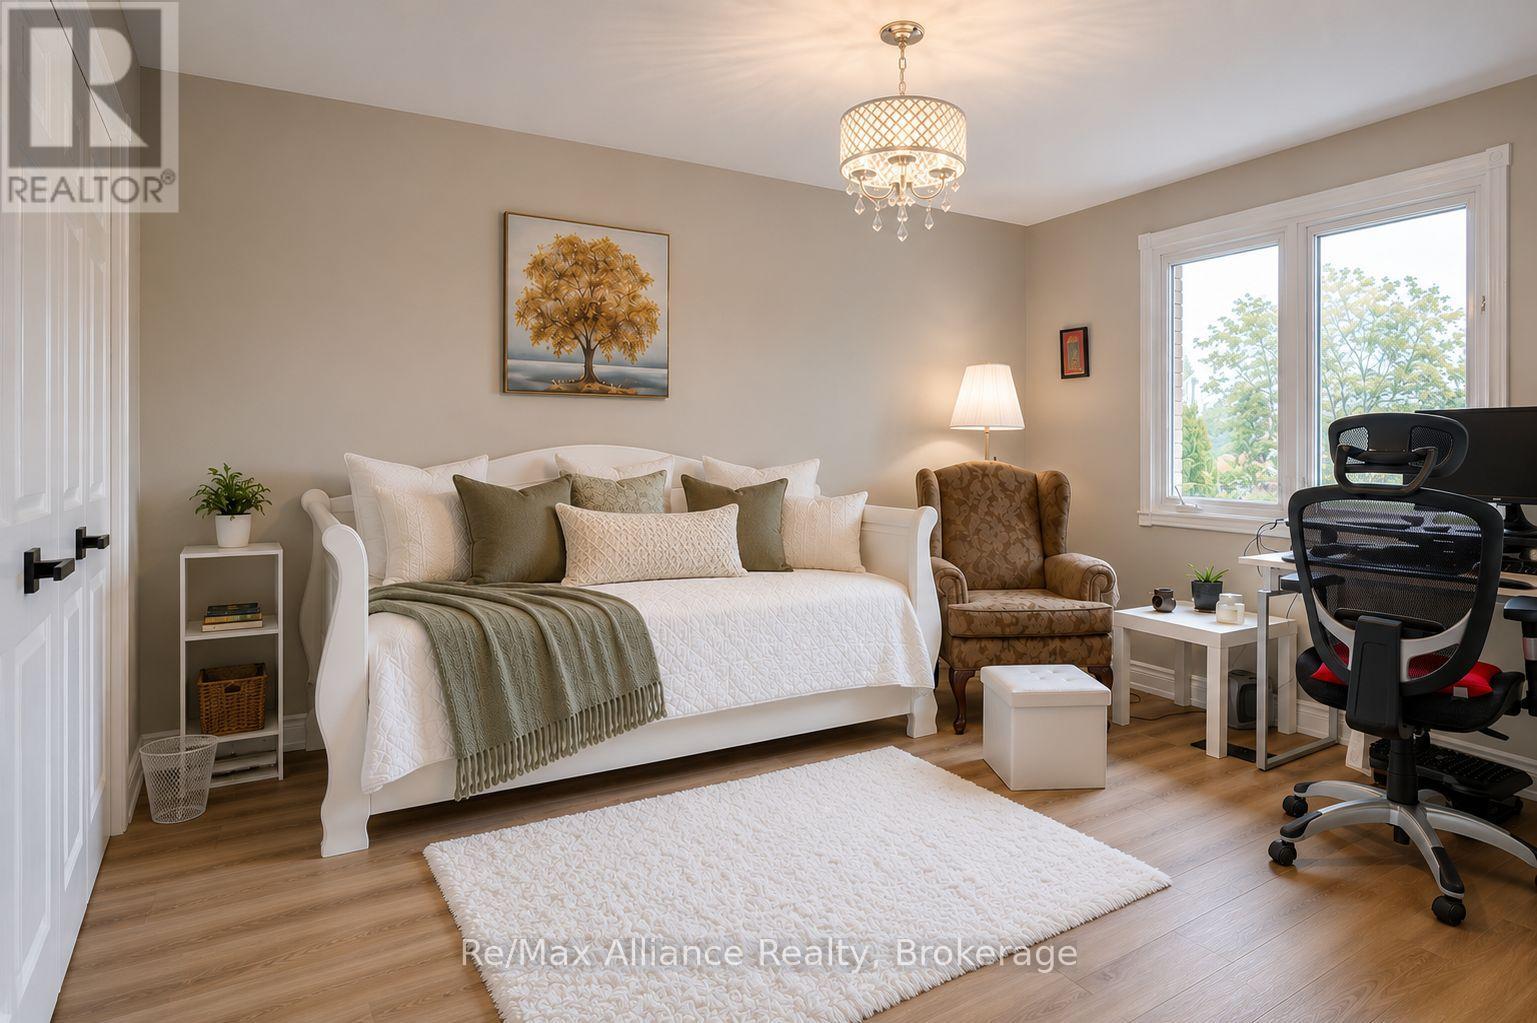
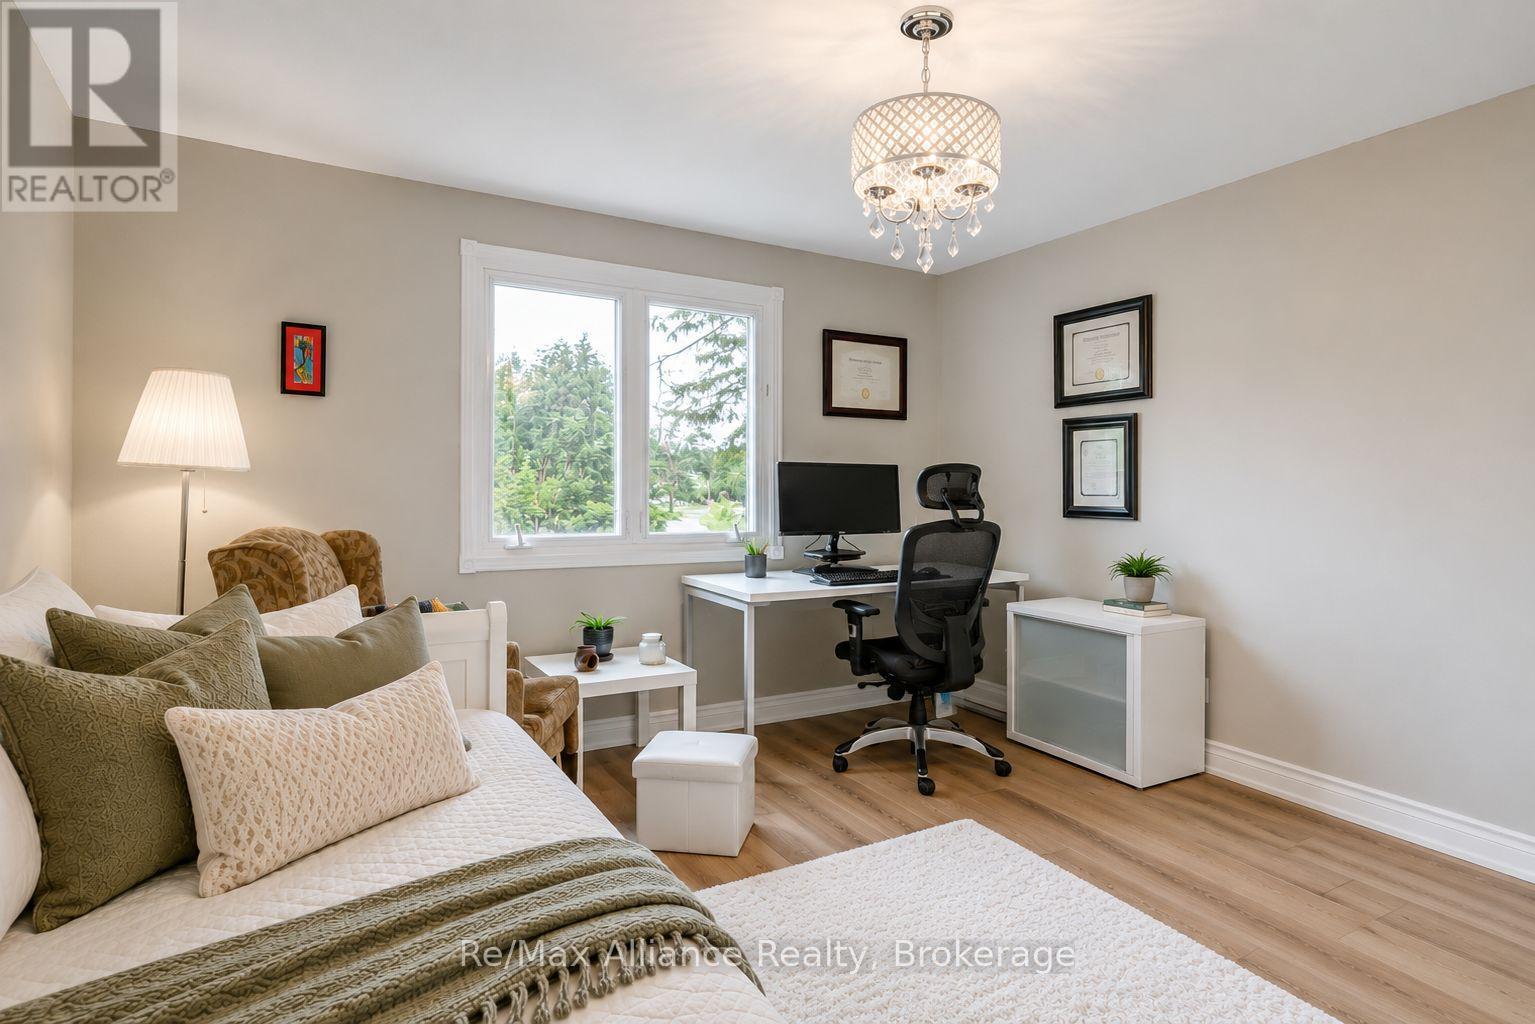
Bedroom and home office with a white daybed, chandelier, and large windows.
Bedroom with a home office setup beside a large window and a crystal chandelier.
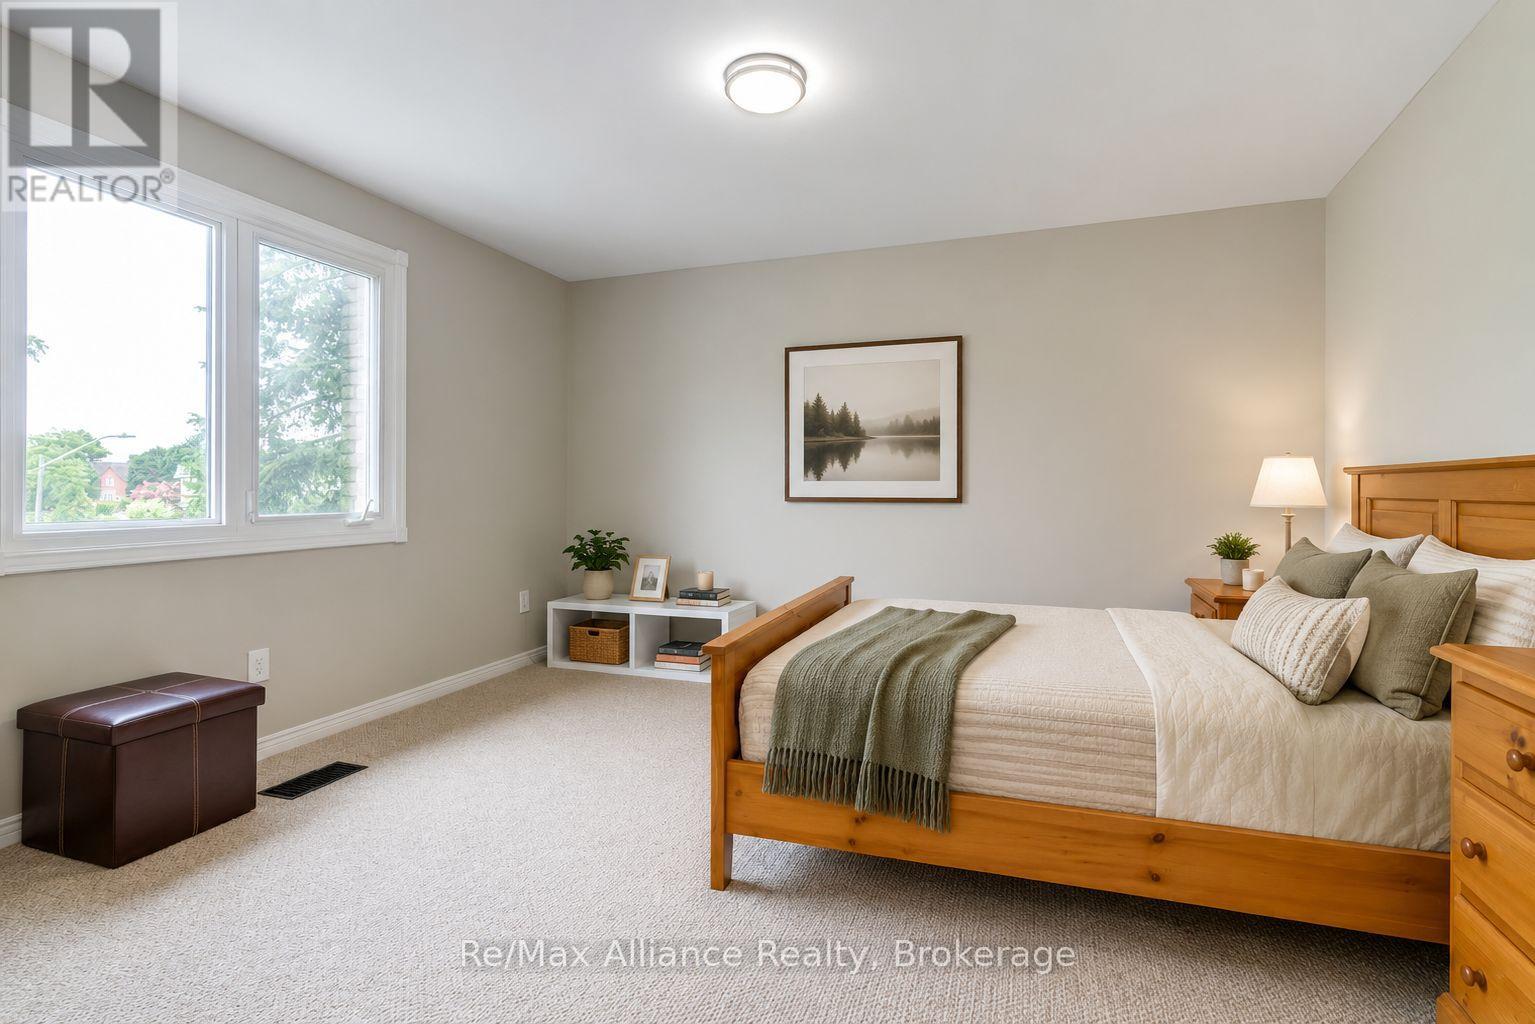
Furnished bedroom with a wooden bed, sage bedding, beige carpet, and a large daylight window.
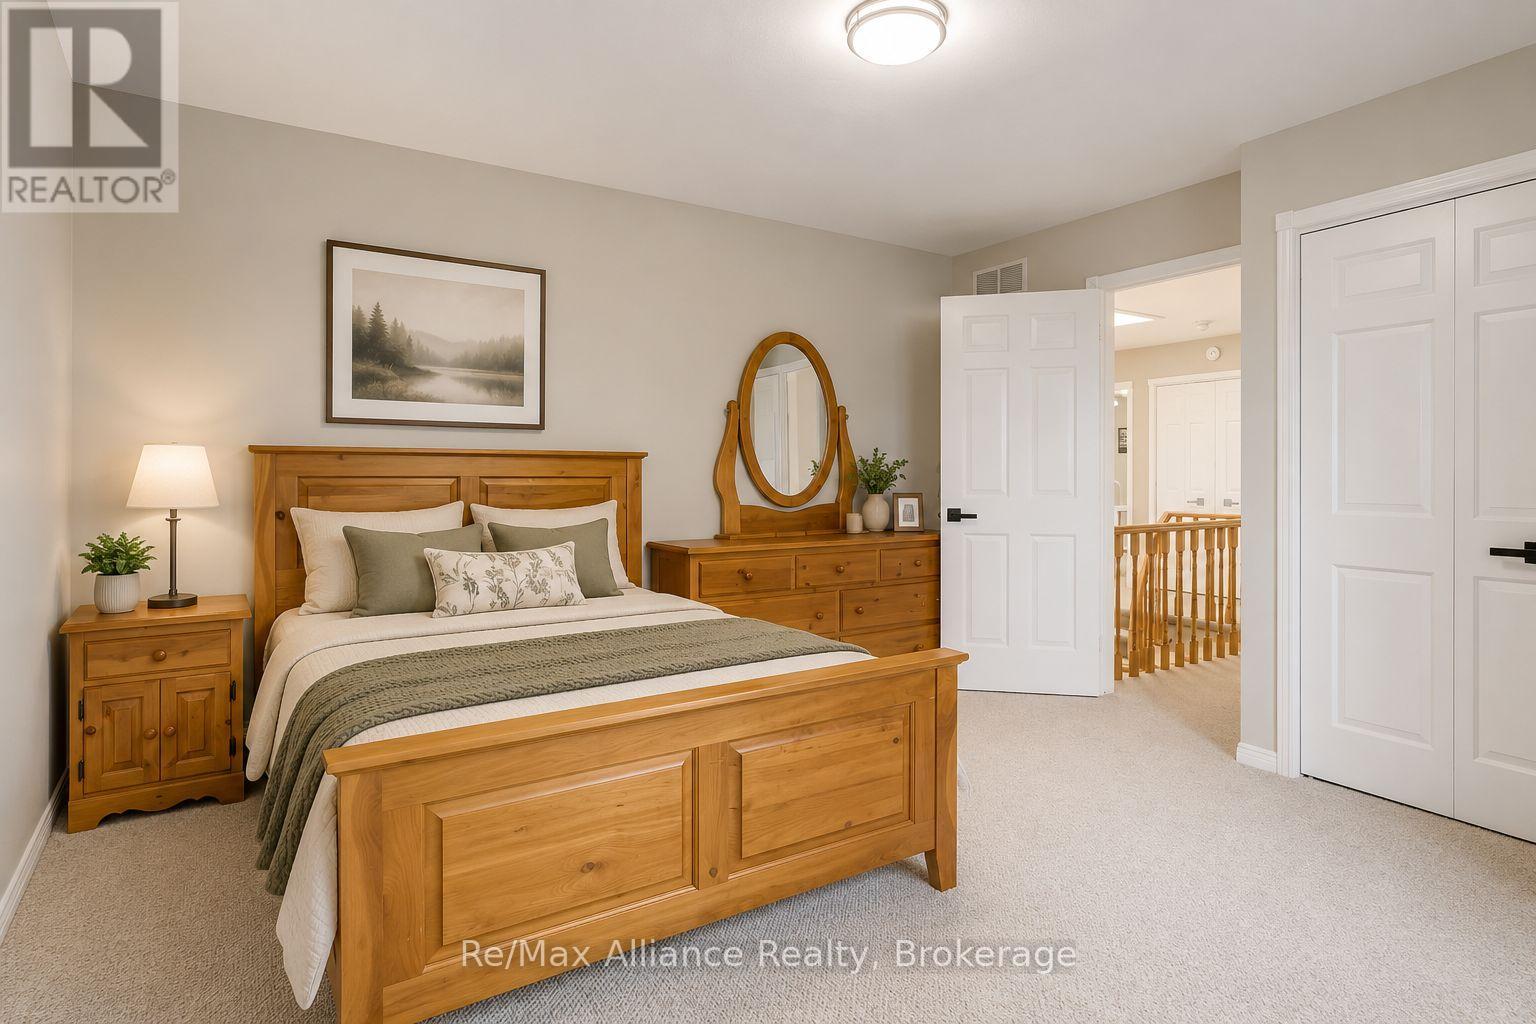
Bedroom with a wooden bed and matching furniture, neutral bedding, and an open door to the hallway.
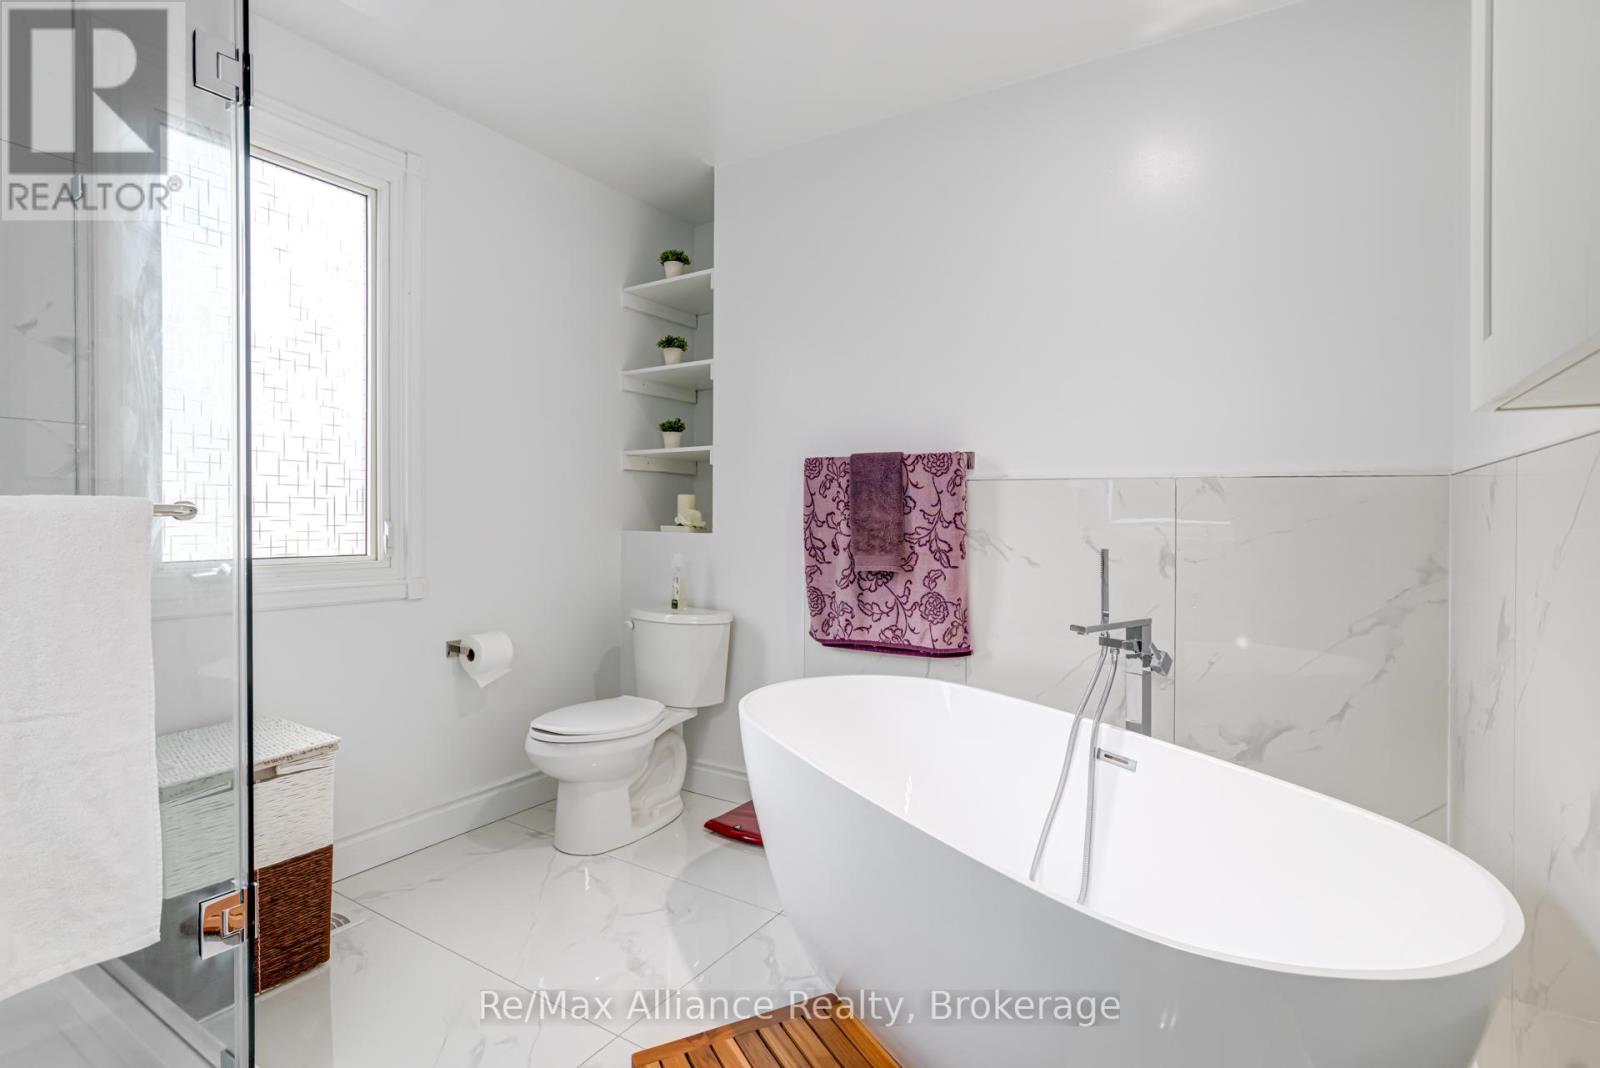
Bathroom with a freestanding tub, glass shower, and marble-look tile.
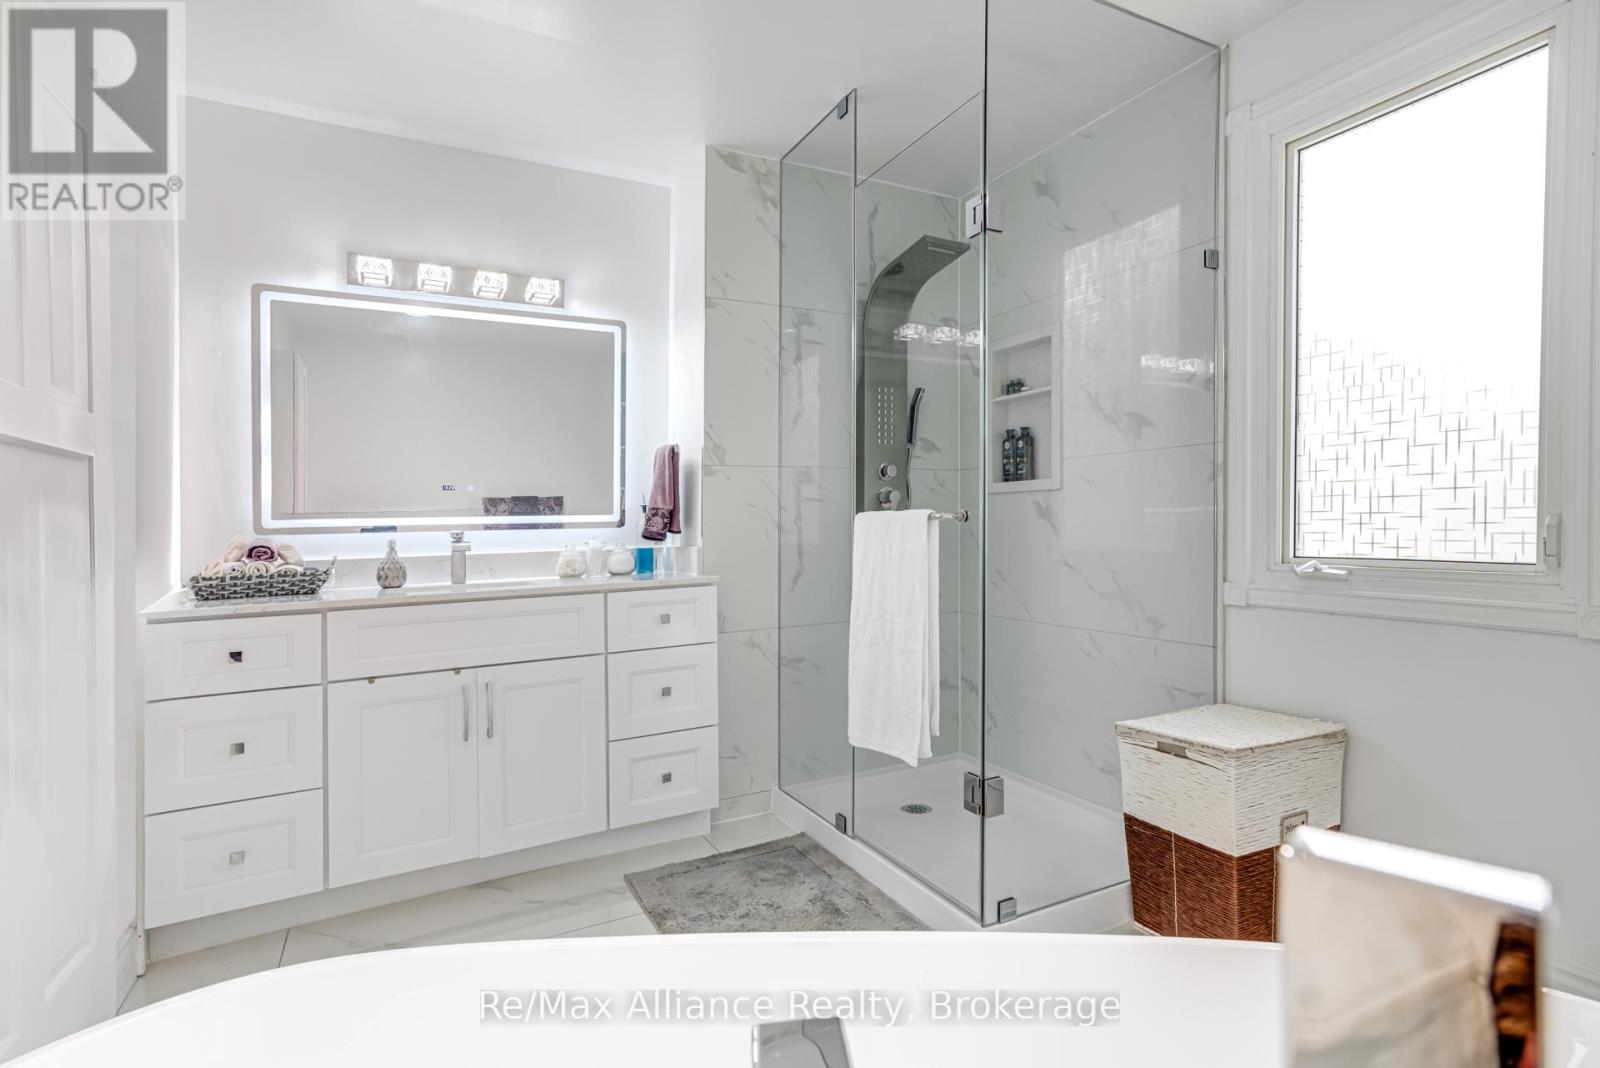
Bright bathroom with white vanity, illuminated mirror, glass shower, and marble-look tile.
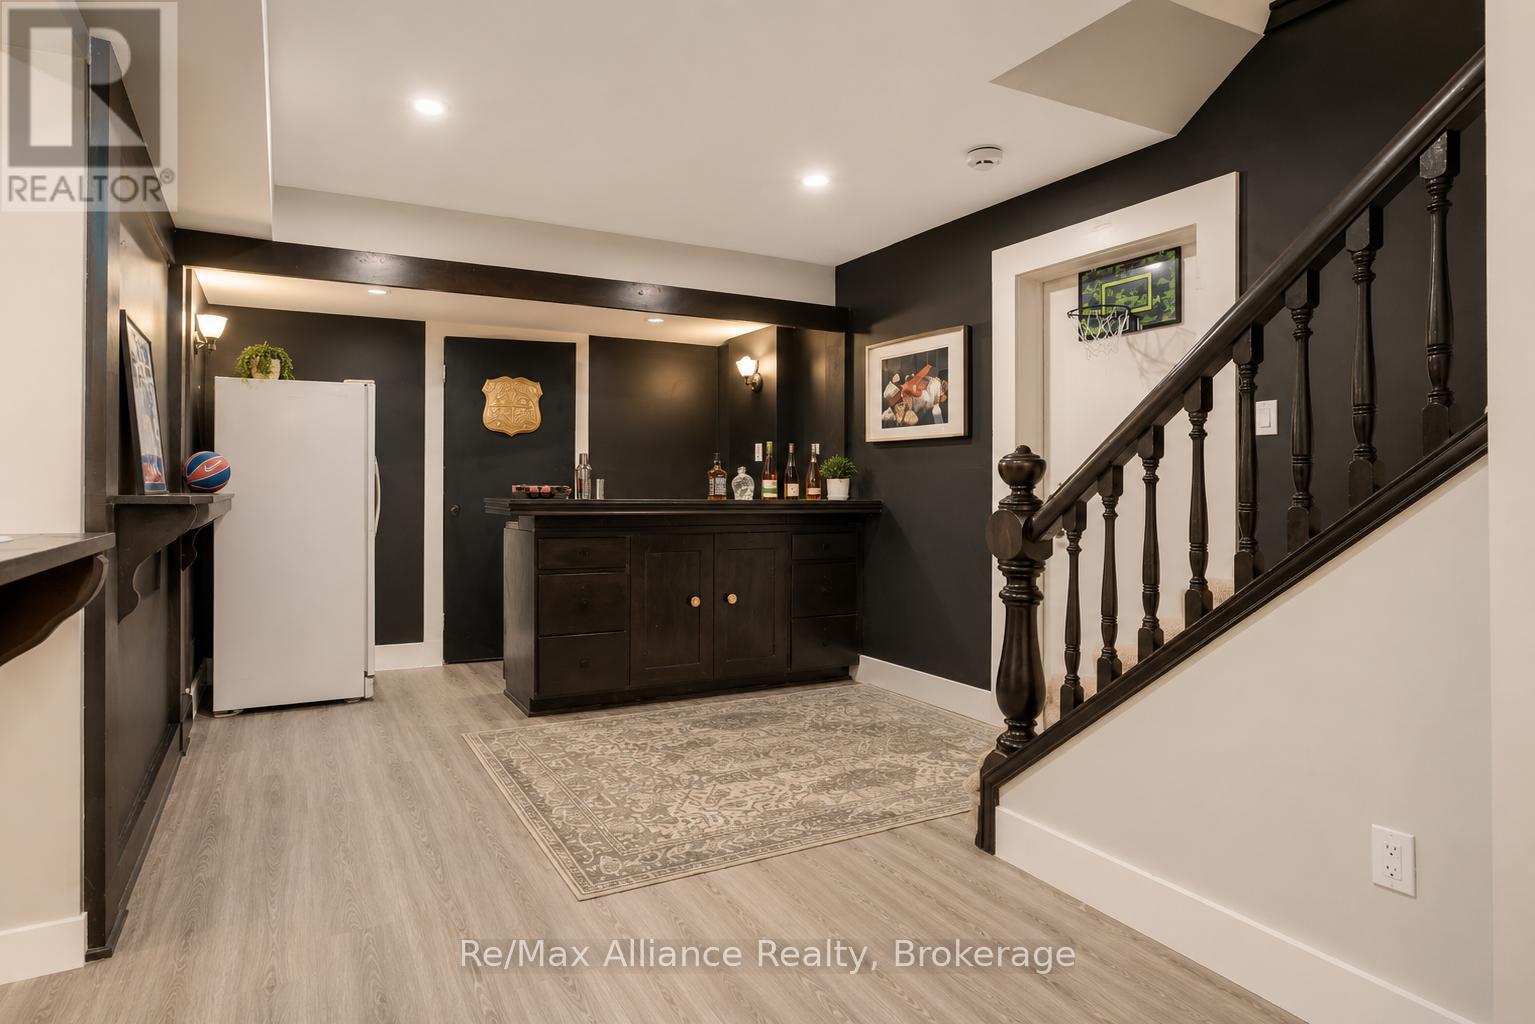
Finished basement recreation area with a dark bar, white refrigerator, and staircase with dark wooden railing.
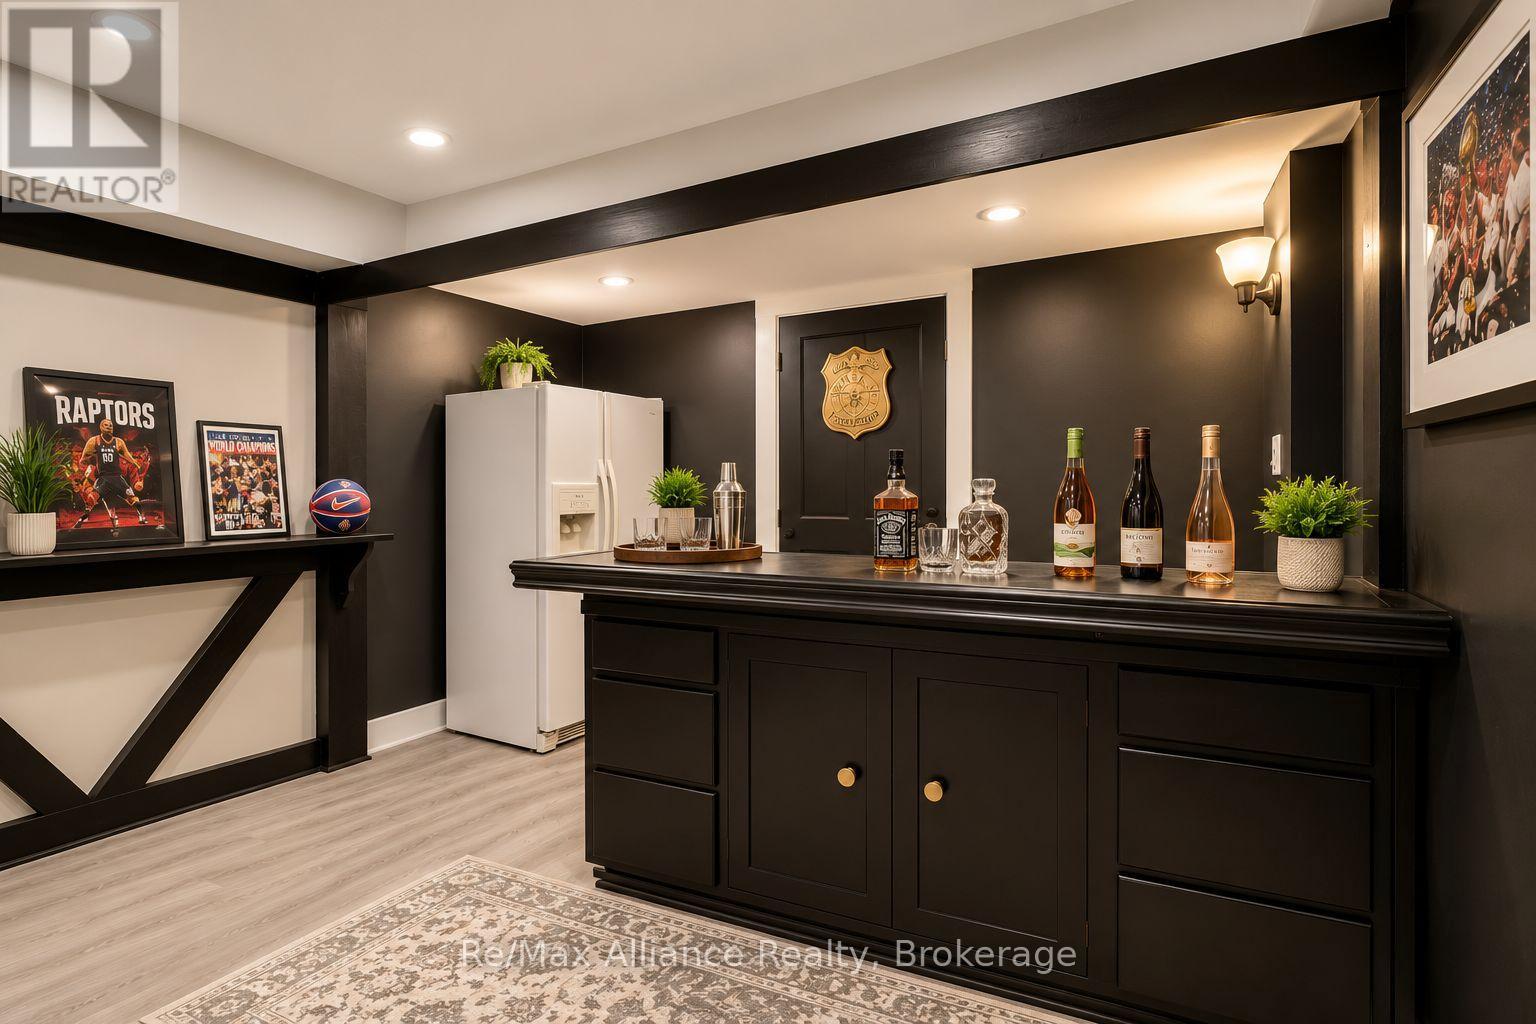
Basement bar with a black island, white refrigerator, and Raptors memorabilia.
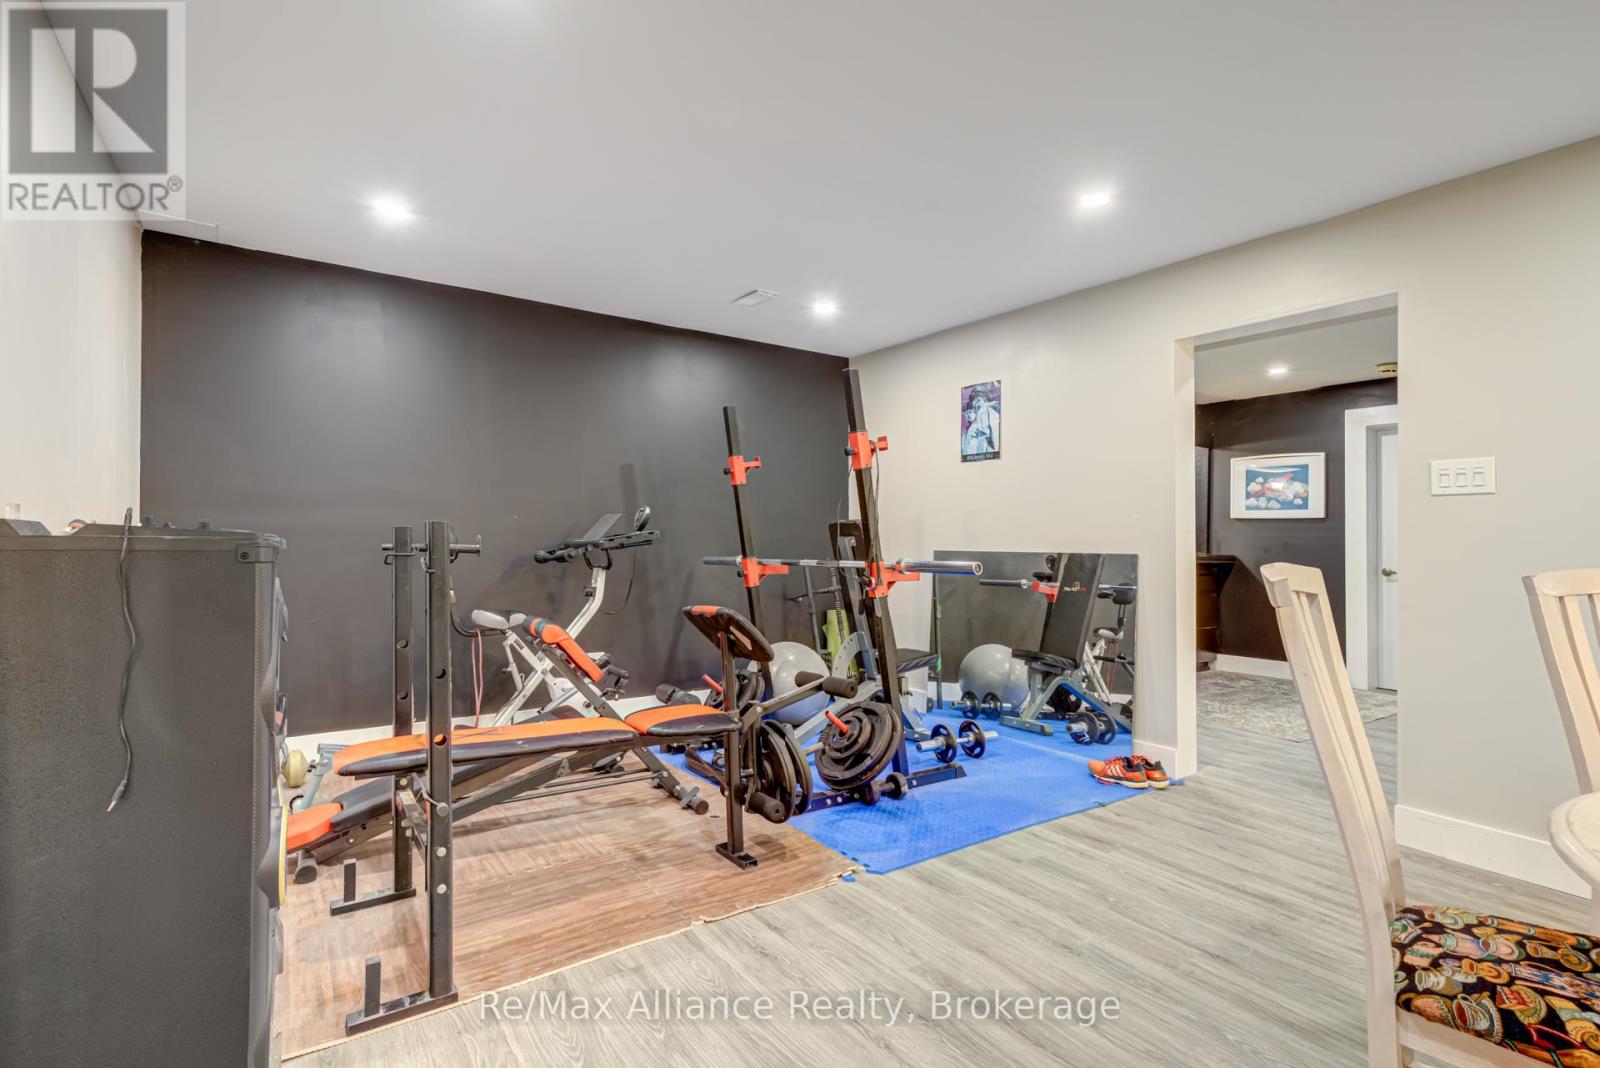
Basement home gym with weight benches, barbell rack, stationary bike, and blue exercise mat.
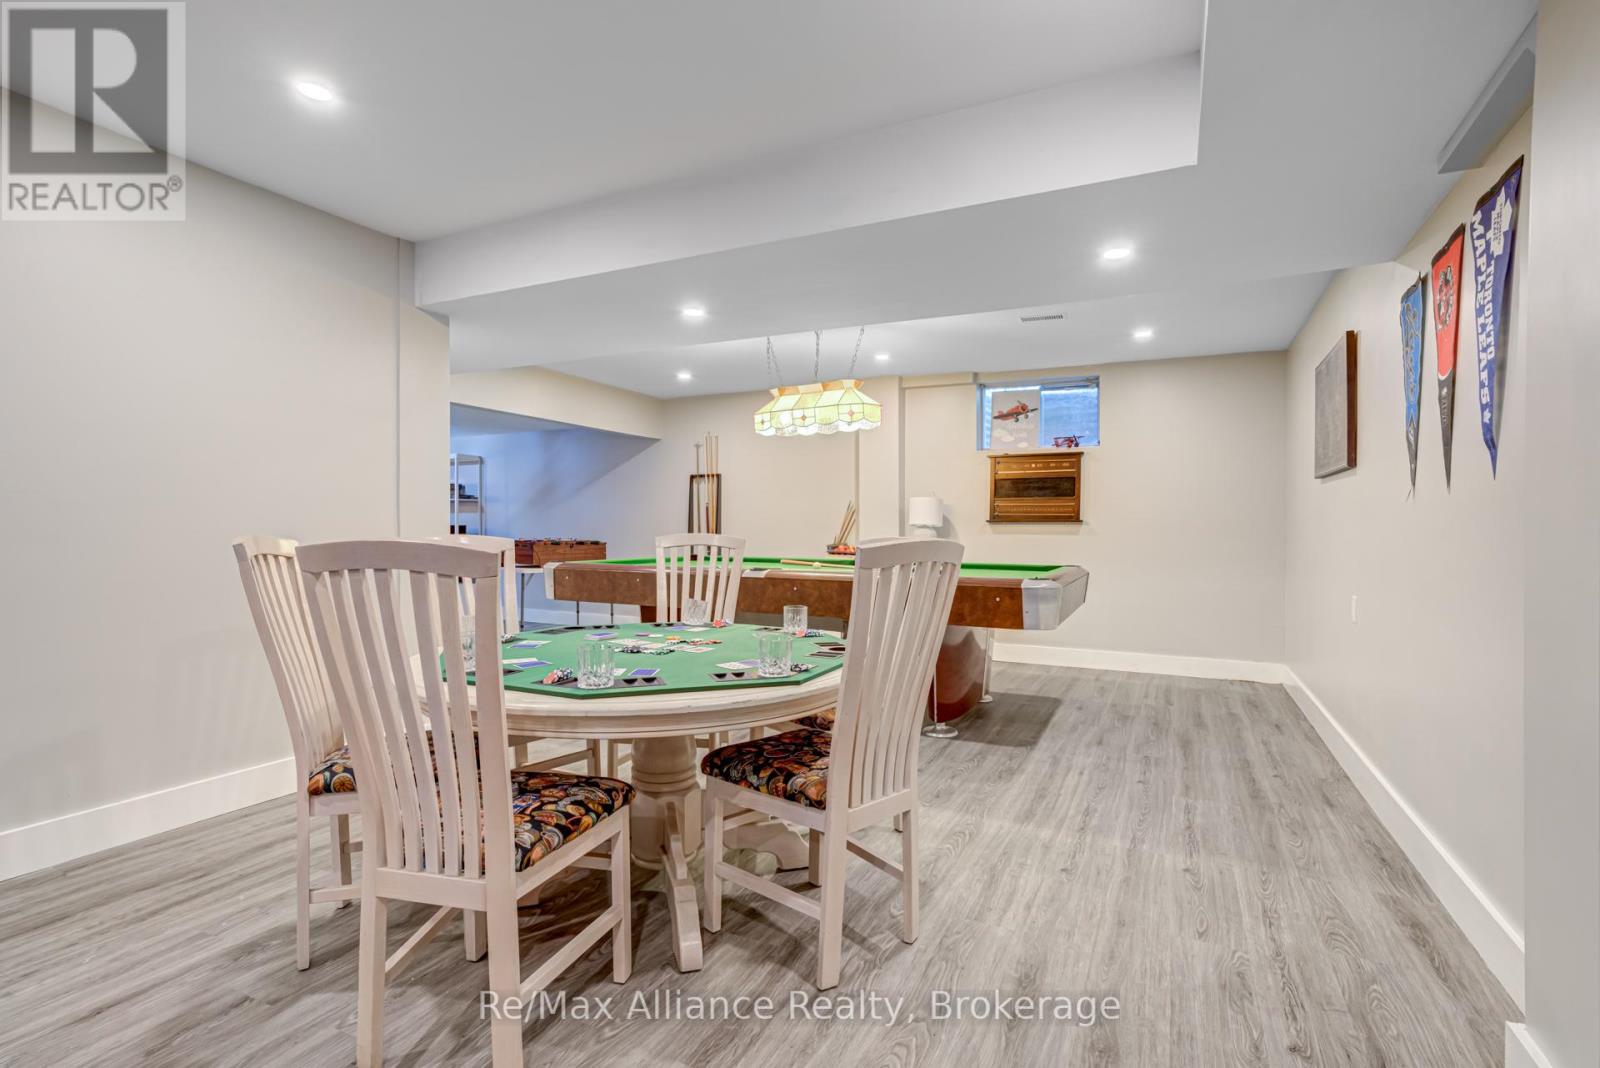
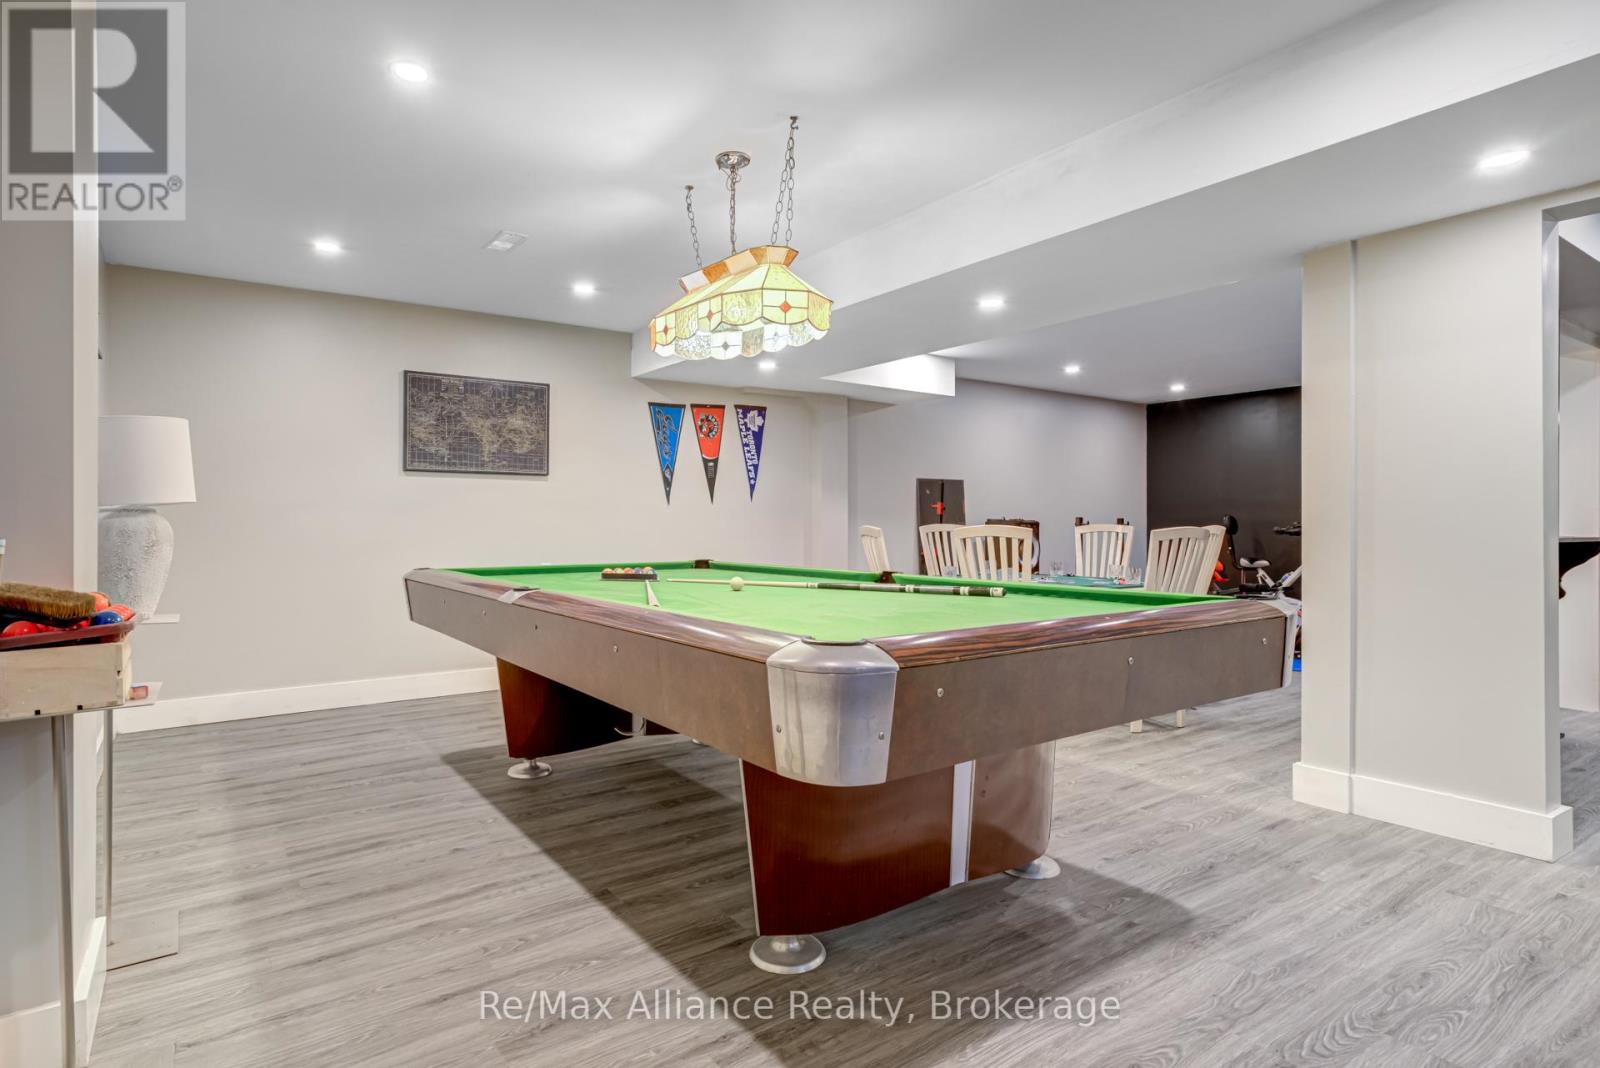
Basement recreation room with a pool table, round card table, and white chairs.
Basement recreation room with a large billiards table and dining area behind it.
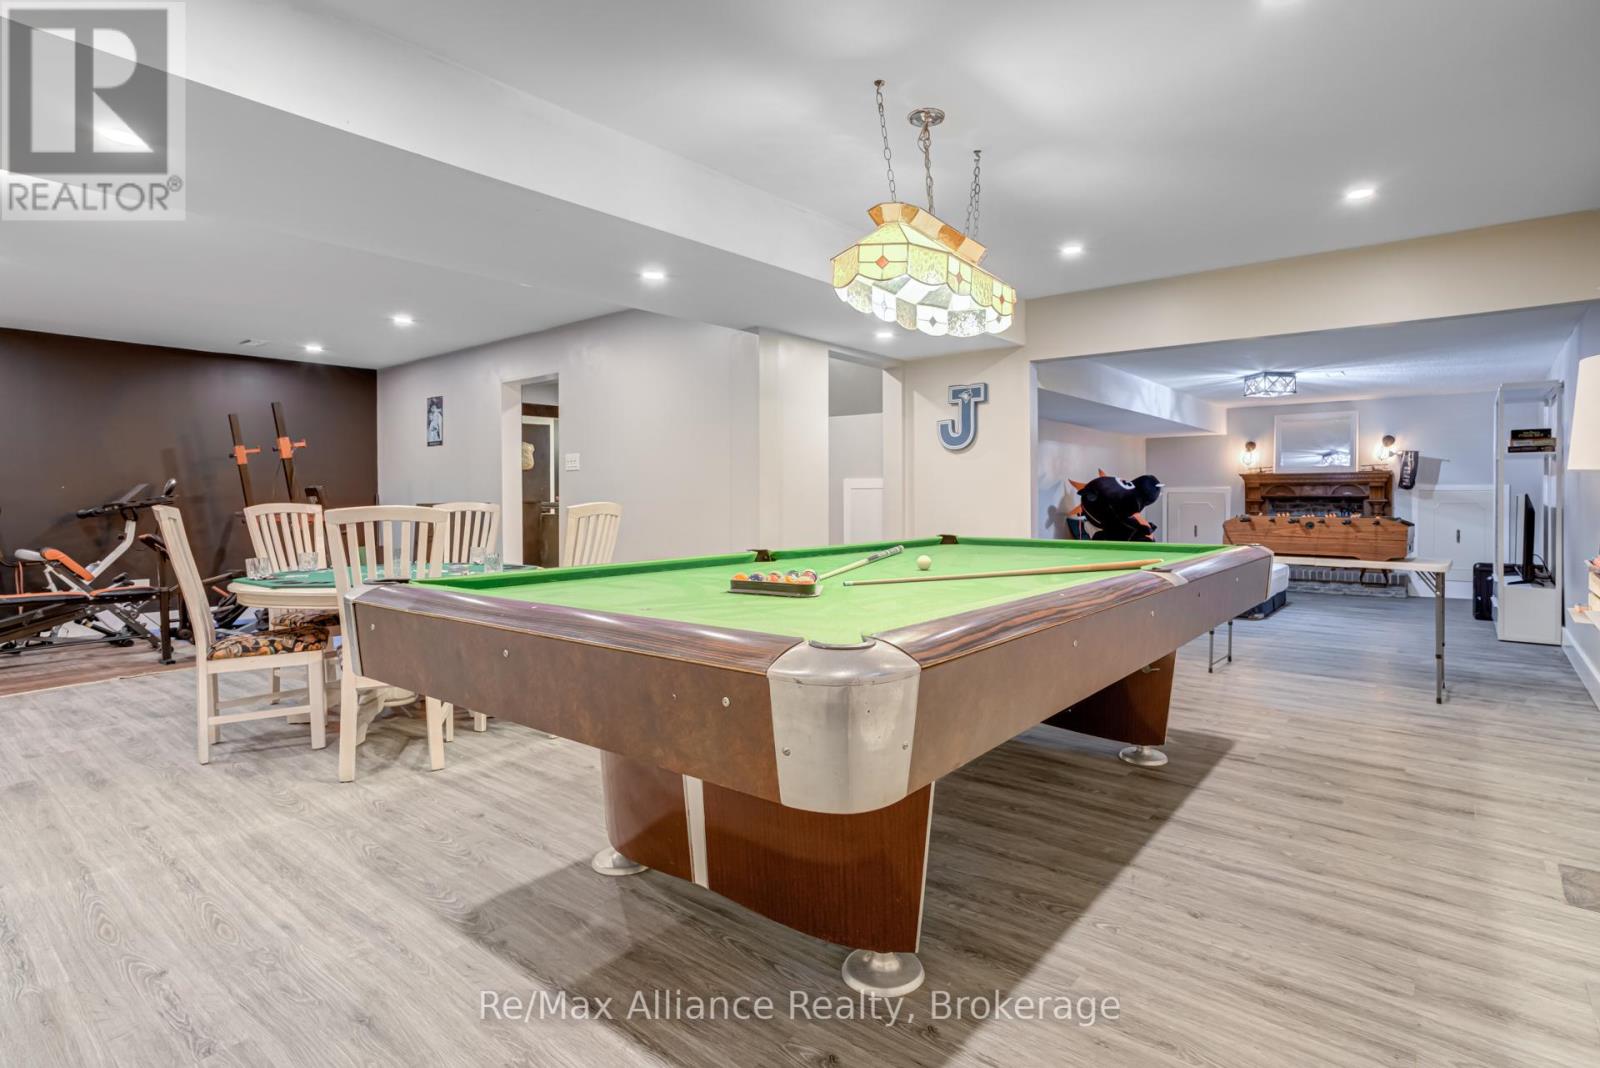
Finished basement recreation room with a pool table, exercise equipment, and foosball table.
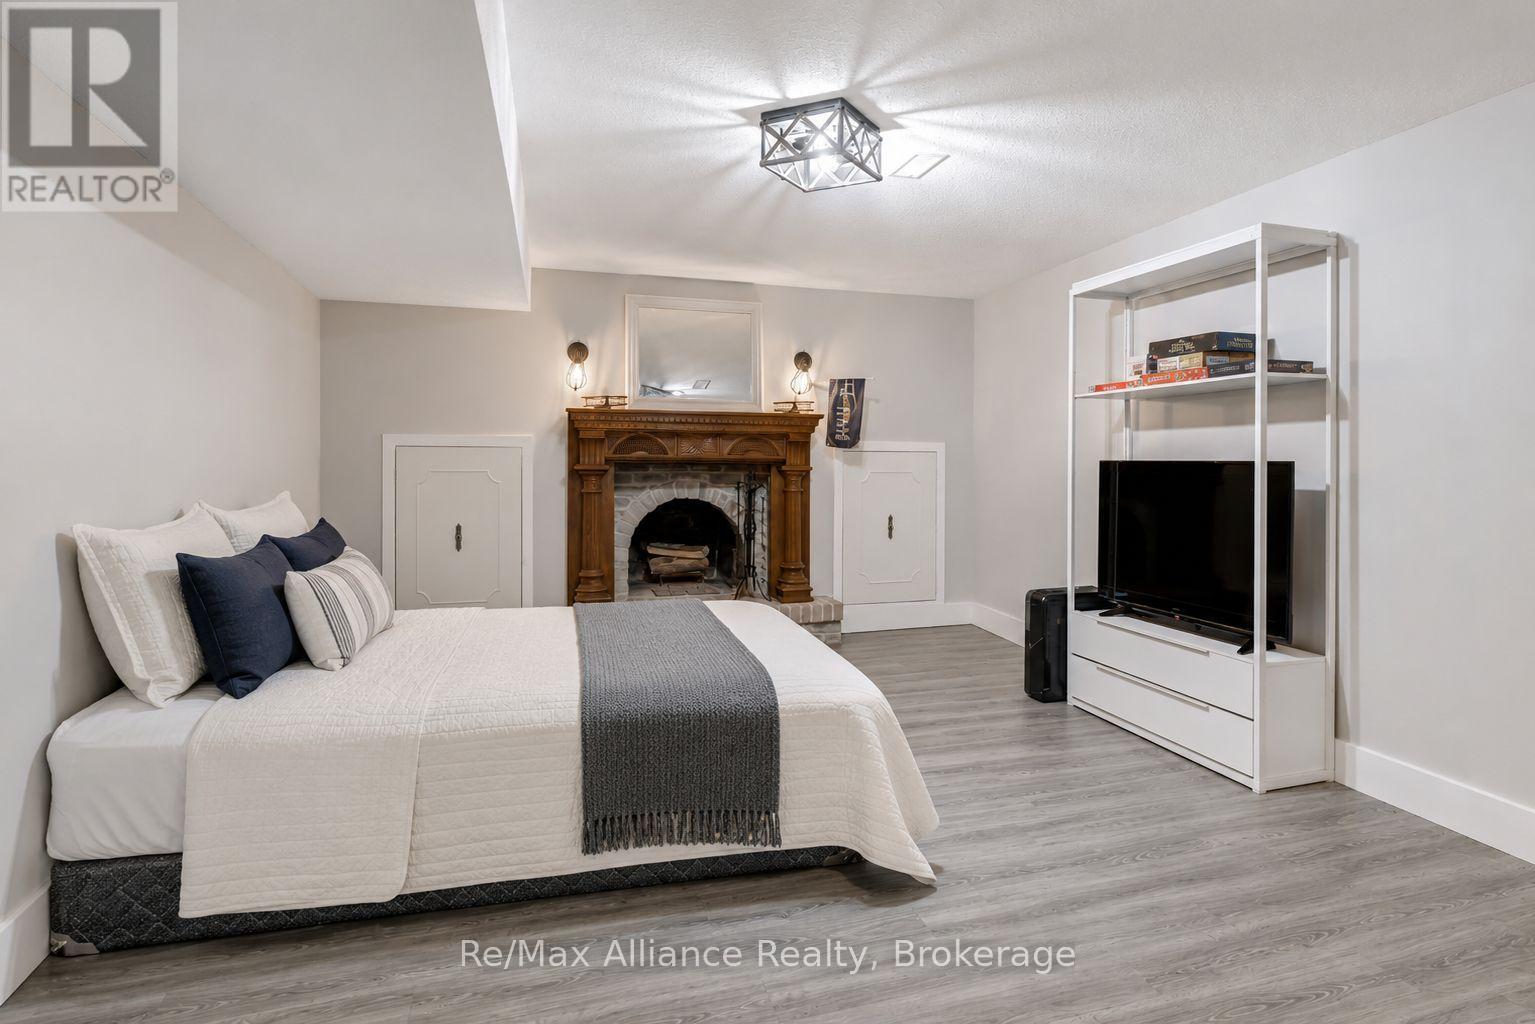
Furnished bedroom with a white bed, dark blue pillows, and an ornate wood fireplace.
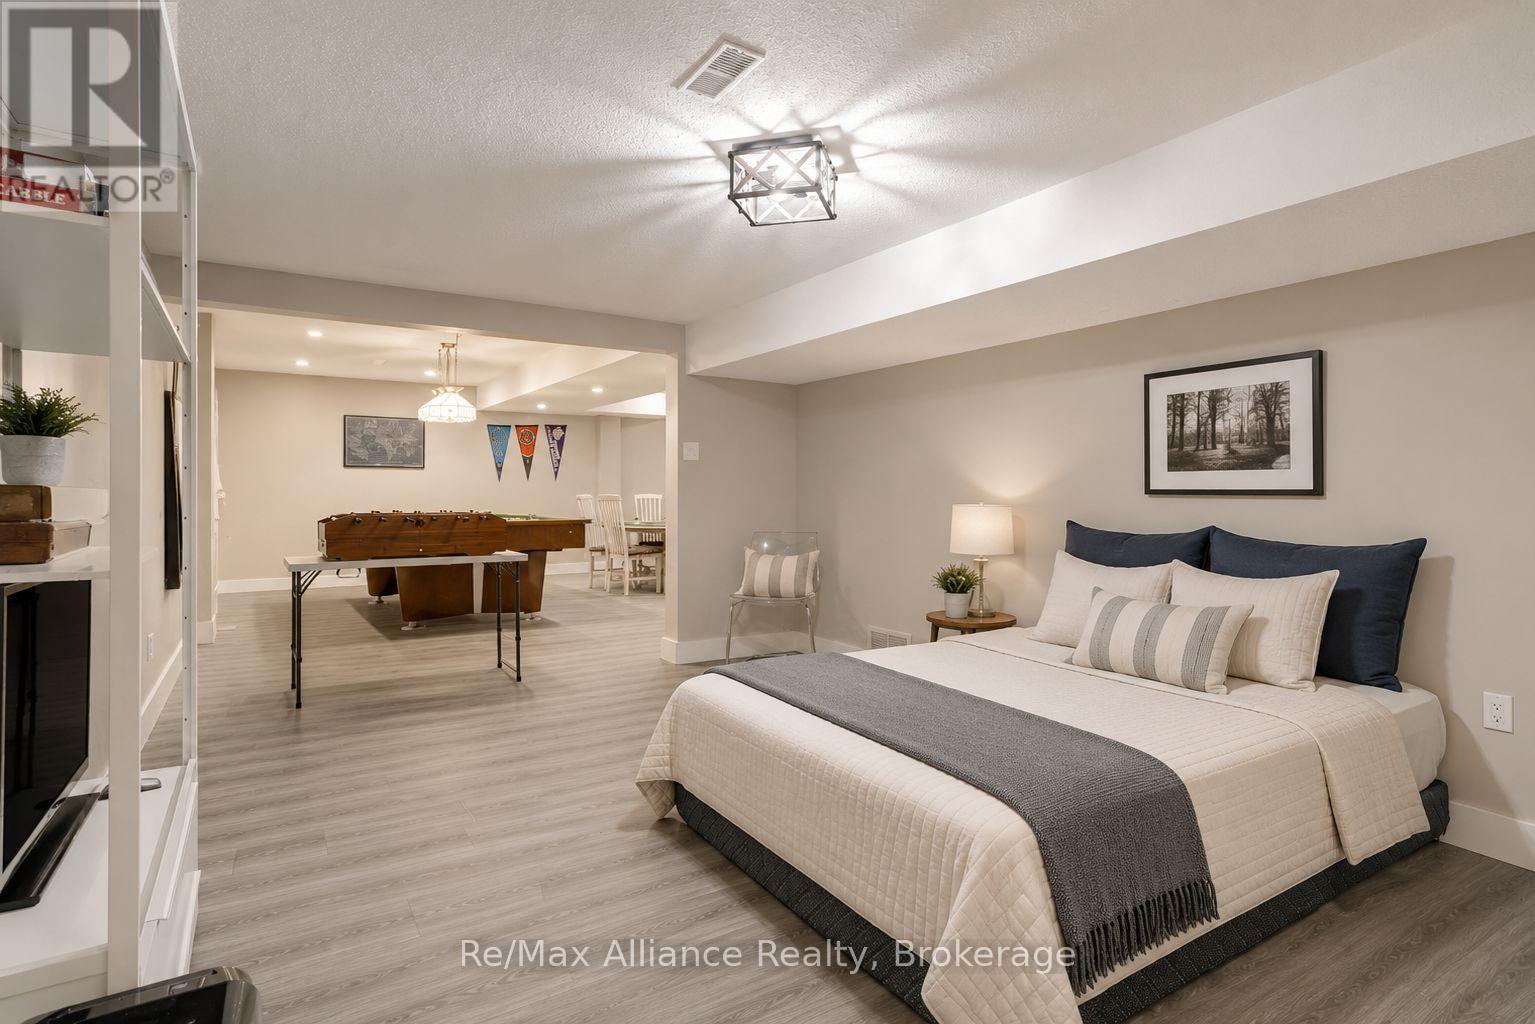
Staged basement bedroom with a neatly made bed opening onto a recreation area with foosball and pool tables.
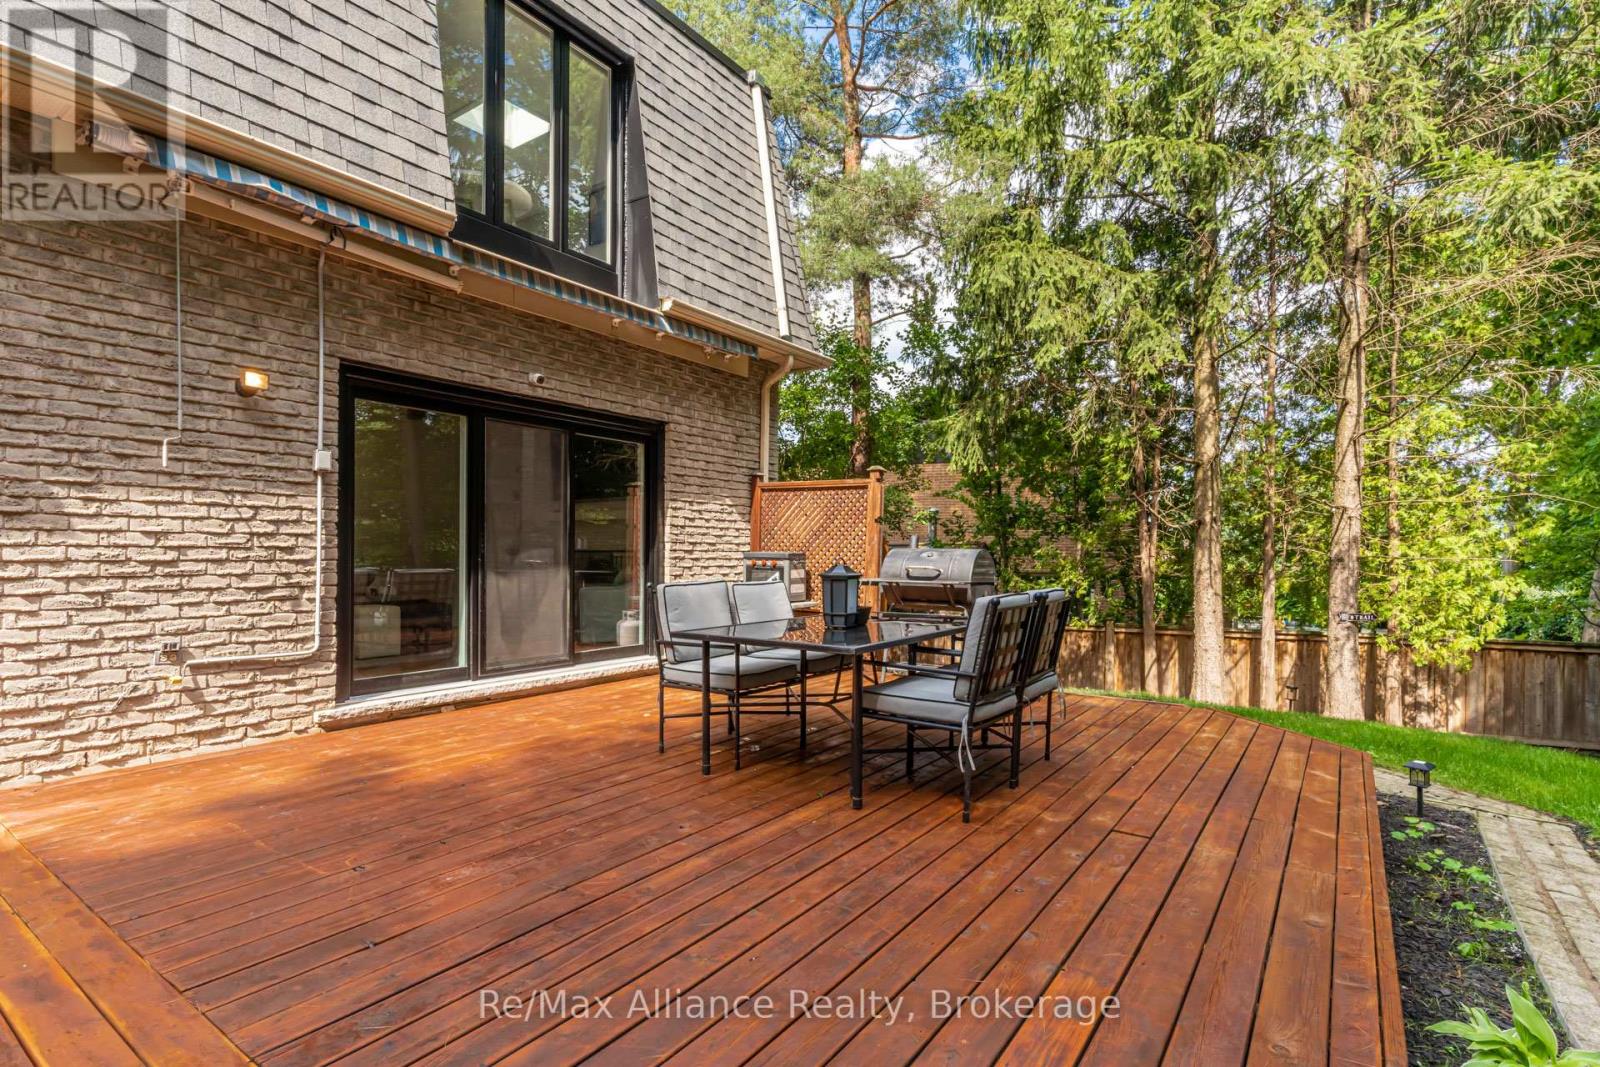
Wooden deck with outdoor dining set and barbecue beside a brick-and-shingle home.
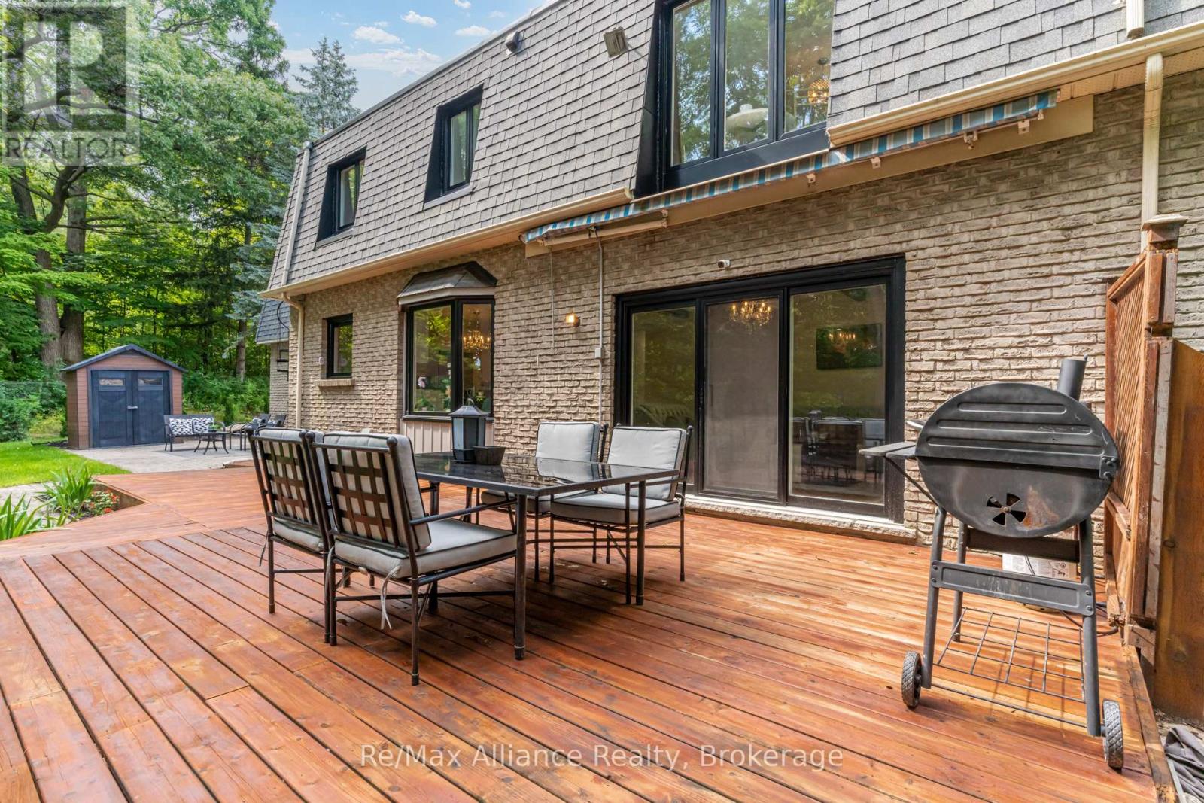
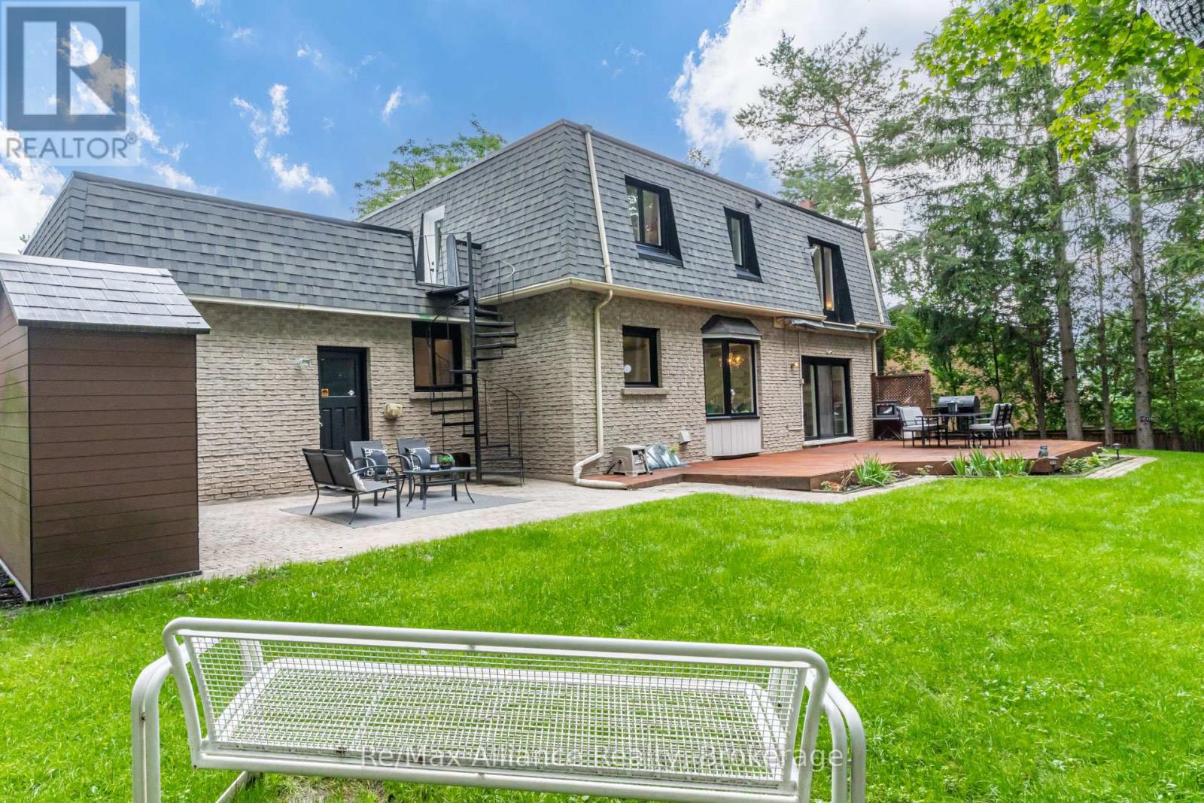
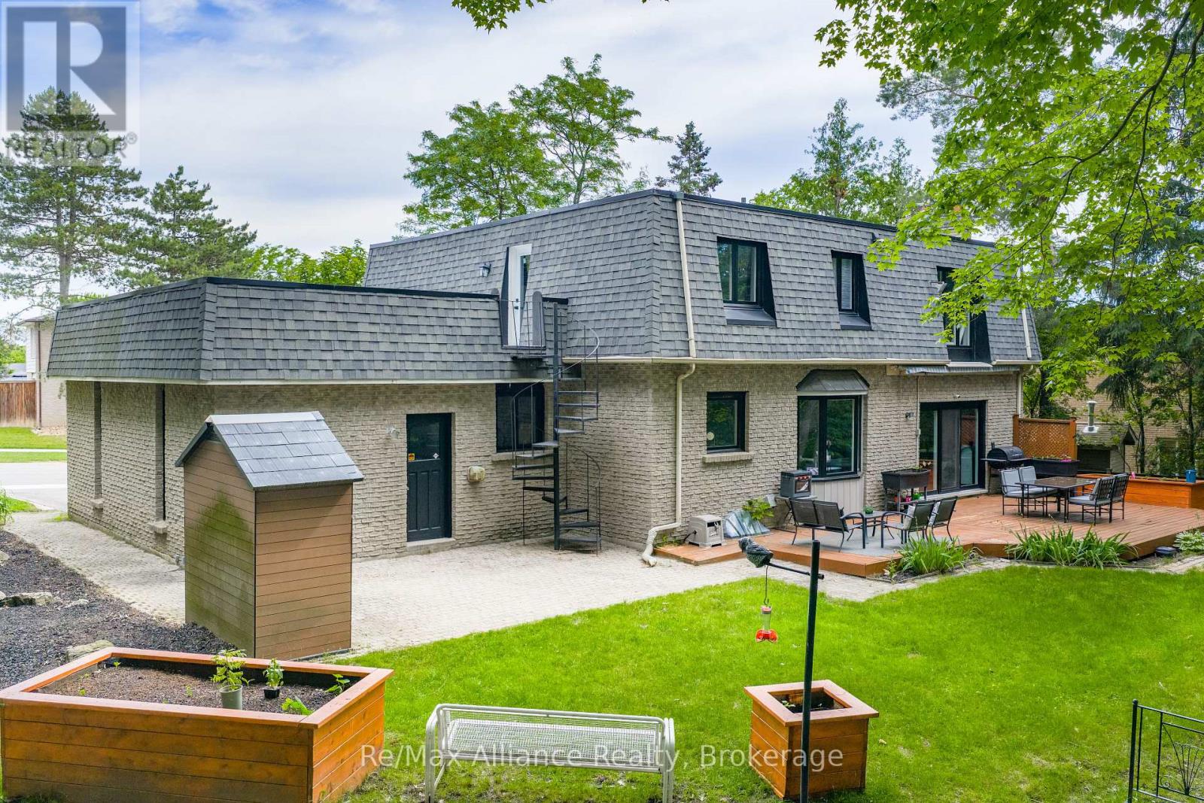
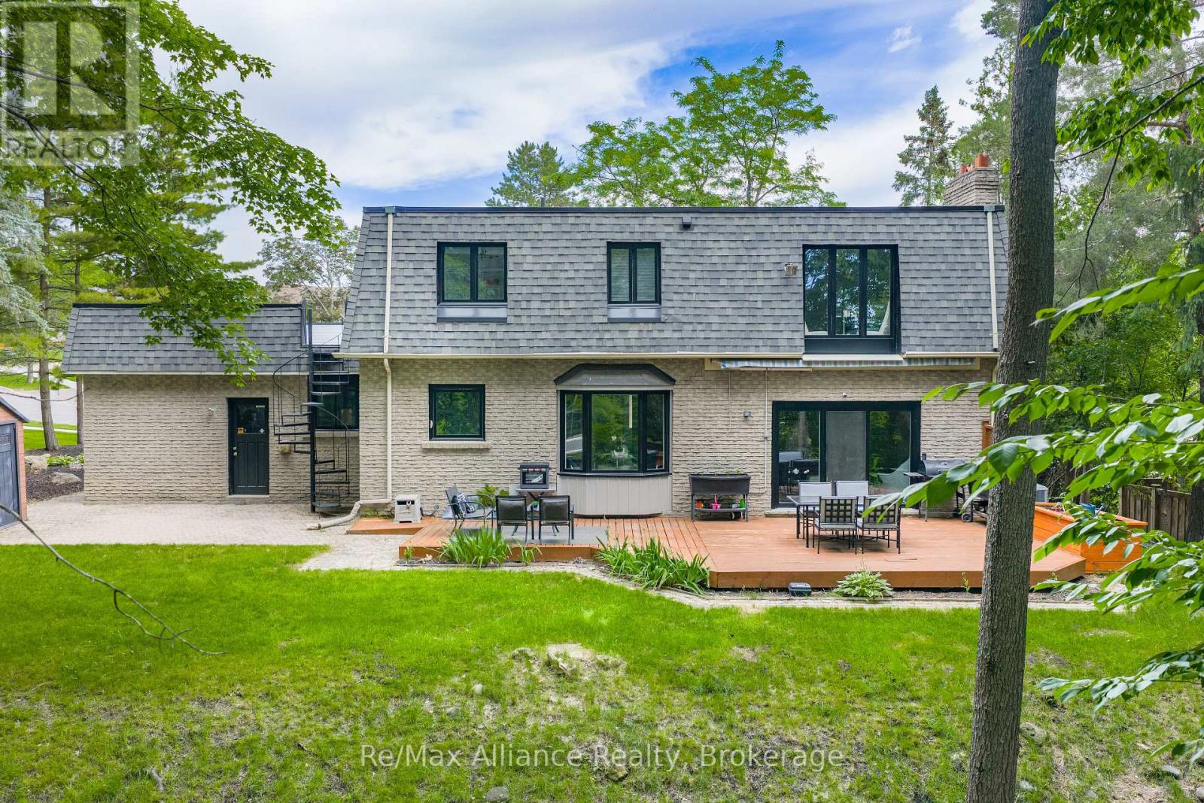
Back of a brick house with a wood deck, outdoor seating, barbecue grill, and wooded surroundings.
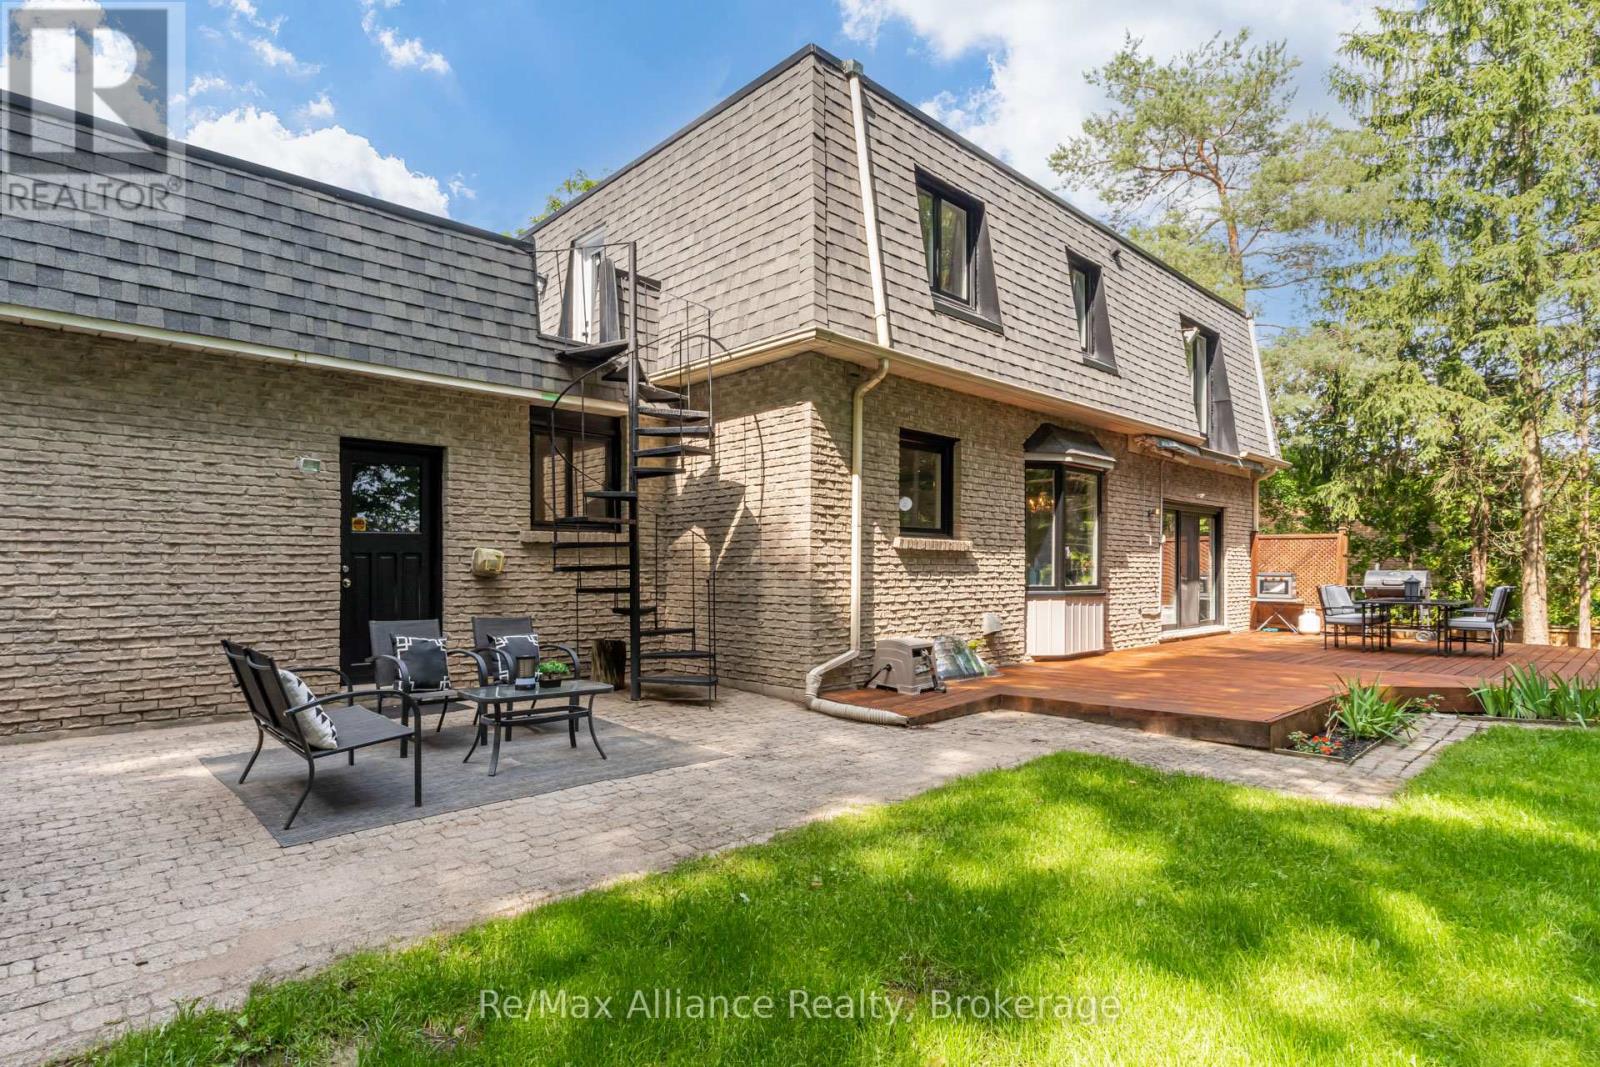
Brick house rear exterior with a spiral staircase, paved patio, and furnished wooden deck.
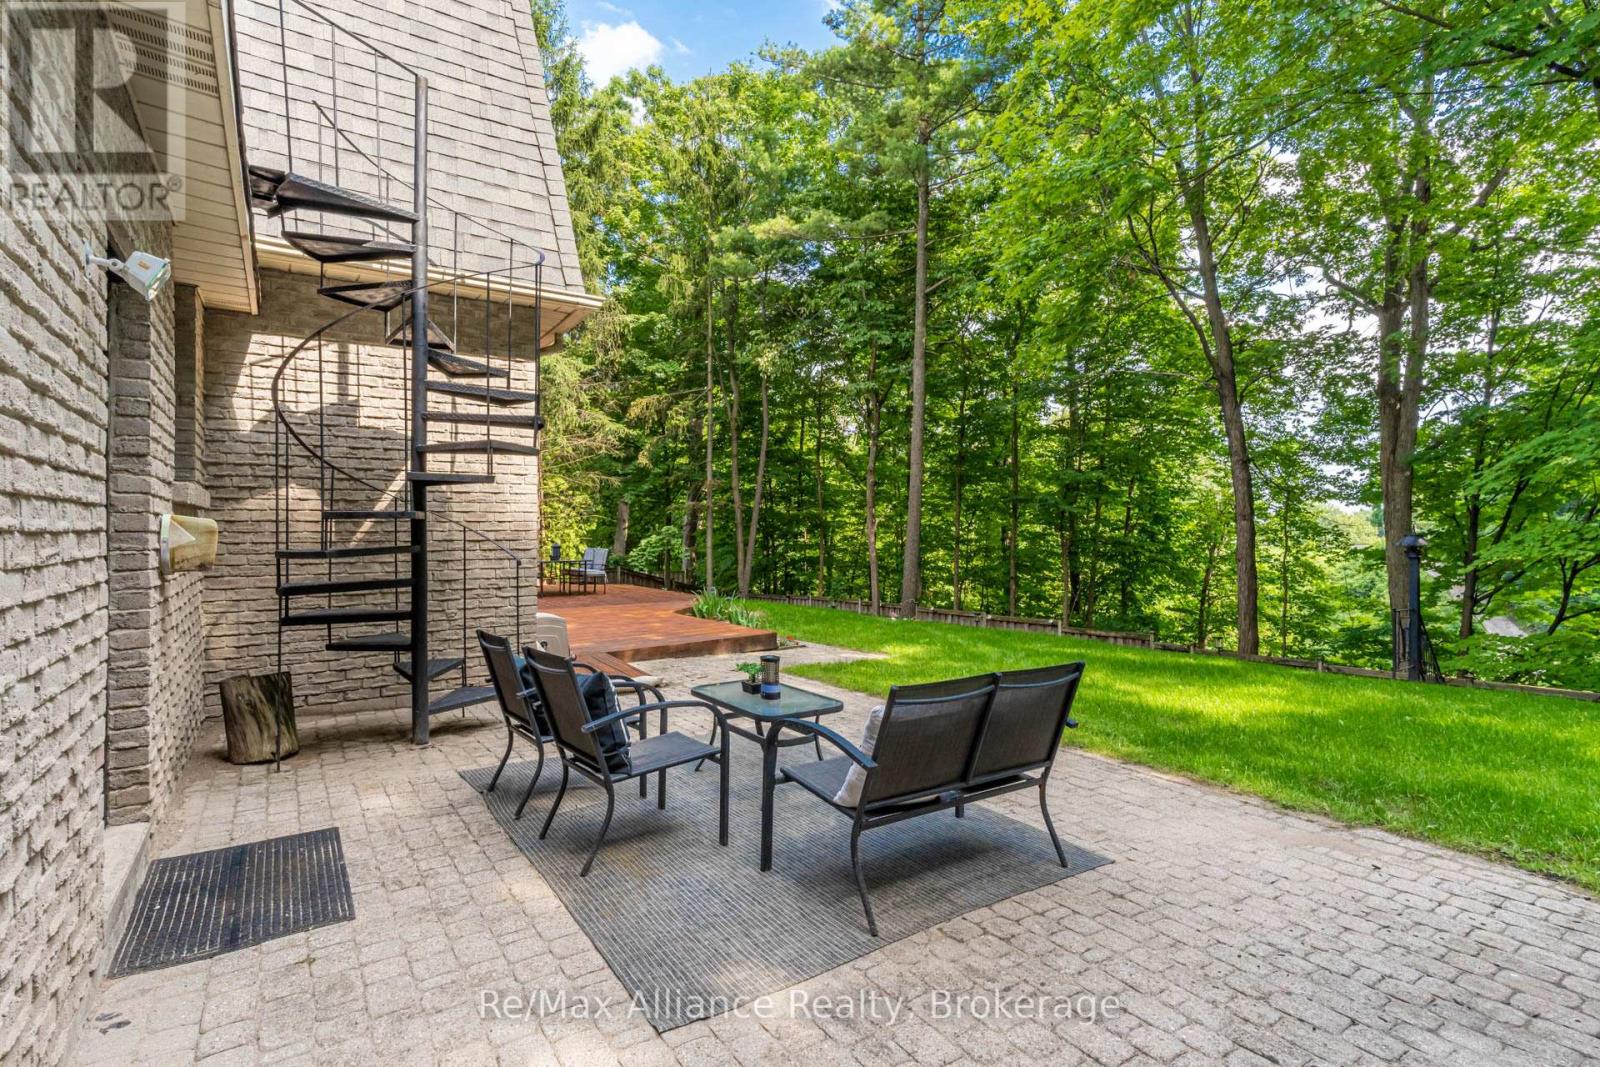
Stone-house patio with outdoor seating and a black spiral staircase beside a wooded lawn.
Rear of a brick home with a raised deck, patio seating, and a broad lawn.
Rear exterior of a two-storey home with a raised deck, patio furniture, and landscaped lawn.
Two-story brick house with a broad wooden deck and mature trees in the backyard.
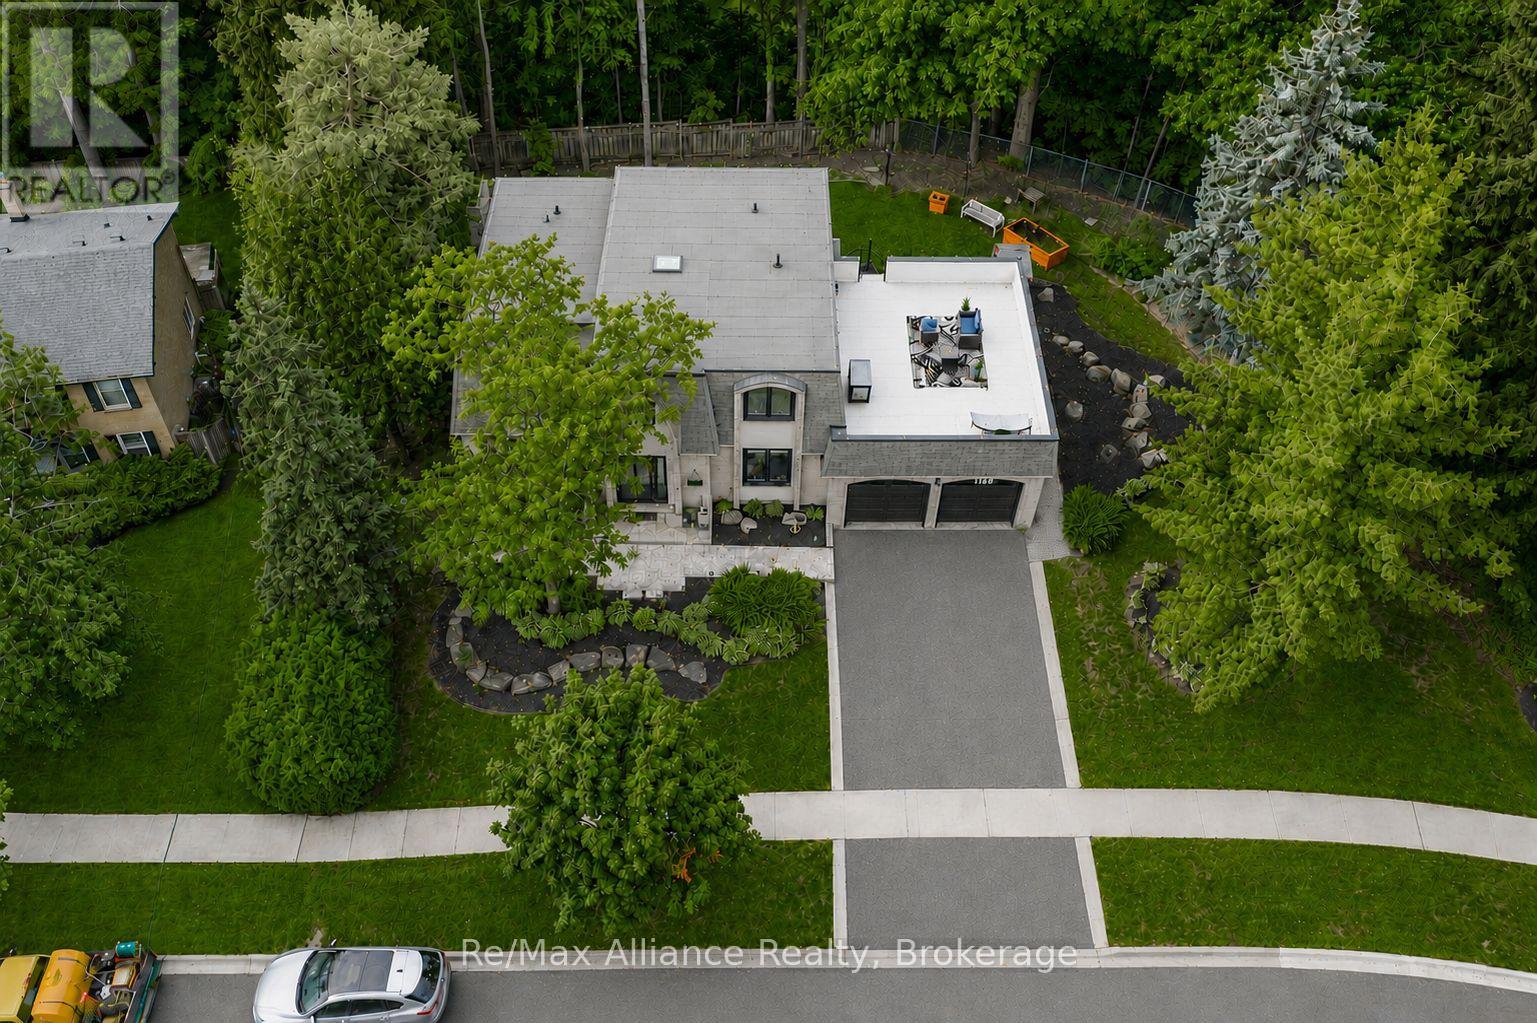
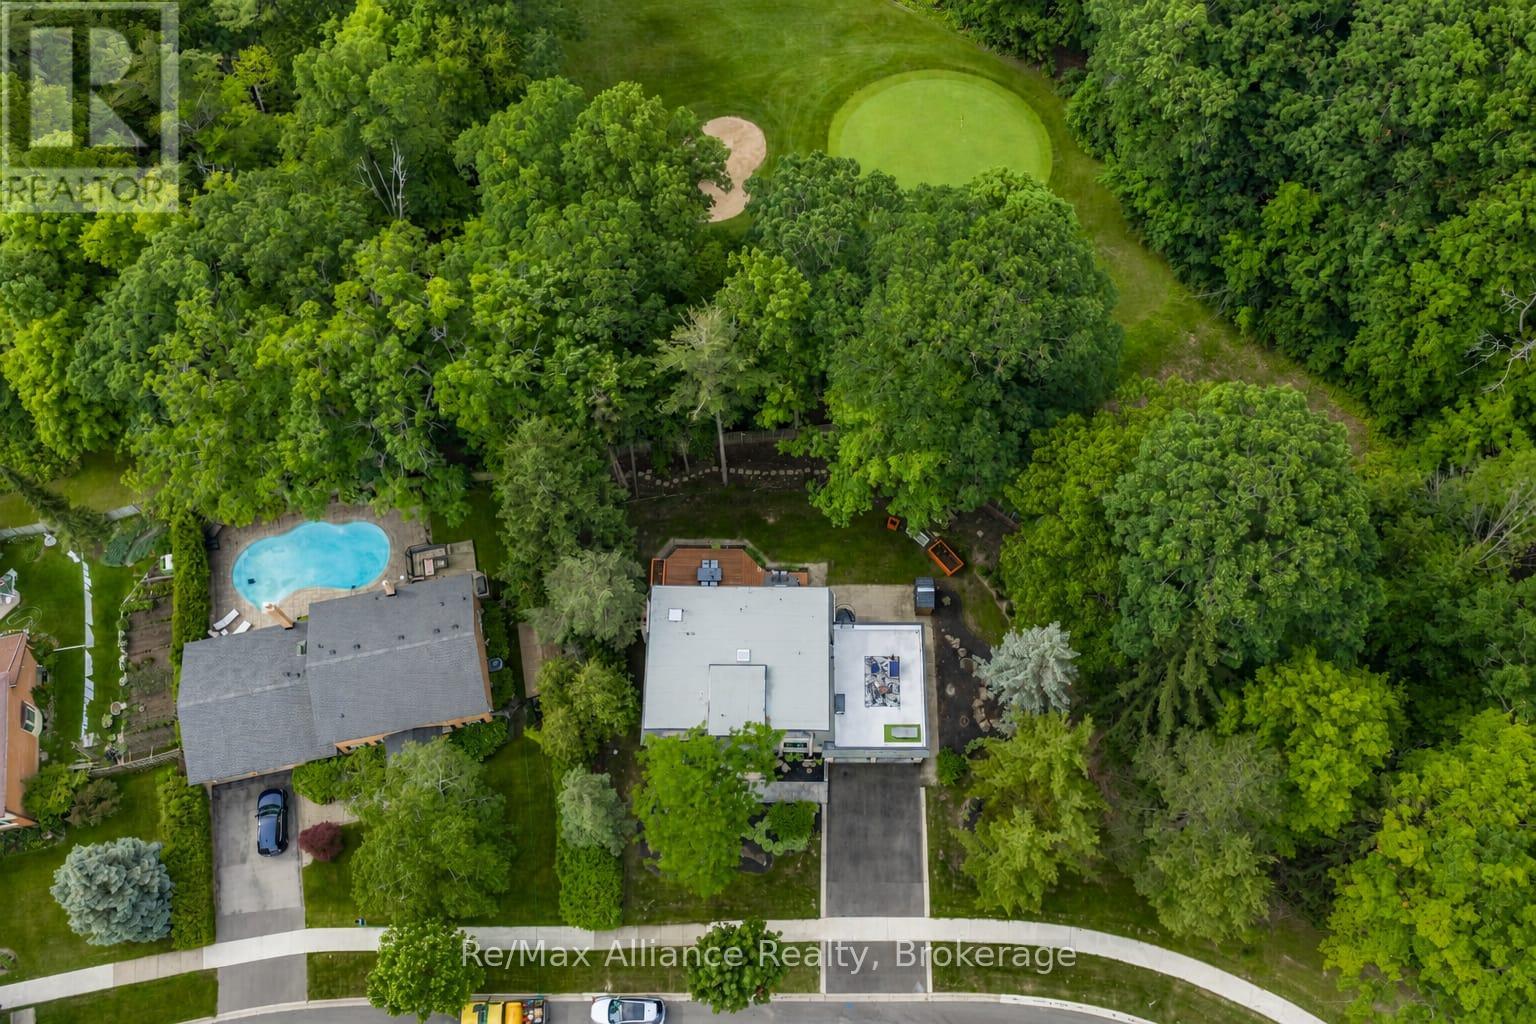
Aerial view of a Burlington home with a rooftop terrace, two-car garage, and tree-lined yard.
Aerial view of the home, with a backyard pool, dense trees, and a golf course green nearby.
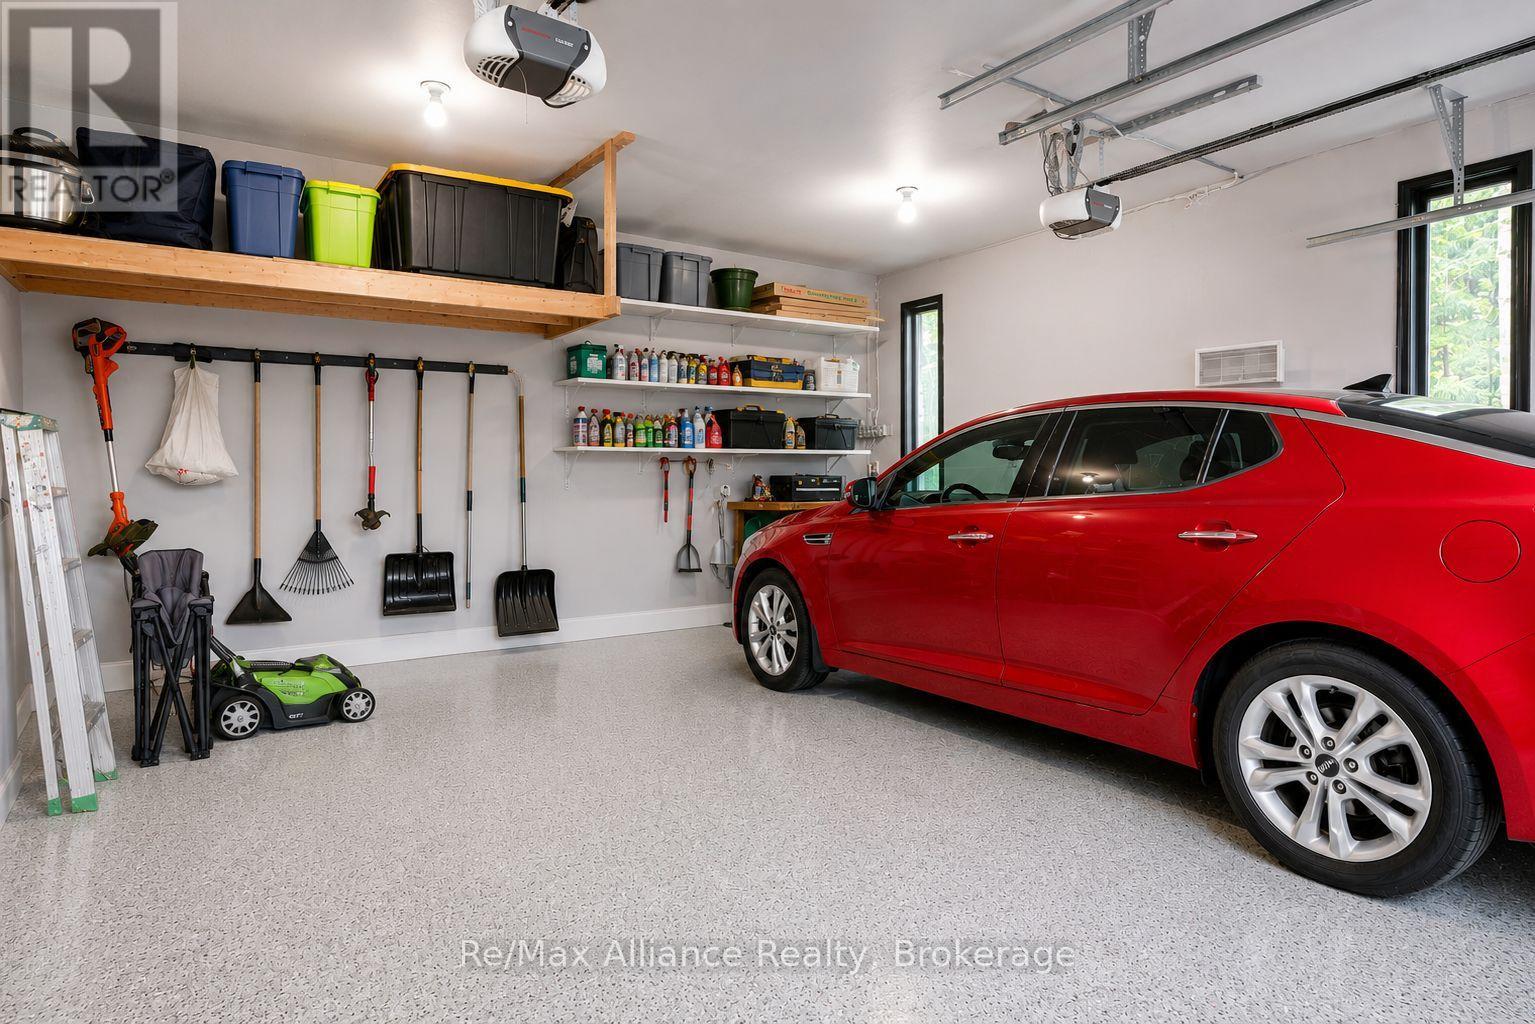
Organized garage with a red car, wall-mounted garden tools, and shelves of storage bins.
SEE ALL PHOTOS
Two-story brick home with a double garage, landscaped lawn, and mature trees.
Two-story brick-and-siding house with a double garage, landscaped entry, and mature trees.
Foyer with a glazed front door, mirrored closet, hardwood floors, and a wooden staircase.
Living room with a white fireplace, built-in bookshelves, gray chaise lounge, and glass coffee table.
Living room with a white fireplace, built-in bookshelves, gray tufted chaise, and hardwood floors.
Dining room with a crystal chandelier, white table and chairs, hardwood floors, and a large window.
Dining room with a crystal chandelier, white table setting, and open doorway revealing a staircase.
Kitchen pantry with white built-ins and wine cubbies opening onto a kitchen with a dark wood island.
Bright kitchen with a wood island, white cabinetry, stainless appliances, and a window-side dining nook.
Kitchen with a dark-topped wood island, white cabinets, stainless steel appliances, and hardwood floors.
Kitchen with white cabinetry, mosaic tile backsplash, dark countertops, and a sink beneath a large window.
Kitchen with a large stone island and white cabinetry opens into a living room with a stone fireplace.
Living room with a white brick fireplace, exposed wood beams, and sliding doors to a wooded deck.
Living room with exposed wood beams, gray sofas, and sliding doors opening to a deck and wooded yard.
Laundry room with stacked washer and dryer, sink, cabinetry, and tiled floor.
Foyer with a curved staircase, white paneled walls, hardwood floors, and an adjoining sitting room with a fireplace.
Staged bedroom with a white bed, green pillows, chandelier, and large window overlooking greenery.
Staged bedroom with a white bed, pale wood floors, and a wall of closet doors.
Staged bedroom with a white bed, sage-green throw, chandelier, and table beside tall windows.
Bright bathroom with glass shower, window, white vanity, and illuminated mirror.
Bright bathroom with a glass-enclosed shower, marble-look tile, and a window overlooking greenery.
Home office with a white desk, dual monitors, and a red chair beside a window.
Home office with a white desk, red chair, basketball hoop, and glass door overlooking trees.
Rooftop terrace with wicker seating, a fire table, and leafy trees beyond the railings.
Rooftop terrace with blue-cushioned wicker seating, a fire table, and views of leafy yards.
Aerial view of a modern home with a rooftop patio, wood deck, and tree-lined yard.
Bedroom and home office with a white daybed, chandelier, and large windows.
Bedroom with a home office setup beside a large window and a crystal chandelier.
Furnished bedroom with a wooden bed, sage bedding, beige carpet, and a large daylight window.
Bedroom with a wooden bed and matching furniture, neutral bedding, and an open door to the hallway.
Bathroom with a freestanding tub, glass shower, and marble-look tile.
Bright bathroom with white vanity, illuminated mirror, glass shower, and marble-look tile.
Finished basement recreation area with a dark bar, white refrigerator, and staircase with dark wooden railing.
Basement bar with a black island, white refrigerator, and Raptors memorabilia.
Basement home gym with weight benches, barbell rack, stationary bike, and blue exercise mat.
Basement recreation room with a pool table, round card table, and white chairs.
Basement recreation room with a large billiards table and dining area behind it.
Finished basement recreation room with a pool table, exercise equipment, and foosball table.
Furnished bedroom with a white bed, dark blue pillows, and an ornate wood fireplace.
Staged basement bedroom with a neatly made bed opening onto a recreation area with foosball and pool tables.
Wooden deck with outdoor dining set and barbecue beside a brick-and-shingle home.
Back of a brick house with a wood deck, outdoor seating, barbecue grill, and wooded surroundings.
Brick house rear exterior with a spiral staircase, paved patio, and furnished wooden deck.
Stone-house patio with outdoor seating and a black spiral staircase beside a wooded lawn.
Rear of a brick home with a raised deck, patio seating, and a broad lawn.
Rear exterior of a two-storey home with a raised deck, patio furniture, and landscaped lawn.
Two-story brick house with a broad wooden deck and mature trees in the backyard.
Aerial view of a Burlington home with a rooftop terrace, two-car garage, and tree-lined yard.
Aerial view of the home, with a backyard pool, dense trees, and a golf course green nearby.
Organized garage with a red car, wall-mounted garden tools, and shelves of storage bins.
 Courtesy of RAYMOND PACE with Re/Max Alliance Realty 
For Sale

1168 HAVENDALE BOULEVARD

1168 HAVENDALE BOULEVARD, Burlington (Tyandaga), Ontario L7P3E3, CA

$1,950,000 CAD
Exceptional 4-bedroom, 2.5-bathroom family home on a spectacular lot backing directly onto Tyandaga Golf Course. Located in Burlington's sought-after Tyandaga neighbourhood, this beautifully updated home offers the perfect blend of privacy, nature, & convenience, just minutes to City View Park, hiking trails, Highways 403 & 407, shopping, & everyday amenities. Surrounded by mature trees & lush landscaping, this property offers a true cottage-like escape in the heart of the city. The family-oriented layout is designed for comfortable everyday living & entertaining, featuring spacious principal rms, generous bedrooms, abundant storage, & seamless indoor-outdoor living. The private backyard offers direct access to the golf course & nearby trails, creating a peaceful, park-like setting. Extensively renovated throughout, this move-in ready home features a new roof, freshly painted interior & exterior, renovated main & primary bathrooms, upgraded lighting, new laminate flooring in the primary bedroom, upgraded hardware, painted fireplace & built-in shelving, new dishwasher & refrigerator, tankless water heater, whole-home water softener, updated garage drywall & flooring, resurfaced driveway, & professionally landscaped grounds. Natural light fills the home through two skylights, including one above the staircase & another in the spacious primary suite. The primary retreat also features crown moulding & a private terrace rm w/ new fiberglass composite flooring, updated siding & capping, new lighting, & a new glass door leading to the roof top terrace, offering peaceful views of the surrounding greenery. Offering exceptional character, extensive renovations, a functional family layout, &one of Tyandaga's most desirable golf course settings, this is a rare opportunity to own a truly special home where everyday living feels like a private retreat. (id:41202)

4
beds

3
baths

Raymond Pace

Raymond Pace

Features & Amenities

Interior

  • total bedrooms4
  • Total bathrooms3
  • Flooring Hardwood, Laminate, Carpeted
  • APPLIANCES Garage door opener remote(s), Water Heater, Dishwasher, Dryer, Garage door opener, Stove, Washer, Window Coverings, Refrigerator

Area & Lot

  • Status For Sale
  • MLS® IDW13721484
  • TypeResidential
  • NeighborhoodBurlington

Exterior

  • STORIES2
  • water SourceMunicipal water
  • HEAT TYPEForced air, Natural gas
  • AIR CONDITIONINGCentral air conditioning
  • sewerSanitary sewer
  • HOA AmenitiesGolf Nearby, Park, Place of Worship, Public Transit, Schools

Financial

  • Sales Price$1,950,000 CAD
Two-story brick-and-siding house with a double garage, landscaped entry, and mature trees.

Schedule a Showing

We would love to show you our beautiful property. Please select your preferred date and time below. An agent will be in touch shortly to confirm your appointment.

Schedule a Showing

We would love to show you our beautiful property. Please select your preferred date and time below. An agent will be in touch shortly to confirm your appointment.
Thank you for your interest in 1168 HAVENDALE BOULEVARD, Burlington (Tyandaga), Ontario L7P3E3, CA. We are reviewing your request and will be in touch shortly!

Mortgage Calculator

Estimate your monthly mortgage payment, including the principal and interest, property taxes, and HOA. Adjust the values to generate a more accurate rate.
All estimates are provided for informational purposes only. Actual amounts may vary.
$0,000 Your Payment 20 15 65
$0,000 Your Payment

Burlington

Burlington is home to the Royal Botanical Gardens, which has the world's largest lilac collection.

Explore

Man in a blue suit seated forward on a white chair in a bright room.

BOOK A PRIVATE CONSULTATION

We believe that every client deserves the same VIP treatment and unmatched marketing exposure. No matter what your situation is, our professionals have the right solution for your needs.

Follow Us on Instagram