4 Beds
2 Baths
C$749,900
5330 Falls St, Port Alberni British Columbia, V9Y7K2
Built in1946
Property typeOther
Courtesy of Chris Fenton with Loyal Homes Ltd.
Overview
Active
Listed Oct 15, 2026
Updated 13h ago
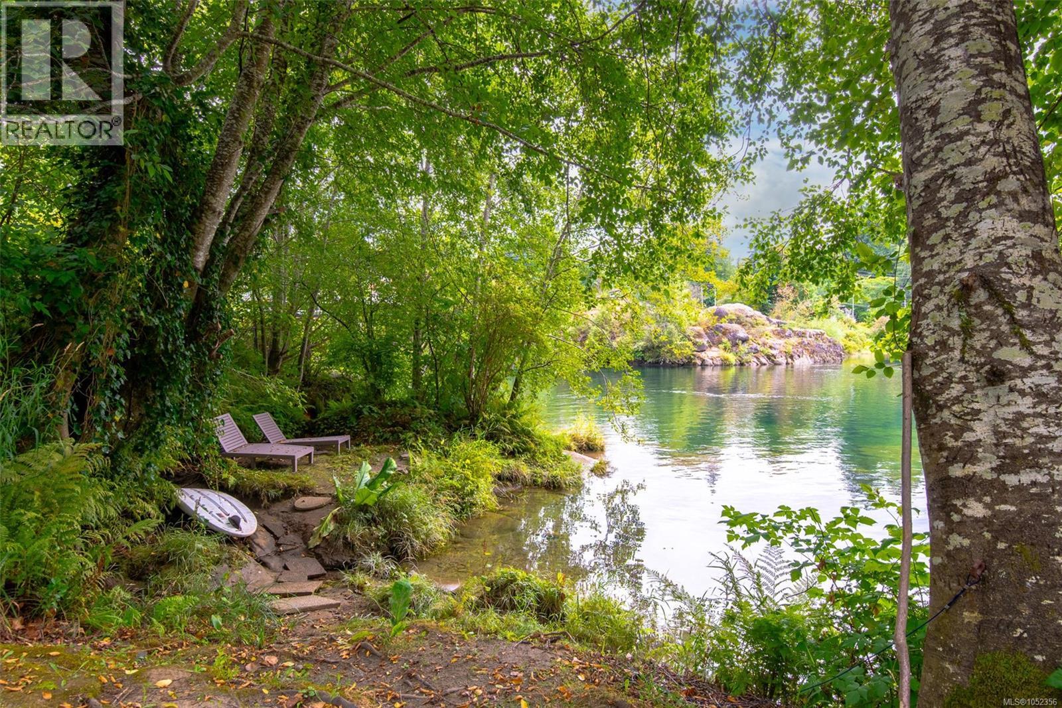
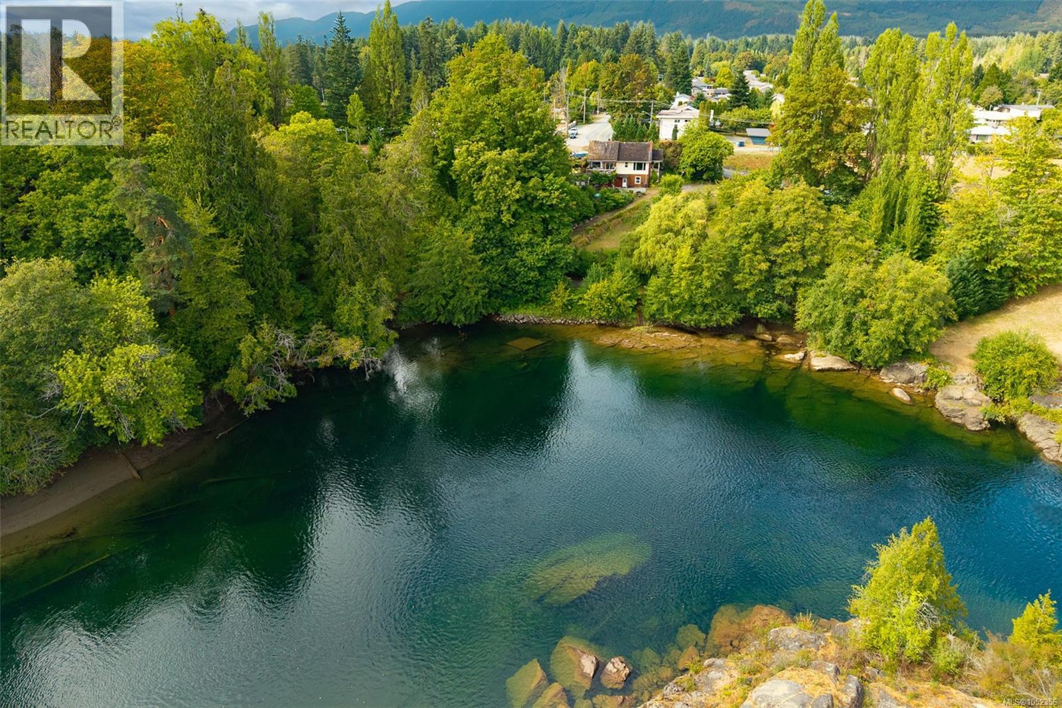
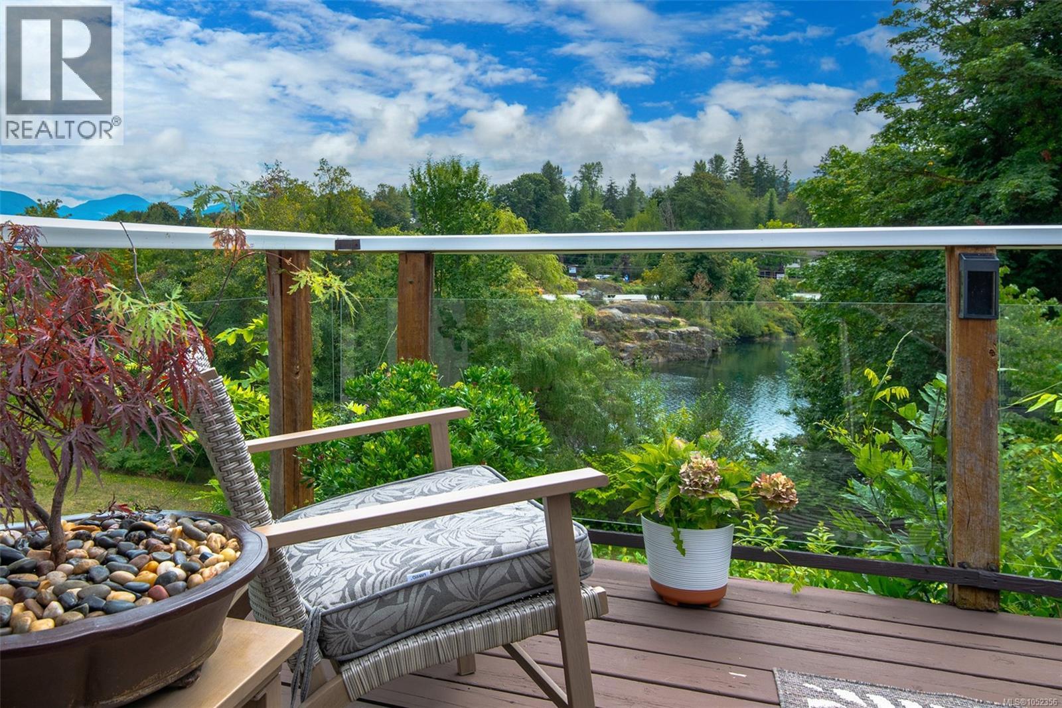
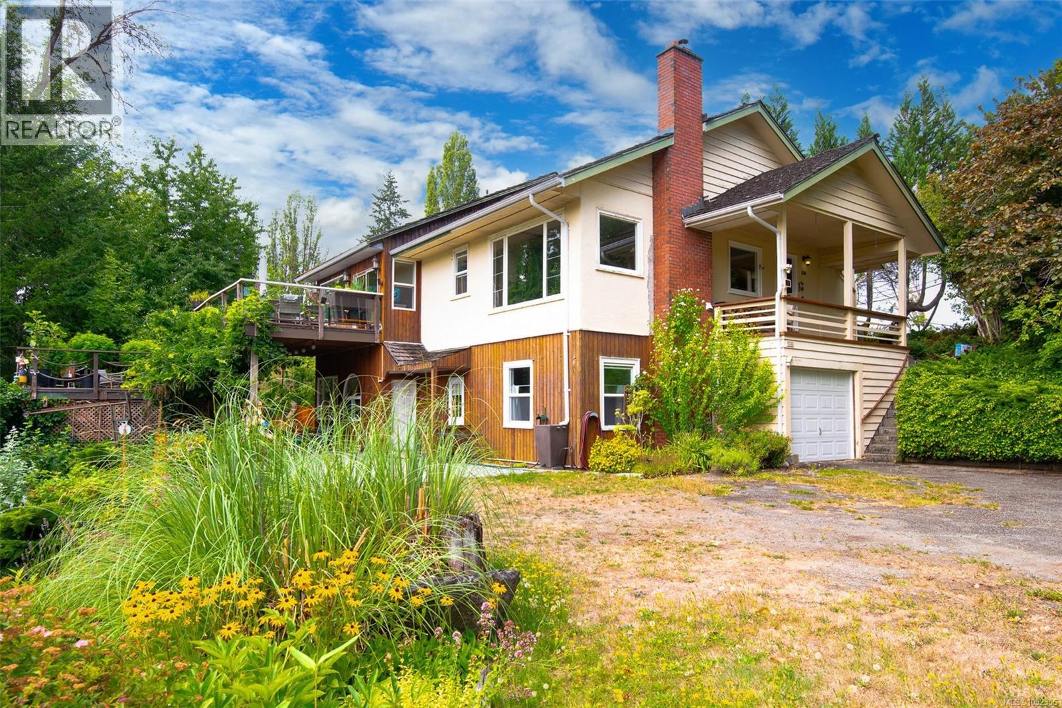
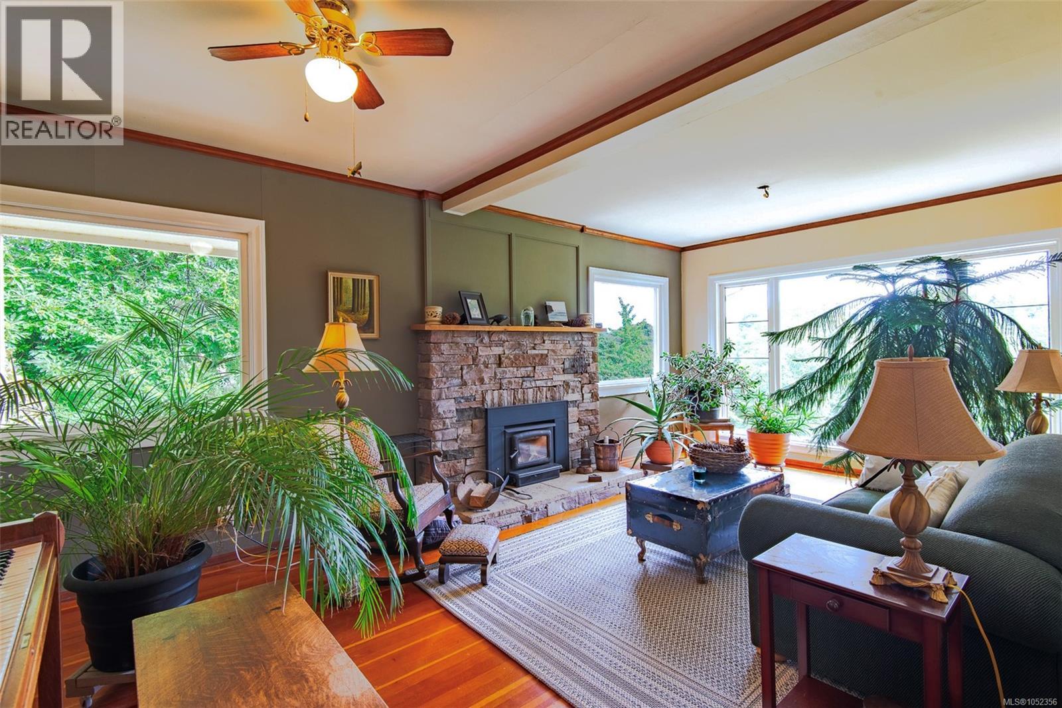
Step out your back door, cross the lawn to your own private beach, and slide a kayak onto the Somass River. This 0.94 acre riverfront property sits inside Port Alberni city limits, yet the paddle from your yard leads toward the Alberni Inlet and Barkley Sound. Mature, park-like grounds hold apple, cherry, pear, and fig trees, and the water is never out of sight. The open oak kitchen and dining room rises to 11’ vaulted ceilings, with custom stained glass windows and a walkout to a two-tiered deck above the river. Breakfast, dinner, and long summer evenings all find a place out there. Inside, the massive living room pairs wood floors with a stone-surround wood stove and river views. The main level also holds three bedrooms, a full bathroom, a family room, and a laundry room. Downstairs, the primary bedroom has 10’ ceilings, a huge walk-in closet, and a clawfoot soaker tub made for slow evenings. A 3-piece bathroom with its own outdoor access means wet gear never has to cross the house after a day on the river. You’ll also find abundant storage, an attached single garage, a separate indoor workshop with high ceilings for projects and tools, and a wood-burning furnace for the cooler months. Bring your fishing rod, your paddleboard, or just your morning coffee. With the shoreline at the bottom of the yard, the river sets the pace of the day, and the fruit trees keep the harvest close to the kitchen. Pick a pear on the way down to the water, drift out for an hour, and come back to a deck made for watching the light change on the river. Fishing, paddling, and quiet mornings all start right here. Paper Mill Dam Park is a short walk away, and Riverbend Cafe and Naesgaard’s Farm Market are steps from home, so a morning coffee or a bag of fresh local produce is an easy stroll. Shopping, restaurants, schools, trails, and everyday amenities are all close by. Reach out any time to arrange your private viewing. (id:41202)
Additional information
- MLS® ID
- 1052356
Interior Features
- Bedrooms
- 4
- Bathrooms
- 2
- Fireplace
- Yes
- Heating
- Yes
- Basement
- No
Exterior Features
- Lot Size
- 0.94 Acres
Other Property Details
- Taxes
- $6,021
- Tax Frequency
- Annually
- Garage
- Yes
- View
- Yes
- Waterfront
- Yes
Courtesy of Chris Fenton with Loyal Homes Ltd.
The trademarks MLS®, REALTOR®, and the associated logos are owned or controlled by The Canadian Real Estate Association. Used under license. This listing content provided by REALTOR.ca has been licensed by REALTOR® members of The Canadian Real Estate Association
©2026 Canadian Real Estate Association. All rights reserved.
