4 Beds
4 Baths
2,097 sqft
C$1,395,000
70A Montrose Crescent NE, Calgary Alberta, T2E5P4
Price per sqftC$665.24
Built in2026
Property size2,097 sqft
Property typeOther
Courtesy of Danelle Kaspers with MaxWell Capital Realty
Overview
Active
Listed Oct 7, 2026
Updated 2 days ago
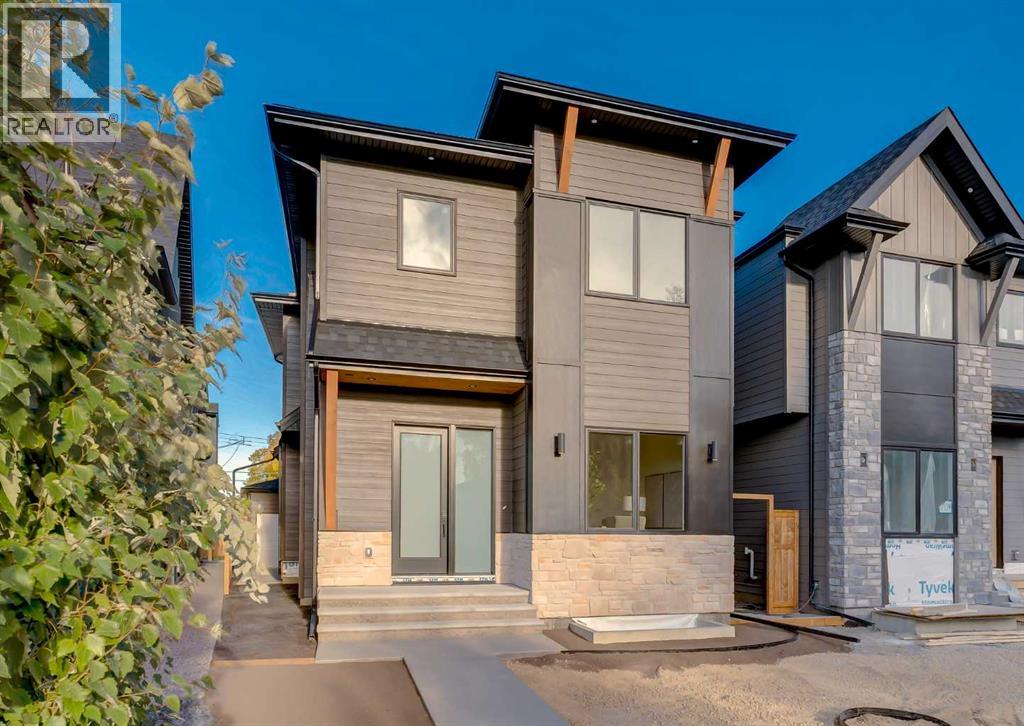
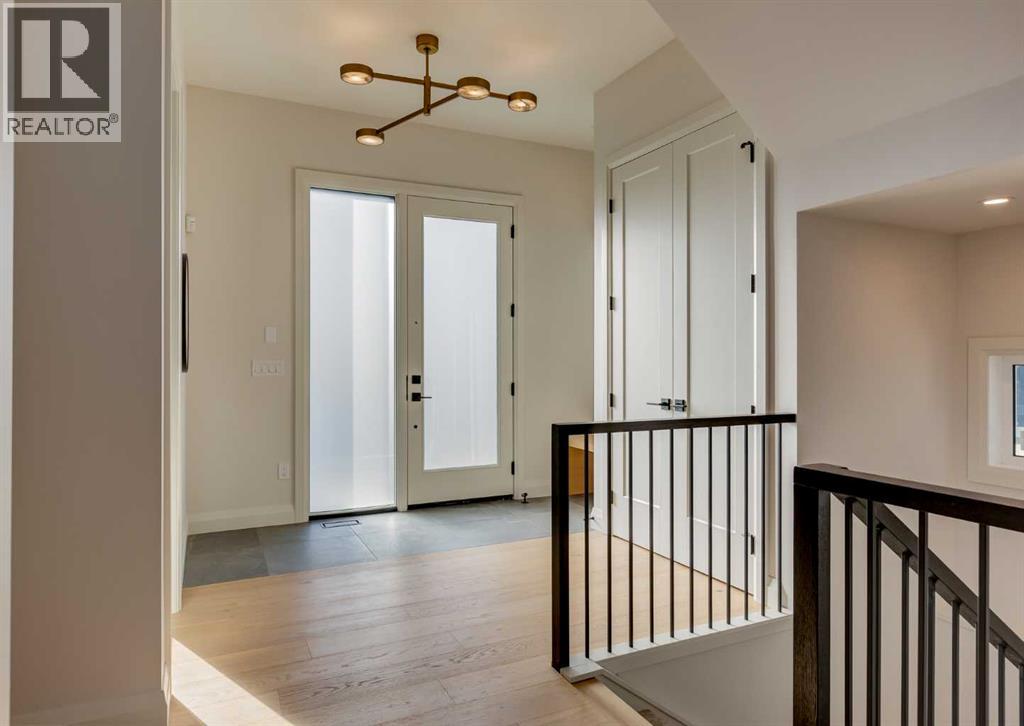
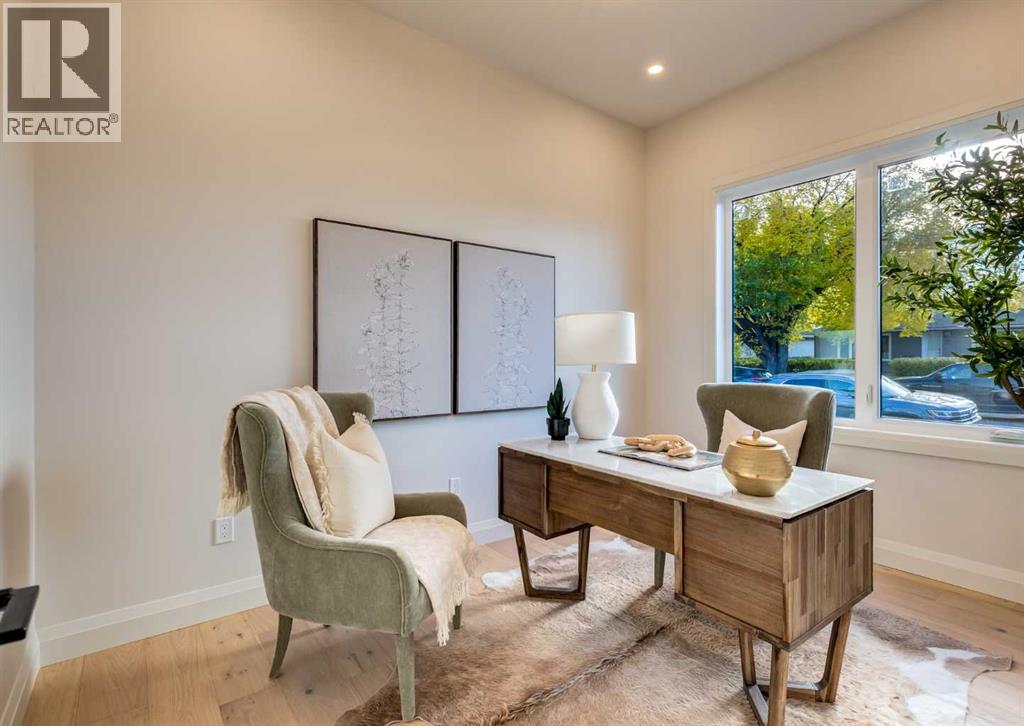
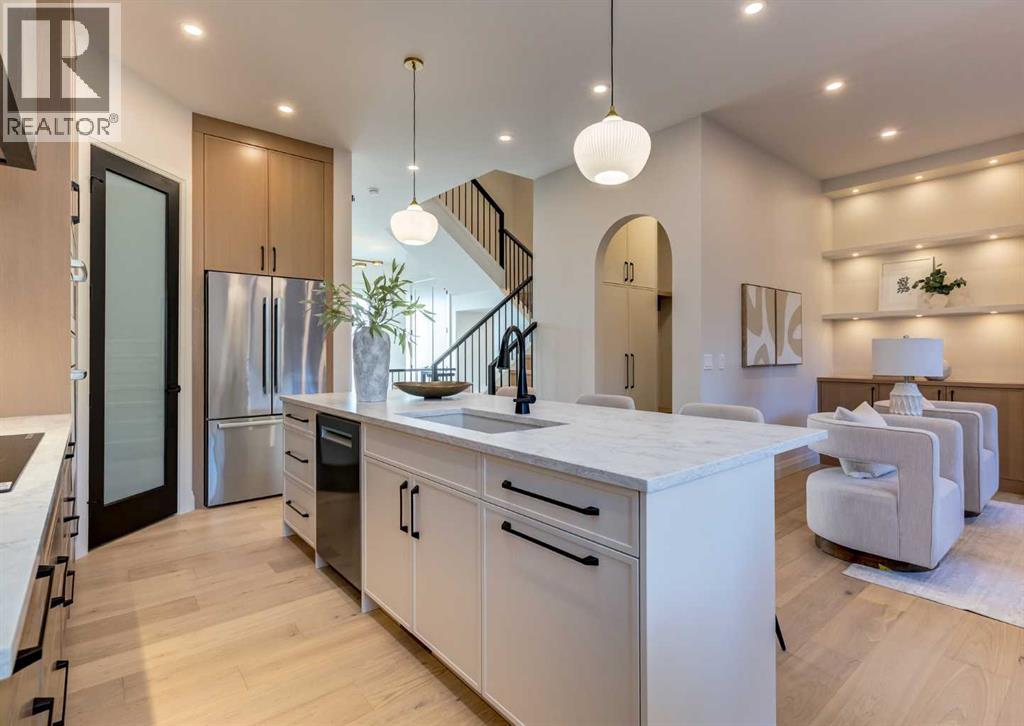
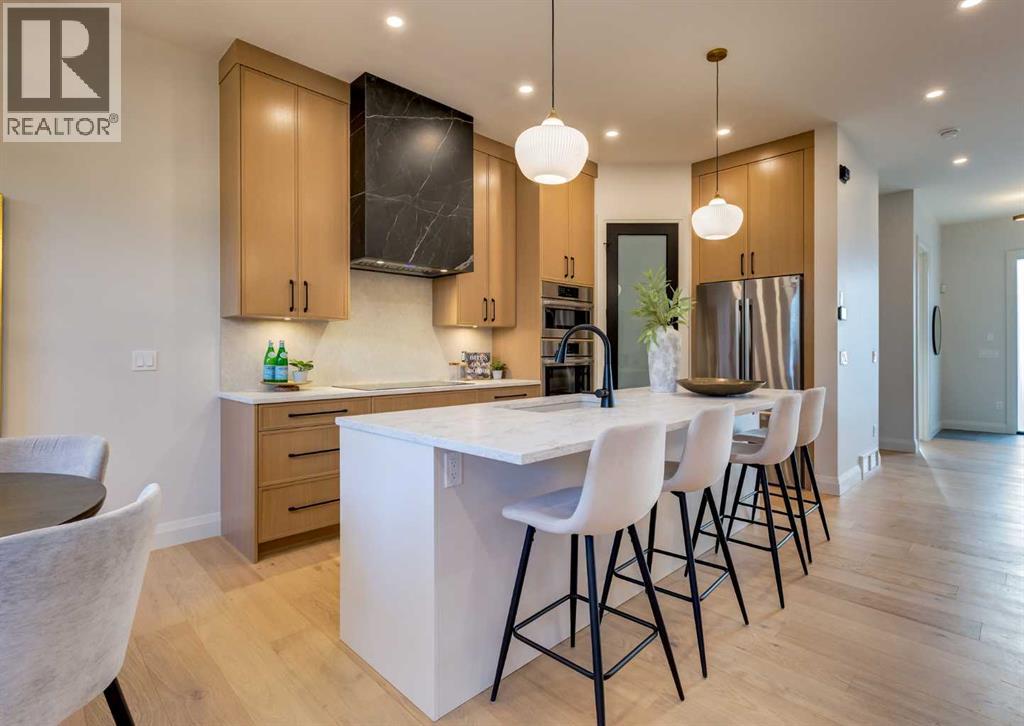
Welcome to this brand-new custom detached home by Treehouse Developments, an award-winning Calgary builder known for exceptional craftsmanship, thoughtful design, and outstanding service. Situated on a beautiful street, this home with over 3000 square feet of developed space stands apart from the typical infill with elevated finishes, extensive upgrades, and full New Home Warranty coverage. A standout feature is the beautiful dedicated office at the front of the home, a space rarely found in infills and ideal for working from home. A welcoming foyer opens to a beautifully designed kitchen, dining, and living area, perfect for everyday living and entertaining. The kitchen features Bosch appliances, quartz countertops, a large island, a walk-in pantry, and stunning rift-cut white oak cabinetry. Custom built-ins in the living room and mudroom combine practical storage with refined design. A Rockton fireplace mantel anchors the living room, while sliding patio doors open to a maintenance-free composite deck. The functional mudroom at the side entry provides a convenient transition between the home and garage. A light-filled stairwell leads upstairs to three bedrooms, a generous laundry room, and custom built-in closets throughout. The spacious primary bedroom offers a relaxing retreat with a spa-inspired ensuite featuring a freestanding tub, steam shower with handheld showerhead, and heated floors. The fully developed basement includes a large recreation room with a wet bar and bar fridge, along with a fourth bedroom featuring a generous walk-in closet. Hydronic in-floor heating served by an on-demand boiler provides comfort, while a central air conditioning/heat pump system adds efficient climate control. Outside, enjoy a fully landscaped private yard, an oversized 22' x 22' garage, and striking curb appeal with a blend of stone, cedar accents, and Hardie siding. Treehouse’s commitment extends well beyond possession and standard warranty obligations, with exceptional o ngoing service and knowledgeable support to help homeowners care for and maintain the quality of their home for years to come. Move-in ready and beautifully finished, this home offers a rare opportunity to own a new Treehouse-built property. (id:41202)
Additional information
- MLS® ID
- A2350624
Interior Features
- Bedrooms
- 4
- Bathrooms
- 4
- Fireplace
- Yes
- Cooling
- Yes
- Heating
- Yes
- Basement
- Yes
Exterior Features
- Lot Size
- 0.08 Acres
Other Property Details
- Taxes
- $3,886
- Tax Frequency
- Annually
- Garage
- Yes
Courtesy of Danelle Kaspers with MaxWell Capital Realty
The trademarks MLS®, REALTOR®, and the associated logos are owned or controlled by The Canadian Real Estate Association. Used under license. This listing content provided by REALTOR.ca has been licensed by REALTOR® members of The Canadian Real Estate Association
©2026 Canadian Real Estate Association. All rights reserved.
